
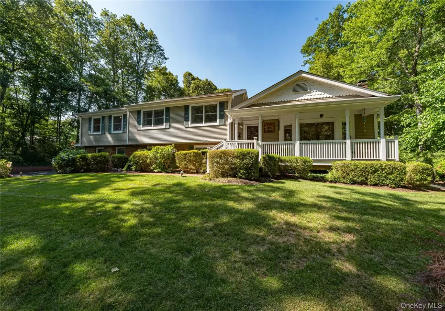
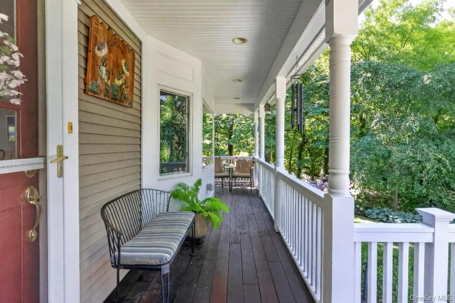
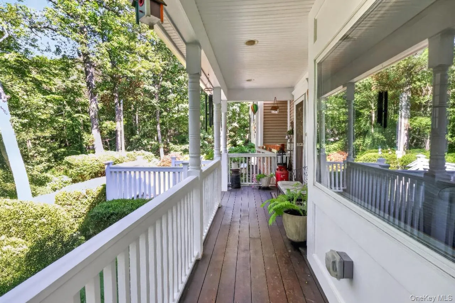
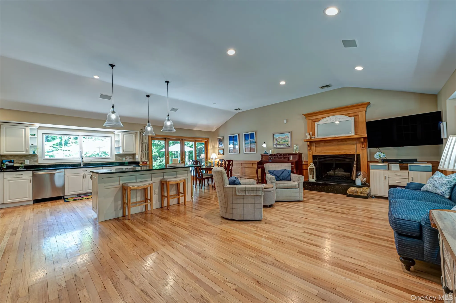
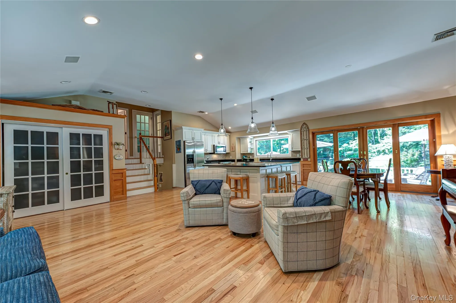
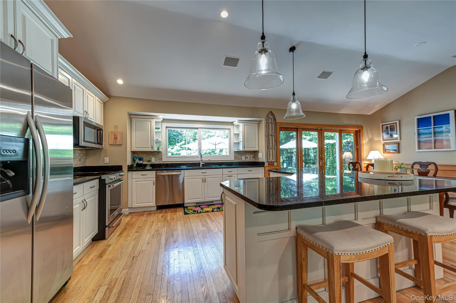
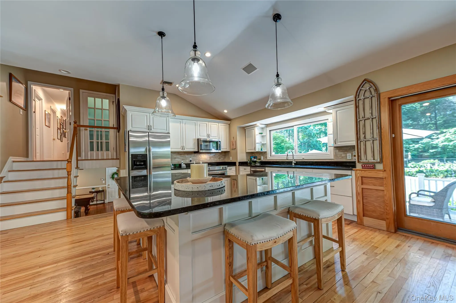
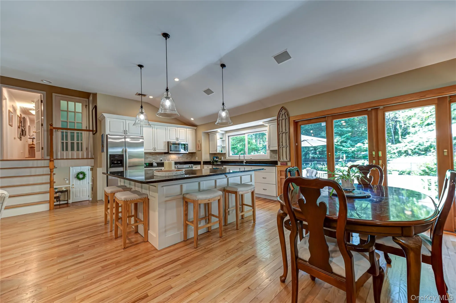
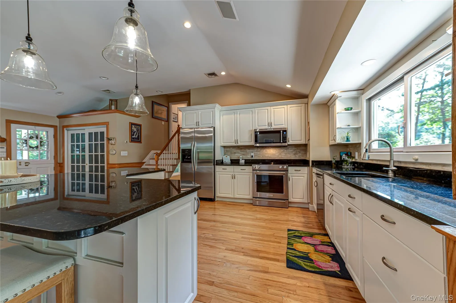
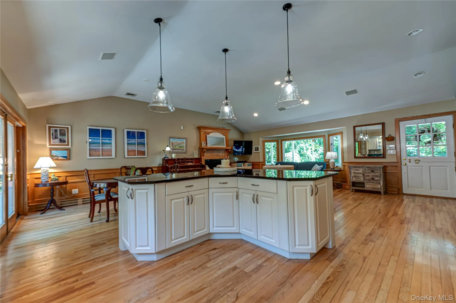
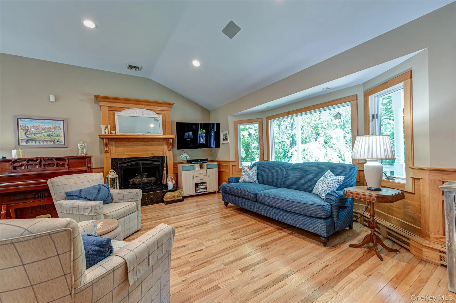
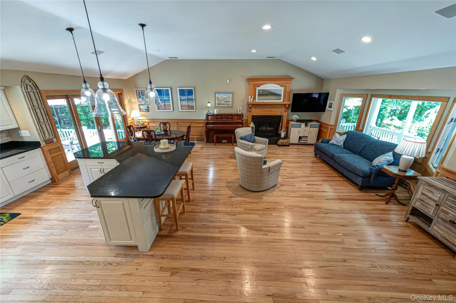
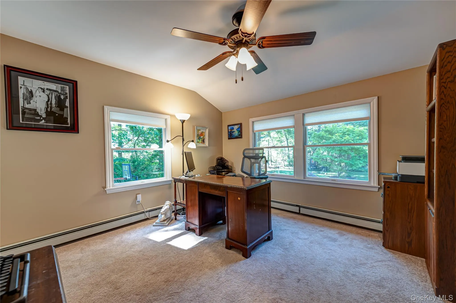
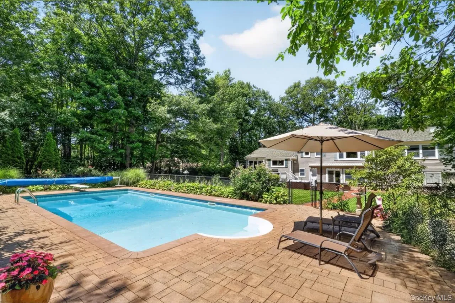
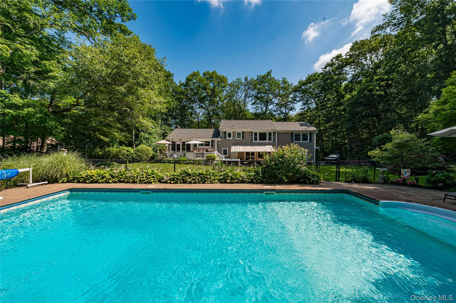
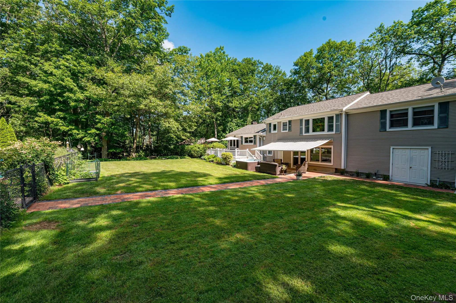
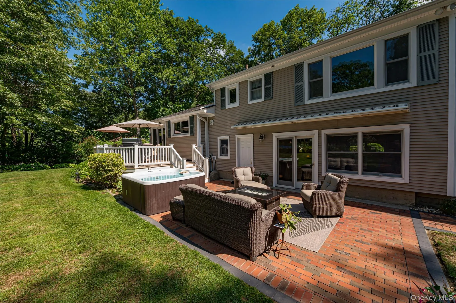
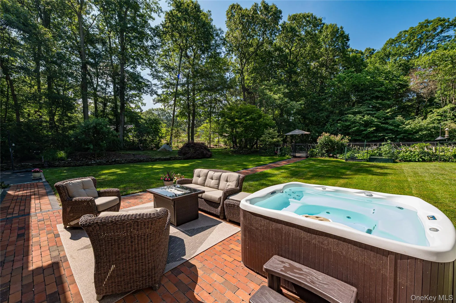
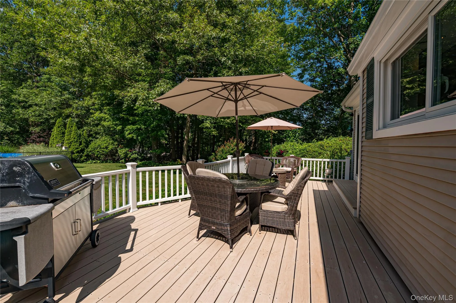
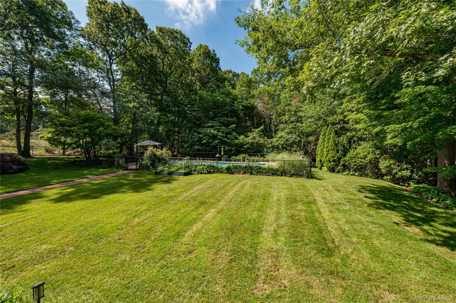
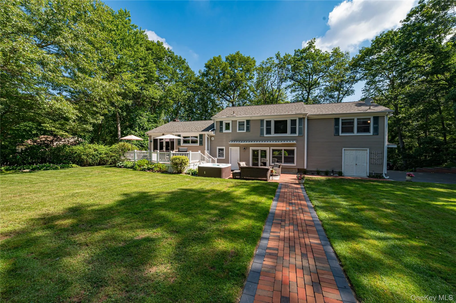
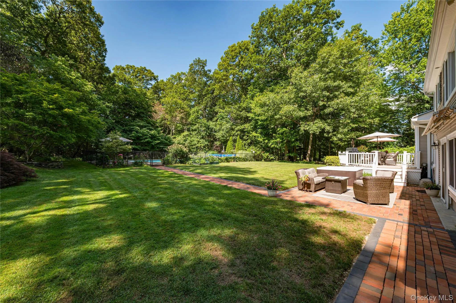
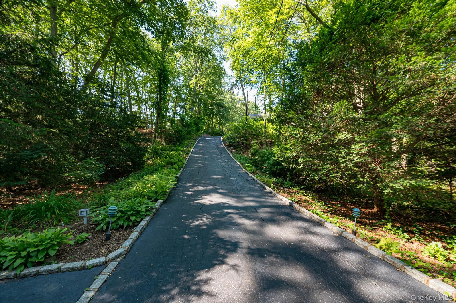
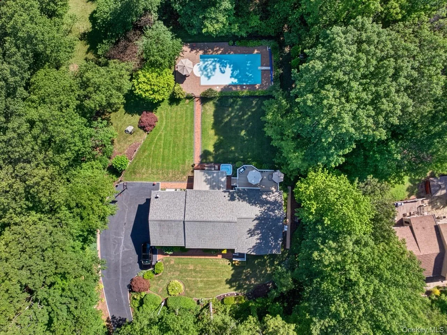
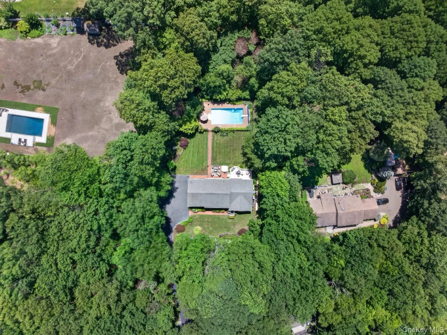
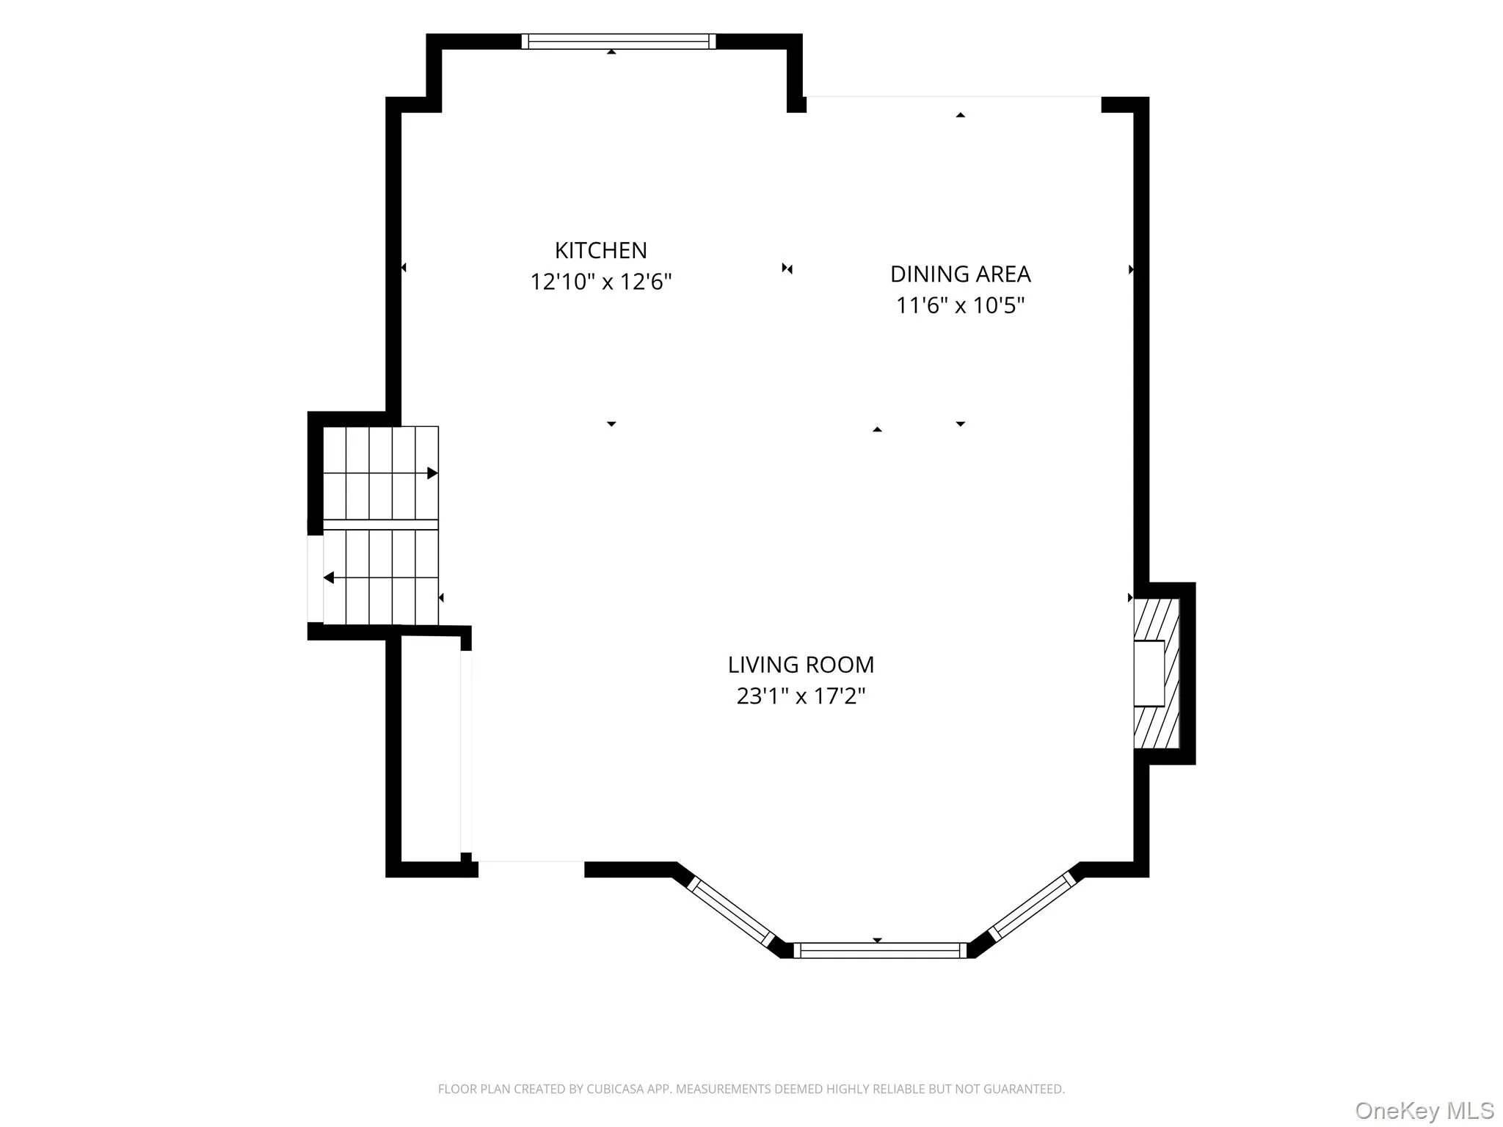
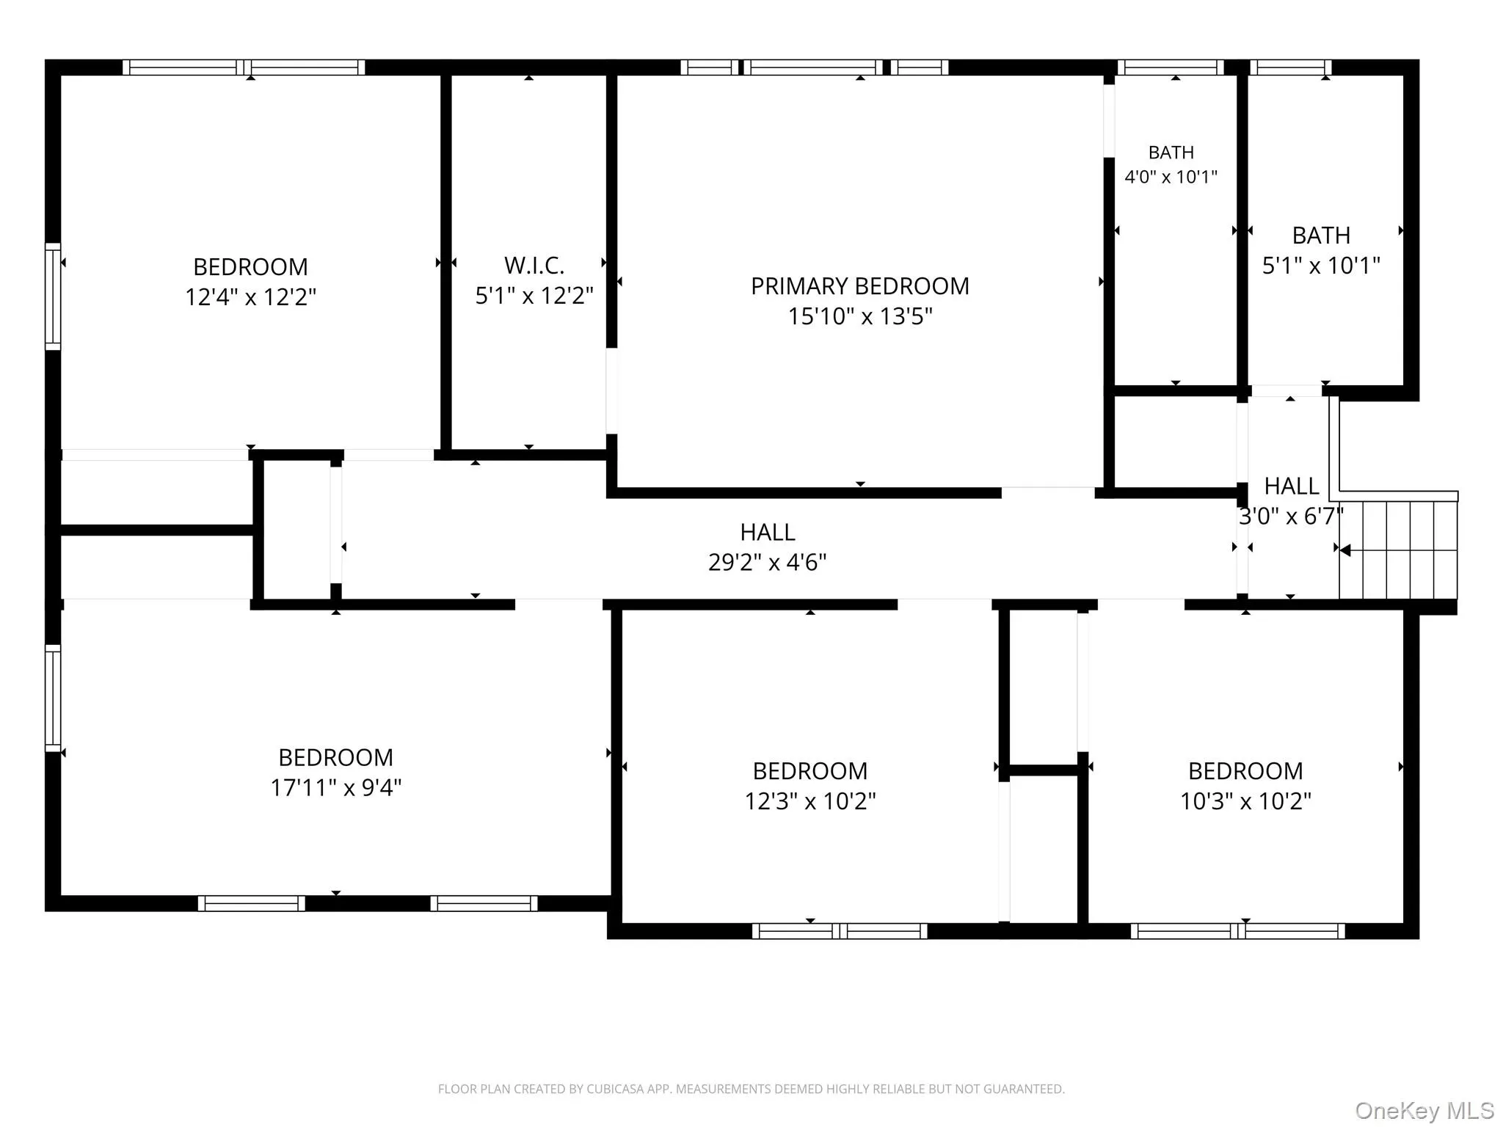
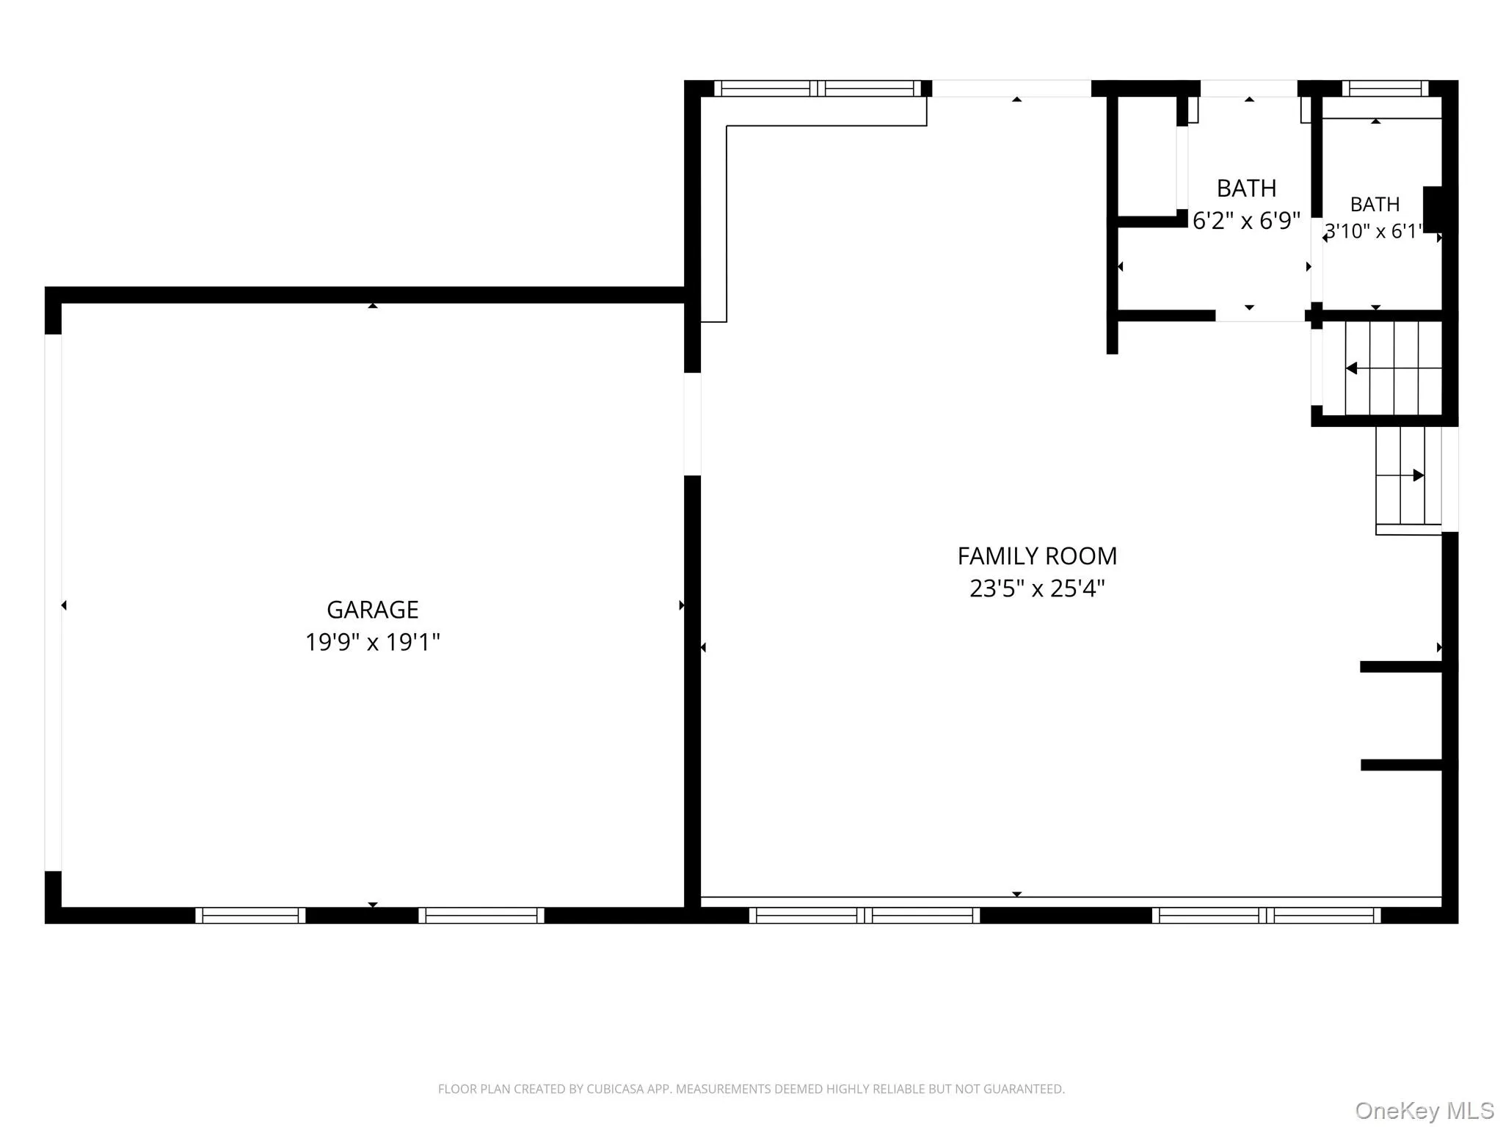
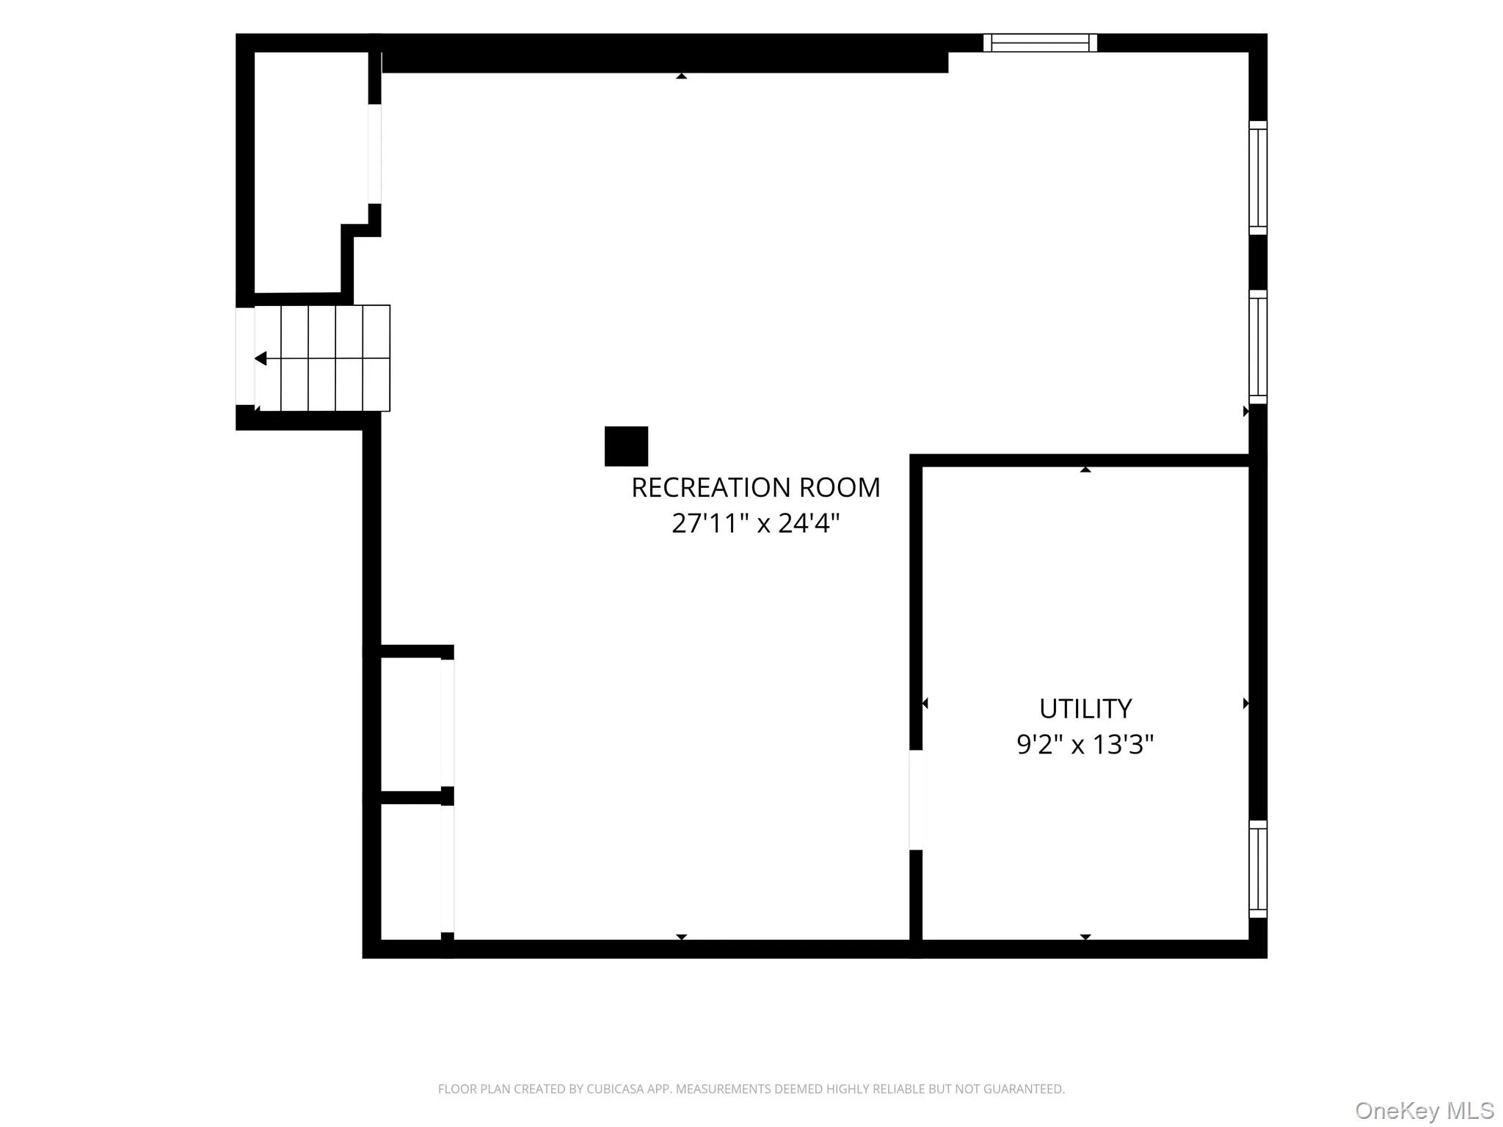
This Expanded Split Level Home Offers 4 Levels Of Beautifully Finished Living Space On A Private 1.1-Acre Property In The Harborfields School District! A Covered Front Porch With Mahogany Decking Welcomes You Into This 5 Bedroom, 3 Bath Residence. Inside, A Bright Open Floor Plan Features Vaulted Ceilings, Hardwood Floors, A Wood Burning Fireplace, And A Spacious Great Room That Seamlessly Connects The Living And Dining Areas. The Kitchen Is Designed For Both Everyday Living And Entertaining, With A Large Center Island With Seating, Granite Countertops, Stainless Steel Appliances, And Sliding Doors Leading To A Trex Deck Overlooking The Private Backyard With A Pool And Hot Tub.
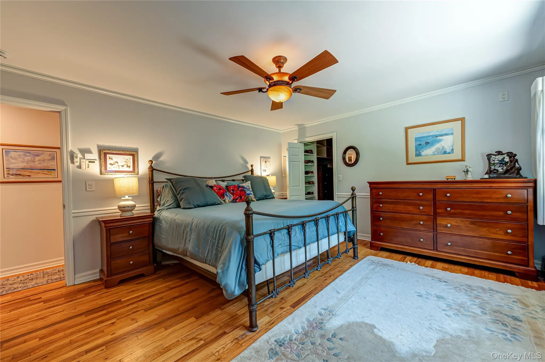
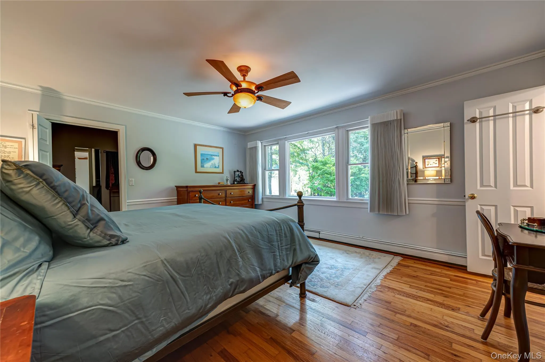
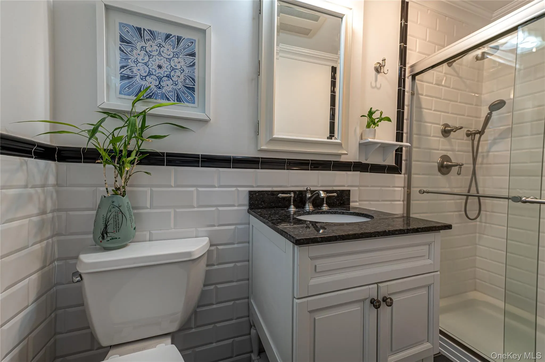
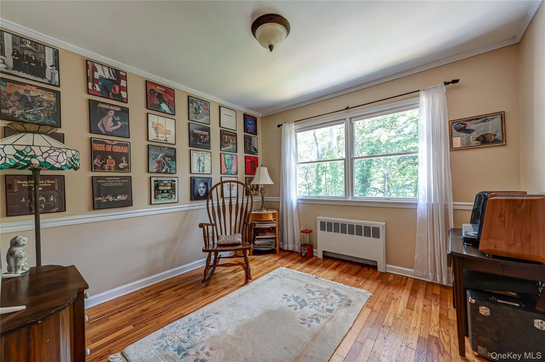
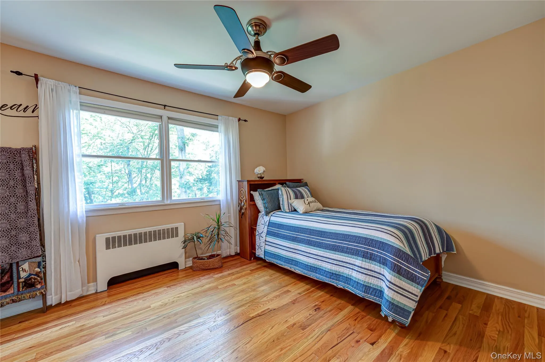
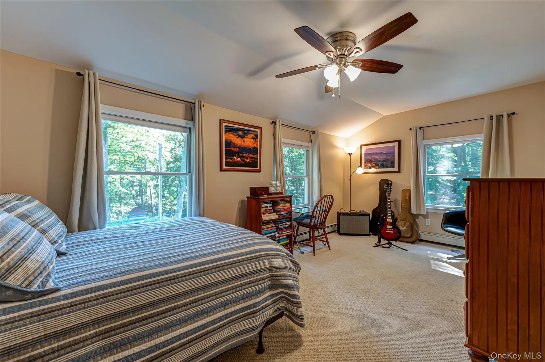
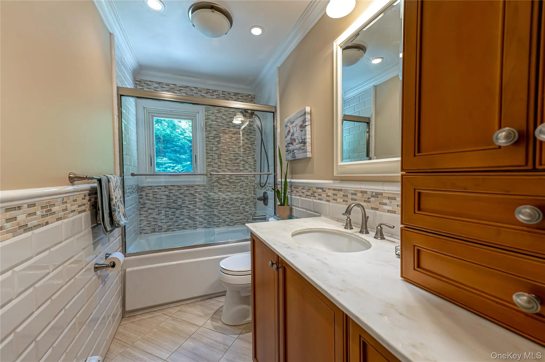
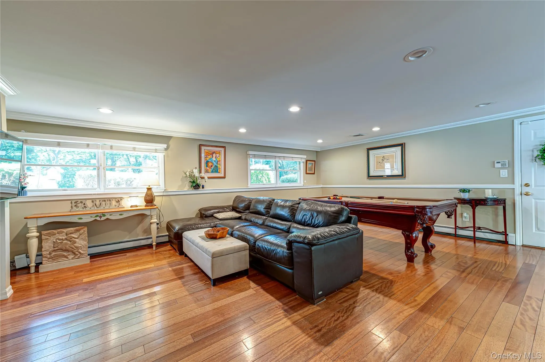
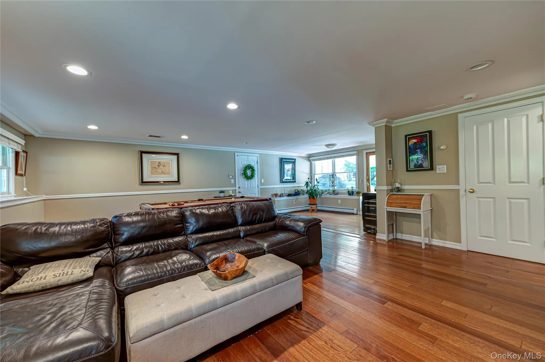
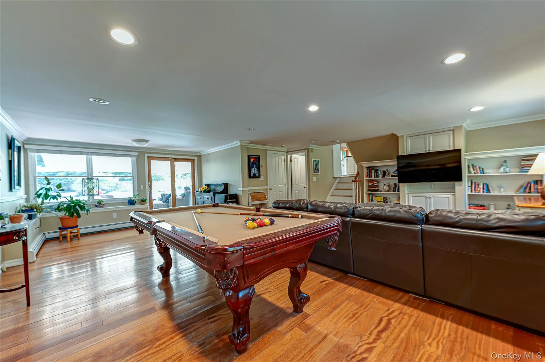
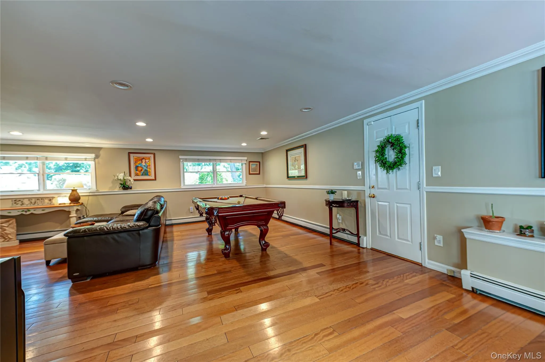
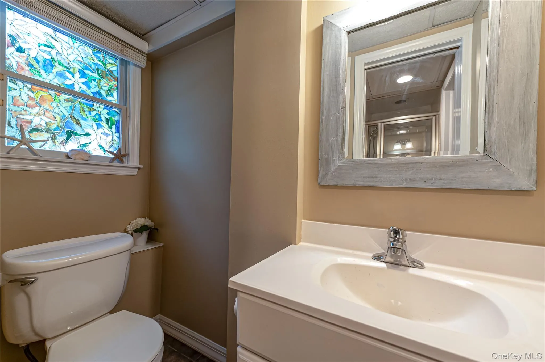
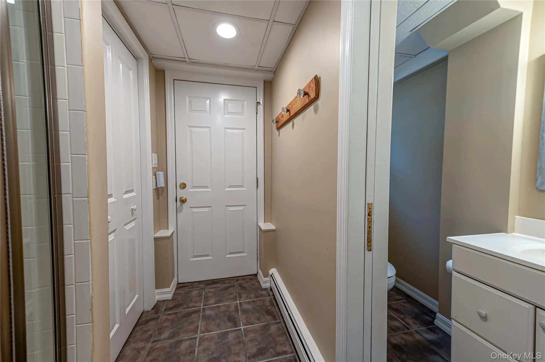
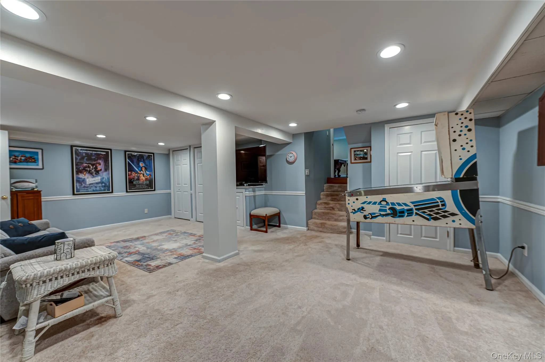
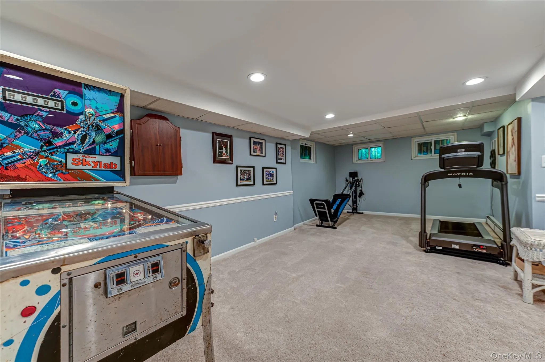
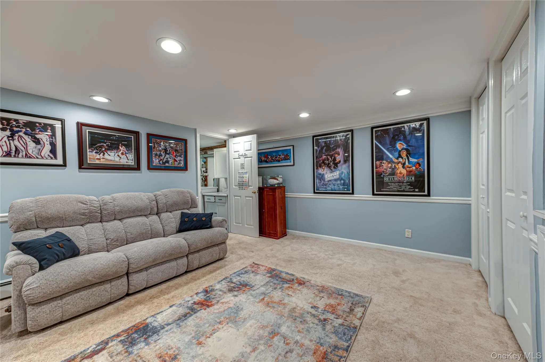
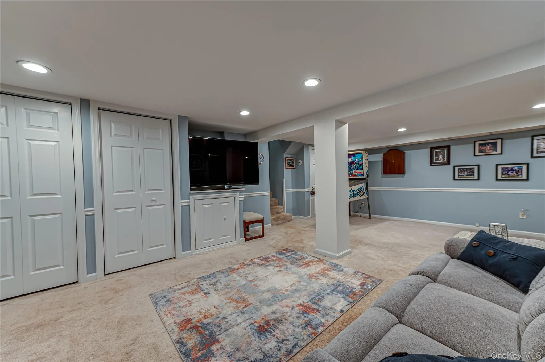
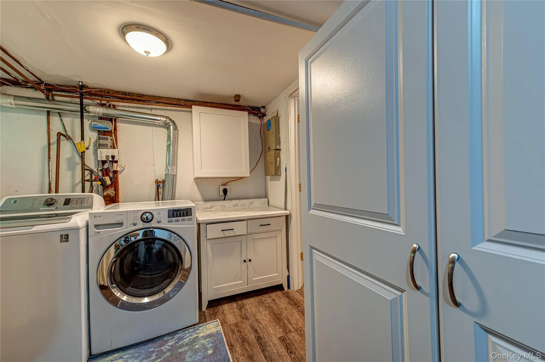
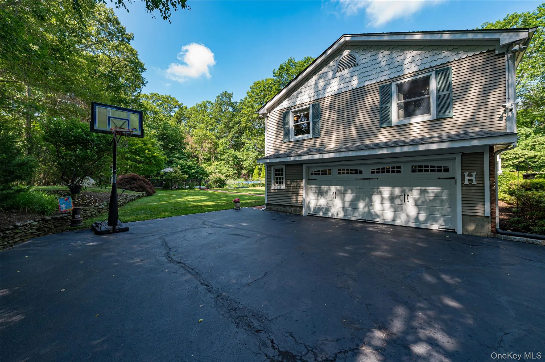
Upstairs, The Primary Suite Includes An En Suite Bath With Radiant Heated Floors, Along With 4 Additional Bedrooms And An Additional Full Bath In The Hall Complete With A Jetted Tub. The Lower Level Offers A Large Flexible Family Room And Office Space, A Full Bath With Exterior Access—Ideal For Pool Or Hot Tub Use—Direct Entry To The 2 Car Garage, And Sliding Doors To The Paver Patio. A Finished Basement Adds Extra Living Space And Storage.
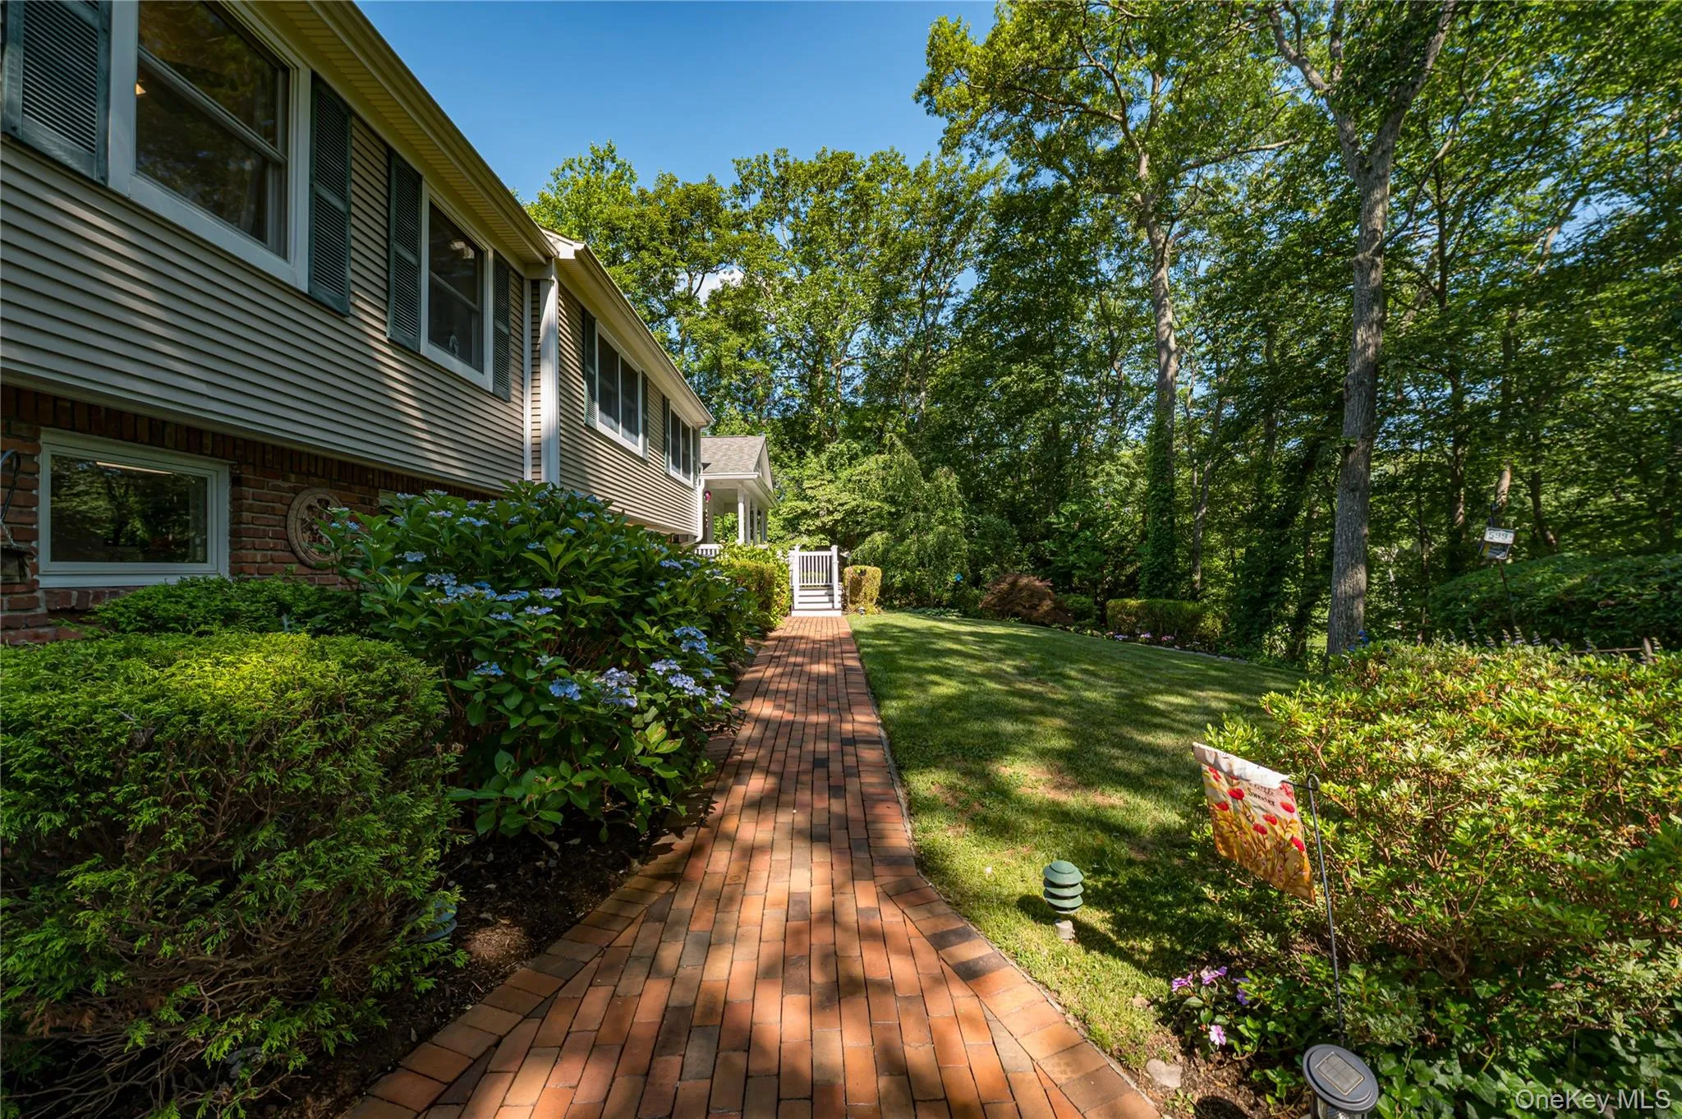
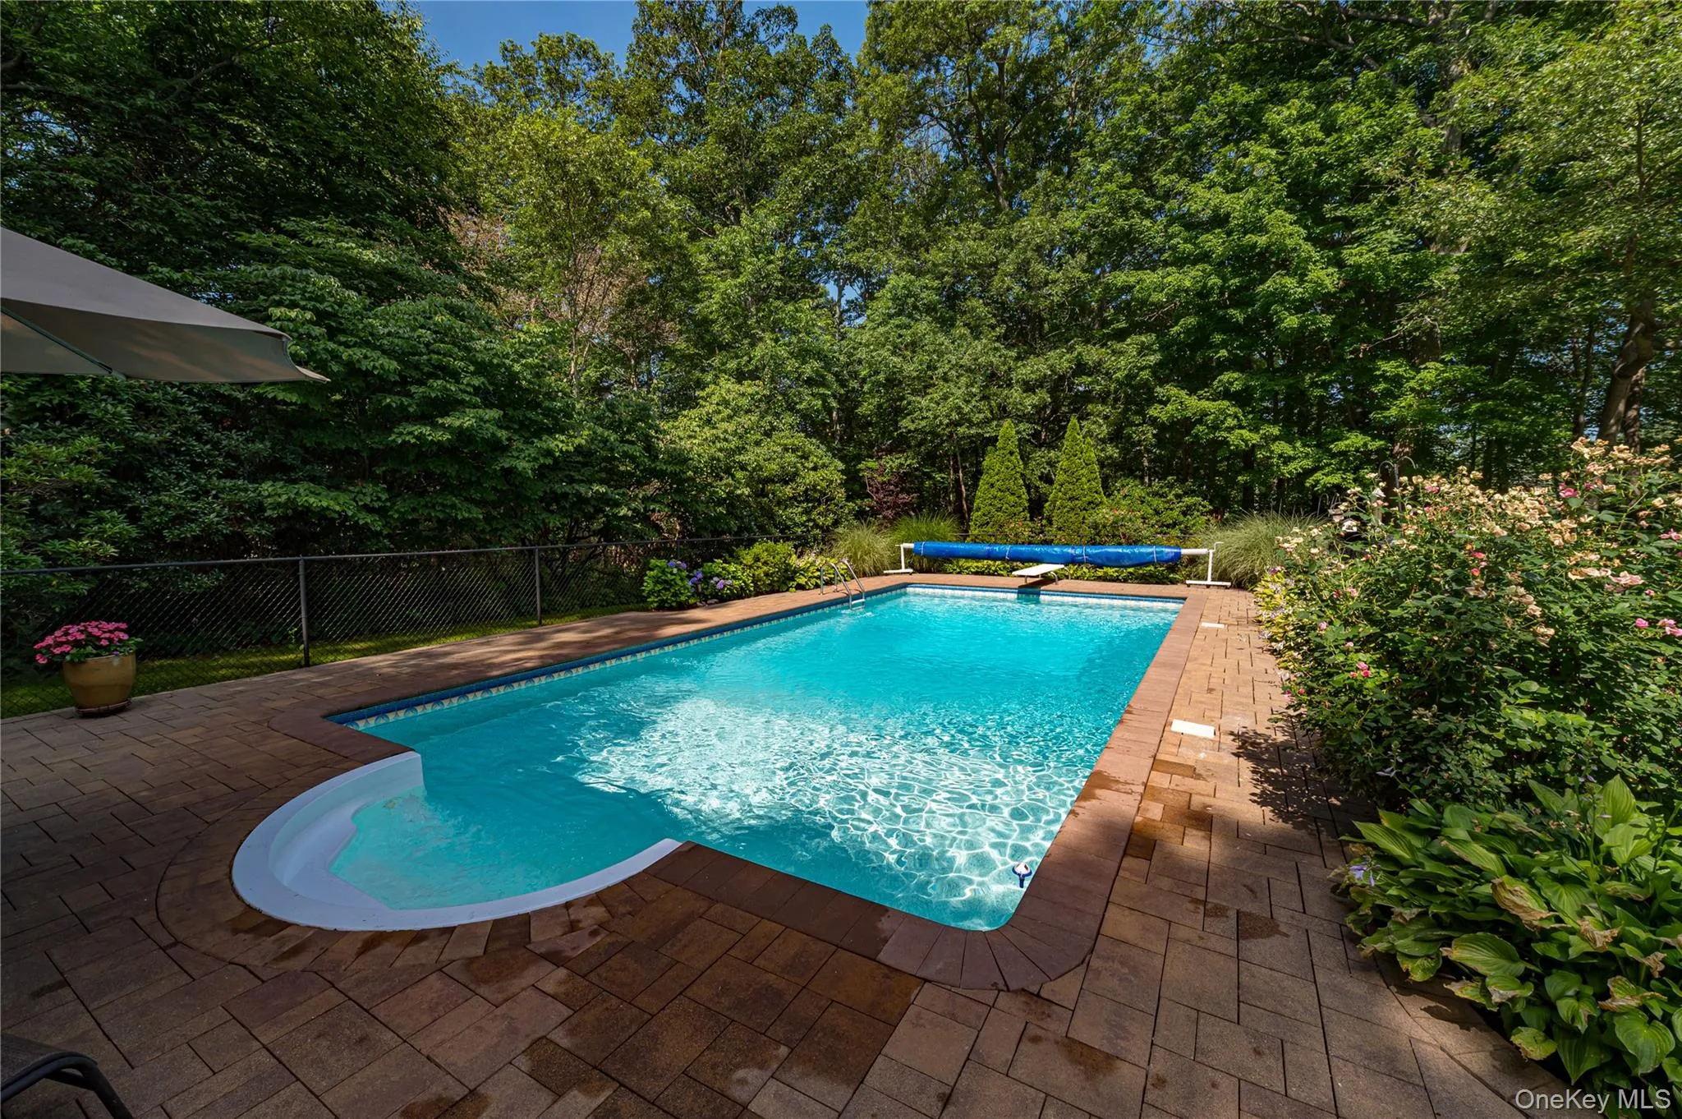
The Landscaped Grounds Feature A Fenced In-Ground Salt Water Pool With A Newer Liner And Solar Cover, A Hot Tub, A Trex Deck, A Paver Patio, In-Ground Sprinklers, Andersen Windows And Doors, Ample Driveway Parking, Central Air, And A 200 Amp Electric Service With A Generator Hookup. This Is A Rare Opportunity To Own A Beautifully Maintained Home In A Prime Location!
- Heating System:
- Oil, Hot Water, Radiant Floor
- Cooling System:
- Central Air
- Basement:
- Finished, See Remarks, Storage Space
- Patio:
- Patio, Deck, Covered
- Swimming Pool:
- In Ground, Solar Cover, Salt Water, Fenced, Pool Cover, Vinyl
- Appliances:
- Dishwasher, Refrigerator, Stainless Steel Appliance(s), Dryer, Washer, Electric Range
- Fireplace Features:
- Wood Burning
- Fireplaces Total:
- 1
- Flooring:
- Hardwood
- Garage Spaces:
- 2
- Interior Features:
- Eat-in Kitchen, Granite Counters, Open Kitchen, Open Floorplan, High Ceilings, Cathedral Ceiling(s), Storage, Kitchen Island, Washer/dryer Hookup, Soaking Tub, Primary Bathroom
- Lot Features:
- Private, Sprinklers In Front, Sprinklers In Rear, Back Yard, Landscaped
- Parking Features:
- Driveway, Garage
- Sewer:
- Cesspool
- Utilities:
- Trash Collection Public, Water Connected, Electricity Connected
- City:
- Huntington
- State:
- NY
- Street:
- Bankside
- Street Number:
- 68
- Street Suffix:
- Drive
- Postal Code:
- 11721
- Floor Number:
- 0
- Longitude:
- W74° 37' 28.6''
- Latitude:
- N40° 52' 47.6''
- PostalCity:
- Centerport
- Architectural Style:
- Split Ranch
- Construction Materials:
- Vinyl Siding
- Elementary School:
- Washington Drive Prim Sch
- High School:
- Harborfields High School
- Agent MlsId:
- 177438
- MiddleOrJunior School:
- Oldfield Middle School
- PhotosCount:
- 50
- Special Listing Conditions:
- No
- Tax Annual Amount:
- $19,631
- VirtualTour URL:
- https://my.matterport.com/show/?m=Sgtr8MoCeR4
- Water Source:
- Public
- Office MlsId:
- SPH08
Residential - MLS# 1020691
68 Bankside Drive, Huntington, NY
- Property Type :
- Residential
- Property SubType :
- Single Family Residence
- Listing Type :
- For Rent
- Listing ID :
- 1020691
- Price :
- $1,279,000
- Rooms :
- 10
- Bedrooms :
- 5
- Bathrooms :
- 3
- Bathrooms Total :
- 3
- Square Footage :
- 3,000 Sqft
- Lot Area :
- 1.10 Acre
- Year Built :
- 1956
- Status :
- Active
- Listing Agent :
- Katherine Caruso
- Listing Office :
- Signature Premier Properties




