
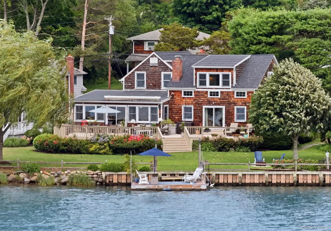

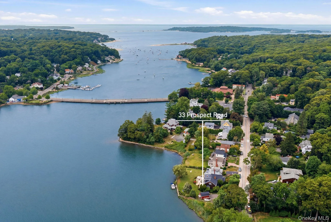
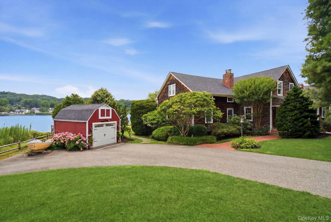
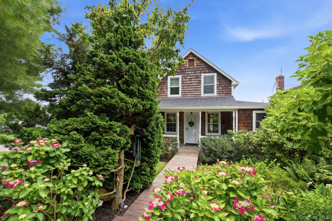
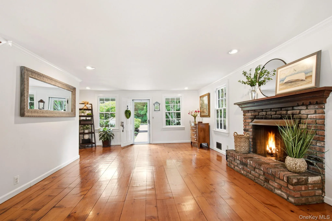
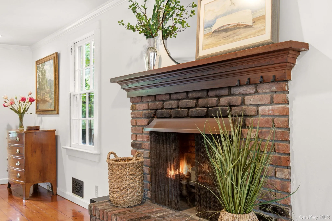
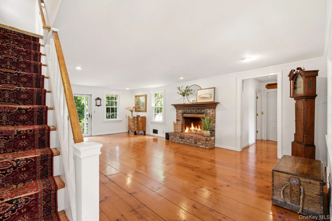
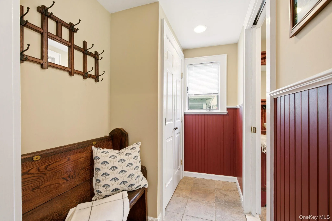
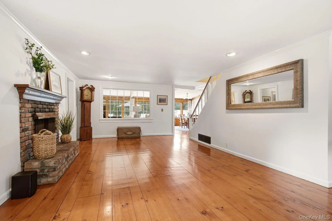
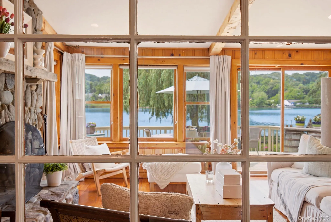
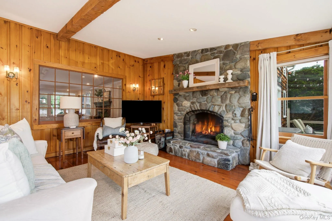
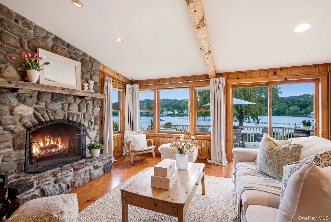
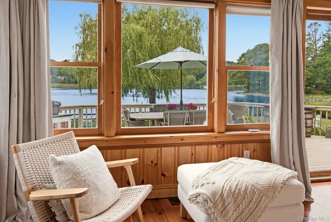
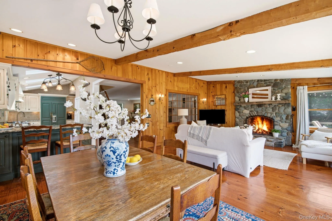
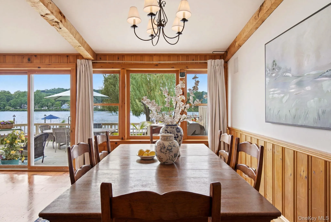
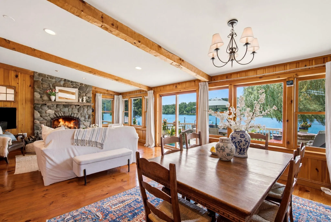
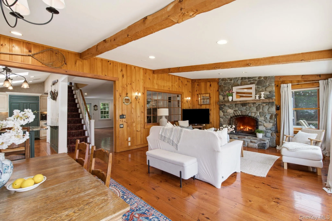
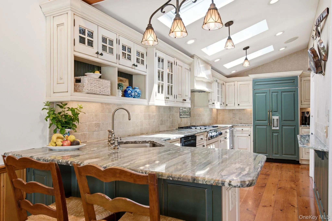
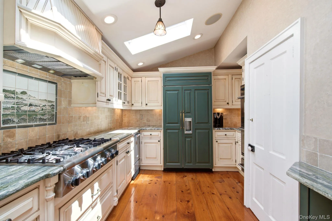
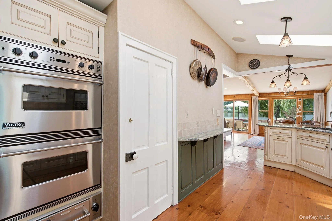
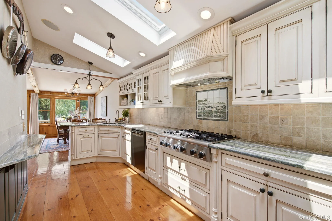
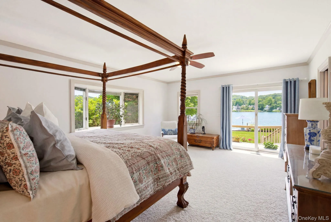
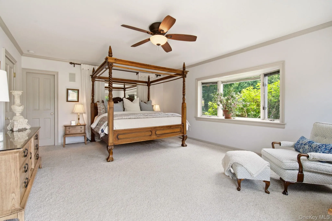
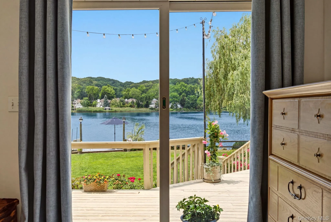
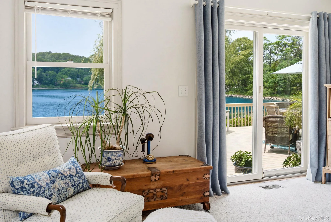
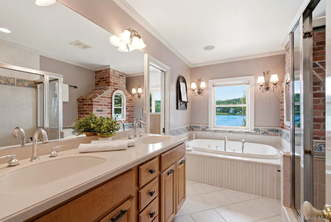
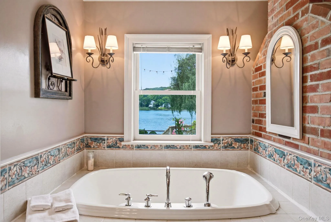
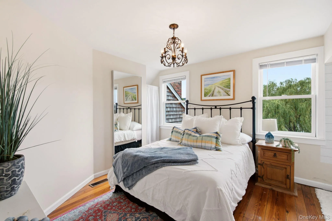
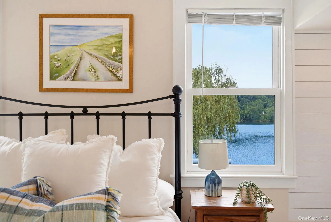
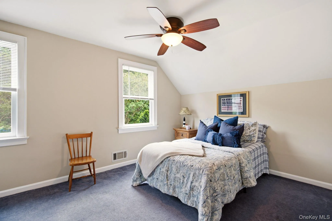
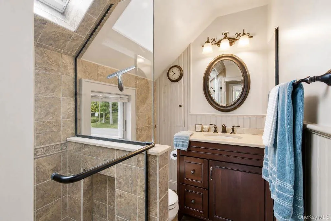
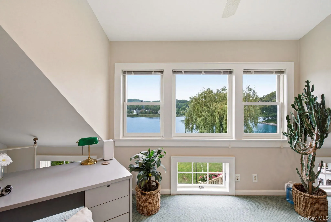
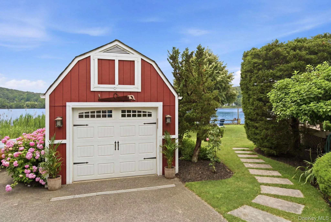
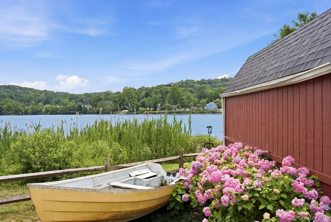
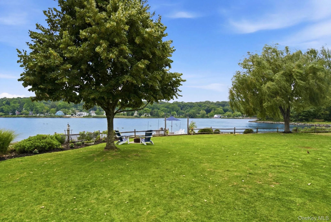
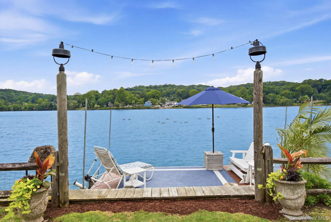
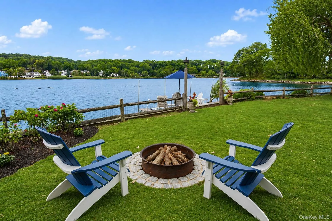
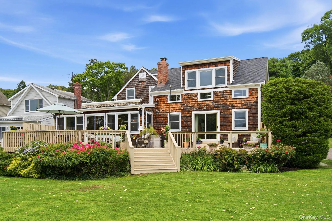
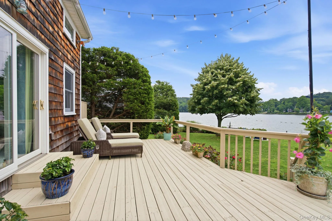
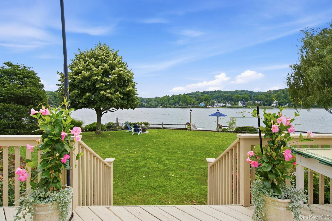
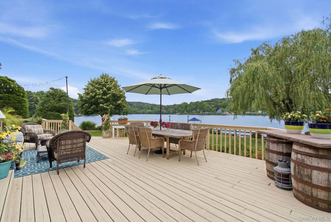
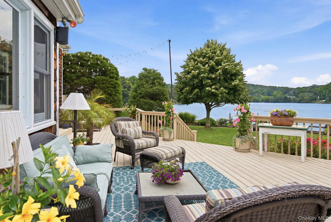
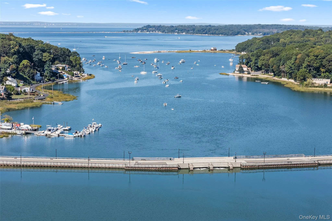
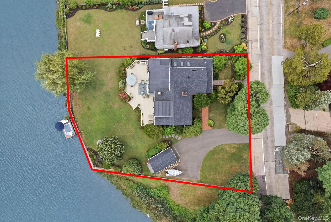

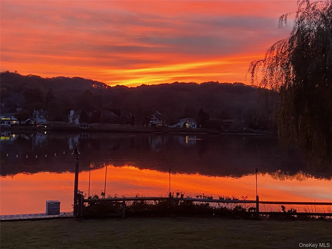

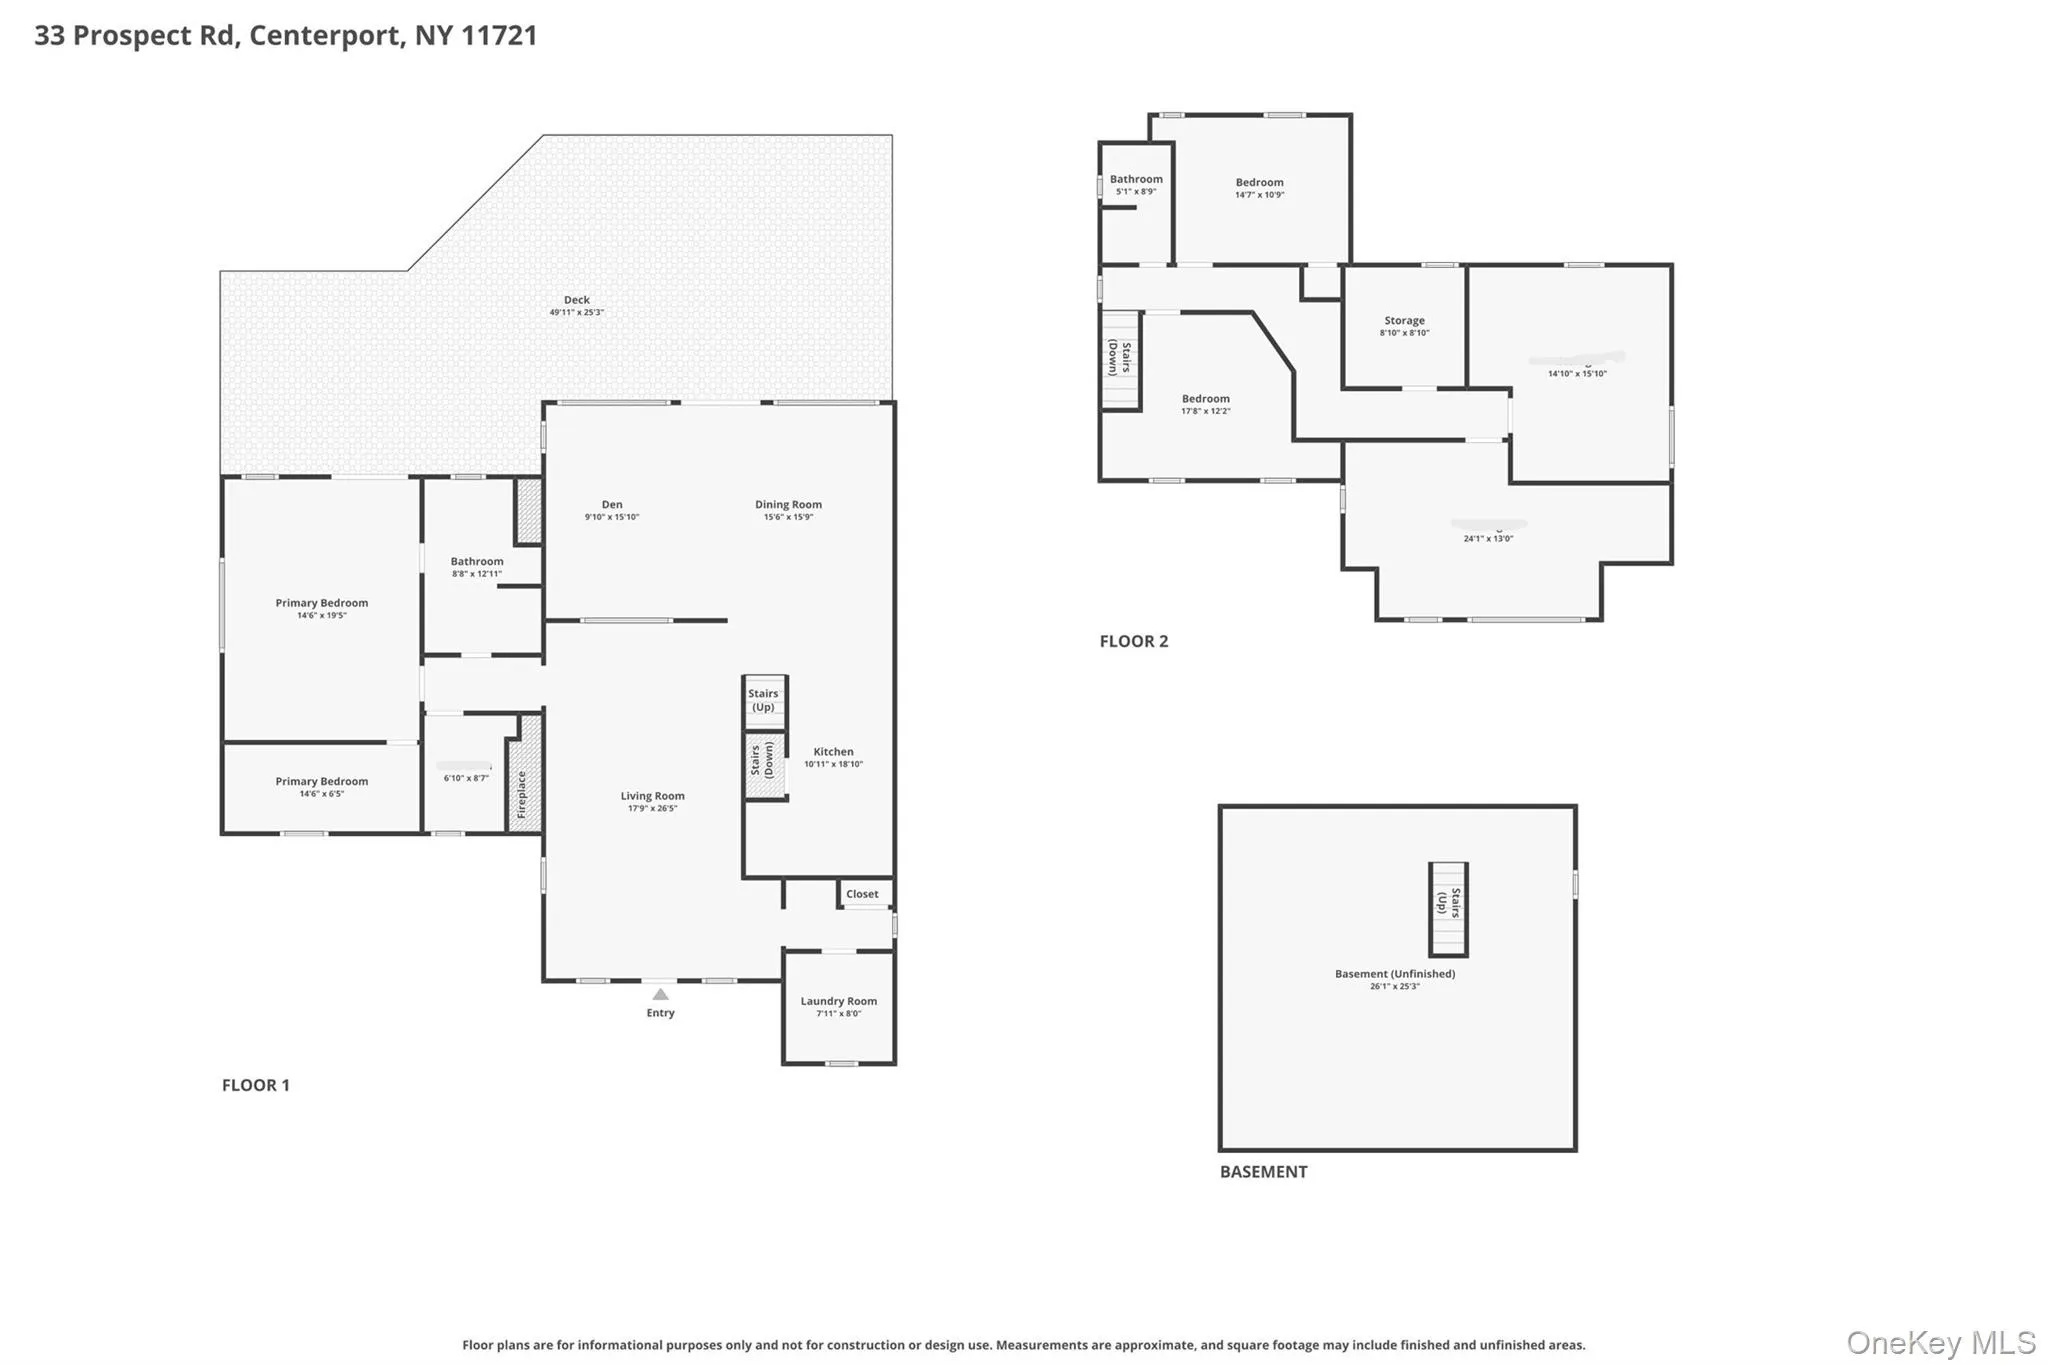
Waterfront Colonial on the Mill Pond with Spectacular Pond Views and Breathtaking Sunsets from Almost Every Room! An original Ackerly Cottage dating to the 1920s, this home blends its historic character with the space and functionality of today’s coastal lifestyle. Surrounded by beautiful flowering landscaping, this nature lovers paradise overlooks Mill Pond where the famous Centerport Eagles soar and everyday feels like a vacation. From the welcoming front porch, step into the formal living room where 100-year-old heart pine floors and original fireplace greet you as your eye is drawn to the water views that run straight through to the outdoors. The adjacent family room is flanked by a second fireplace, wood beamed ceiling, and a dining area that opens to the kitchen – all encompassing stunning views. Styled with soft cream cabinetry, professional grade appliances, granite counters, and skylights, the kitchen is inviting. Continuing the first floor is the impressive primary suite addition with magnificent pond views, private deck, walk-in closet and spacious bathroom. There is also additional flex-space, great for yoga, a library or a nursery. The second floor offers two additional bedrooms, a full bathroom and versatile bonus areas! Utilities and storage are in the unfinished basement. The expansive deck overlooks the sprawling yard and pond, and the floating dock is perfect for unwinding, kayaking and fishing. 1-Car Detached Garage. NEW Central Air. NEW Gas Heating System. Roof (2025). Enjoy the lifestyle of water front living on this one-of-a-kind property in Harborfields School District. Just minutes from Huntington and Northport Villages! Close to beaches, shops, restaurants, and so much more!
- Heating System:
- Natural Gas
- Cooling System:
- Central Air
- Basement:
- Full, Unfinished
- View:
- Water
- Patio:
- Porch, Deck
- Appliances:
- Dishwasher, Oven, Refrigerator, Stainless Steel Appliance(s), Dryer, Washer, Gas Water Heater, Gas Range, Gas Cooktop
- Exterior Features:
- Dock
- Fireplace Features:
- Family Room, Wood Burning, Living Room
- Fireplaces Total:
- 2
- Flooring:
- Carpet, Wood
- Garage Spaces:
- 1
- Interior Features:
- Master Downstairs, Granite Counters, Walk-in Closet(s), Original Details, Walk Through Kitchen, Washer/dryer Hookup, First Floor Bedroom, Primary Bathroom, First Floor Full Bath, Natural Woodwork
- Laundry Features:
- Laundry Room
- Parking Features:
- Driveway
- Sewer:
- Cesspool
- Utilities:
- Natural Gas Connected, Electricity Connected
- City:
- Huntington
- State:
- NY
- Street:
- Prospect
- Street Number:
- 33
- Street Suffix:
- Road
- Postal Code:
- 11721
- Floor Number:
- 0
- Longitude:
- W74° 37' 47.4''
- Latitude:
- N40° 53' 30.1''
- Directions:
- 25A to Little Neck Road to Prospect Road
- PostalCity:
- Centerport
- Architectural Style:
- Colonial
- Construction Materials:
- Frame
- Elementary School:
- Washington Drive Prim Sch
- High School:
- Harborfields High School
- Levels:
- Two
- Agent MlsId:
- 140671
- MiddleOrJunior School:
- Oldfield Middle School
- PhotosCount:
- 48
- Special Listing Conditions:
- No
- Tax Annual Amount:
- $18,198
- VirtualTour URL:
- https://dynamic-media-solutions.aryeo.com/sites/rxodbkyv/unbranded
- Water Source:
- Public
- Office MlsId:
- CARE06
Residential - MLS# 1018315
33 Prospect Road, Huntington, NY
- Property Type :
- Residential
- Property SubType :
- Single Family Residence
- Listing Type :
- For Rent
- Listing ID :
- 1018315
- Price :
- $1,500,000
- Rooms :
- 8
- Bedrooms :
- 3
- Bathrooms :
- 2
- Half Bathrooms :
- 1
- Bathrooms Total :
- 3
- Square Footage :
- 2,076 Sqft
- Building Area :
- 3,362 Sqft
- Lot Area :
- 0.30 Acre
- Year Built :
- 1920
- Status :
- Active
- Listing Agent :
- Elizabeth S. Alessio
- Listing Office :
- Howard Hanna Coach




