
BACK ON THE MARKET ! BUYER WAIVED INSPECTION AND APPRAISAL THEN WALKED AWAY
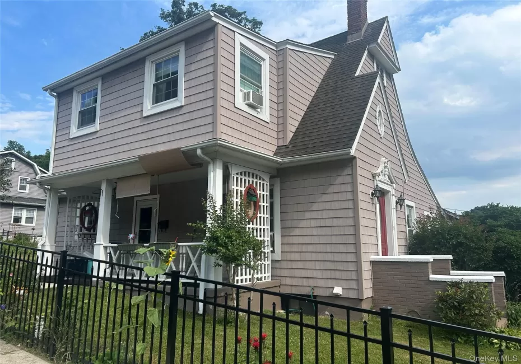
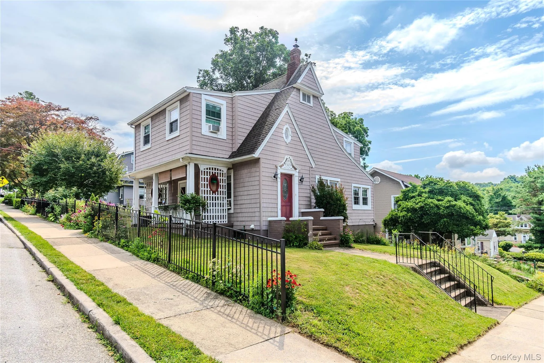
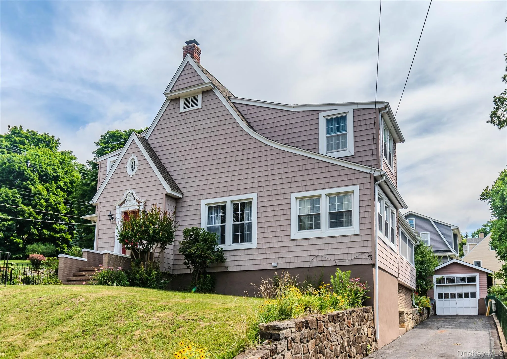
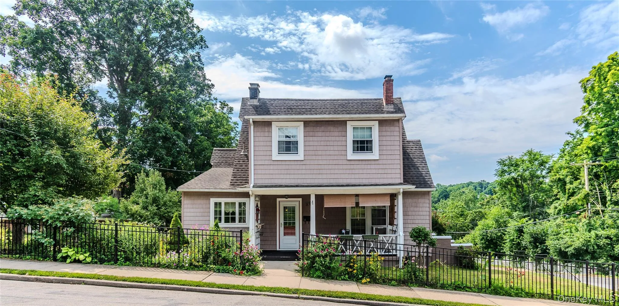
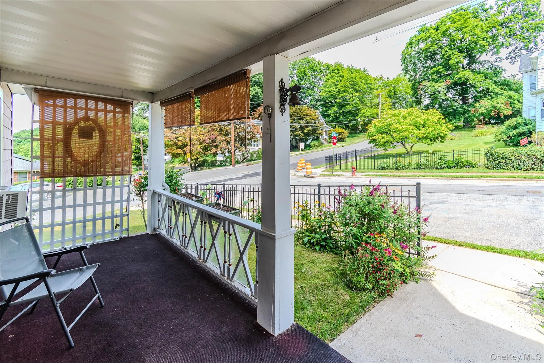
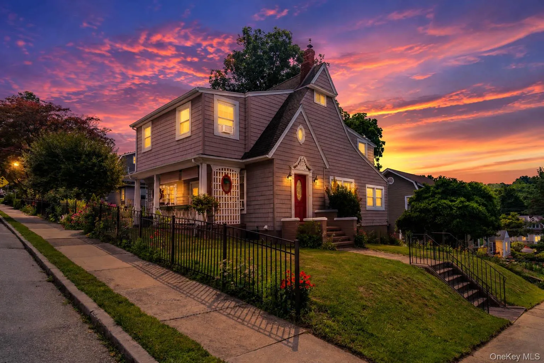
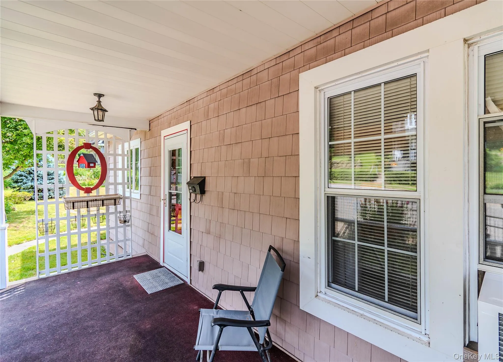
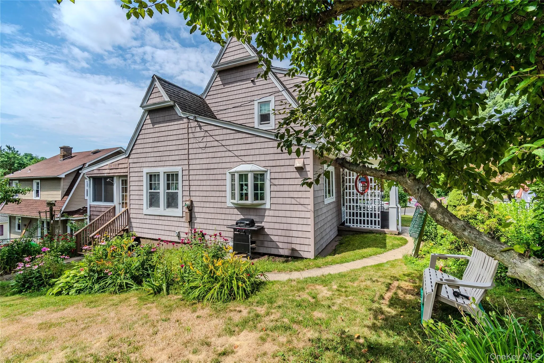
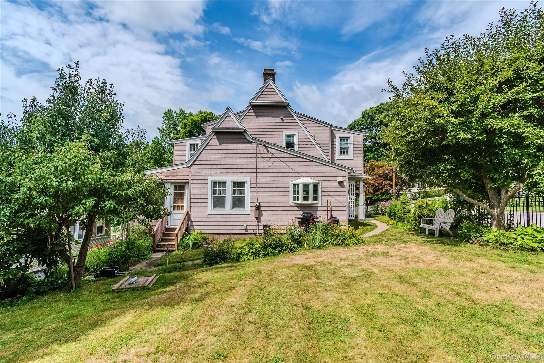
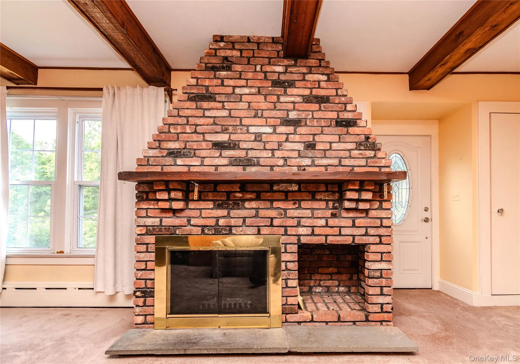
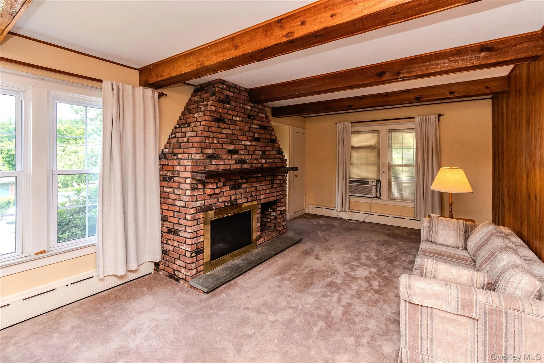
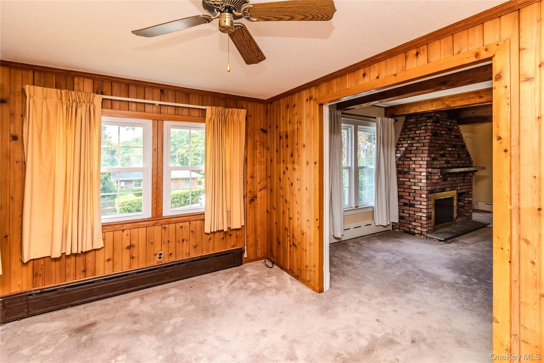
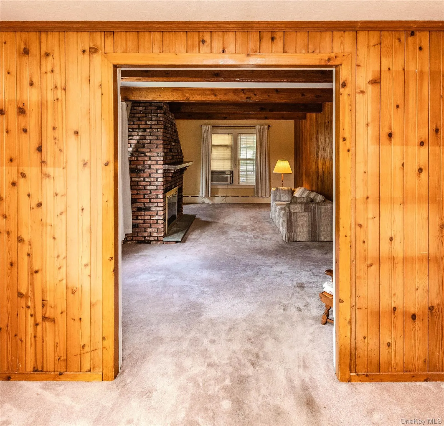
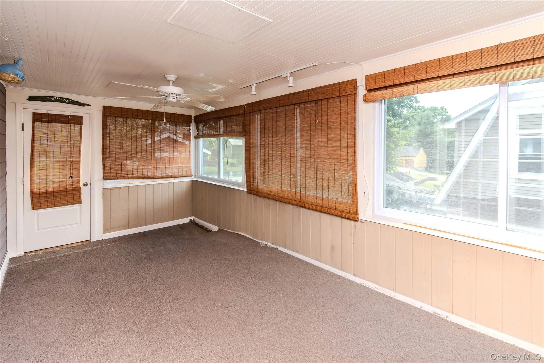
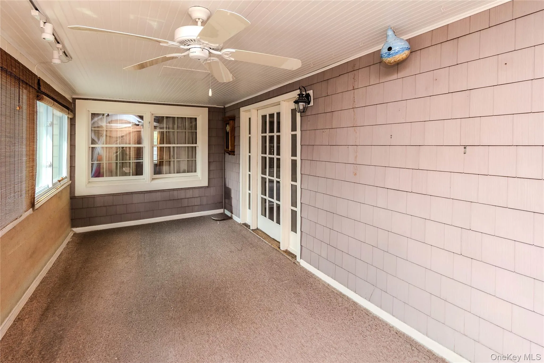
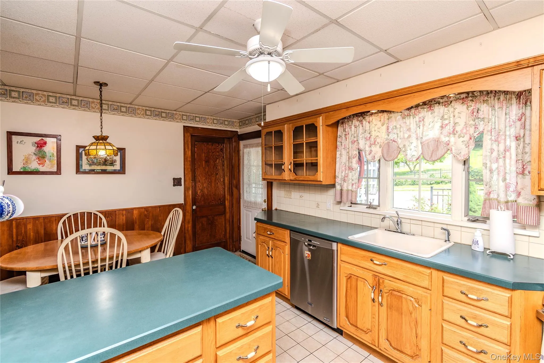
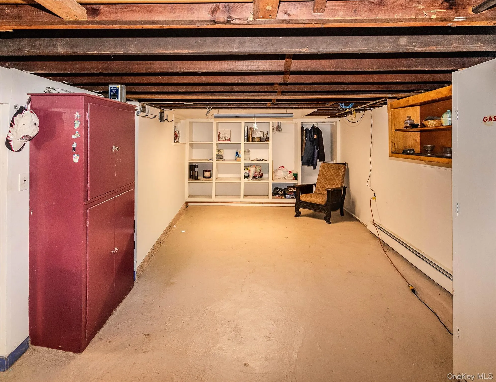
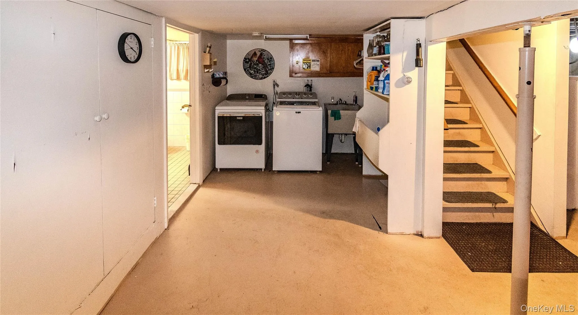
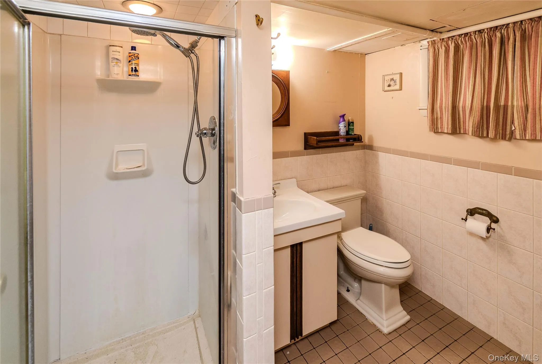
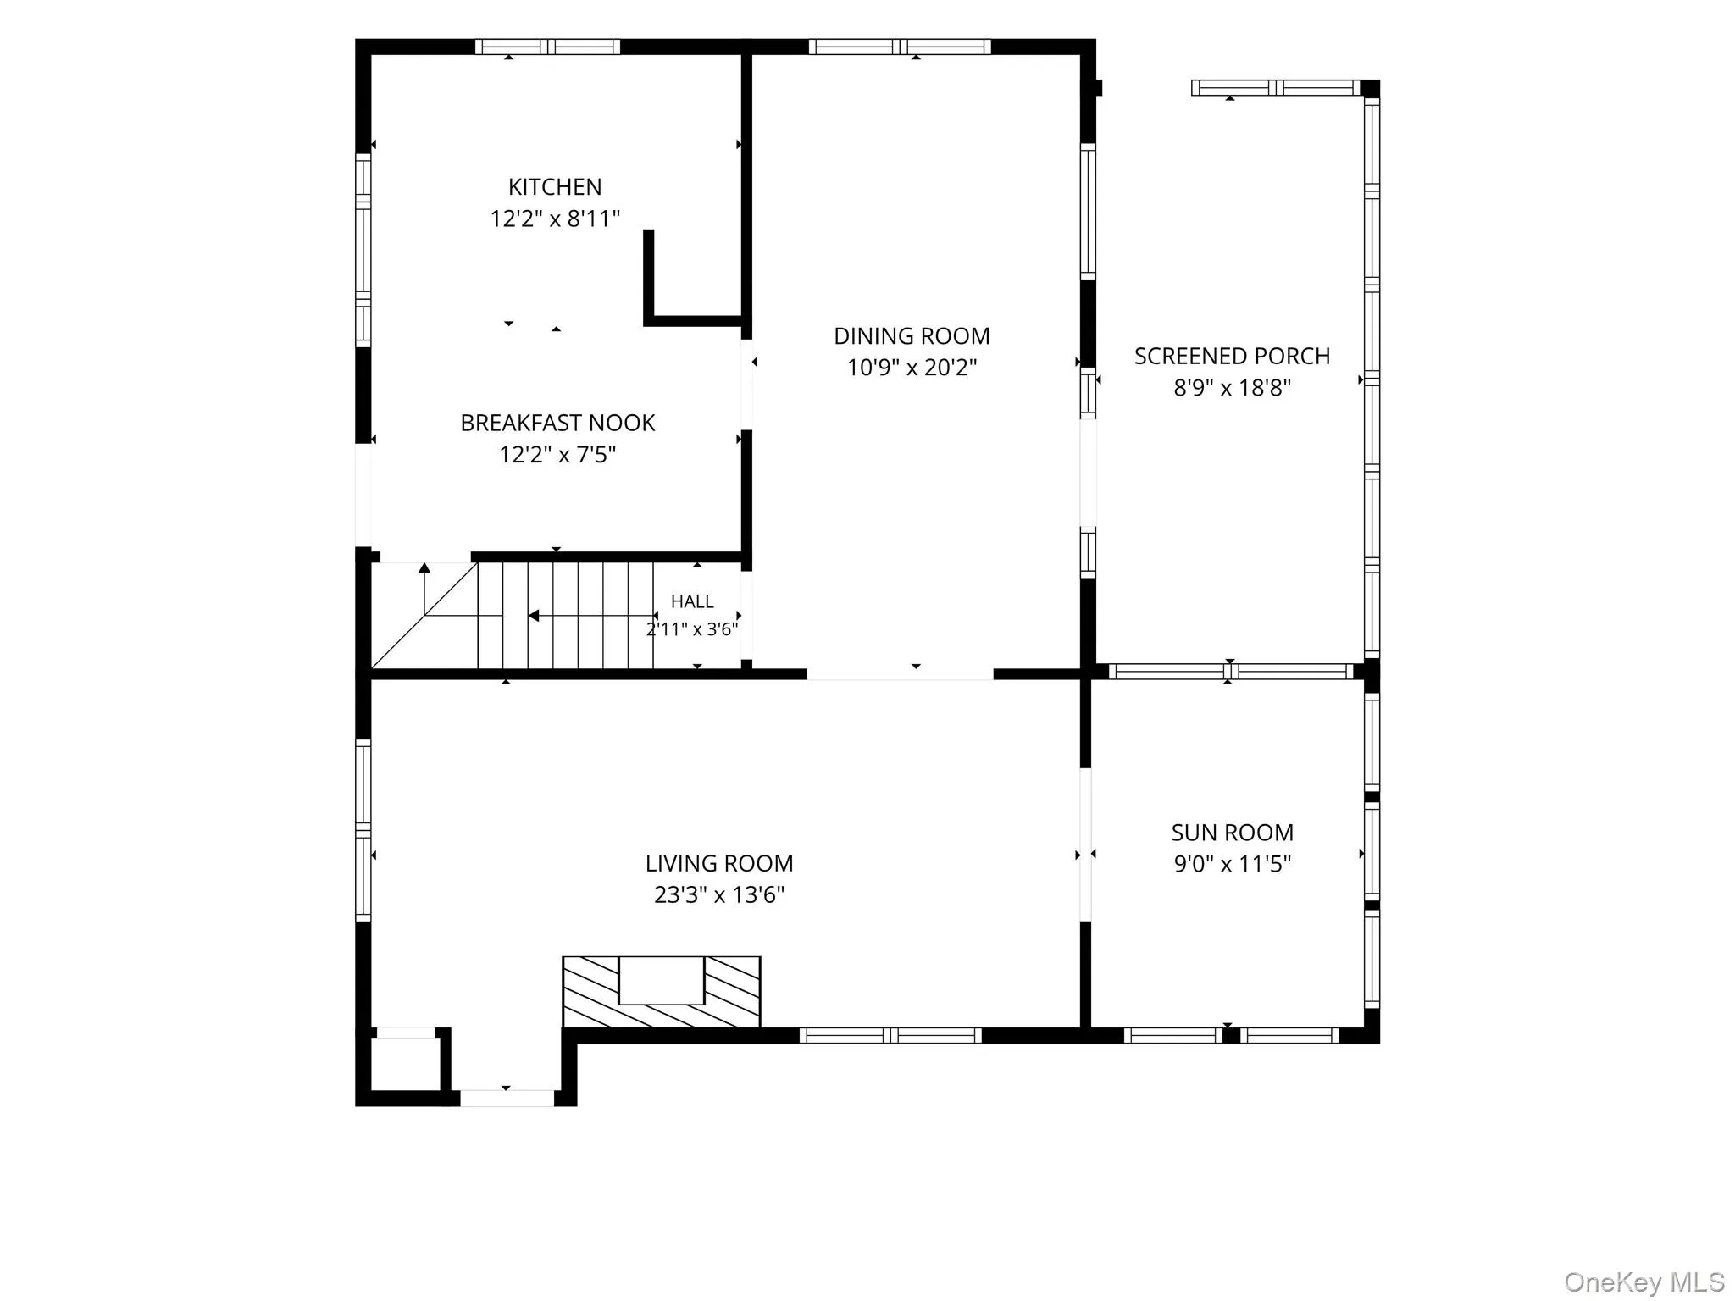
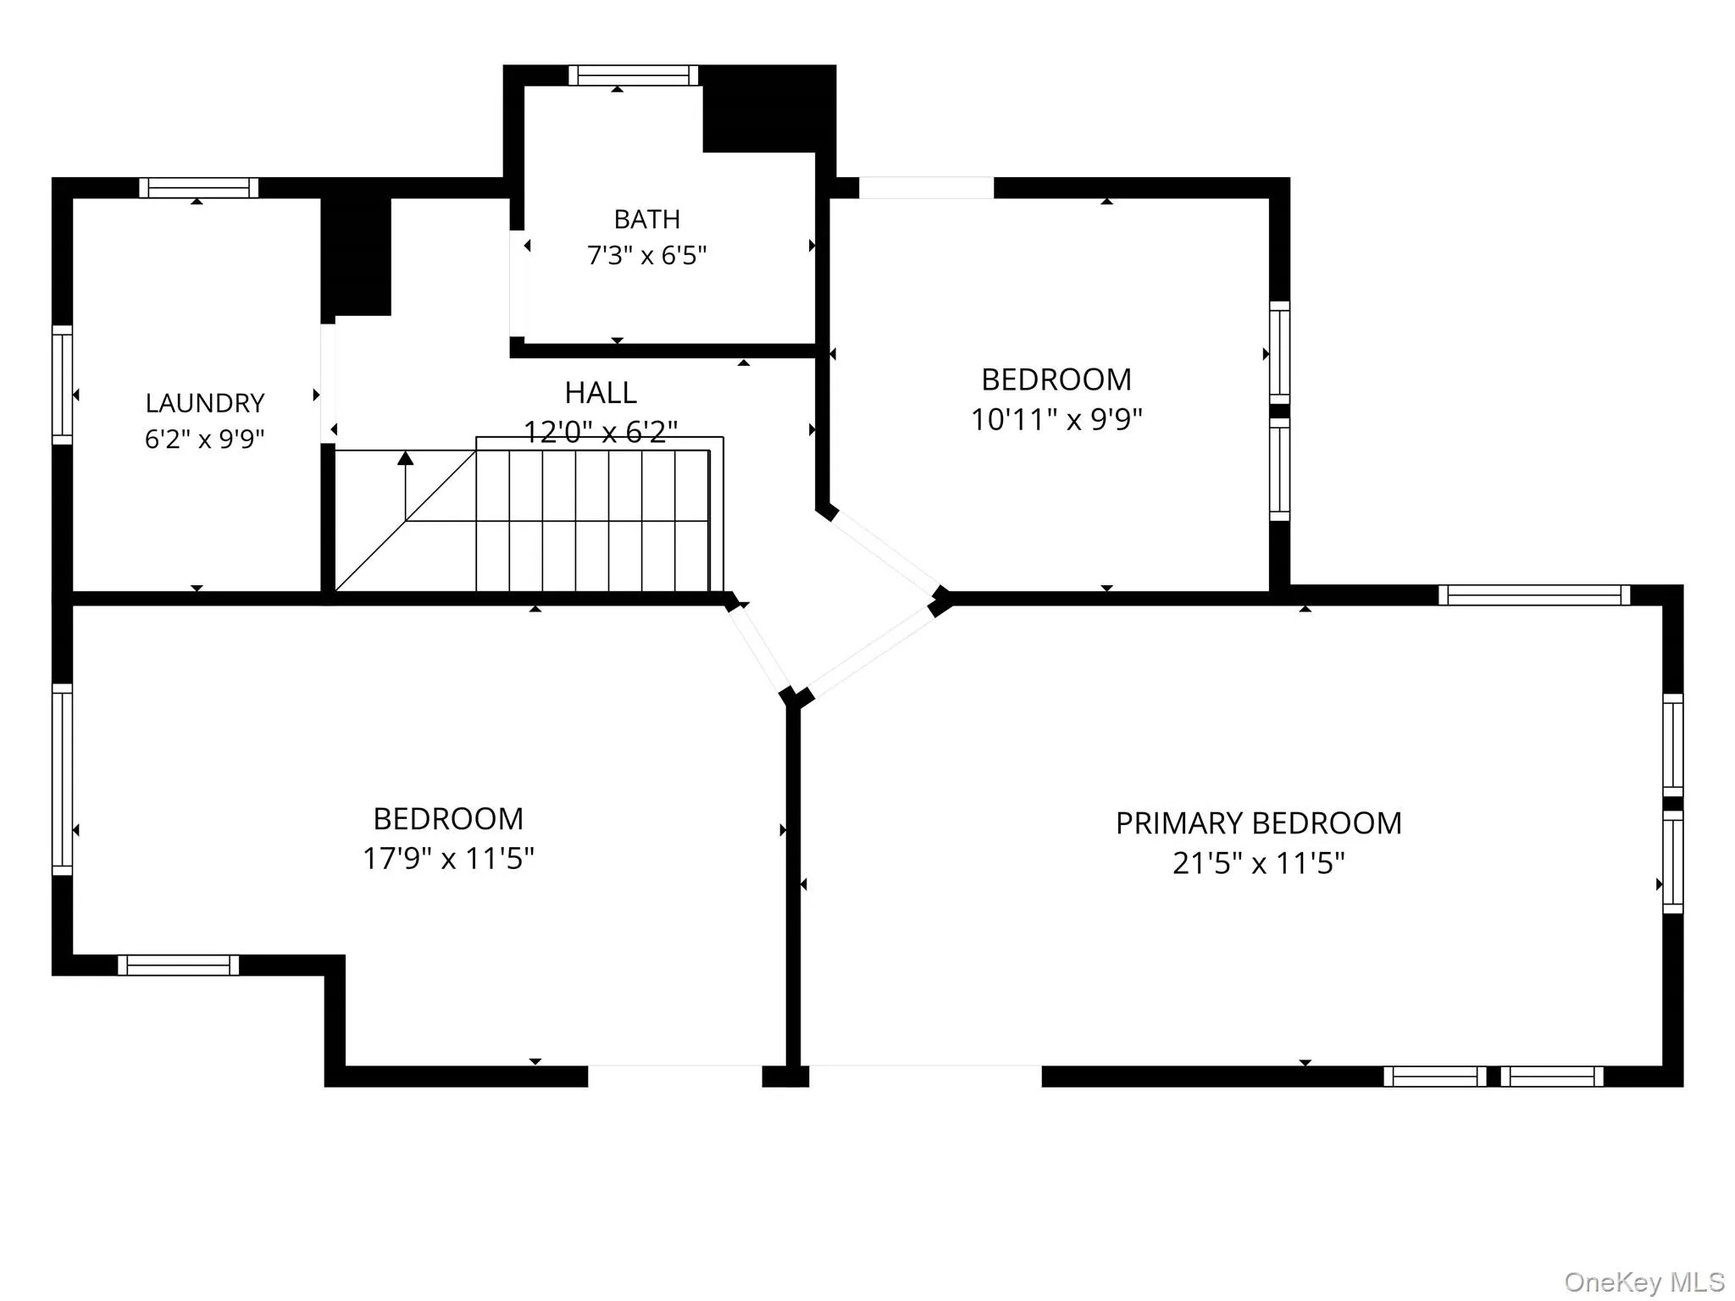
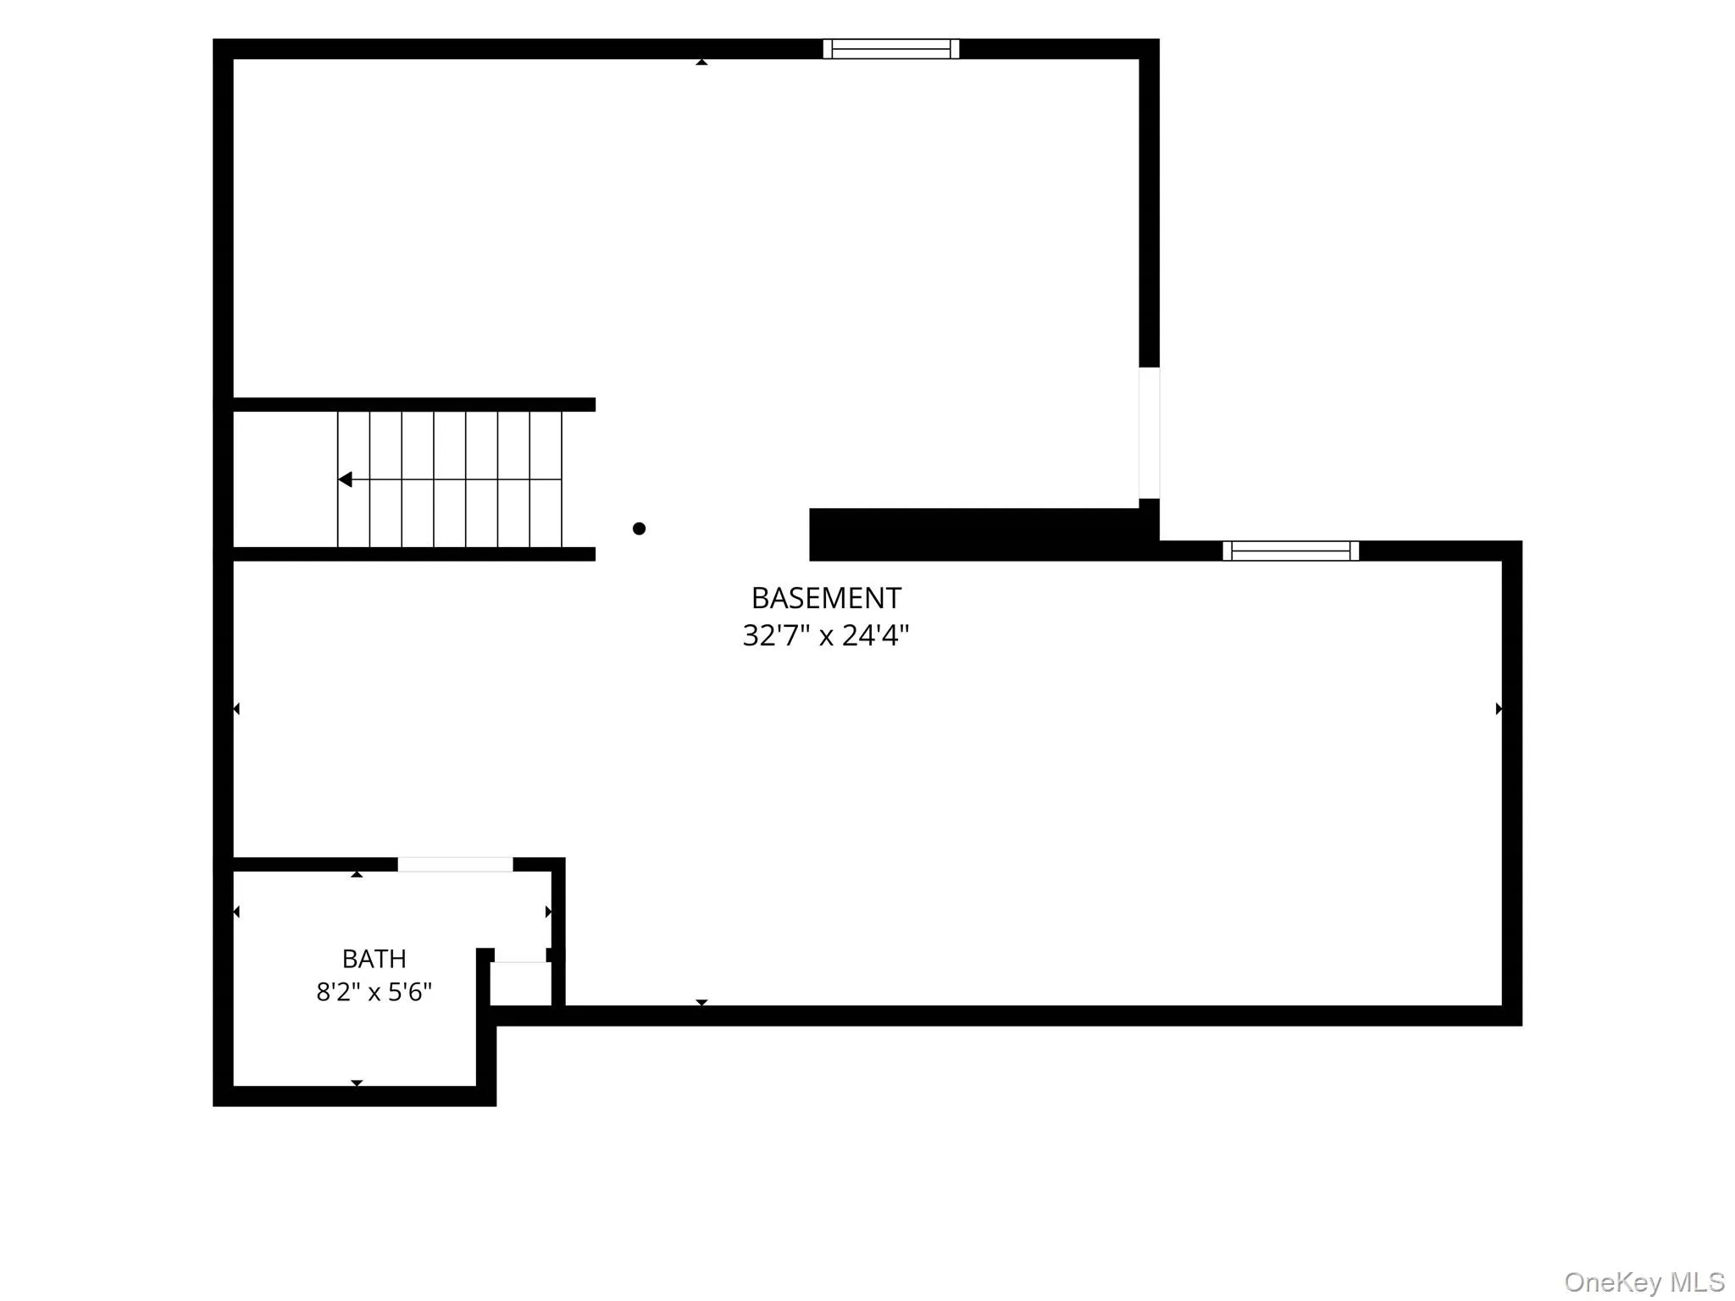
Beautifully maintained 3-bedroom, 2-bath Craftsman offering approximately 1,750 square feet of living space plus a heated walk-out lower level which adds extra useable room and space totaling 2587square feet!!! and 3 small storage rooms as well and a pull down attic . . This home blends timeless character with everyday comfort, featuring hardwood floors, a masonry fireplace, a three-season porch, and flexible bonus space perfect for today’s lifestyle. The corner building lot adds mor charm along with the black aluminum fencing. The garage is extra long and has electric to it for power tools and battery chargers ect.
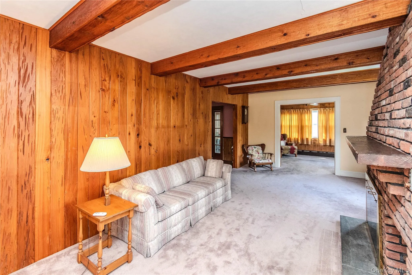
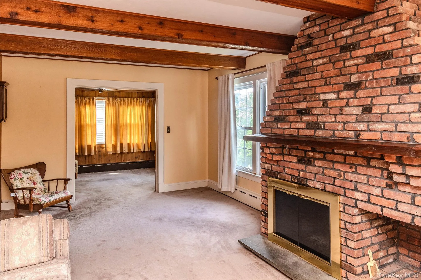
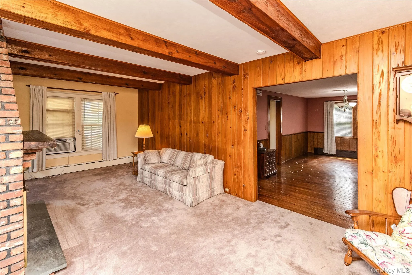
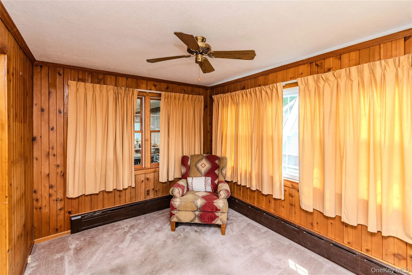
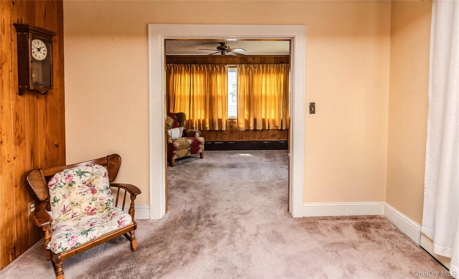
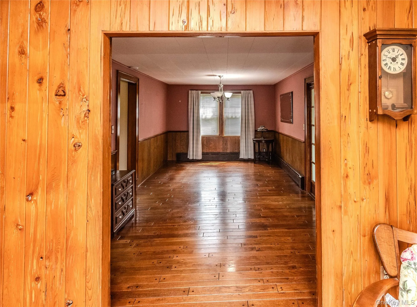
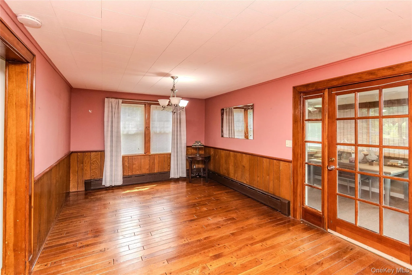
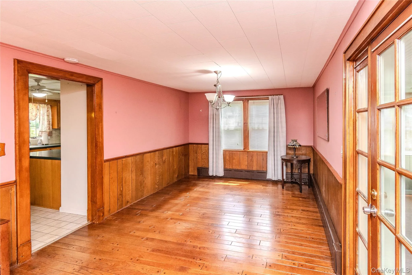
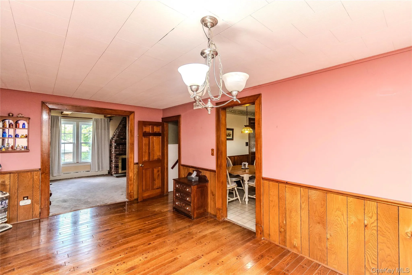
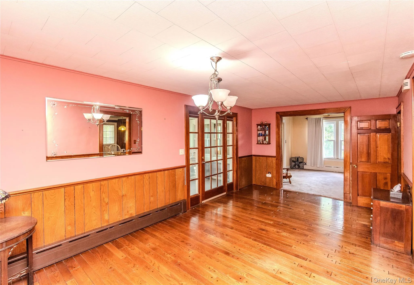
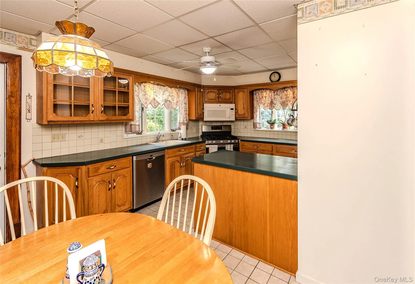
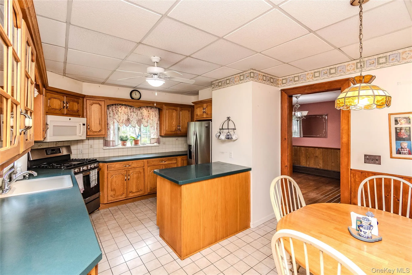
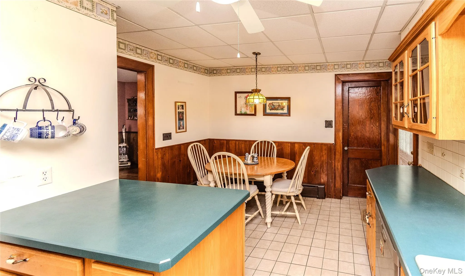
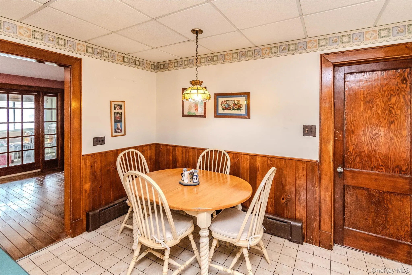
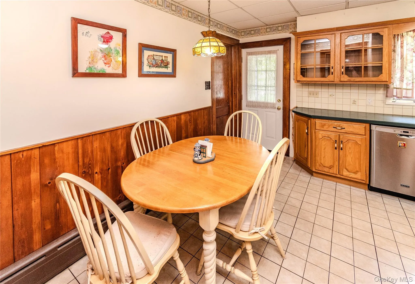
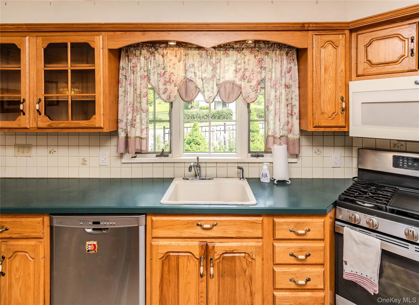
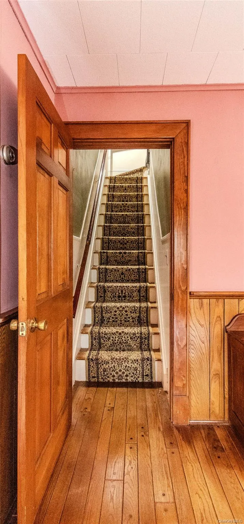
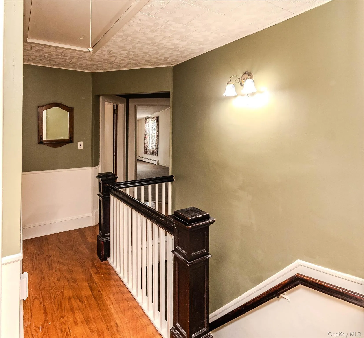
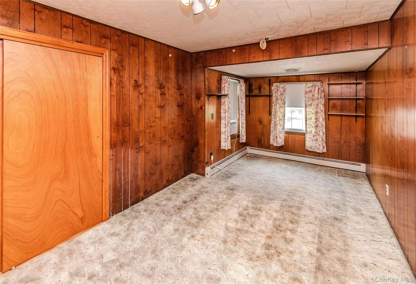
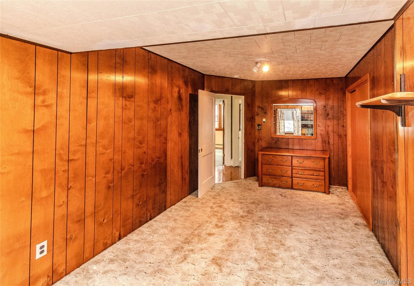
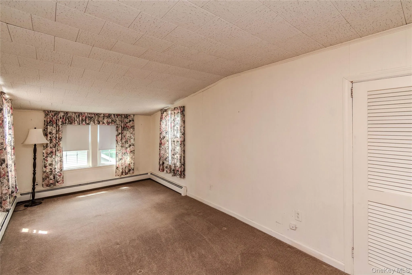
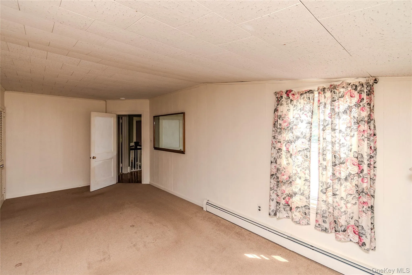
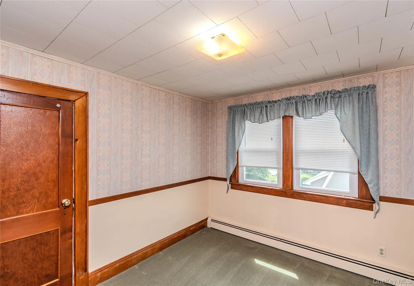
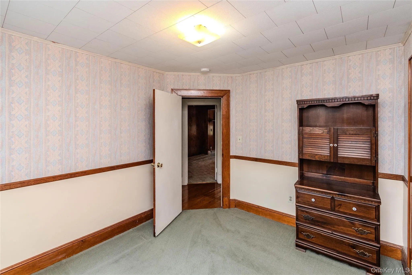
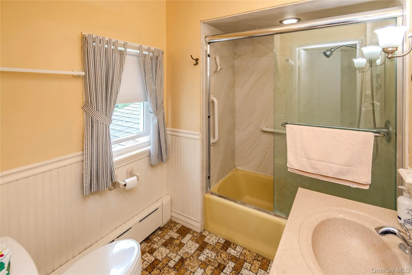
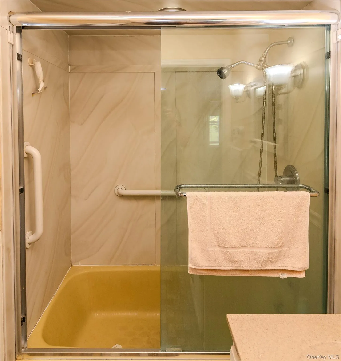
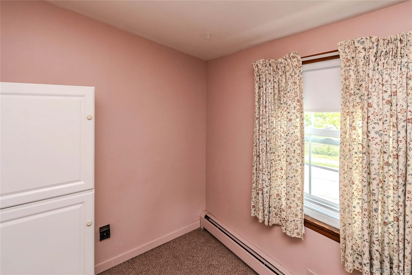
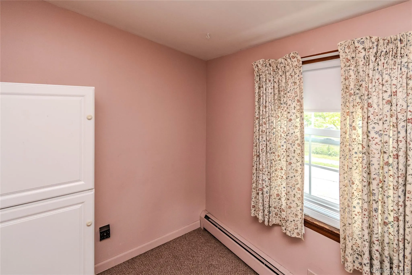
The inviting living room serves as the heart of the home, featuring a beautiful masonry brick fireplace and cypress wood walls that create a cozy, timeless atmosphere, White pine wood walls in adjoining rooms. The main level includes a formal dining room with oak floors with wood pegs adding charm and character, an eat-in kitchen, and classic hardwood flooring. The upper level hosts the three bedrooms, a full bath, and a versatile bonus room ideal for an office or flex space.
Located in a prime Northern Westchester community, this home offers unparalleled convenience. You are just minutes away from Peekskill’s vibrant downtown, featuring an array of restaurants, taverns, and local shops. Nature and recreation are at your fingertips with the Hudson River and the scenic Riverfront Green Park nearby, which offers year-round events. Depew Park, known for its summer music events and swimming pool, is also within easy reach. Commuters will appreciate the convenient access to both Metro-North and Amtrak train stations. Schedule your private showing today to experience this gem for yourself.
- Heating System:
- Natural Gas, Hot Water, Baseboard
- Cooling System:
- Wall/window Unit(s)
- Basement:
- Full, Walk-out Access, See Remarks, Storage Space
- Fence:
- Back Yard, Fenced, Partial
- Appliances:
- Dishwasher, Refrigerator, Dryer, Washer
- Exterior Features:
- Mailbox, Garden
- Fireplace Features:
- Living Room, Masonry
- Fireplaces Total:
- 1
- Garage Spaces:
- 1
- Interior Features:
- Eat-in Kitchen, Storage, Original Details, Walk Through Kitchen, Washer/dryer Hookup, Formal Dining, Energy Star Qualified Door(s), Ceiling Fan(s), Beamed Ceilings, Natural Woodwork
- Lot Features:
- Near Public Transit, Corner Lot, Garden, Near Shops, Near School, Back Yard, Landscaped
- Parking Features:
- Driveway
- Sewer:
- Public Sewer
- Utilities:
- Trash Collection Public, Natural Gas Connected, Cable Connected, Water Connected, Electricity Connected, Sewer Connected, Phone Connected
- City:
- Peekskill
- State:
- NY
- Street:
- Husted
- Street Number:
- 119
- Street Suffix:
- Avenue
- Postal Code:
- 10566
- Floor Number:
- 0
- Longitude:
- W74° 5' 43.3''
- Latitude:
- N41° 17' 44.2''
- PostalCity:
- Peekskill
- Architectural Style:
- Craftsman
- Construction Materials:
- Vinyl Siding, Shake Siding
- Elementary School:
- Hillcrest
- High School:
- Peekskill High School
- Levels:
- Tri-level
- Agent MlsId:
- 36549
- MiddleOrJunior School:
- Peekskill Middle School
- PhotosCount:
- 50
- Special Listing Conditions:
- No
- Tax Annual Amount:
- $8,529
- Water Source:
- Public
- Office MlsId:
- RMHE01
Residential - MLS# 1018933
119 Husted Avenue, Peekskill, NY
- Property Type :
- Residential
- Property SubType :
- Single Family Residence
- Listing Type :
- For Rent
- Listing ID :
- 1018933
- Price :
- $609,900
- Rooms :
- 10
- Bedrooms :
- 3
- Bathrooms :
- 2
- Bathrooms Total :
- 2
- Square Footage :
- 1,750 Sqft
- Building Area :
- 2,587 Sqft
- Lot Area :
- 0.17 Acre
- Year Built :
- 1932
- Status :
- Active
- Listing Agent :
- Philip Bisesto
- Listing Office :
- HomeSmart Homes & Estates




