
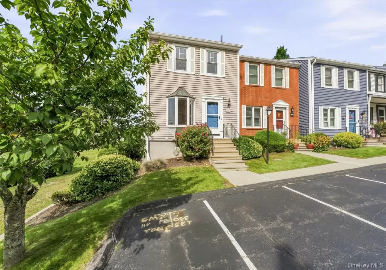
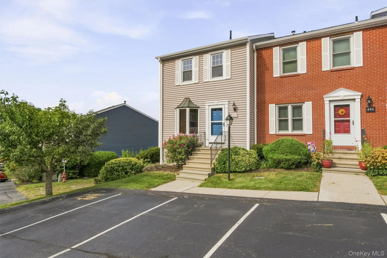
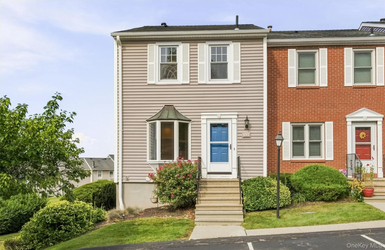
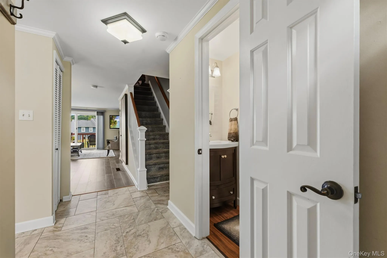
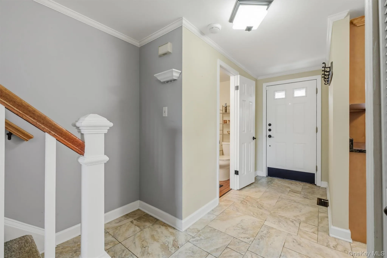
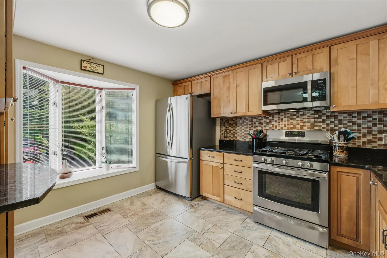
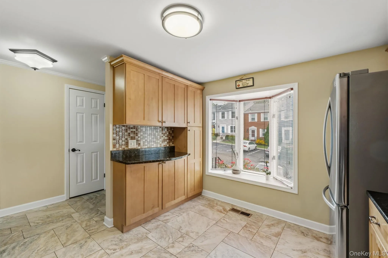
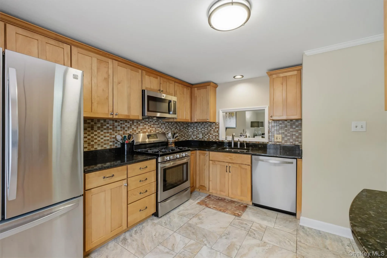
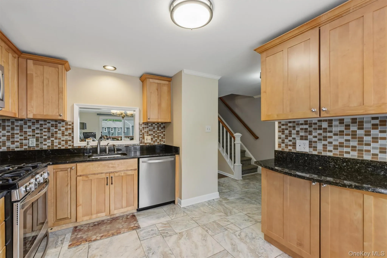
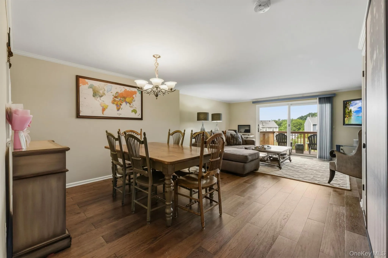
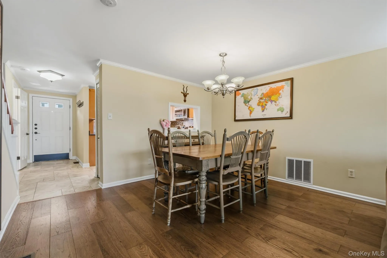
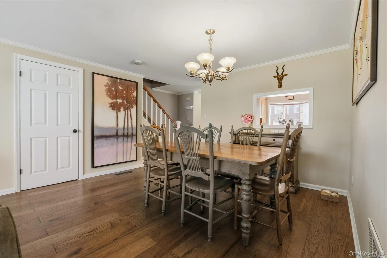
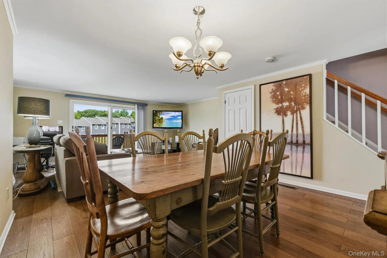
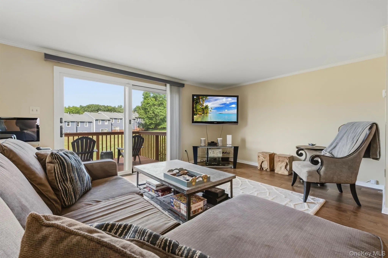
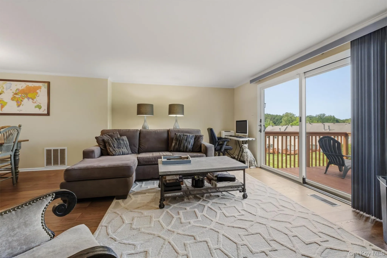
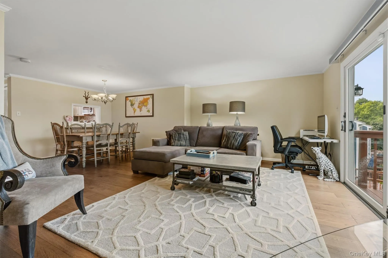
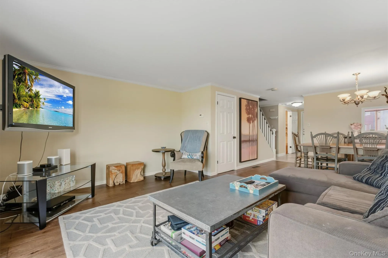
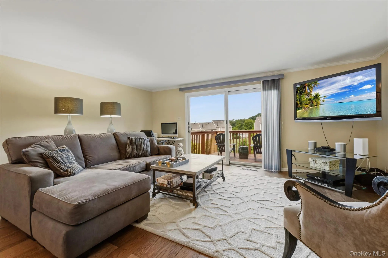
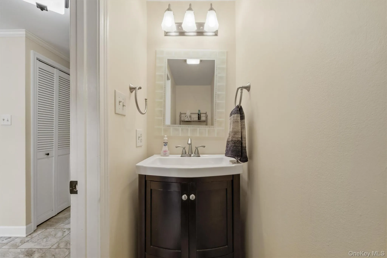
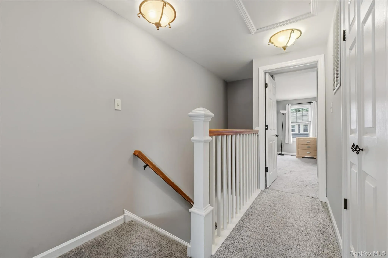
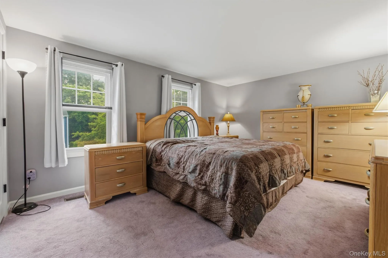
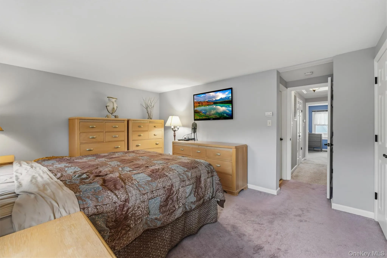
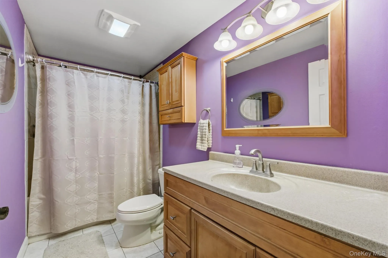
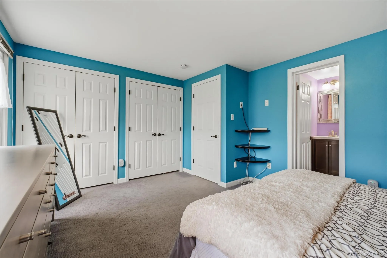
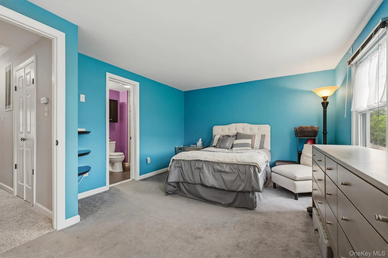
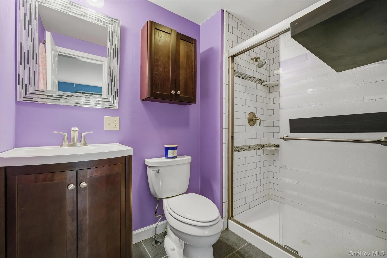
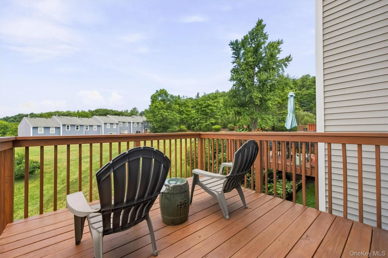
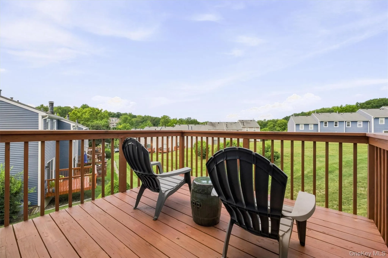
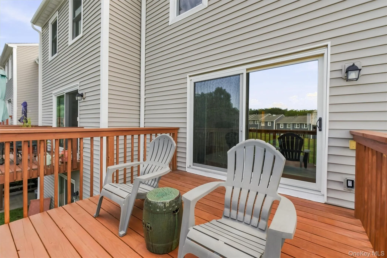
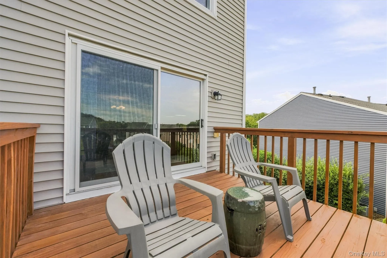
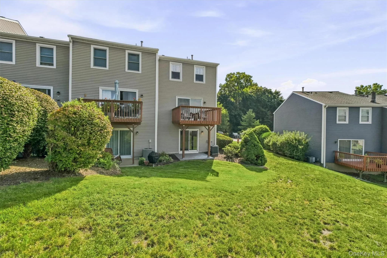
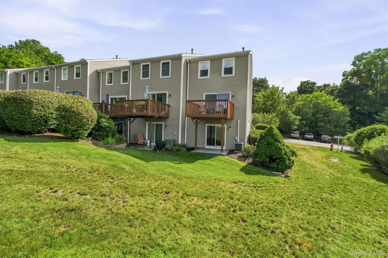
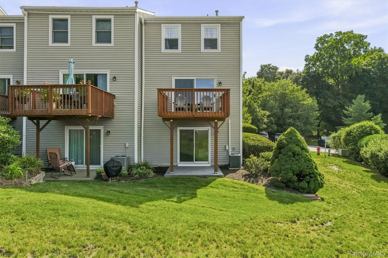
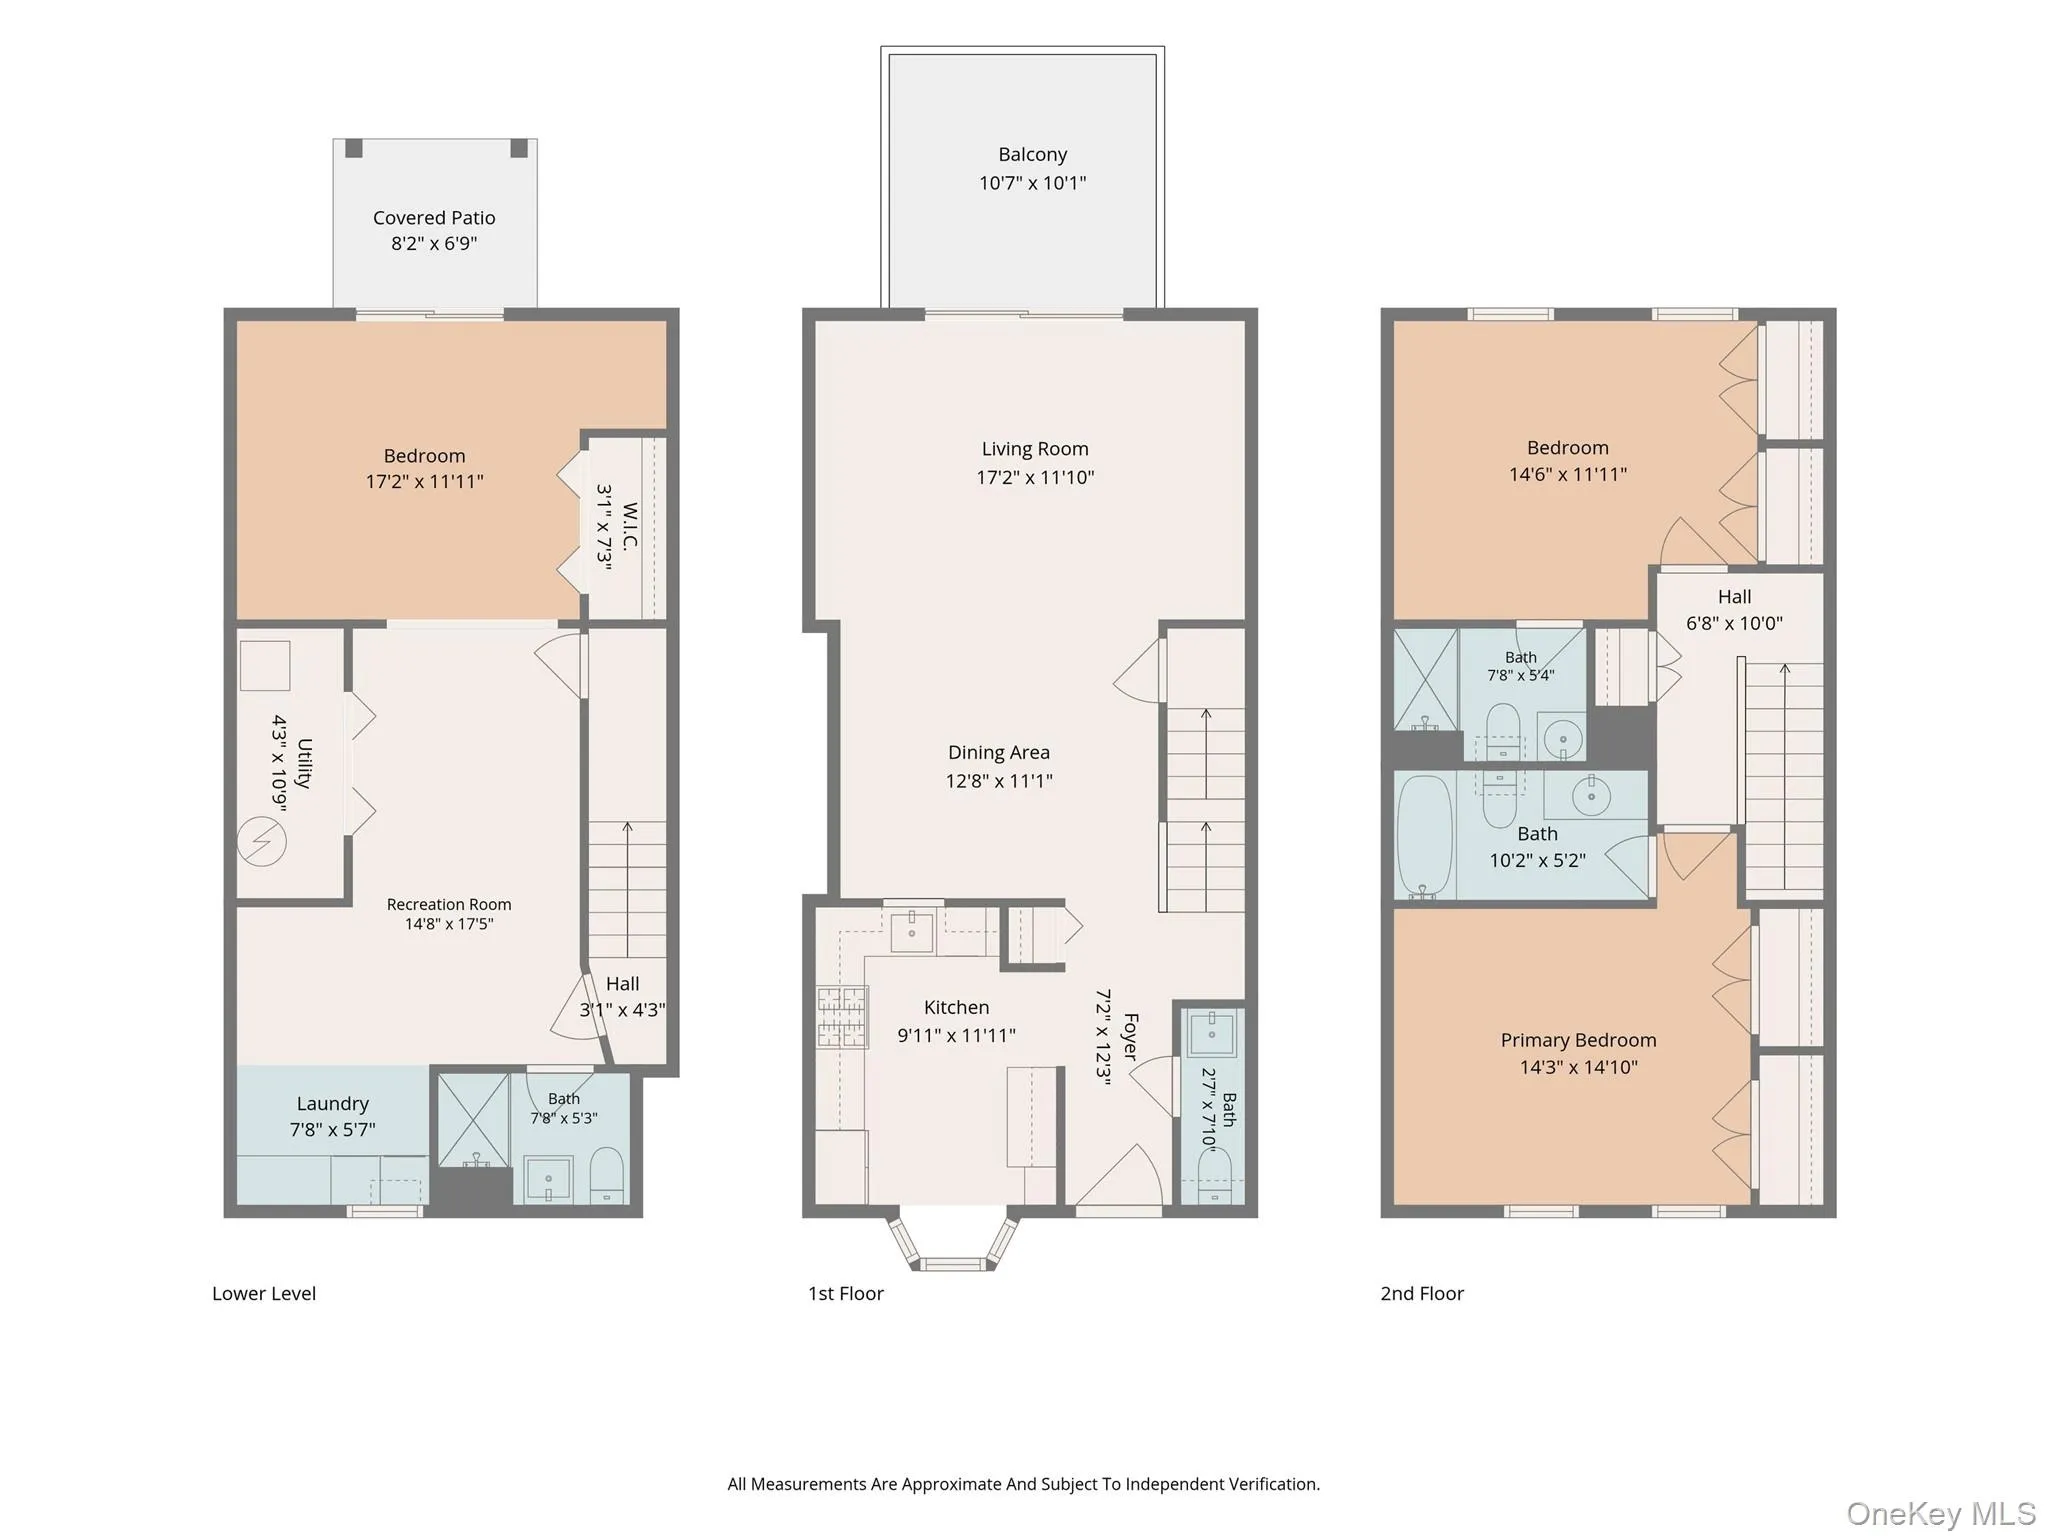
Welcome to Greenacres! This beautifully maintained end unit townhouse-style home offers comfortable living, flexible space, and a convenient Peekskill location. Featuring 2 bedrooms and 3.5 baths, this home is designed with an open and functional floor plan. The main level features a eat-in kitchen with updated cabinetry, granite countertops, stainless steel appliances, and a wonderful bay window that fills the space with natural light. The dining and living room areas create a spacious open-concept setting perfect for everyday living and entertaining. Step outside from the living area onto a beautiful private deck, ideal for relaxing or enjoying your morning coffee. Upstairs, you’ll find two spacious bedrooms, including a primary suite with plenty of closet space. The second bedroom offers a private bath.
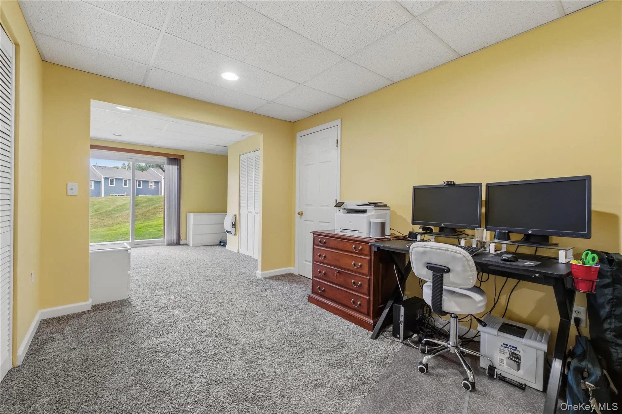
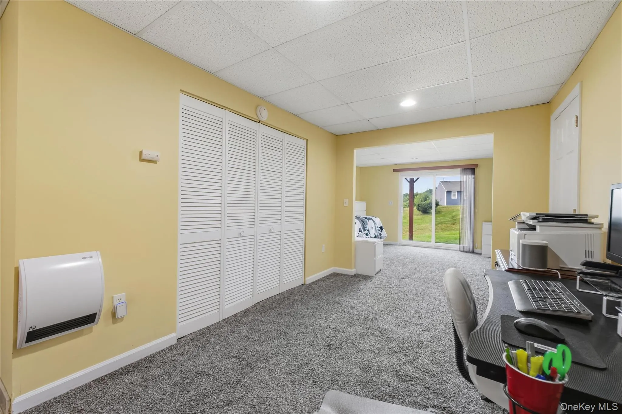
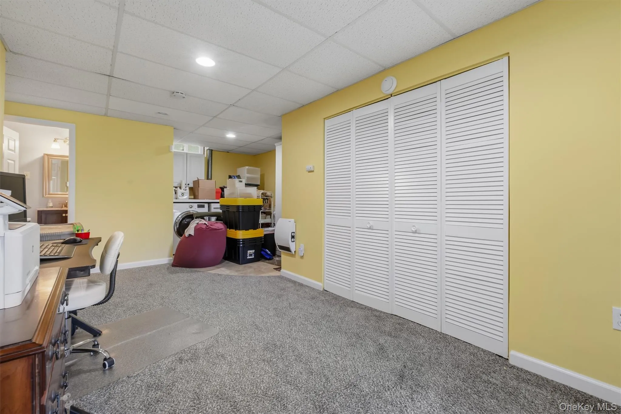
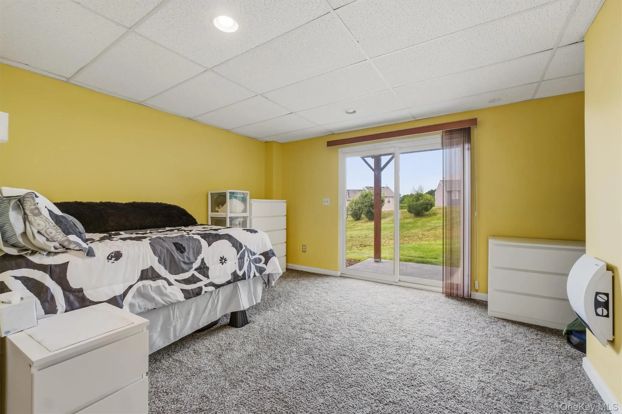
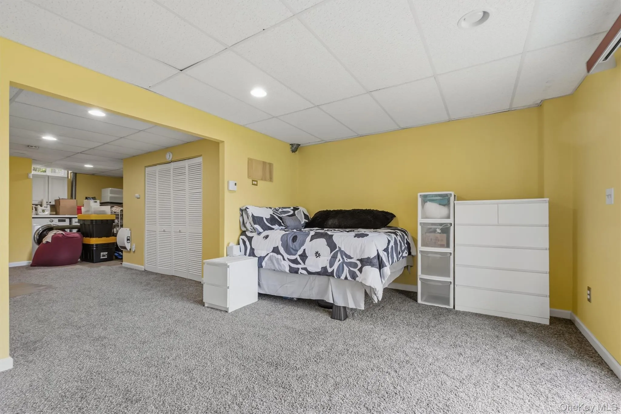
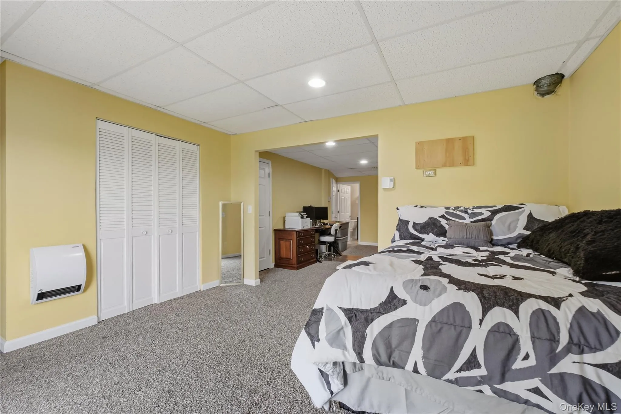
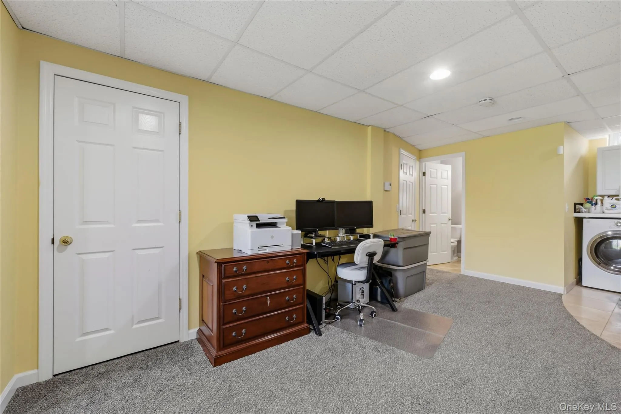
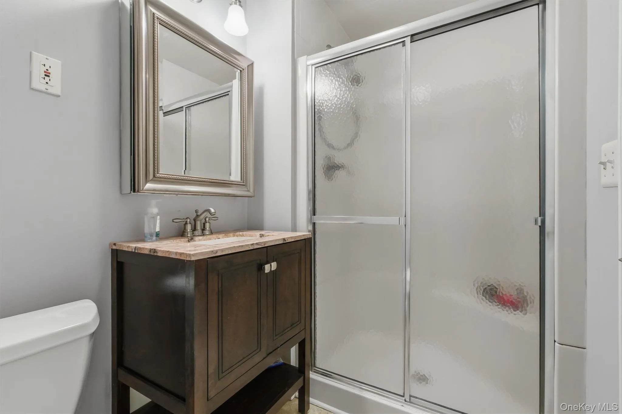
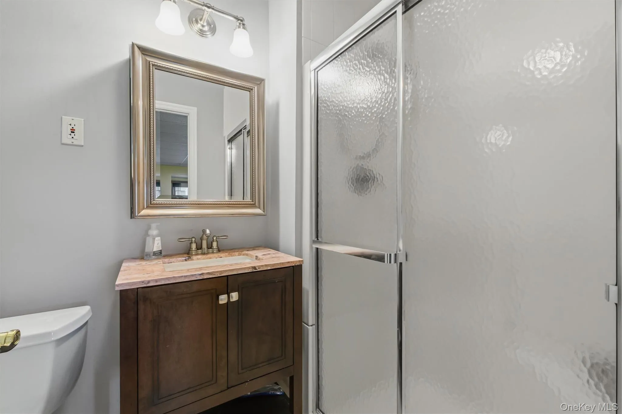
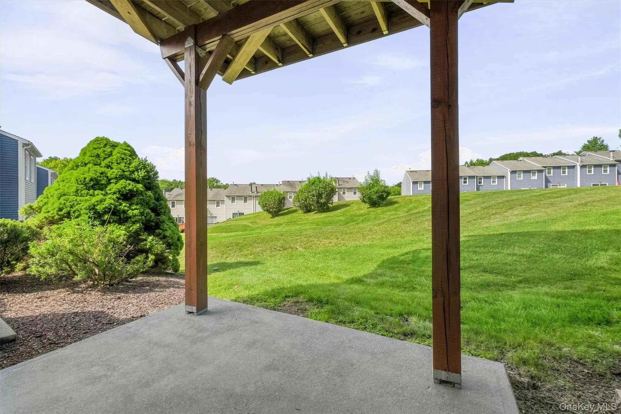
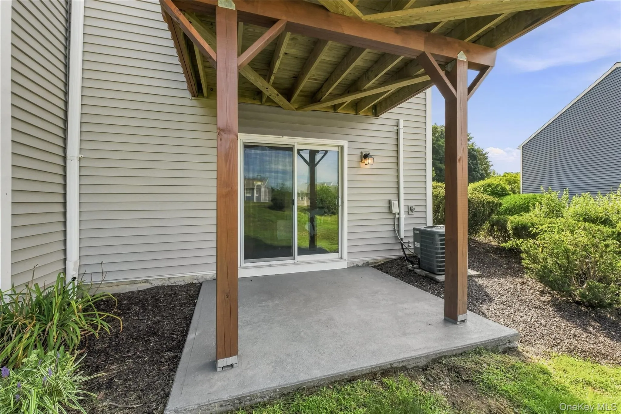
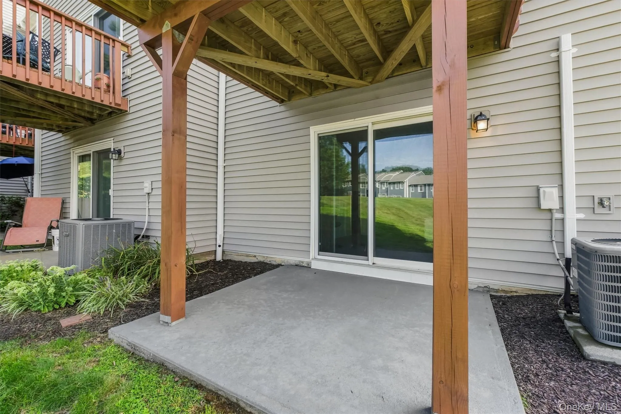
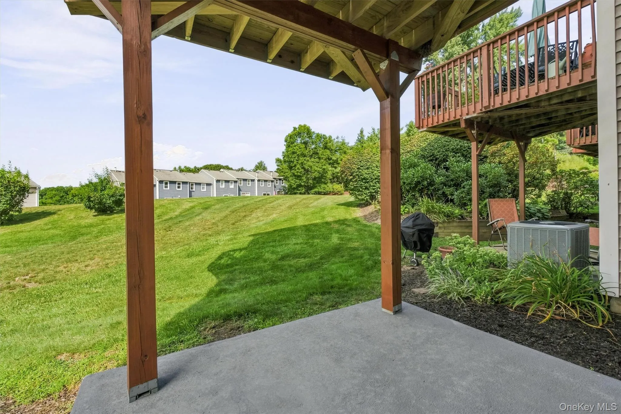
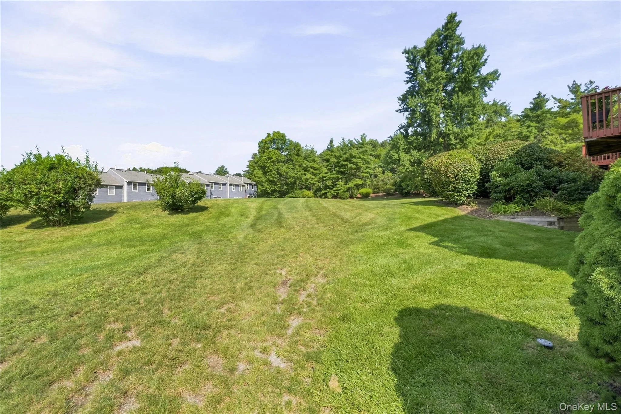
The basement lower level area provides even more living space and versatility. It includes a laundry room, utilities, full bathroom, and a generous family room that can easily function as a home office, gym, recreation room, or additional living area. The space can be customized and divided to suit your individual needs. You’ll also have access to the yard area.
Additional conveniences include two assigned parking spaces (#15 and #16) plus plenty of visitor parking. The community is conveniently located near shopping, everyday amenities, public transportation, and the Peekskill Metro-North Train Station, approximately 2.3 miles away by car. Bee-line bus service is also available along the main road on Route 6. Pet policy: One cat and one dog permitted per unit. Please note that there is a Turner House assessment currently in place through the end of January 2033 of $100.
Monthly HOA is $455. Star Savings is $,439.00 per year A wonderful opportunity to enjoy townhouse-style living with multiple levels of flexible space in a convenient Peekskill location!
- Heating System:
- Electric, Natural Gas, Forced Air
- Cooling System:
- Central Air
- Basement:
- Finished
- Appliances:
- Dishwasher, Refrigerator, Dryer, Washer, Gas Range, Gas Oven
- Exterior Features:
- Mailbox, Lighting
- Flooring:
- Hardwood, Carpet, Ceramic Tile, Laminate
- Interior Features:
- Eat-in Kitchen, Granite Counters, Washer/dryer Hookup, Formal Dining
- Laundry Features:
- In Basement
- Parking Features:
- Assigned
- Sewer:
- Public Sewer
- Utilities:
- Trash Collection Public
- City:
- Peekskill
- State:
- NY
- Street:
- Mallard
- Street Number:
- 601
- Street Suffix:
- Way
- Postal Code:
- 10566
- Floor Number:
- 0
- Longitude:
- W74° 6' 6.5''
- Latitude:
- N41° 17' 42.8''
- Subdivision Name:
- Green Acres
- Directions:
- Route 202 to Bear Mountain Pkwy to E Main St to Mallard or Route 6 to Mallard
- PostalCity:
- Peekskill
- Association Fee:
- $455
- Association Fee Frequency:
- Monthly
- Association Fee Includes:
- Exterior Maintenance, Snow Removal, Trash, Water, Grounds Care, Common Area Maintenance
- Construction Materials:
- Vinyl Siding
- Elementary School:
- Hillcrest
- High School:
- Peekskill High School
- Levels:
- Tri-level
- Agent MlsId:
- 15651
- MiddleOrJunior School:
- Peekskill Middle School
- PhotosCount:
- 49
- Special Listing Conditions:
- No
- Tax Annual Amount:
- $7,725
- Water Source:
- Public
- Office MlsId:
- RANDBH
Residential - MLS# 1044830
601 Mallard Way, Peekskill, NY
- Property Type :
- Residential
- Property SubType :
- Condominium
- Listing Type :
- For Rent
- Listing ID :
- 1044830
- Price :
- $499,000
- Rooms :
- 6
- Bedrooms :
- 2
- Bathrooms :
- 3
- Half Bathrooms :
- 1
- Bathrooms Total :
- 4
- Square Footage :
- 1,326 Sqft
- Lot Area :
- 0.00 Acre
- Year Built :
- 1986
- Status :
- Active
- Listing Agent :
- Cristina Gameiro
- Listing Office :
- Howard Hanna Rand Realty




