
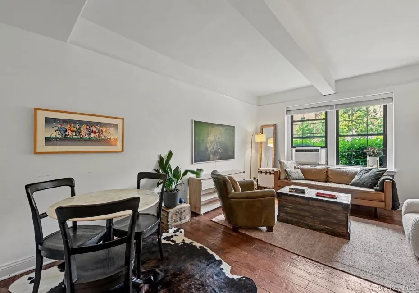
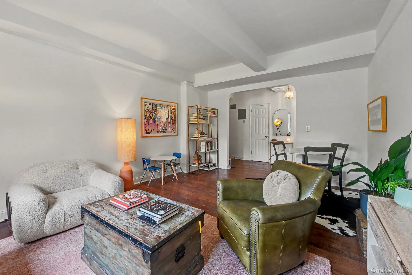
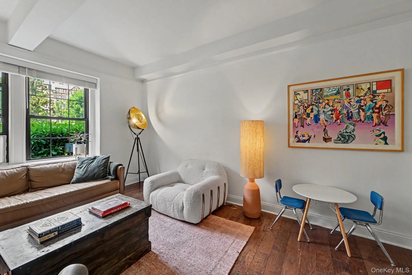
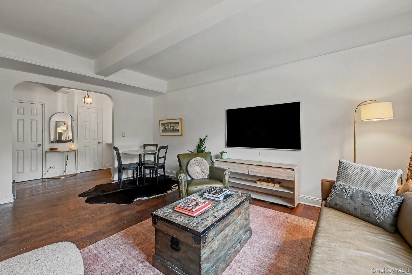
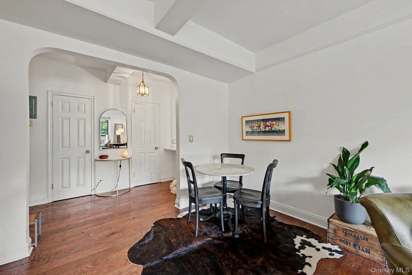
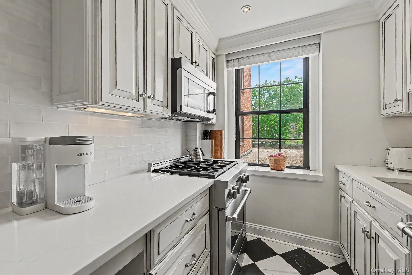
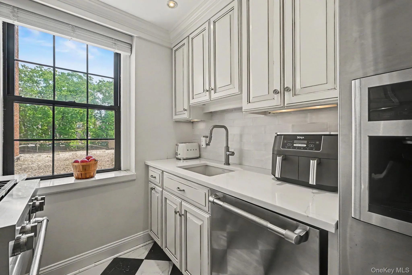
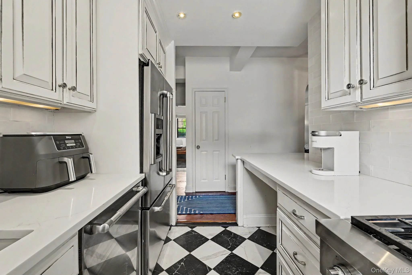
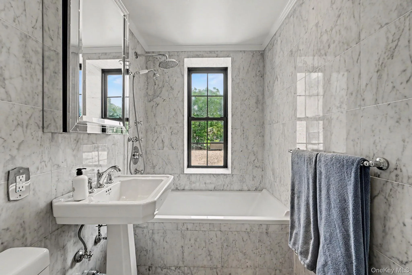
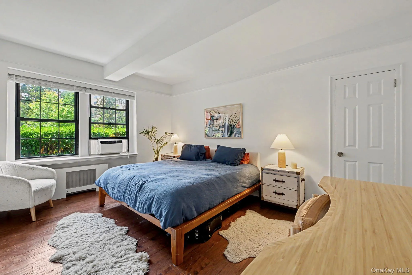
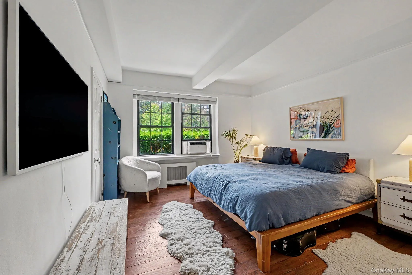
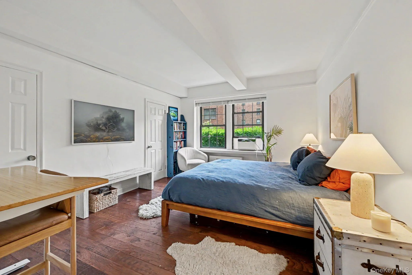
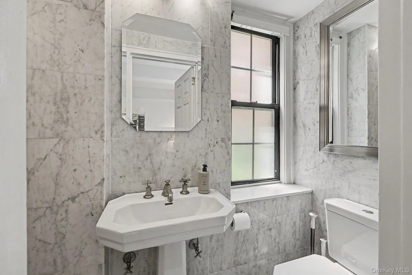
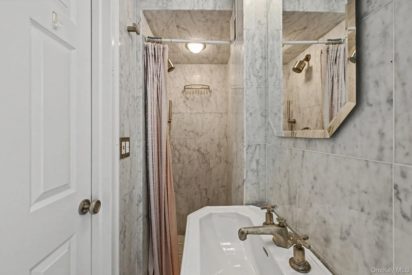
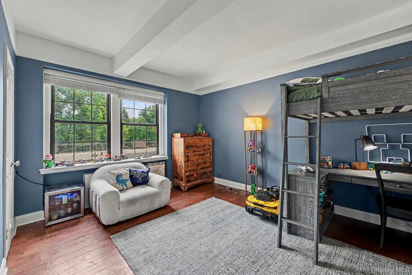
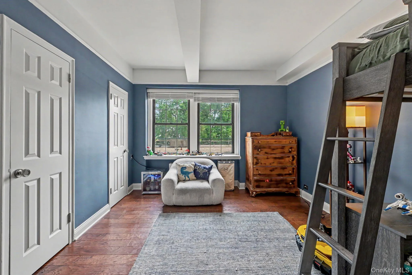
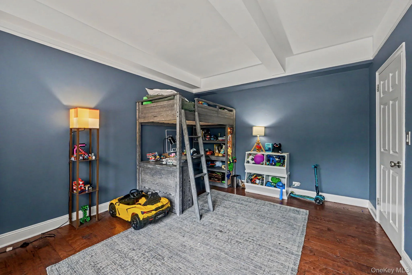
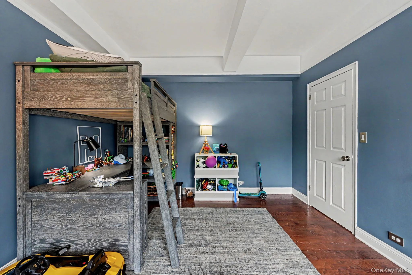
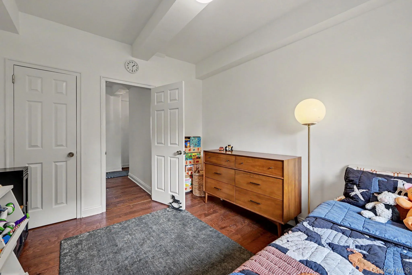
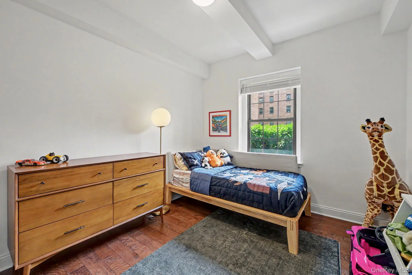
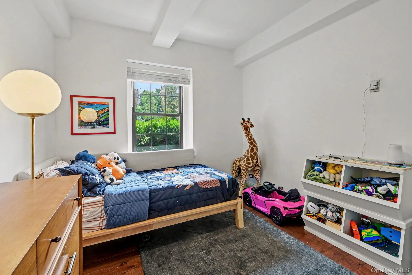
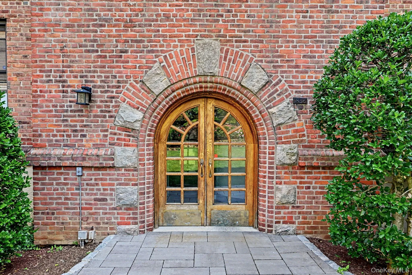
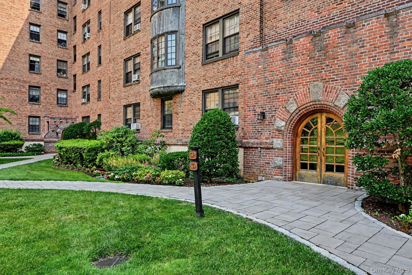
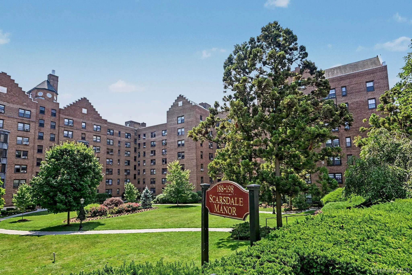
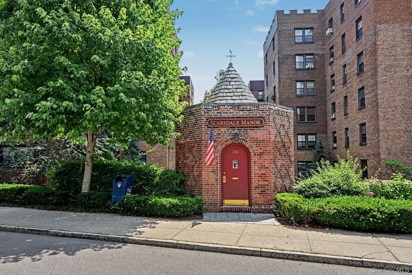
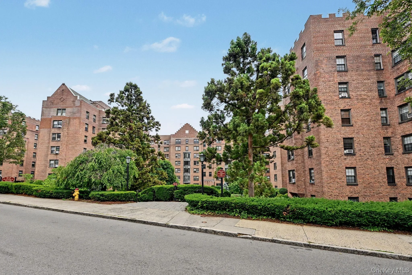
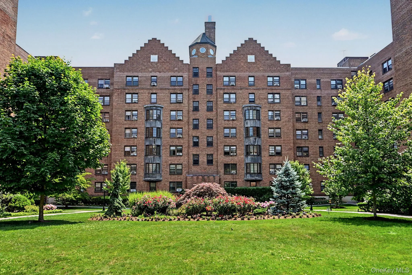
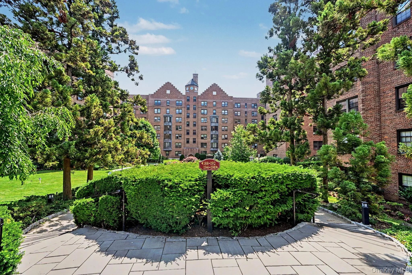
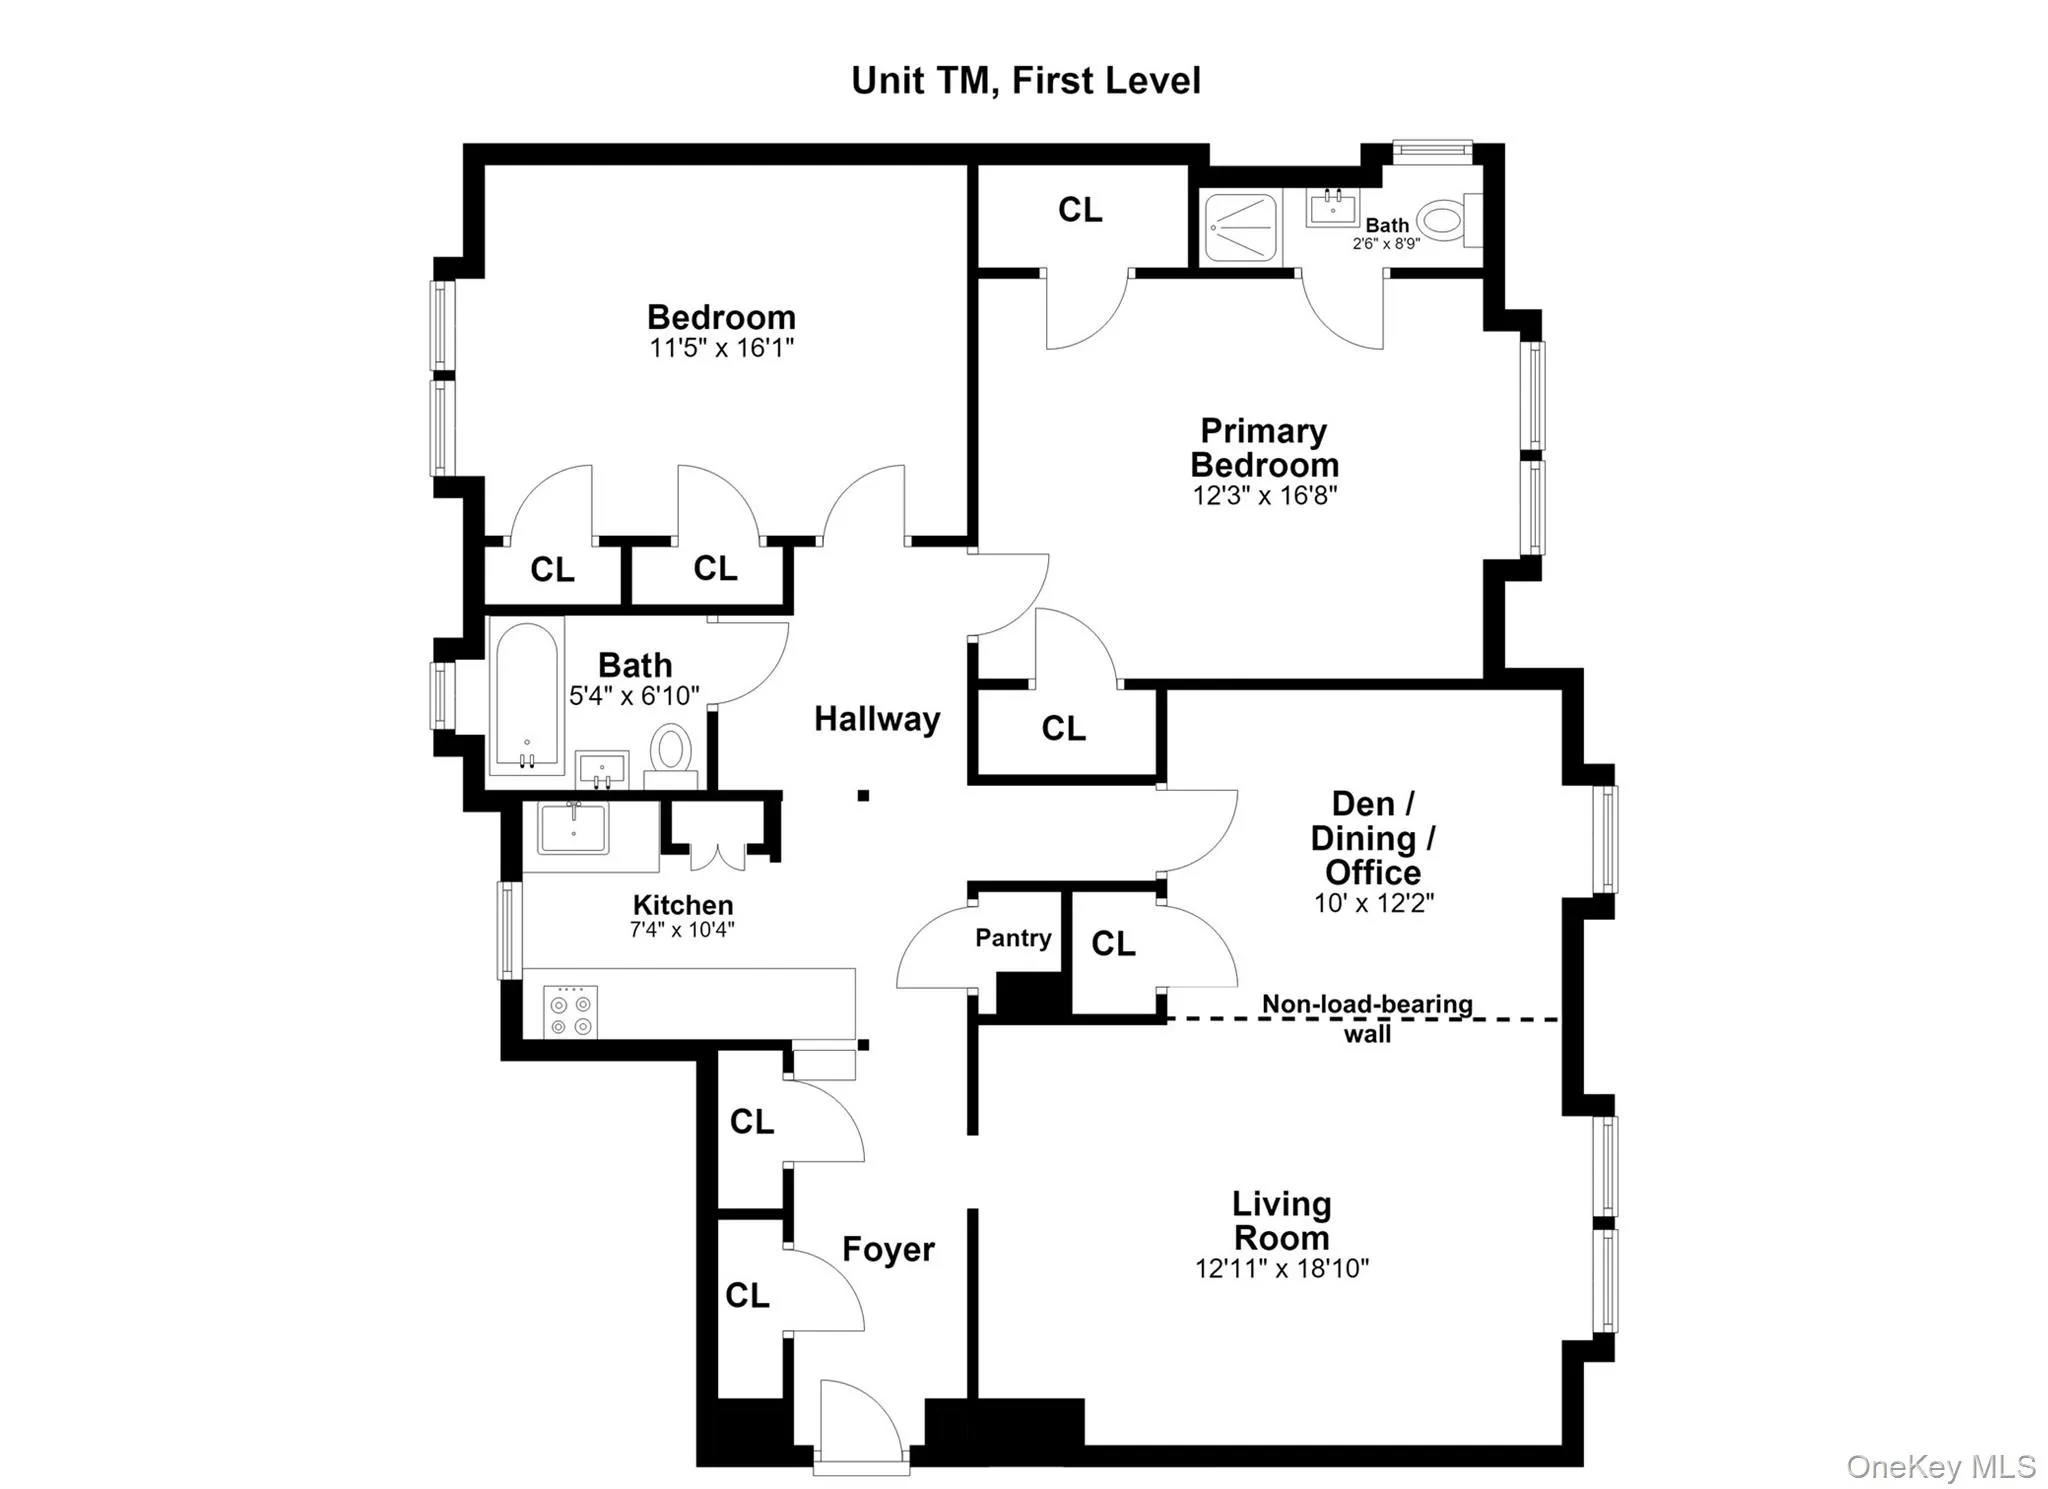
Exceptional and spacious first-floor living awaits at Scarsdale Manor on Garth Road. This move-in ready co-op features soaring 9-foot ceilings, abundant natural light, and a thoughtfully designed layout with two spacious bedrooms, two full marble bathrooms, one an en suite to the primary bedroom, and a versatile den that can serve as a home office, dining room, or potential third bedroom.
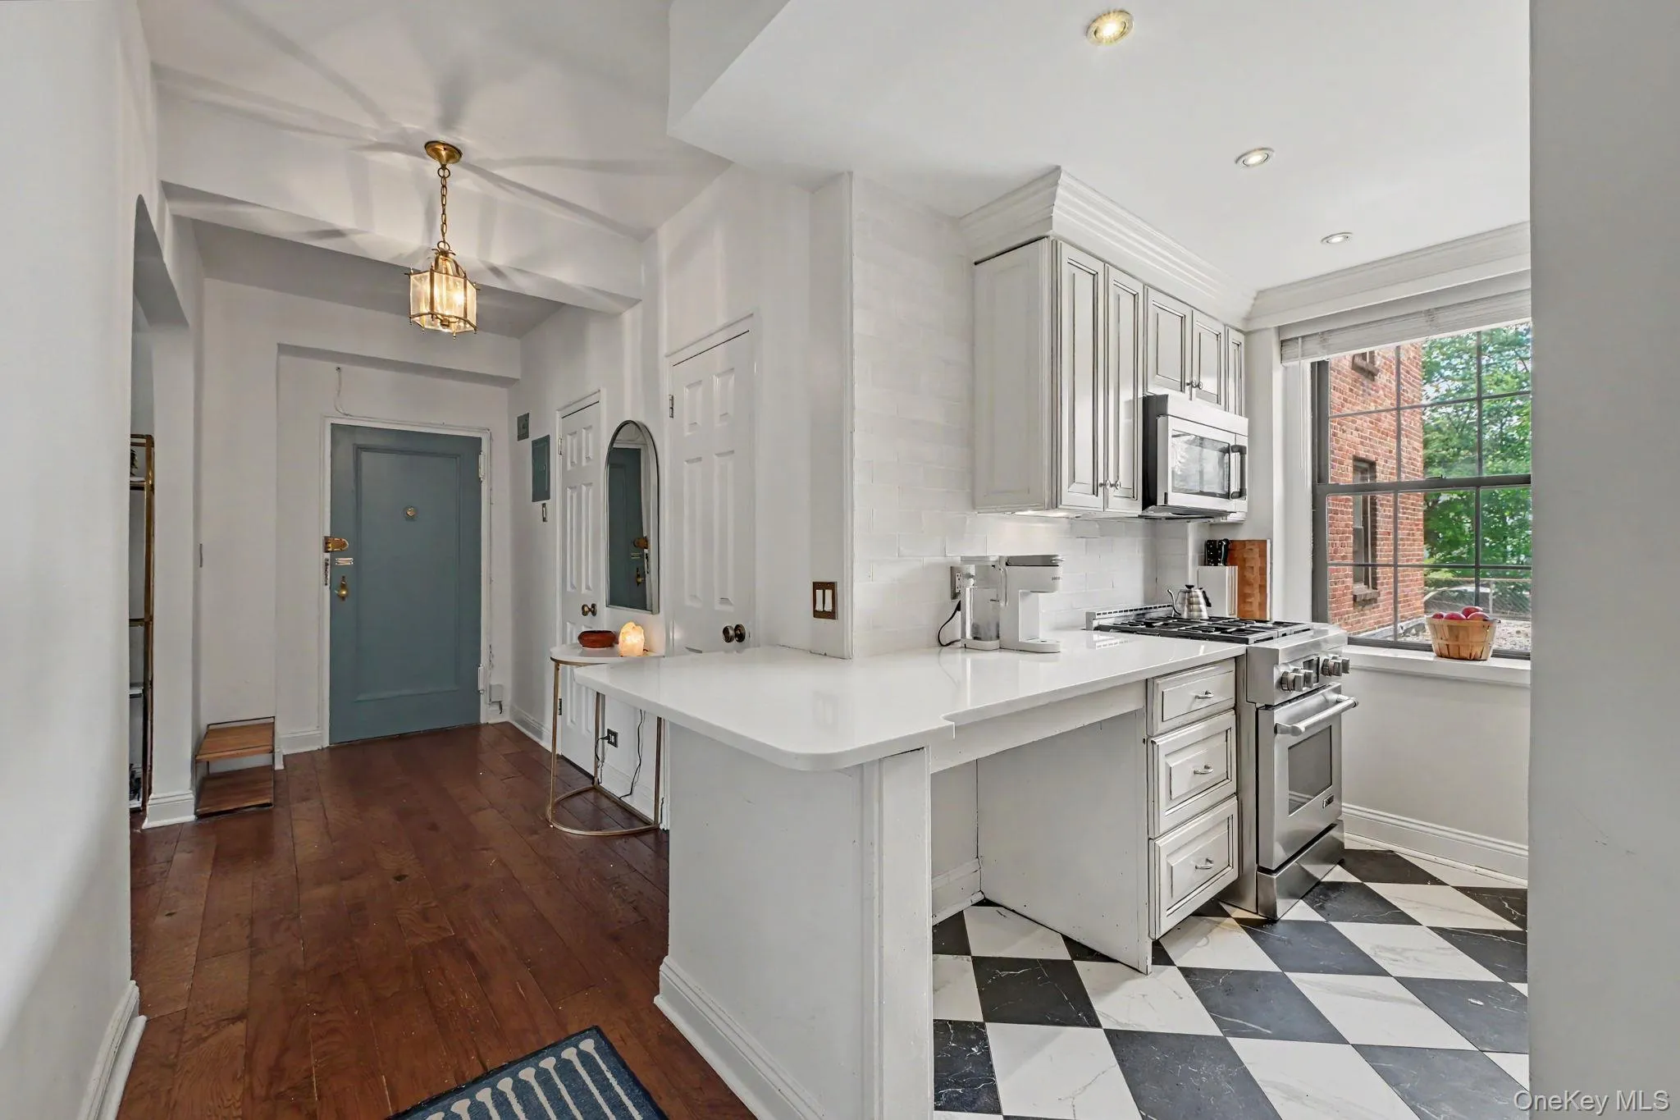
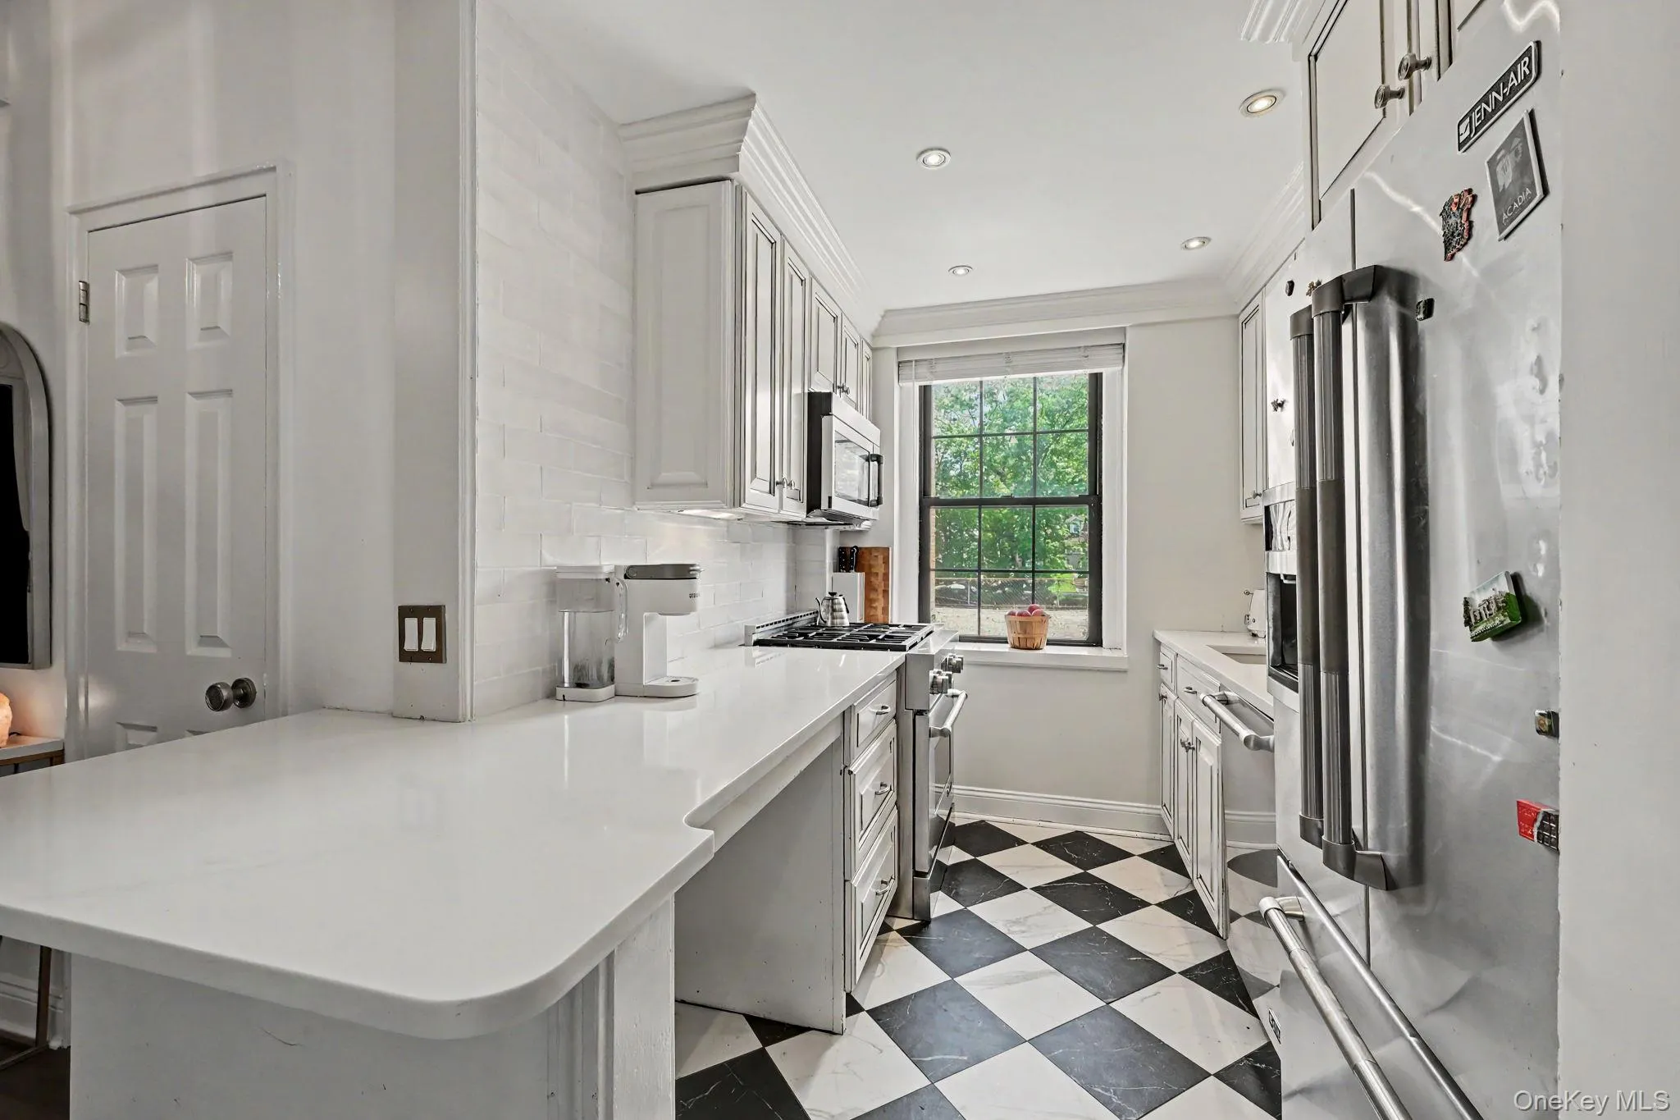
The apartment enjoys both eastern and western exposures and offers a bright eat-in kitchen with marble countertops, a tile backsplash, tiled flooring, and Jenn-Air stainless steel appliances. A unique feature of this first-floor residence is its solid concrete subfloor construction between the first and second floors, providing enhanced sound insulation while eliminating the need for carpeting.
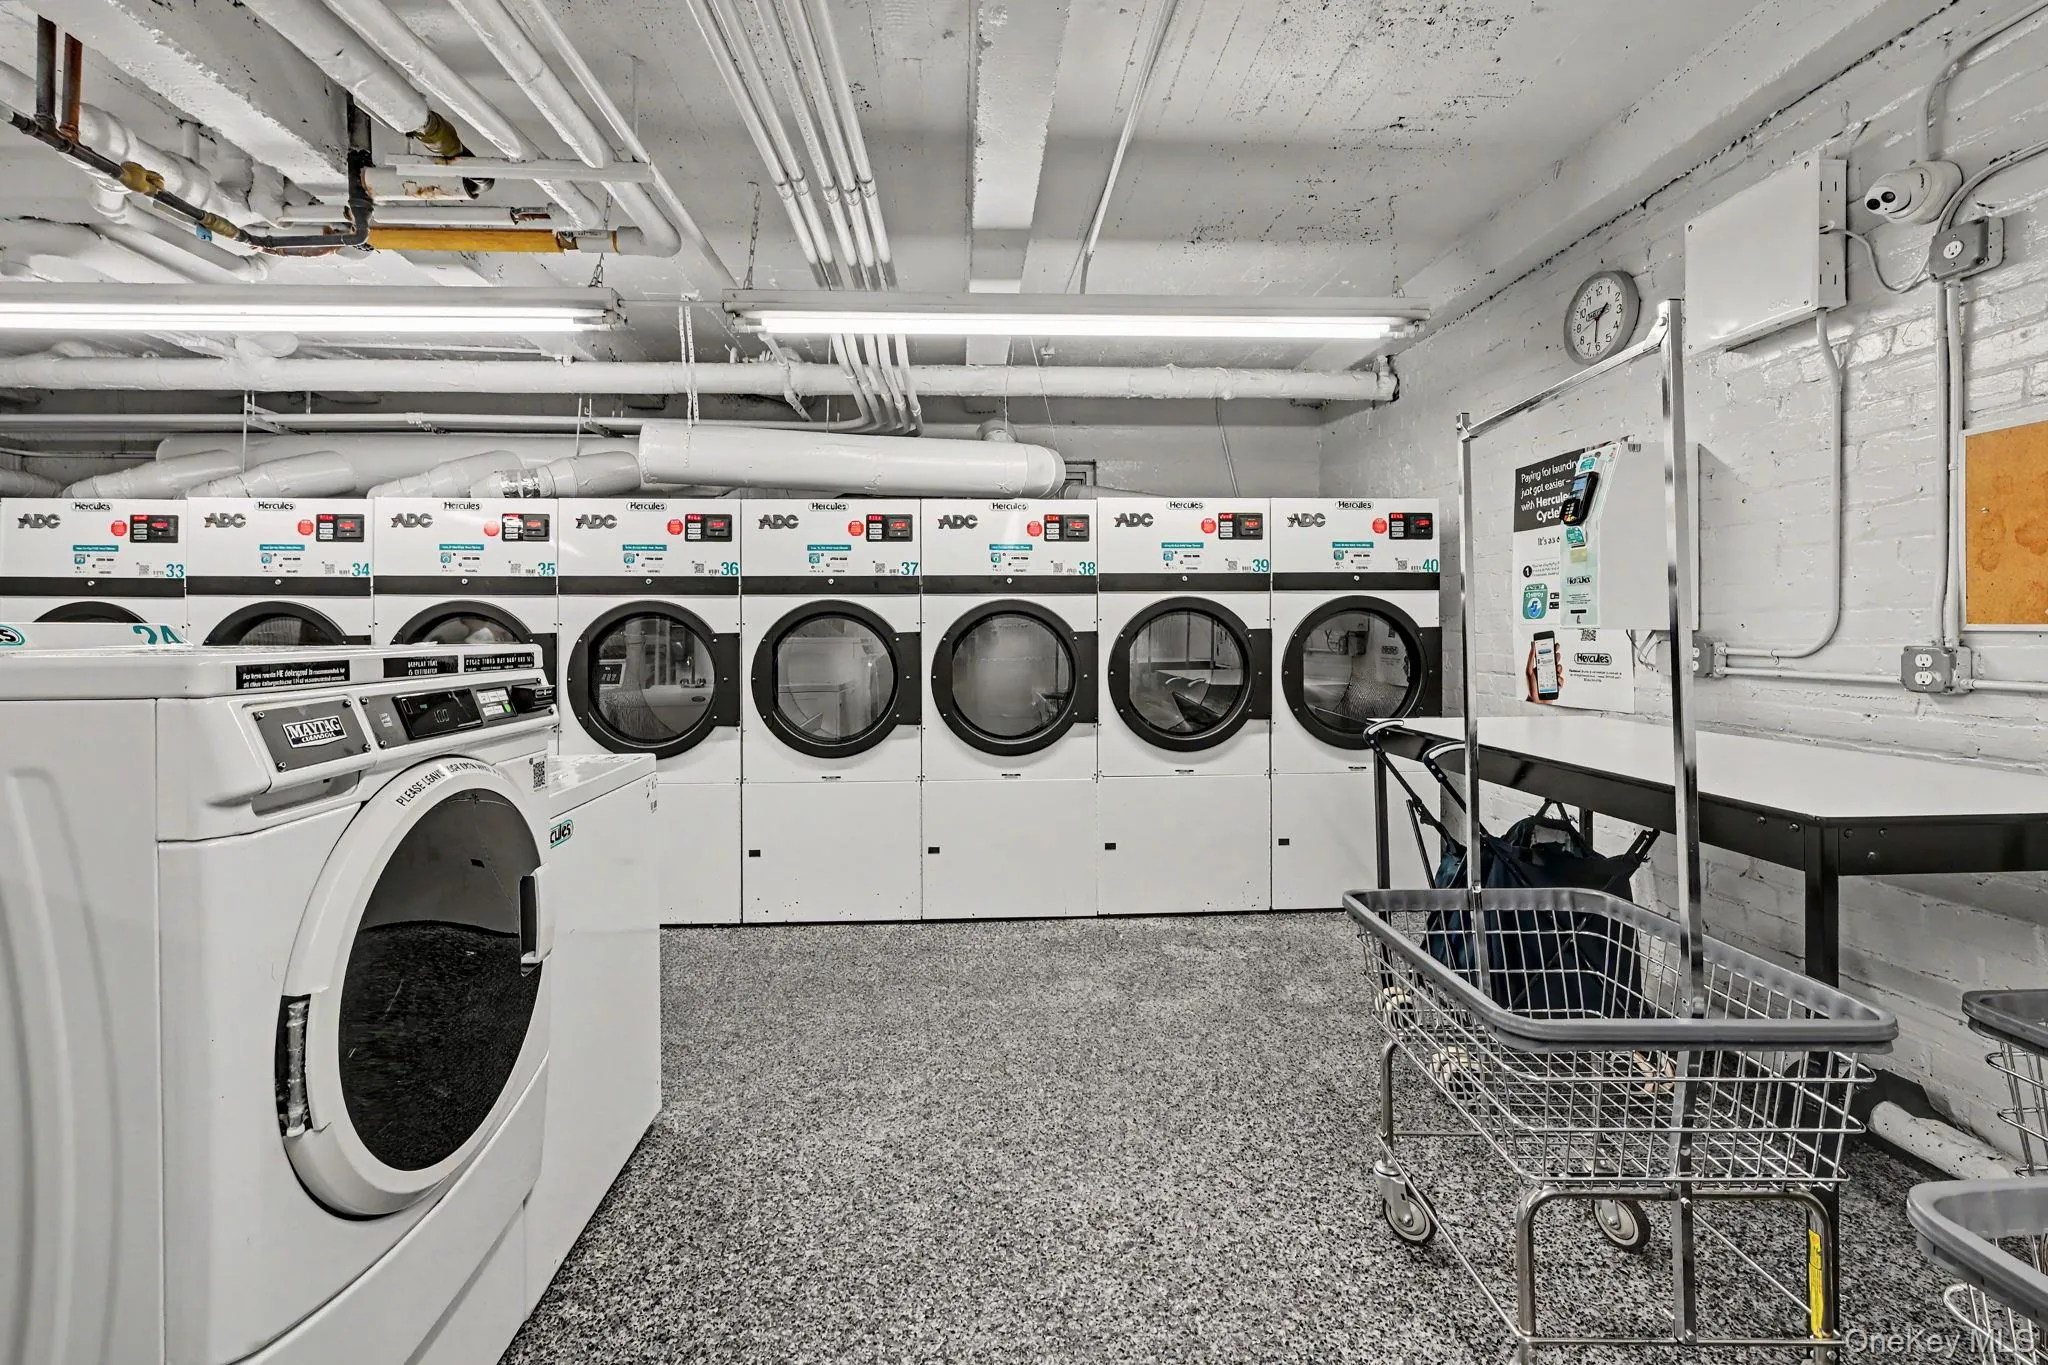
Additional highlights include fresh paint throughout, window air conditioning units, and access to the building’s laundry room. The monthly maintenance includes electricity, gas, heat, hot water, sewer, snow removal, and other major building services.
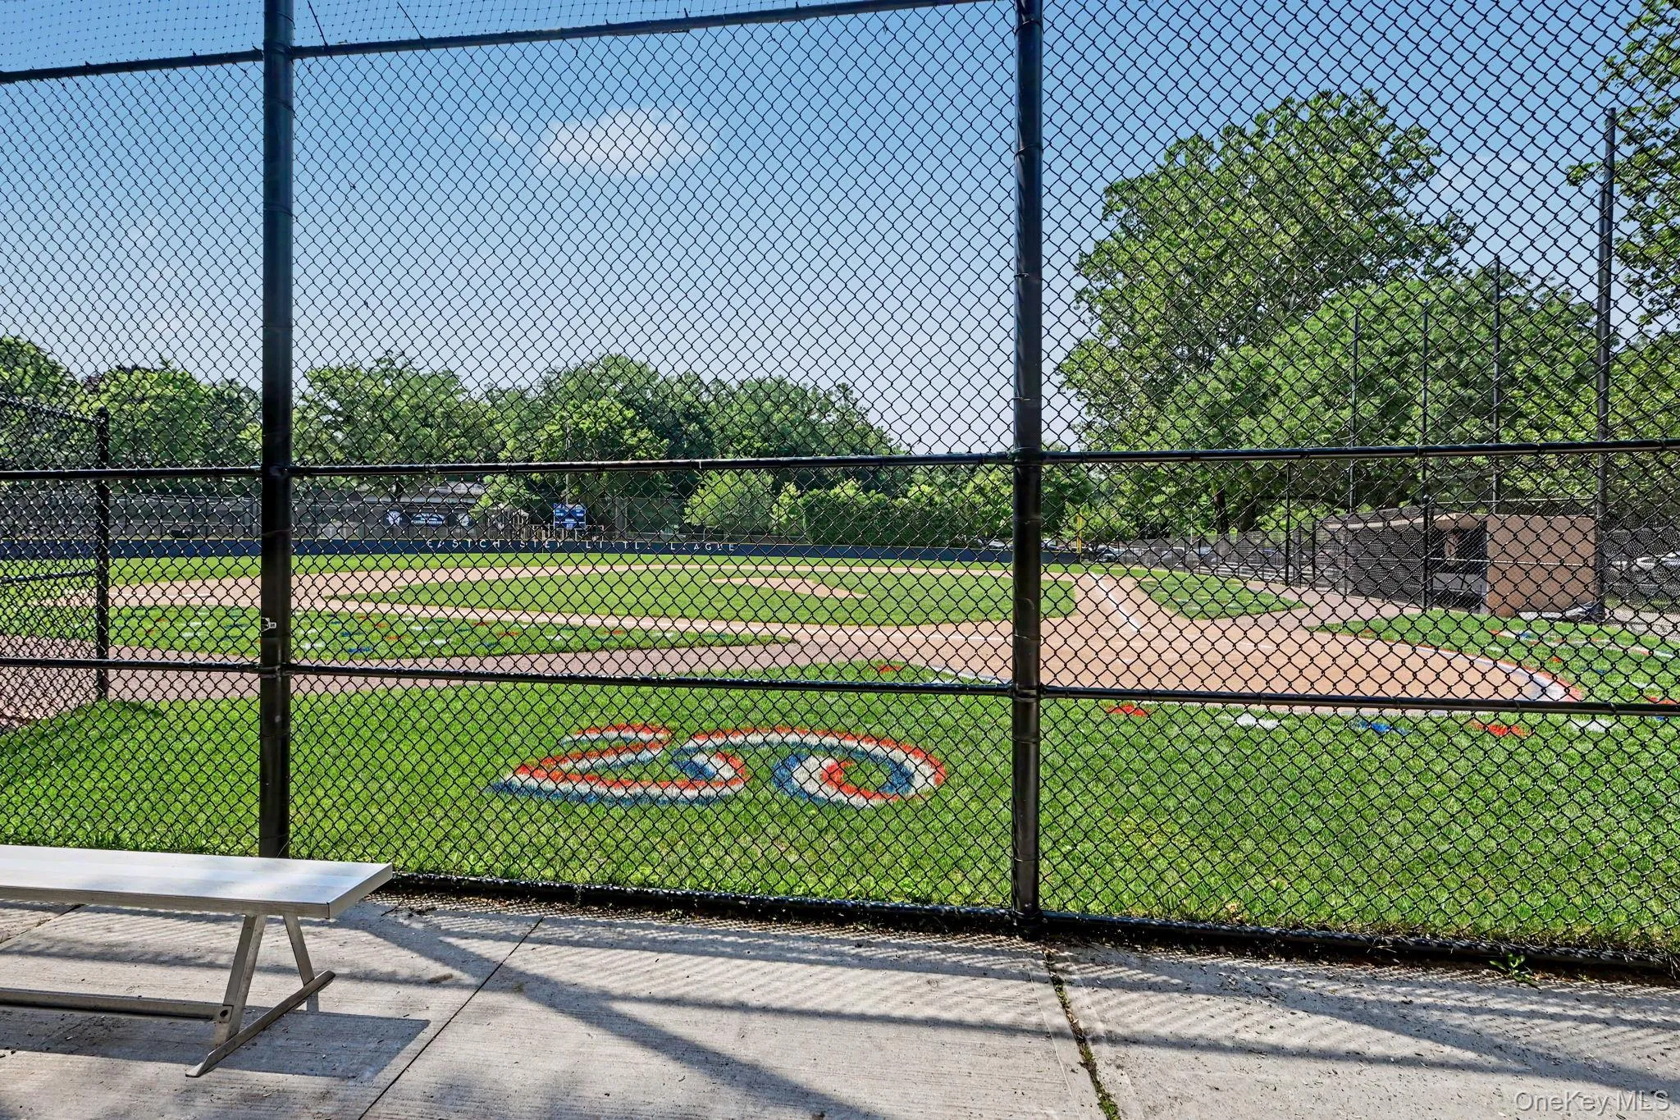
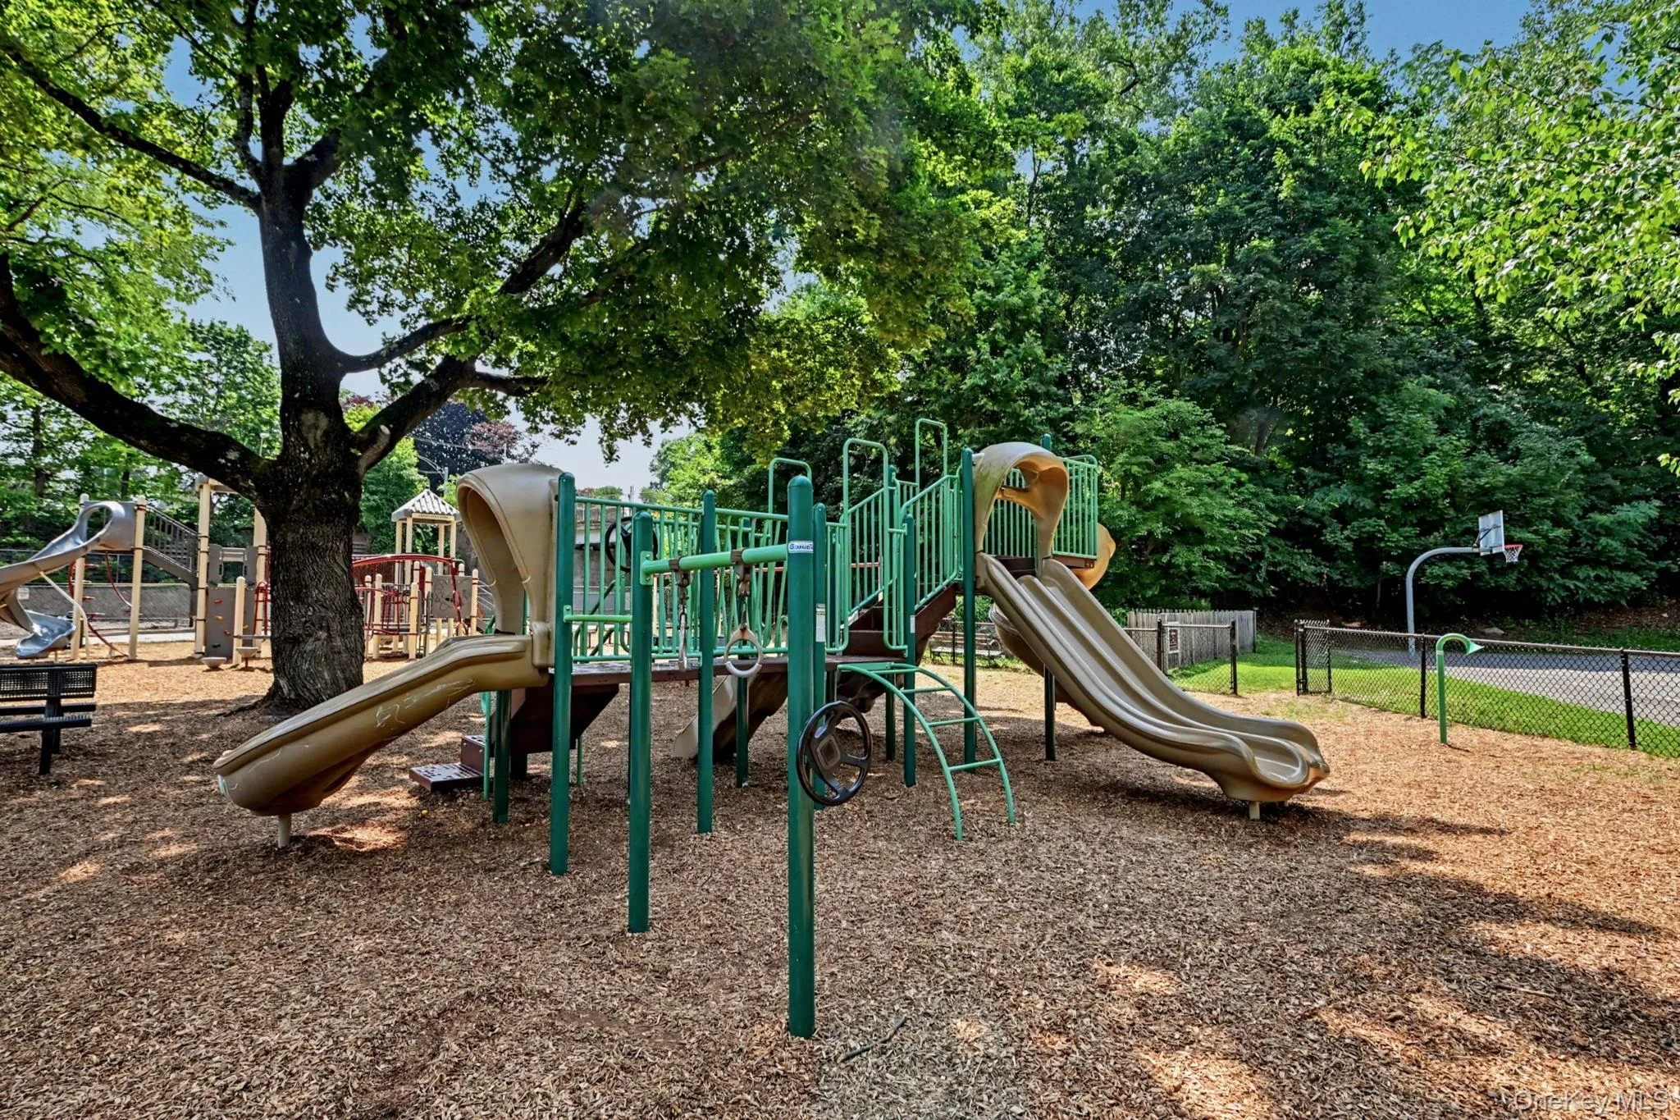
Ideally located just a few blocks from Scarsdale Village and the Metro-North Scarsdale station—with approximately a 30-minute commute to Grand Central Terminal—you’ll enjoy easy access to restaurants, shopping, parks, and walking trails. Taxes do not reflect the STAR exemption. Don’t miss this beautiful apartment!
- Heating System:
- Oil, Natural Gas, Hot Water
- Cooling System:
- Wall/window Unit(s)
- Basement:
- Common
- Appliances:
- Dishwasher, Refrigerator, Microwave, Stainless Steel Appliance(s), Gas Range
- Flooring:
- Hardwood
- Interior Features:
- Eat-in Kitchen, Elevator, Master Downstairs, Entrance Foyer, Open Kitchen, High Ceilings, Walk-in Closet(s), Chefs Kitchen, Soaking Tub, First Floor Bedroom, Marble Counters, Primary Bathroom, Chandelier, First Floor Full Bath, Beamed Ceilings
- Laundry Features:
- Common Area
- Lot Features:
- Near Public Transit, Historic District, Near Shops, See Remarks
- Parking Features:
- Waitlist, On Street, Garage, Open
- Sewer:
- Public Sewer
- Utilities:
- Trash Collection Public
- City:
- Eastchester
- State:
- NY
- Street:
- Garth Road
- Street Number:
- 192
- Postal Code:
- 10583
- Floor Number:
- 0
- Longitude:
- W74° 11' 36.7''
- Latitude:
- N40° 57' 39.8''
- Subdivision Name:
- Scarsdale Manor
- Directions:
- Popham Rd to Garth of Harney Rd to Garth Rd.
- UnitNumber:
- TM
- PostalCity:
- Scarsdale
- Architectural Style:
- Mid Rise
- Association Amenities:
- Elevator(s), Park, Playground, Landscaping, Maintenance, Security, Snow Removal, Trash
- Association Fee Includes:
- Heat, Hot Water, Sewer, Gas, Snow Removal, Electricity, Water
- Construction Materials:
- Brick
- Elementary School:
- Greenvale
- High School:
- Eastchester Senior High School
- Levels:
- One
- Agent MlsId:
- 48061
- MiddleOrJunior School:
- Eastchester Middle School
- PhotosCount:
- 34
- Special Listing Conditions:
- No
- Stories Total:
- 7
- VirtualTour URL:
- https://tour.realtyplans.com/sites/epplddza/unbranded
- Water Source:
- Public
- Office MlsId:
- COMPNY01
Residential - MLS# 1018267
192 Garth Road, Eastchester, NY
- Property Type :
- Residential
- Property SubType :
- Stock Cooperative
- Listing Type :
- For Rent
- Listing ID :
- 1018267
- Price :
- $485,000
- Rooms :
- 6
- Bedrooms :
- 2
- Bathrooms :
- 2
- Bathrooms Total :
- 2
- Square Footage :
- 1,250 Sqft
- Year Built :
- 1936
- Status :
- Active
- Listing Agent :
- Natalia Wixom
- Listing Office :
- Compass Greater NY, LLC




