
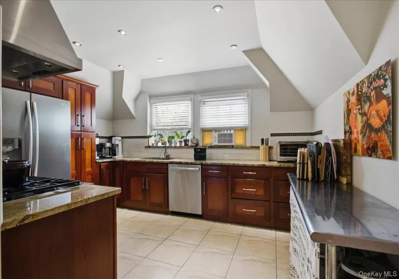
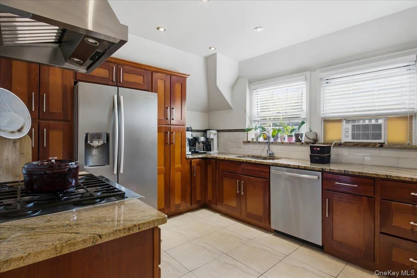
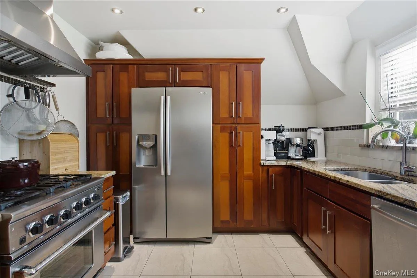
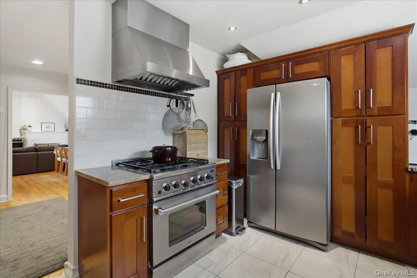
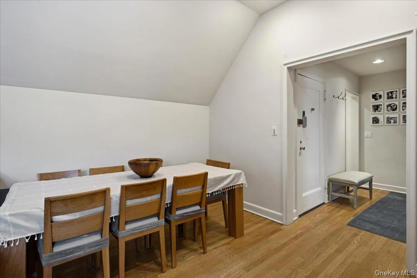
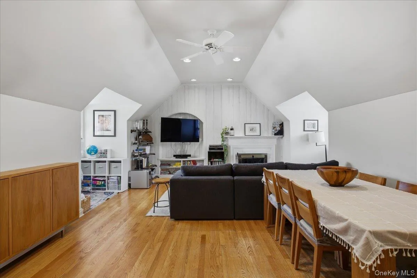
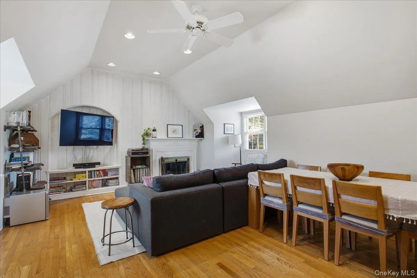
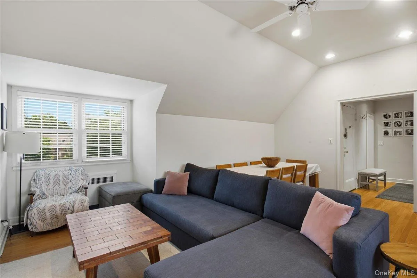
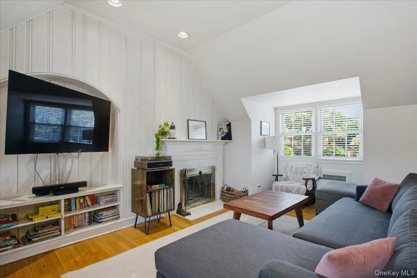
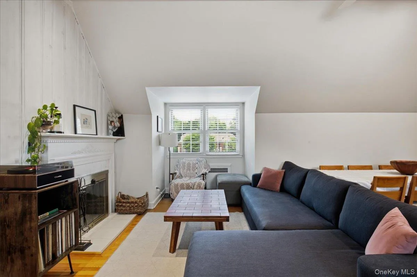
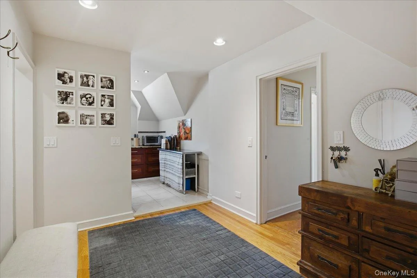
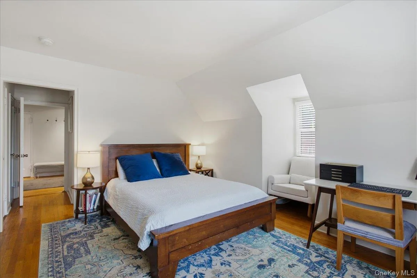
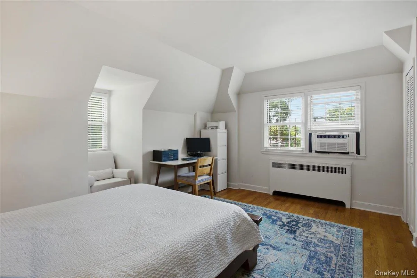
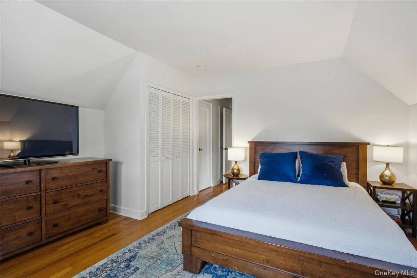
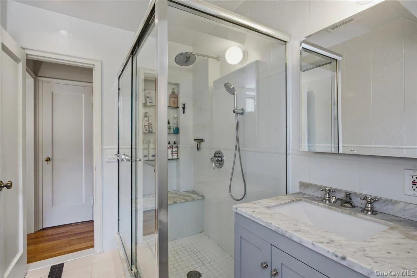
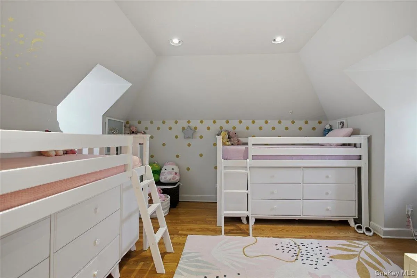
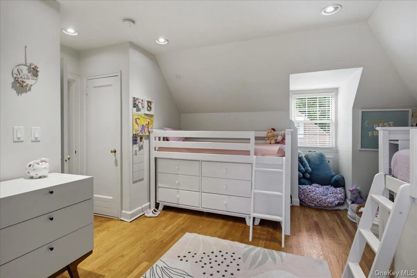
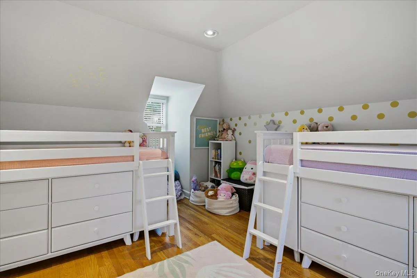
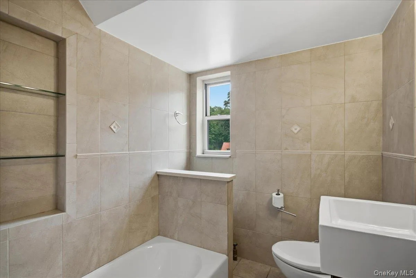
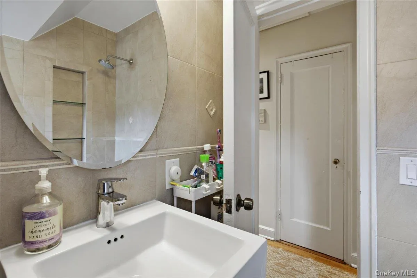
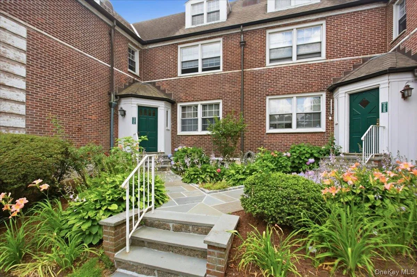
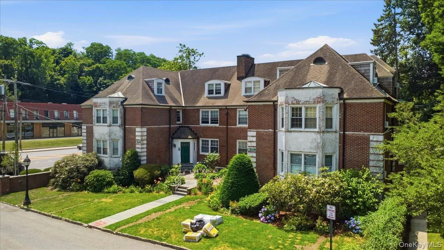
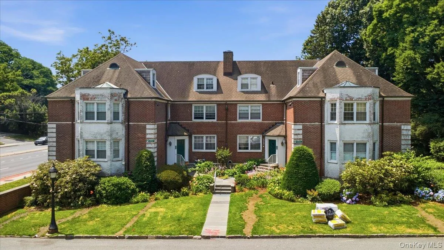
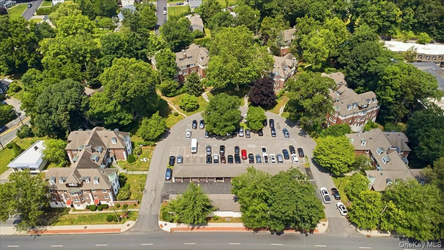
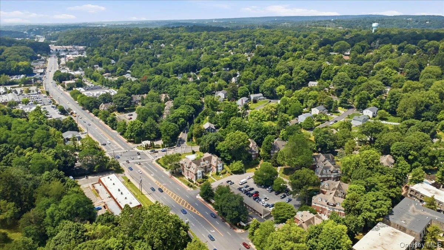
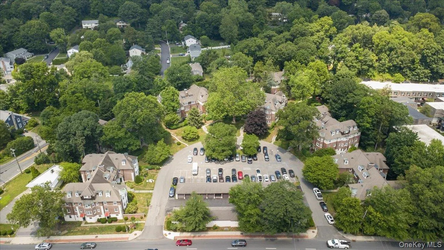
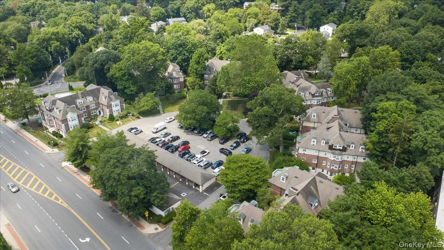
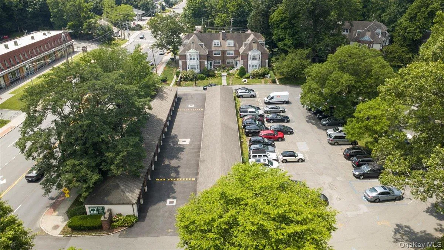
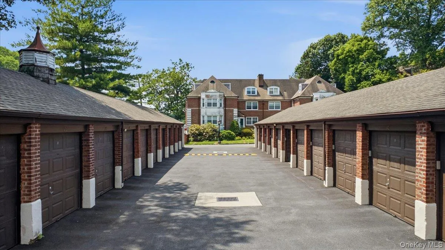
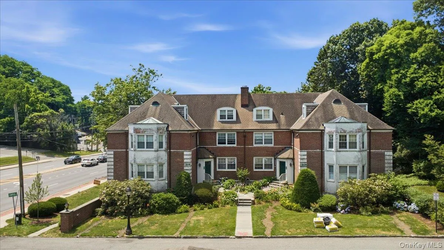
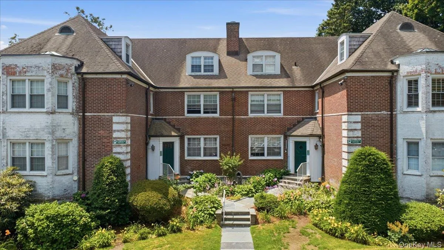
Stunning Fully Renovated Top-Floor 2BR/2BA with Vaulted Ceilings, Unnassigned off-street parking & easy NYC commute. Move right into this bright, beautifully renovated top-floor 2-bedroom, 2-bath apartment featuring soaring vaulted ceilings and stylish, high-end finishes throughout. As the only residence on the floor, this home offers exceptional privacy while being just two easy flights up. The thoughtfully updated kitchen features a custom 5-burner range, stainless steel French-door refrigerator, Bosch dishwasher, designer ceramic tile flooring, and a contemporary backsplash—perfect for both everyday living and entertaining. Upgrades include refinished hardwood floors, dimmer switches in nearly every room, a refinished wood accent wall in the living room, a sleek glass fireplace enclosure, a custom built-in entertainment center with a wall-mounted smart TV and recessed outlet, and an updated primary bath with a marble-and-wood vanity and new medicine cabinet. Blinds and updated electrical outlets complete the home’s extensive renovations. Pet-friendly building, Dedicated unnassigned off-street parking space, Private storage area, Laundry room with updated machines in the building. On-site superintendent. Commuters will appreciate the unbeatable convenience. The Bee-Line Route 65 bus to the Scarsdale Metro-North station stops right at the driveway, with less than a 10-minute trip from your door to the train platform. Residents may also apply for parking permits at both Scarsdale and Hartsdale stations. From Scarsdale, express Metro-North service reaches Grand Central Terminal in approximately 30 minutes. Ideally located close to shopping, dining, parks, and major transportation, this turnkey home offers the perfect combination of comfort, style, and convenience.
- Heating System:
- Hot Water
- Cooling System:
- Wall/window Unit(s)
- Basement:
- See Remarks, Common, Storage Space
- View:
- Trees/woods, Neighborhood
- Swimming Pool:
- Community
- Appliances:
- Dishwasher, Refrigerator, Stainless Steel Appliance(s), Gas Range
- Fireplace Features:
- Wood Burning, Living Room
- Fireplaces Total:
- 1
- Flooring:
- Hardwood, Tile
- Interior Features:
- Eat-in Kitchen, Entrance Foyer, Granite Counters, High Ceilings, Cathedral Ceiling(s), Primary Bathroom, His And Hers Closets, Recessed Lighting
- Laundry Features:
- In Basement, Laundry Room
- Parking Features:
- Waitlist, Unassigned, Off Street
- Sewer:
- Public Sewer
- Utilities:
- Natural Gas Connected, Electricity Connected
- City:
- Greenburgh
- State:
- NY
- Street:
- Campus
- Street Number:
- 13
- Street Suffix:
- Place
- Postal Code:
- 10583
- Floor Number:
- 0
- Longitude:
- W74° 12' 35.6''
- Latitude:
- N41° 2' 46.2''
- Directions:
- Underhill Road, to Central Ave., to Campus Place. Corner unit!
- UnitNumber:
- SL
- PostalCity:
- Scarsdale
- Architectural Style:
- Garden
- Construction Materials:
- Brick, Frame, Stucco
- Elementary School:
- Greenville
- High School:
- Edgemont Junior-Senior High School
- Agent MlsId:
- 15566
- MiddleOrJunior School:
- Edgemont Junior-Senior High School
- PhotosCount:
- 31
- Special Listing Conditions:
- No
- Stories Total:
- 3
- VirtualTour URL:
- https://my.matterport.com/show/?m=J7SJWgQwua2
- Water Source:
- Public
- Office MlsId:
- COMPNY
Residential - MLS# 1021477
13 Campus Place, Greenburgh, NY
- Property Type :
- Residential
- Property SubType :
- Stock Cooperative
- Listing Type :
- For Rent
- Listing ID :
- 1021477
- Price :
- $425,000
- Rooms :
- 5
- Bedrooms :
- 2
- Bathrooms :
- 2
- Bathrooms Total :
- 2
- Square Footage :
- 1,350 Sqft
- Year Built :
- 1939
- Status :
- Active
- Listing Agent :
- Eric Bernstein
- Listing Office :
- Compass Greater NY, LLC




