
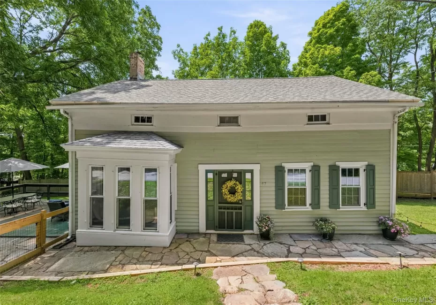
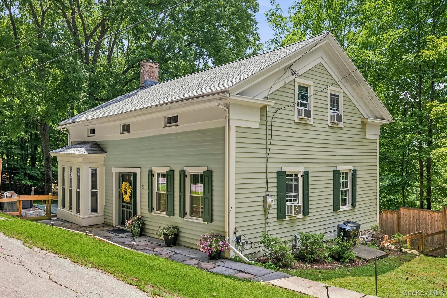
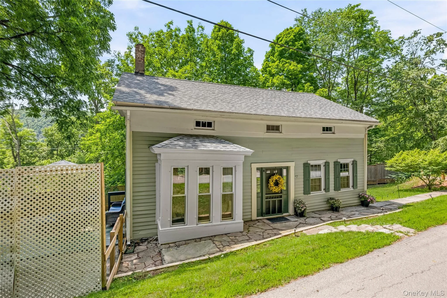
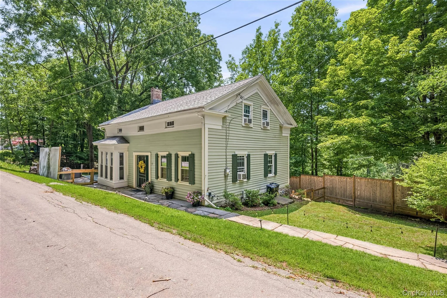
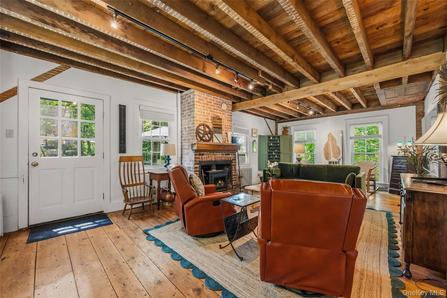
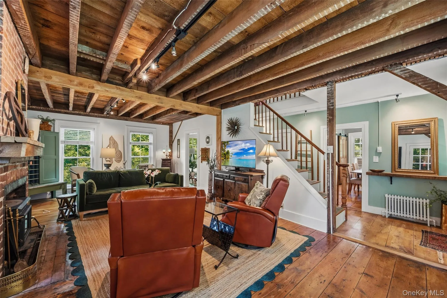
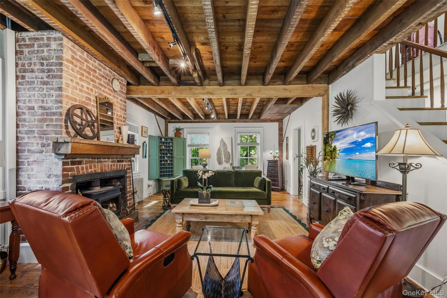
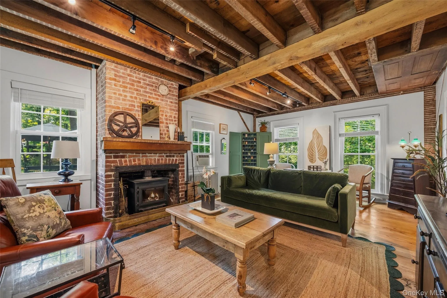
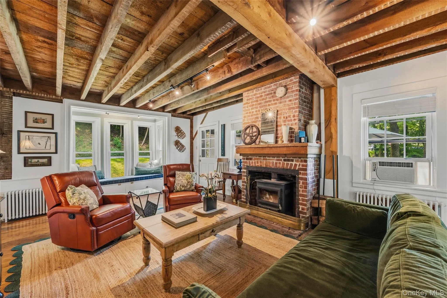
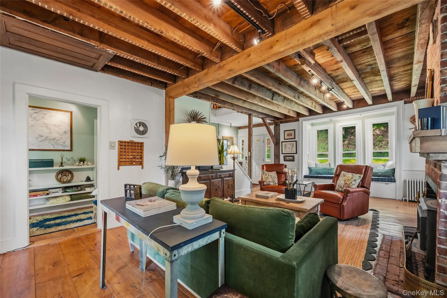
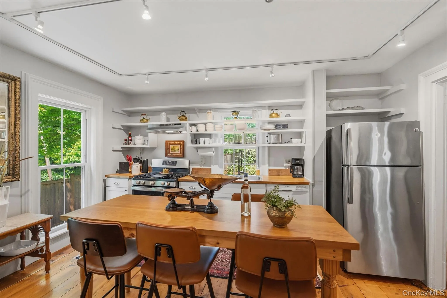
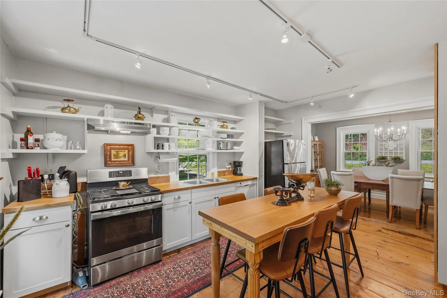
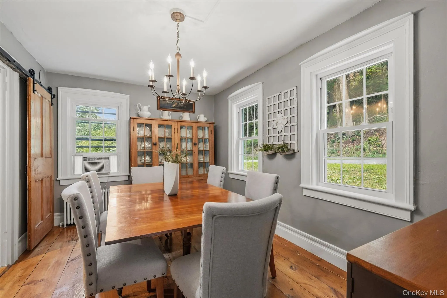
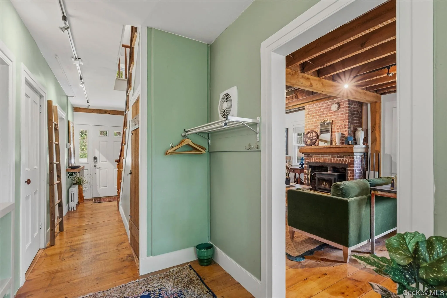
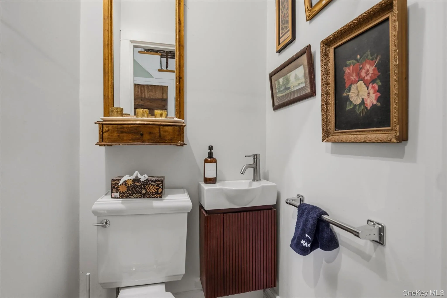
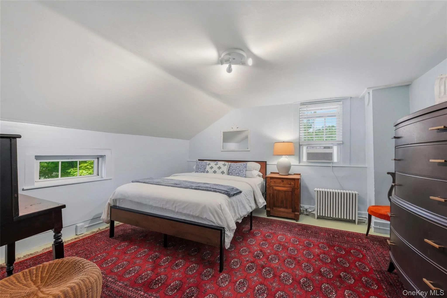
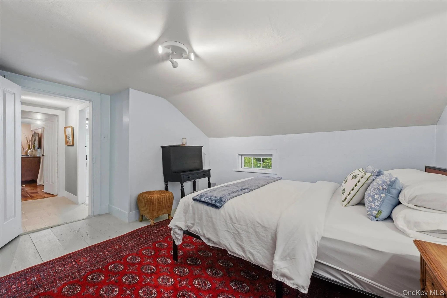
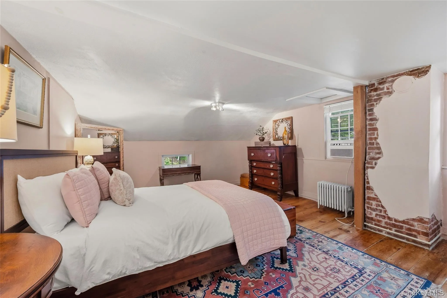
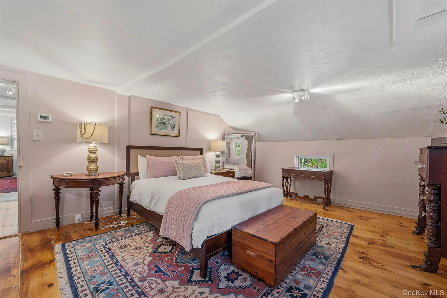
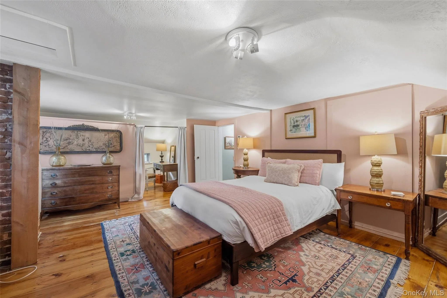
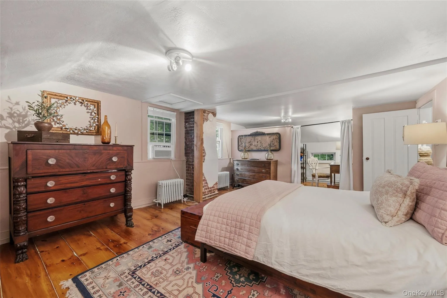
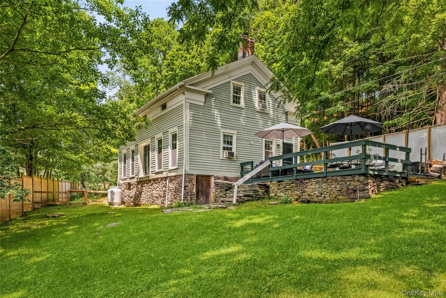
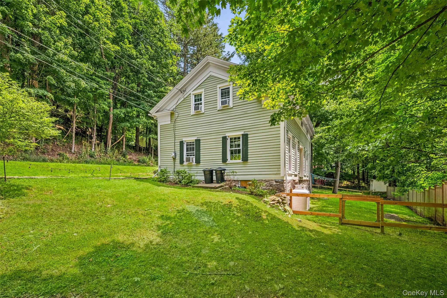
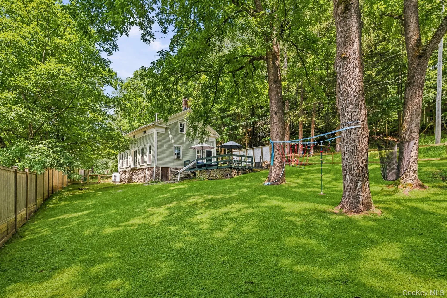
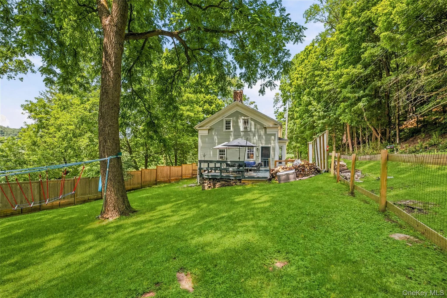
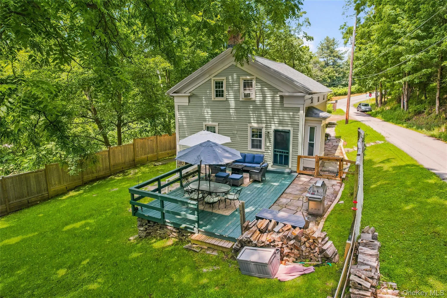
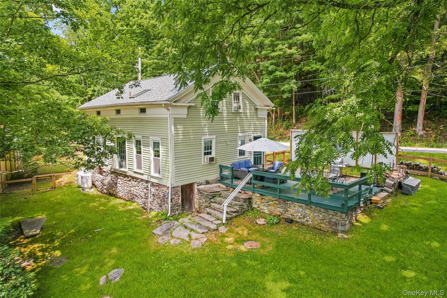
Learn the history and fall in love with this charming pre-Victorian home in Cochecton’s Parsonage Road Historic District. Set on a quiet country lane with no thru traffic among just six 19th-century homes, this fully updated 3-bedroom, 1.5-bath post-and-beam gem delivers timeless character without the old-house headaches.
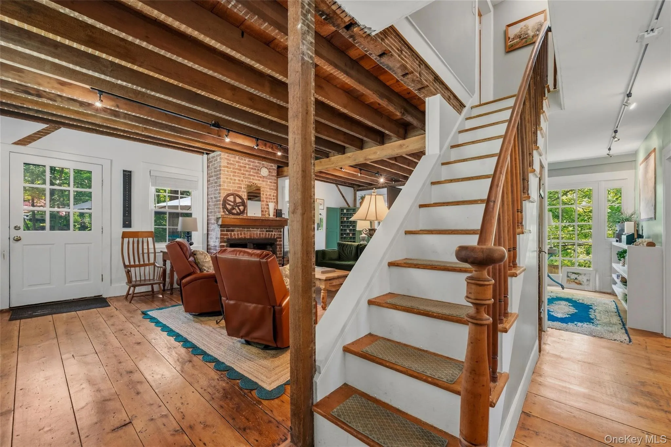
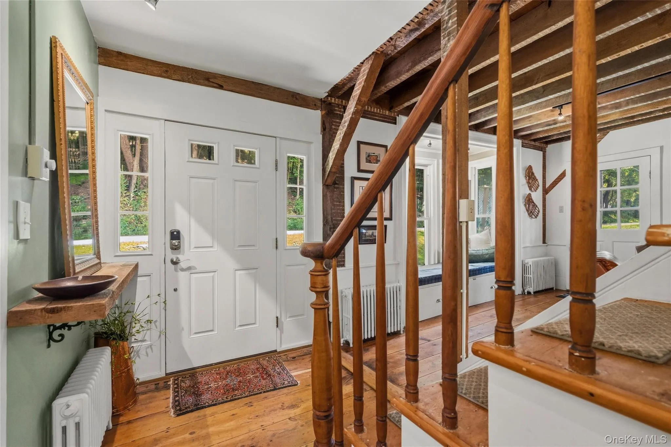
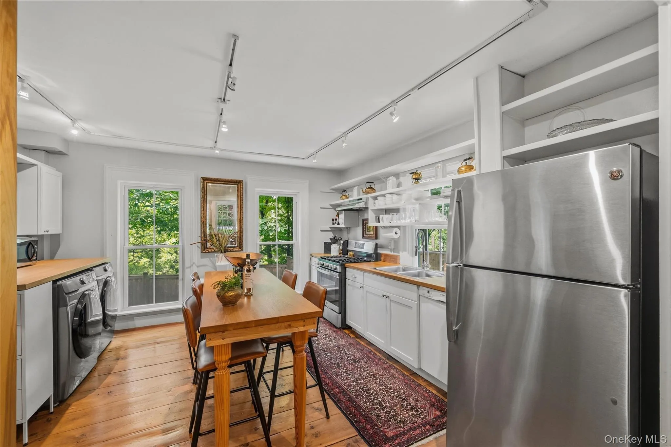
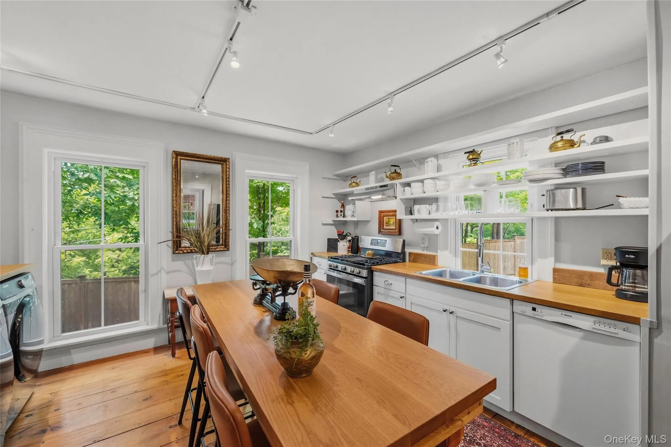
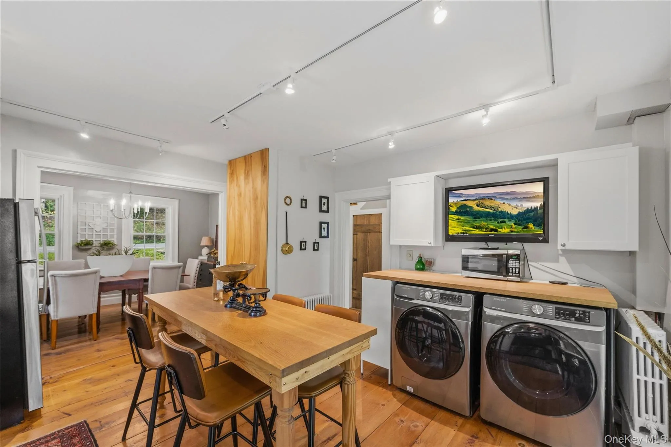
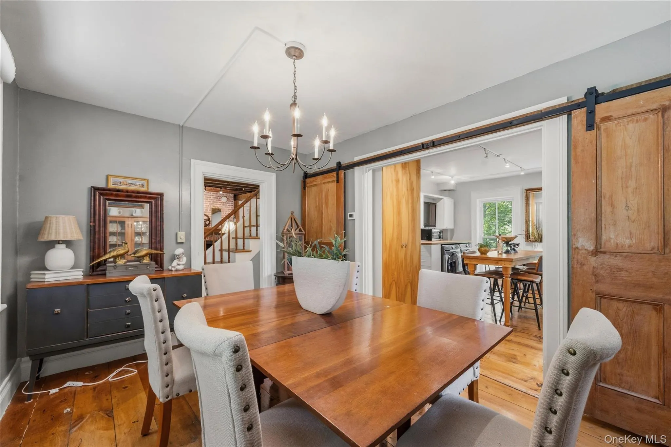
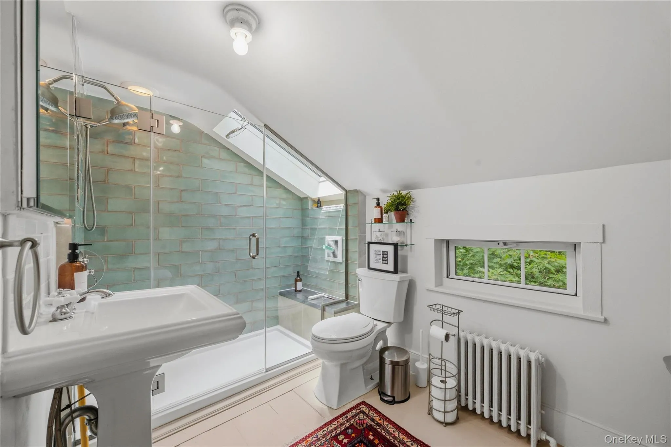
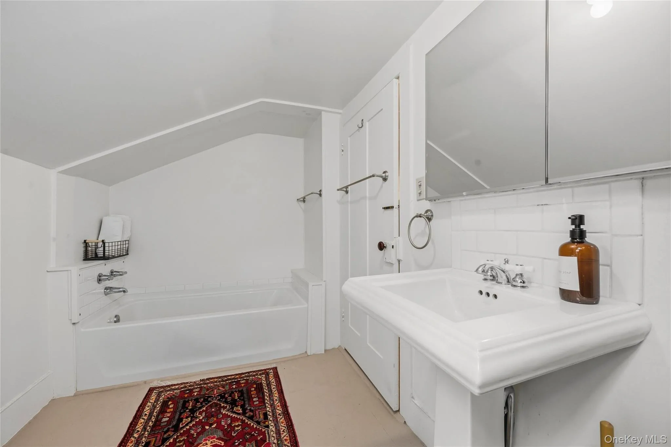
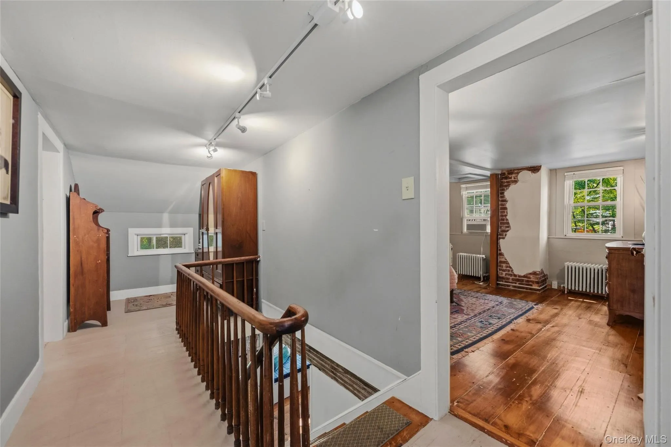
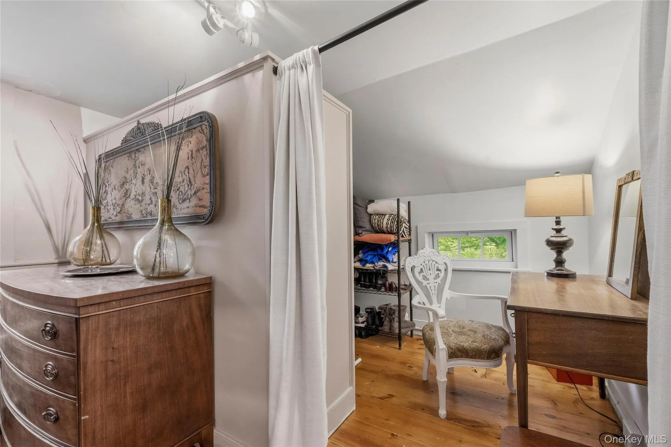
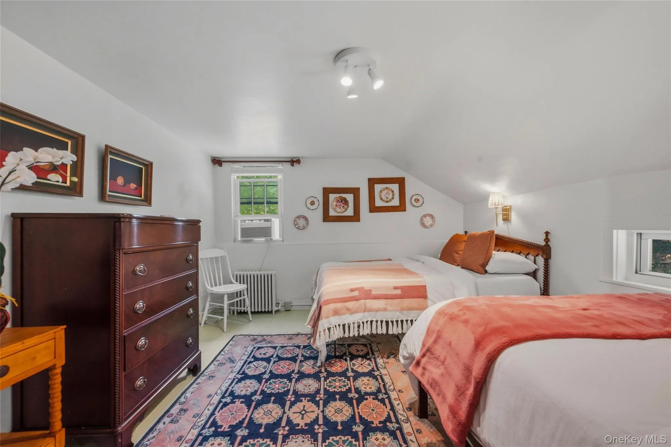
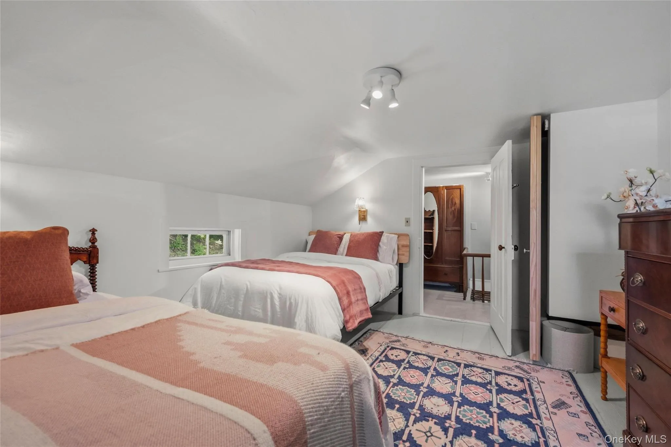
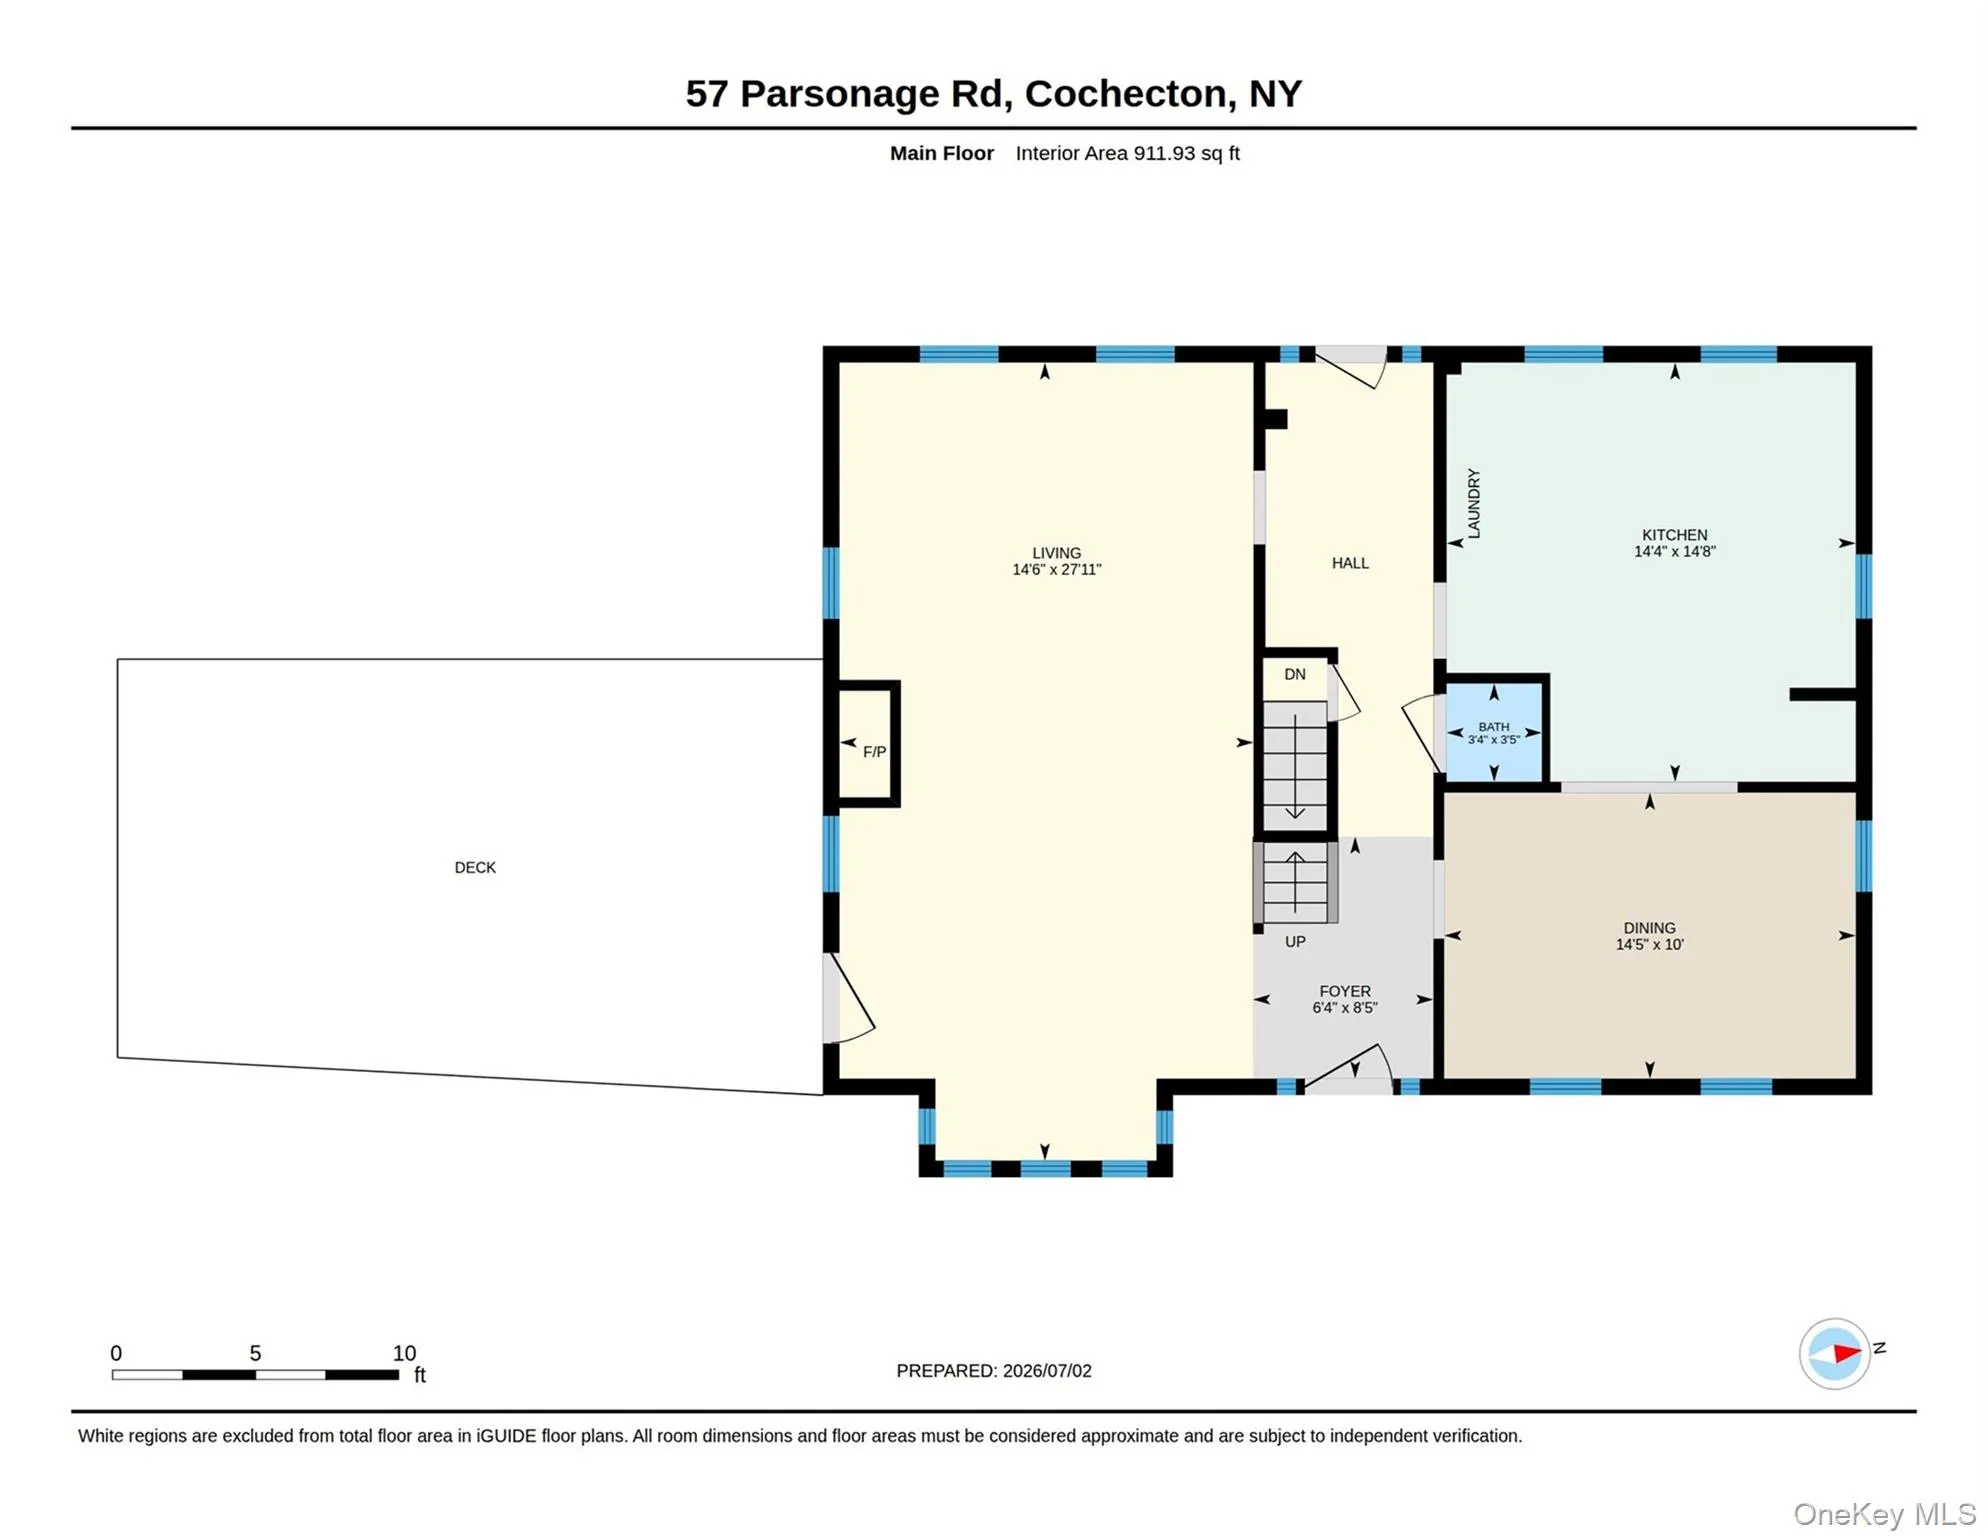
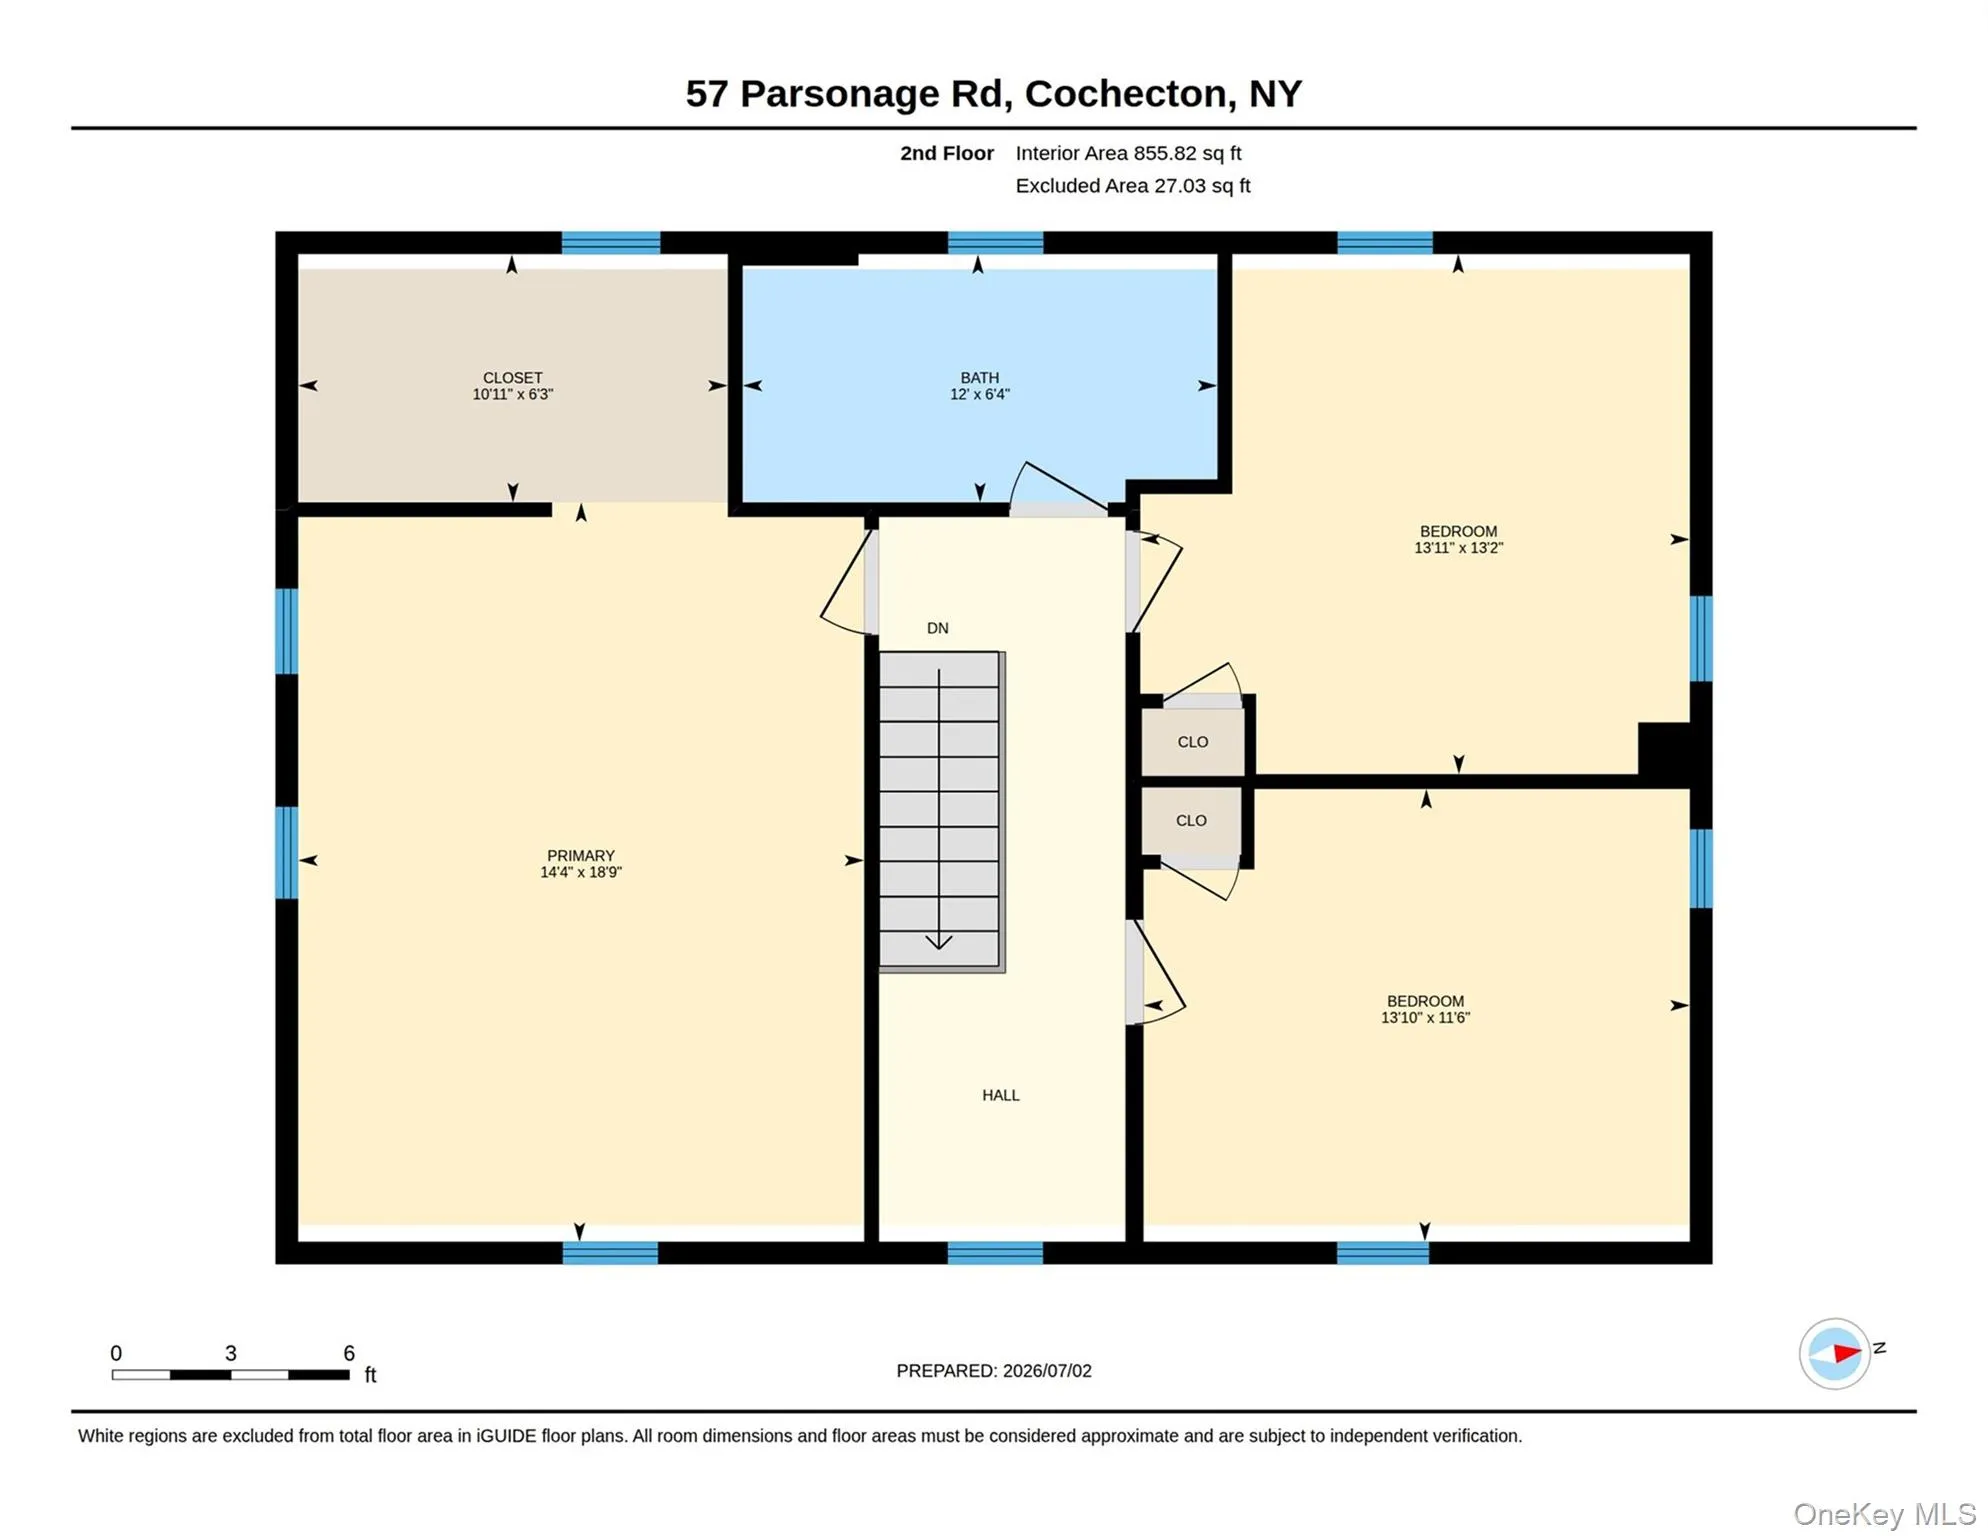
Inside, dramatic wide-plank floors and exposed beams tell the story of 1890 craftsmanship, while a brick fireplace with wood-burning stove and new chimney liner anchors the living space. The stainless steel kitchen features a European-inspired layout with in-kitchen washer and dryer, plus a custom free-standing table and workspace that stay with the home. A rare find for a home of this era: closets in all three bedrooms, including a walk-in with shelving in the primary suite. The hotel-style bath impresses with a walk-in shower beneath a skylight and a deep soaking tub. Thoughtful built-ins throughout.
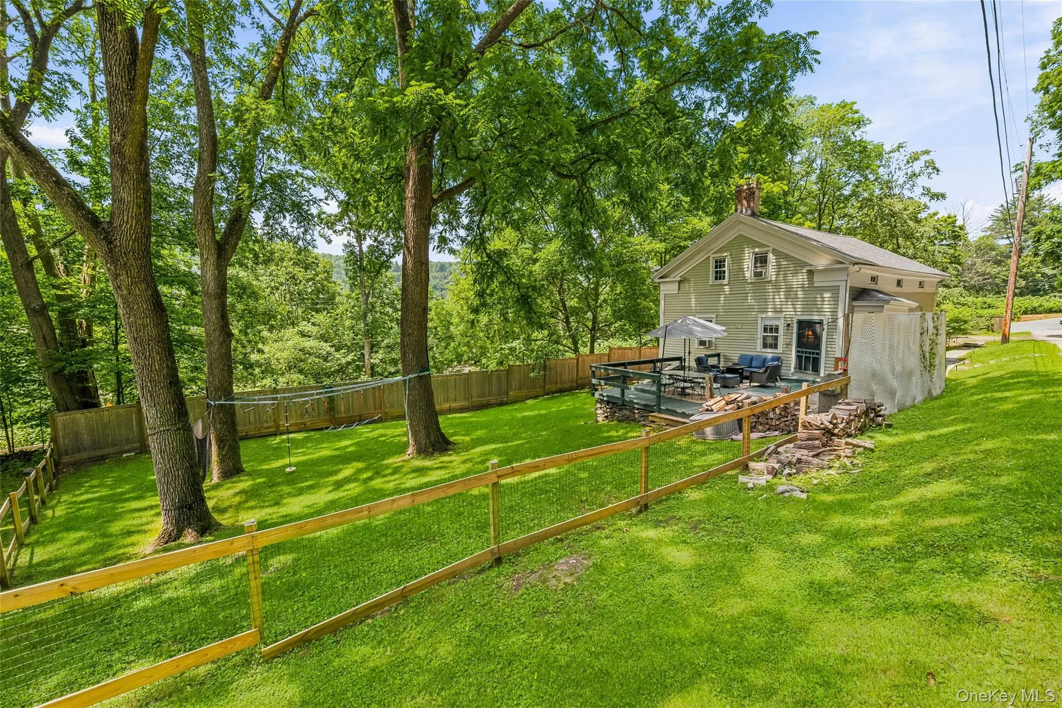
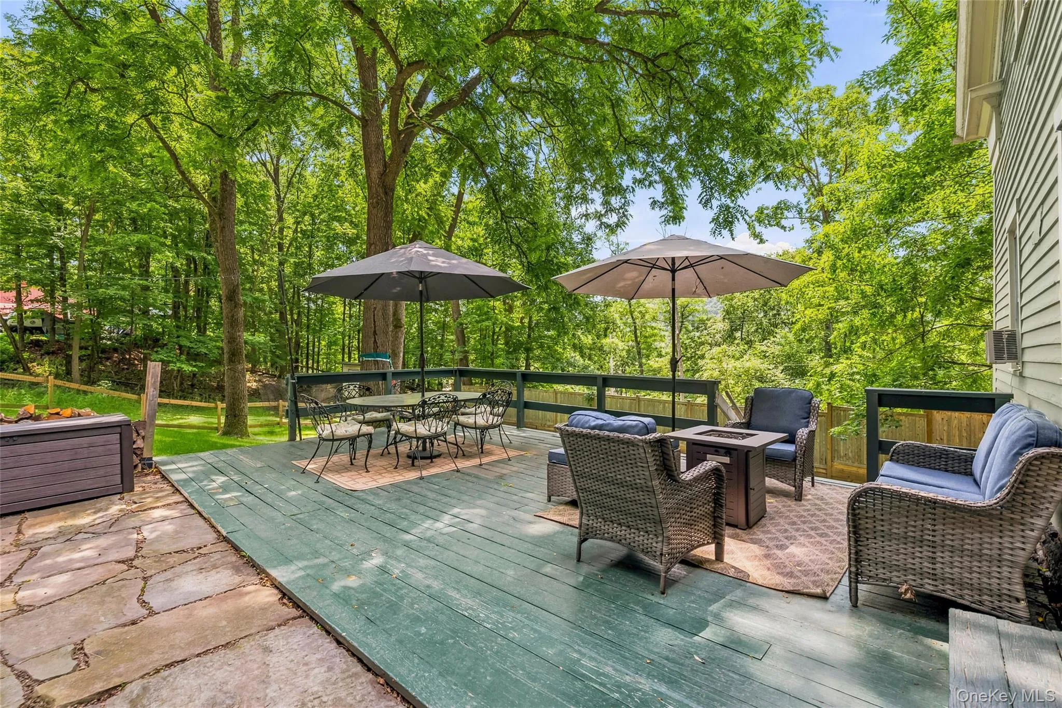
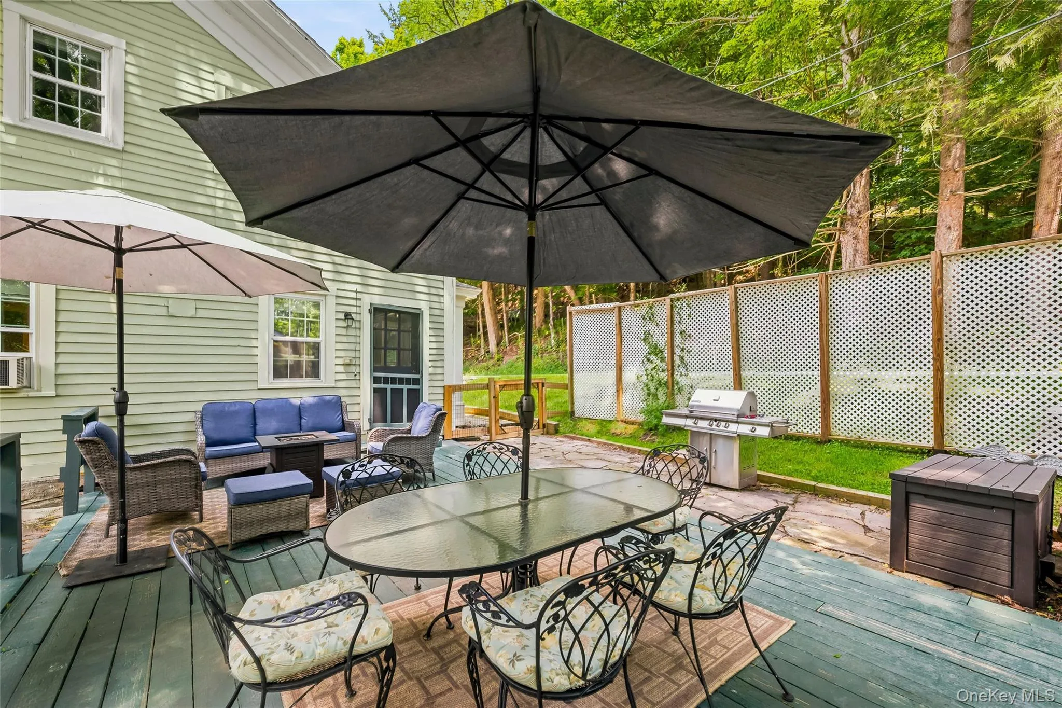
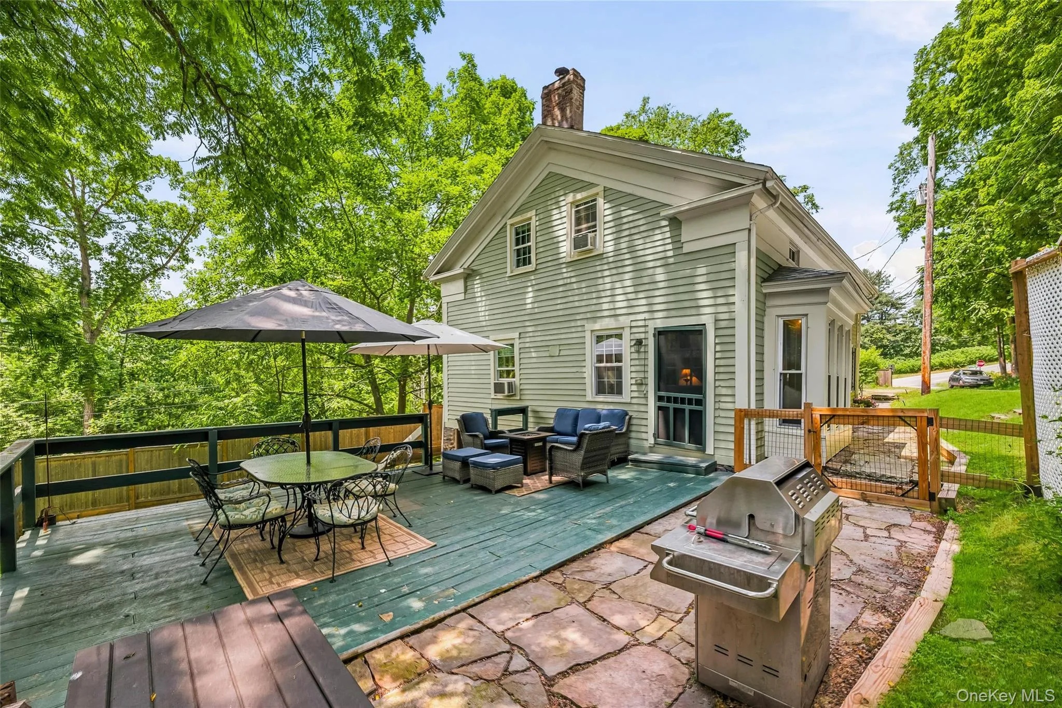
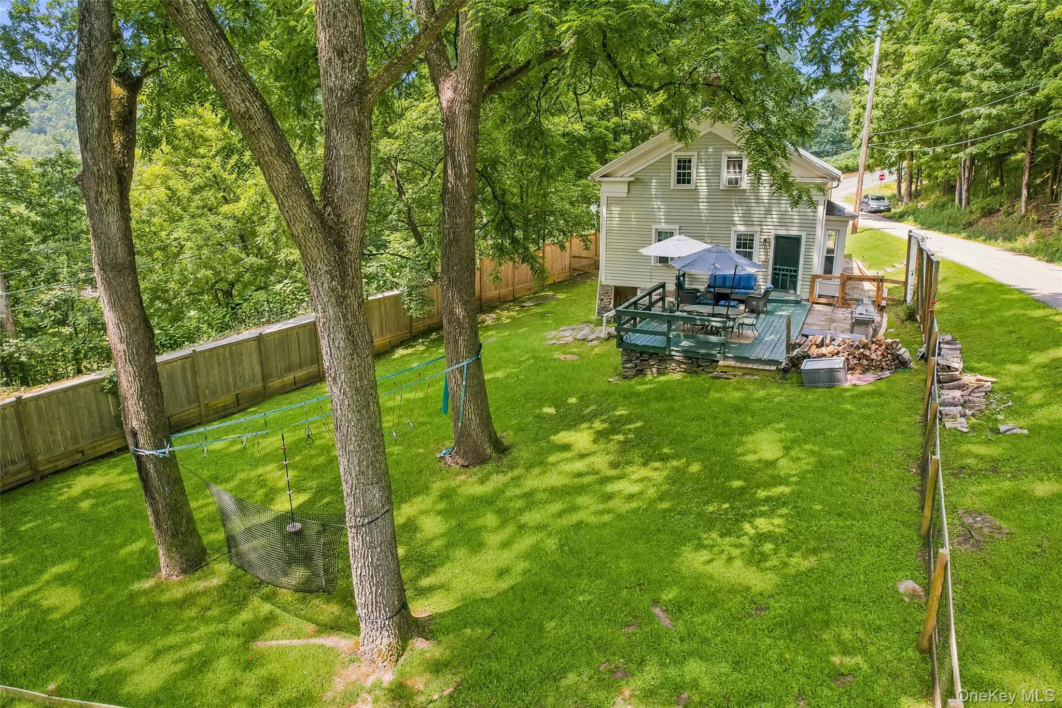
Outside, enjoy a 22’x 25′ deck and patio combination perfect for entertaining, a fully fenced backyard with 8′ privacy fence, accessible steps to the road, and a garden shed. Ample off-street parking rounds out the exterior. Easy walk to the Delaware River and Cochecton Firehouse Lounge. Minutes to Narrowsburg and Callicoon for dining, shopping, entertainment. Great investment property with a proven rental income history.
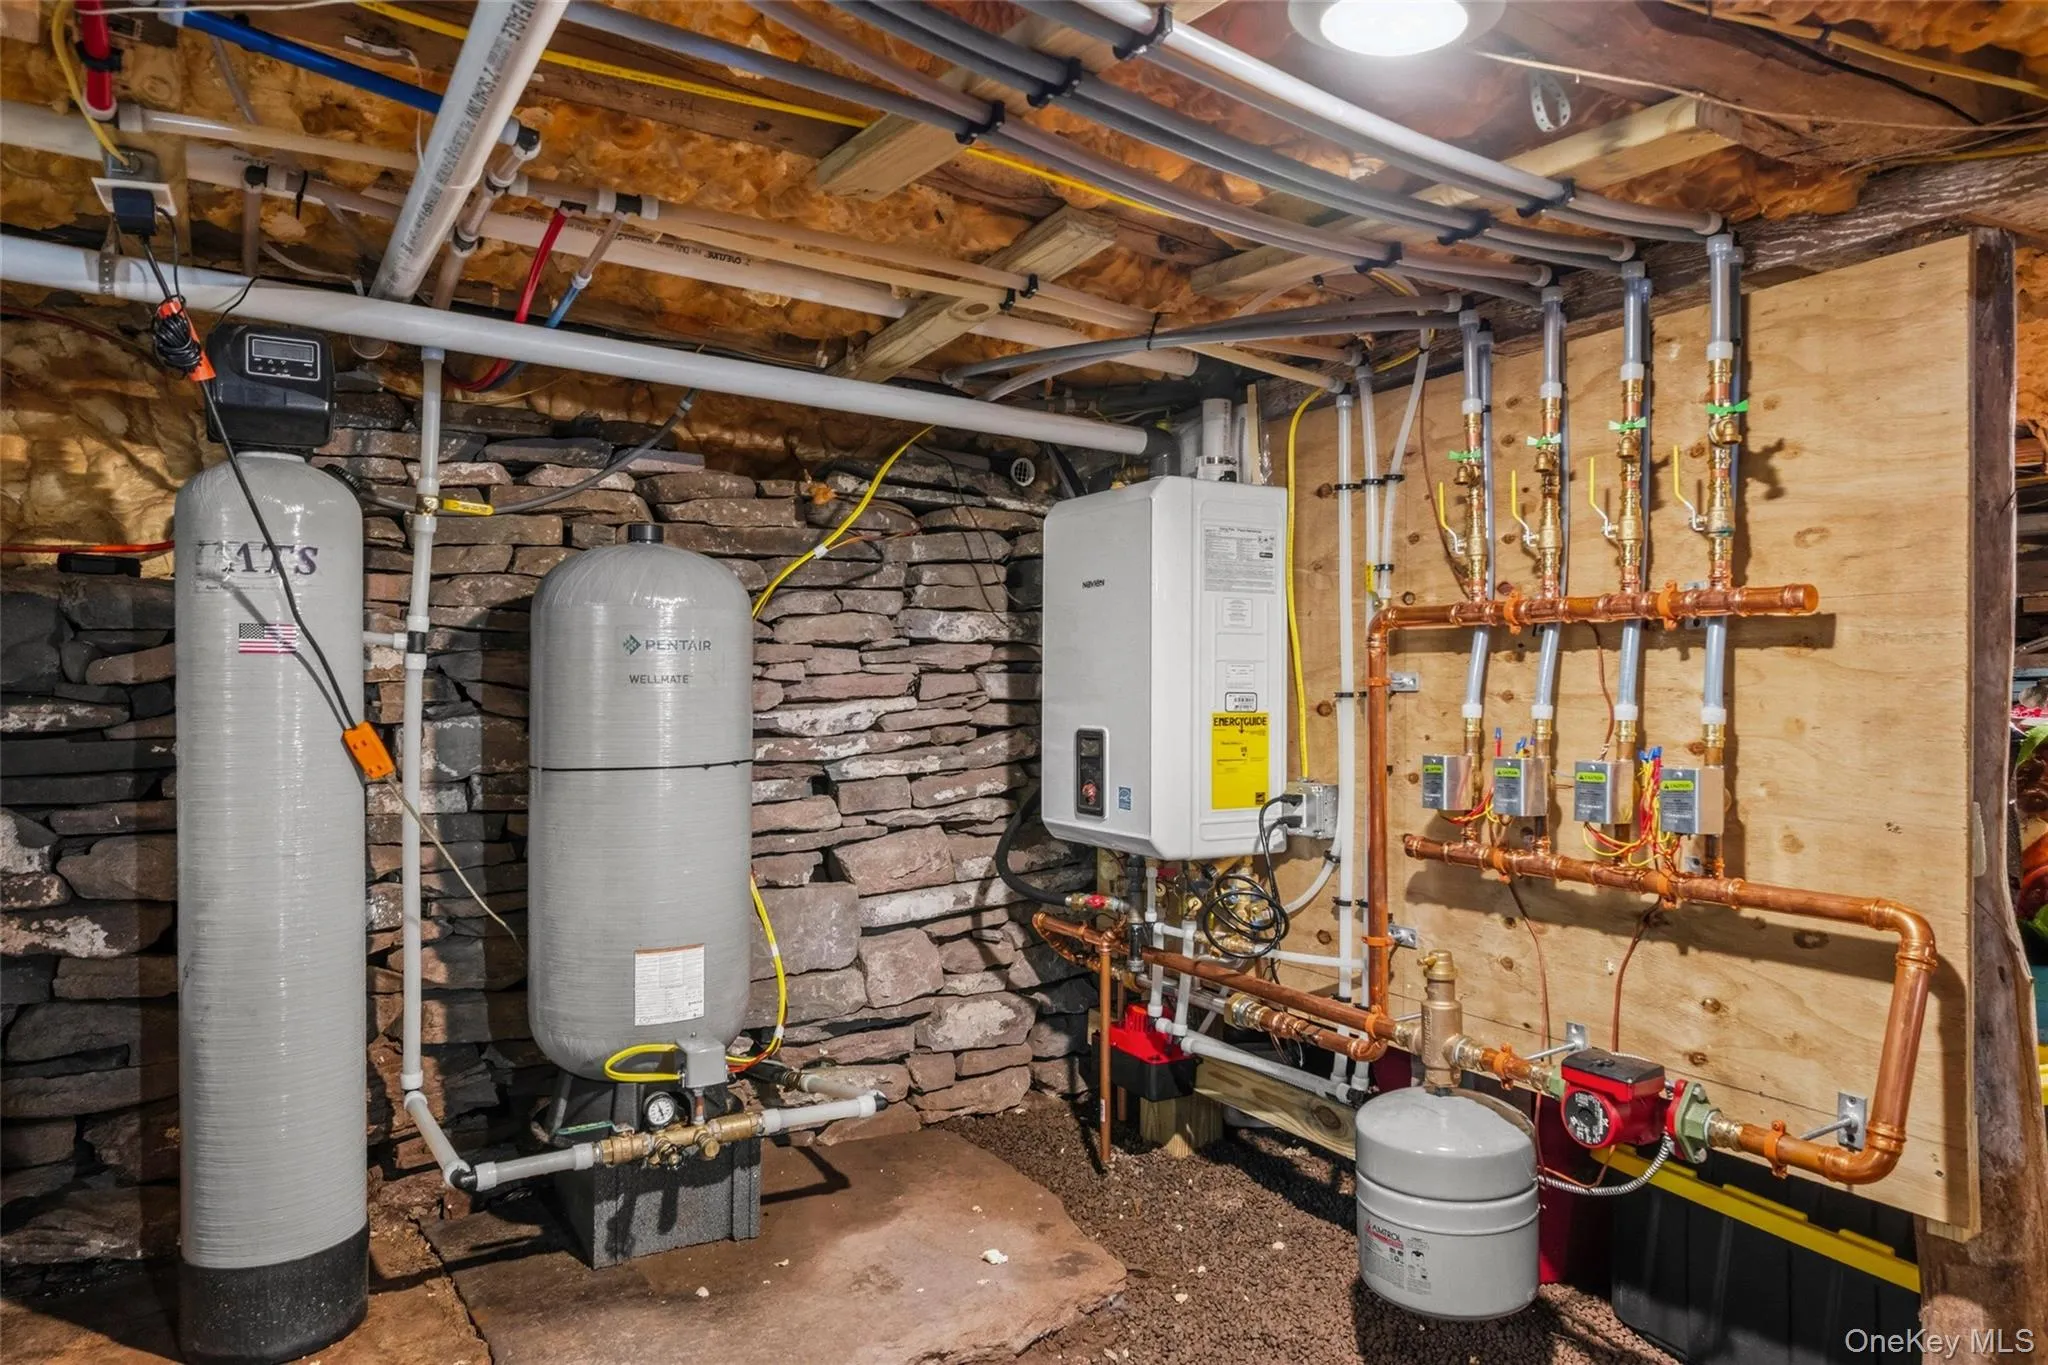
Major systems have been completely refreshed for peace of mind: new boiler and gas lines, new septic tank and lines, new water filtration and aeration system, 2019 roof, and French drain. This is the historic home you’ve been waiting for — all the soul, none of the surprises. Schedule your private tour today.
—
- Heating System:
- Hot Water, Propane
- Cooling System:
- Wall/window Unit(s)
- Basement:
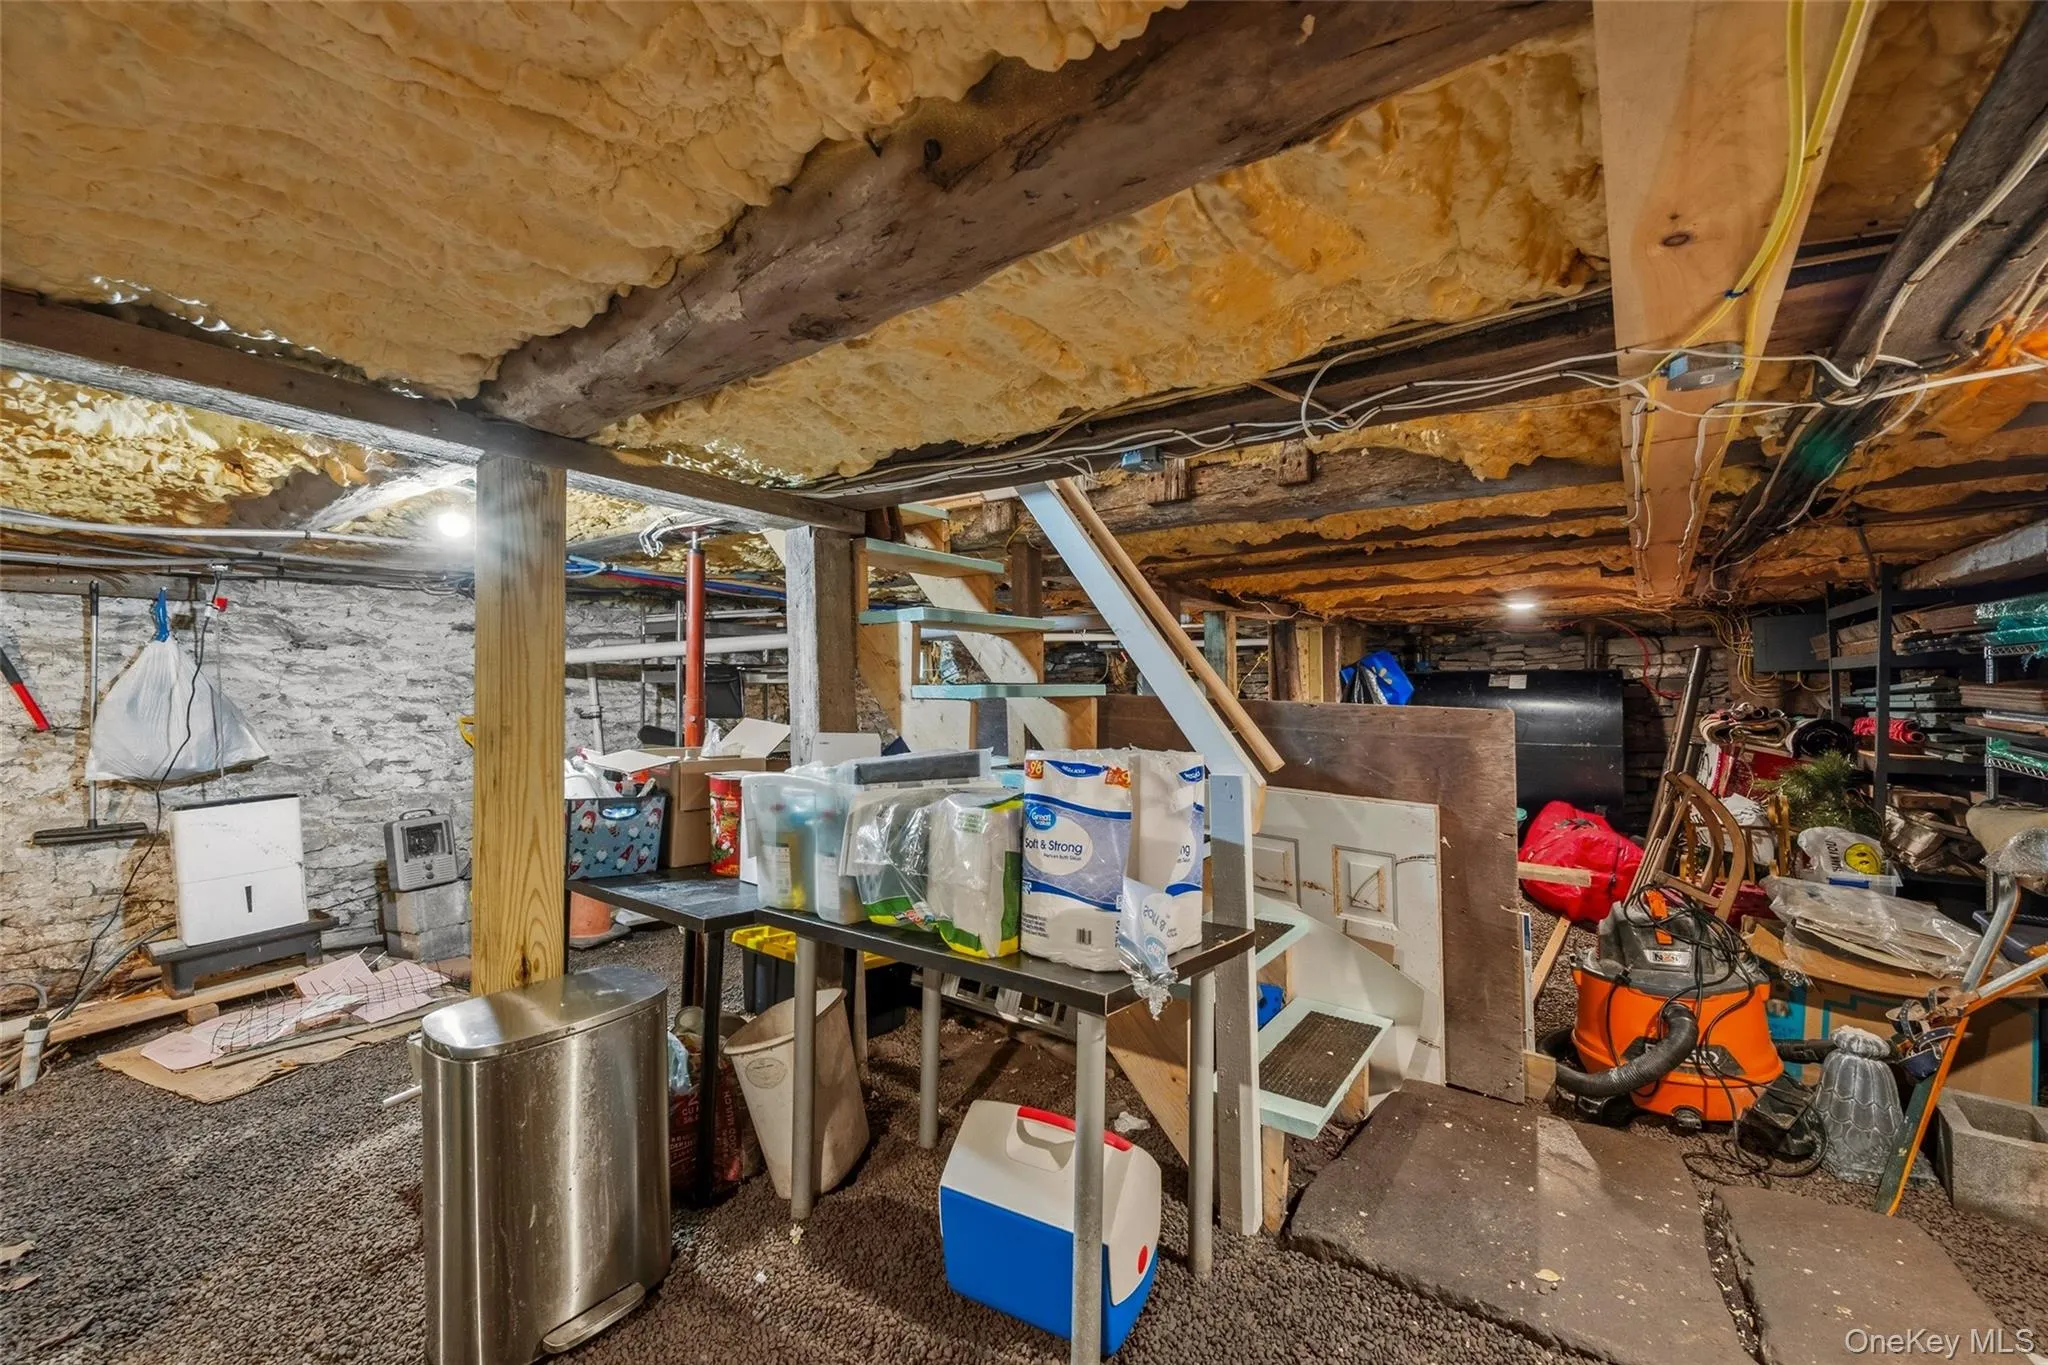
- Full, Walk-out Access, Unfinished
- View:
- Mountain(s)
- Fence:
- Back Yard, Wood, Perimeter
- Patio:
- Deck
- Appliances:
- Dishwasher, Oven, Refrigerator, Dryer, Washer, Tankless Water Heater, Gas Cooktop
- Fireplace Features:
- Wood Burning Stove, Living Room
- Fireplaces Total:
- 1
- Flooring:
- Hardwood
- Interior Features:
- Eat-in Kitchen, Entrance Foyer, High Ceilings, Walk-in Closet(s), Original Details, High Speed Internet, Formal Dining, Breakfast Bar, Beamed Ceilings, Natural Woodwork
- Laundry Features:
- In Kitchen
- Lot Features:
- Corner Lot, Historic District, Sloped, Stone/Brick Wall, Part Wooded, Back Yard, Landscaped
- Parking Features:
- Private, Off Street
- Sewer:
- Septic Tank
- Utilities:
- Propane, Water Connected, Electricity Connected, Sewer Connected
- City:
- Cochecton
- State:
- NY
- Street:
- Parsonage
- Street Number:
- 57
- Street Suffix:
- Road
- Postal Code:
- 12726
- Floor Number:
- 0
- Longitude:
- W76° 56' 17.9''
- Latitude:
- N41° 42' 35.4''
- Directions:
- Route 97 to Cochecton Road to Route 114 to #57 on Right. Route 52 to County Road 114 to Cochecton to #57 on Left. (Also known as 57 Parsonage Road.)
- PostalCity:
- Cochecton
- Architectural Style:
- Colonial, Farmhouse
- Construction Materials:
- Frame, Wood Siding, Stone
- Elementary School:
- Sullivan West Elementary
- High School:
- Sullivan West High School At Lake Huntington
- Levels:
- Two
- Agent MlsId:
- 44617
- MiddleOrJunior School:
- SULLIVAN WEST HIGH SCHOOL AT LAKE HUNTINGTON
- PhotosCount:
- 48
- Special Listing Conditions:
- No
- Tax Annual Amount:
- $3,858
- Water Source:
- Well
- Office MlsId:
- KWHV04
Residential - MLS# 1021542
57 Parsonage Road, Cochecton, NY
- Property Type :
- Residential
- Property SubType :
- Single Family Residence
- Listing Type :
- For Rent
- Listing ID :
- 1021542
- Price :
- $424,500
- Rooms :
- 7
- Bedrooms :
- 3
- Bathrooms :
- 1
- Half Bathrooms :
- 1
- Bathrooms Total :
- 2
- Square Footage :
- 1,862 Sqft
- Lot Area :
- 1.19 Acre
- Year Built :
- 1890
- Status :
- Active
- Listing Agent :
- Barry Becker
- Listing Office :
- KW Hudson Valley United




