


















A Rare Creekside Retreat in Cochecton
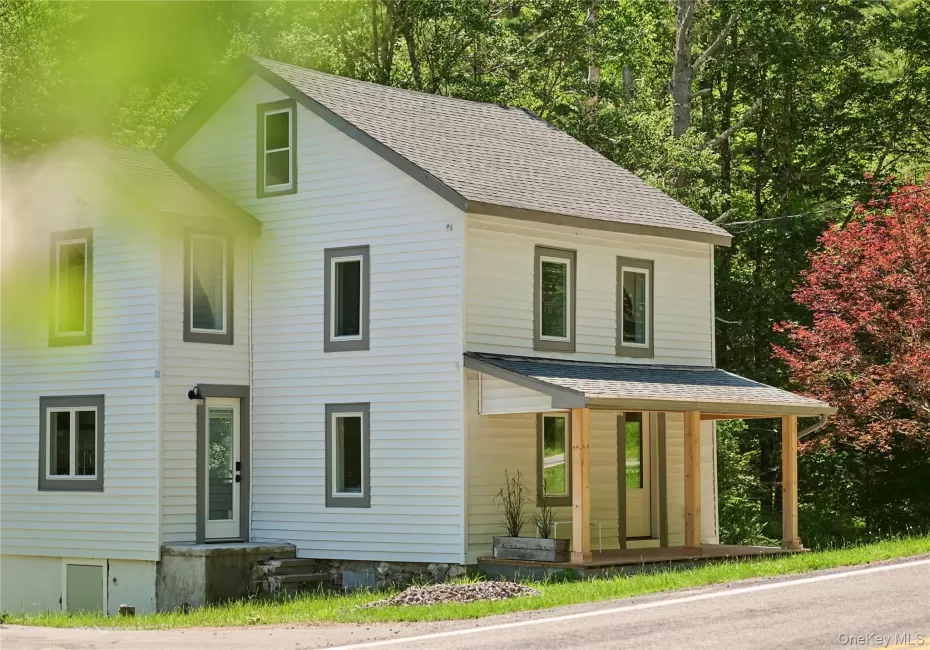
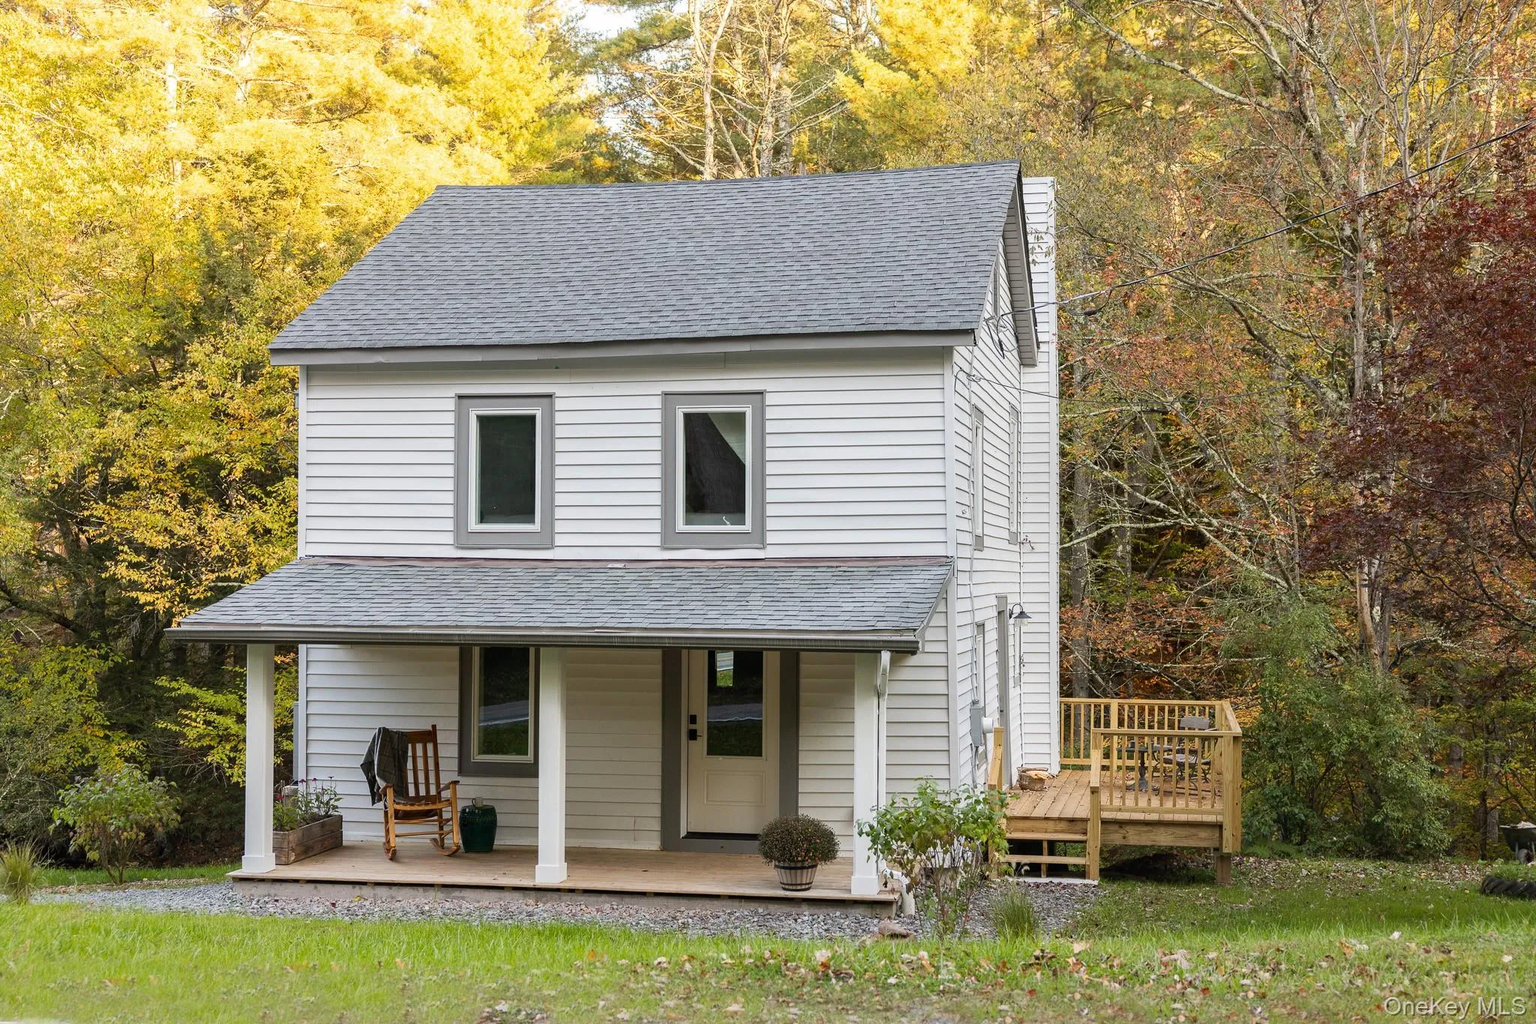
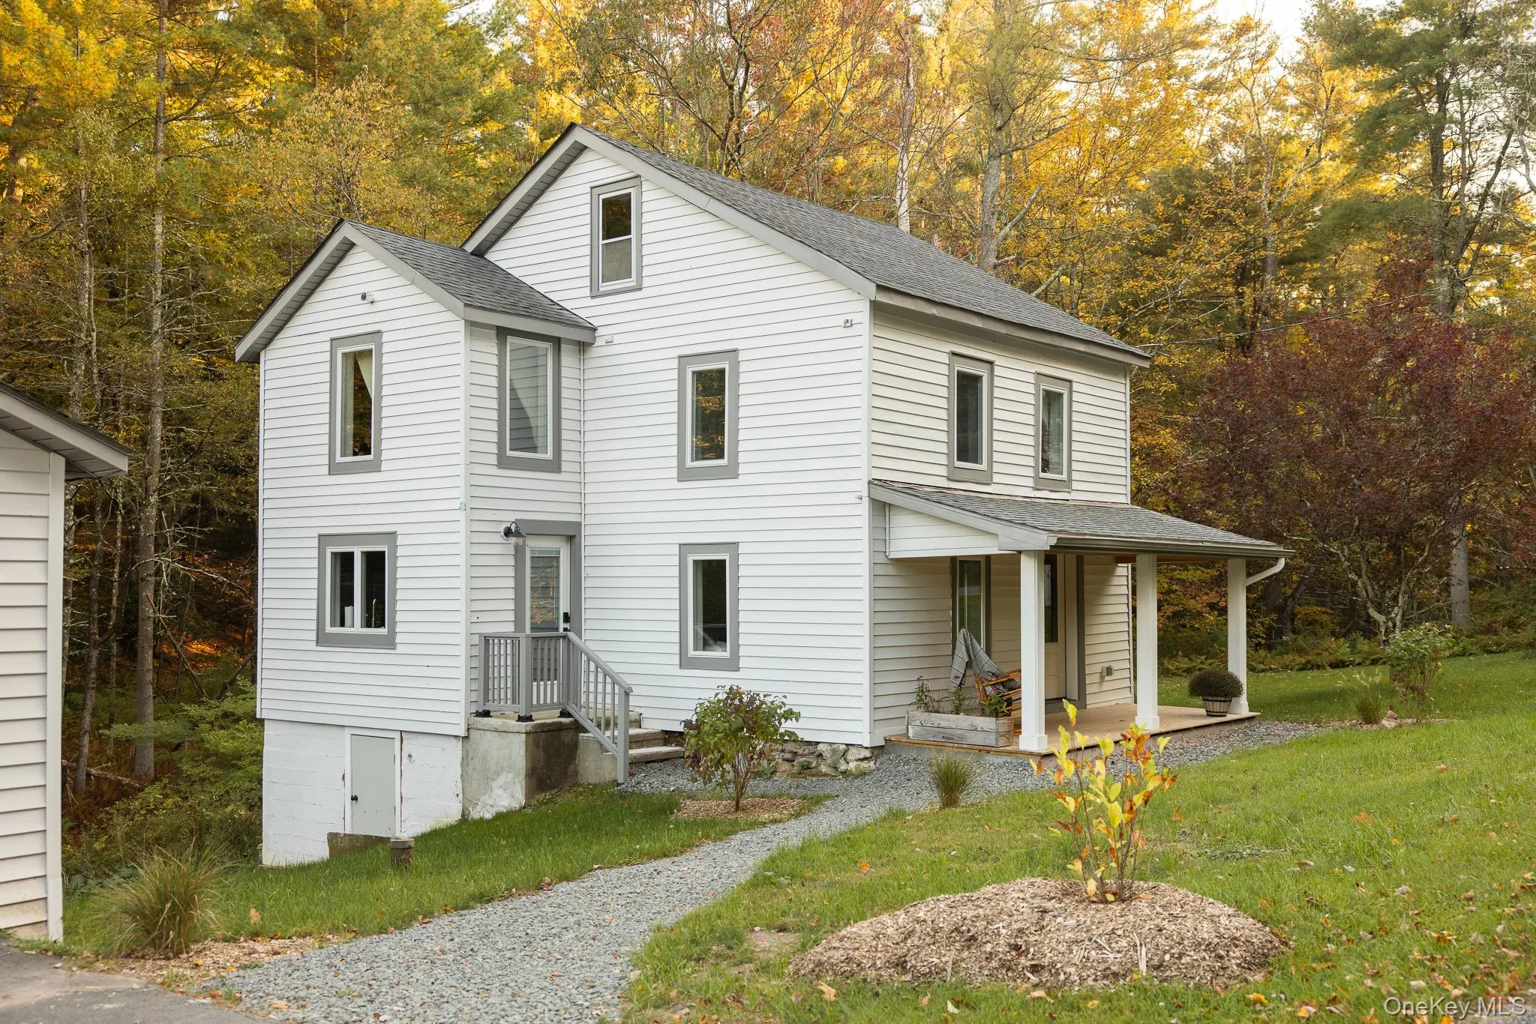
Set along a rushing creek in the hills of Cochecton, this fully reimagined 1926 farmhouse is a quiet Catskills retreat designed for weekends, long summers, and escaping it all. Positioned directly between Narrowsburg and Callicoon, with easy reach in either direction.
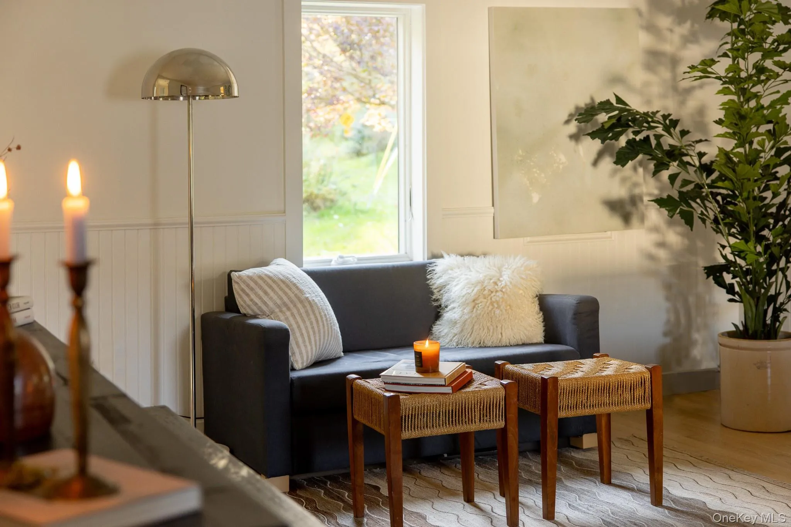
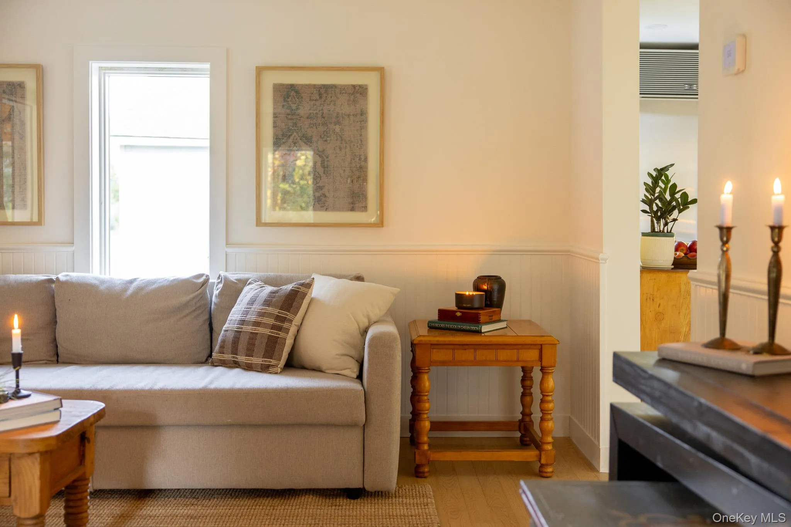
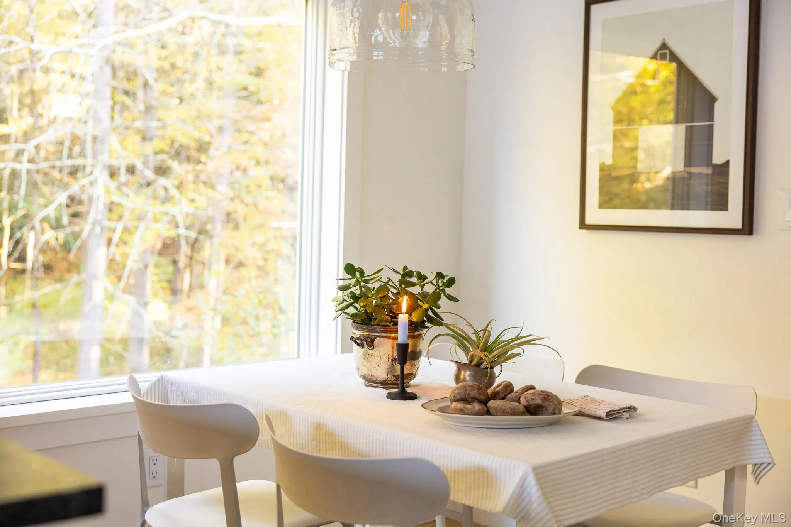
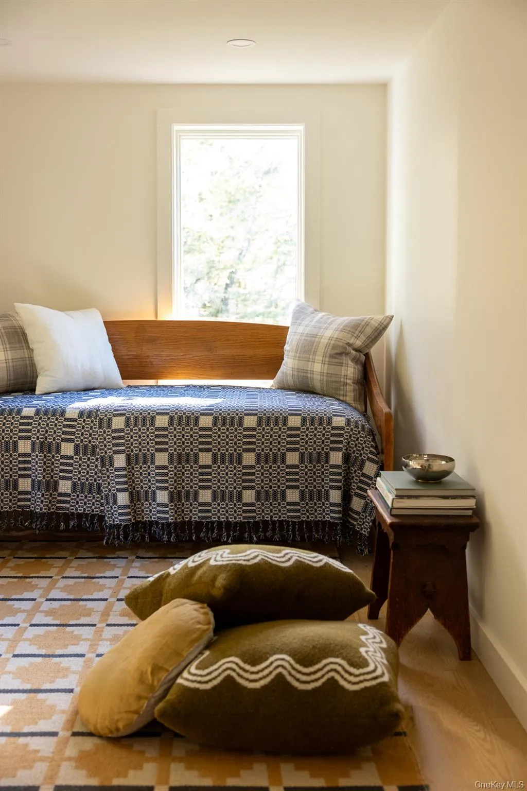
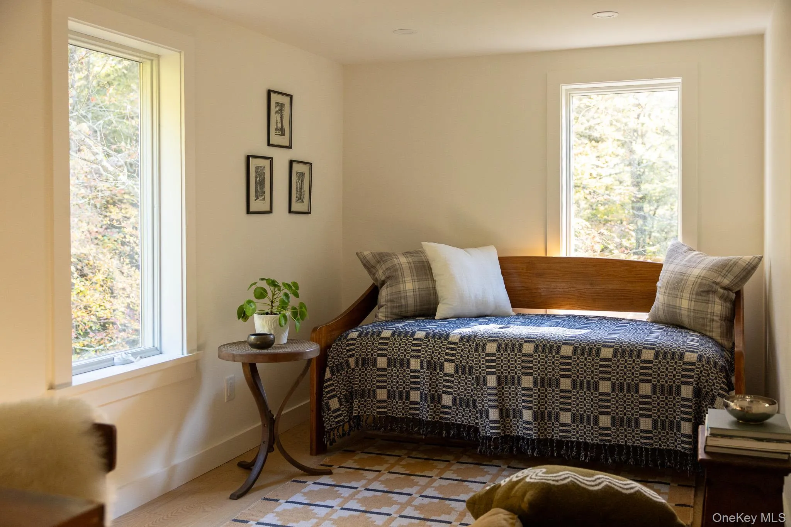
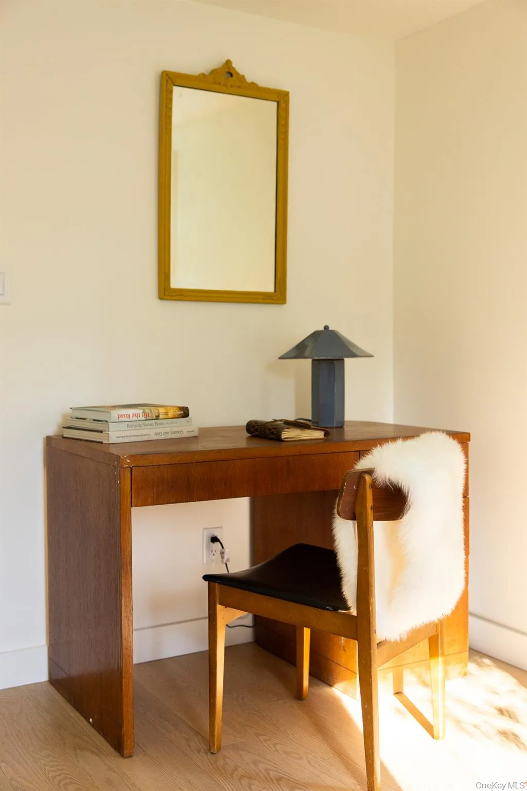
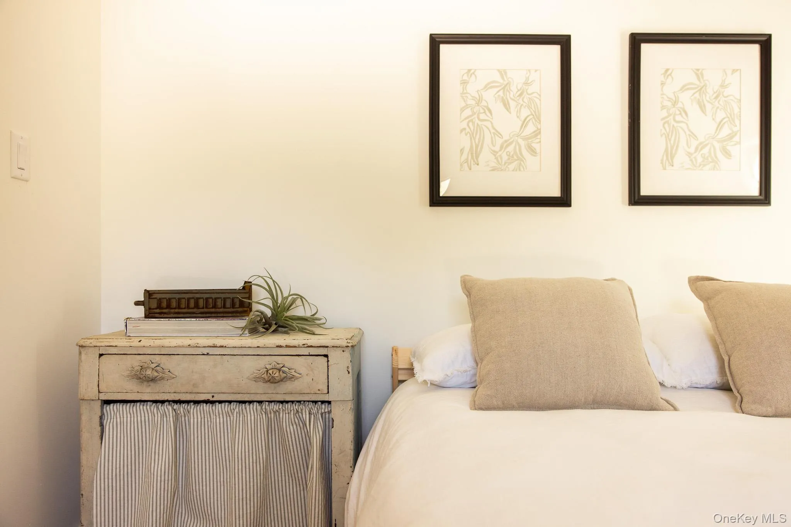
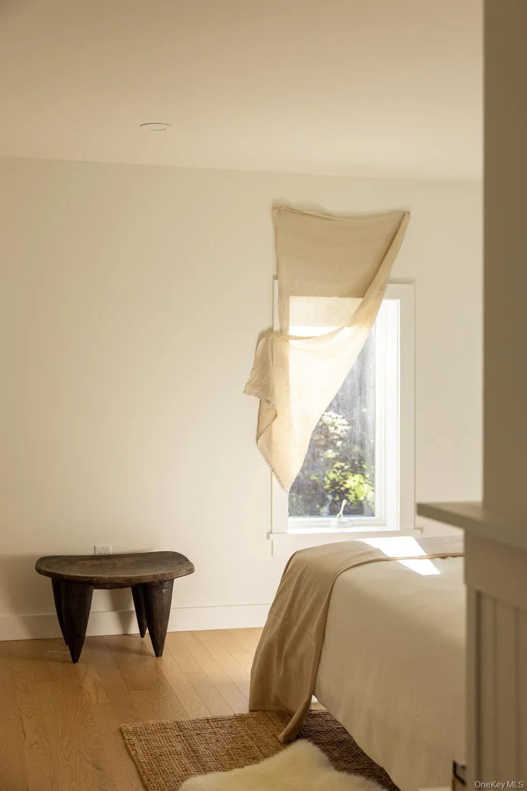
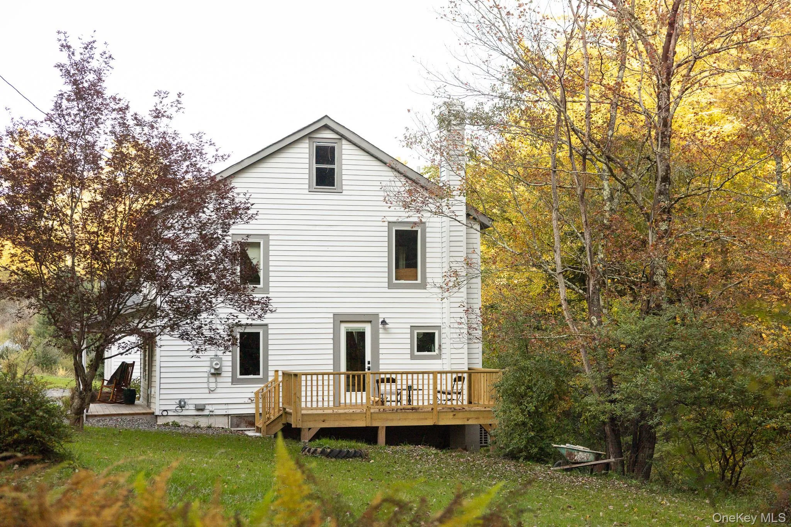
The house has been completely renovated with an emphasis on natural materials, thoughtful proportions, and understated comfort. The infrastructure was rebuilt to match: extra insulation, custom wood windows, a two-zone HVAC system, new electrical and plumbing; overbuilt with quality in mind. Light oak floors, crisp plaster-like walls, handmade-look tile, aged bronze fixtures, and layers of linen and texture give the interiors a calm, collected feeling.
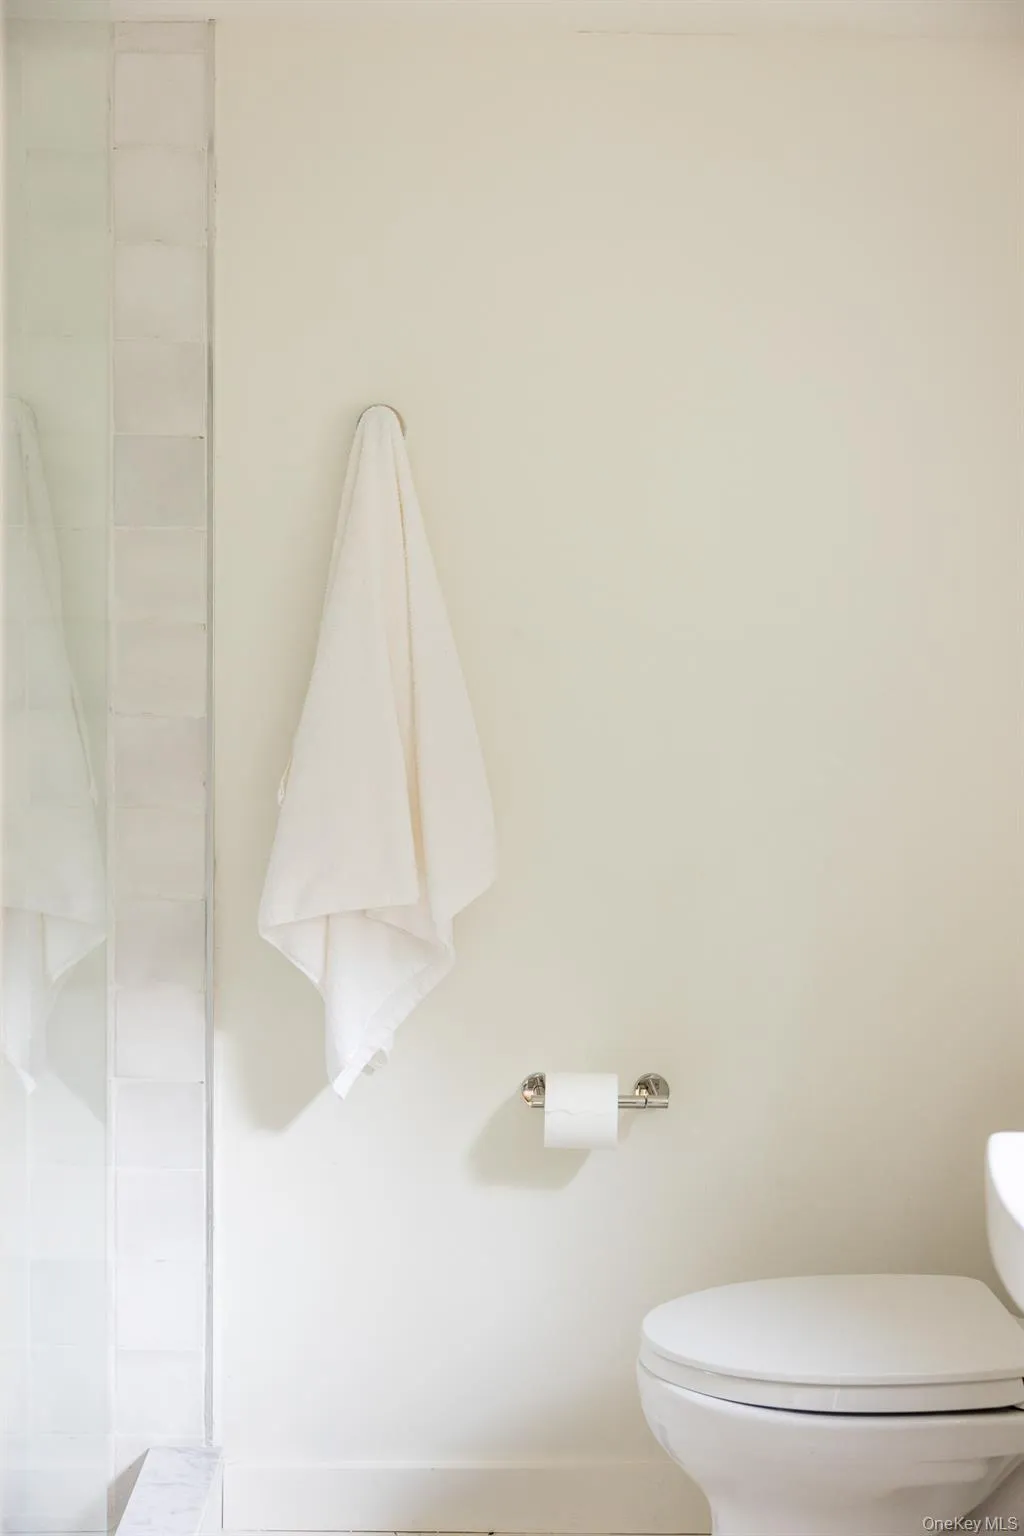
The heart of the home is a warm, beautifully appointed kitchen with high-end appliances and soapstone countertops, opening naturally into the living and dining spaces. Three bedrooms offer intimate private retreats, served by two renovated full baths: one on each floor.
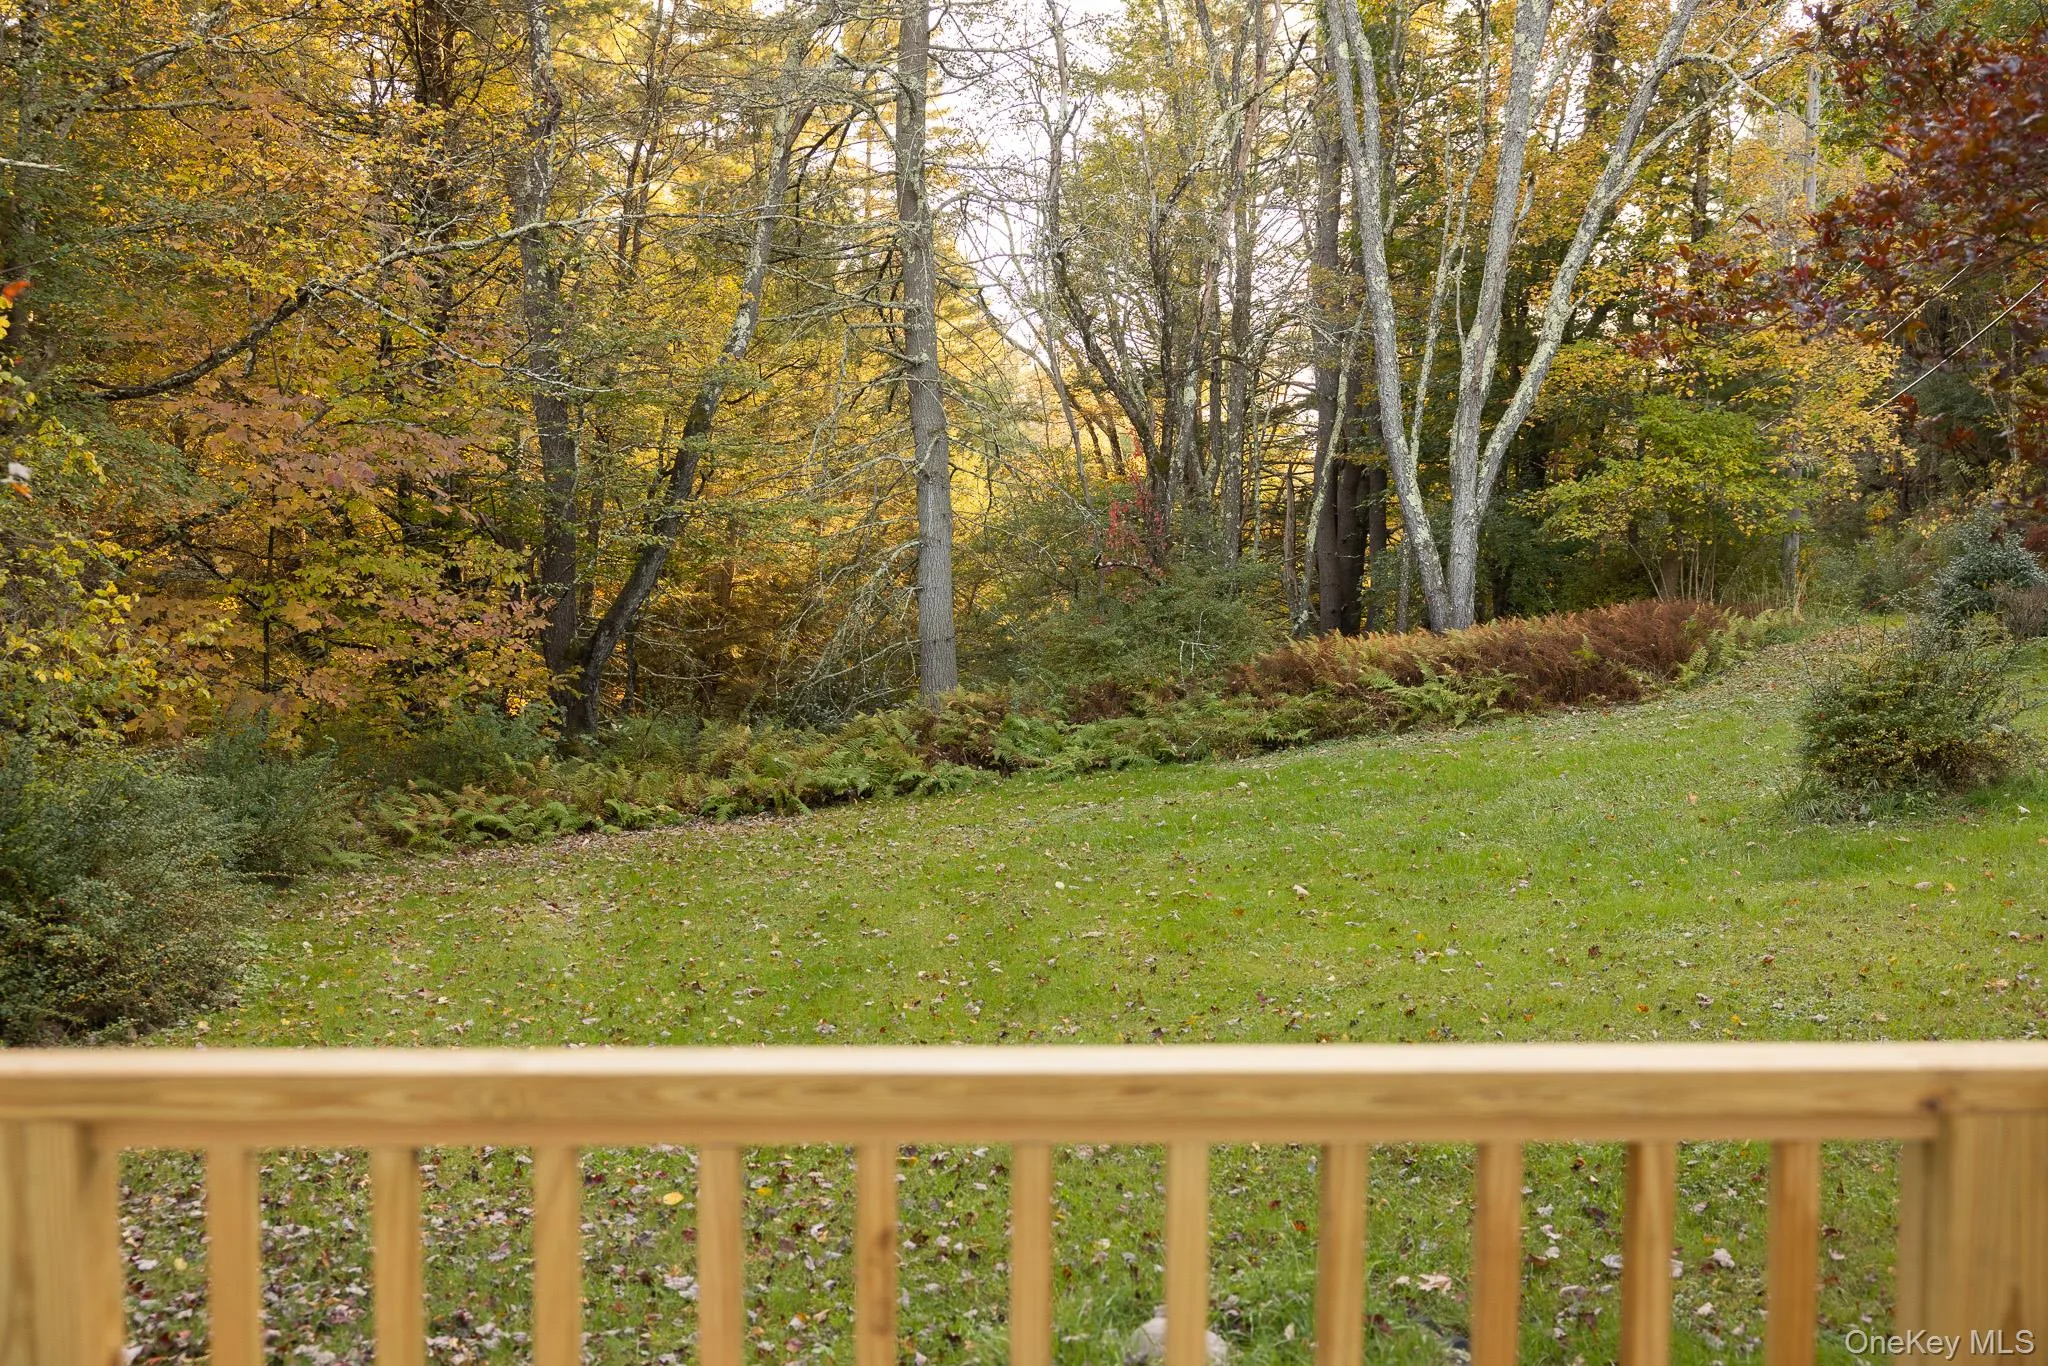
But the real luxury is outside.
The creek follows the length of the property and can be heard from every room, a constant soundtrack of moving water. With no neighbors in sight and a quiet road, the surrounding woods make the property feel private and removed while keeping you minutes from everything that makes the western Catskills worth the drive. Lake Huntington is five minutes away. Delaware River access is five minutes. The Cochecton Pump House is three.
A detached two-car garage provides room for bikes, kayaks, outdoor gear, a workshop, or future studio space.
Fully furnished and move-in ready, the house works equally well as a private weekend retreat or, subject to local requirements and approvals, a professionally managed short-term rental.
Come for the design. Stay for the creek.
433 County Road 116 is a different kind of country house.
- Heating System:
- Electric, Forced Air
- Cooling System:
- Central Air, Electric
- Basement:
- Walk-out Access, Unfinished
- View:
- Water, Trees/woods
- Appliances:
- Dishwasher, Refrigerator, Stainless Steel Appliance(s), Dryer, Washer, Gas Range
- Flooring:
- Hardwood, Wood
- Garage Spaces:
- 2
- Interior Features:
- Eat-in Kitchen, Open Kitchen, Pantry, Washer/dryer Hookup, High Speed Internet, Low Flow Plumbing Fixtures, Natural Woodwork, Stone Counters
- Parking Features:
- Driveway, Garage, Detached, Garage Door Opener
- Sewer:
- Septic Tank
- Utilities:
- Cable Connected, Water Connected, Electricity Connected, Sewer Connected, Phone Connected
- City:
- Cochecton
- State:
- NY
- Street:
- County Road 116
- Street Number:
- 433
- Postal Code:
- 12726
- Floor Number:
- 0
- Longitude:
- W75° 0' 14.7''
- Latitude:
- N41° 42' 35.3''
- PostalCity:
- Cochecton
- Architectural Style:
- Colonial, Farmhouse
- Construction Materials:
- Aluminum Siding, Fiberglass Insulation
- Elementary School:
- Sullivan West Elementary
- High School:
- Sullivan West High School At Lake Huntington
- Agent MlsId:
- 74586
- MiddleOrJunior School:
- SULLIVAN WEST HIGH SCHOOL AT LAKE HUNTINGTON
- PhotosCount:
- 48
- Special Listing Conditions:
- No
- Tax Annual Amount:
- $4,116
- Water Source:
- Well
- Office MlsId:
- CTSKLM01
Residential - MLS# 1020024
433 County Road 116, Cochecton, NY
- Property Type :
- Residential
- Property SubType :
- Single Family Residence
- Listing Type :
- For Rent
- Listing ID :
- 1020024
- Price :
- $499,000
- Rooms :
- 8
- Bedrooms :
- 3
- Bathrooms :
- 2
- Bathrooms Total :
- 2
- Square Footage :
- 1,236 Sqft
- Lot Area :
- 0.69 Acre
- Year Built :
- 1926
- Status :
- Active
- Listing Agent :
- Paul Heintz
- Listing Office :
- Anatole House LLC




