
Property Description
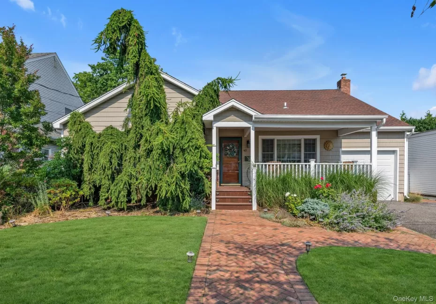
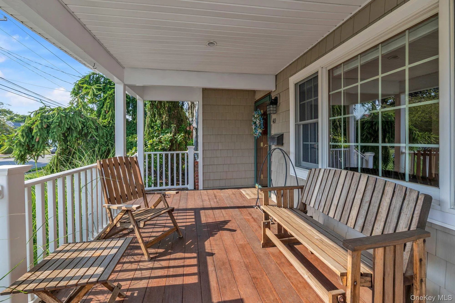
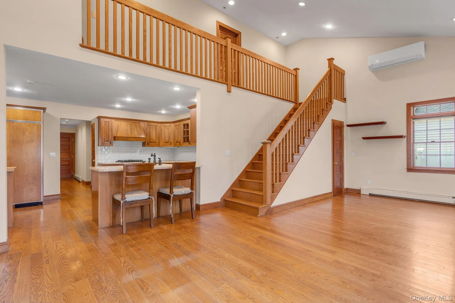
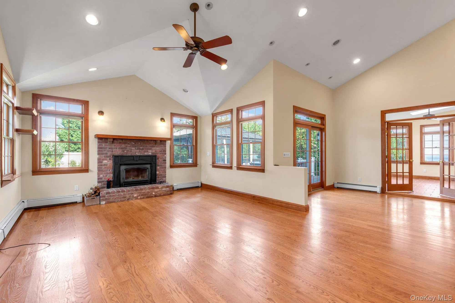
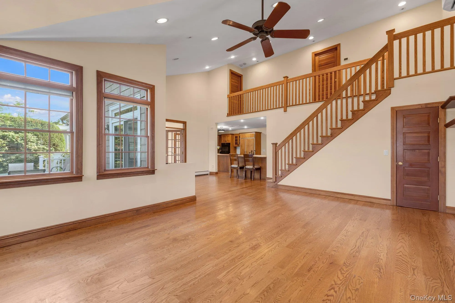
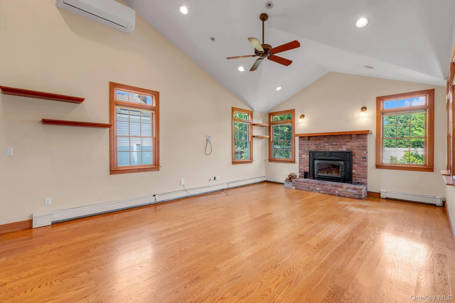
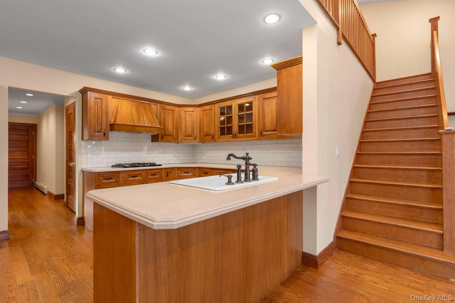
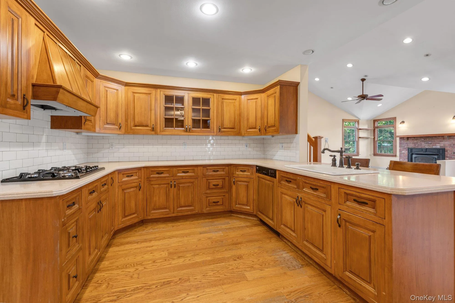
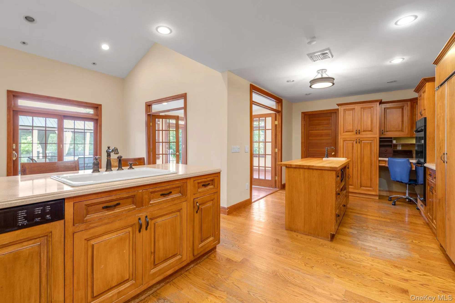
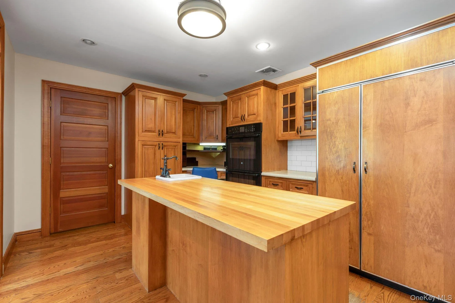
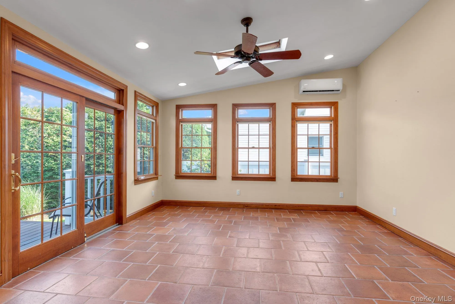
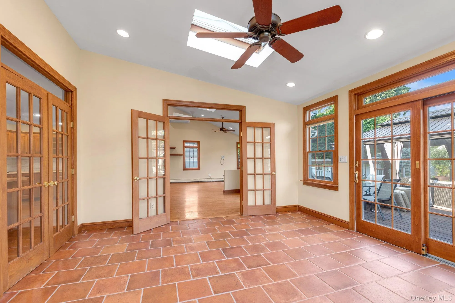
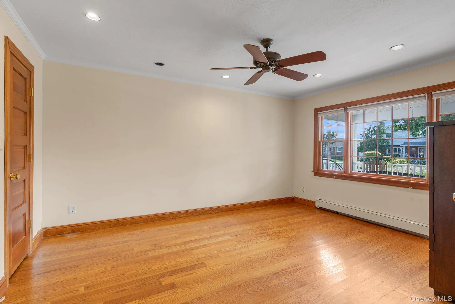
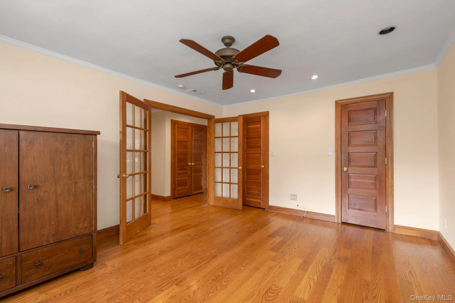
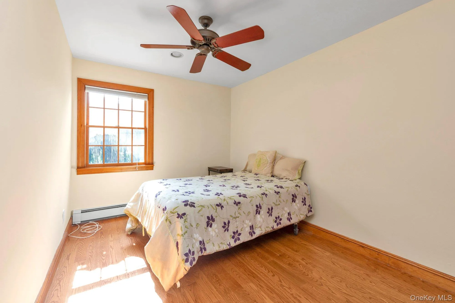
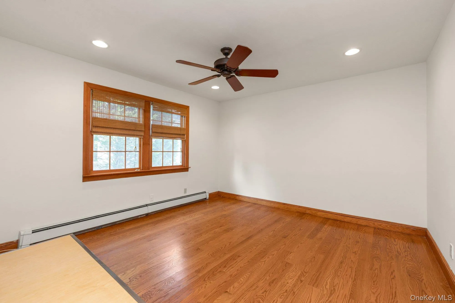
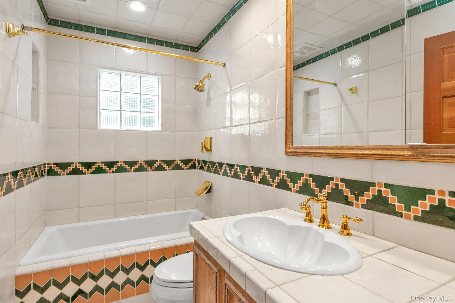
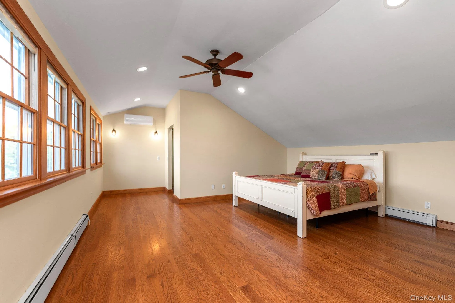
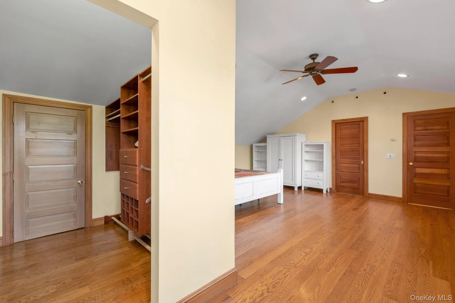
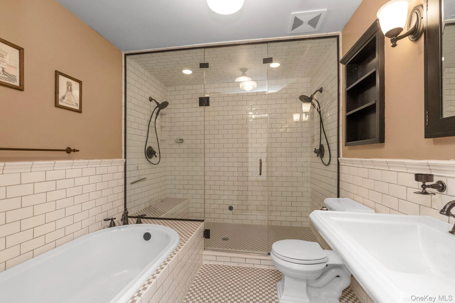
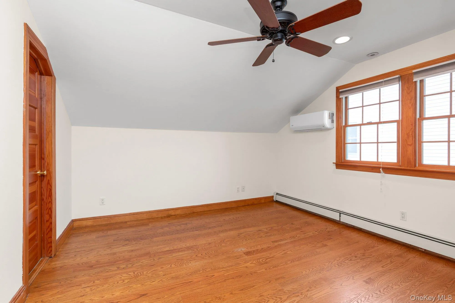
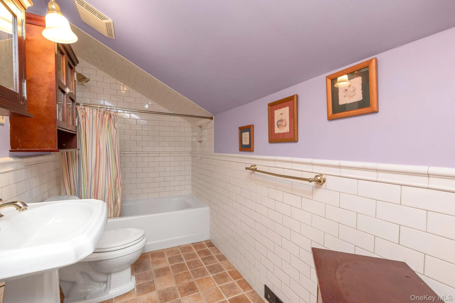
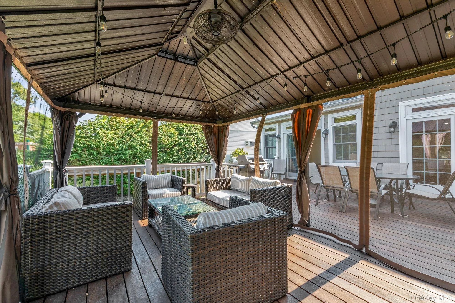
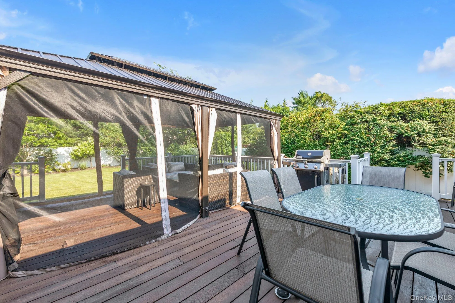
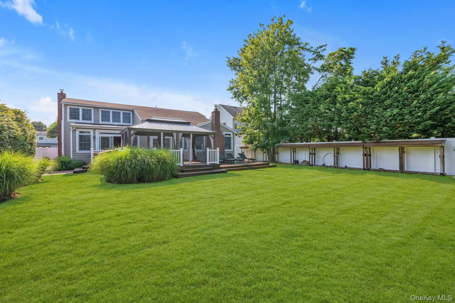
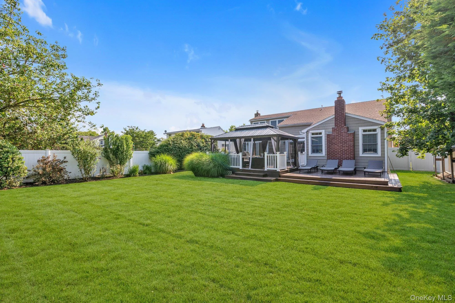
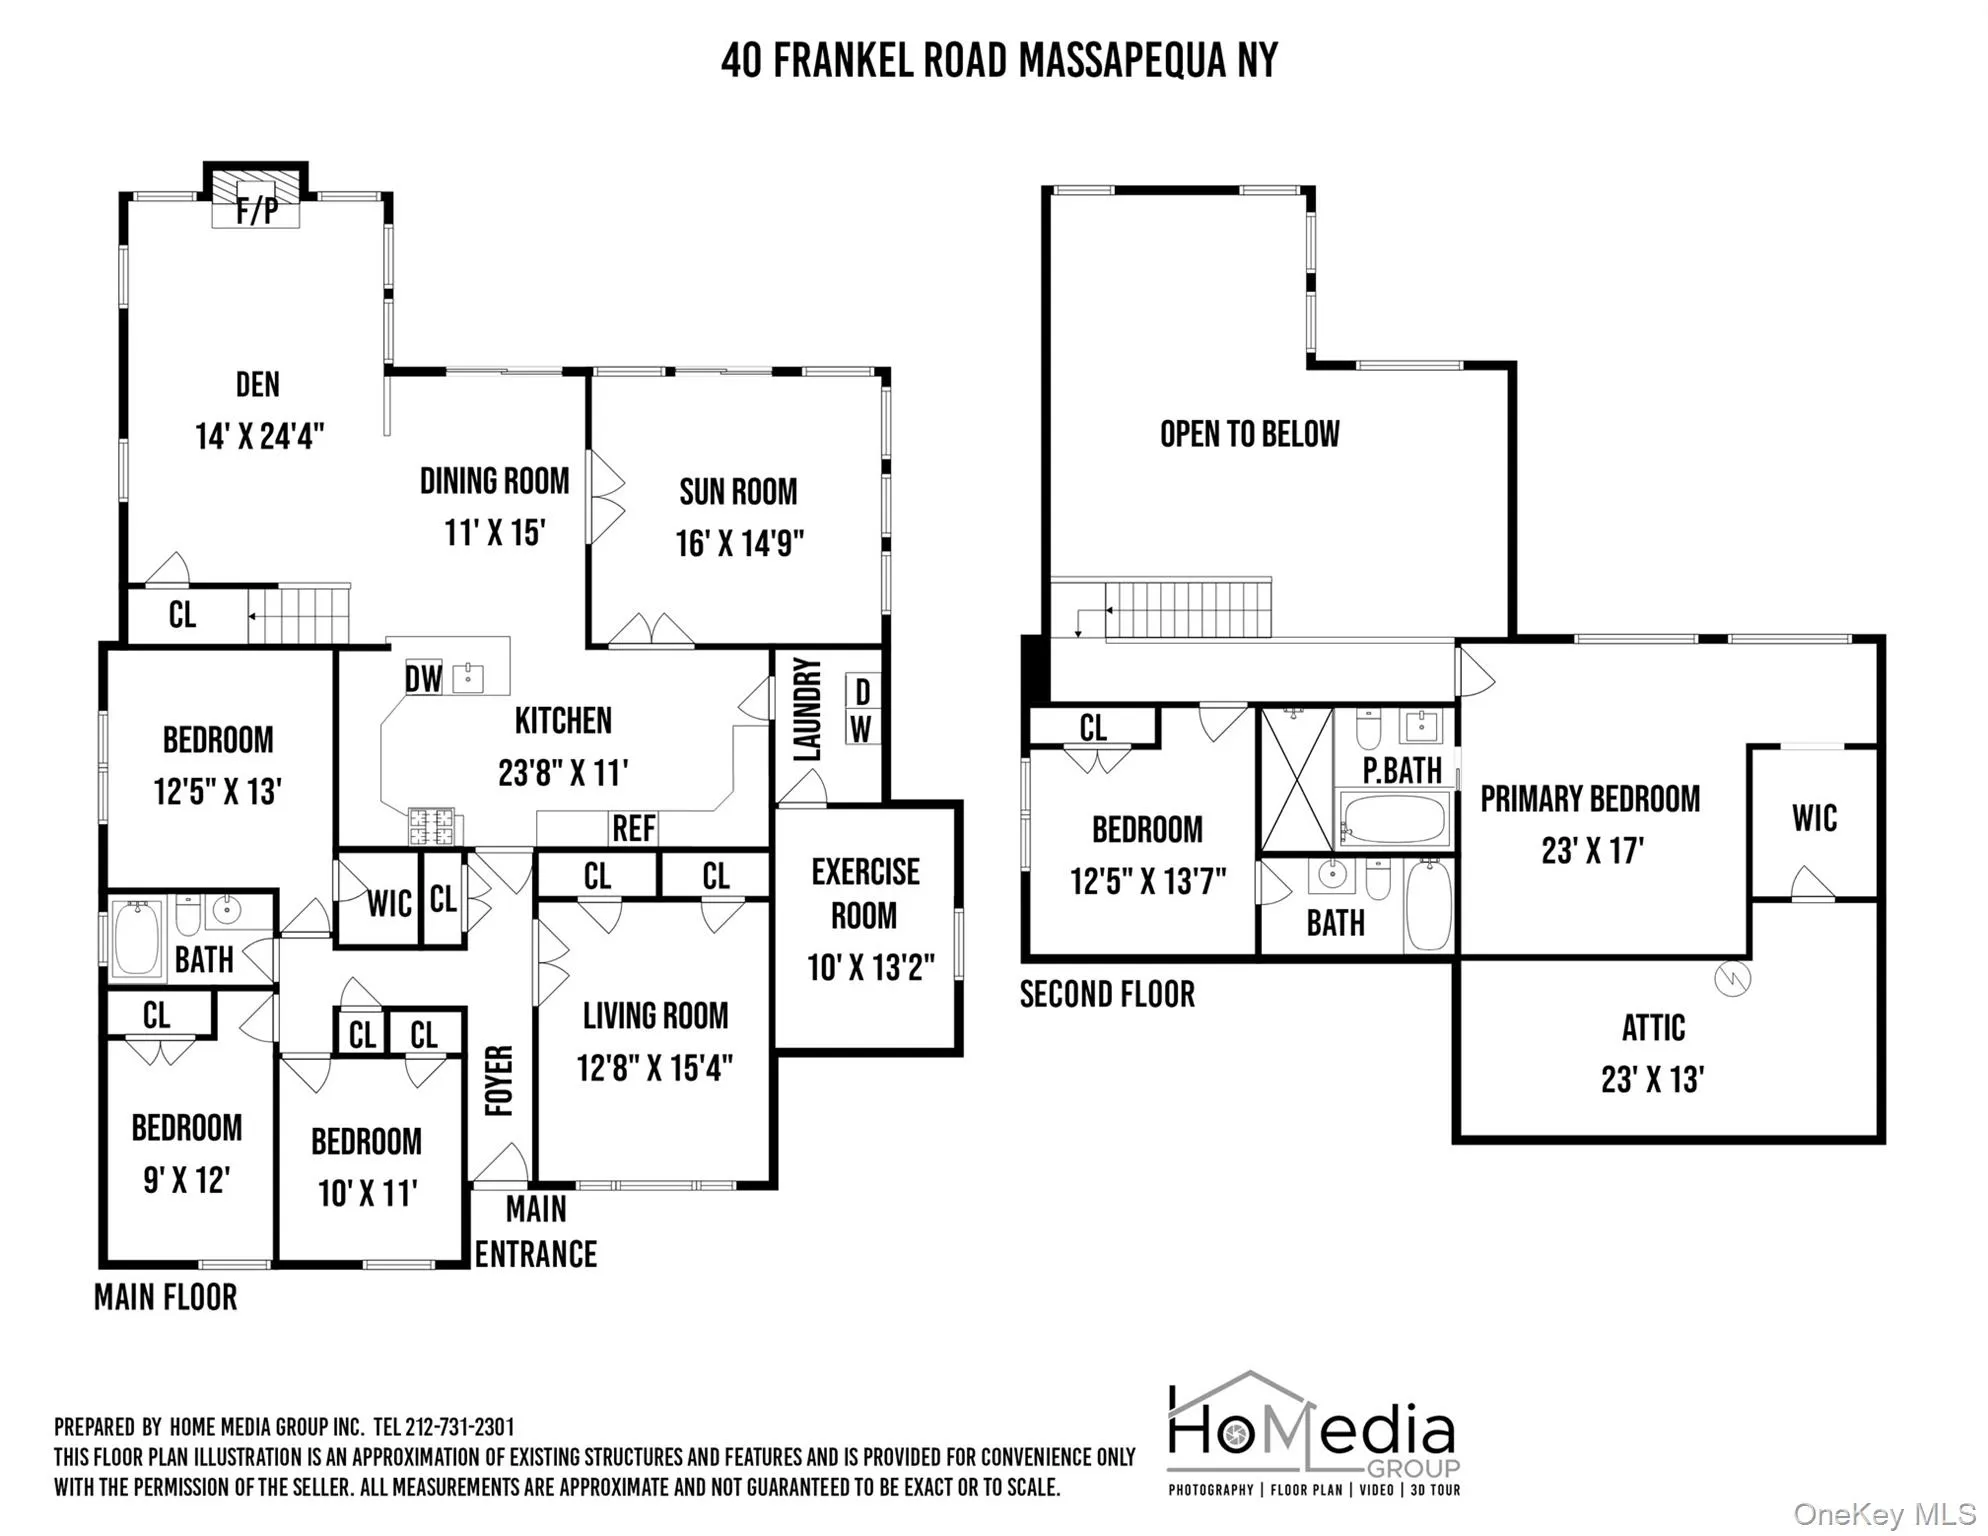
An Amazing 5 Bed, 3 Bath Farm Ranch With Open Floor Plan In The Biltmore Shores Section Of Massapequa For $1,199,000. A Completely Open Floor Plan Of Approx 2737 Sq Ft With Kitchen, Dining Room, Den, Sunroom Opening Up To Beautiful Private Manicured Yard With Mahogany Deck. Boasting A Primary Bedroom W/ En-suite Bath & Walk In Closet on 2nd Floor, Separate Laundry & Gym/Office, Gas For Heating & Cooking, In Ground Sprinklers, Central Air & Much More! Become a Member Of The Biltmore Beach Club For Social Activities, Marina, Pool & Fun! A Rare Find! Move Right In!
Features
- Heating System:
- Natural Gas
- Cooling System:
- Central Air, Ductless
- Basement:
- Crawl Space
- Patio:
- Deck
- Appliances:
- Dishwasher, Oven, Refrigerator, Dryer, Washer
- Fireplaces Total:
- 1
- Garage Spaces:
- 0.5
- Interior Features:
- Eat-in Kitchen, Open Floorplan, Formal Dining, First Floor Bedroom, Primary Bathroom, First Floor Full Bath
- Parking Features:
- Driveway
- Sewer:
- Public Sewer
- Utilities:
- Natural Gas Connected, Water Connected, Electricity Connected, Sewer Connected
Address Map
- City:
- Oyster Bay
- State:
- NY
- Street:
- Frankel
- Street Number:
- 40
- Street Suffix:
- Road
- Postal Code:
- 11758
- Floor Number:
- 0
- Longitude:
- W74° 32' 6.4''
- Latitude:
- N40° 39' 46.6''
- Direction Faces:
- West
- Subdivision Name:
- Biltmore Shores
- Directions:
- Merrick Rd to Biltmore Blvd
- PostalCity:
- Massapequa
Additional Information
- Architectural Style:
- Exp Ranch
- Construction Materials:
- Vinyl Siding
- Elementary School:
- Birch Lane Elementary School
- High School:
- Massapequa High School
- Agent MlsId:
- 113106
- MiddleOrJunior School:
- Berner Middle School
- PhotosCount:
- 27
- Special Listing Conditions:
- No
- Tax Annual Amount:
- $15,985
- Water Source:
- Public
- Office MlsId:
- DERE23
Residential - MLS# 1020004
40 Frankel Road, Oyster Bay, NY
5 Bedrooms
3 Bathrooms
2,737 Sqft
$1,199,000
Listing ID #1020004
Basic Details
- Property Type :
- Residential
- Property SubType :
- Single Family Residence
- Listing Type :
- For Rent
- Listing ID :
- 1020004
- Price :
- $1,199,000
- Rooms :
- 9
- Bedrooms :
- 5
- Bathrooms :
- 3
- Bathrooms Total :
- 3
- Square Footage :
- 2,737 Sqft
- Building Area :
- 2,737 Sqft
- Lot Area :
- 0.21 Acre
- Lot Dimensions :
- 60x152
- Year Built :
- 1954
- Status :
- Active
- Listing Agent :
- Matthew J. Korman
- Listing Office :
- Douglas Elliman Real Estate
Agent info


Coldwell Banker American Homes
284 West Park Ave

Contact Agent
Walkscore

