


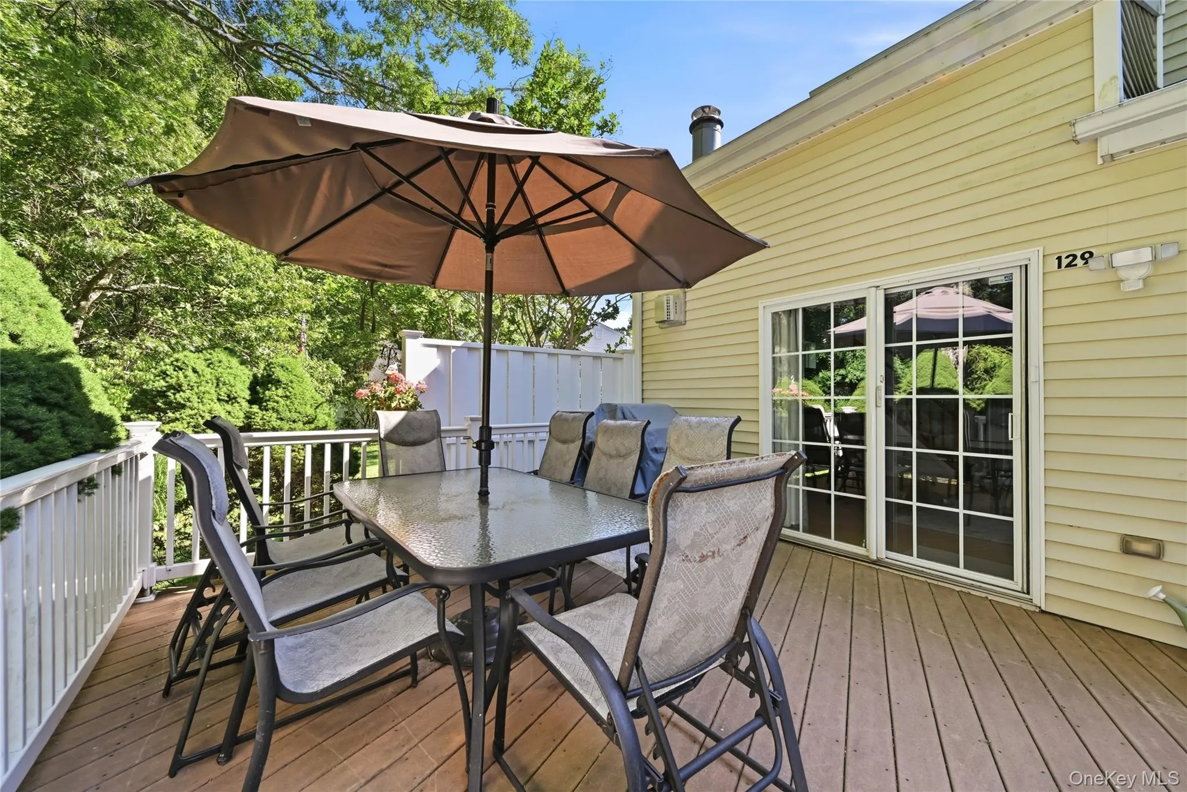
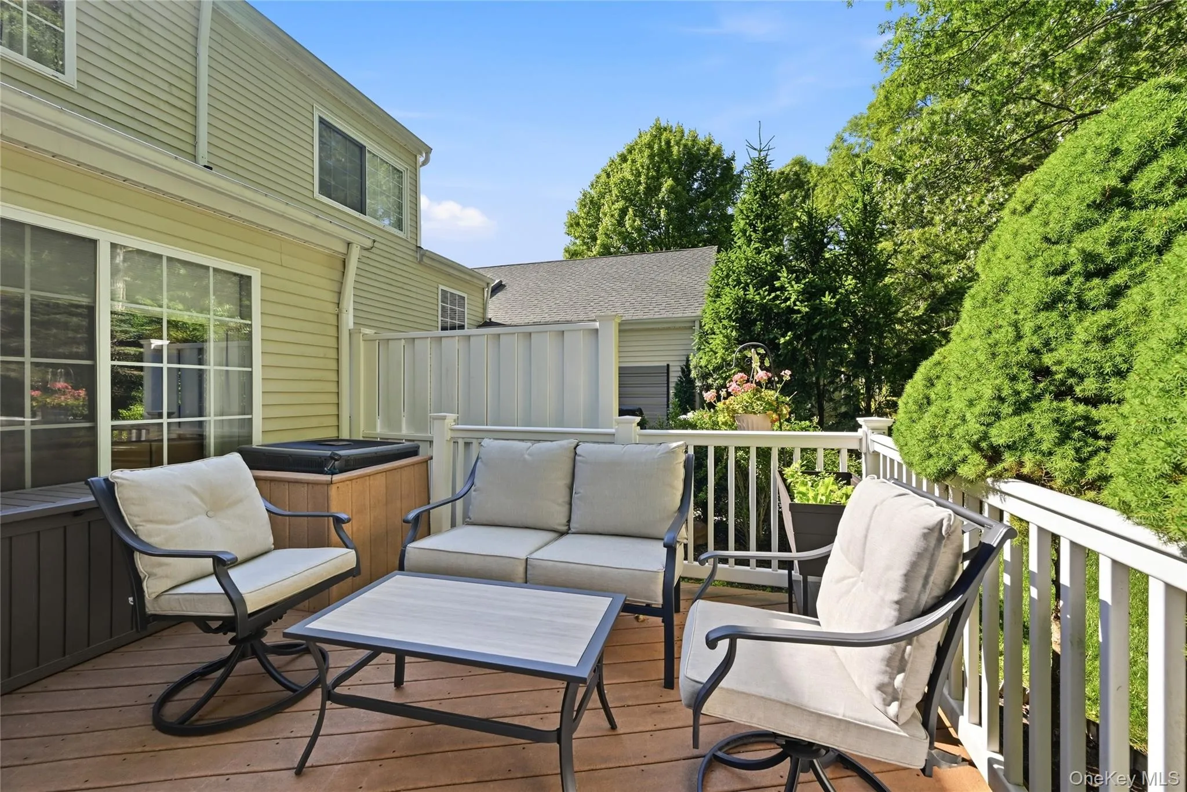
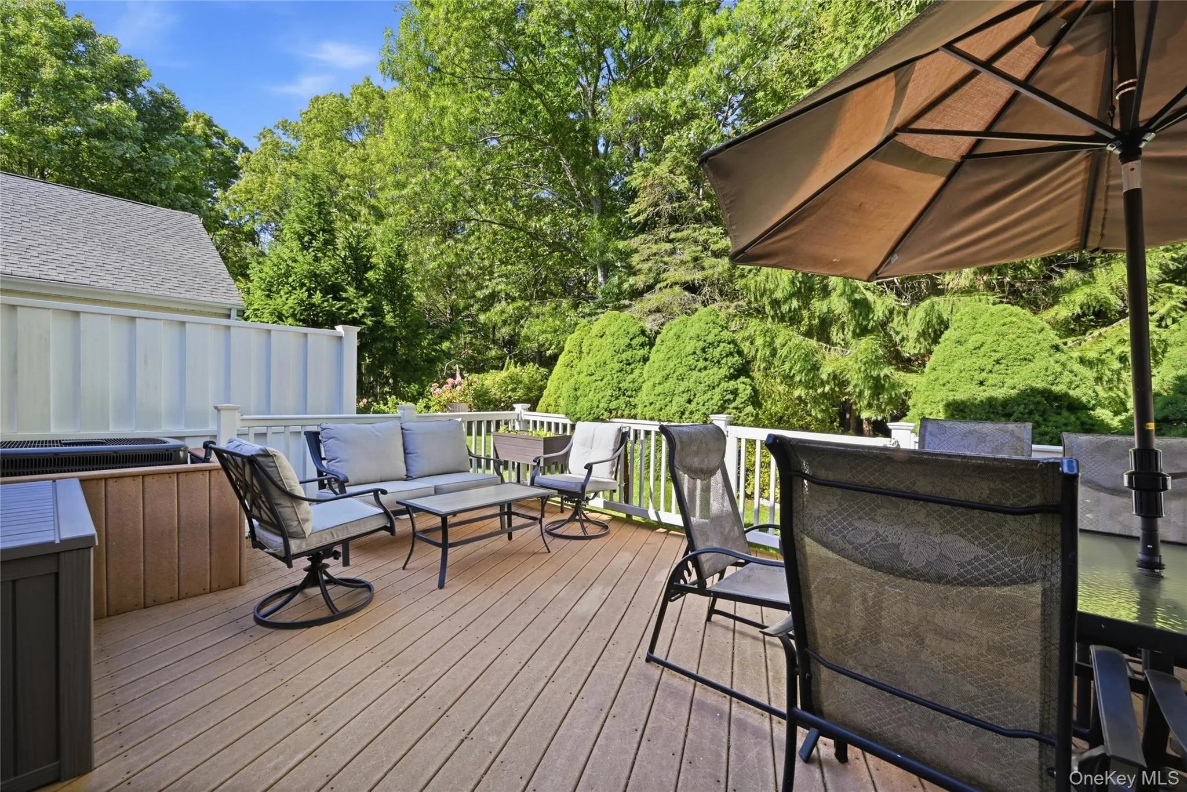
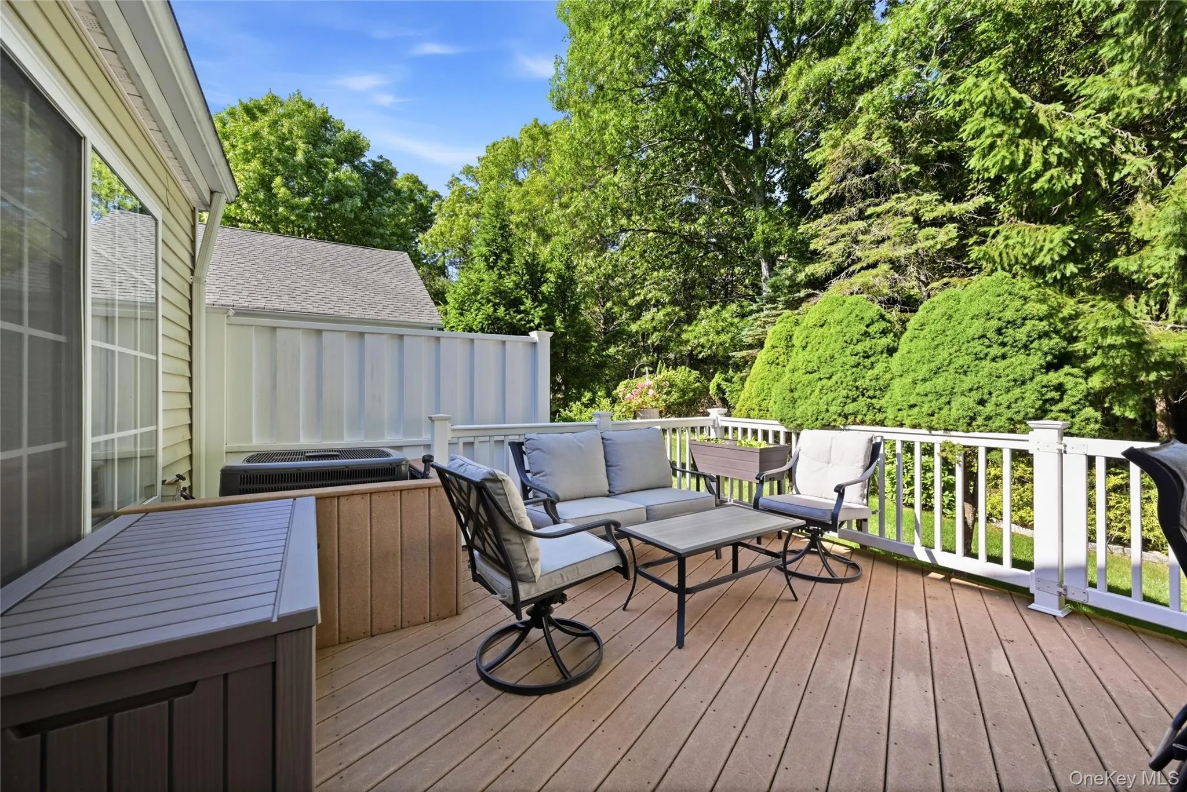

Welcome to Effortless Living in the Desirable Silver Ponds Community
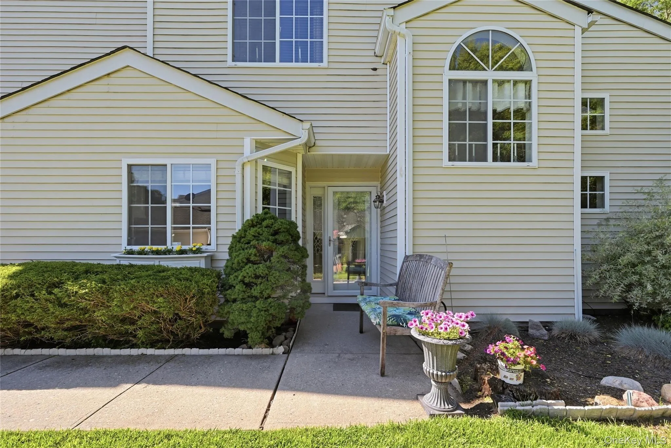
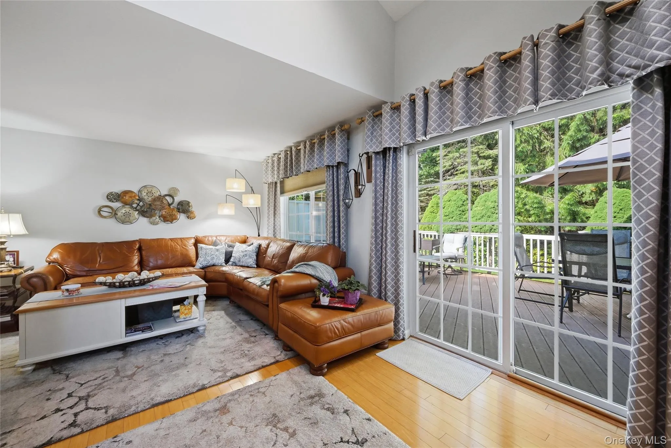
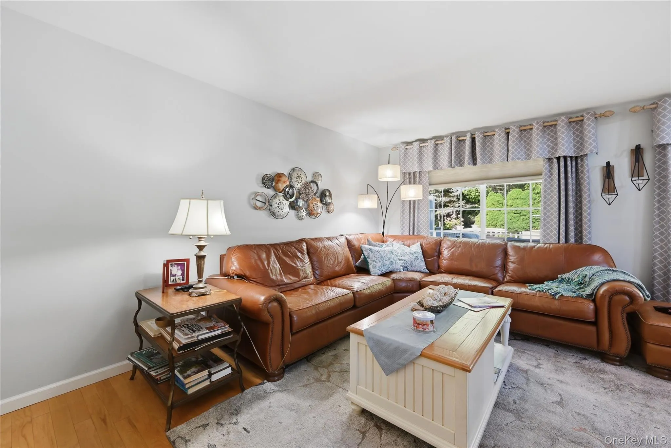
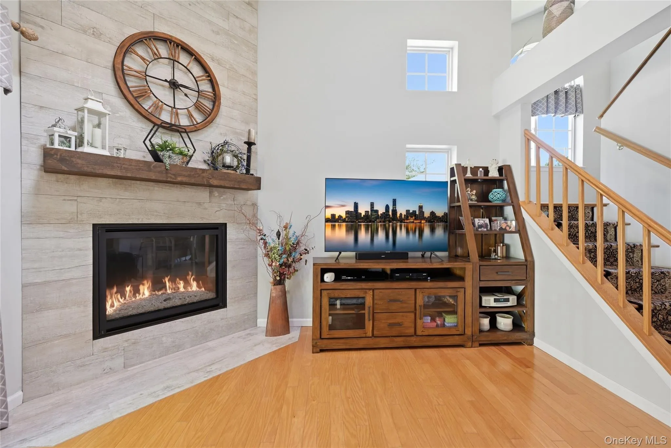
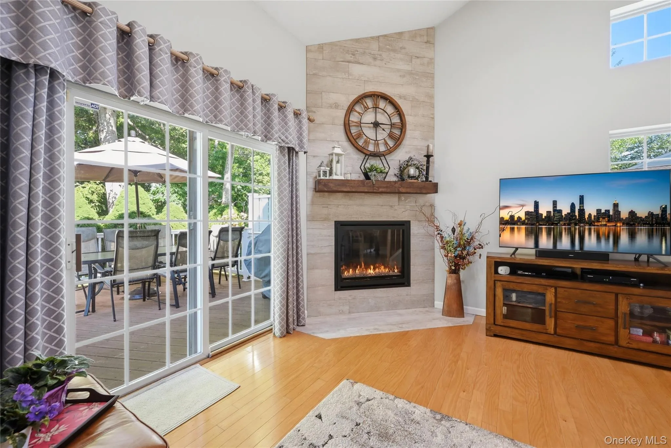
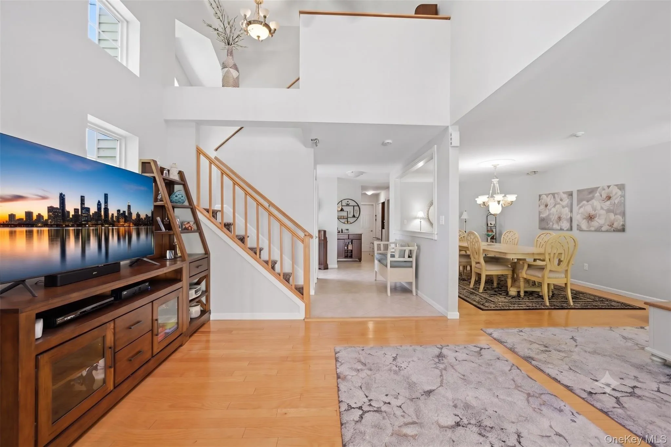
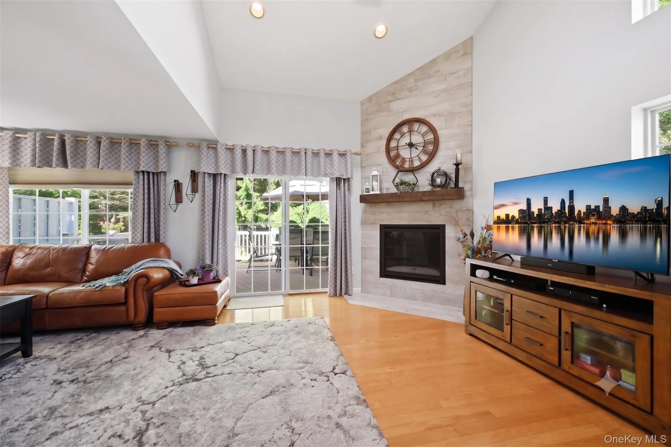
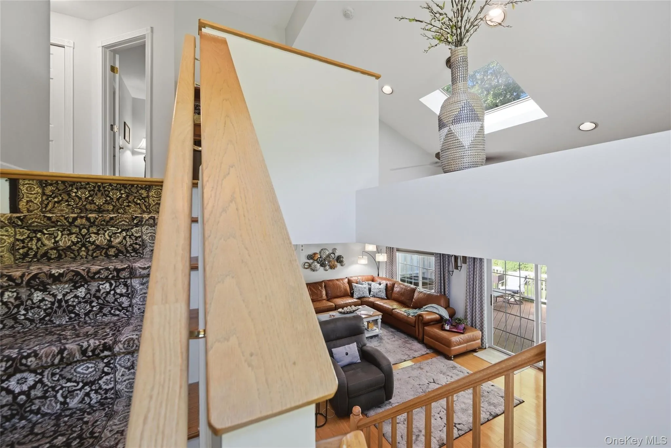
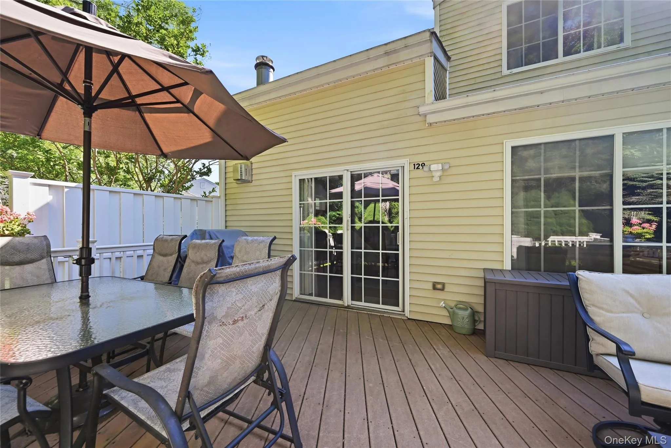
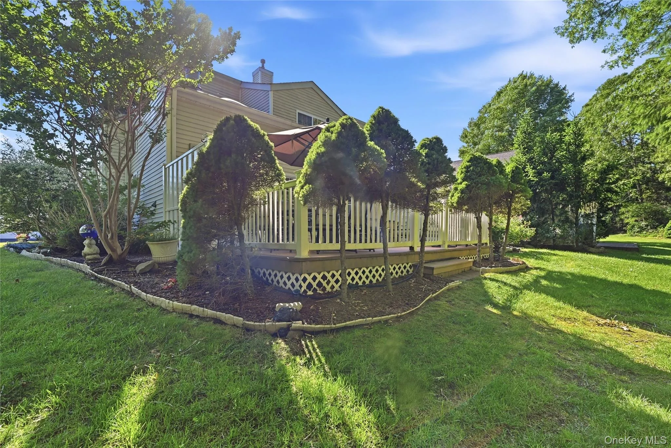
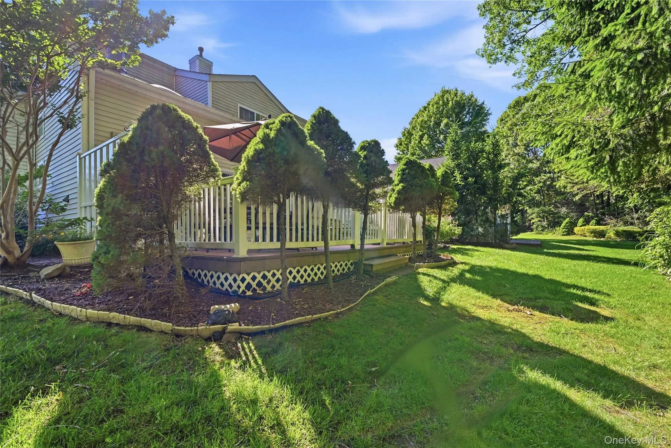
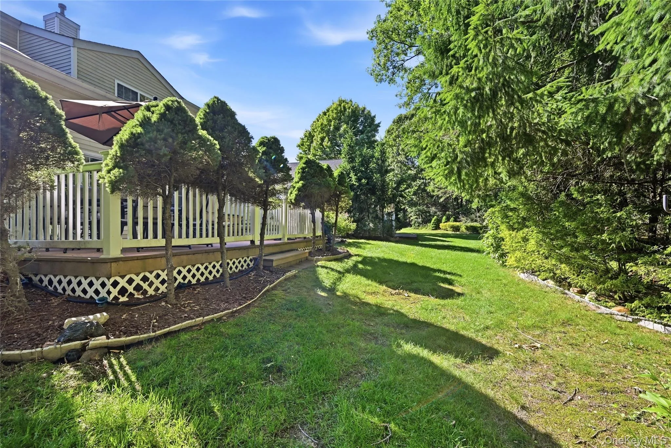
Nestled within the sought-after gated Silver Ponds Community, this beautifully maintained 3-bedroom, 2.5-bath townhome offers the perfect blend of comfort, style, and convenience. Filled with natural light from an abundance of windows and enhanced by soaring vaulted ceilings, the home creates a warm and inviting atmosphere from the moment you enter.
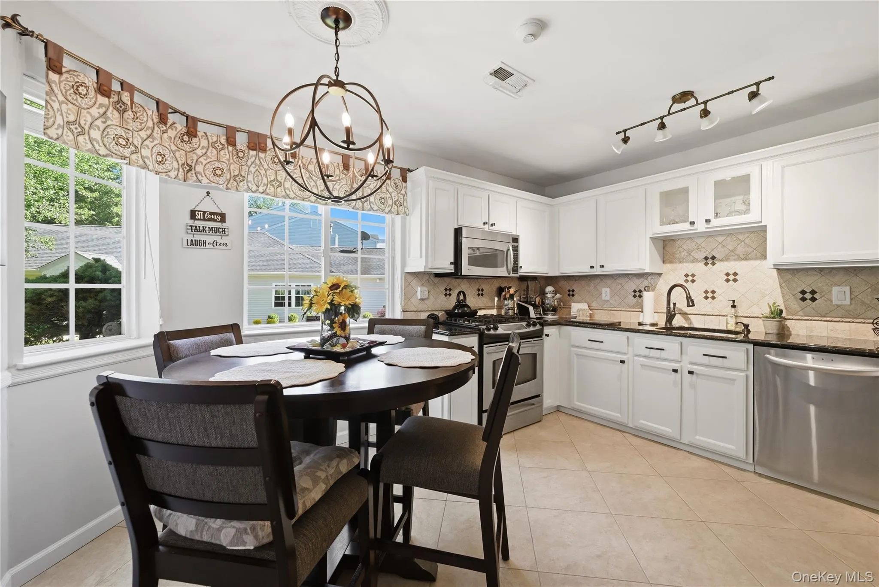
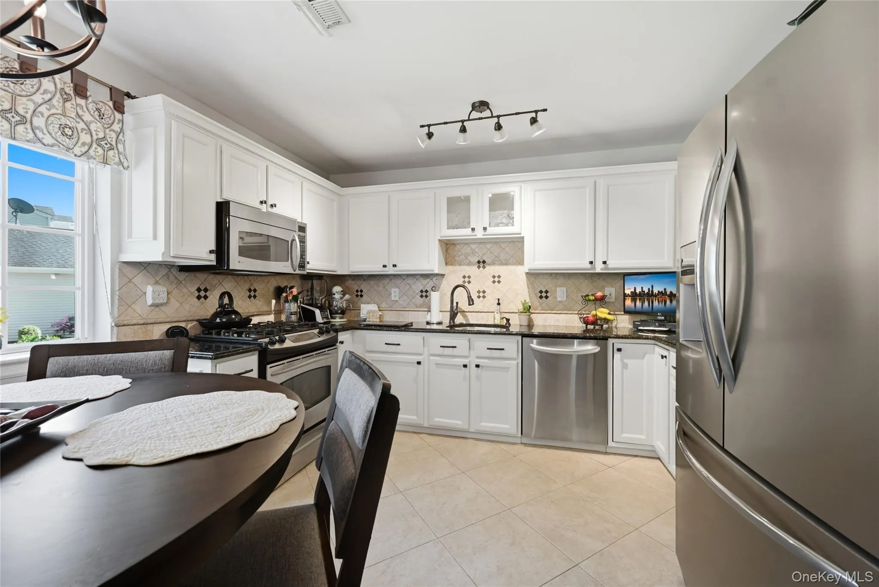
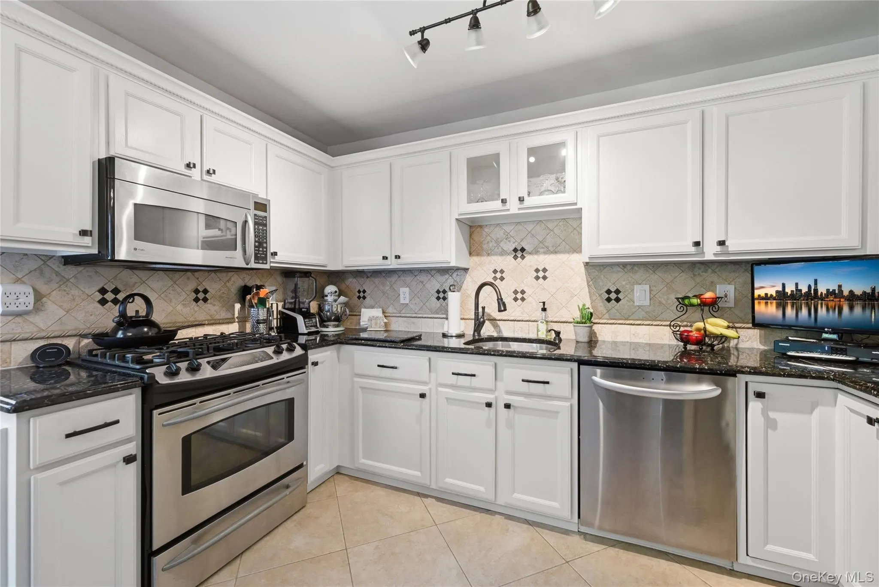
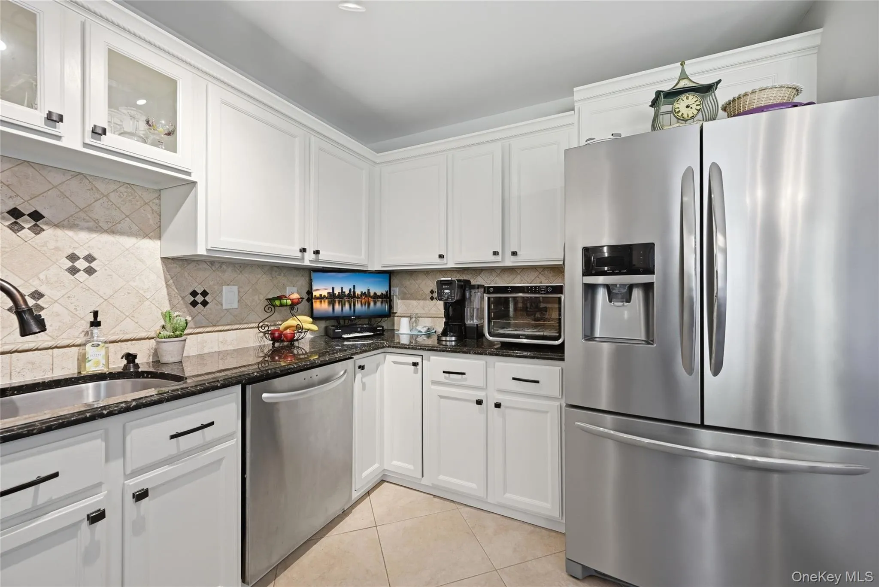
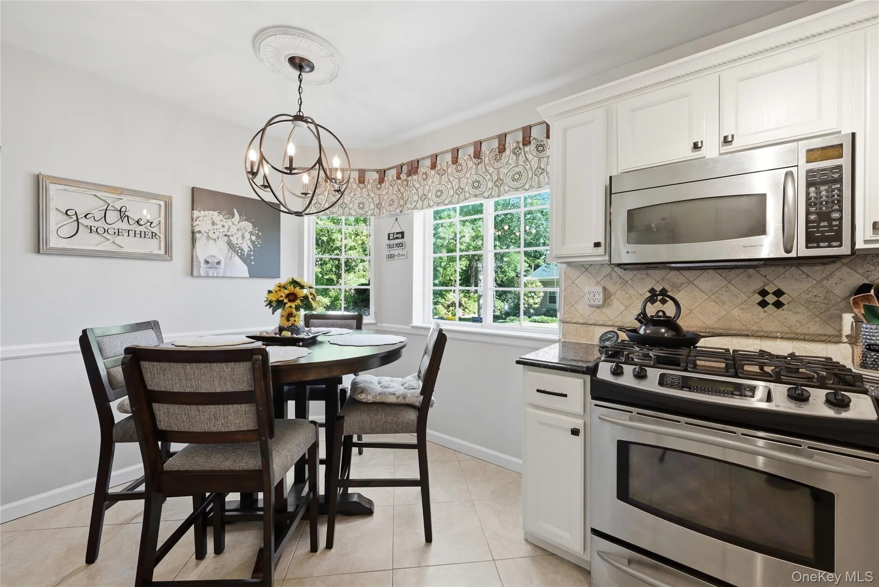
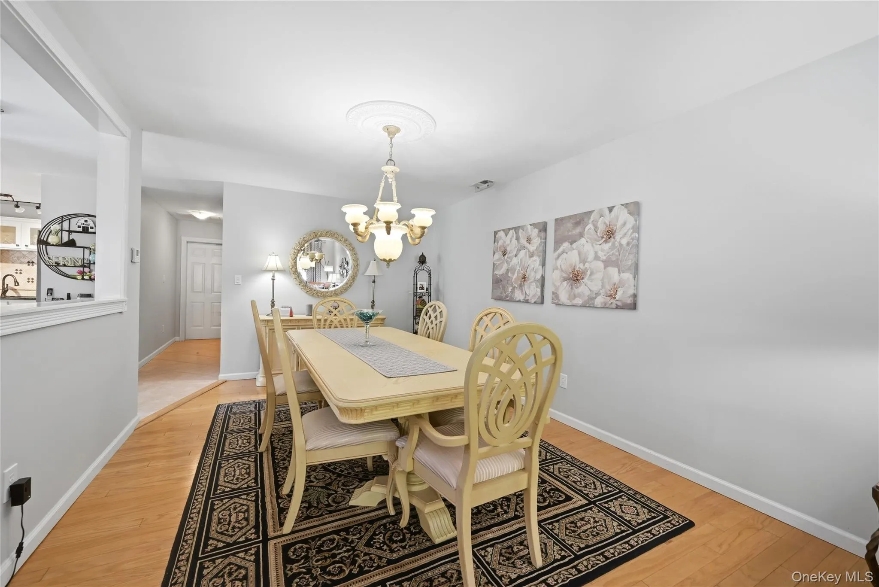
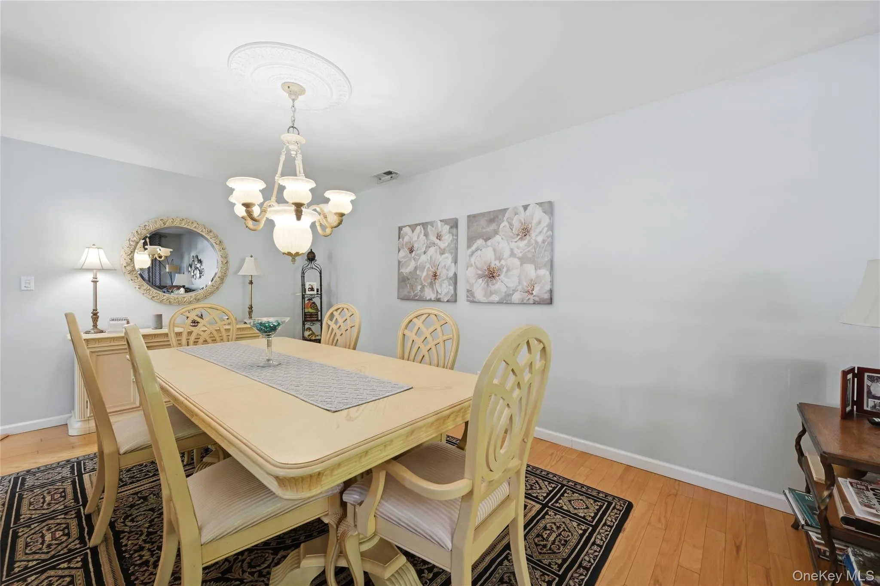
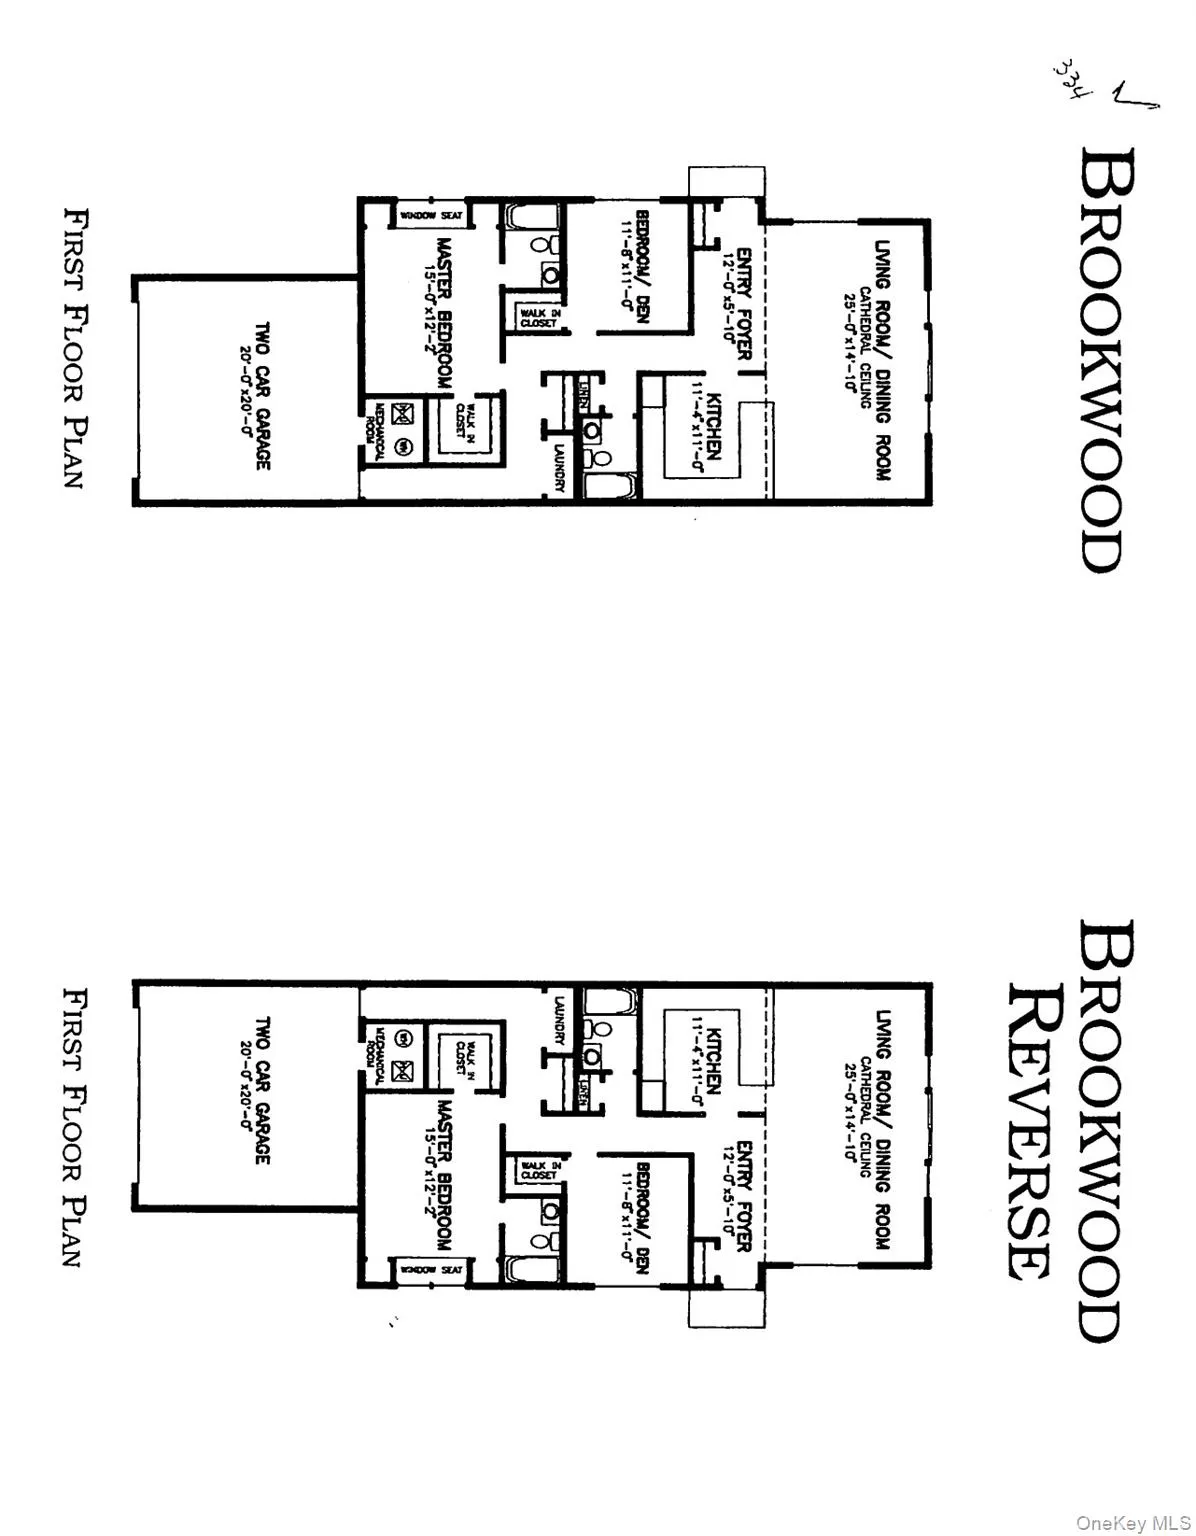
The main level features a welcoming entry foyer, a spacious living room highlighted by a cozy gas fireplace, a formal dining room ideal for entertaining, and an inviting eat-in kitchen complete with granite countertops, a striking stone backsplash, and a pantry for added storage. A convenient first-floor powder room completes the layout.
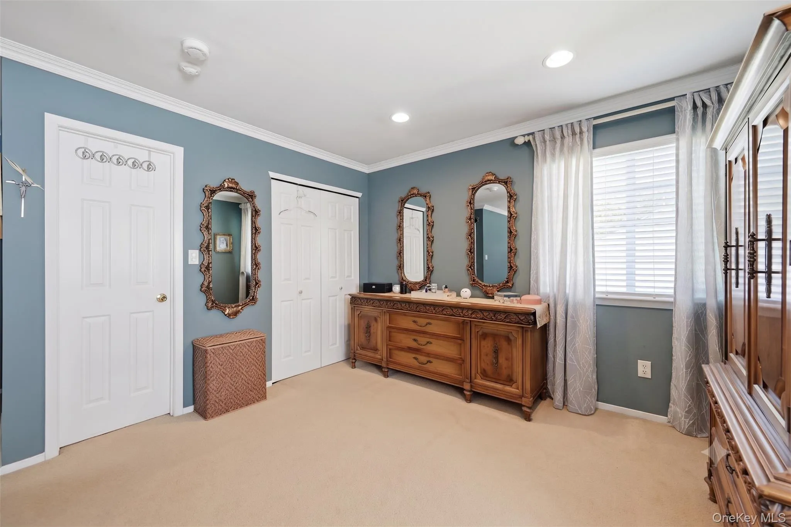
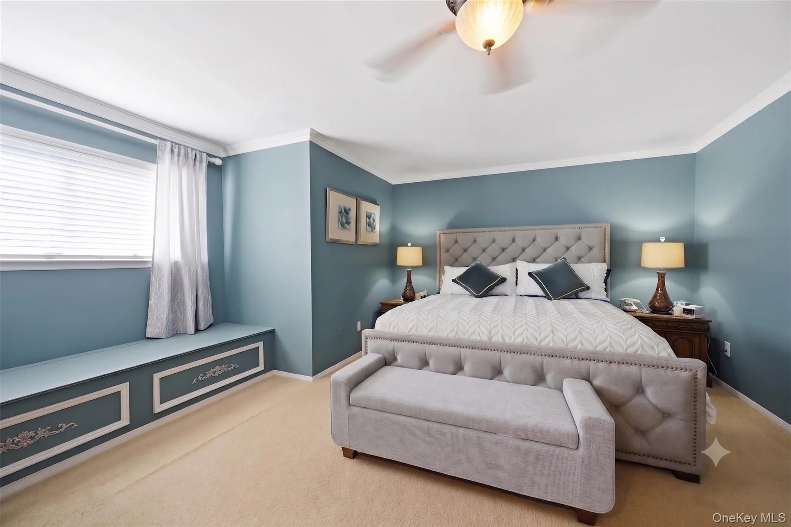
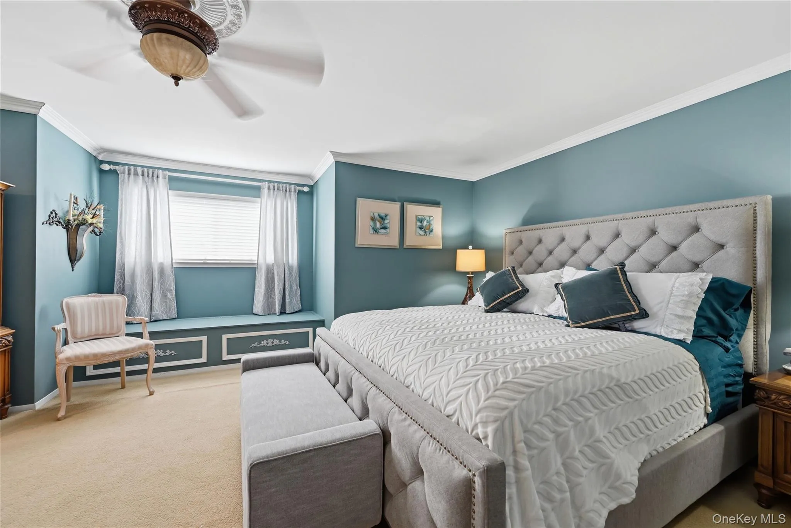
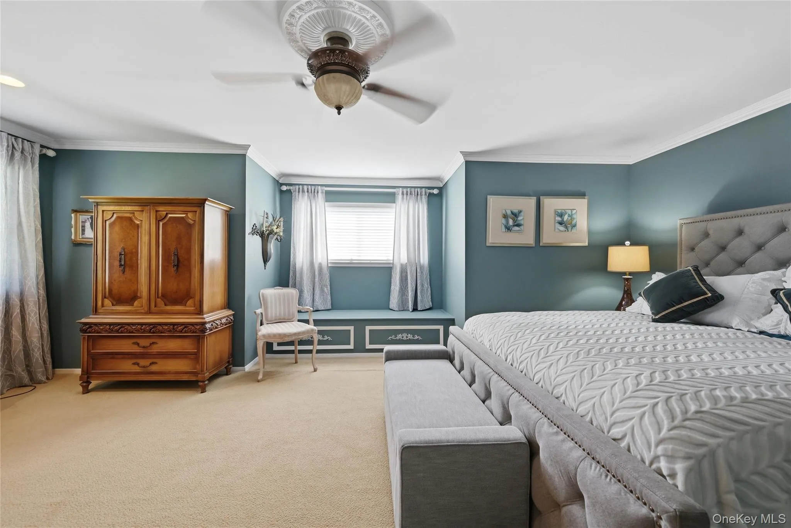
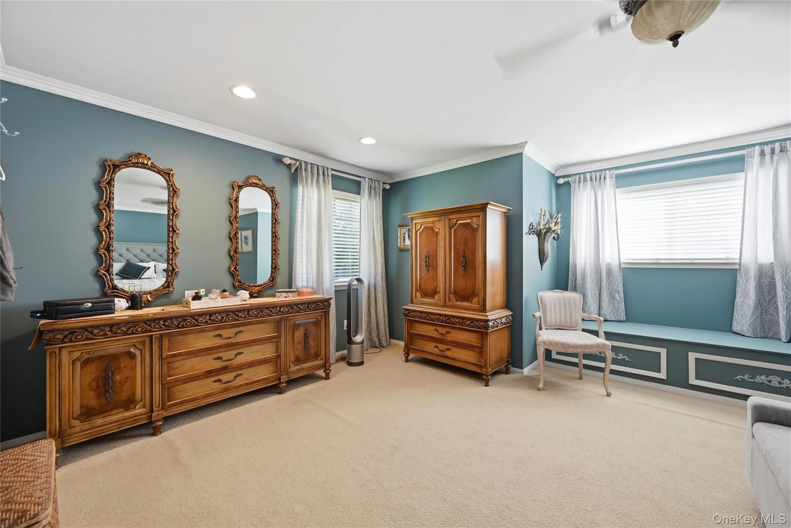
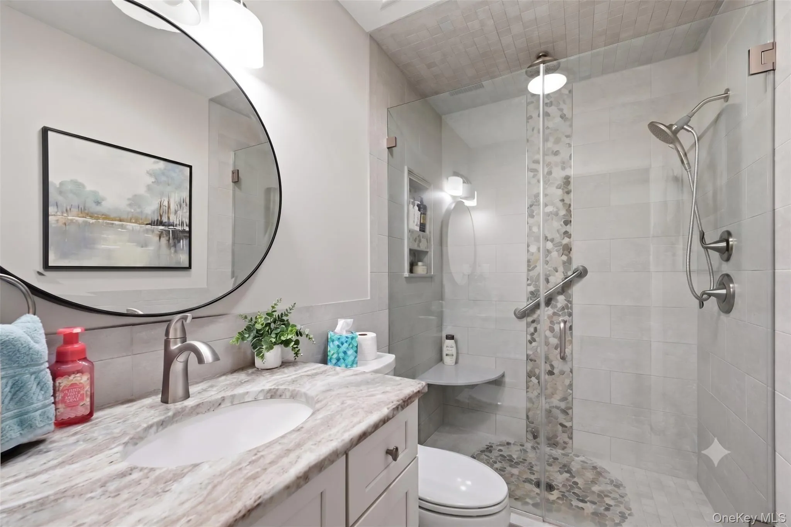
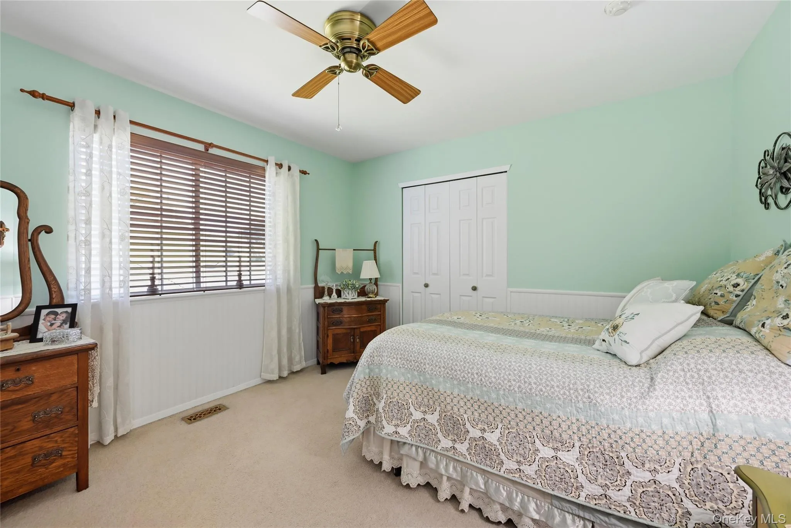
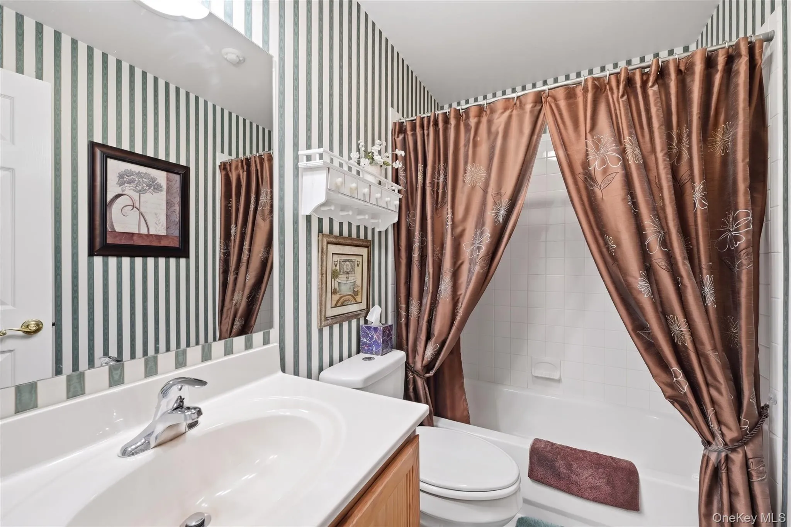
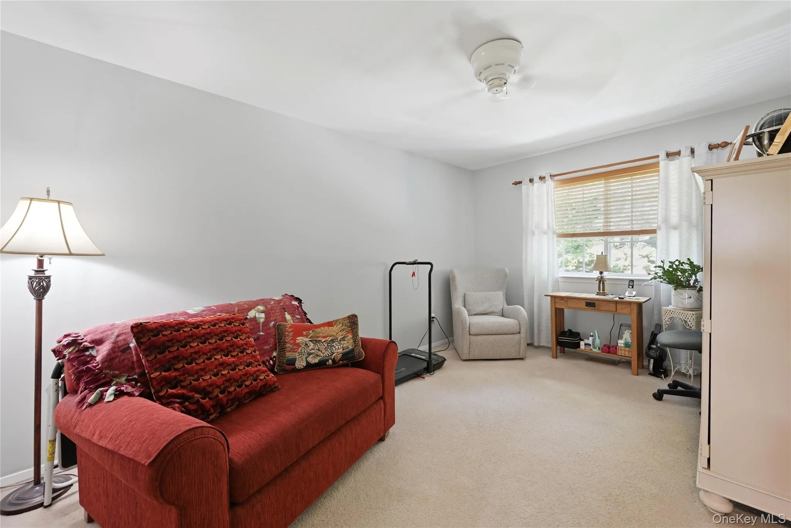
Upstairs, the generous primary suite serves as a private retreat with dual his-and-hers closets and an en-suite bath featuring a walk-in shower. Two additional bedrooms and a full hall bath provide comfortable accommodations for family, guests, or a home office.
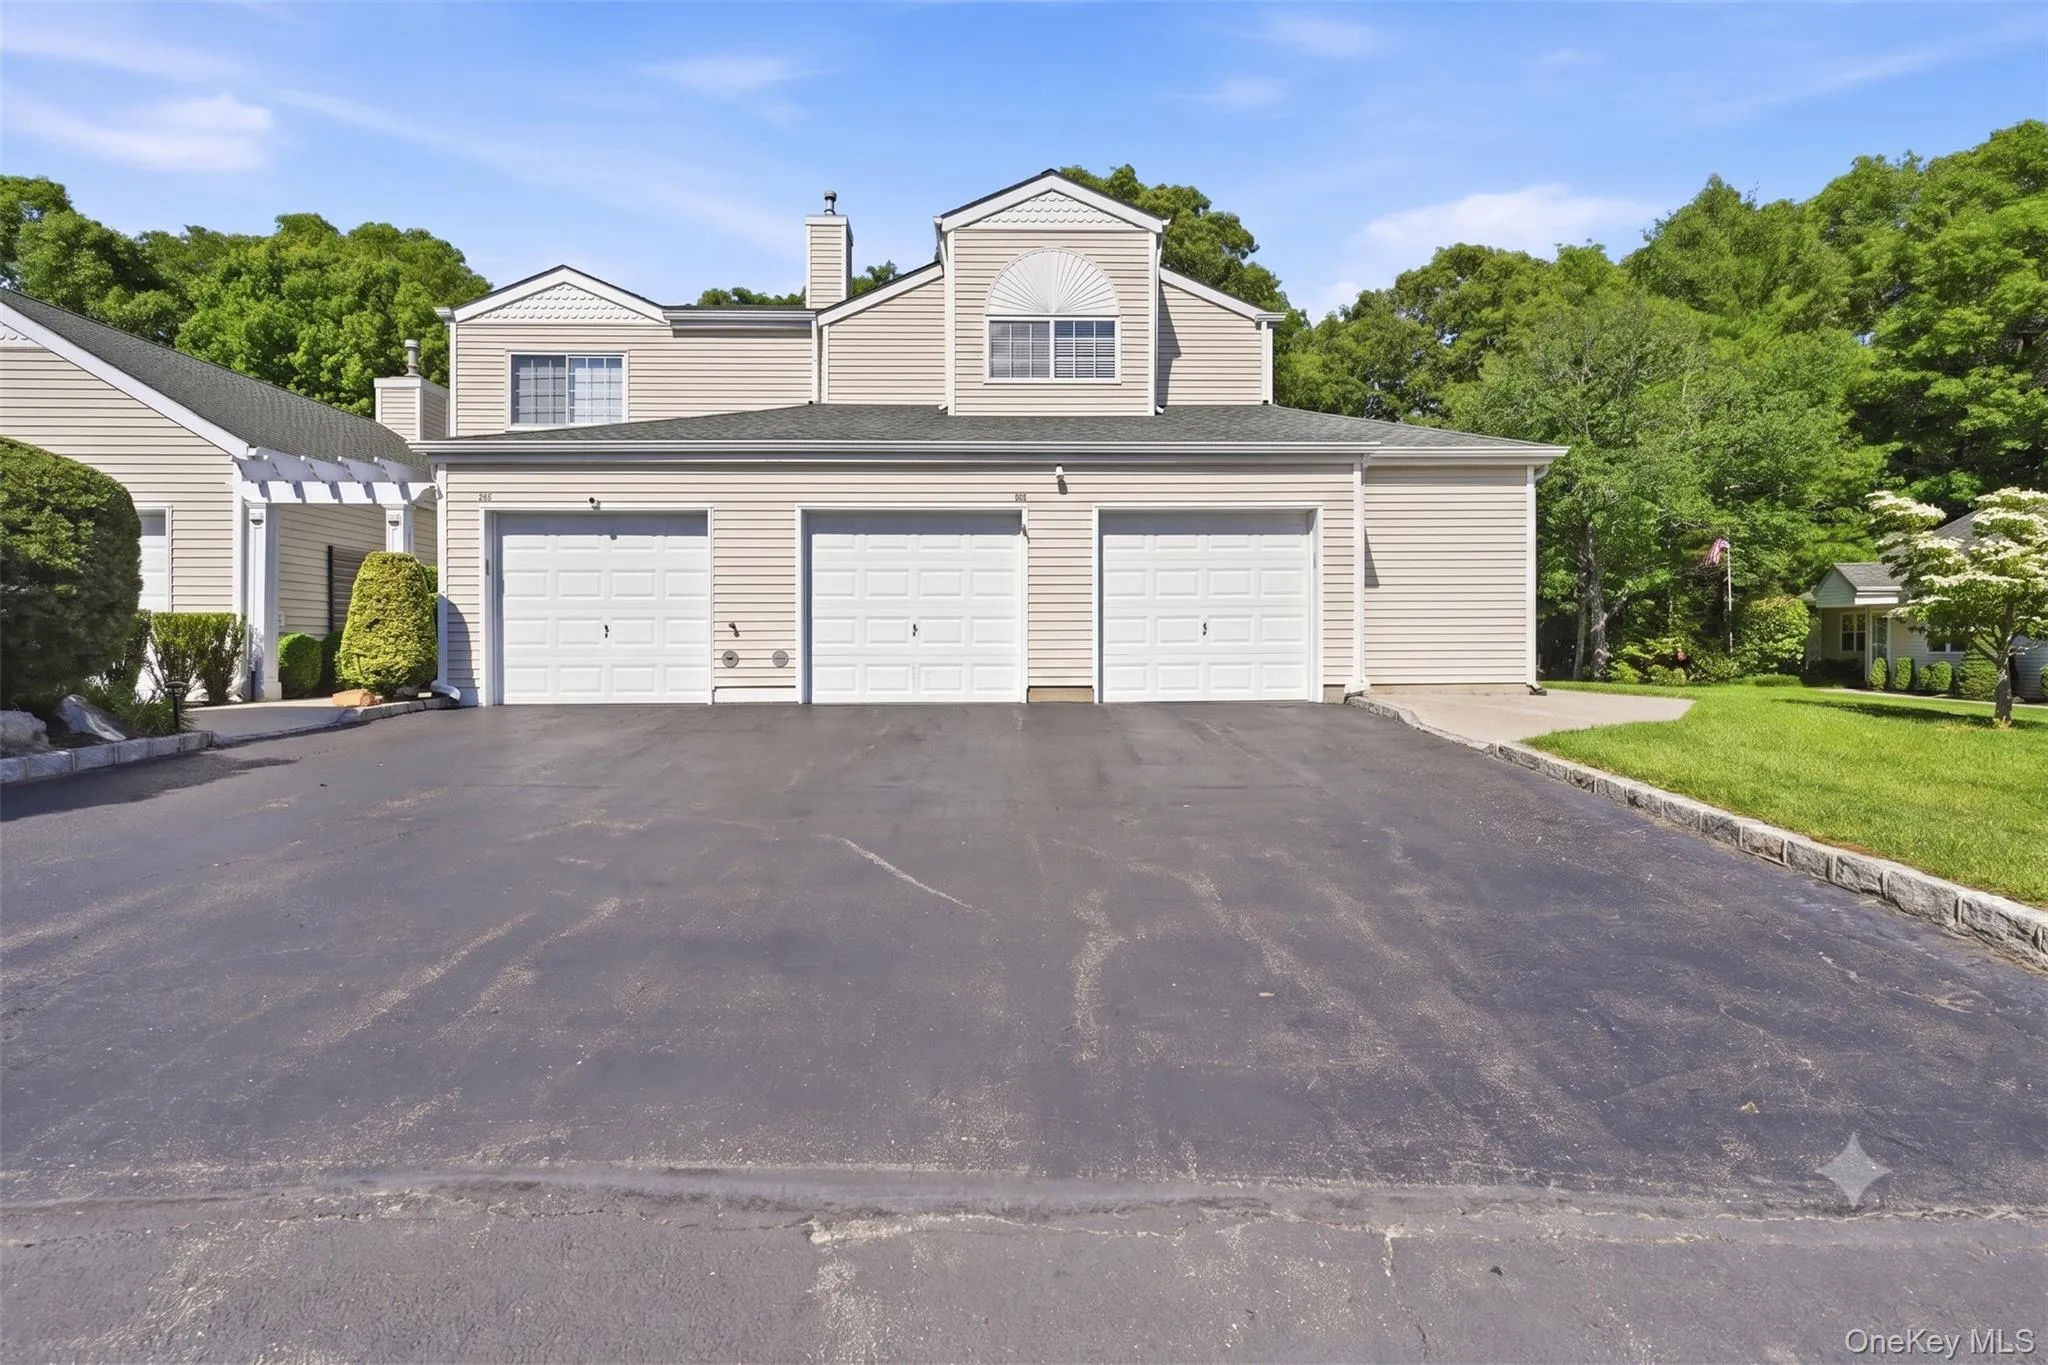
The oversized two-car garage offers exceptional storage and workspace, while the home’s meticulous upkeep makes it truly move-in ready.
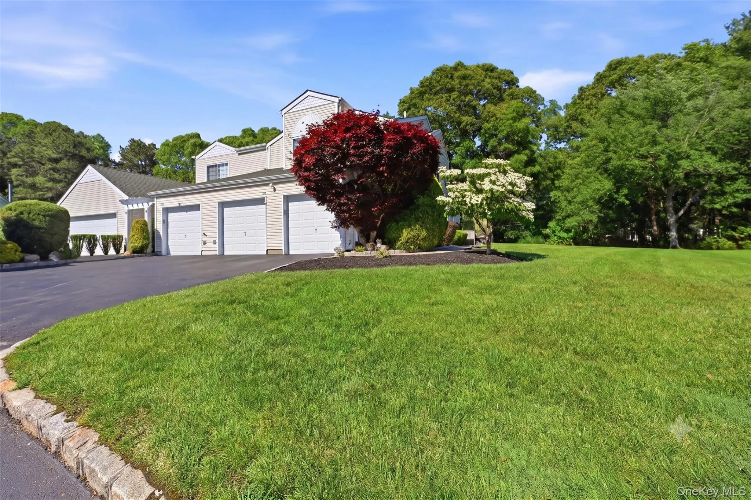
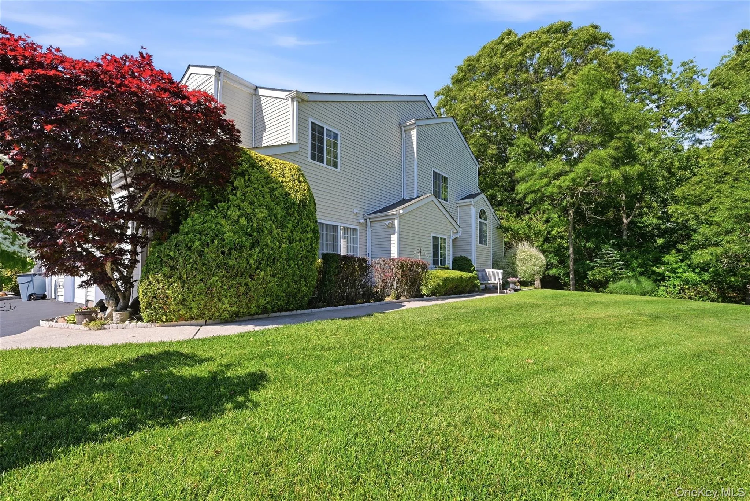
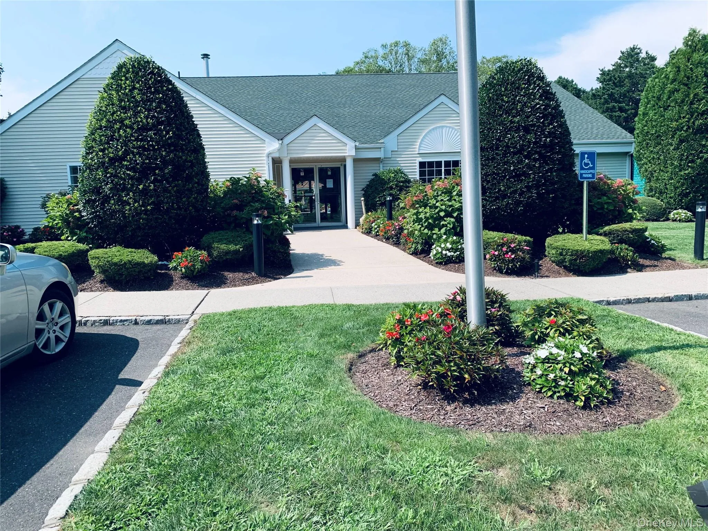
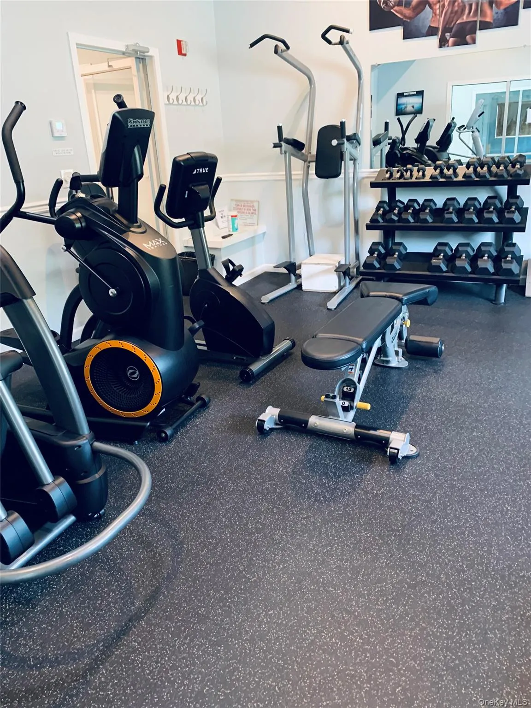
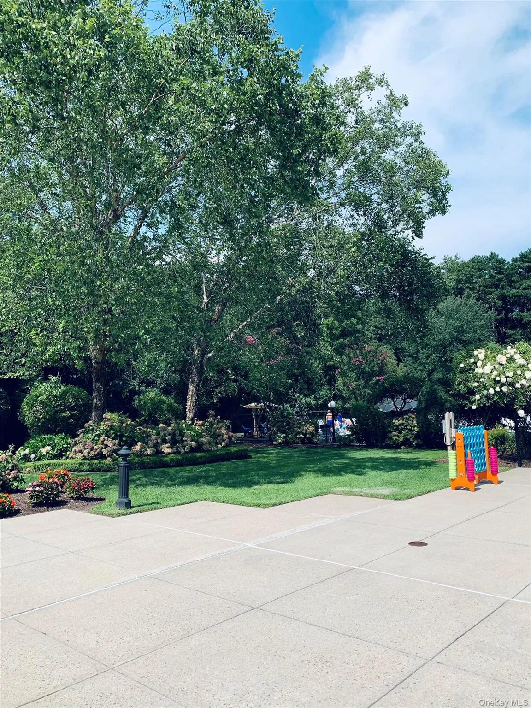
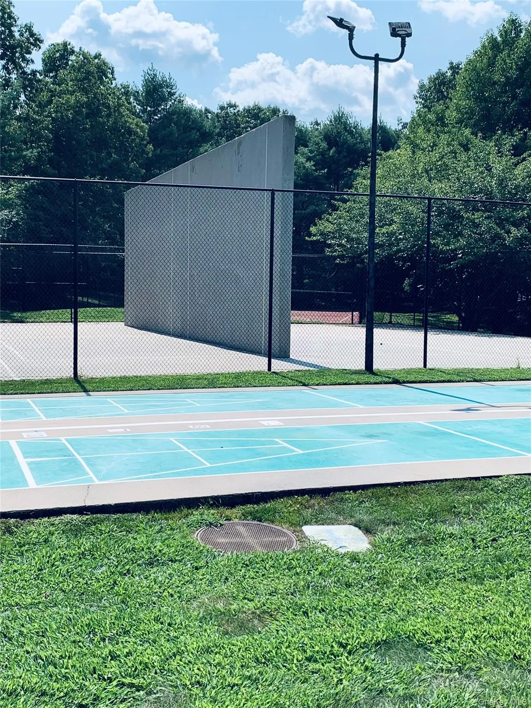
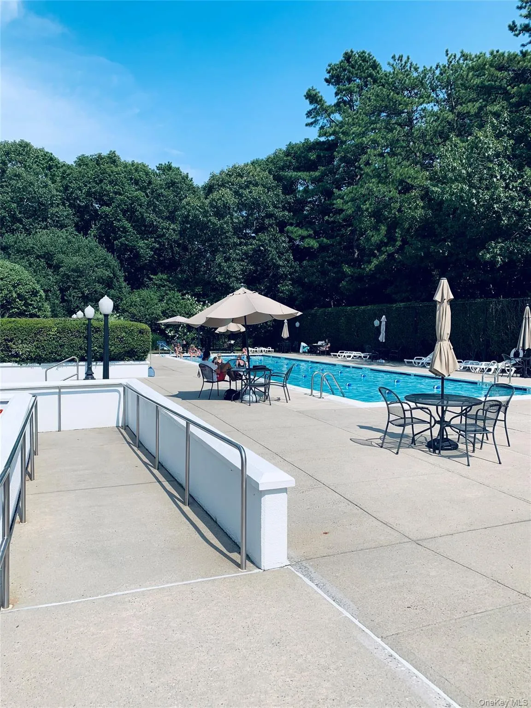
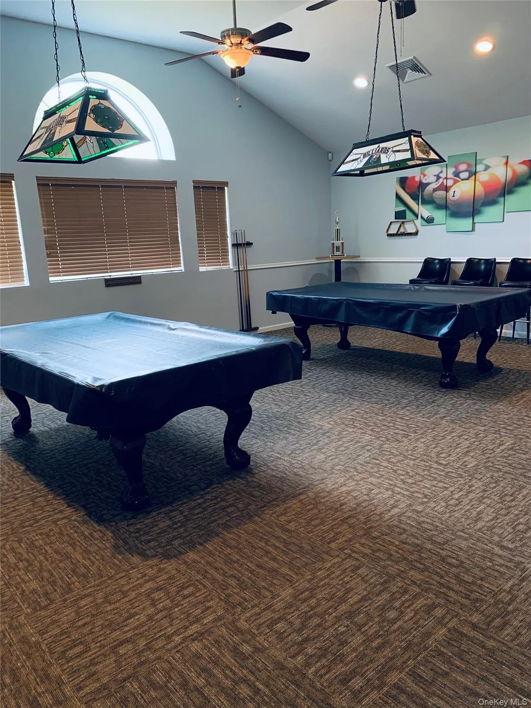
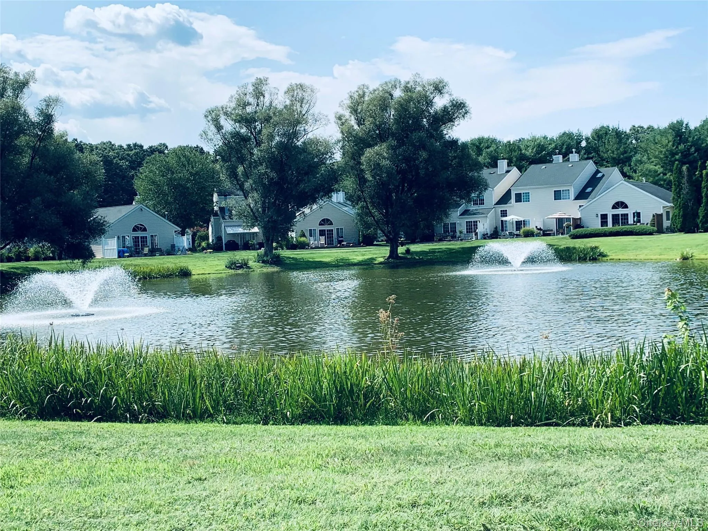
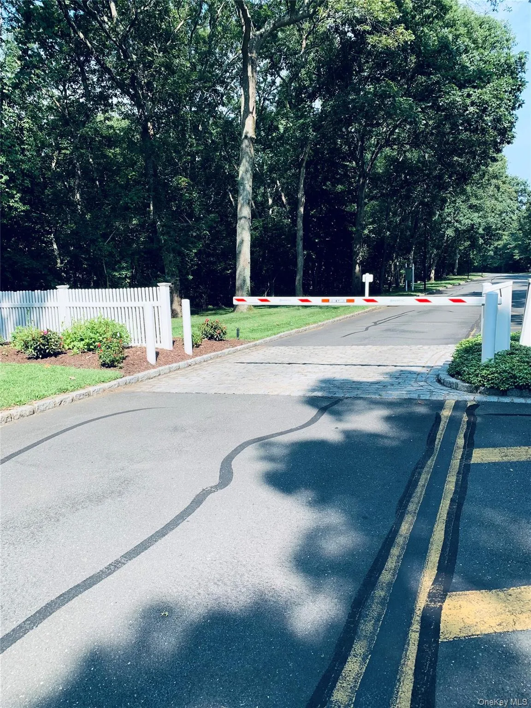
Enjoy a low-maintenance lifestyle with HOA fees that include water, sewer, landscaping, and snow removal, allowing you more time to take advantage of the outstanding community amenities. Residents have access to a beautiful clubhouse, three swimming pools, fitness center, billiard room, playground, pickleball courts, shuffleboard, basketball court, bocce courts, and the peace of mind that comes with gated community living.
Whether you’re looking for a year-round residence or a place where comfort and recreation come together seamlessly, this exceptional townhome in Silver Ponds is ready to welcome you home. Don’t miss the opportunity to experience resort-style living every day—this is truly a must-see!
- Heating System:
- Natural Gas
- Cooling System:
- Central Air
- Appliances:
- Dishwasher, Refrigerator, Microwave, Stainless Steel Appliance(s), Dryer, Washer, Convection Oven, Gas Water Heater, Gas Range, Gas Oven
- Fireplace Features:
- Gas, Living Room
- Fireplaces Total:
- 1
- Garage Spaces:
- 2
- Interior Features:
- Eat-in Kitchen, Entrance Foyer, Granite Counters, Open Kitchen, Open Floorplan, High Ceilings, Cathedral Ceiling(s), Pantry, Storage, Smart Thermostat, Walk-in Closet(s), Washer/dryer Hookup, Formal Dining, Primary Bathroom, Energy Star Qualified Door(s), Ceiling Fan(s), Chandelier, His And Hers Closets, Recessed Lighting, Crown Molding, Stone Counters
- Laundry Features:
- In Unit, In Hall, Gas Dryer Hookup, Electric Dryer Hookup
- Parking Features:
- Driveway, Garage, Off Street, Garage Door Opener
- Sewer:
- Shared
- Utilities:
- Natural Gas Available, Phone Available, Water Available, Electricity Available, Underground Utilities, Trash Collection Private, Natural Gas Connected, Cable Connected, Water Connected, Electricity Connected, Sewer Connected, Phone Connected
- City:
- Brookhaven
- State:
- NY
- Street:
- Farm House
- Street Number:
- 129
- Street Suffix:
- Court
- Postal Code:
- 11949
- Floor Number:
- 0
- Longitude:
- W73° 5' 4.6''
- Latitude:
- N40° 46' 45.4''
- Subdivision Name:
- Silver Pond Townhomes
- Directions:
- LIE to Exit 70 to Rte 111, Turn on Bauer Ave. (Wendys & Cumberland Gas Sta.) to Silver Ponds entrance which will bring you to gate. Must have prior instructions for access. OR Ryerson Ave. (west gate) & repeat.
- UnitNumber:
- 129
- PostalCity:
- Manorville
- Association Fee:
- $443
- Association Fee Frequency:
- Monthly
- Association Fee Includes:
- Exterior Maintenance, Snow Removal, Trash, Water, Pool Service, Grounds Care, Common Area Maintenance
- Construction Materials:
- Frame, Vinyl Siding
- Elementary School:
- South Street School
- High School:
- Eastport-South Manor Jr-Sr Hs
- Levels:
- Two
- Agent MlsId:
- 9071195
- MiddleOrJunior School:
- Eastport-South Manor Jr-Sr Hs
- PhotosCount:
- 46
- Special Listing Conditions:
- No
- Tax Annual Amount:
- $11,544
- Water Source:
- Public
- Office MlsId:
- BRMN19
Residential - MLS# 1016125
129 Farm House Court, Brookhaven, NY
- Property Type :
- Residential
- Property SubType :
- Condominium
- Listing Type :
- For Rent
- Listing ID :
- 1016125
- Price :
- $599,000
- Rooms :
- 6
- Bedrooms :
- 3
- Bathrooms :
- 2
- Half Bathrooms :
- 1
- Bathrooms Total :
- 3
- Square Footage :
- 2,022 Sqft
- Lot Area :
- 0.10 Acre
- Year Built :
- 1997
- Status :
- Active
- Listing Agent :
- Gail A. DeSantis
- Listing Office :
- Coldwell Banker American Homes




