
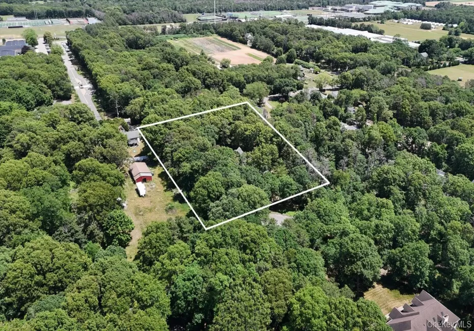

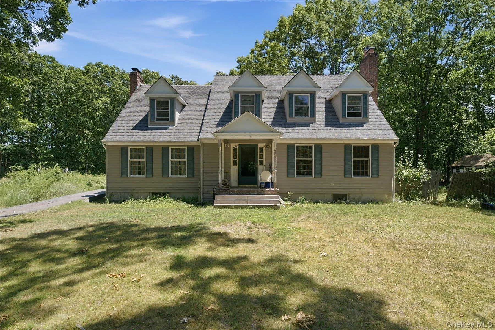
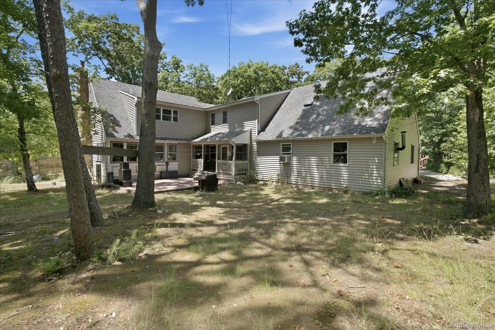
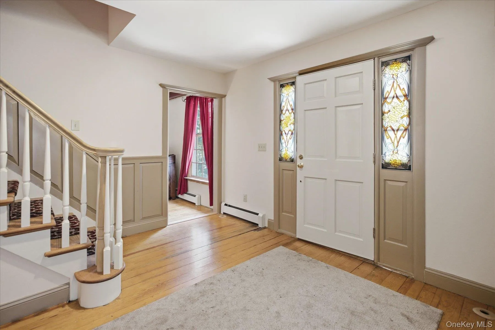
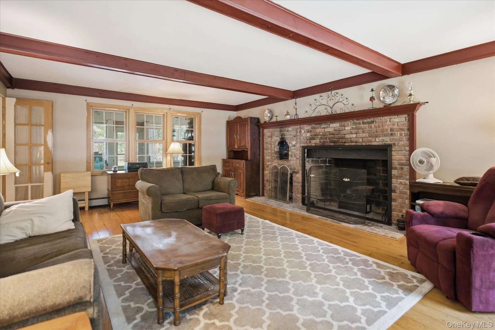
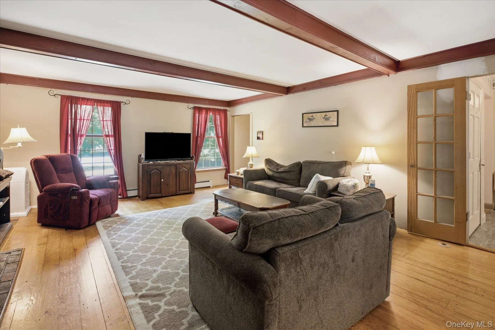
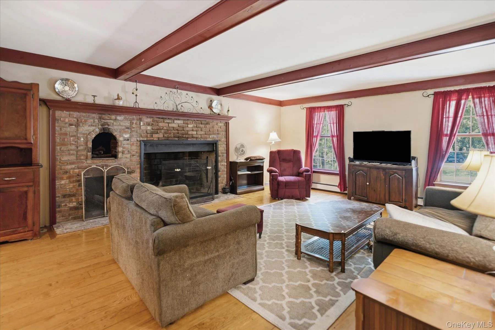
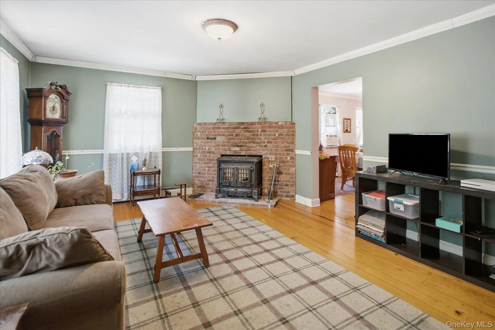
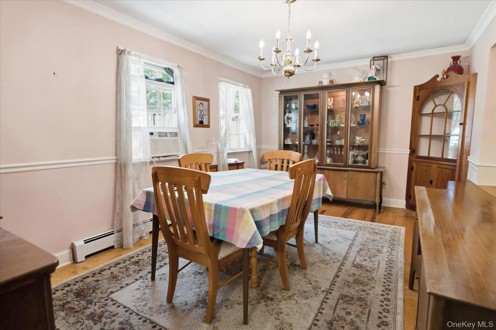
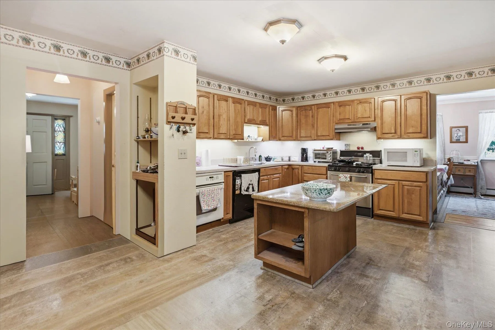
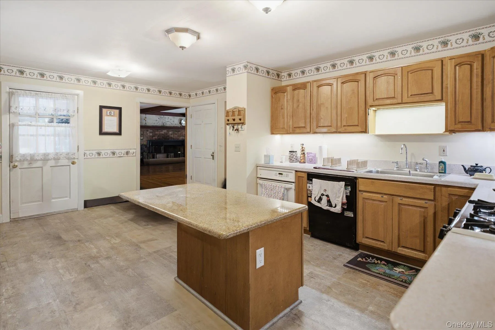
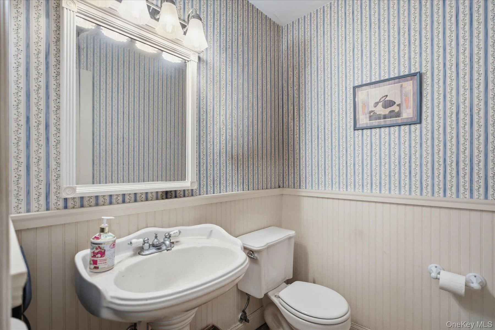
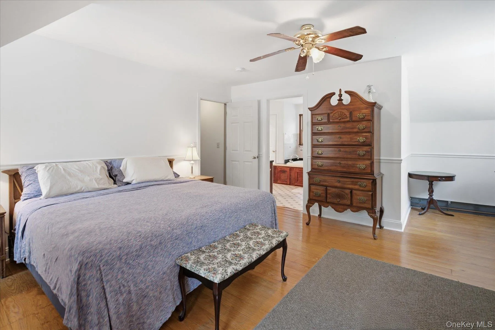
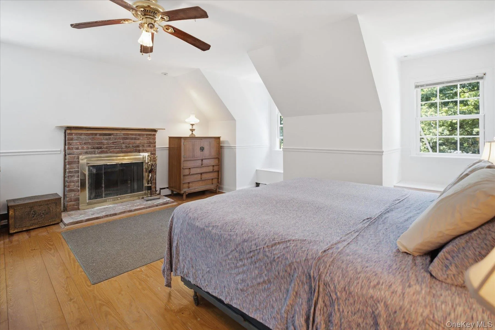
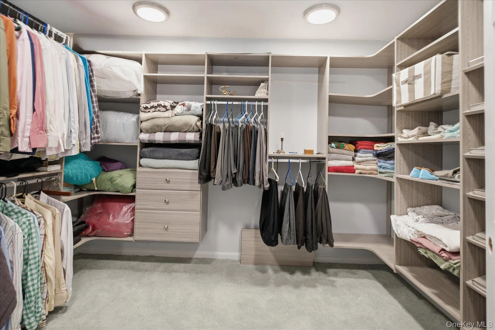
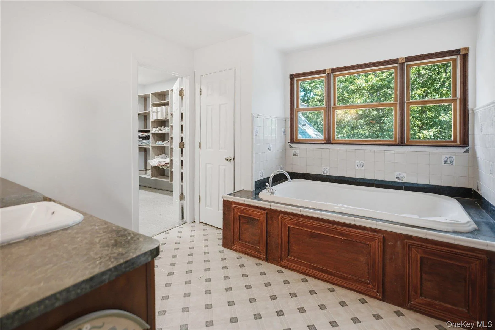
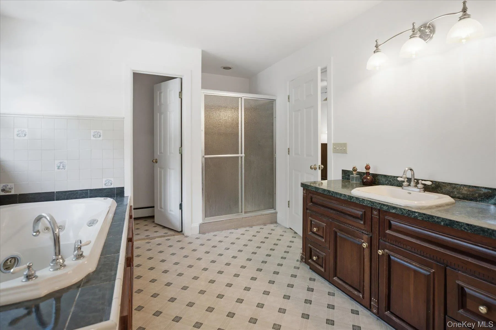
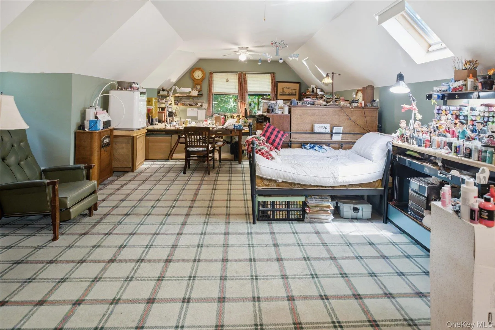
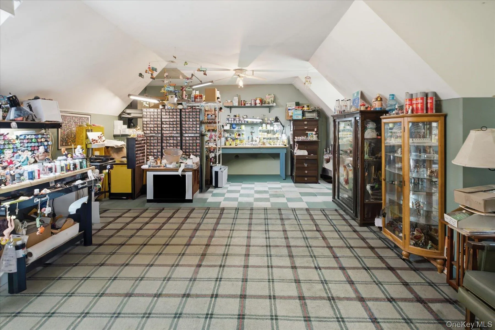
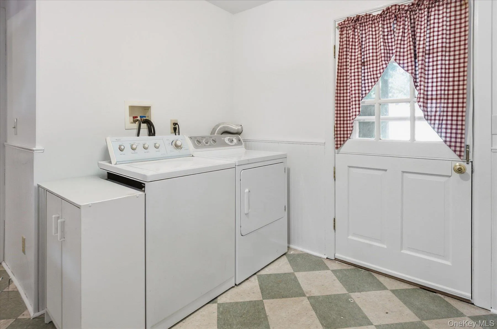
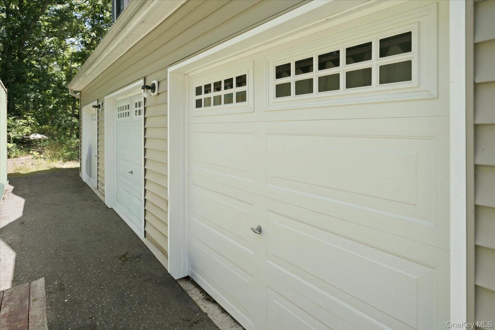
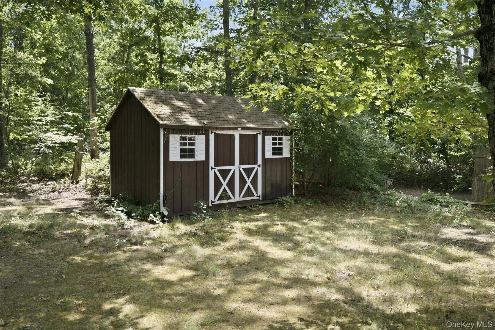
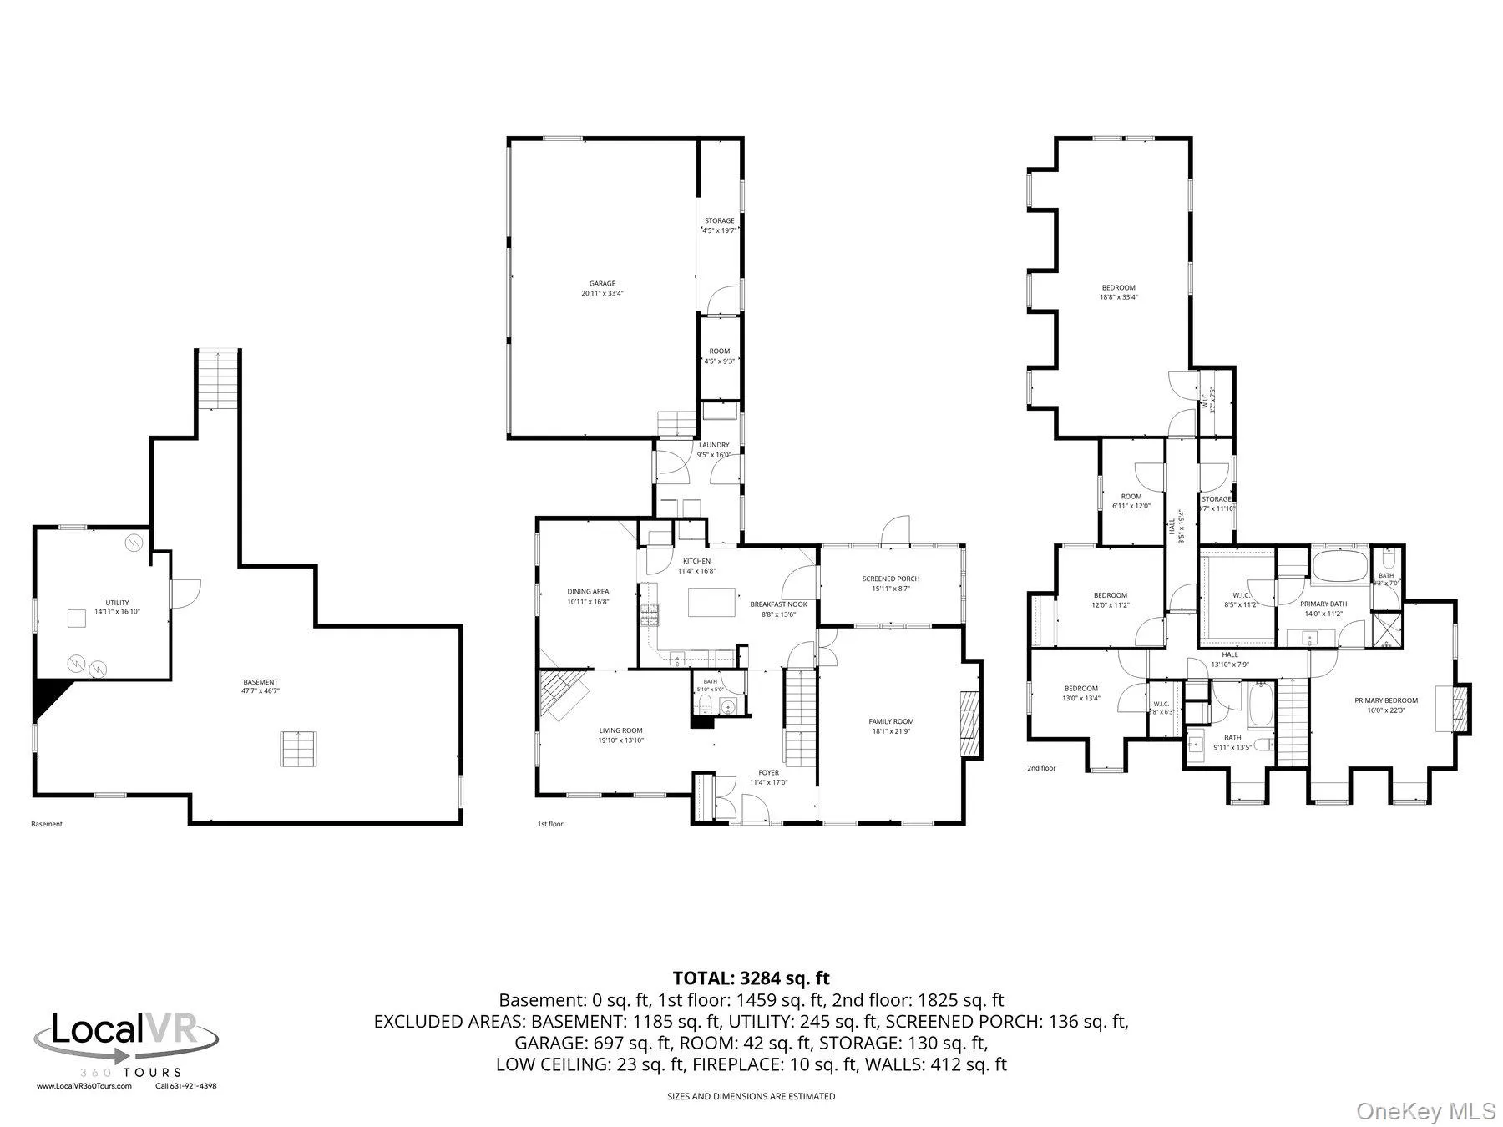
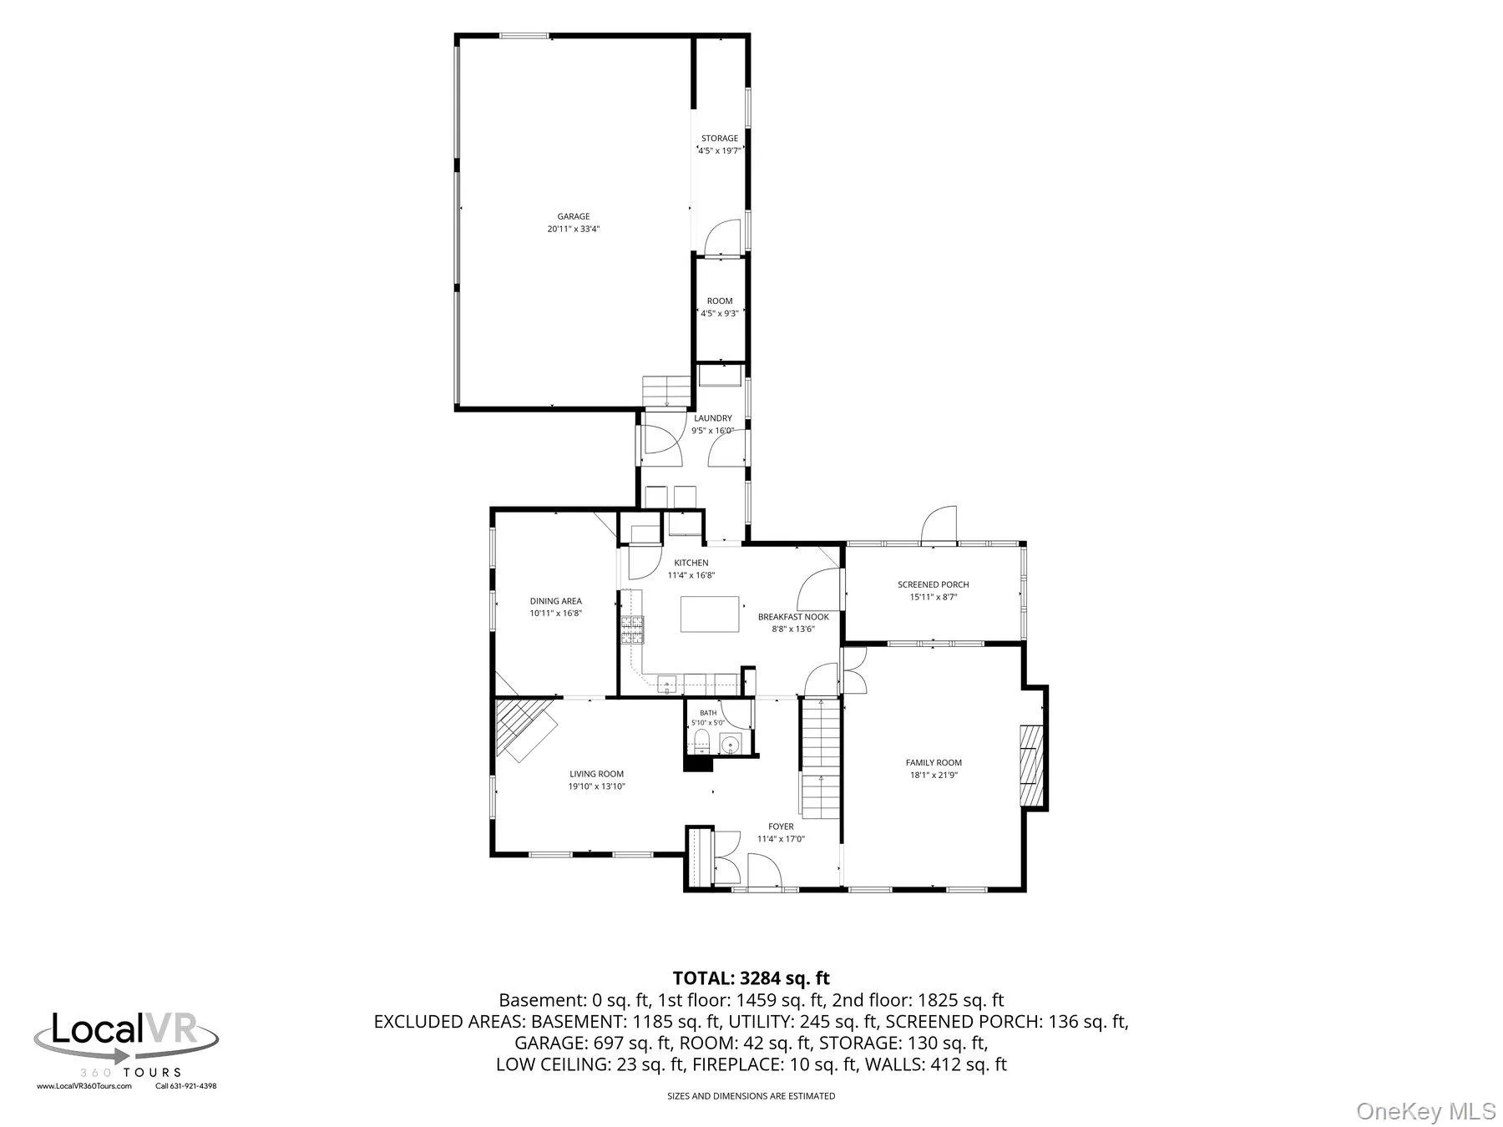
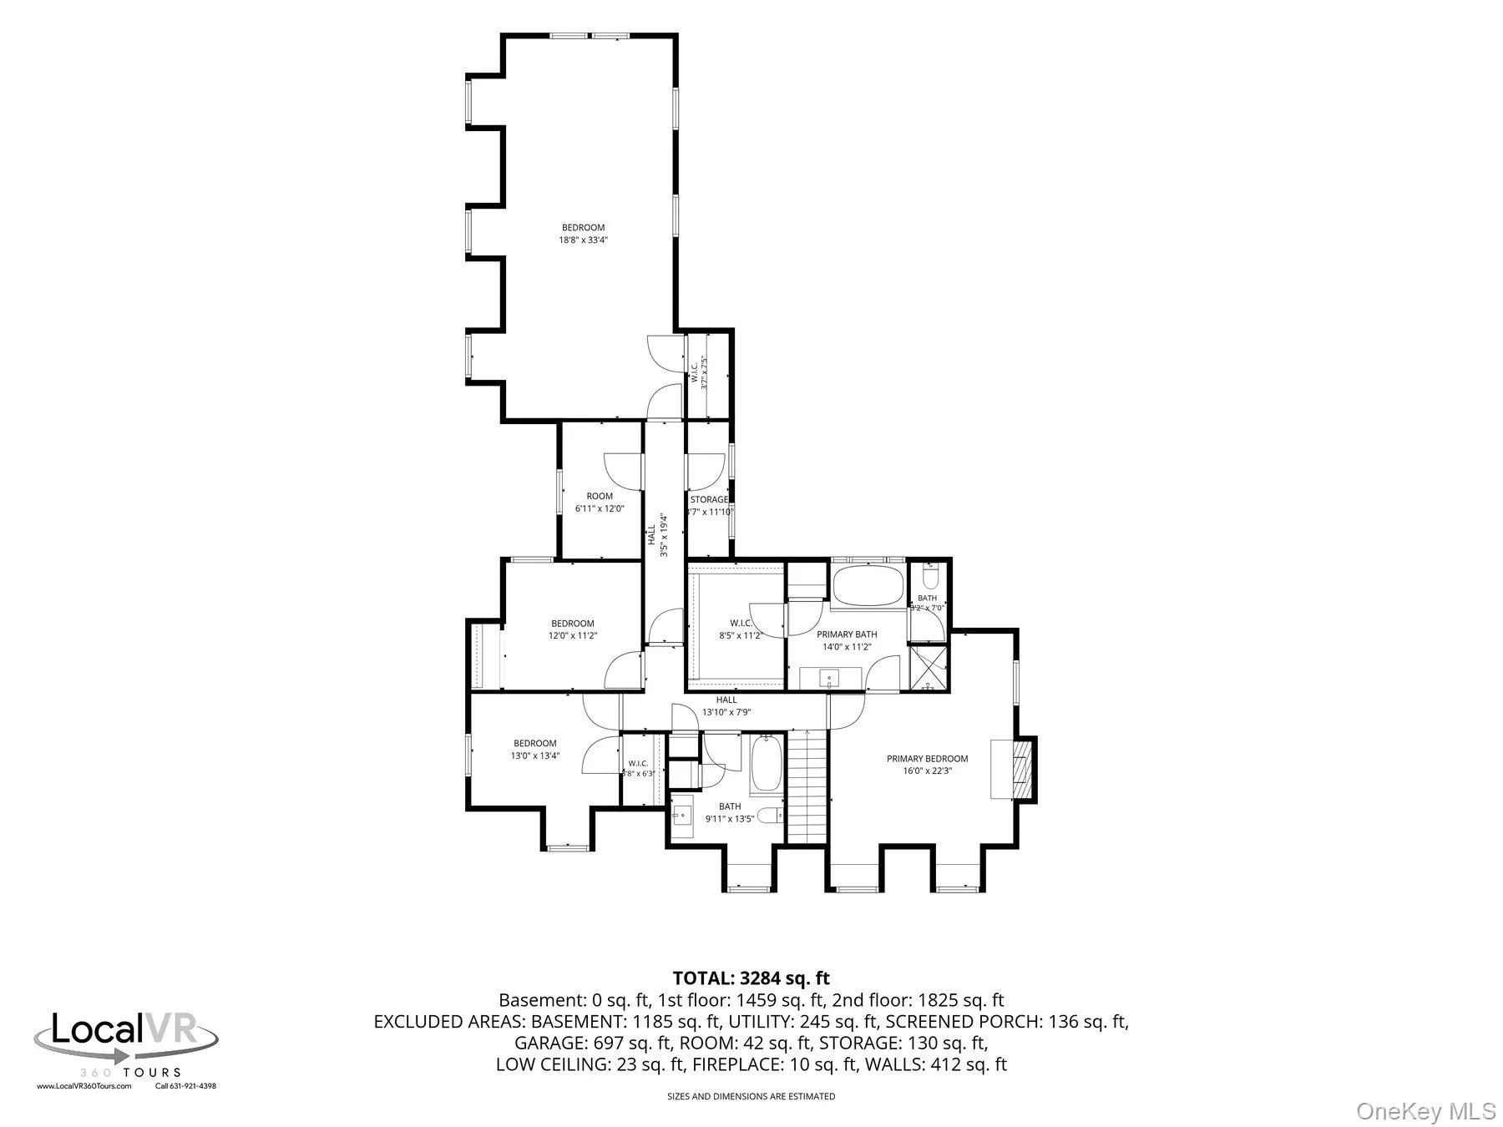
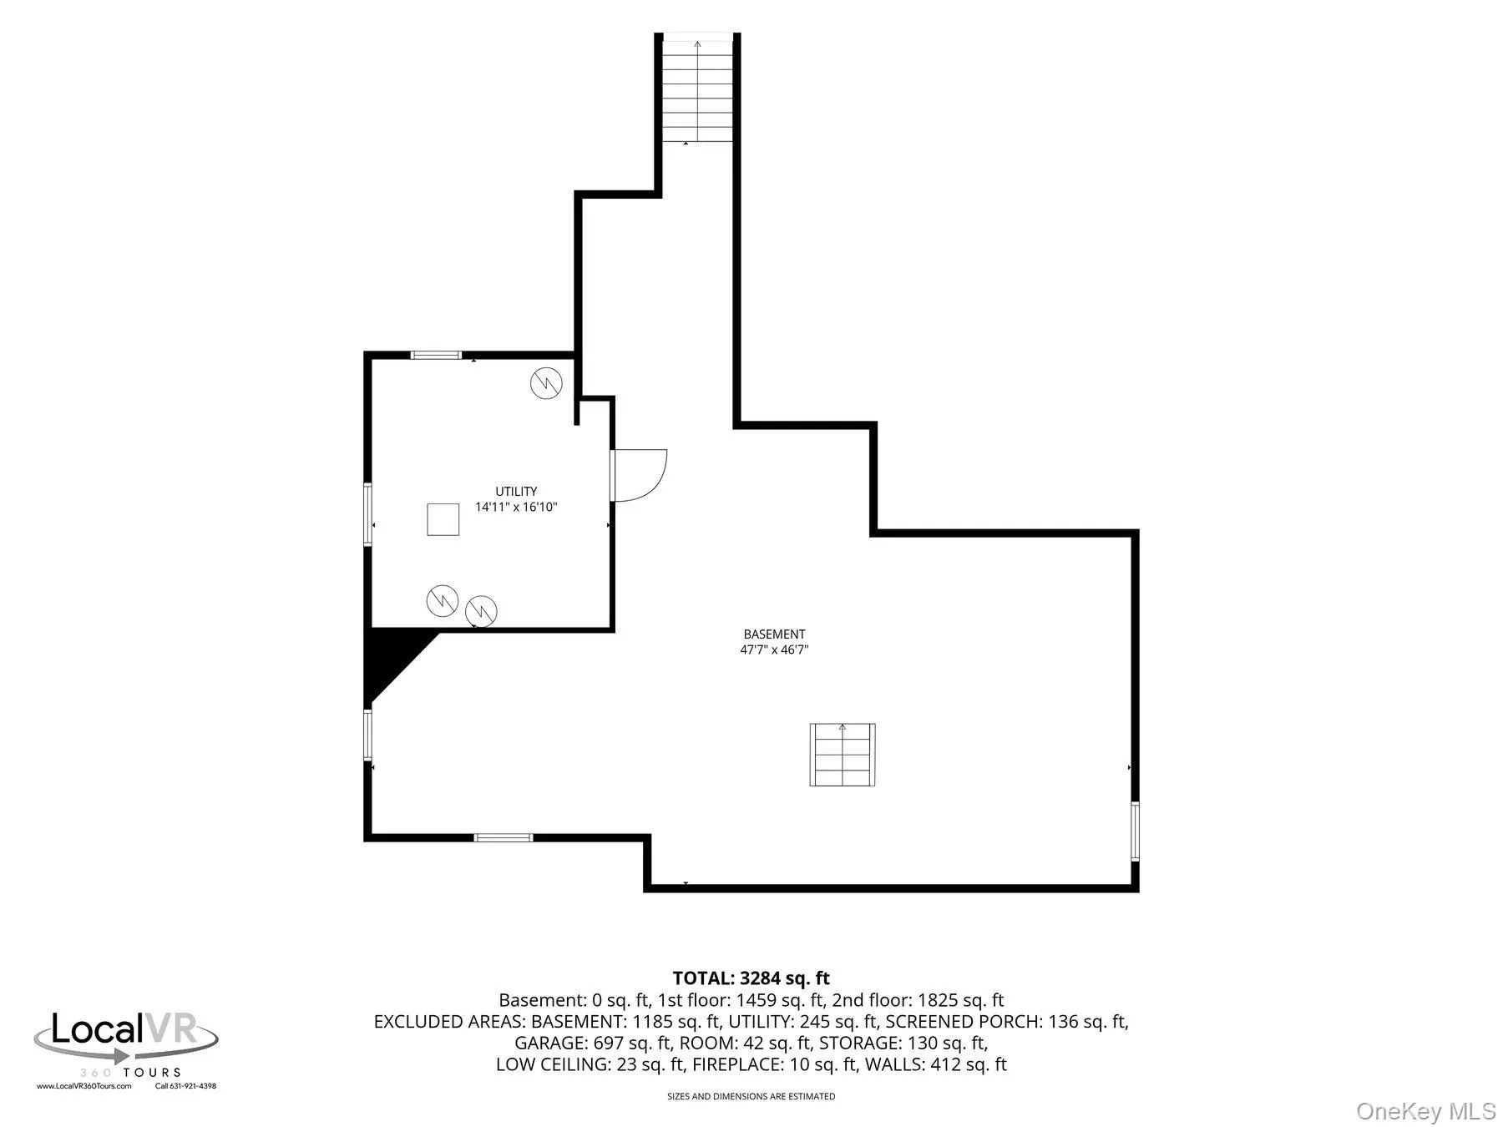
Welcome to 74 John Lane, a unique gem nestled in the heart of Manorville. This expansive 3,300 square foot Residence, a potential equestrian property, sits on a tranquil 2.35 Acre lot, offering a serene retreat with a lush landscape. The home boasts four spacious bedrooms, two full bathrooms, and a three-car garage, promising ample space for all of your vehicles. The Primary Suite is a haven of comfort, featuring a private wood-burning fireplace. The living room and full dining room are adorned with stunning hardwood floors, adding a touch of elegance. The family room boasts exposed beams and a wood burning fireplace for extra comfort and warmth. The kitchen, complete with gas cooking and a center island, leads to a walk-in pantry, ensuring convenience. Adding to its charm, the house also includes a large walkout basement with potential for finishing, a laundry room, and a screened-in porch for those peaceful summer evenings. Two wood-burning fireplaces on the first floor add a cozy ambiance. Located on a quiet cul-de-sac, this property offers the best of Manorville – a tranquil neighborhood and proximity to local amenities. Experience the serenity of a private, expansive property at 74 John Lane. This home is more than just a Residence, its a lifestyle!
- Heating System:
- Oil, Baseboard
- Cooling System:
- Wall/window Unit(s)
- Basement:
- Full
- Fence:
- Partial, Wood
- Patio:
- Patio, Porch, Screened, Covered
- Appliances:
- Dishwasher, Refrigerator, Microwave, Dryer, Washer, Oil Water Heater, Gas Range, Gas Oven
- Exterior Features:
- Mailbox
- Fireplace Features:
- Bedroom, Family Room, Wood Burning, Living Room
- Fireplaces Total:
- 3
- Flooring:
- Hardwood, Carpet
- Garage Spaces:
- 3
- Interior Features:
- Eat-in Kitchen, Entrance Foyer, Granite Counters, Pantry, Storage, Walk-in Closet(s), Kitchen Island, Formal Dining, Primary Bathroom, Beamed Ceilings, Natural Woodwork
- Laundry Features:
- Laundry Room
- Lot Features:
- Wooded, Private, Level, Secluded, Part Wooded, Cul-De-Sac, Back Yard, Front Yard
- Parking Features:
- Driveway, Garage
- Sewer:
- Septic Tank
- Utilities:
- Propane, Water Connected, Electricity Connected
- City:
- Brookhaven
- State:
- NY
- Street:
- John
- Street Number:
- 74
- Street Suffix:
- Lane
- Postal Code:
- 11949
- Floor Number:
- 0
- Longitude:
- W73° 10' 2.5''
- Latitude:
- N40° 50' 22.6''
- PostalCity:
- Manorville
- Architectural Style:
- Exp Cape
- Construction Materials:
- Frame, Batts Insulation, Vinyl Siding
- Elementary School:
- Dayton Avenue School
- High School:
- Eastport-South Manor Jr-Sr Hs
- Levels:
- Two
- Agent MlsId:
- 190058
- MiddleOrJunior School:
- Eastport-South Manor Jr-Sr Hs
- PhotosCount:
- 26
- Special Listing Conditions:
- No
- Tax Annual Amount:
- $19,691
- Water Source:
- Public
- Office MlsId:
- DERE29
Residential - MLS# 1020367
74 John Lane, Brookhaven, NY
- Property Type :
- Residential
- Property SubType :
- Single Family Residence
- Listing Type :
- For Rent
- Listing ID :
- 1020367
- Price :
- $699,000
- Rooms :
- 9
- Bedrooms :
- 4
- Bathrooms :
- 2
- Half Bathrooms :
- 1
- Bathrooms Total :
- 3
- Square Footage :
- 3,284 Sqft
- Lot Area :
- 2.35 Acre
- Year Built :
- 2003
- Status :
- Active
- Listing Agent :
- Richard Connelly
- Listing Office :
- Douglas Elliman Real Estate




