
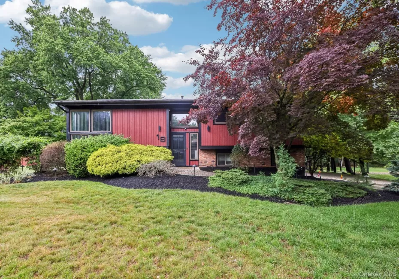
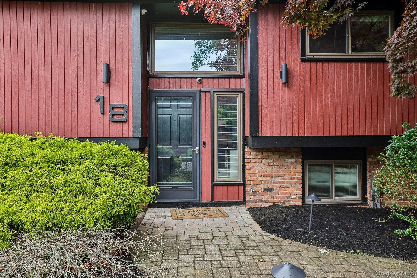
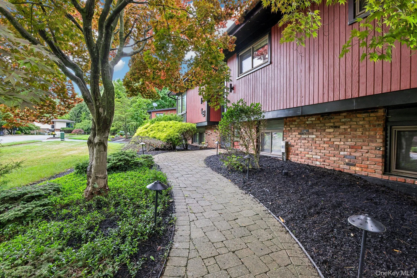
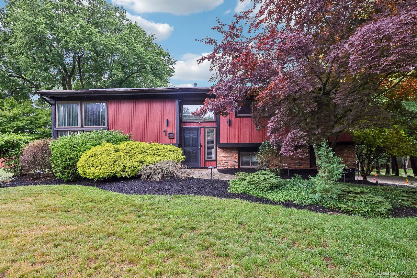
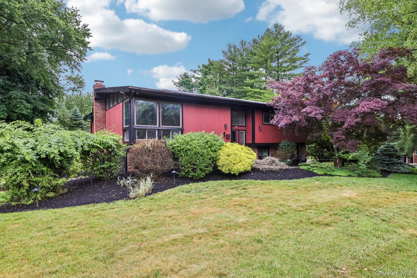
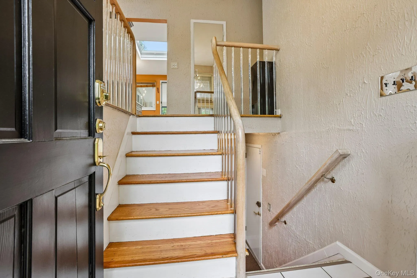
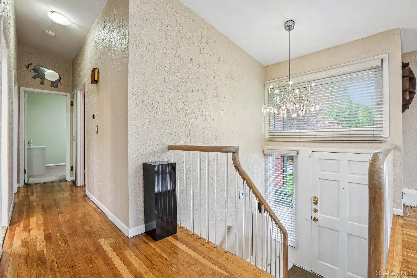
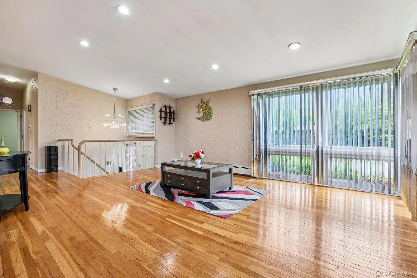
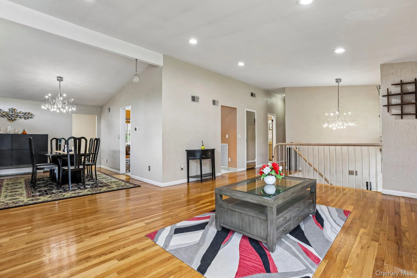
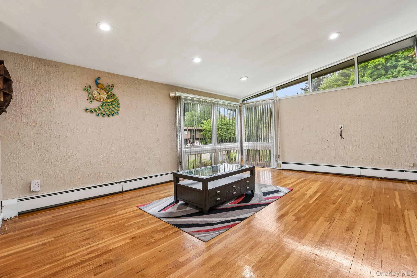
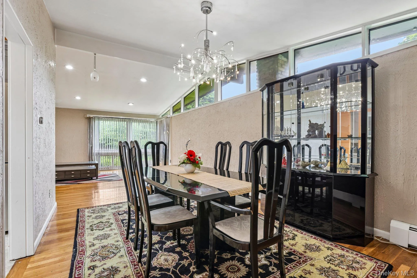
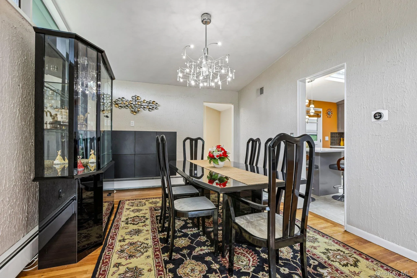
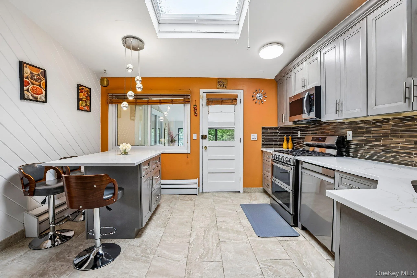
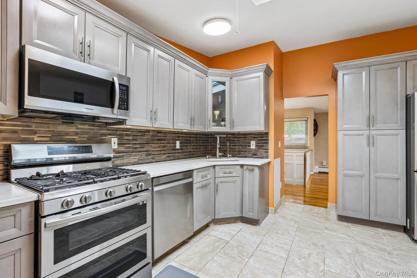
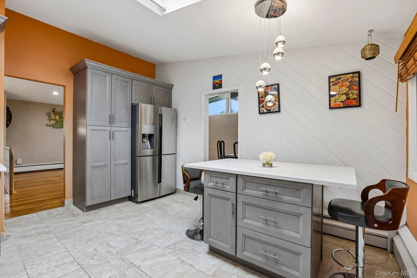
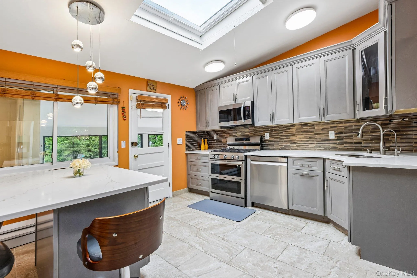
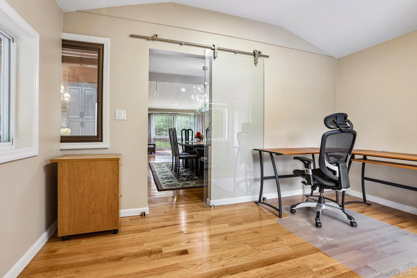
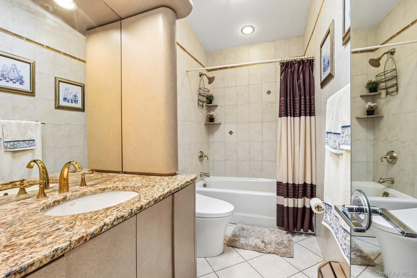
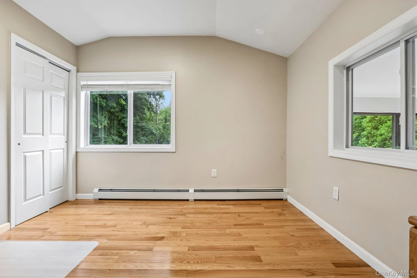
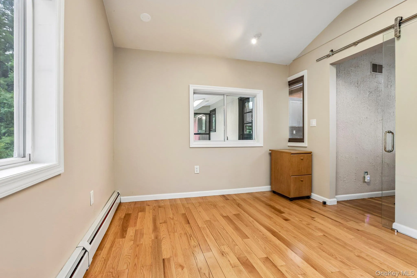
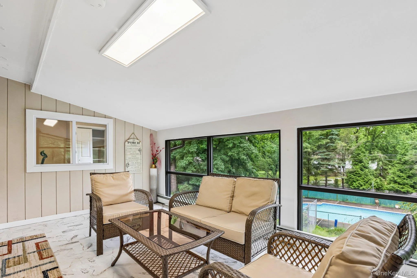
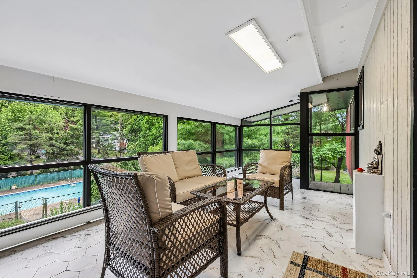
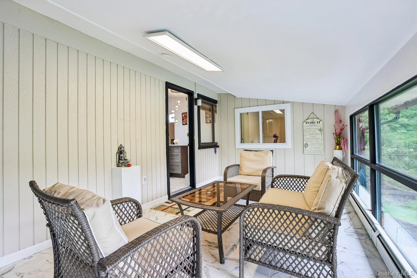
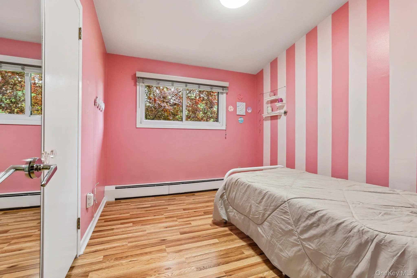
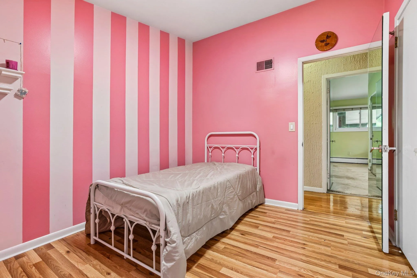
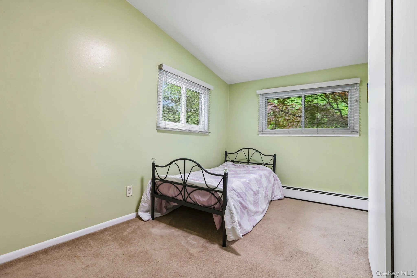
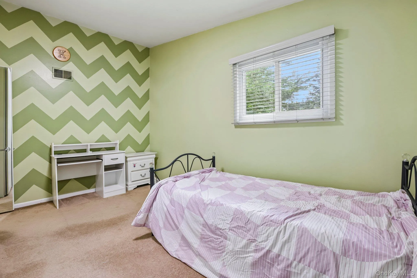
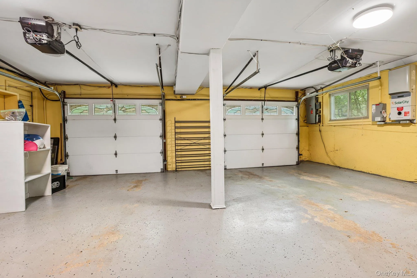
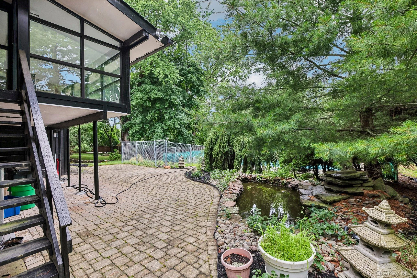
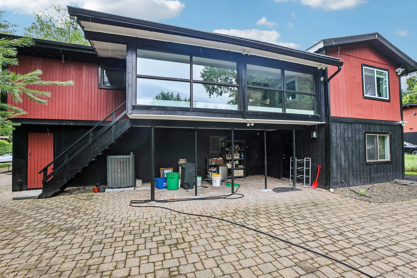
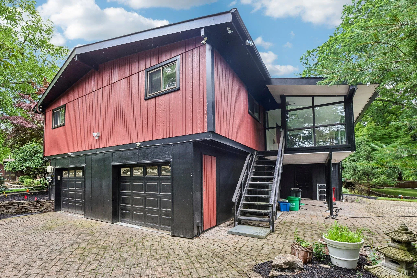
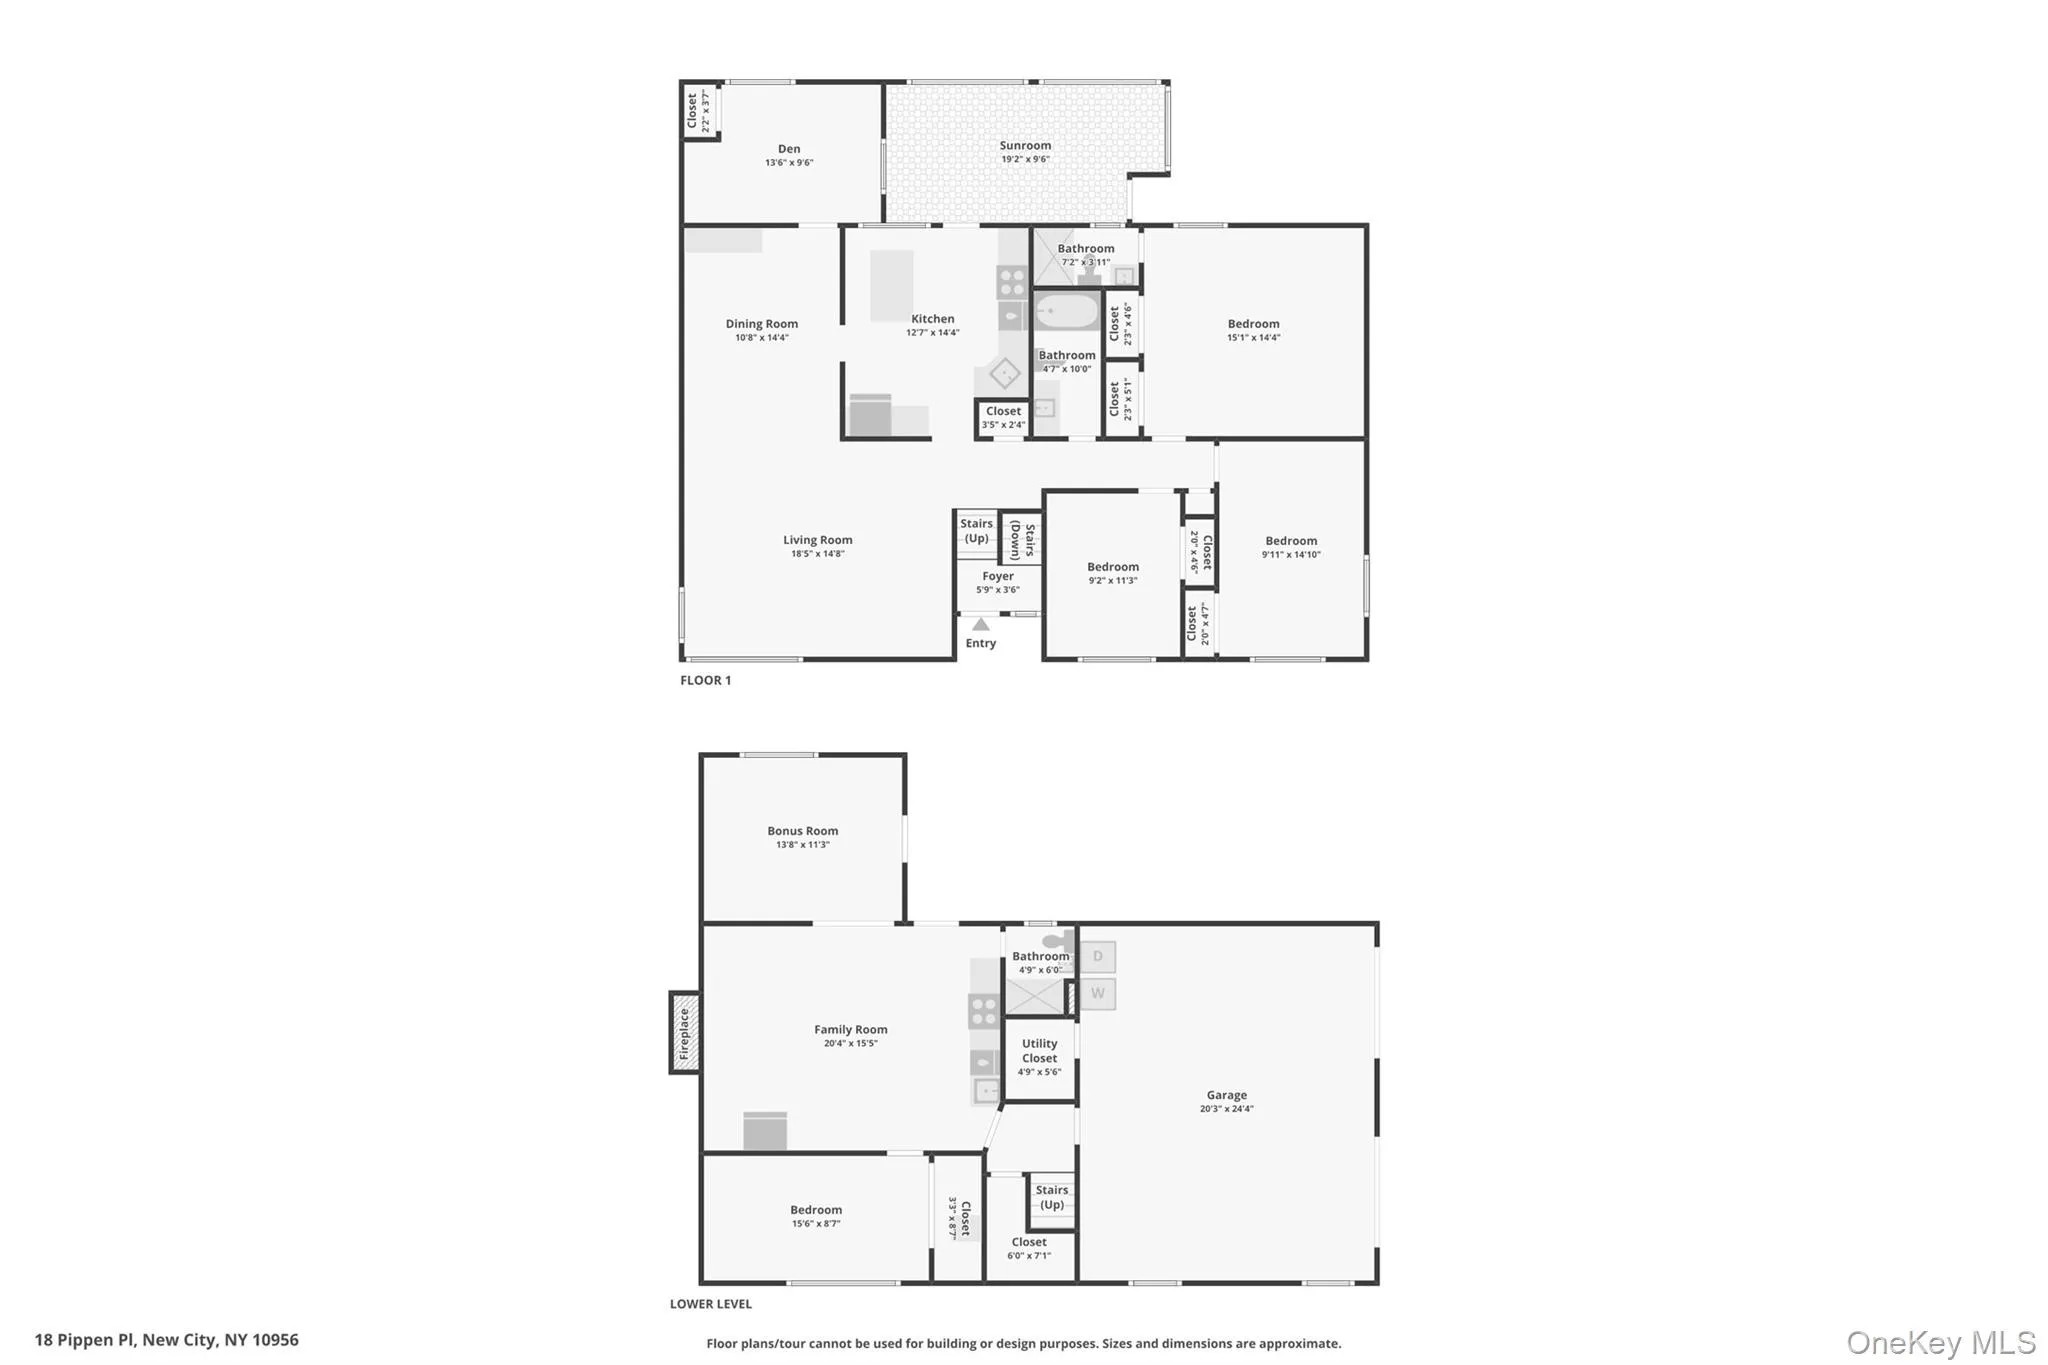
Welcome to a move-in-ready home that truly has it all! This beautifully maintained 5-bedroom, 3-bath Hi-Ranch offers the perfect blend of style, space, and versatility in one of New City’s most sought-after neighborhoods. From the moment you step inside, you’ll appreciate the bright, sun-filled living spaces, luxury, craftsmanship, meticulous attention to detail throughout, a flexible floor plan, a four-season sunroom overlooking the backyard, and a private den ideal for a home office, library, or playroom.
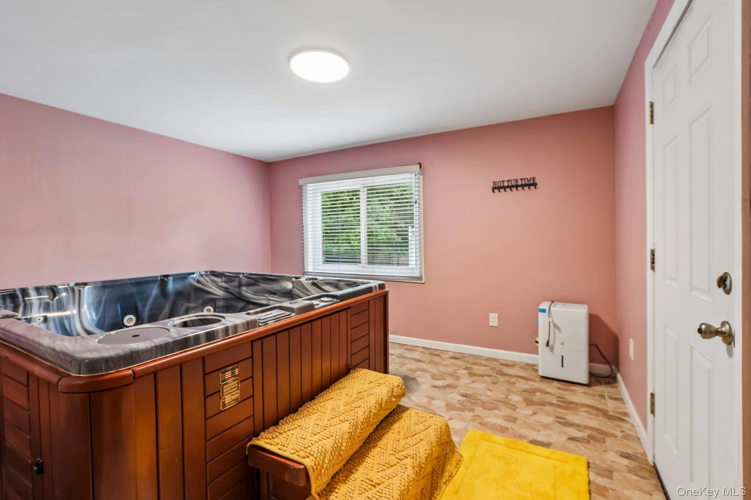
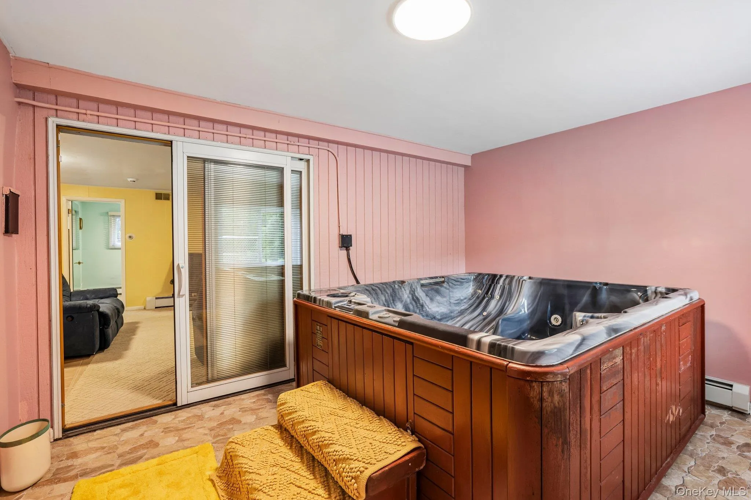
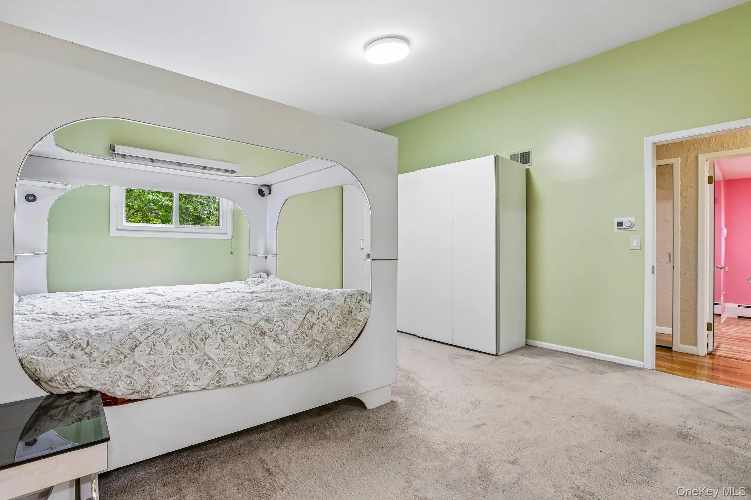
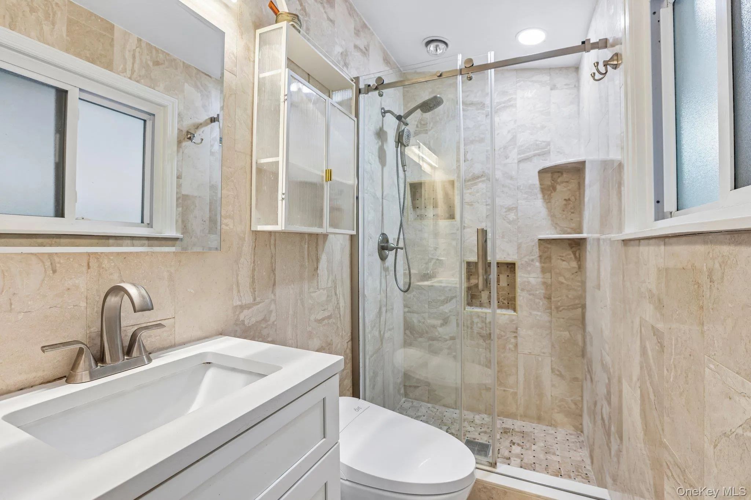
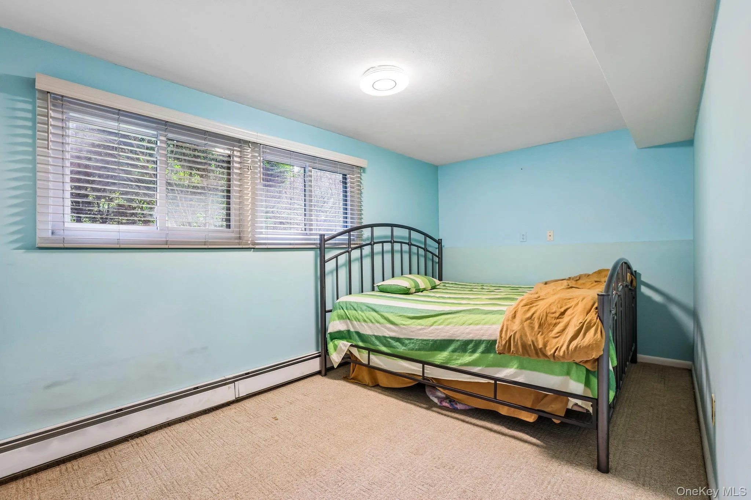
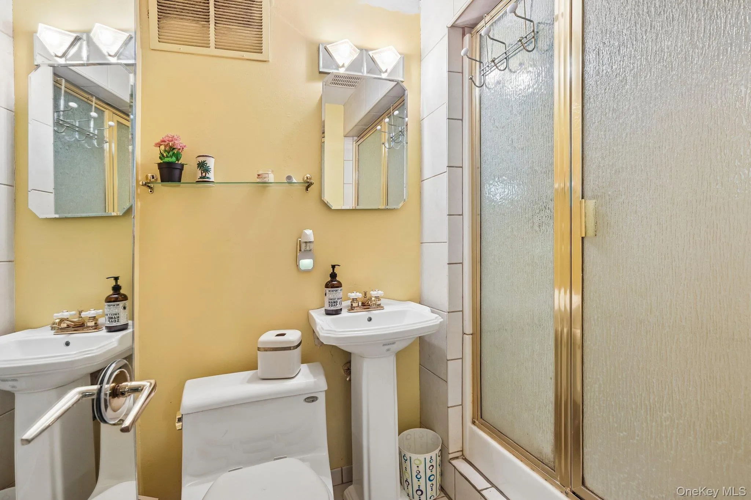
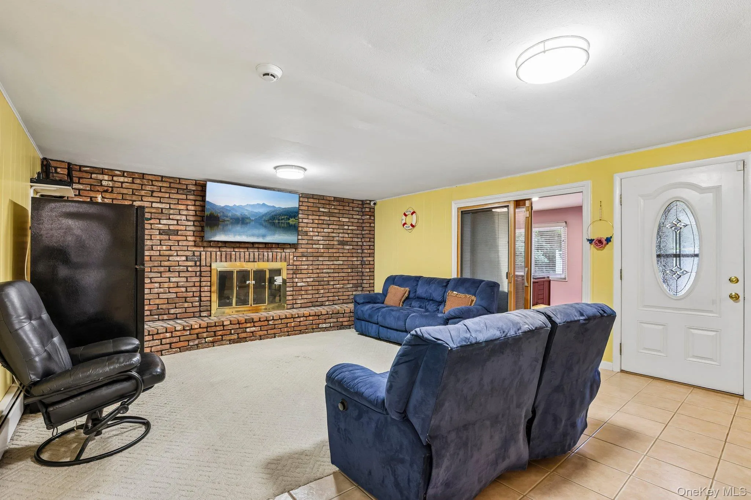
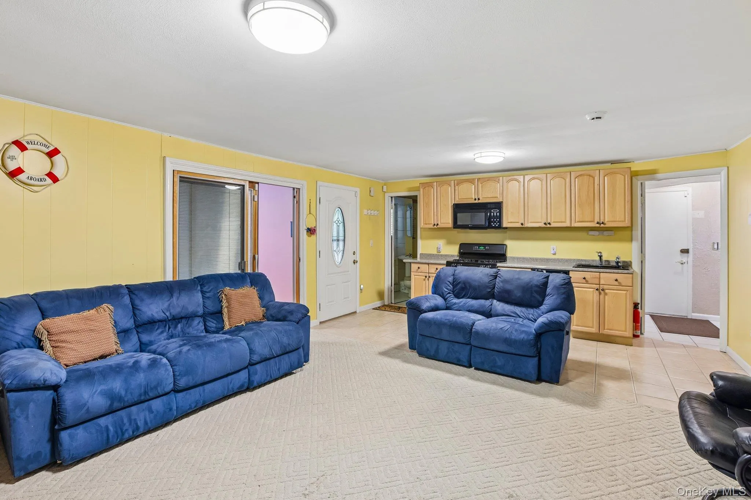
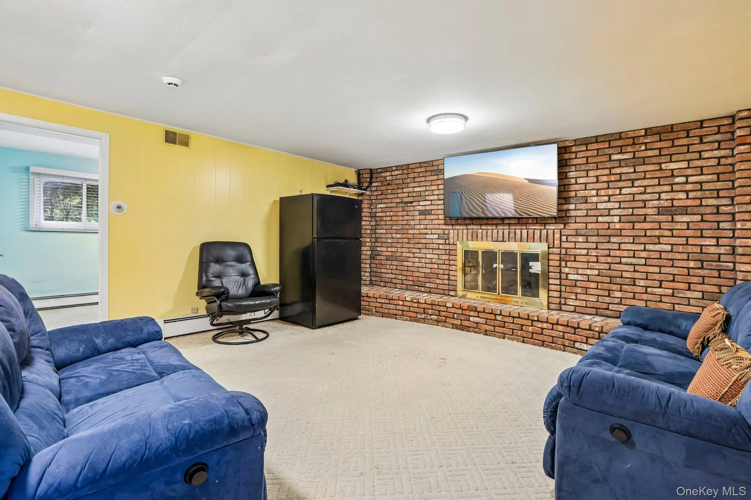
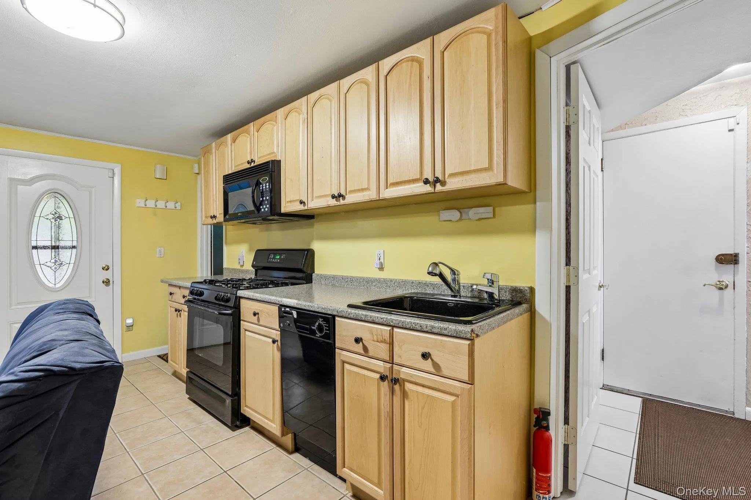
The walkout lower level is designed for entertaining and multi-generational living, featuring a spacious recreation room, second kitchen, private bedroom, full bath, and a dedicated spa room with a hot tub—creating the ultimate space to relax, host guests, or enjoy extended family living.
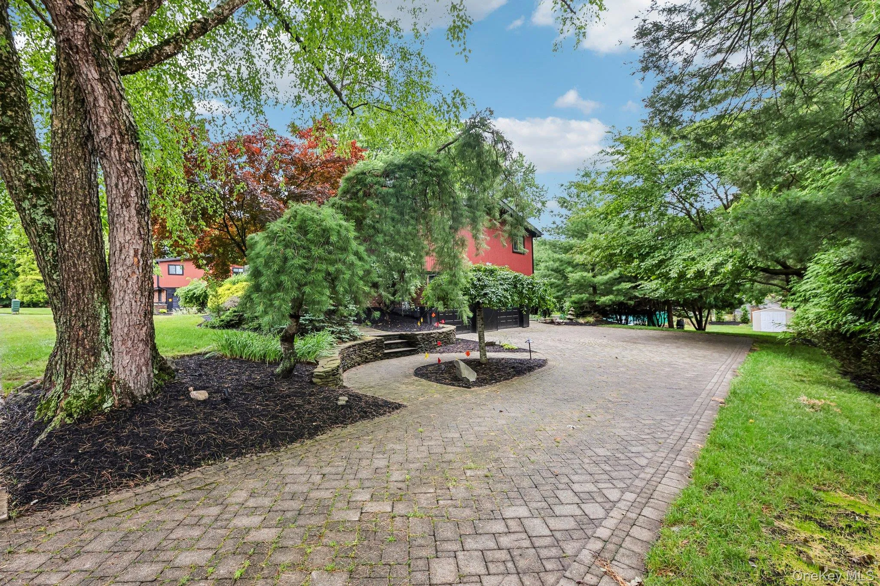
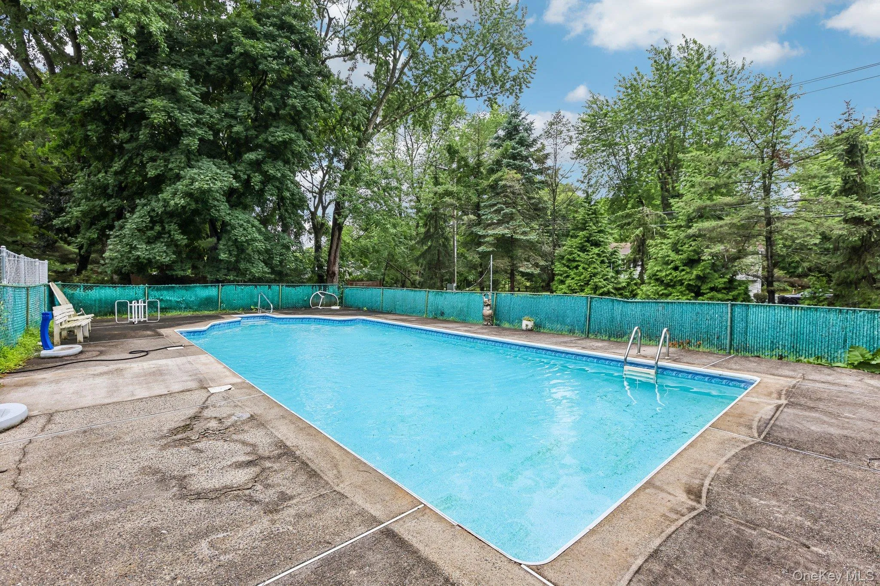
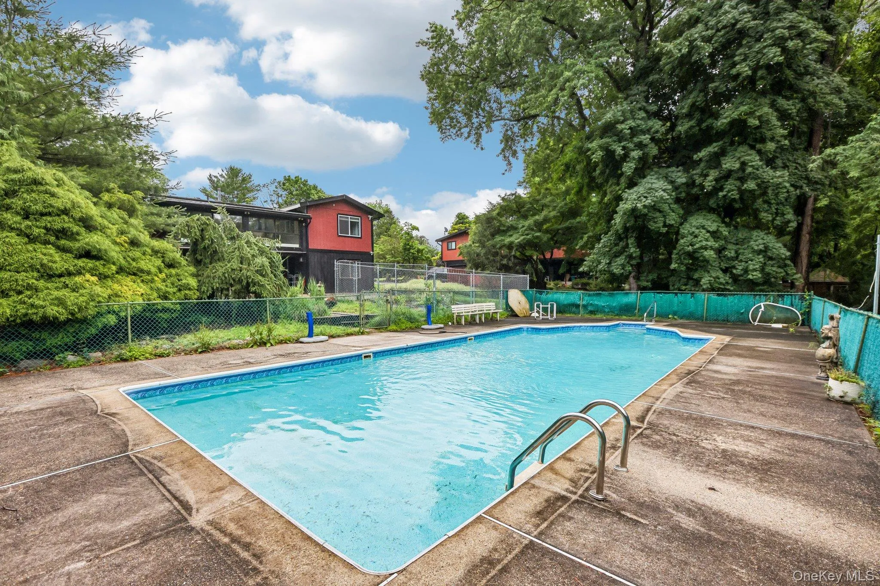
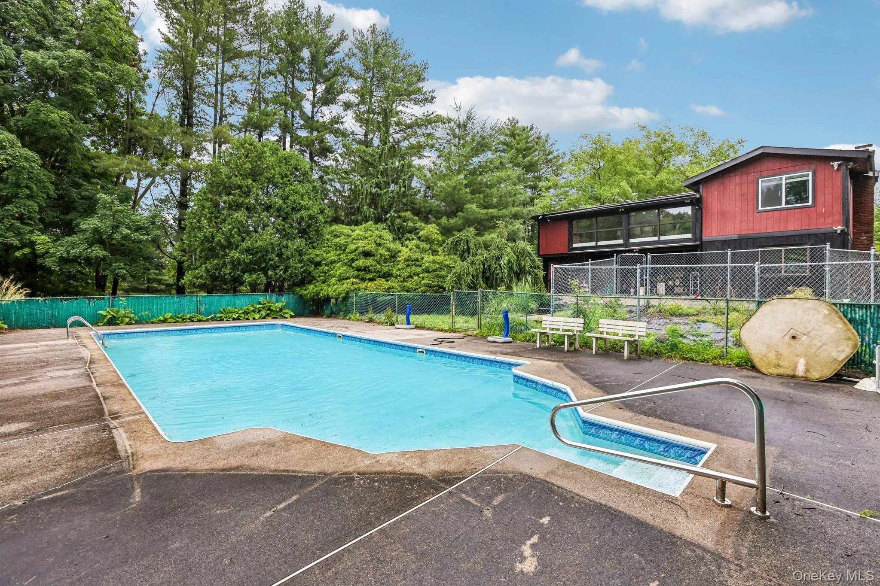
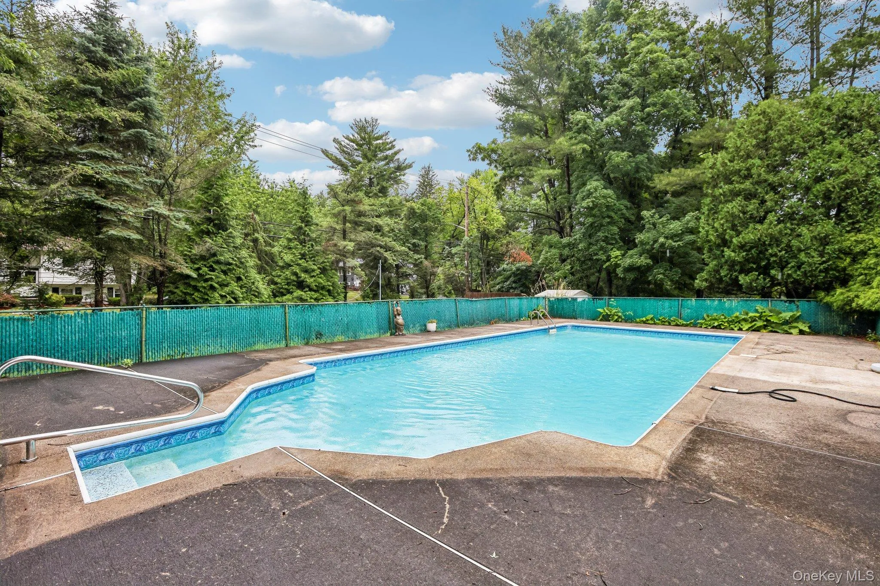
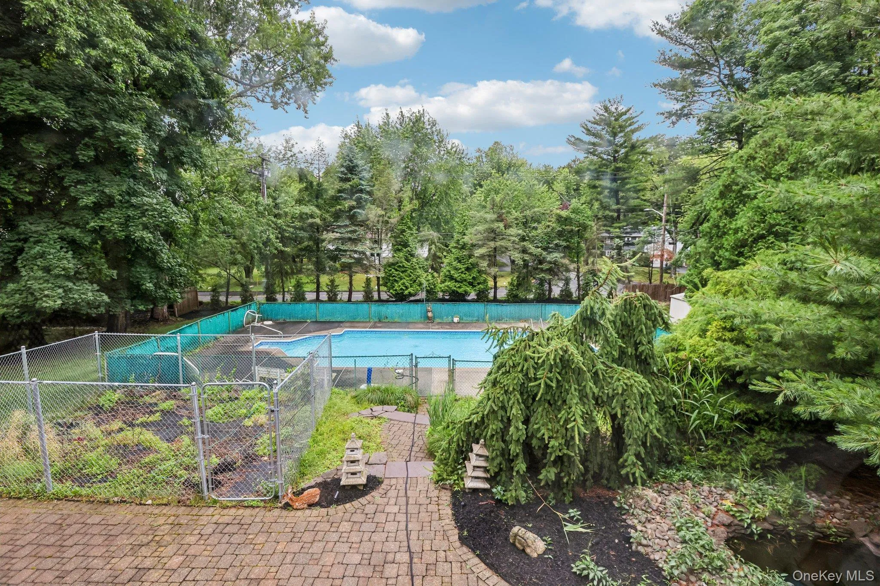
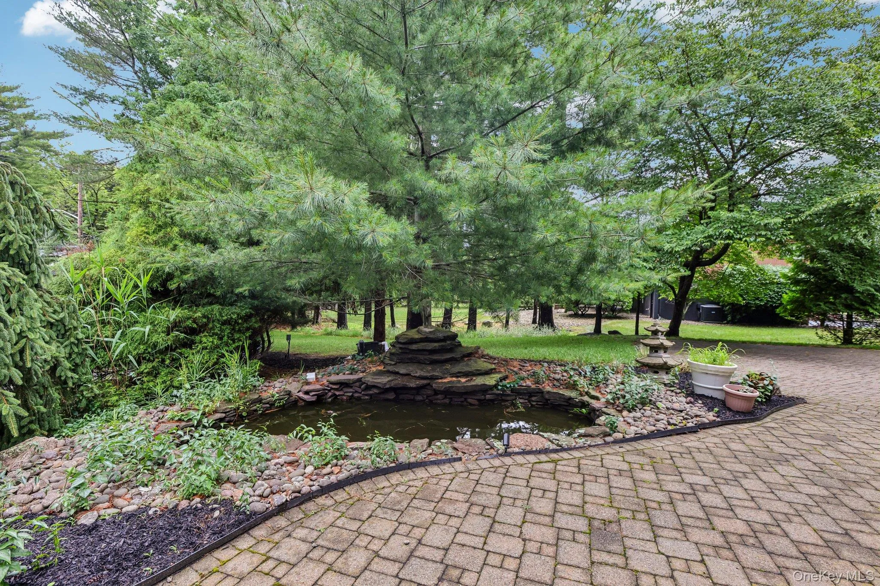
Outdoor living is equally impressive, with a beautifully landscaped backyard featuring an in-ground pool and a tranquil fish pond with a cascading waterfall, creating the perfect setting for entertaining or simply enjoying the warmer months. Fully owned solar panels provide energy efficiency and long-term savings, while a professionally wired interior and exterior security system adds exceptional value and peace of mind.
Perfectly located near parks, shopping, restaurants, and award-winning Clarkstown schools, this exceptional home offers the lifestyle today’s buyers have been waiting for. Don’t miss the opportunity to make this remarkable property your next home!
- Heating System:
- Hot Water, Steam
- Cooling System:
- Central Air
- Basement:
- Finished, Full
- Appliances:
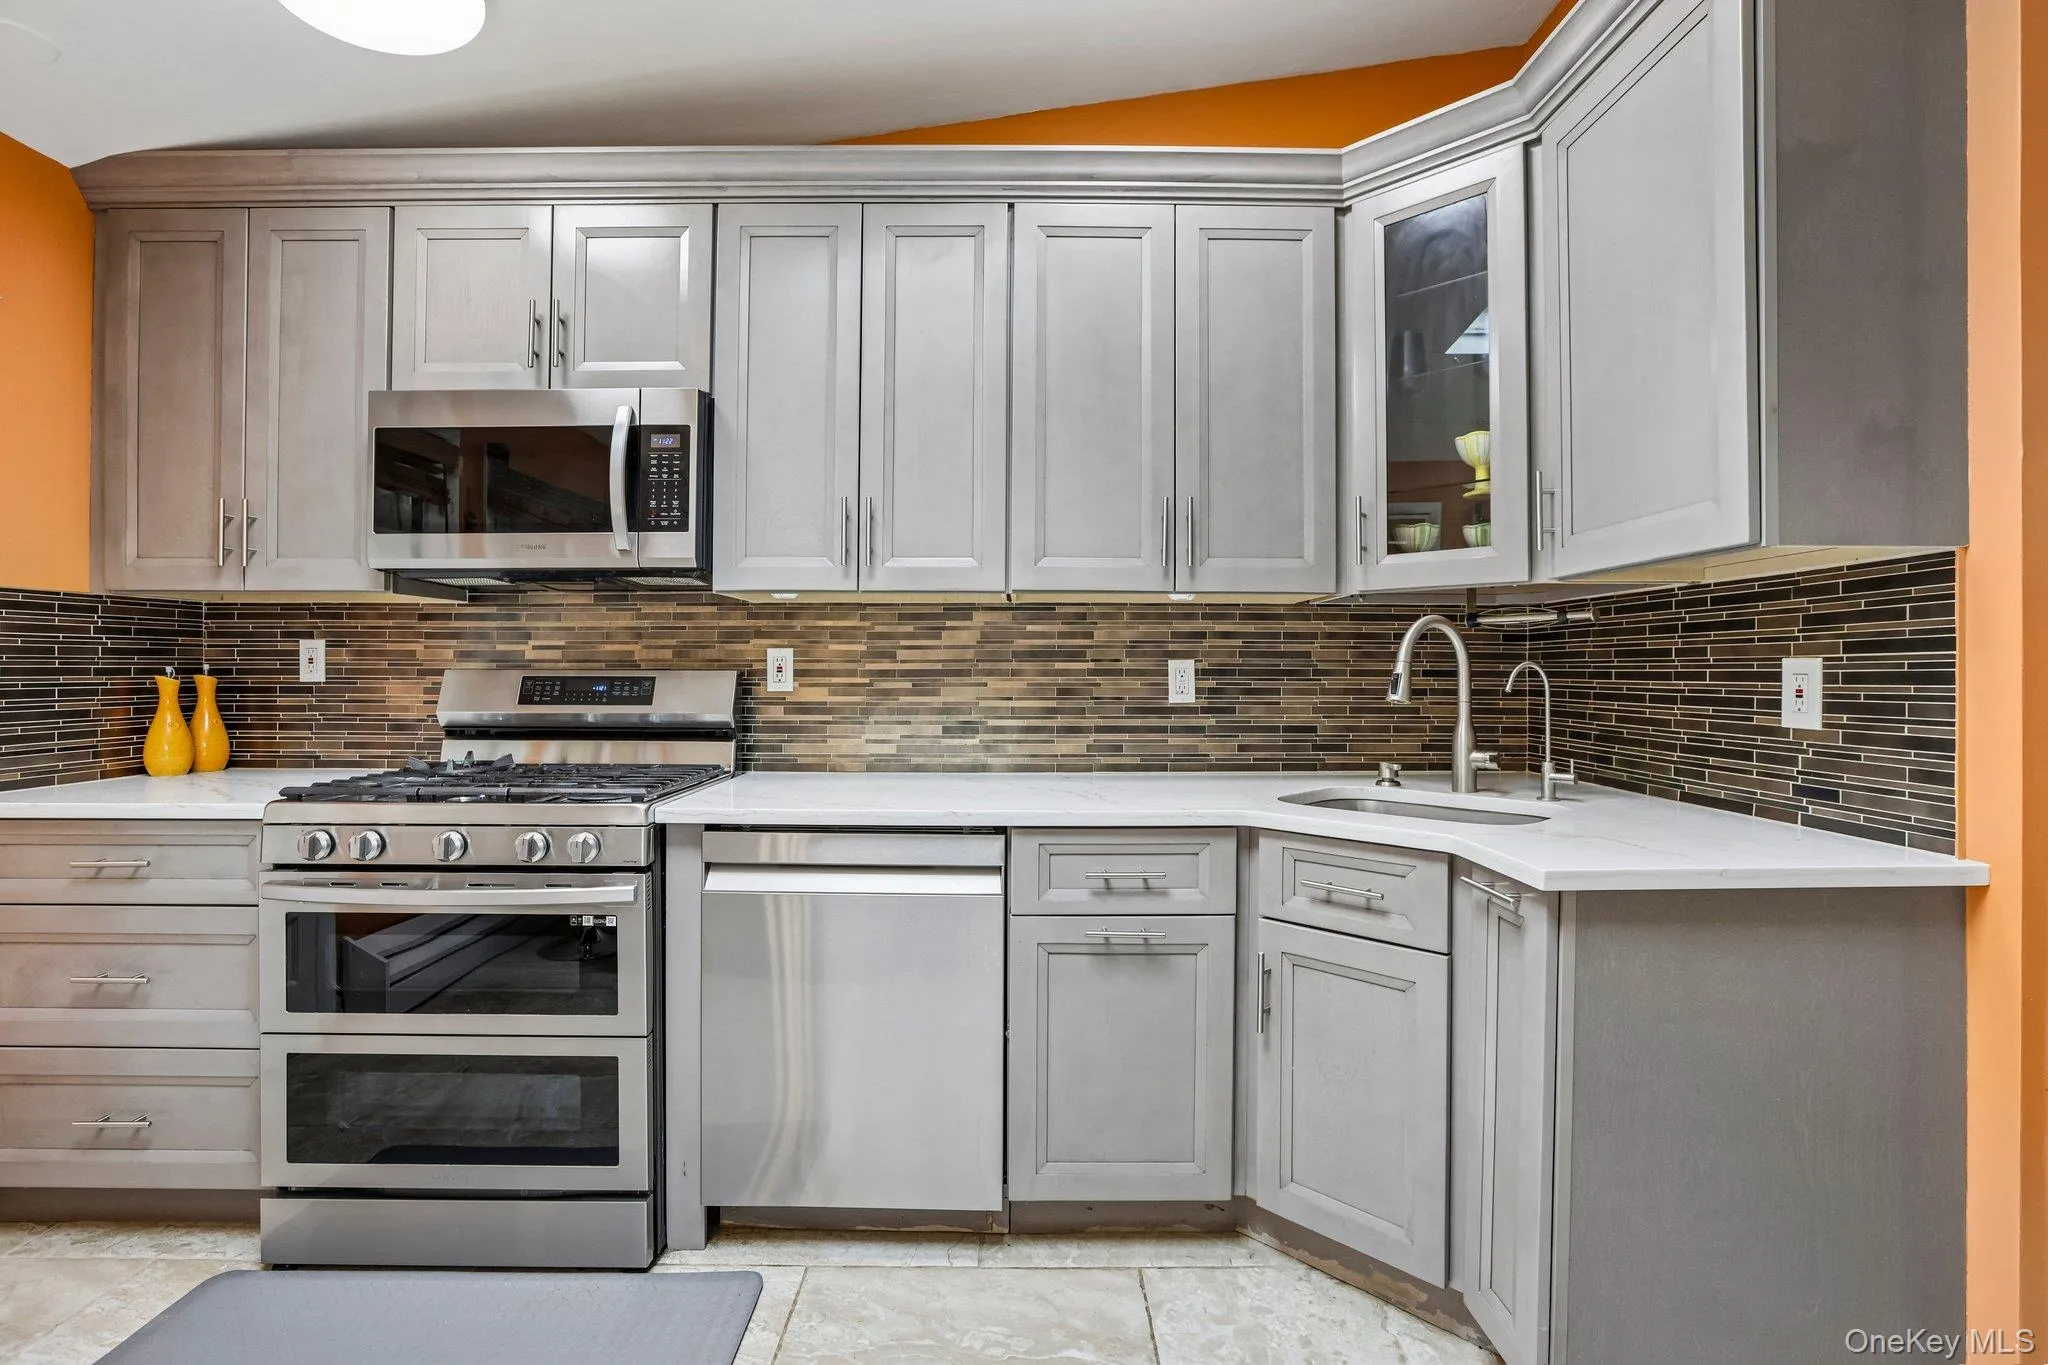
- Dishwasher, Refrigerator, Microwave, Cooktop, Freezer, Disposal, Water Purifier Owned, Trash Compactor, Convection Oven, Gas Range, Gas Cooktop, Gas Oven
- Garage Spaces:
- 2
- Interior Features:
- Eat-in Kitchen, Master Downstairs, Granite Counters, Storage, Walk-in Closet(s), Chefs Kitchen, Original Details, Washer/dryer Hookup, High Speed Internet, Bidet, Soaking Tub, Formal Dining, First Floor Bedroom, Primary Bathroom, First Floor Full Bath, His And Hers Closets, Recessed Lighting, Natural Woodwork, Stone Counters
- Parking Features:
- Attached
- Sewer:
- Public Sewer
- Spa Features:
- Bath
- Utilities:
- Natural Gas Available
- City:
- Clarkstown
- State:
- NY
- Street:
- Pippen
- Street Number:
- 18
- Street Suffix:
- Place
- Postal Code:
- 10956
- Floor Number:
- 0
- Longitude:
- W74° 1' 34.6''
- Latitude:
- N41° 8' 28.9''
- Directions:
- From Main Street (Route 304), turn onto Brewery Road, then left onto Harness Road, then right onto Pippen Place. Home is on the left.
- PostalCity:
- New City
- Architectural Style:
- Hi Ranch
- Construction Materials:
- Wood Siding
- Elementary School:
- Strawtown Elementary School
- High School:
- Clarkstown South Senior High School
- Agent MlsId:
- 69168
- MiddleOrJunior School:
- Felix Festa Character Middle School
- PhotosCount:
- 50
- Special Listing Conditions:
- No
- Tax Annual Amount:
- $17,655
- VirtualTour URL:
- https://www.zillow.com/view-imx/024861e2-47f8-4e53-94a5-d8be0e4f63d2?setAttribution=mls&wl=true&
- Water Source:
- Public
- Office MlsId:
- BRAMSH
Residential - MLS# 1017540
18 Pippen Place, Clarkstown, NY
- Property Type :
- Residential
- Property SubType :
- Single Family Residence
- Listing Type :
- For Rent
- Listing ID :
- 1017540
- Price :
- $873,000
- Rooms :
- 12
- Bedrooms :
- 5
- Bathrooms :
- 3
- Bathrooms Total :
- 3
- Square Footage :
- 2,615 Sqft
- Lot Area :
- 0.46 Acre
- Year Built :
- 1972
- Status :
- Active
- Listing Agent :
- Ellada Davidova
- Listing Office :
- Christie's Int. Real Estate




