
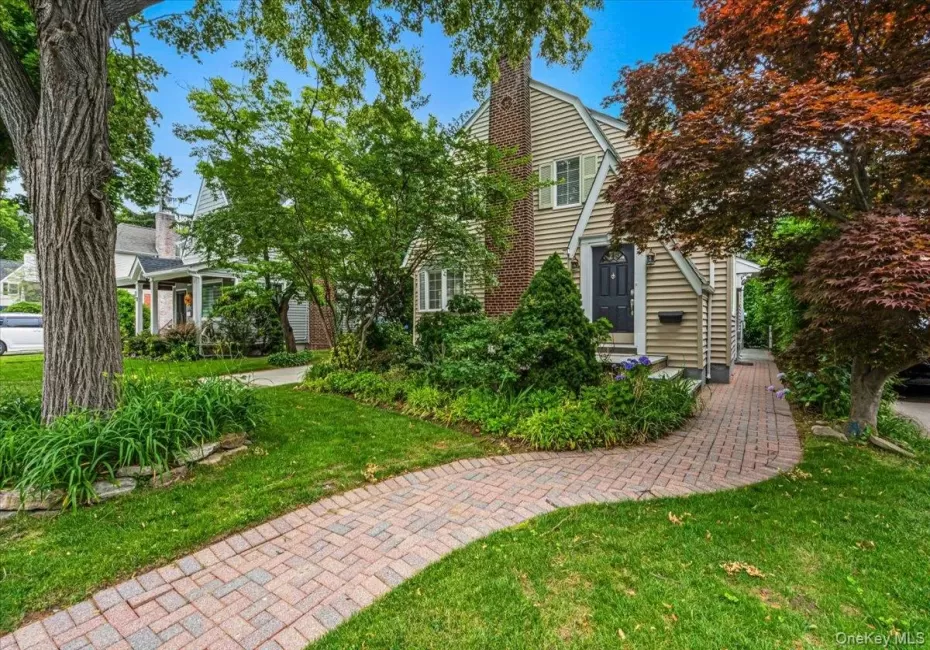
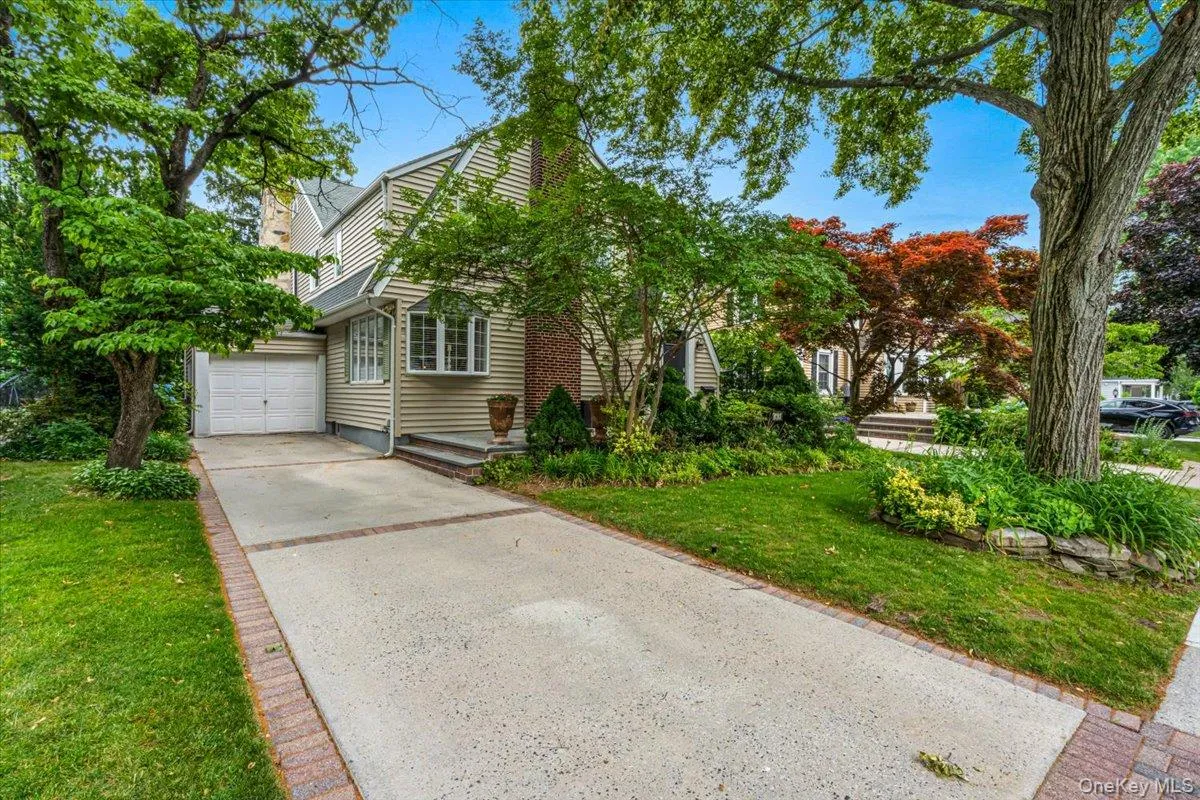
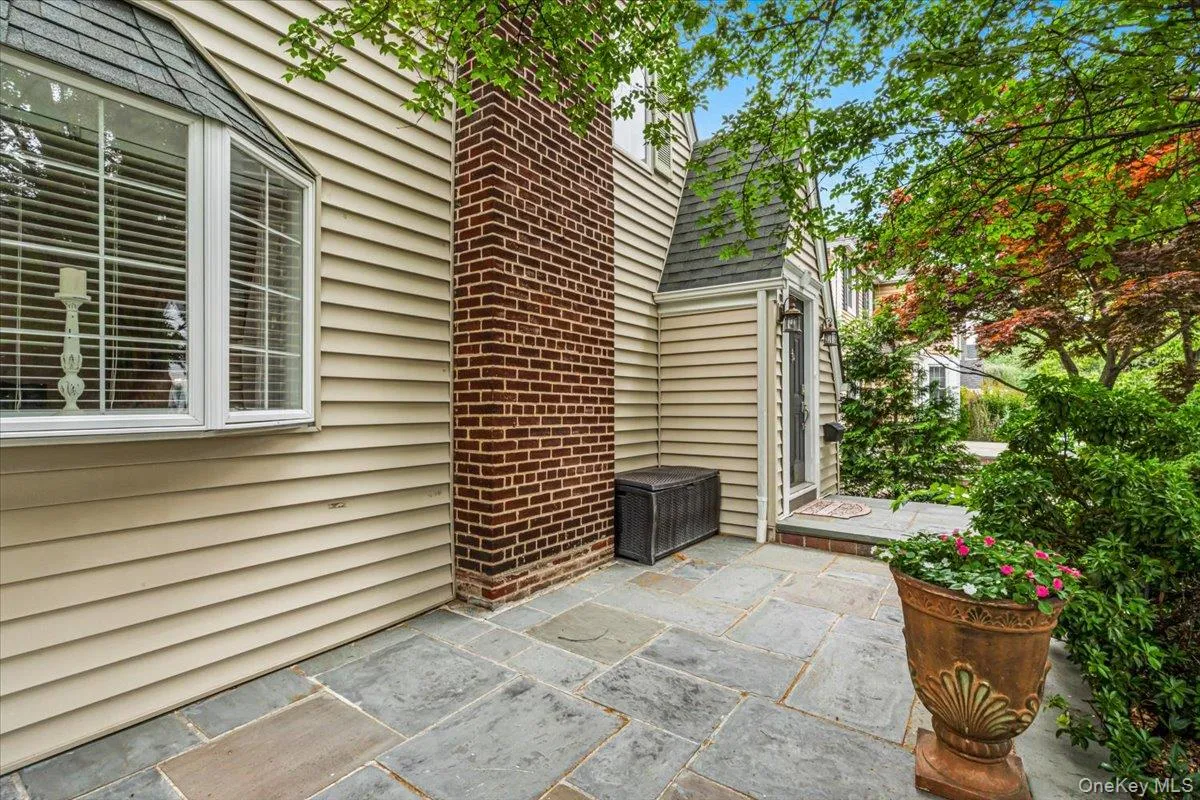
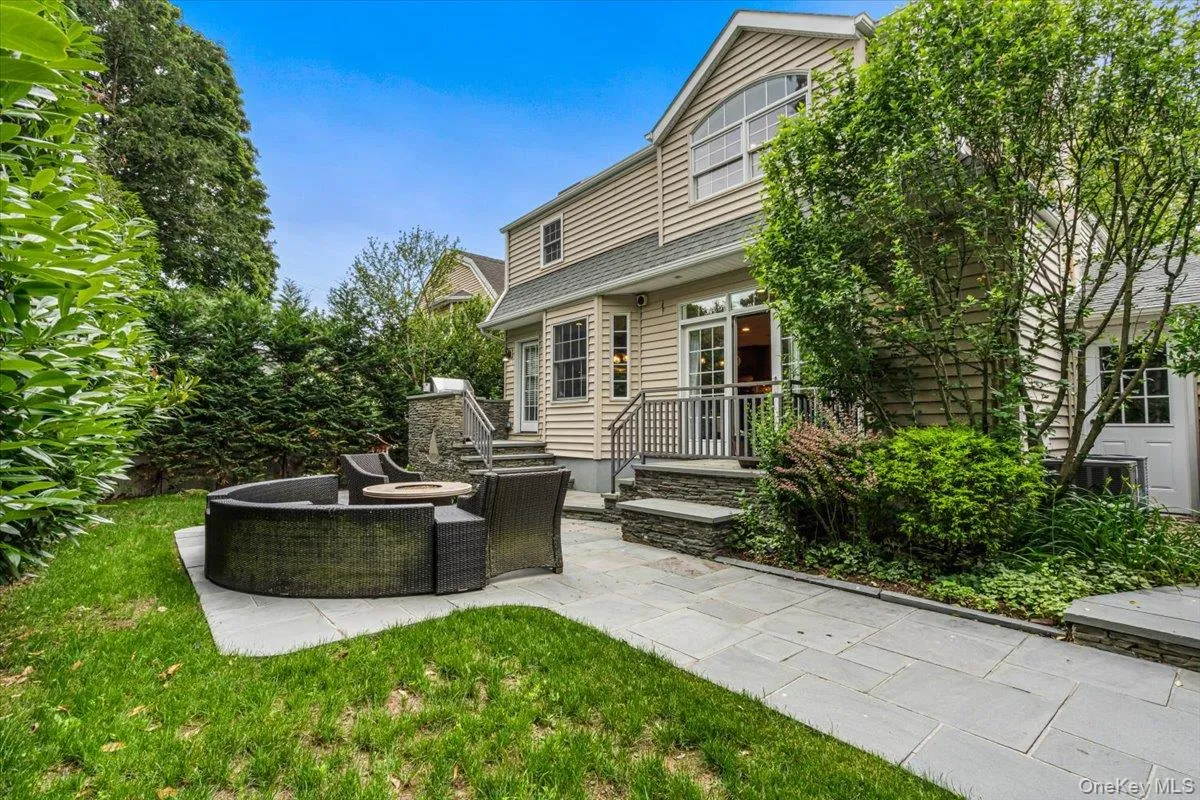
Located within the Garden City School District and offering all the exceptional amenities of Garden City, this beautifully renovated 2,700-square-foot Colonial blends classic style with modern comfort and functionality.
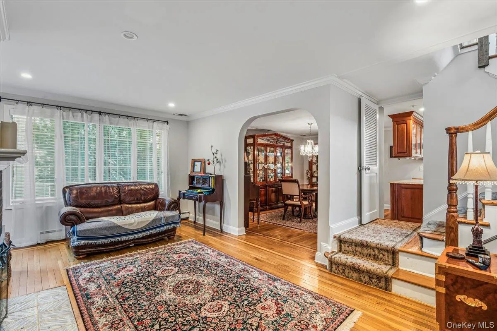
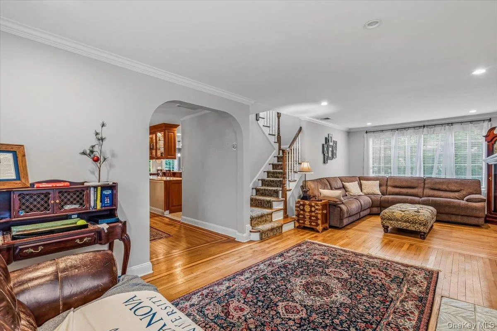
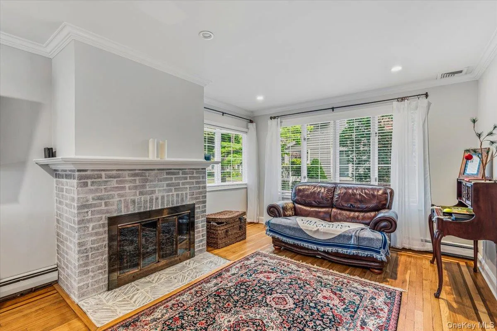
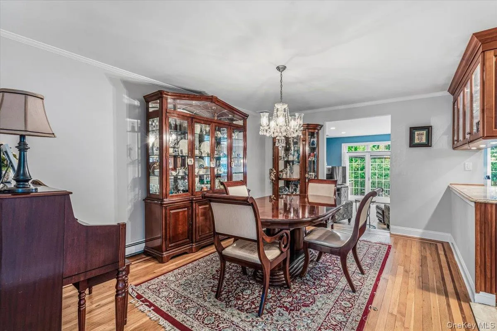
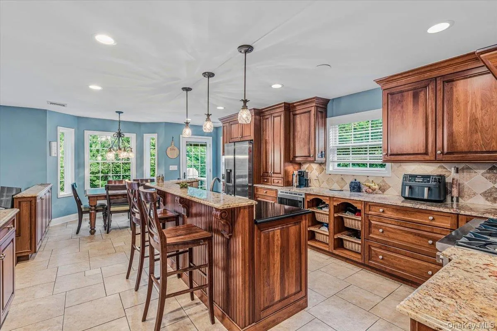
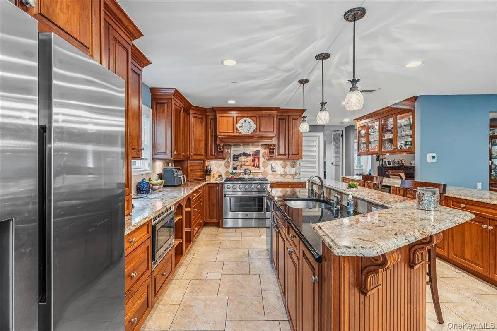
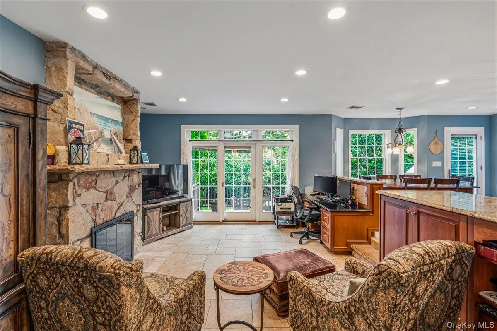
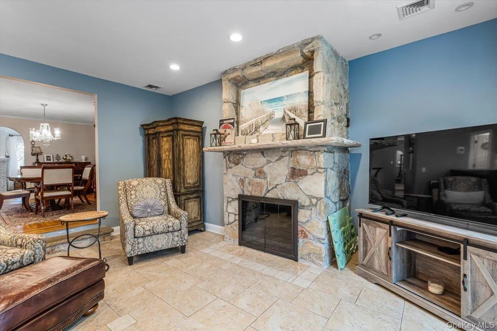
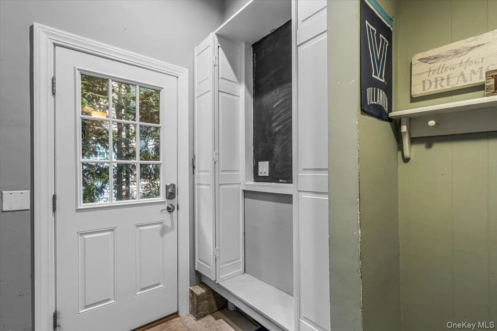
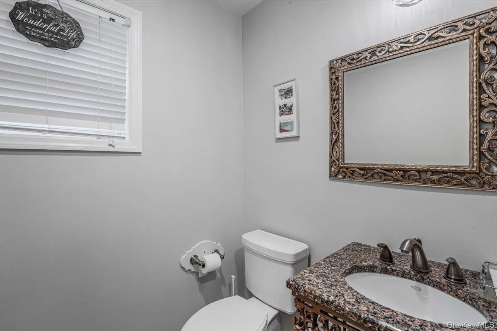
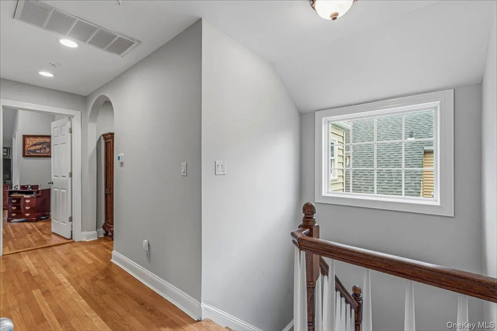
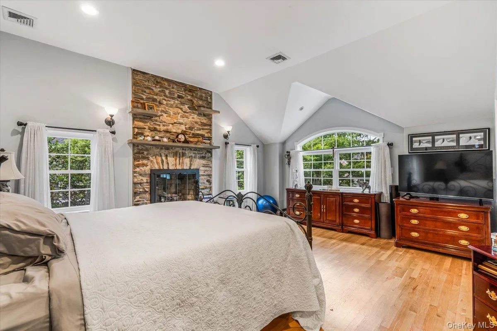
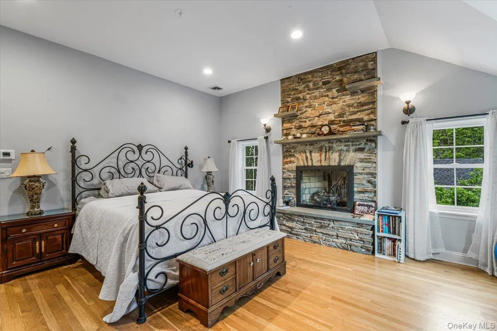
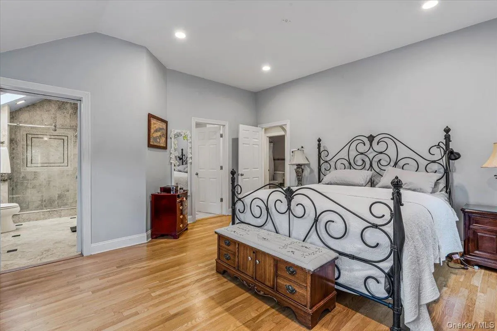
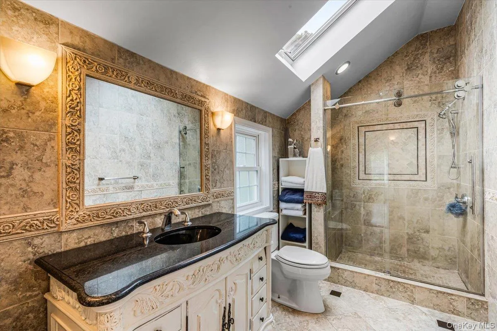
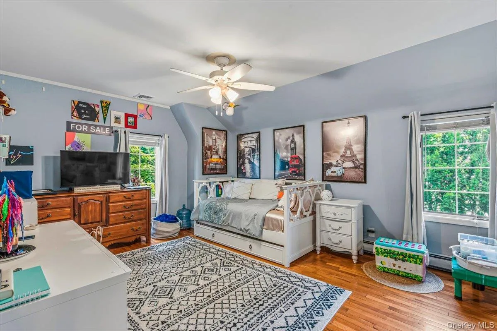
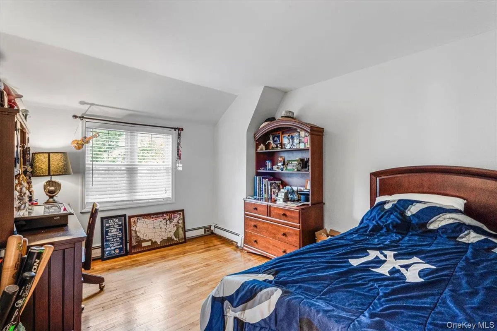
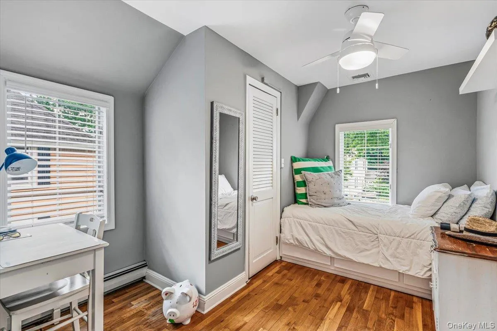
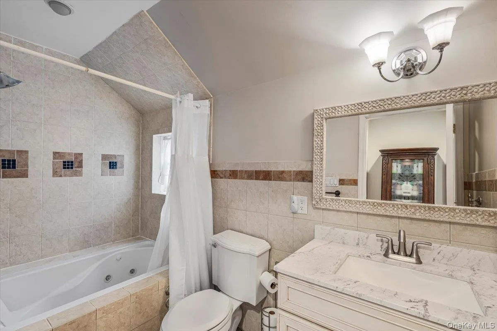
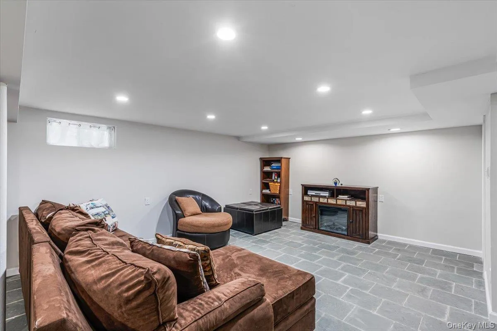
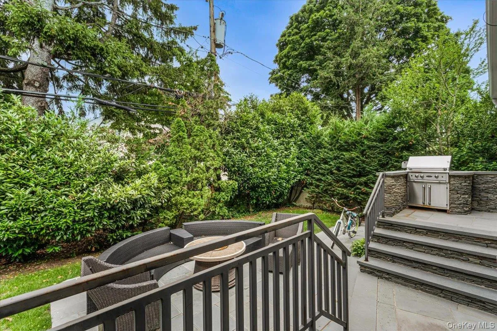
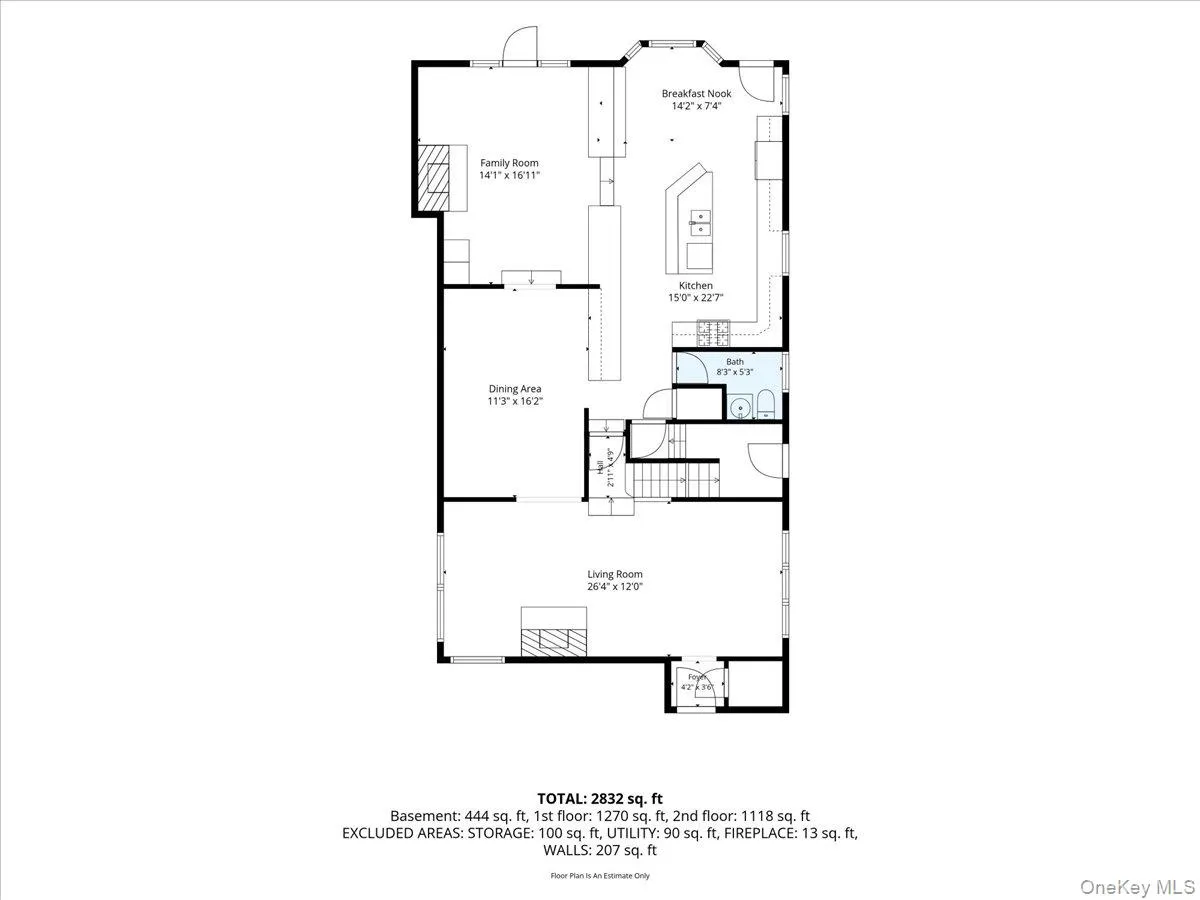
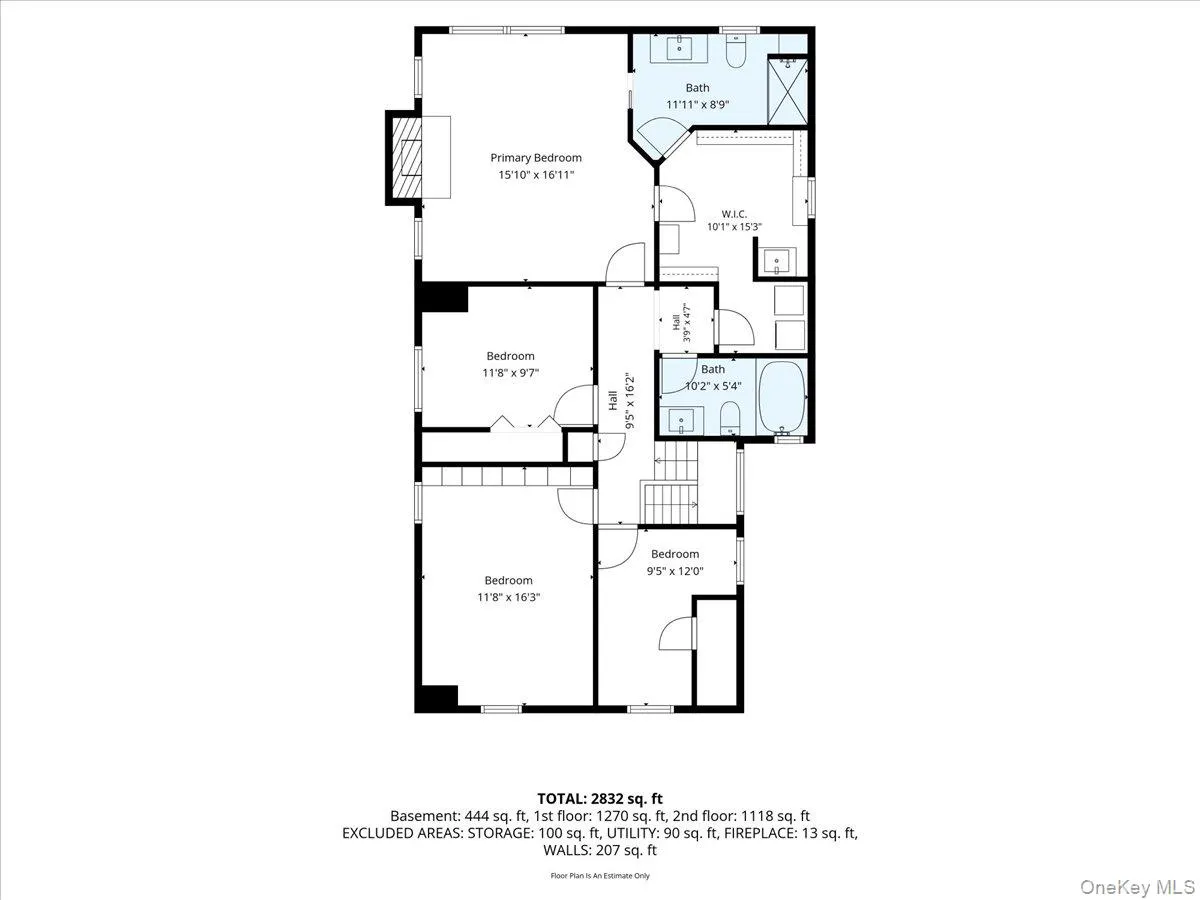
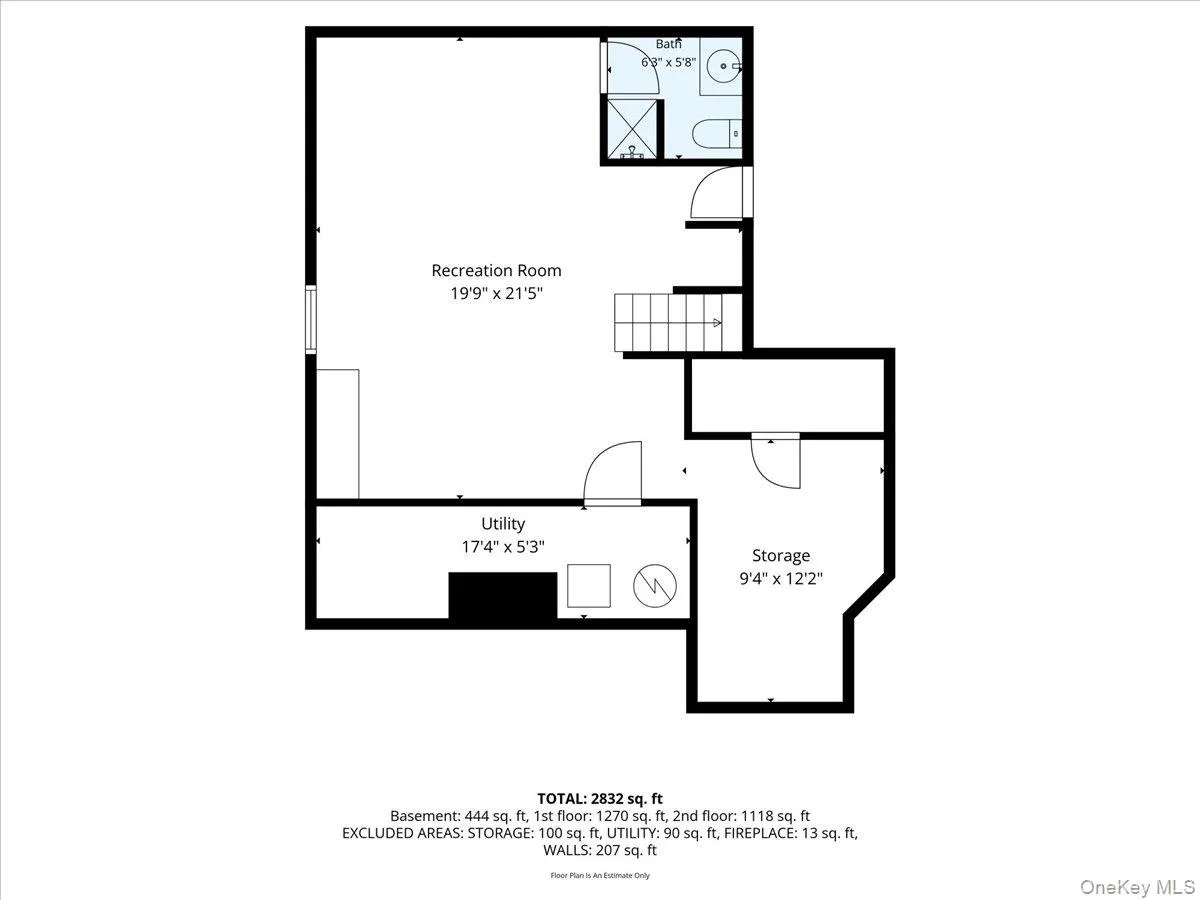
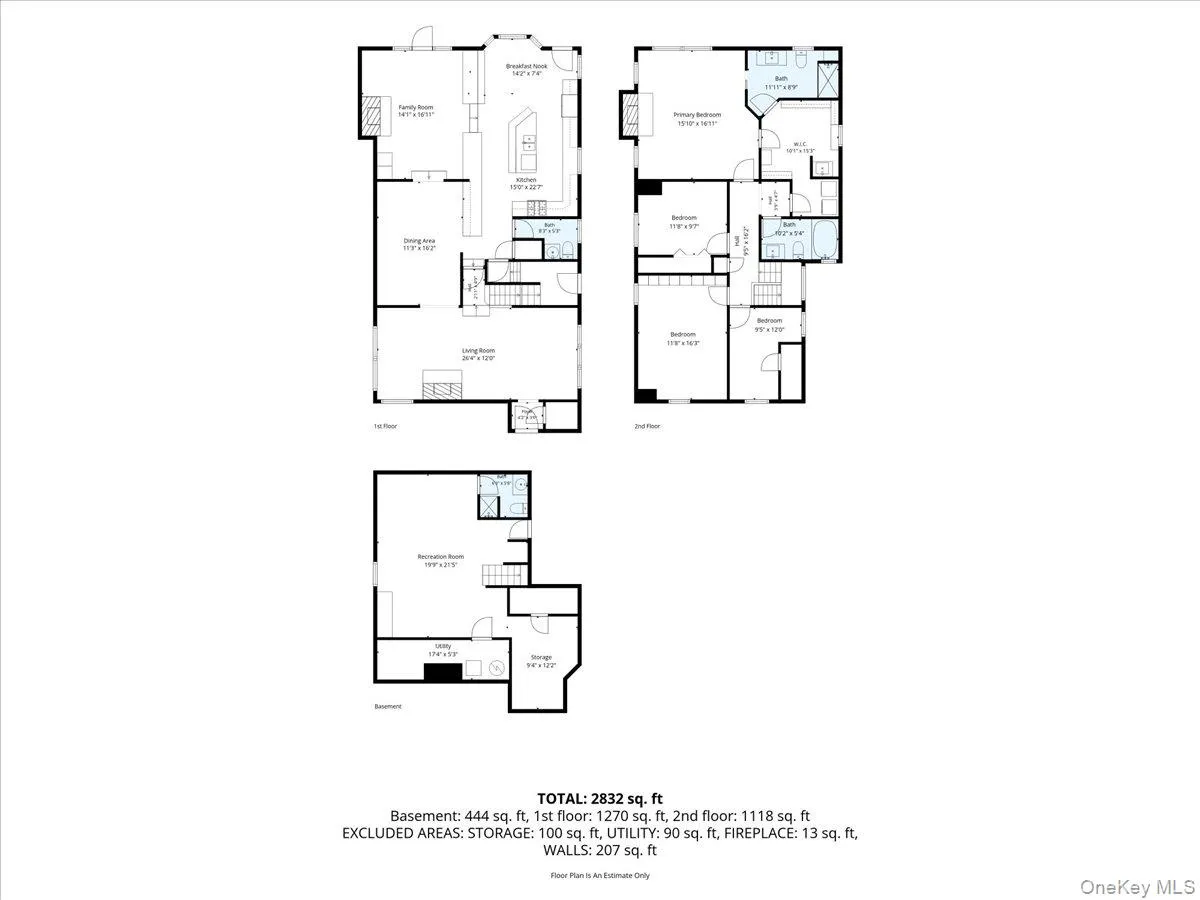
The welcoming entry foyer opens to a sun-drenched living room with a wood-burning fireplace and a formal dining room, creating the perfect setting for everyday living and entertaining. The chef’s kitchen is the heart of the home, featuring custom cabinetry, center island with bar seating, high-end appliances, a wine refrigerator, breakfast area, and radiant heated floors. Adjacent to the kitchen is a stunning sunken family room with a wood-burning fireplace accented by beautiful stonework, radiant heat, and sliding doors leading to a private backyard. The patio with a built-in grill provides the perfect space for outdoor entertaining. A mudroom and powder room complete the main level. The second floor features a spacious primary bedroom suite with bath, vaulted ceiling, gas fireplace, oversized walk-in closet, and the convenience of second-floor laundry. Three additional generously sized bedrooms and an updated hall bath are also on this level. A pull-down attic provides additional storage. The basement offers excellent recreation space, a full bath, and ample storage.
- Heating System:
- Natural Gas, Baseboard, Radiant Floor
- Cooling System:
- Central Air
- Basement:
- Full
- Patio:
- Patio
- Appliances:
- Dishwasher, Oven, Refrigerator, Microwave, Stainless Steel Appliance(s), Dryer, Washer, Gas Water Heater, Wine Refrigerator, Gas Range
- Fireplace Features:
- Gas, Wood Burning
- Fireplaces Total:
- 3
- Flooring:
- Hardwood, Tile
- Garage Spaces:
- 1
- Interior Features:
- Eat-in Kitchen, Entrance Foyer, Granite Counters, Open Kitchen, Pantry, Storage, Walk-in Closet(s), Chefs Kitchen, Kitchen Island, Original Details, Washer/dryer Hookup, Formal Dining, Primary Bathroom, Ceiling Fan(s), Chandelier, Recessed Lighting, Crown Molding, Natural Woodwork
- Parking Features:
- Garage
- Sewer:
- Public Sewer
- Utilities:
- Trash Collection Public, Natural Gas Connected, Water Connected, Electricity Connected, Sewer Connected
- City:
- Hempstead
- State:
- NY
- Street:
- Fernwood
- Street Number:
- 84
- Street Suffix:
- Terrace
- Postal Code:
- 11530
- Floor Number:
- 0
- Longitude:
- W74° 19' 1.3''
- Latitude:
- N40° 43' 14.1''
- PostalCity:
- Garden City
- Architectural Style:
- Colonial
- Construction Materials:
- Vinyl Siding
- Elementary School:
- Stratford Avenue School
- High School:
- Garden City High School
- Agent MlsId:
- 162132
- MiddleOrJunior School:
- Garden City Middle School
- PhotosCount:
- 29
- Special Listing Conditions:
- No
- Tax Annual Amount:
- $17,479
- VirtualTour URL:
- https://kevinspelmanstudio.hd.pics/84-Fernwood-Terrace-1/idx
- Water Source:
- Public
- Office MlsId:
- GALE22
Residential - MLS# 1016886
84 Fernwood Terrace, Hempstead, NY
- Property Type :
- Residential
- Property SubType :
- Single Family Residence
- Listing Type :
- For Rent
- Listing ID :
- 1016886
- Price :
- $1,599,000
- Rooms :
- 8
- Bedrooms :
- 4
- Bathrooms :
- 3
- Half Bathrooms :
- 1
- Bathrooms Total :
- 4
- Square Footage :
- 2,695 Sqft
- Lot Area :
- 0.11 Acre
- Lot Dimensions :
- 50x100
- Year Built :
- 1929
- Status :
- Active
- Listing Agent :
- Lisa A. Heaney
- Listing Office :
- Daniel Gale Sothebys Intl Rlty




