
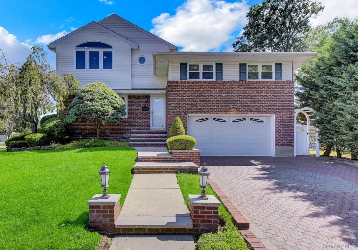
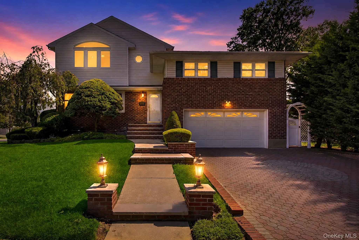
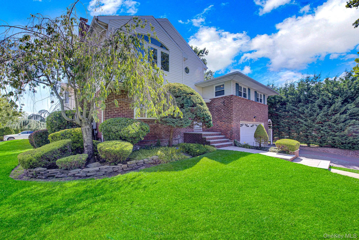
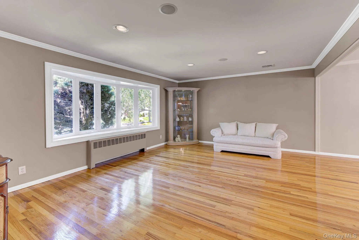
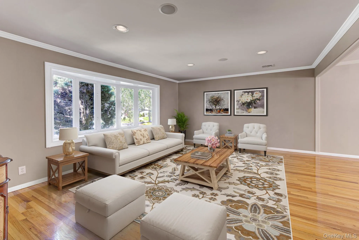
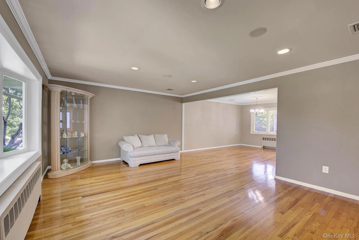
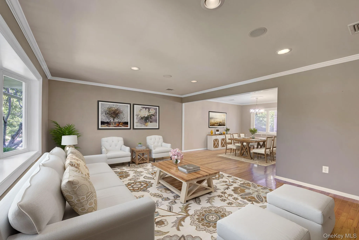
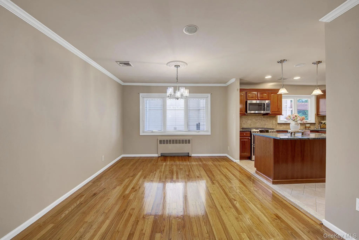
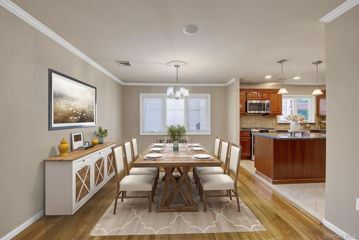
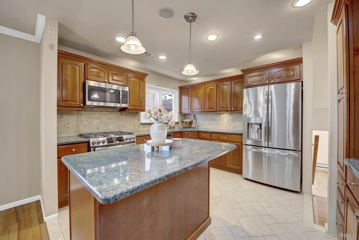
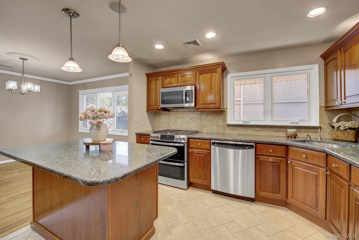
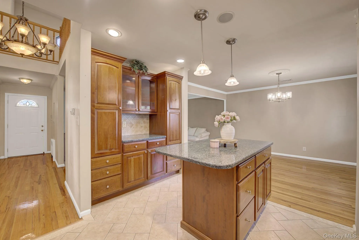
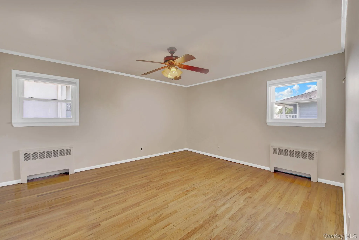
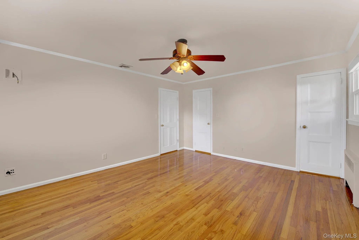
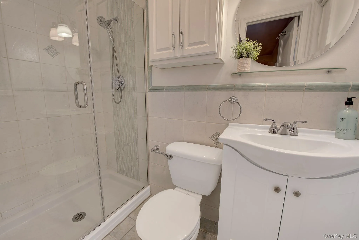
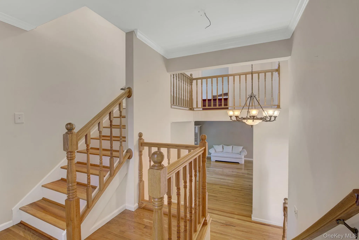
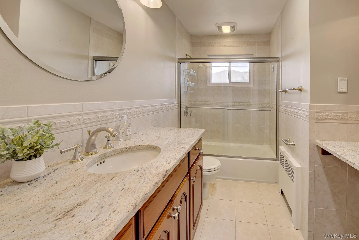
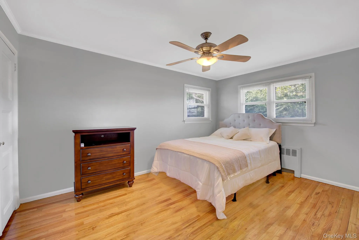
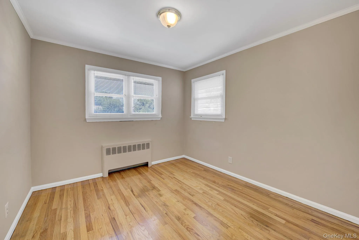
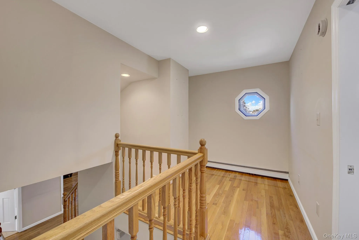
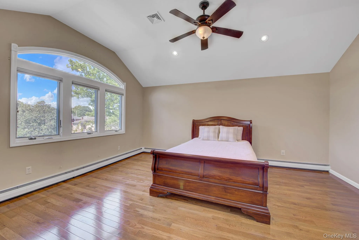
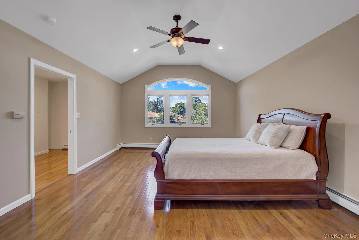
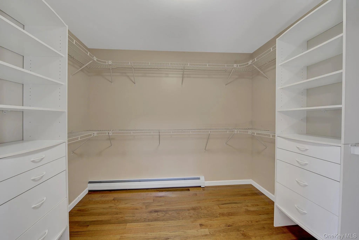
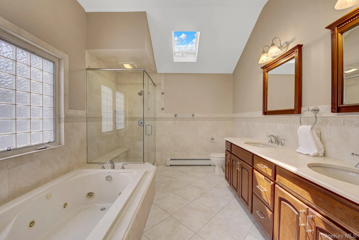
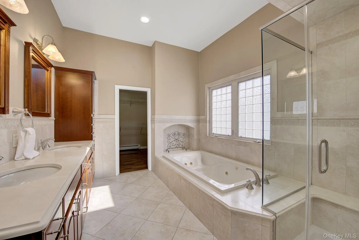
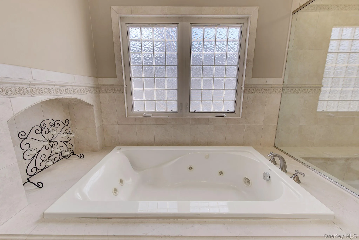
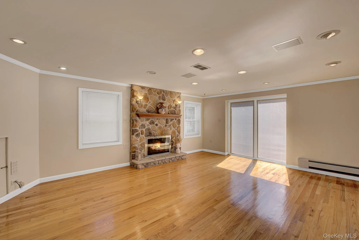
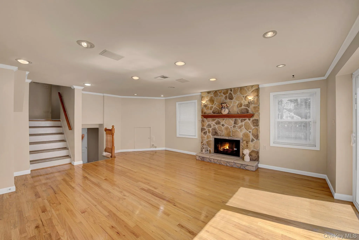
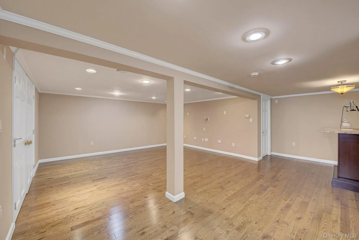
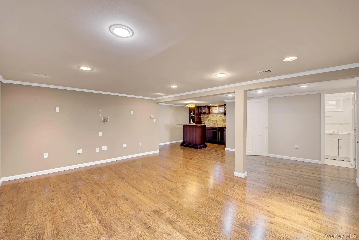
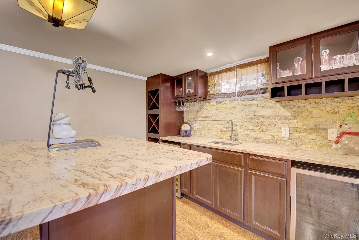
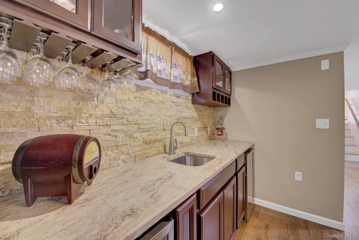
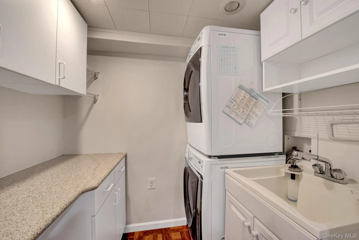
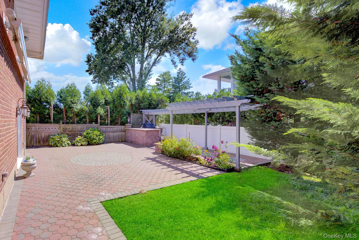
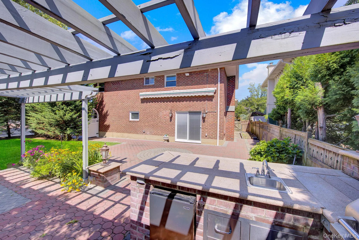
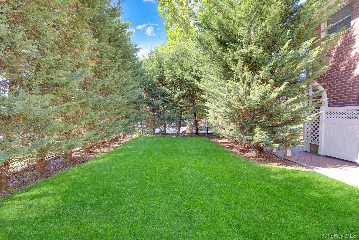
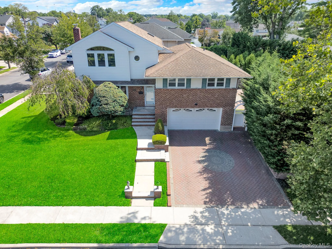
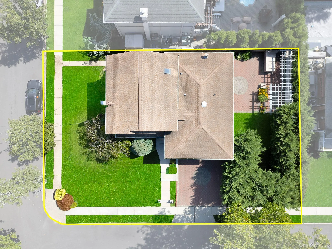
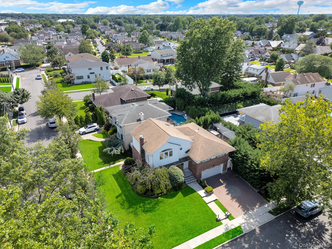
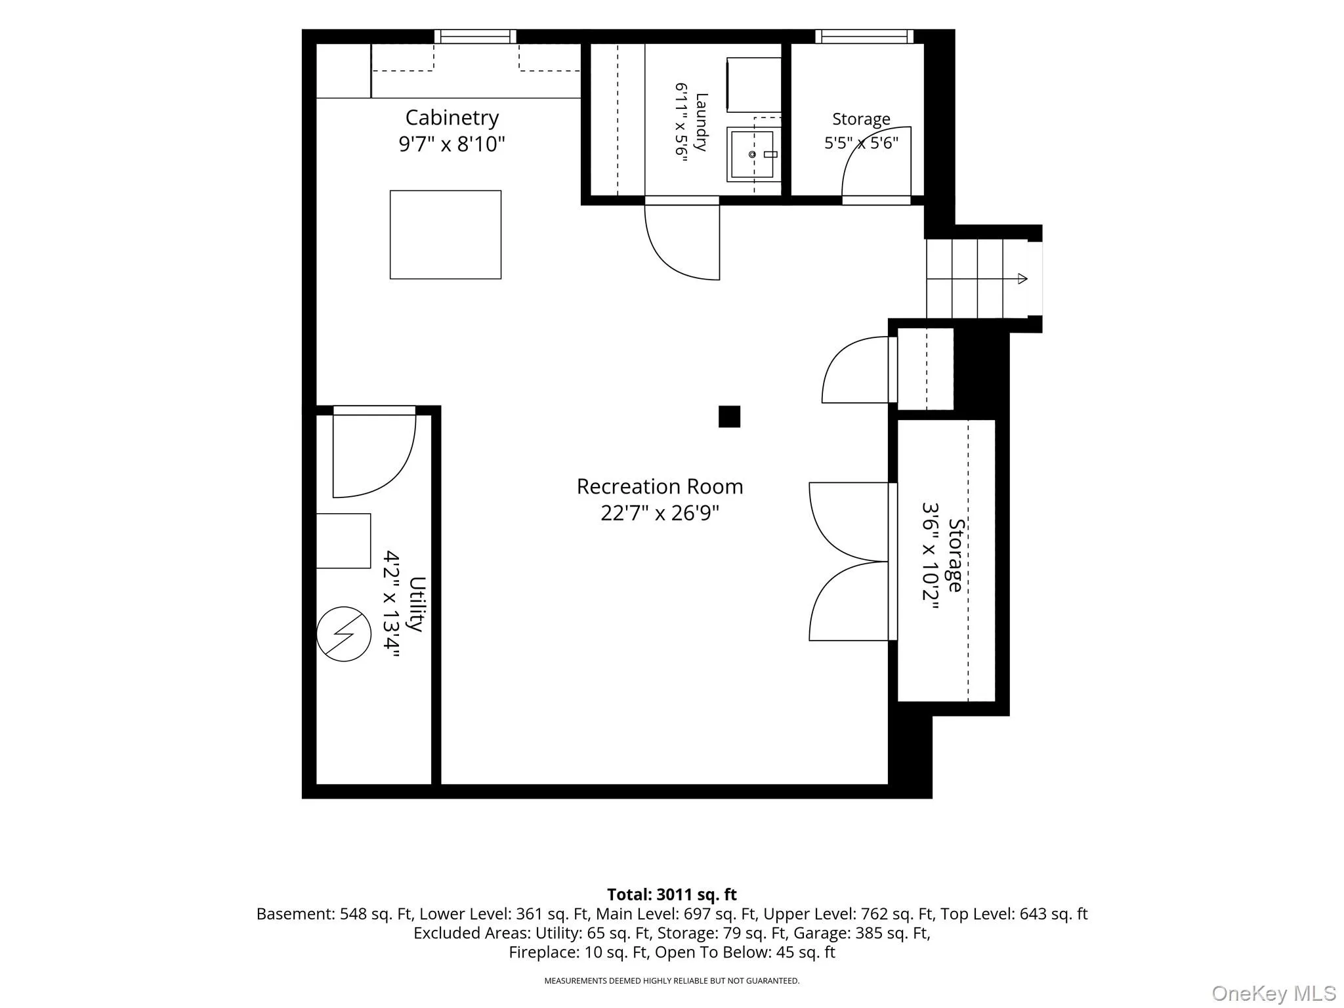
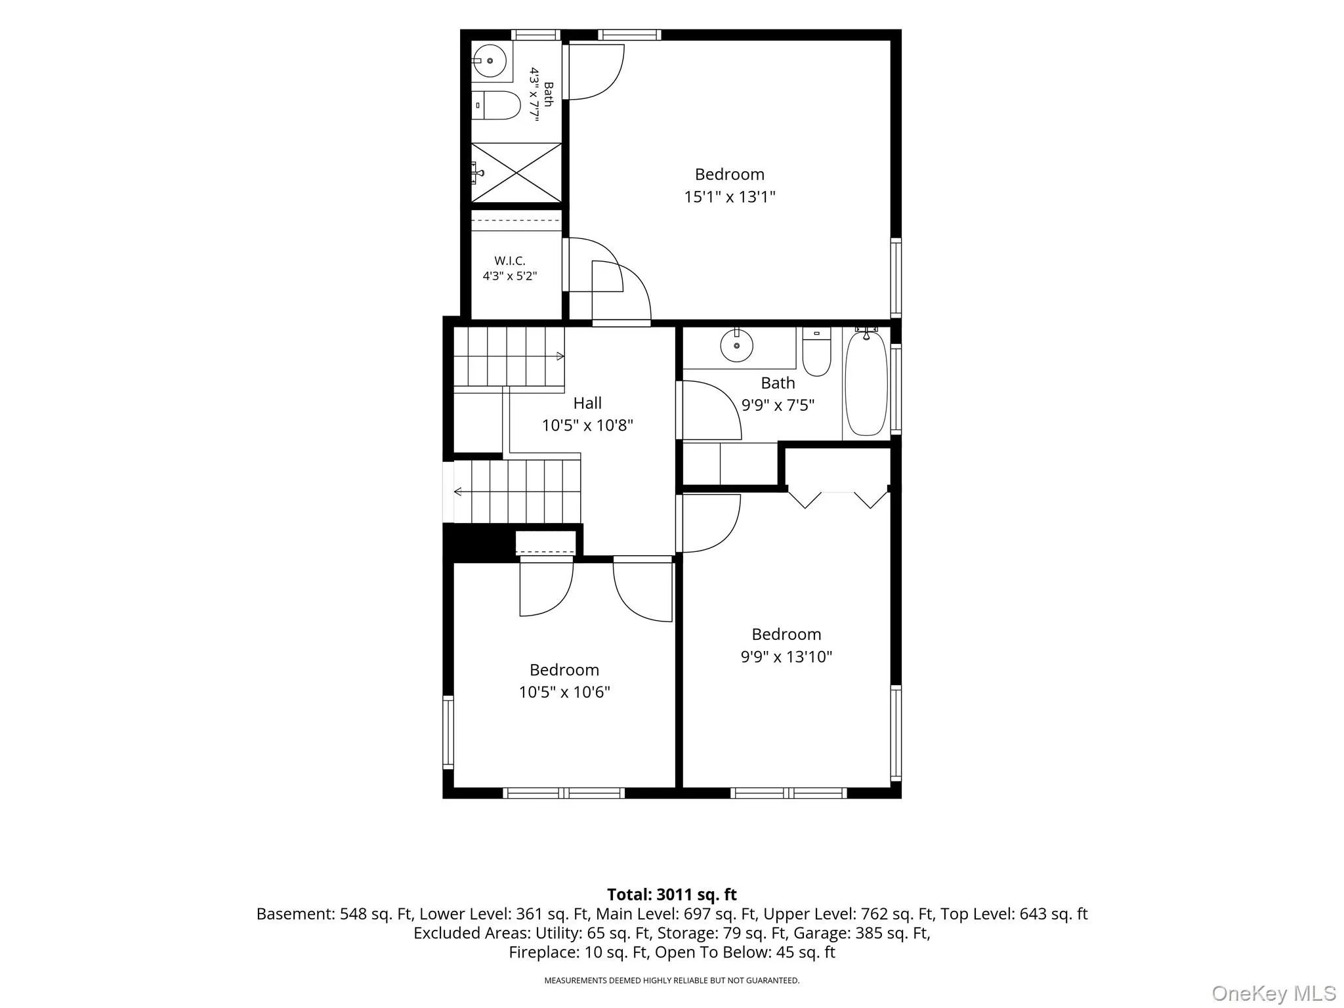
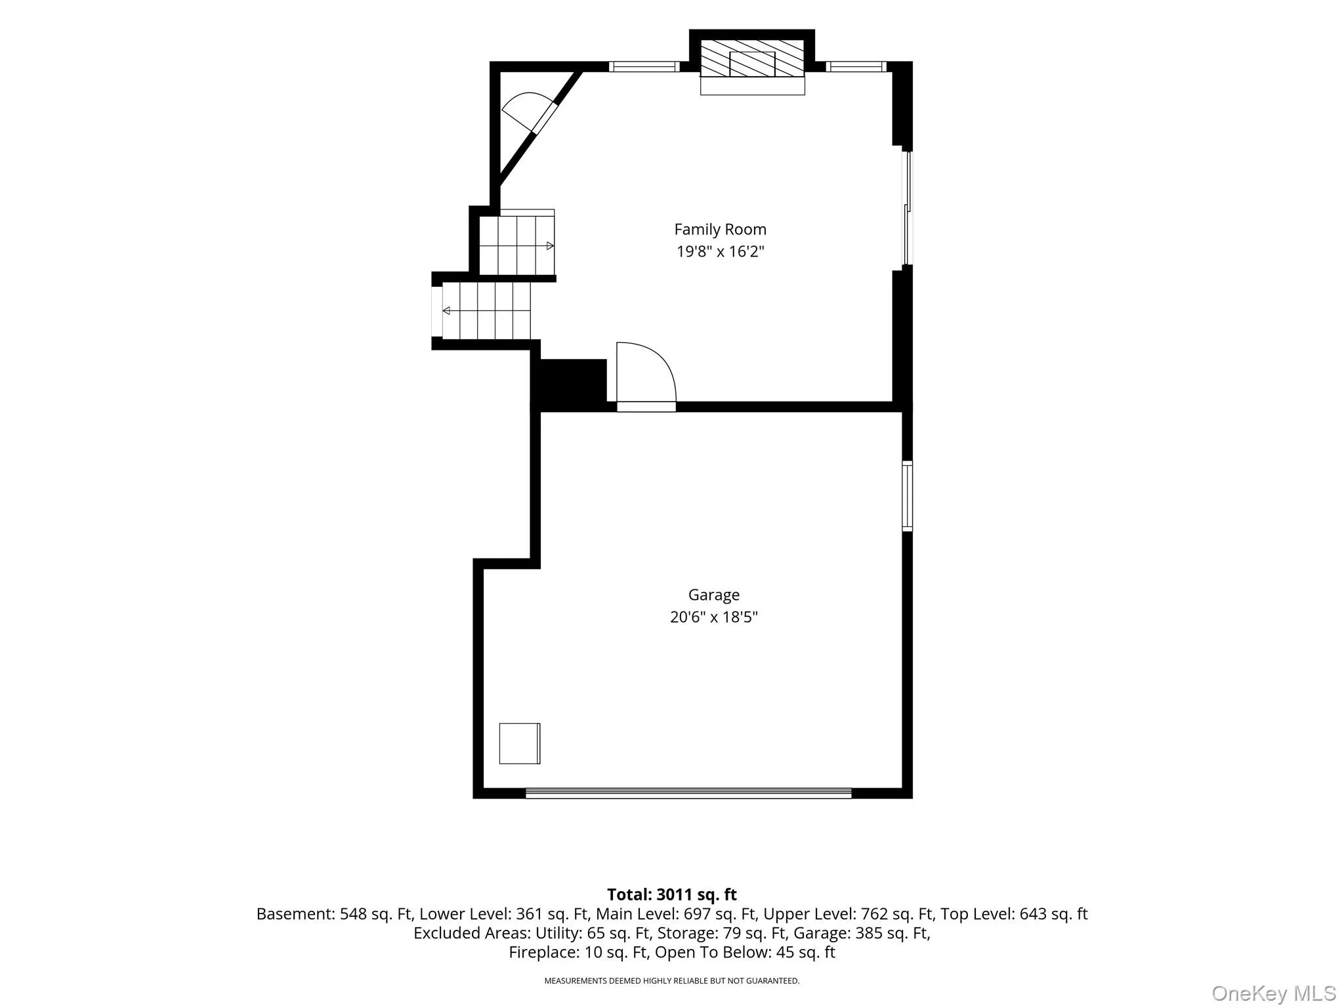
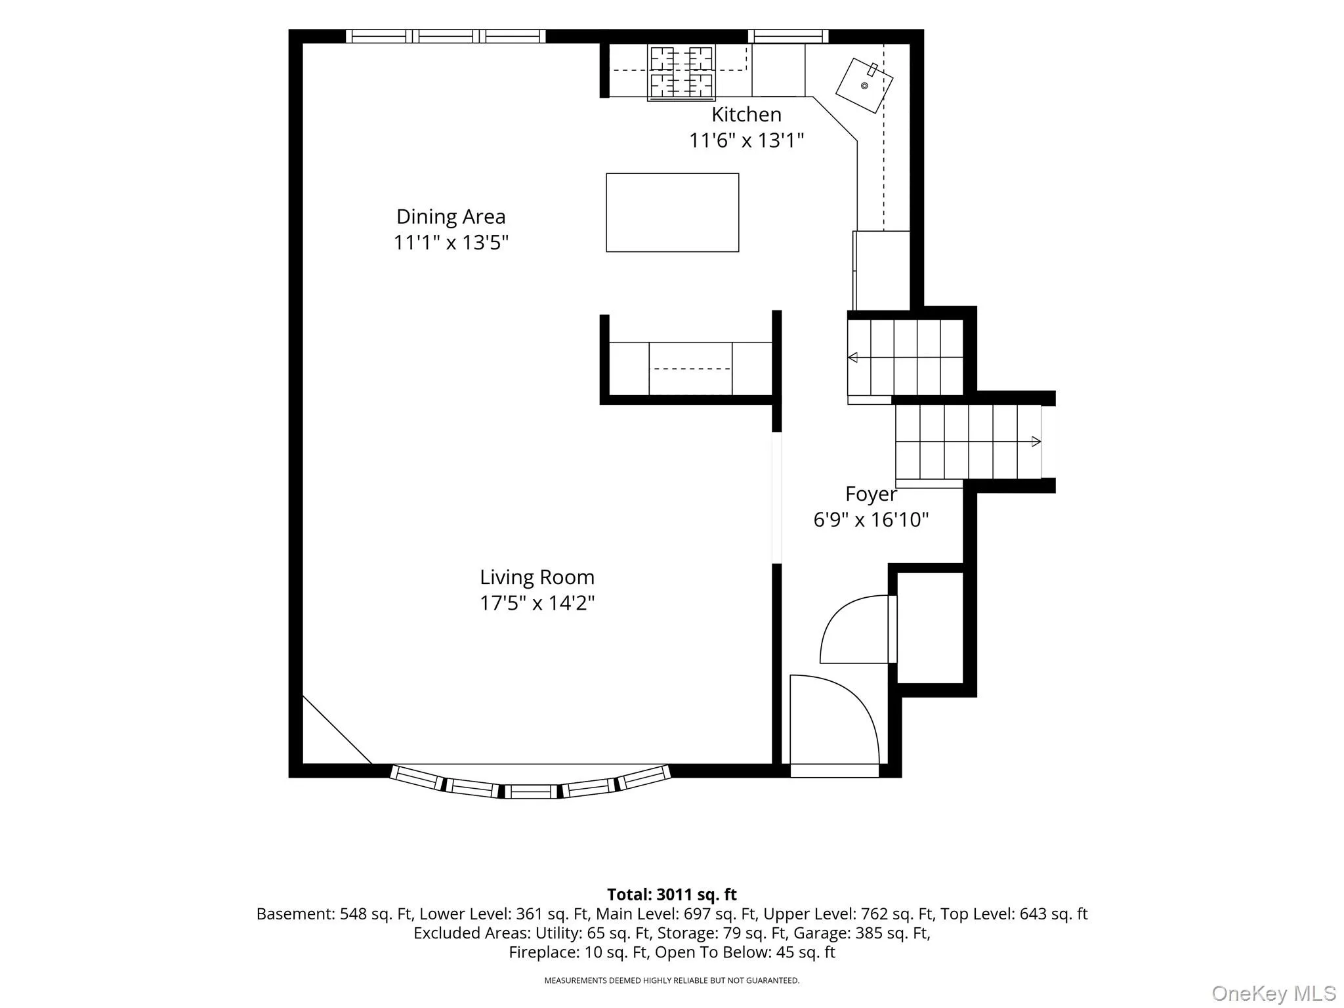
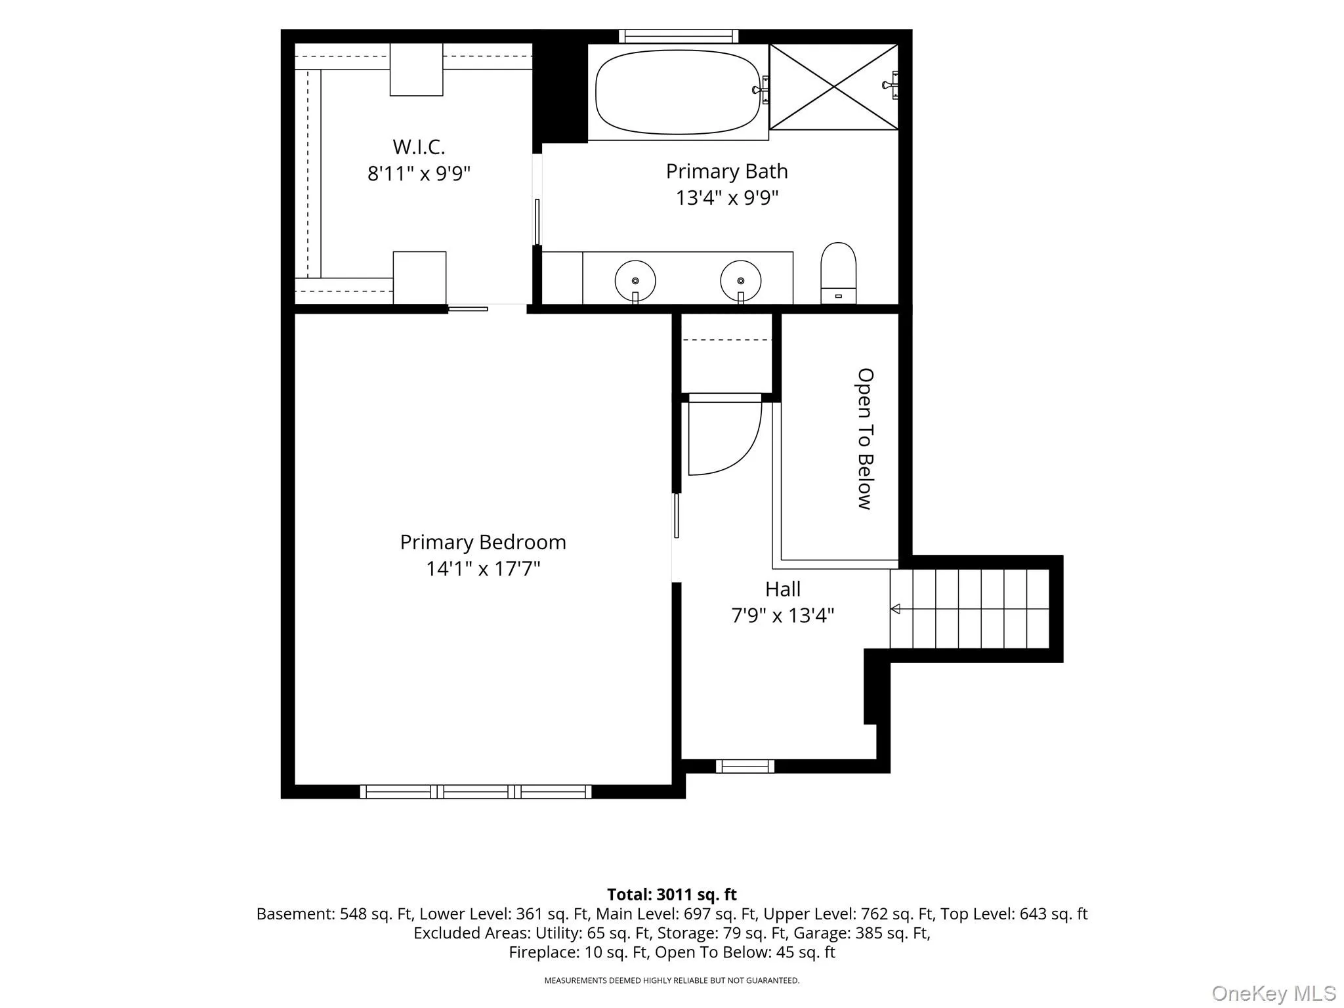
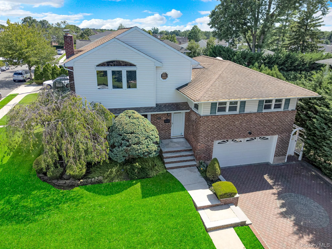
Welcome to this exceptional 5-level, split level home that blends spacious living, timeless finishes, and incredible entertaining spaces. Offering 4 bedrooms, 3 full bathrooms, this meticulously maintained home is designed for both everyday comfort and unforgettable gatherings. The spacious primary suite serves as a private retreat, featuring a generous custom closet and a luxurious en-suite bath complete with a jacuzzi soaking tub, custom shower, double vanity with marble counter, vaulted ceiling with sky lite, gorgeous custom tile work create this relaxing retreat.. Beautiful, gleaming, hardwood floors flow throughout the home, adding warmth and elegance to every level. The heart of the home is the beautifully appointed kitchen, showcasing solid wood cabinetry, granite countertops, and stainless steel appliances perfect for preparing meals while staying connected to guests. The inviting living room with large bow window and custom 6″ crown molding opens up to the perfect dining space for gatherings. The entertainment space continues in the den, features a wood-burning fireplace with beautiful stone work, built-in ceiling speakers, a dedicated media closet, and sliding glass doors that open seamlessly to the backyard, creating the ideal indoor-outdoor living experience. The basement expands your entertaining options with a custom cabinets, wine cooler, beer refrigerator, laundry area, and an abundance of storage with ample closet space. Step outside to your own private oasis. The professionally manicured backyard is the perfect serene setting for summer barbecues, gatherings, or relaxing evenings at home. Other features include a 2 car garage with an expansive, paver driveway, gas heat, 200 amp electric. This one-of-a-kind home offers the perfect combination of space, functionality, and luxury, ready for you to move in and enjoy!
- Heating System:
- Natural Gas, Hot Water, Baseboard
- Cooling System:
- Central Air
- Basement:
- Full
- Appliances:
- Dishwasher, Refrigerator, Microwave, Stainless Steel Appliance(s), Washer, Gas Water Heater, Wine Refrigerator, Gas Oven
- Fireplace Features:
- Family Room, Wood Burning
- Fireplaces Total:
- 1
- Flooring:
- Hardwood
- Garage Spaces:
- 2
- Interior Features:
- Entrance Foyer, Granite Counters, Open Kitchen, Open Floorplan, High Ceilings, Cathedral Ceiling(s), Storage, Double Vanity, Kitchen Island, Washer/dryer Hookup, Marble Counters, Primary Bathroom, Speakers, Ceiling Fan(s), Chandelier, Recessed Lighting, Crown Molding, Wired For Sound
- Parking Features:
- Driveway, Garage
- Sewer:
- Public Sewer
- Spa Features:
- Bath
- Utilities:
- Natural Gas Connected, Electricity Connected, Sewer Connected
- City:
- Hempstead
- State:
- NY
- Street:
- Boulevard
- Street Number:
- 491
- Street Suffix:
- Place
- Postal Code:
- 11530
- Floor Number:
- 0
- Longitude:
- W74° 20' 34''
- Latitude:
- N40° 42' 55.6''
- Directions:
- As per GPS
- PostalCity:
- Garden City
- Architectural Style:
- Split Level
- Construction Materials:
- Brick, Vinyl Siding
- Elementary School:
- Washington Street School
- High School:
- H Frank Carey High School
- Levels:
- Three Or More
- Agent MlsId:
- 201391
- MiddleOrJunior School:
- H Frank Carey High School
- PhotosCount:
- 45
- Special Listing Conditions:
- No
- Tax Annual Amount:
- $17,743
- Water Source:
- Public
- Office MlsId:
- SPH18
Residential - MLS# 1035716
491 Boulevard Place, Hempstead, NY
- Property Type :
- Residential
- Property SubType :
- Single Family Residence
- Listing Type :
- For Rent
- Listing ID :
- 1035716
- Price :
- $1,285,000
- Rooms :
- 11
- Bedrooms :
- 4
- Bathrooms :
- 3
- Bathrooms Total :
- 3
- Square Footage :
- 3,011 Sqft
- Building Area :
- 3,011 Sqft
- Lot Area :
- 0.16 Acre
- Lot Dimensions :
- 72x100
- Year Built :
- 1954
- Status :
- Active
- Listing Agent :
- Rosemary Marino
- Listing Office :
- Signature Premier Properties




