
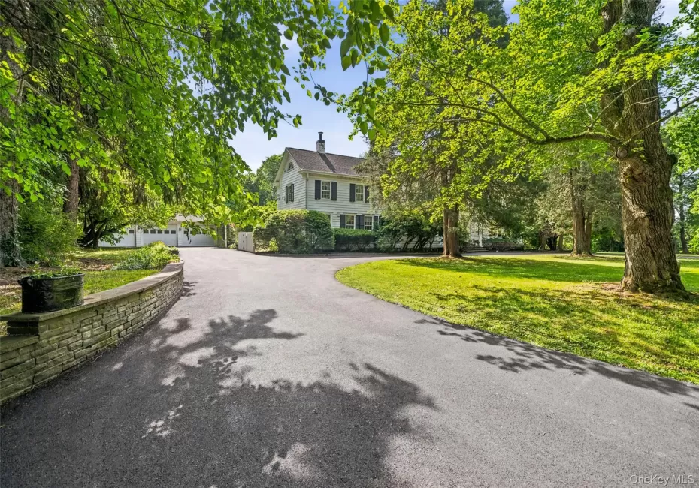
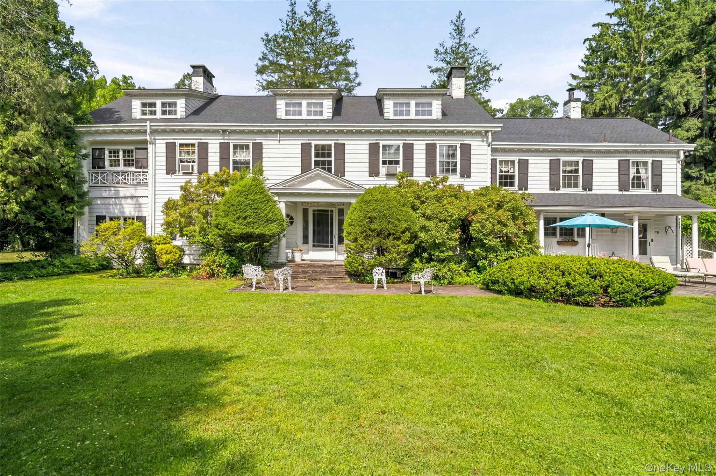
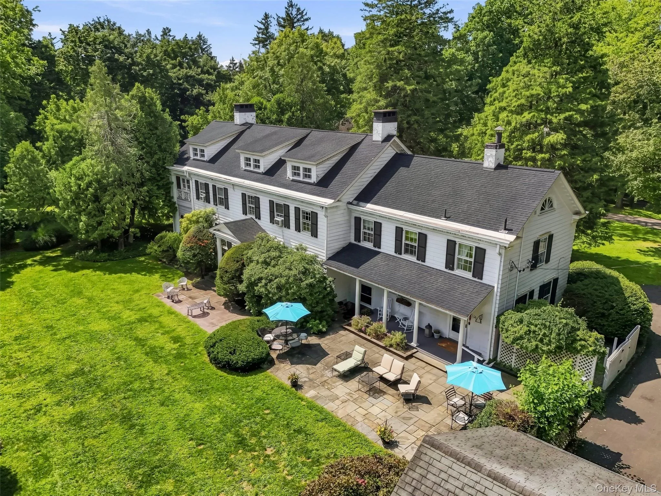
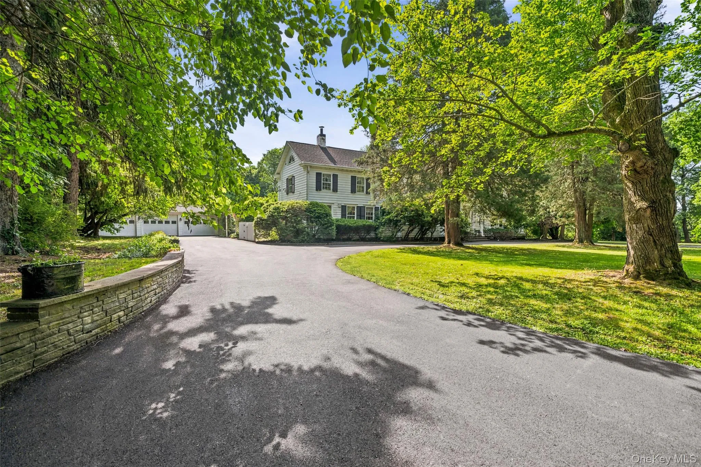
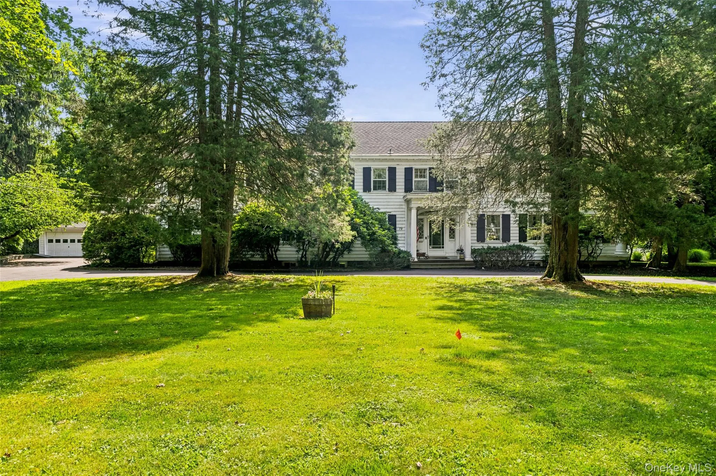
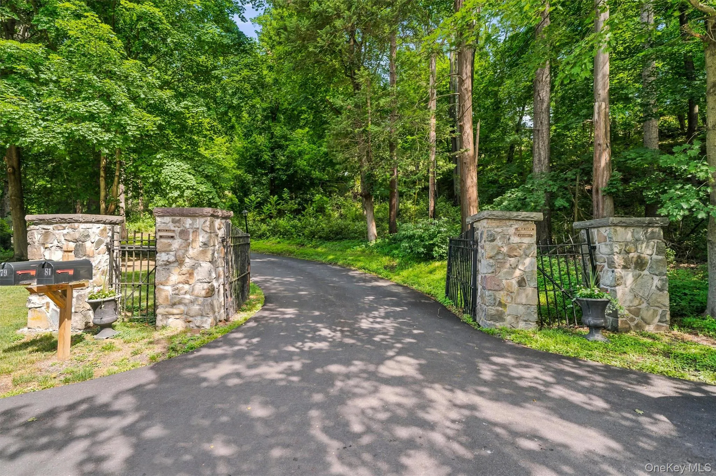
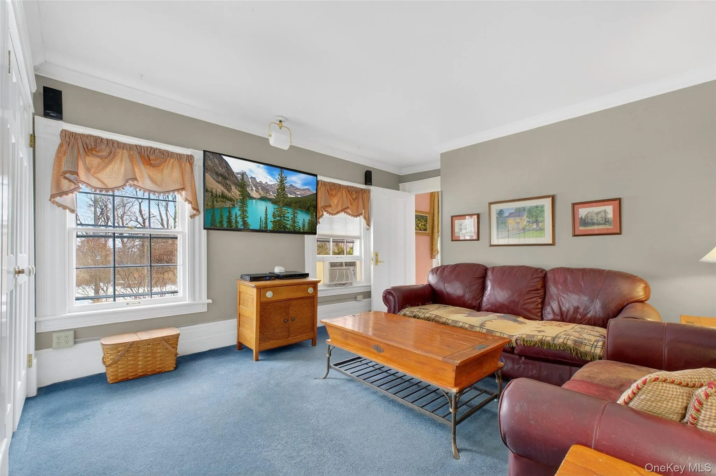
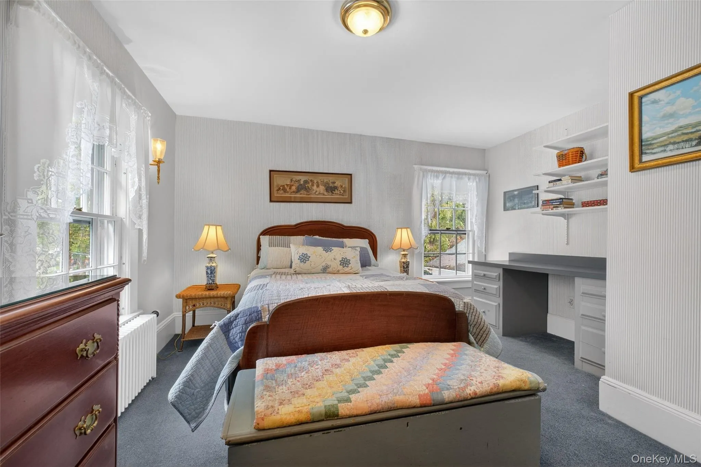
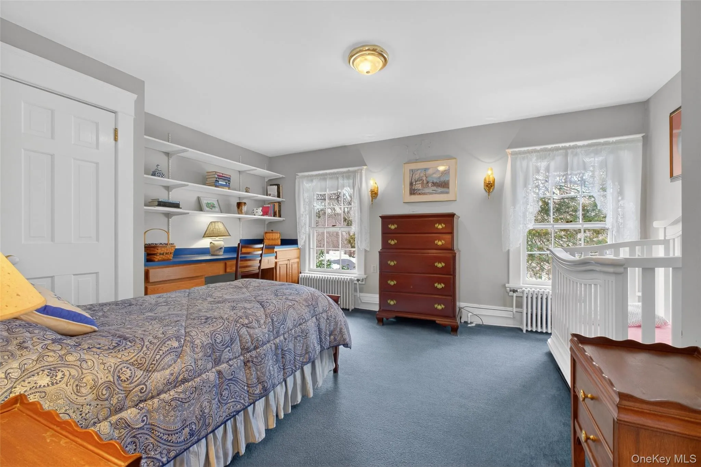
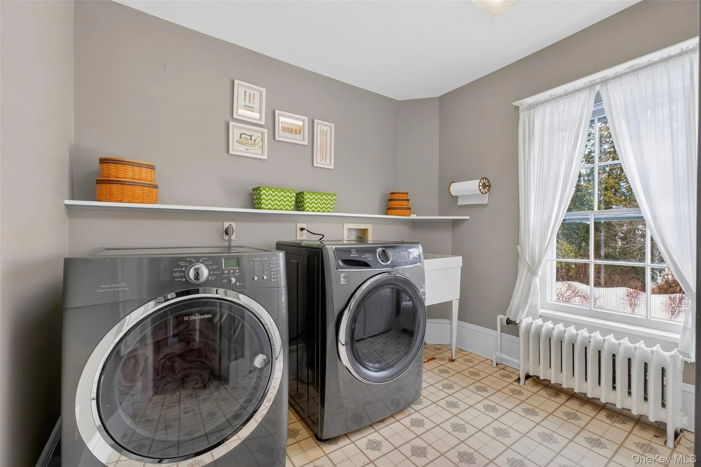
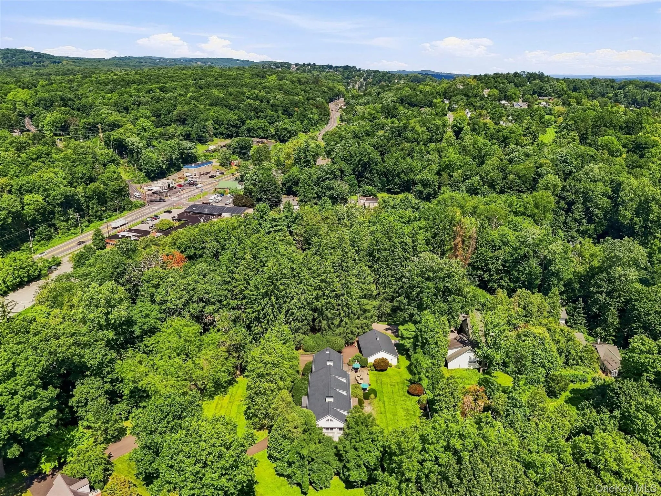
Originally built in 1918 as the centerpiece of a larger estate, Twin Oaks is a timeless center hall Colonial set on 3.1 acres in the heart of Balmville. With 4,696 square feet of living space, this distinguished residence blends historic character with thoughtful updates, offering both presence and comfort.
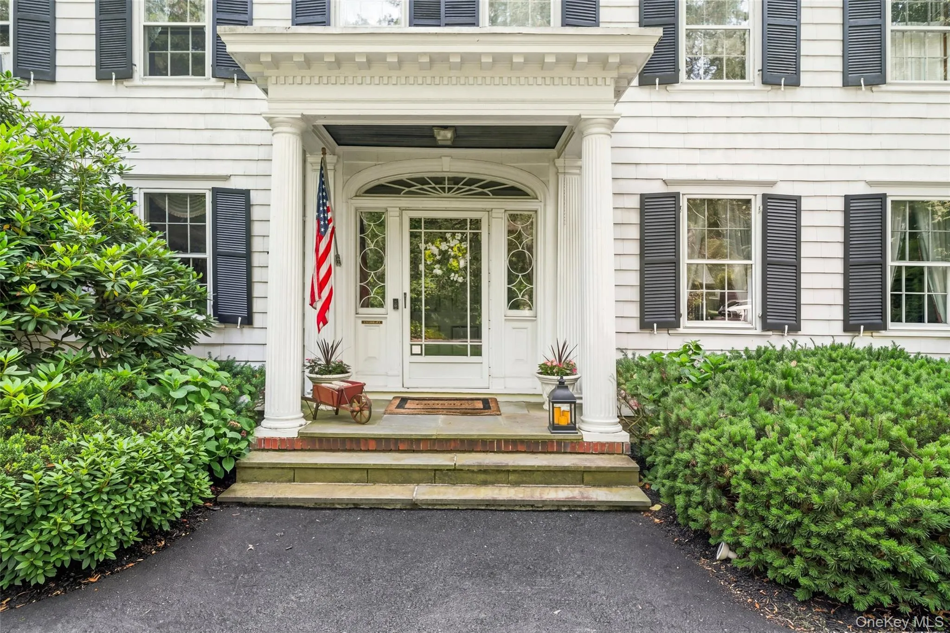
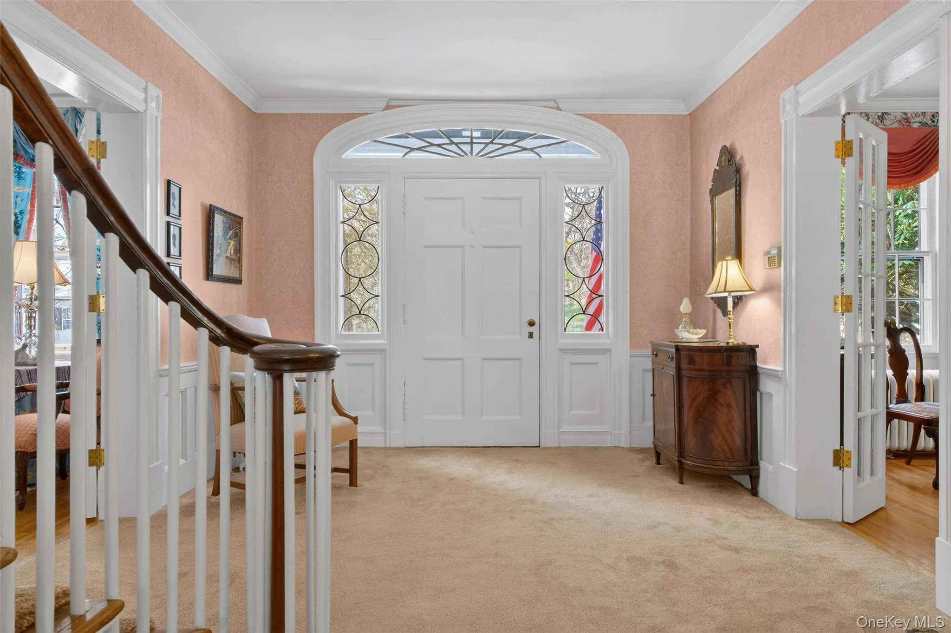
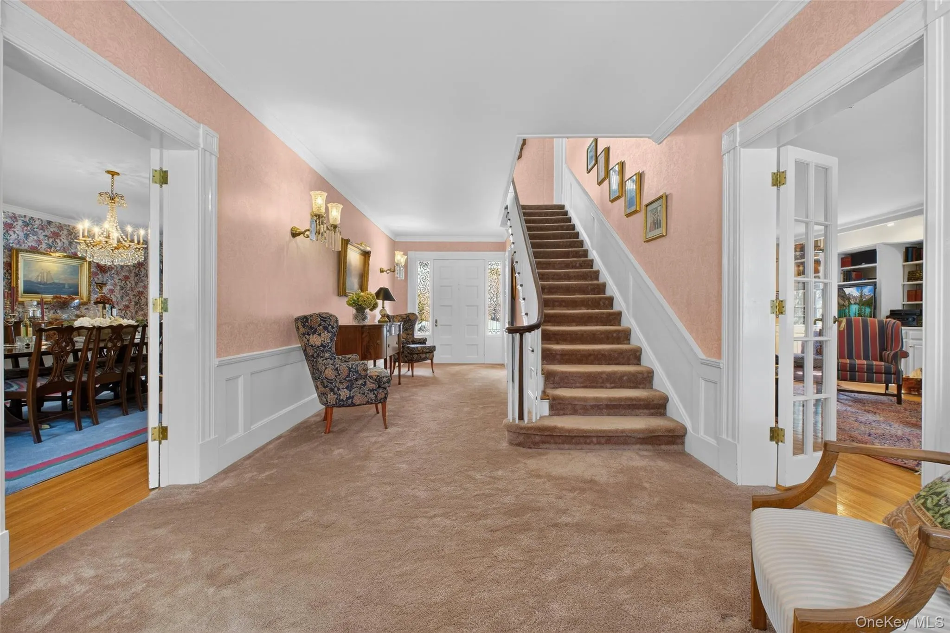
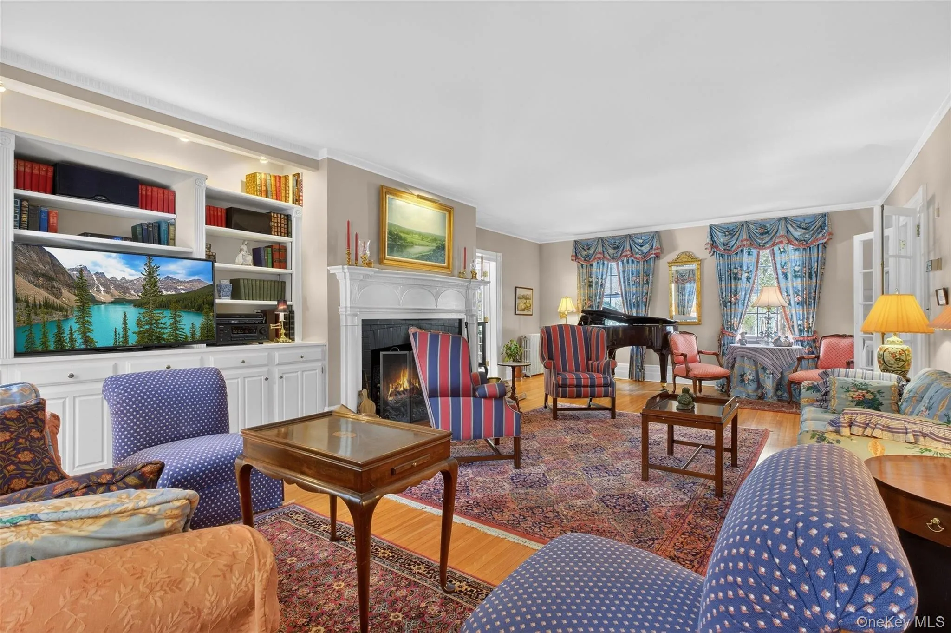
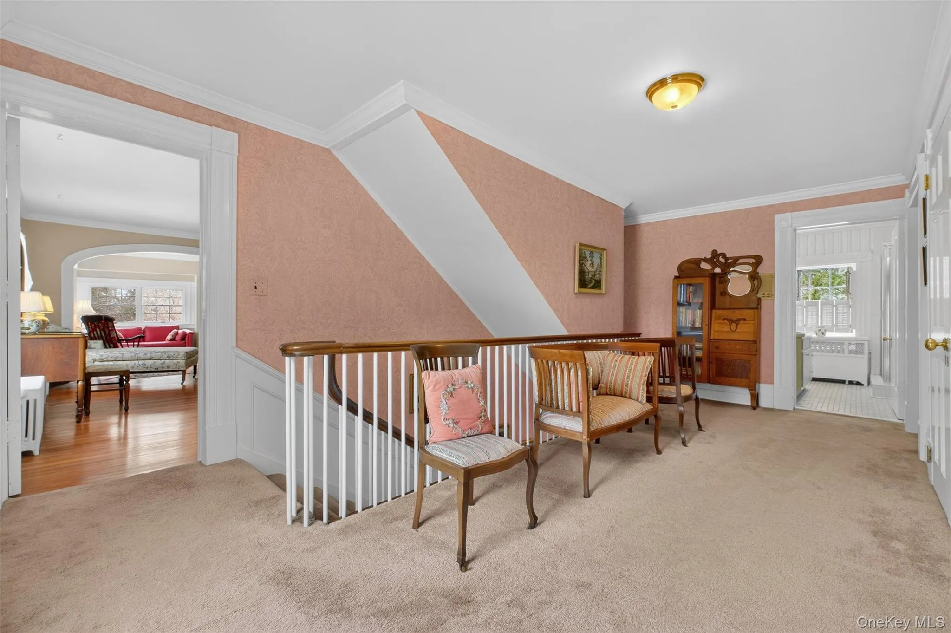
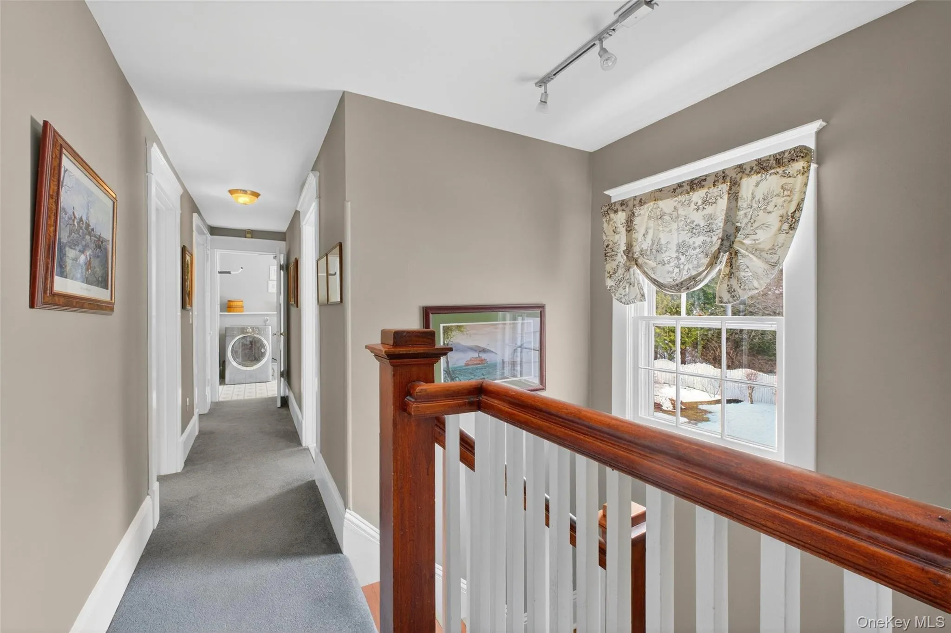
A classic center hall layout anchors the home, framed by two leaded glass entryways and 10-foot ceilings that enhance the sense of scale. Oak hardwood flooring runs throughout, complemented by detailed wainscoting and a dramatic staircase. One of the entryways and the staircase were originally from a home in Boston’s Beacon Hill.
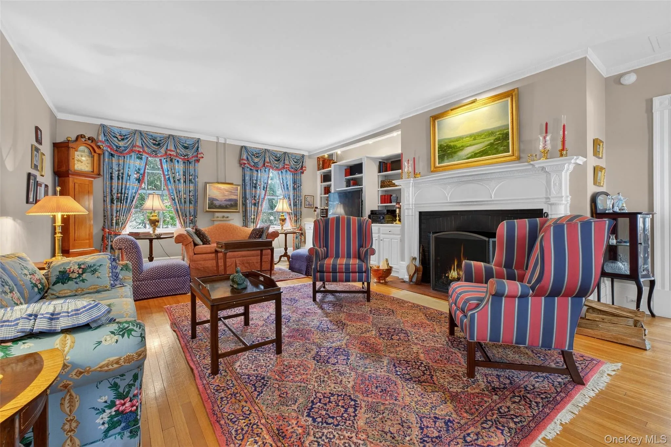
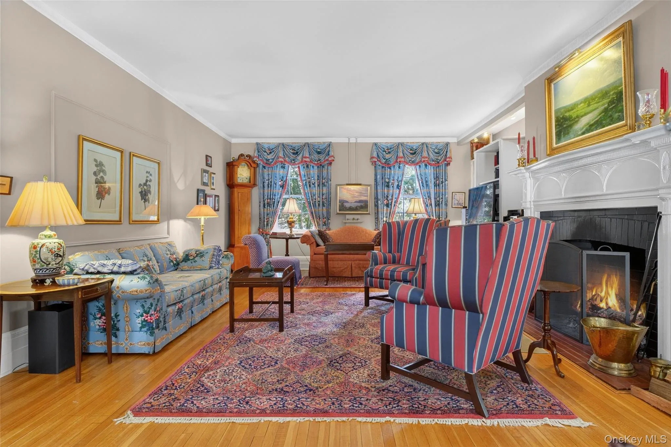
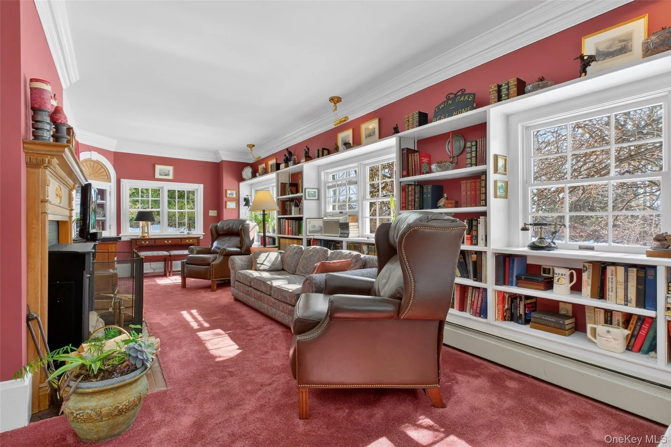
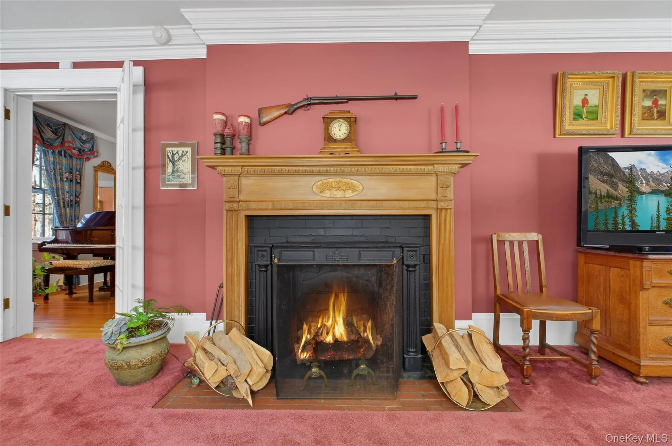
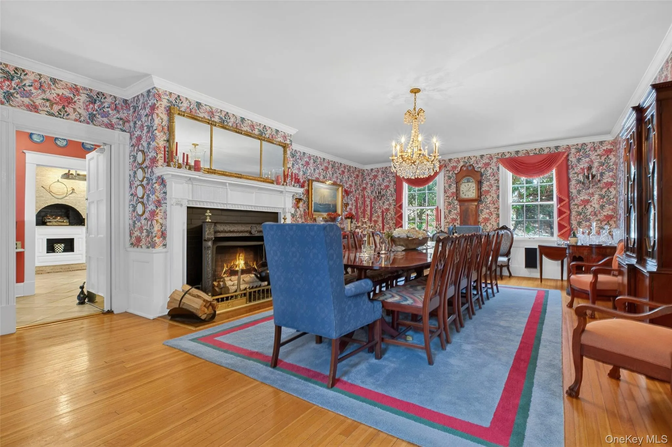
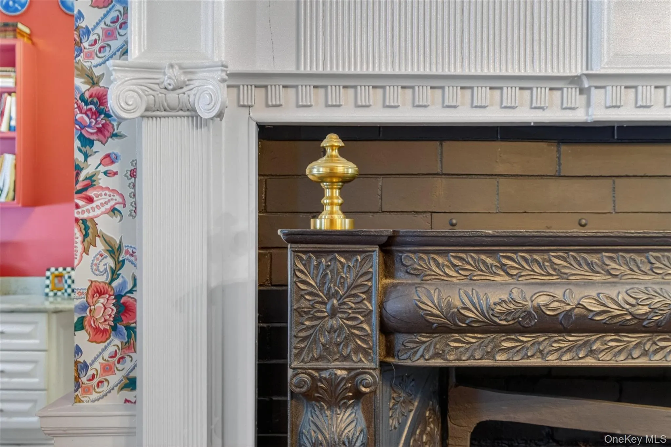
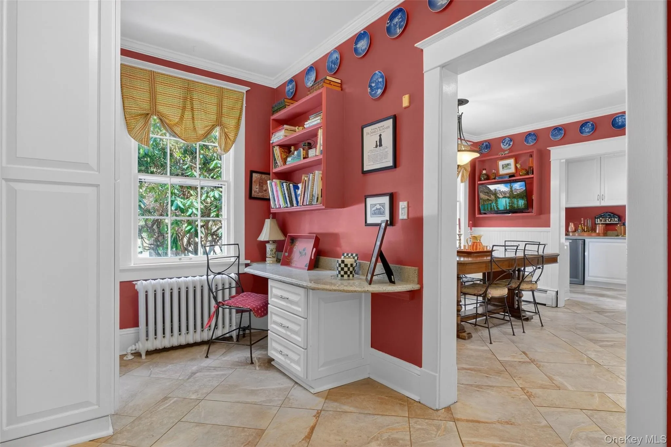
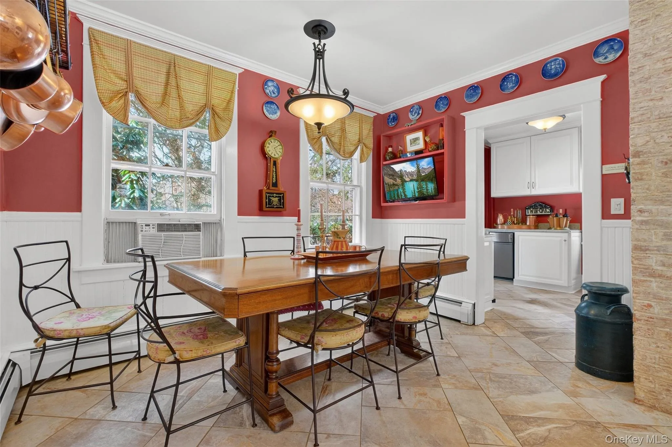
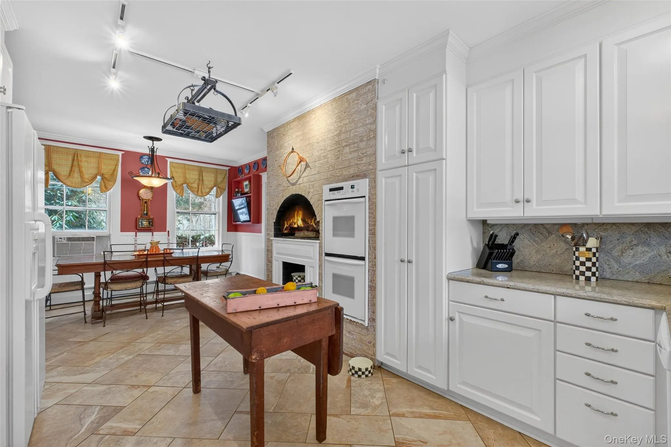
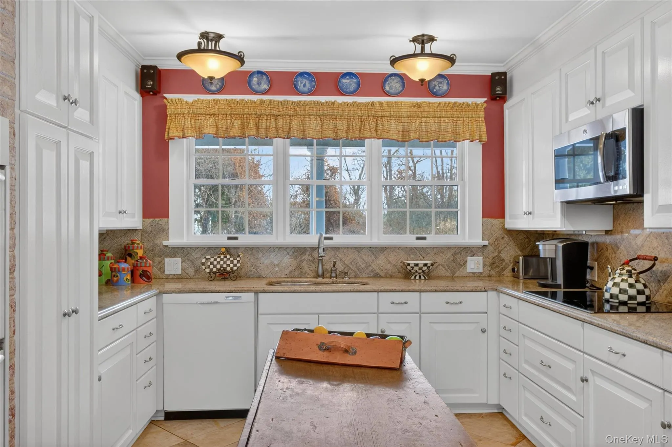
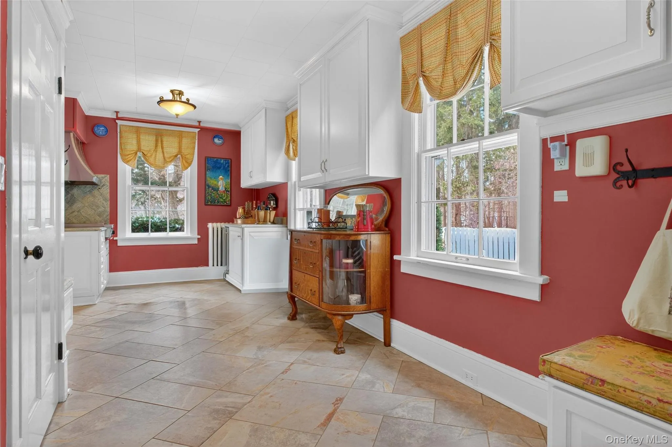
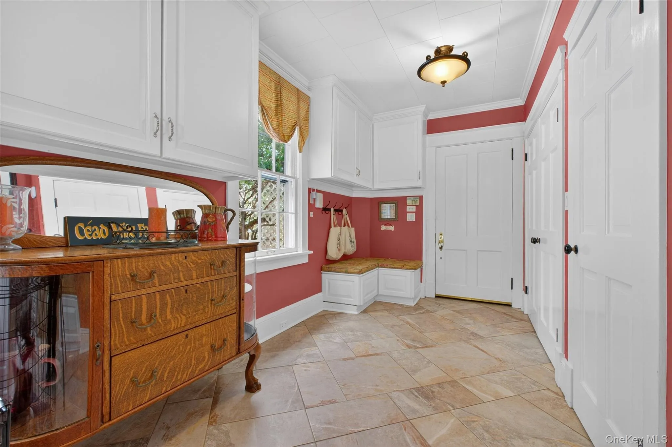
Six working fireplaces create warmth and ambiance across formal and informal living spaces. A formal living room flows naturally into a sun-lit study. The formal dining room is a perfect place to gather and celebrate. The eat-in kitchen, anchored by its own gas fireplace, is fully equipped and thoughtfully connected to a separate butler’s pantry and mudroom. A perfect blend of historic charm and modern functionality for effortless entertaining.
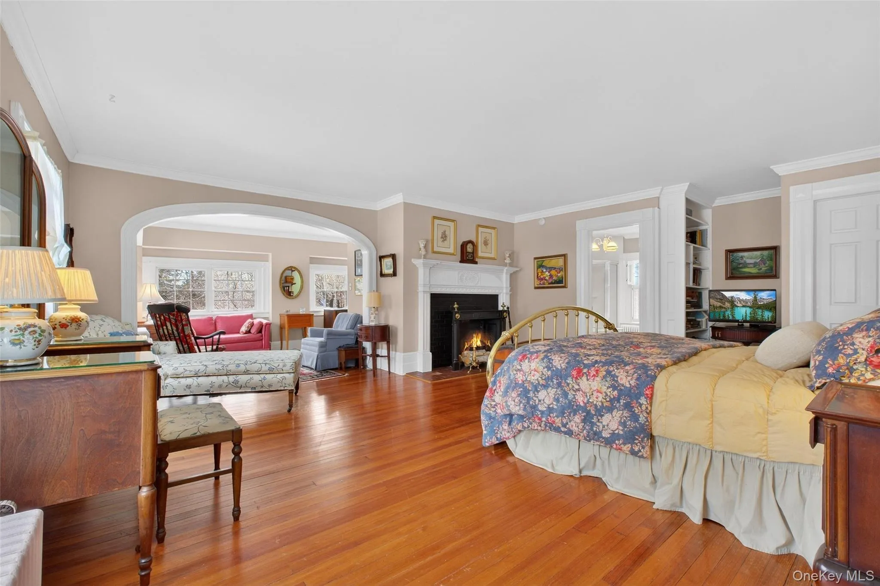
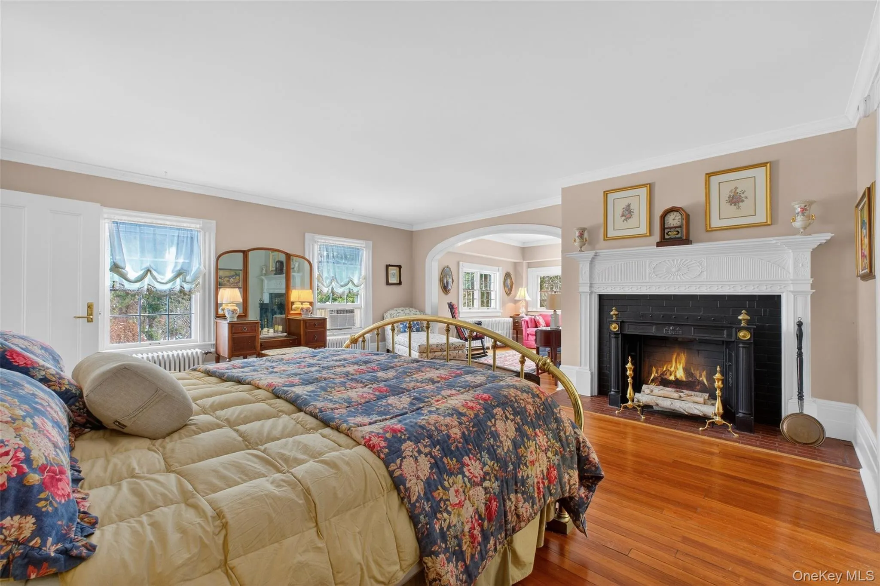
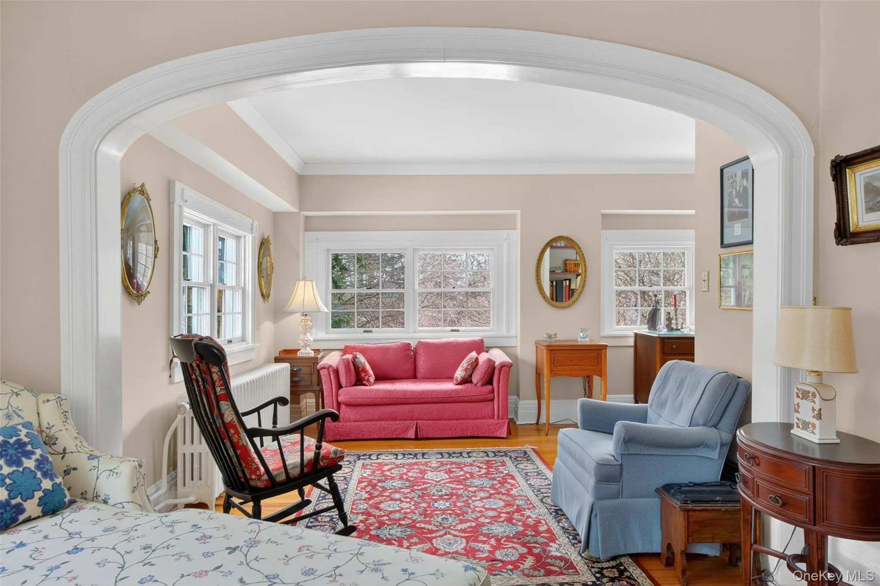
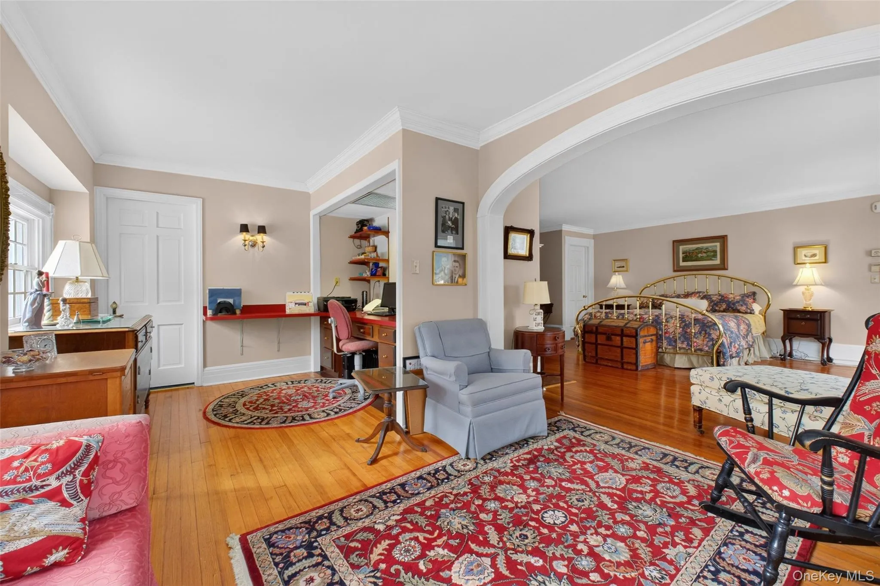
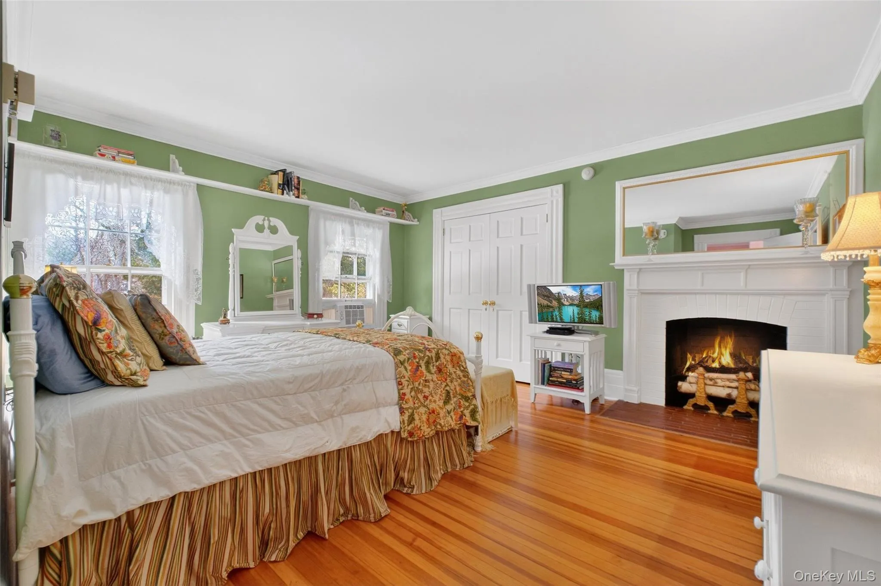
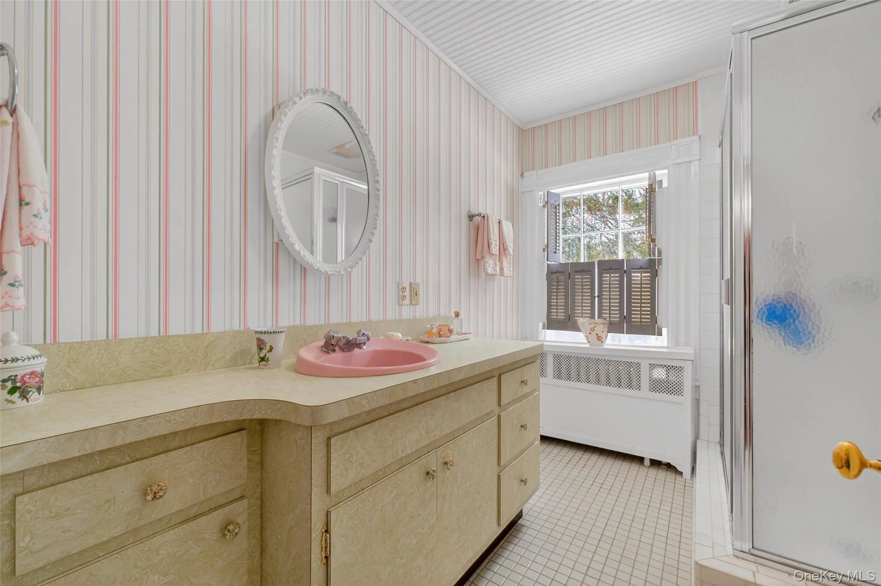
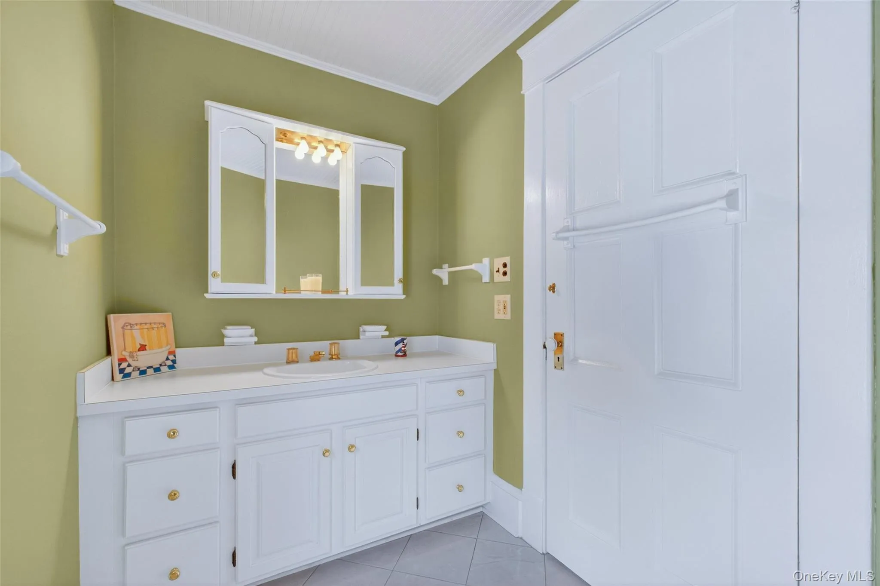
The primary suite offers a private retreat, complete with its own working fireplace, sitting room, two dressing rooms, dedicated workspace, and a full bath with jetted tub. A portion of the second floor is thoughtfully configured to function as a two-bedroom guest suite, providing flexible space for extended stays, creative use, or additional living arrangements.
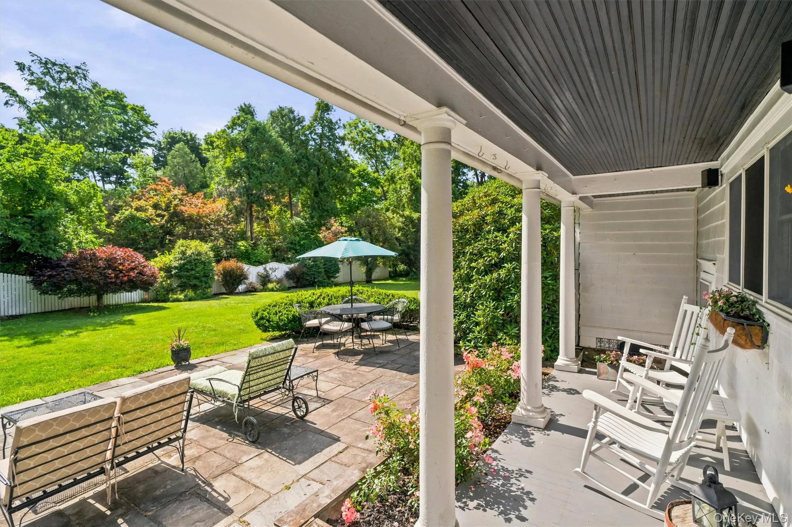
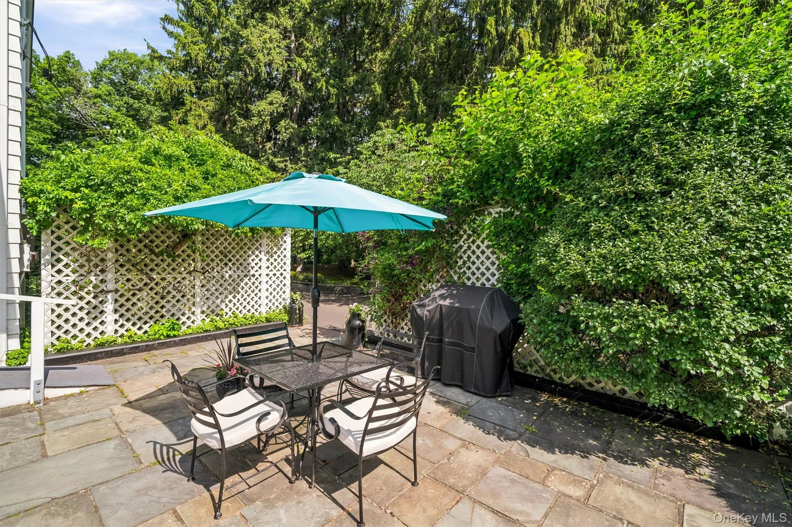
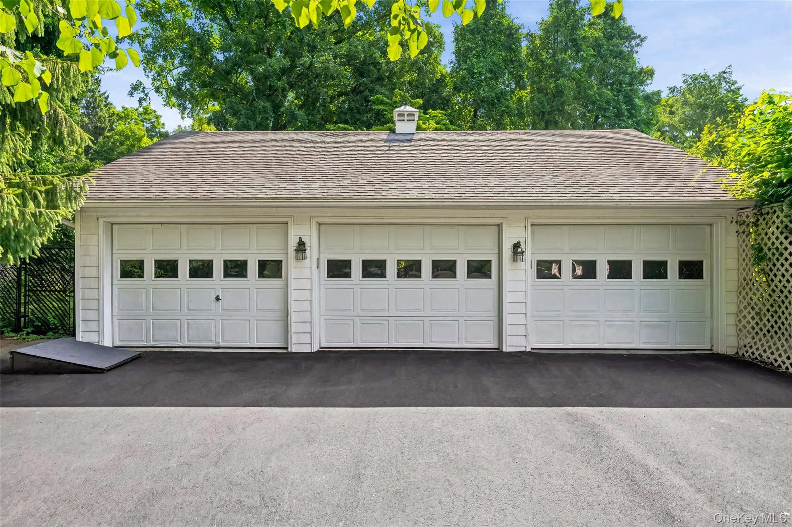
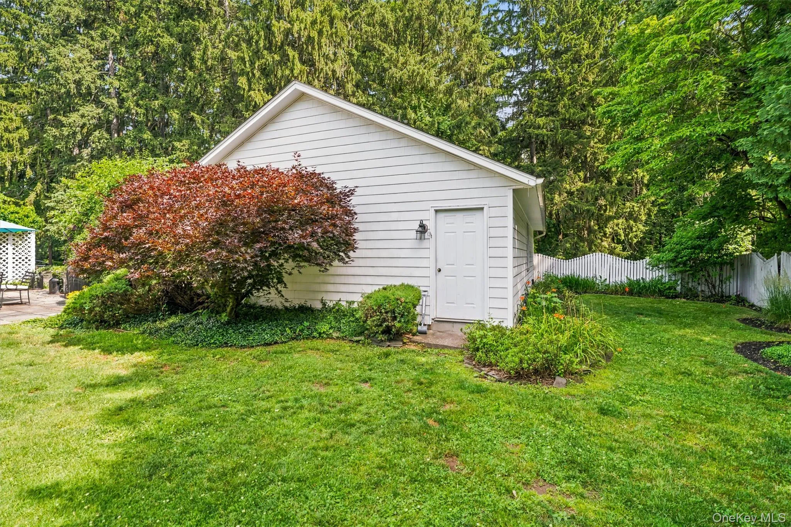
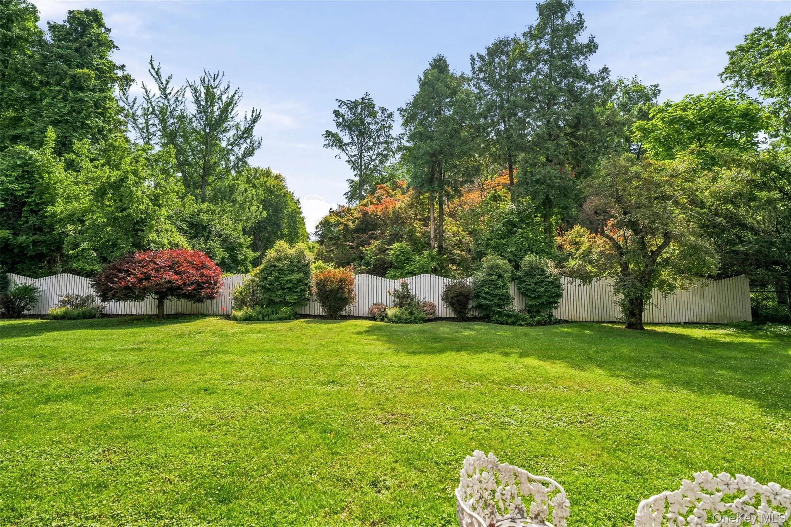
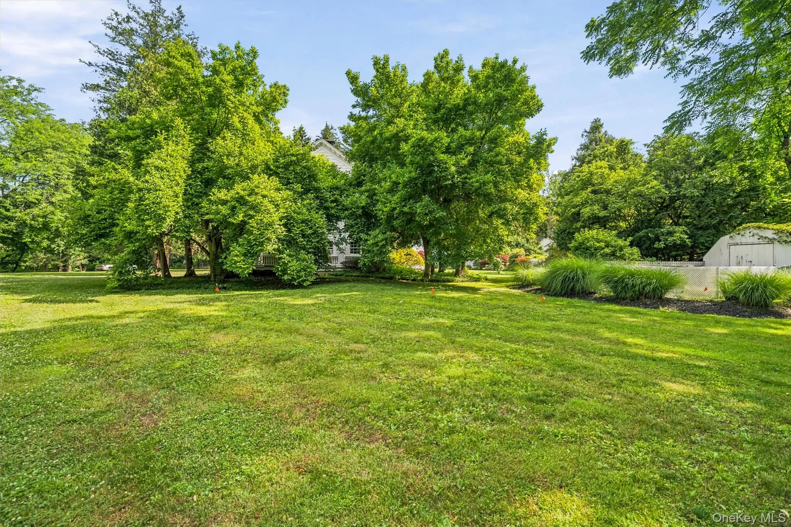
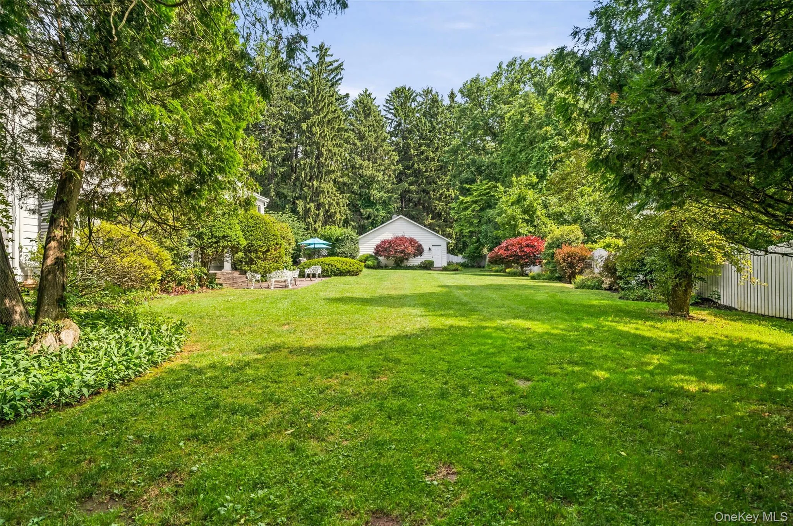
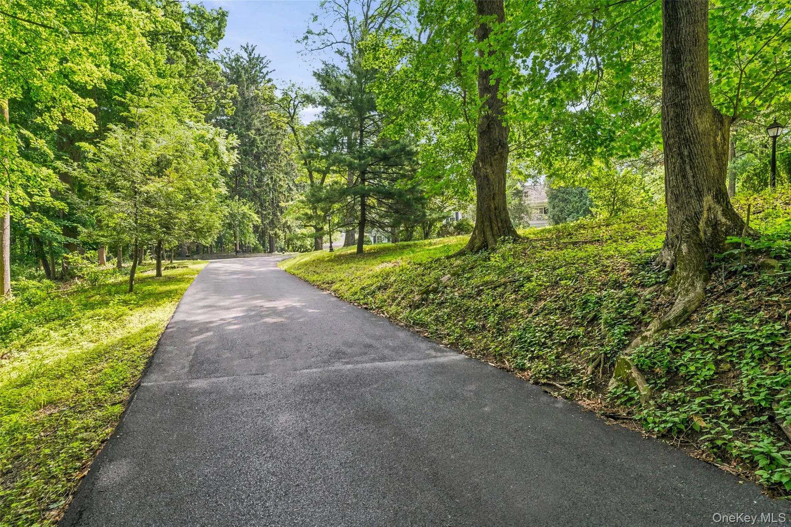
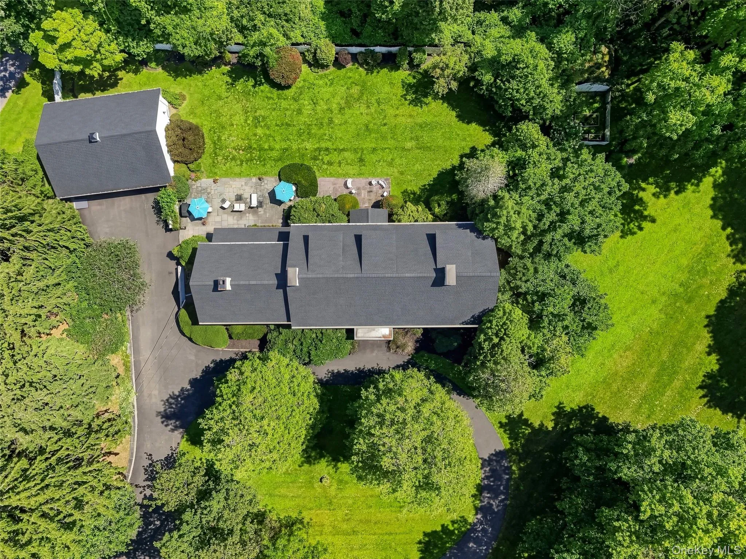
The grounds offer open lawn, wooded acreage, a fenced area for dogs to play, and invisible fencing. A three-car garage, whole-house generator, and irrigation system add convenience and peace of mind.
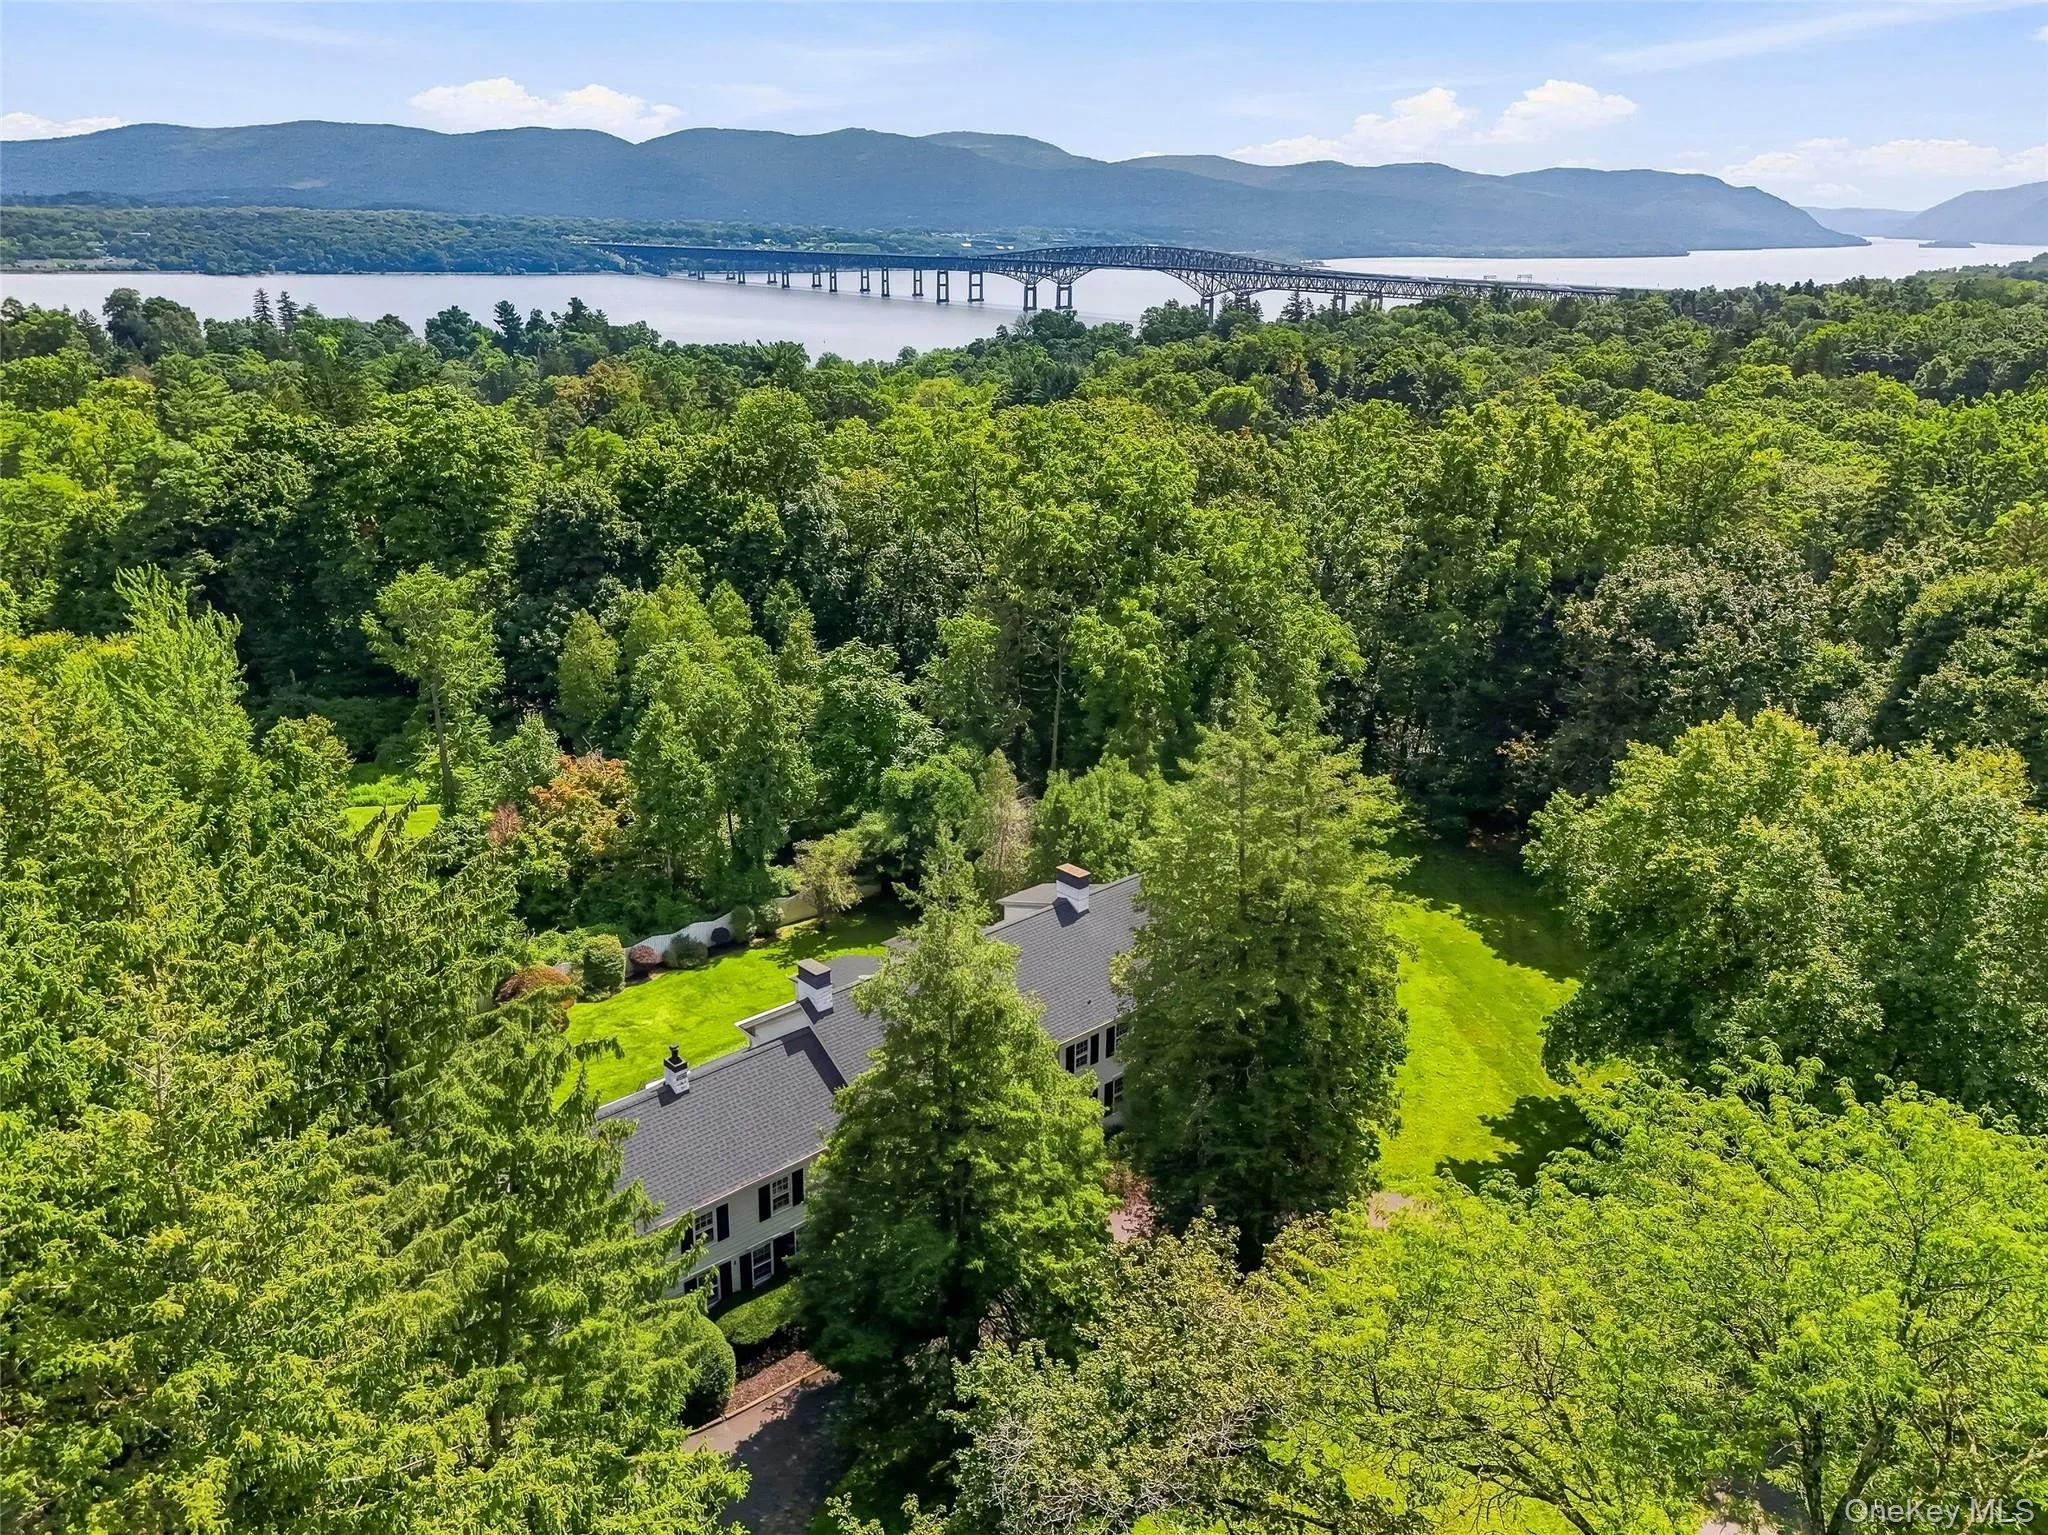
Twin Oaks presents a rare opportunity to own a historic Balmville residence with enduring architectural detail, expansive grounds, and versatile living space—all within close proximity to the Hudson River, the historic Powelton Club, major commuter routes, and the vibrant amenities of the Hudson Valley.
- Heating System:
- Oil, Hot Water
- Cooling System:
- No
- Basement:
- Full
- Fence:
- Partial
- Patio:
- Patio
- Appliances:
- Dishwasher, Oven, Refrigerator, Microwave, Dryer, Washer, Oil Water Heater, Wine Refrigerator, Electric Cooktop, Water Softener Owned
- Exterior Features:
- Garden, Dog Run
- Fireplace Features:
- Gas, Wood Burning
- Fireplaces Total:
- 6
- Flooring:
- Hardwood, Ceramic Tile
- Garage Spaces:
- 3
- Interior Features:
- Eat-in Kitchen, Entrance Foyer, Granite Counters, High Ceilings, Pantry, Storage, Chefs Kitchen, Double Vanity, Original Details, Walk Through Kitchen, Washer/dryer Hookup, Soaking Tub, Formal Dining, Primary Bathroom, Chandelier, Built-in Features, Crown Molding
- Parking Features:
- Driveway, Garage, Shared Driveway, Storage, Garage Door Opener
- Sewer:
- Septic Tank
- Utilities:
- Trash Collection Private, Water Connected, Electricity Connected
- City:
- Newburgh (town)
- State:
- NY
- Street:
- Balmville
- Street Number:
- 79
- Street Suffix:
- Road
- Postal Code:
- 12550
- Floor Number:
- 0
- Longitude:
- W75° 59' 10.7''
- Latitude:
- N41° 31' 57.5''
- PostalCity:
- Newburgh
- Architectural Style:
- Colonial
- Construction Materials:
- Frame, Wood Siding
- Elementary School:
- Newburgh
- High School:
- Newburgh Free Academy
- Levels:
- Two
- Agent MlsId:
- 57612
- MiddleOrJunior School:
- Newburgh
- PhotosCount:
- 48
- Special Listing Conditions:
- No
- Tax Annual Amount:
- $18,403
- VirtualTour URL:
- https://tours.hometourvision.com/x2818909
- Water Source:
- Well
- Office MlsId:
- PRUSER16
Residential - MLS# 964731
79 Balmville Road, Newburgh (town), NY
- Property Type :
- Residential
- Property SubType :
- Single Family Residence
- Listing Type :
- For Rent
- Listing ID :
- 964731
- Price :
- $1,195,000
- Rooms :
- 13
- Bedrooms :
- 5
- Bathrooms :
- 3
- Half Bathrooms :
- 1
- Bathrooms Total :
- 4
- Square Footage :
- 4,696 Sqft
- Lot Area :
- 3.10 Acre
- Year Built :
- 1920
- Status :
- Active
- Listing Agent :
- John R. Ruggieri
- Listing Office :
- BHHS Hudson Valley Properties




