
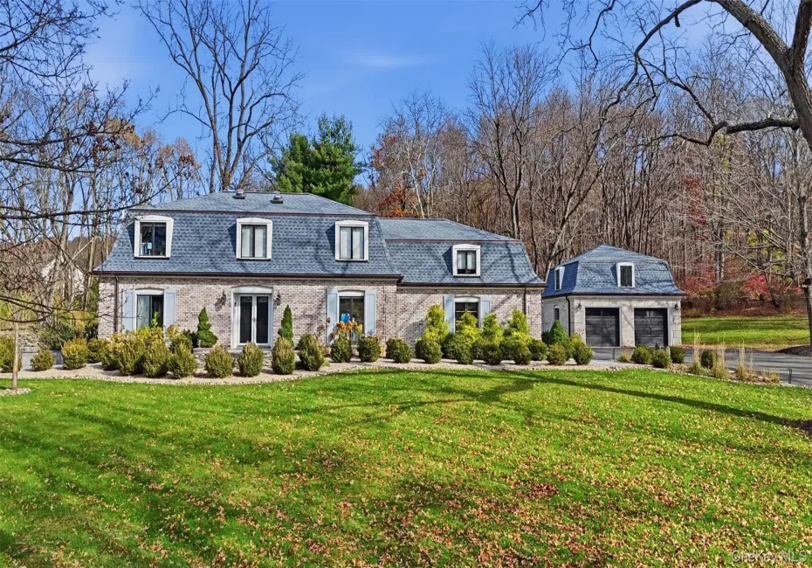
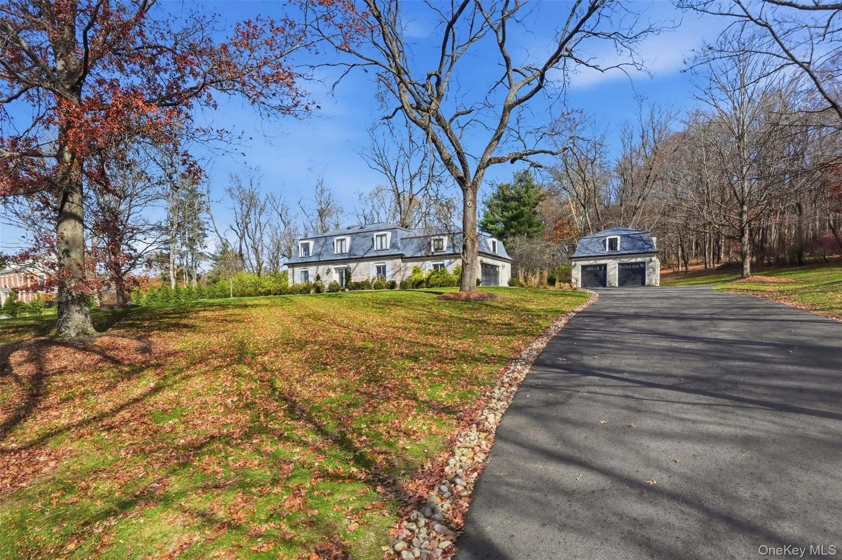
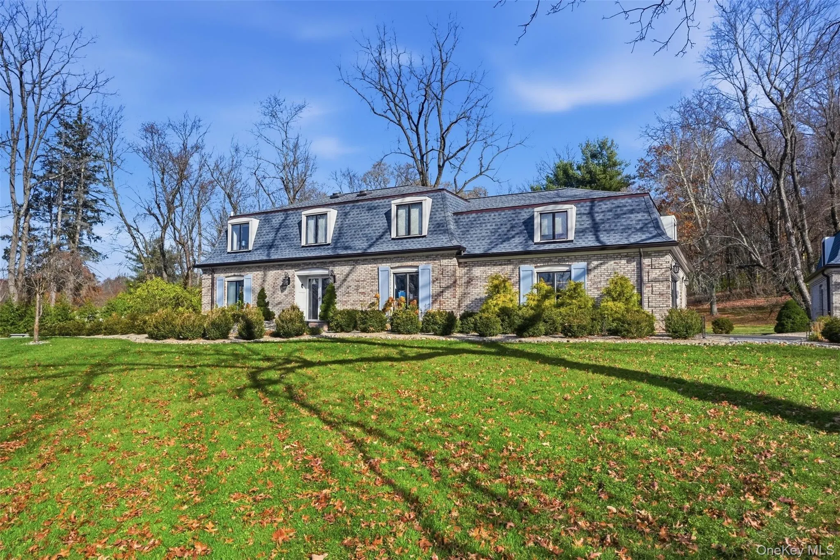
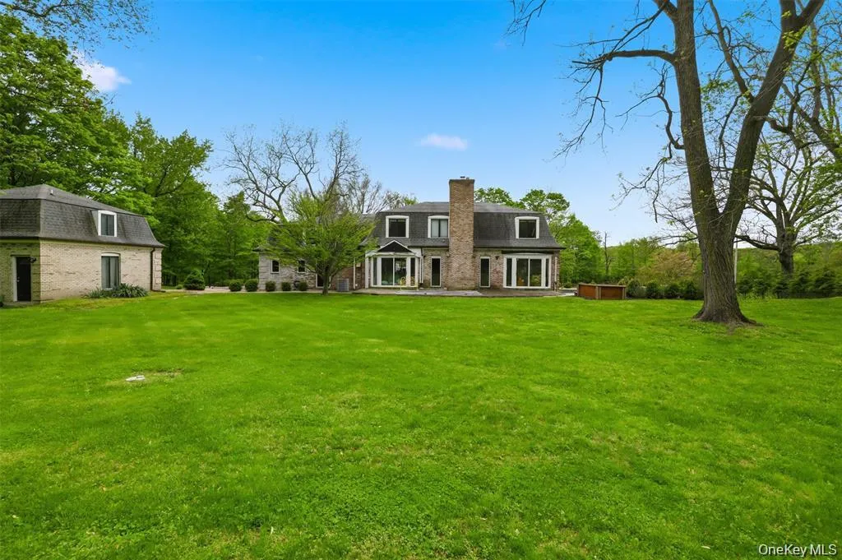
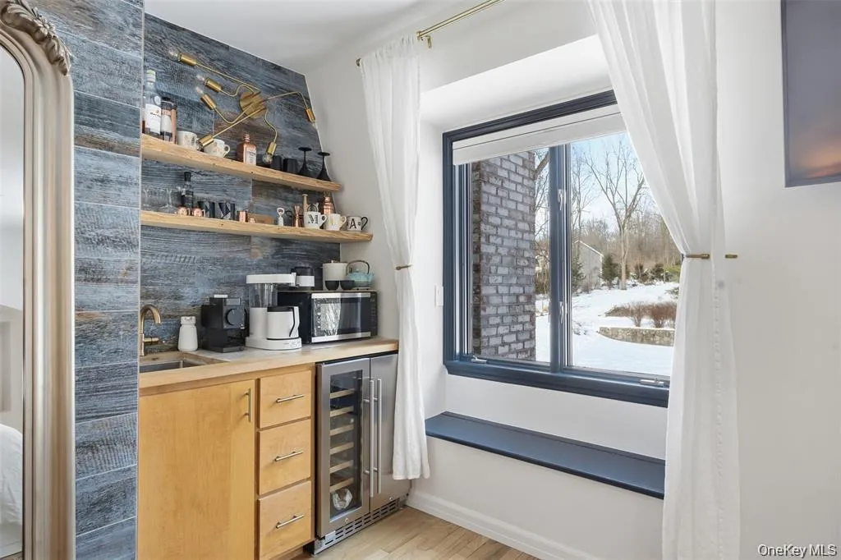
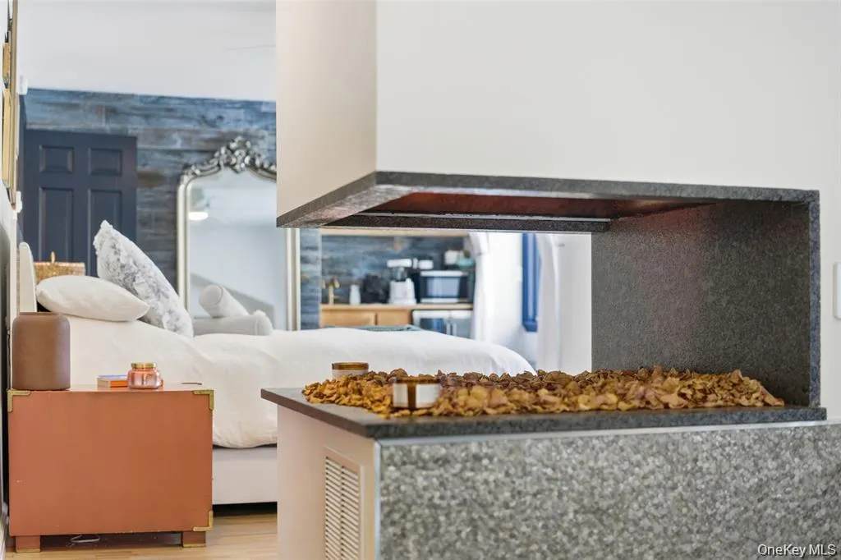
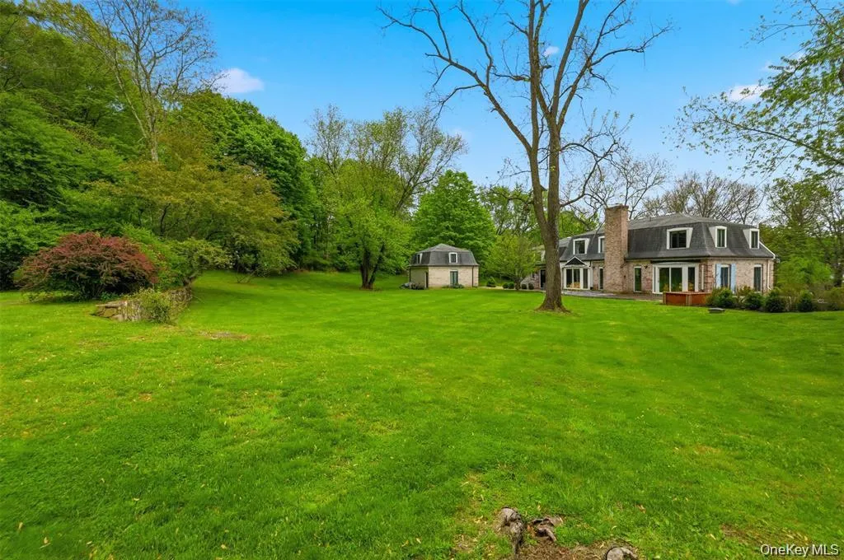
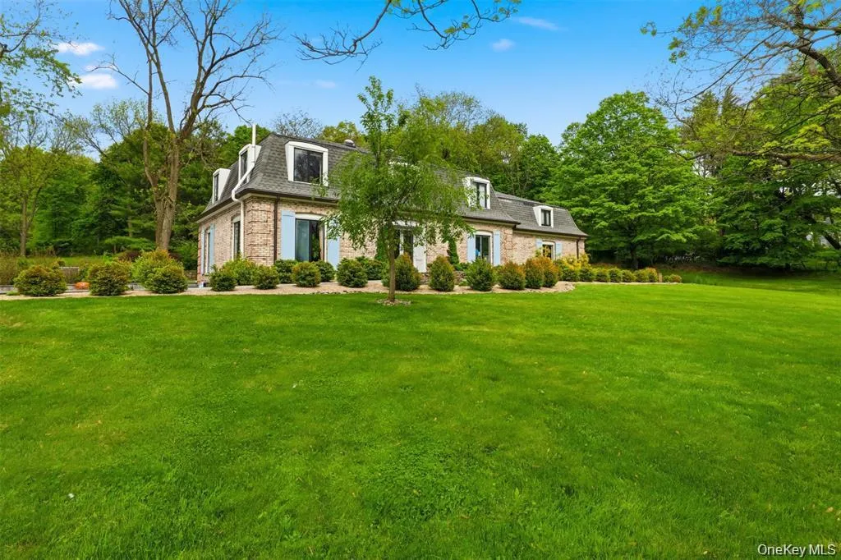
A distinguished French Country-inspired brick estate, thoughtfully positioned on approximately 6.5 acres in Newburgh’s Hudson Valley. A long, sweeping driveway creates an impressive sense of arrival, revealing an architecturally distinctive residence surrounded by beautifully landscaped grounds and scenic views.
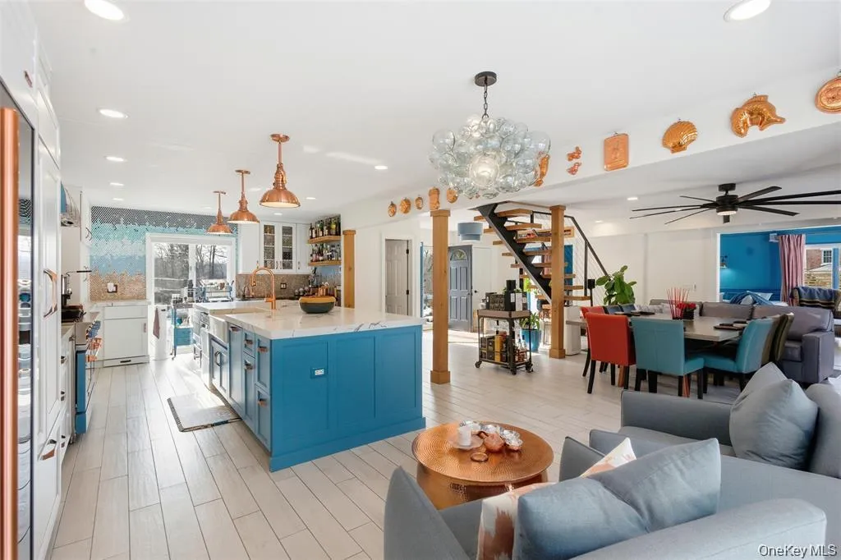
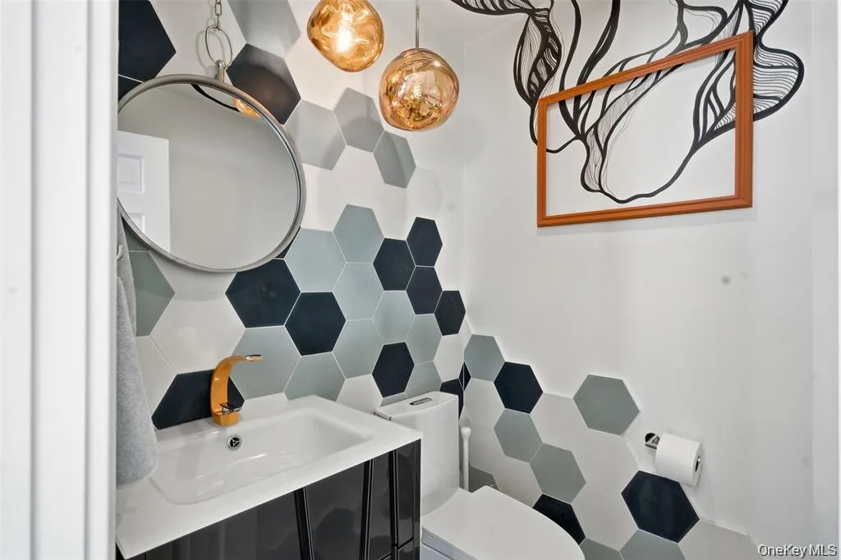
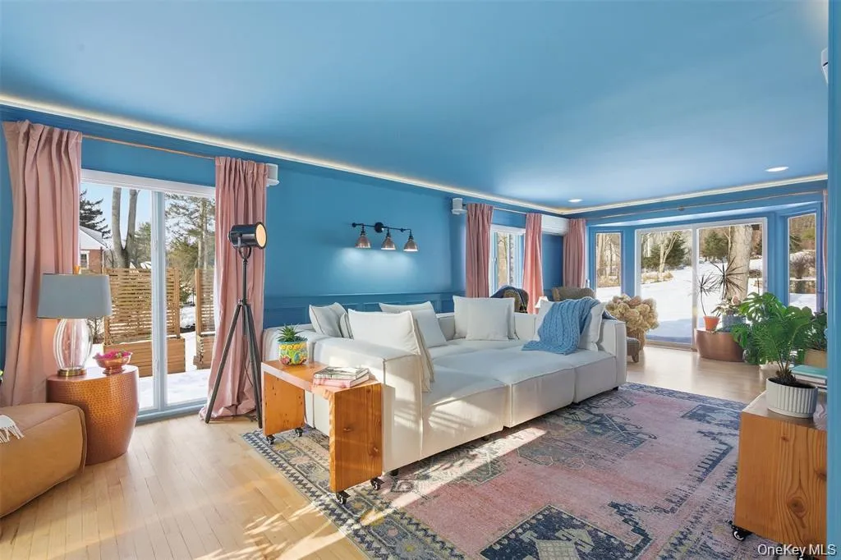
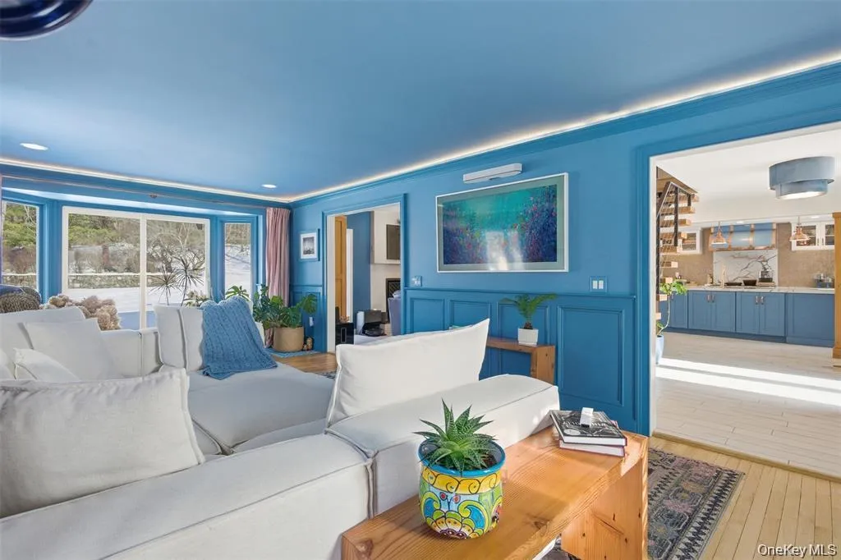
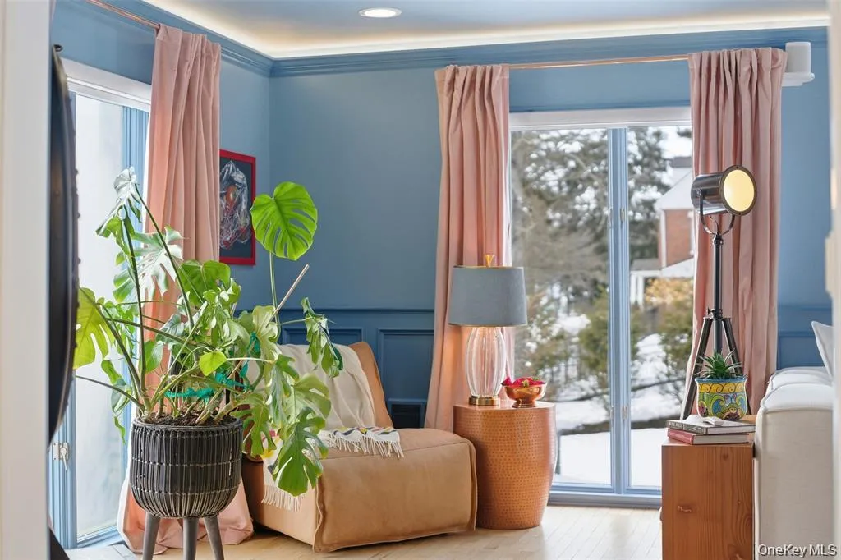
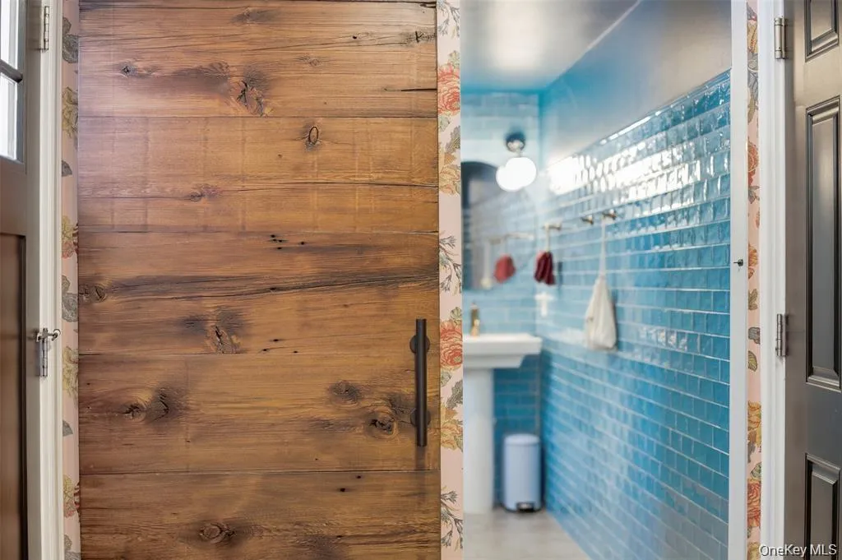
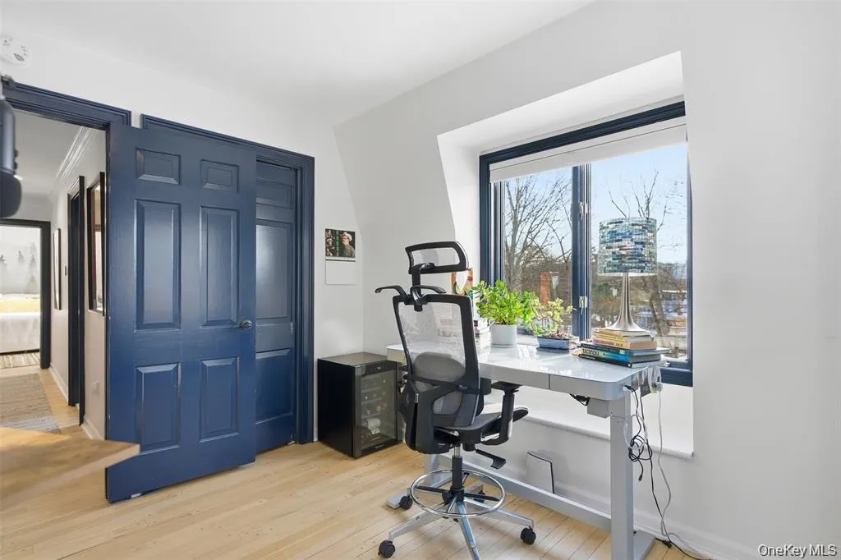
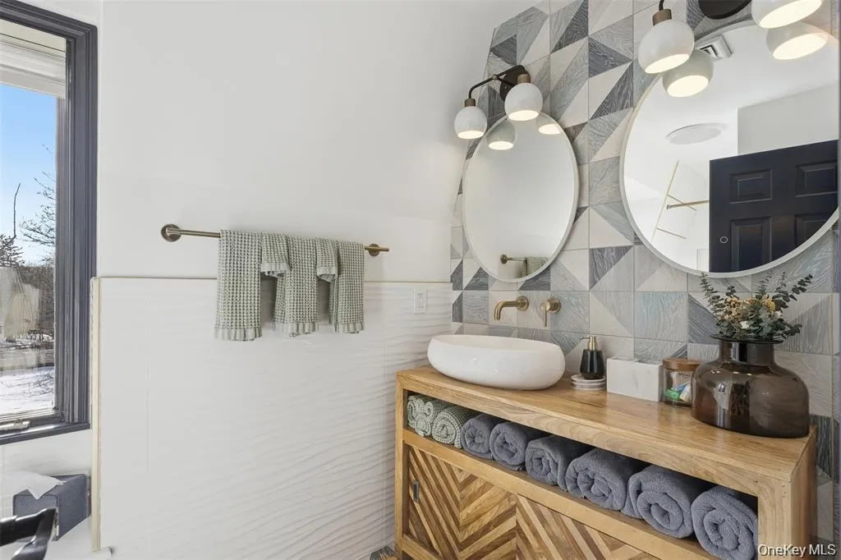
Inside, generously proportioned, light-filled interiors showcase exceptional craftsmanship, custom millwork, layered lighting, and carefully selected finishes. The home’s thoughtful design balances timeless elegance with the comfort and functionality of modern living.
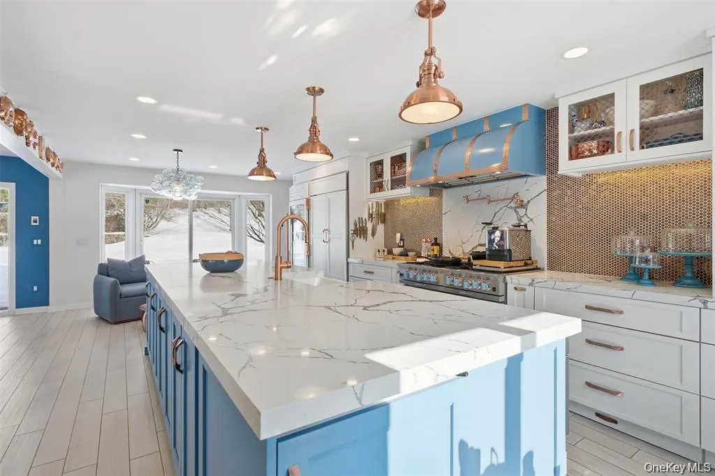
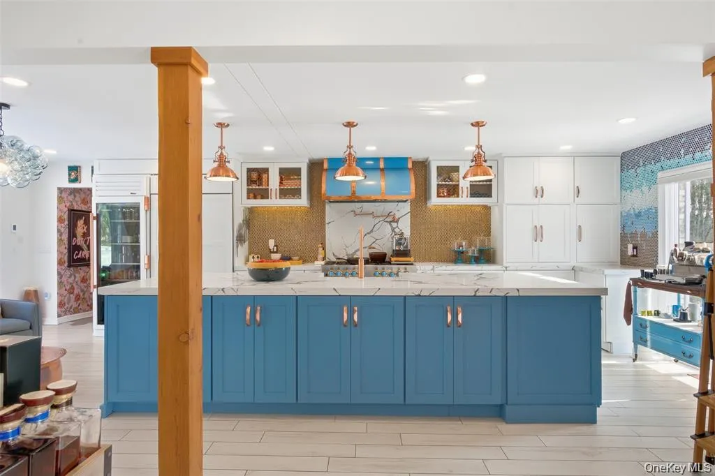
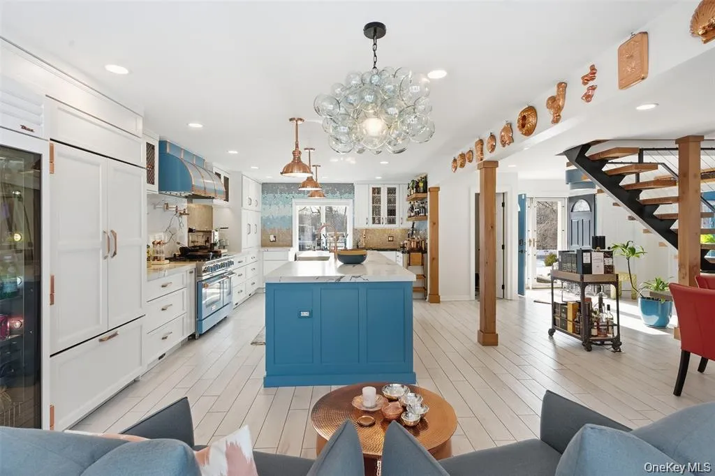
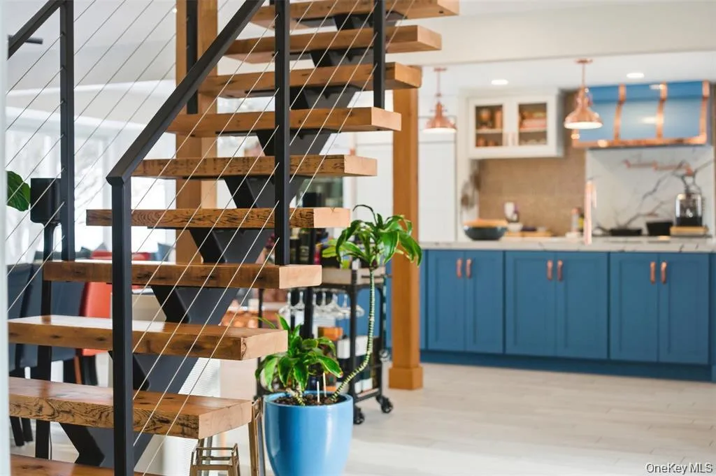
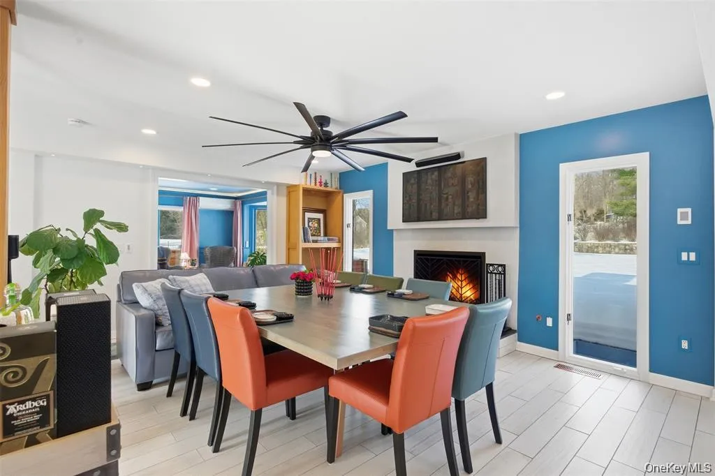
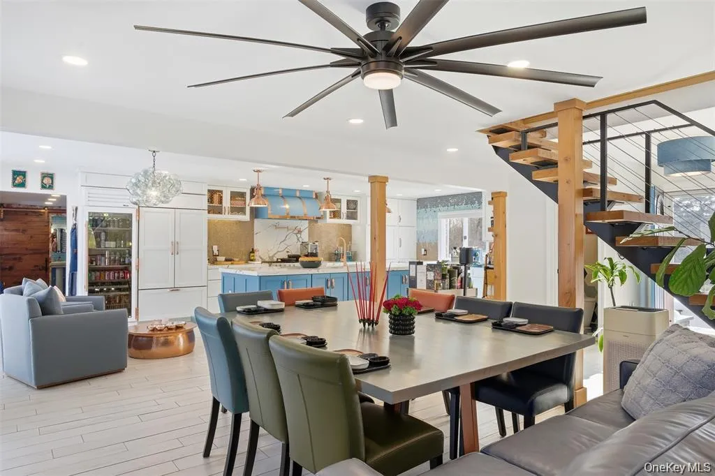
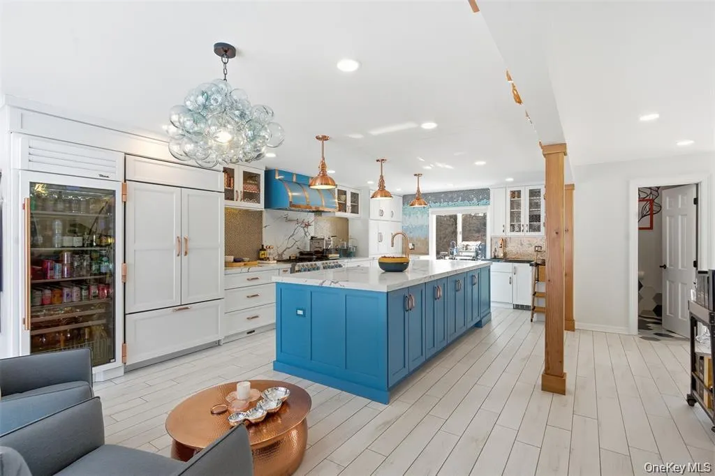
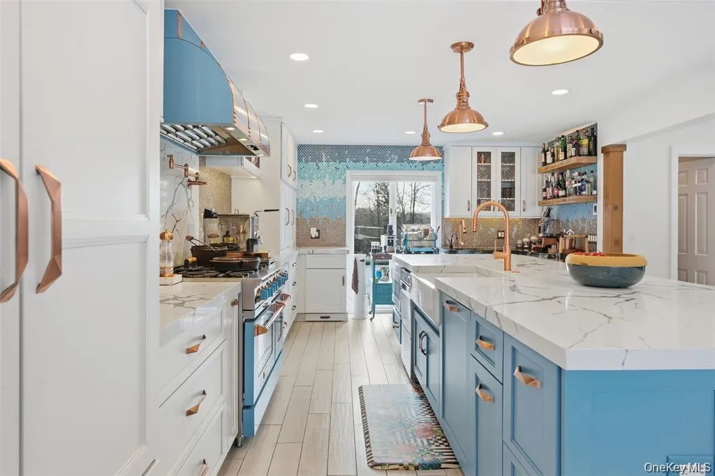
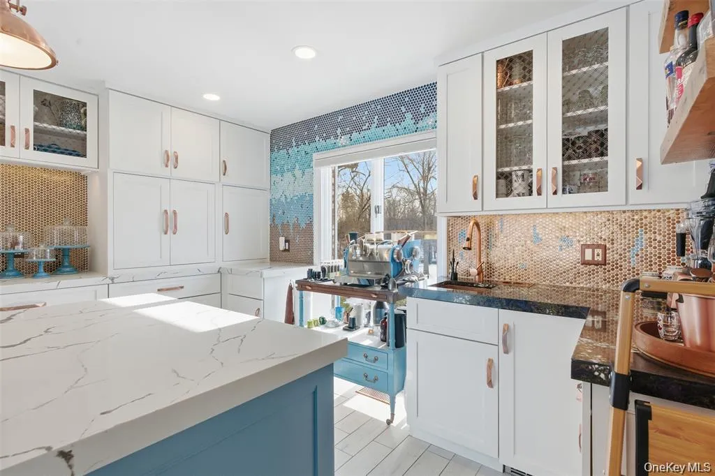
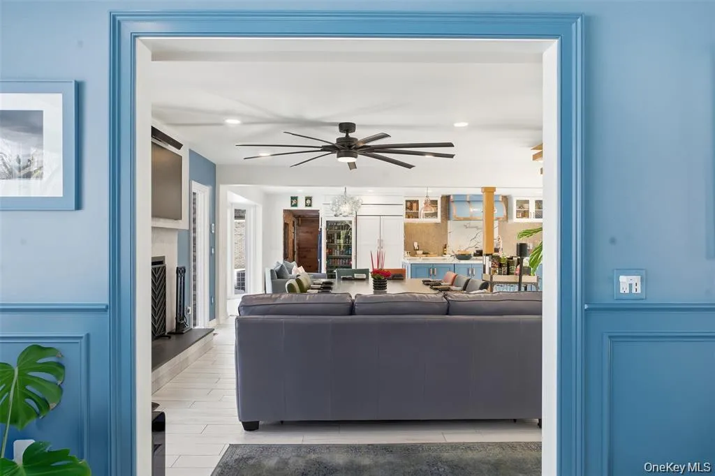
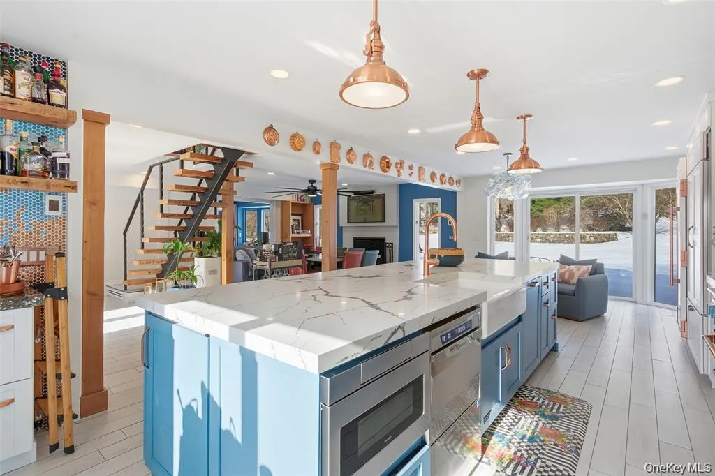
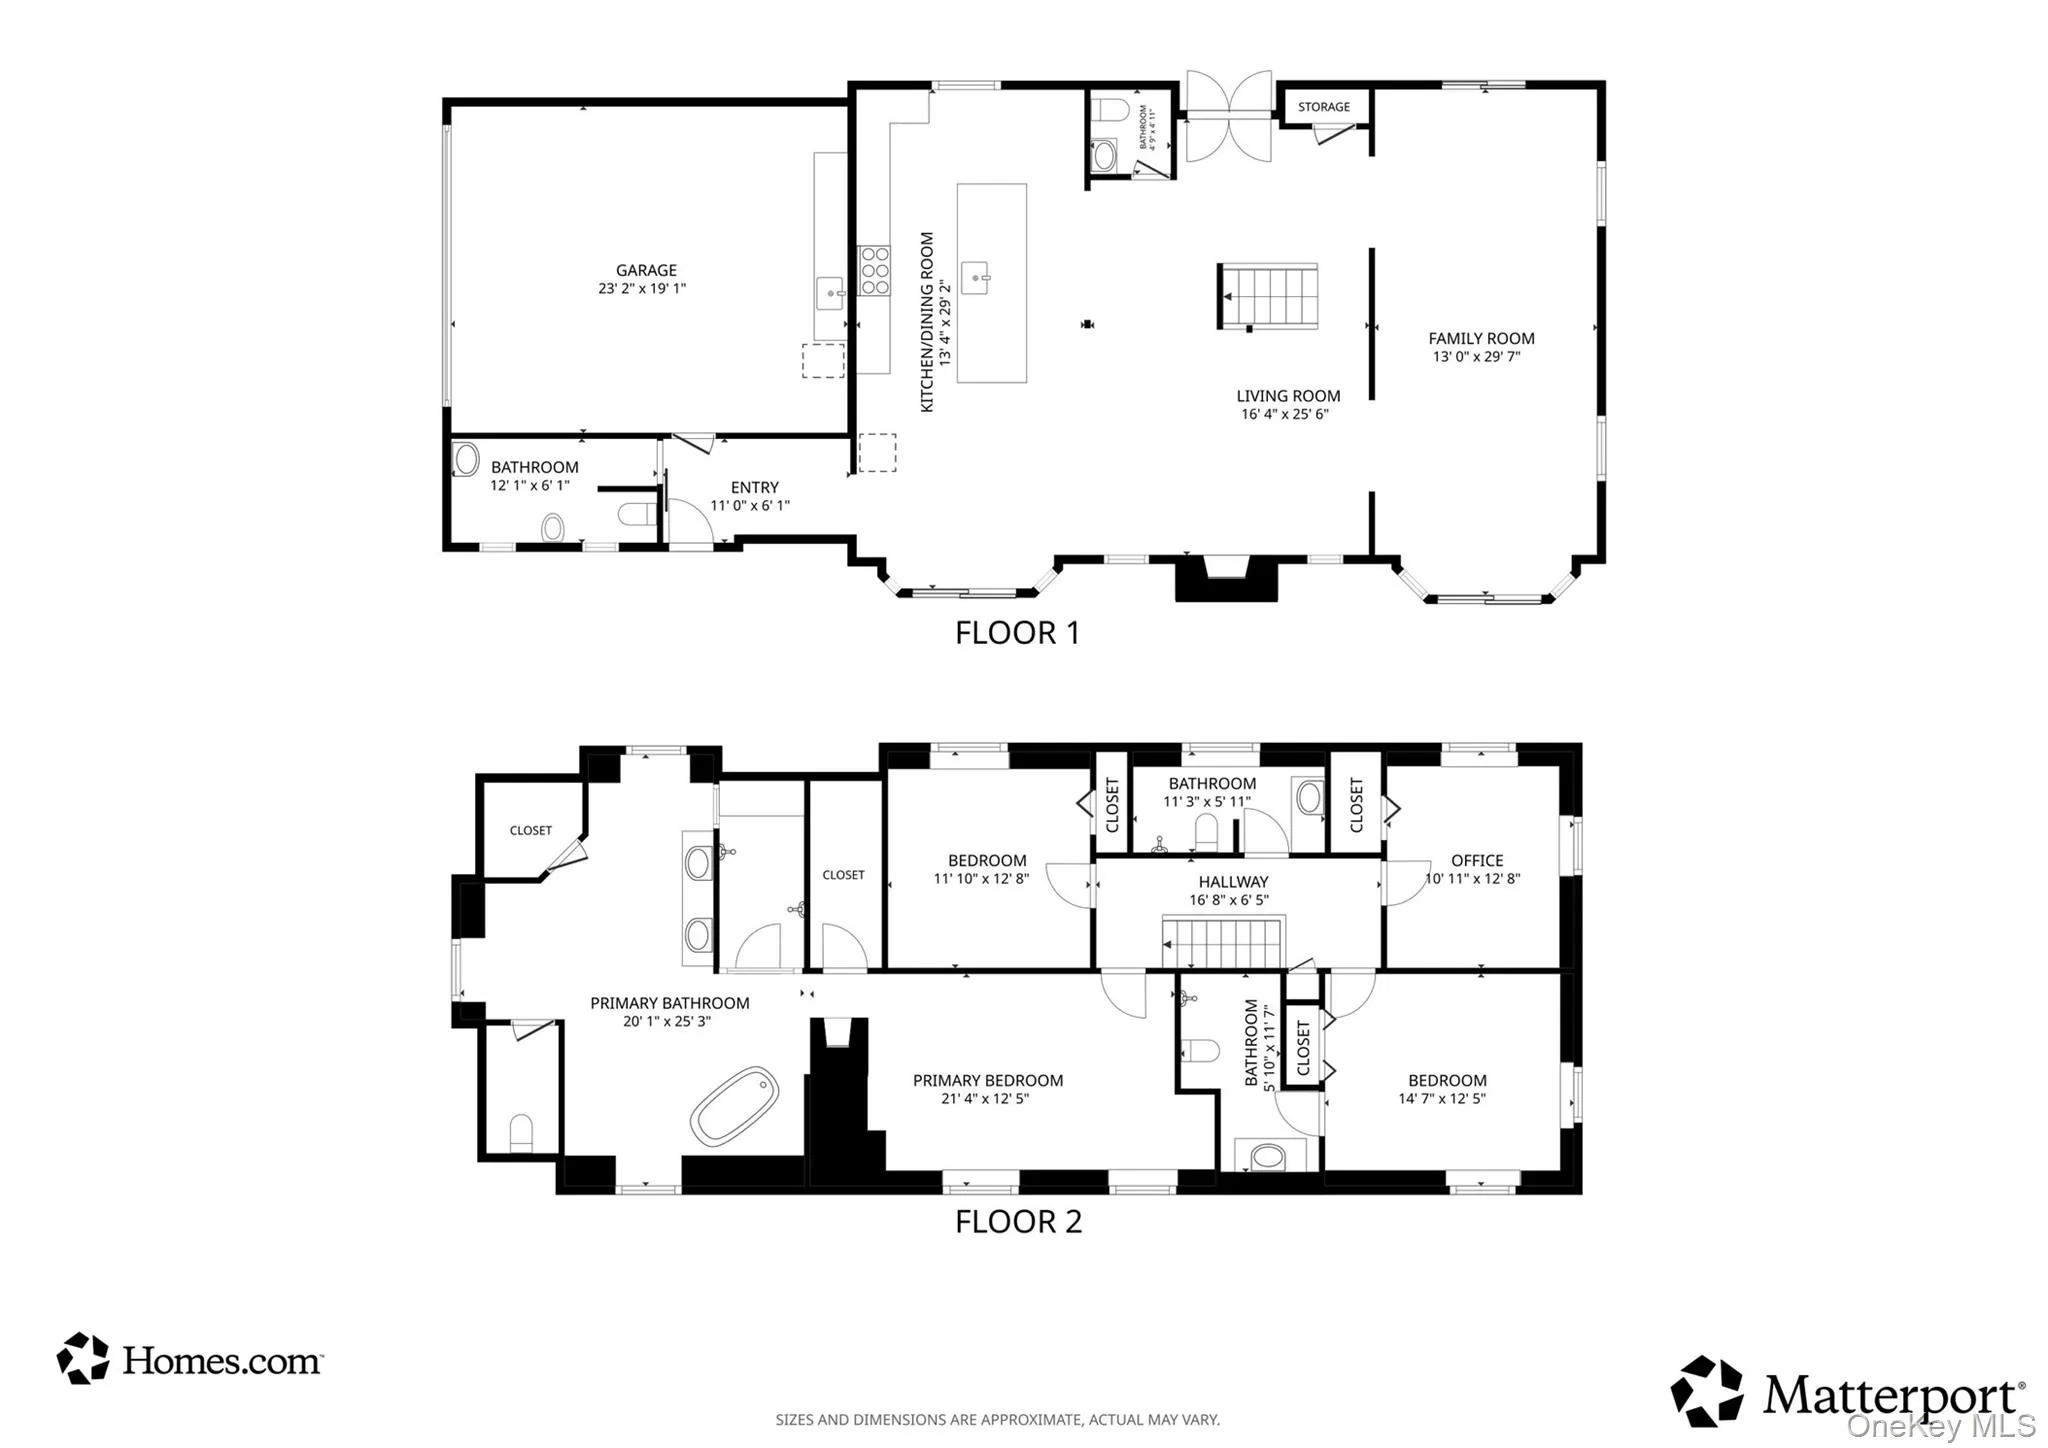
At the heart of the residence, a beautifully appointed kitchen connects naturally with formal and informal gathering spaces, creating an inviting environment for both everyday living and gracious entertaining.
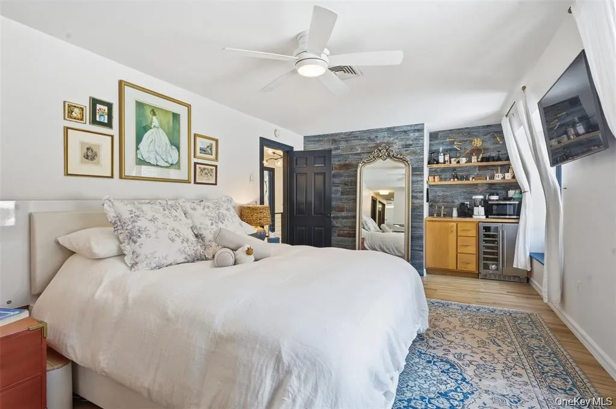
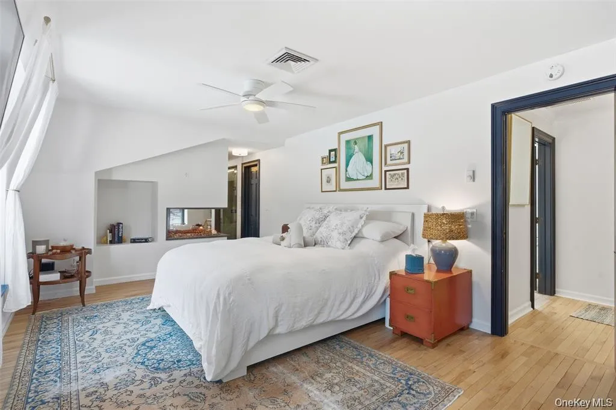
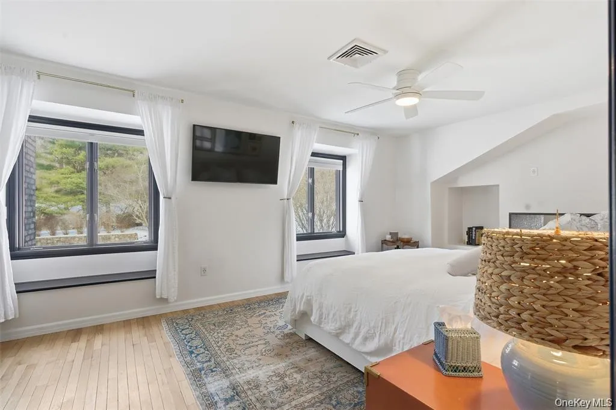
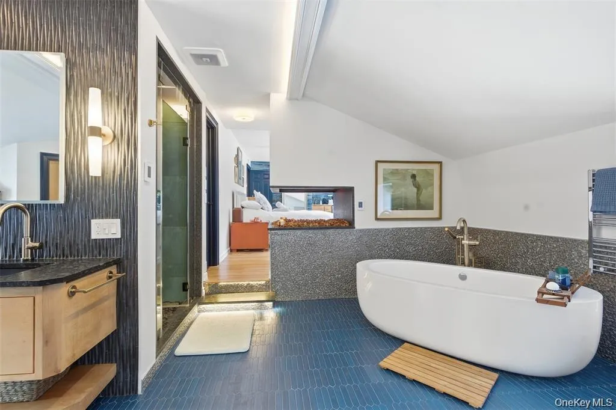
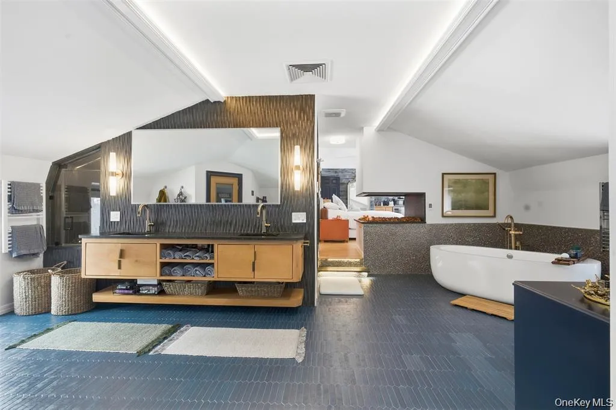
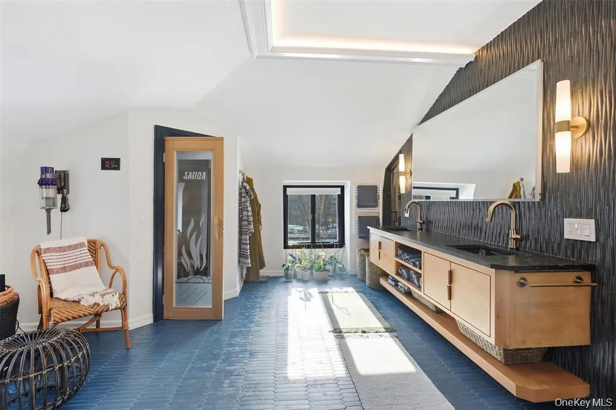
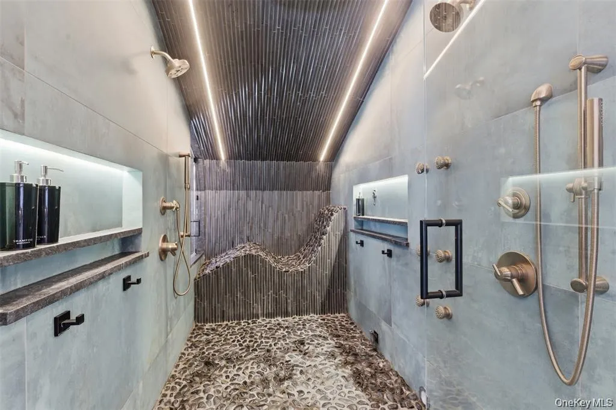
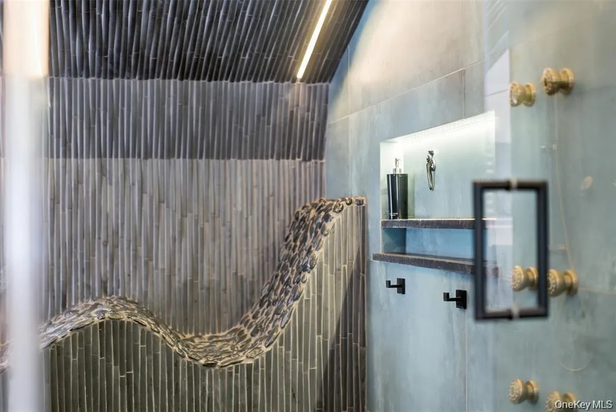
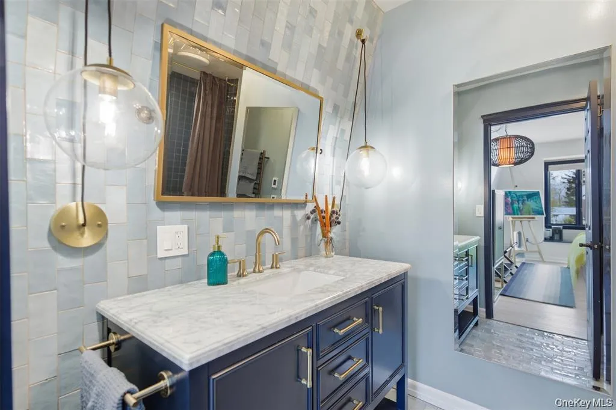
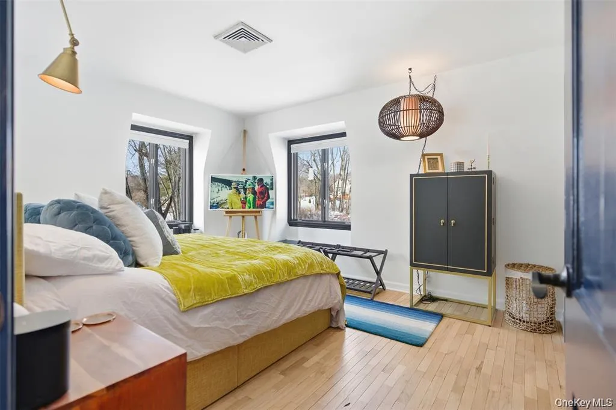
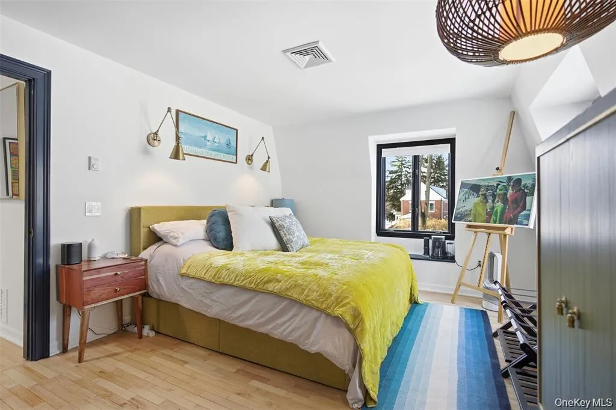
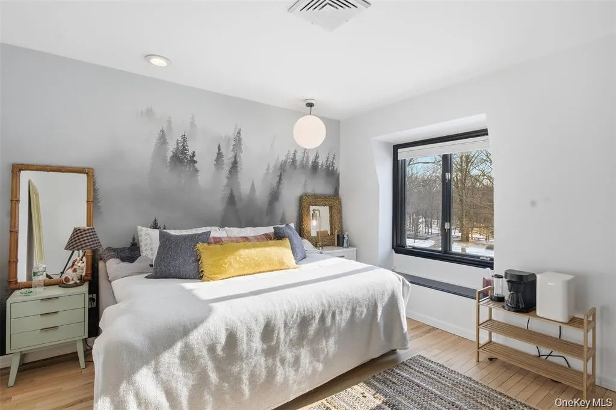
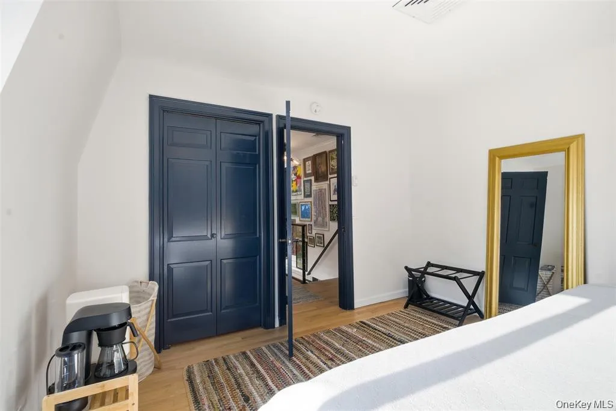
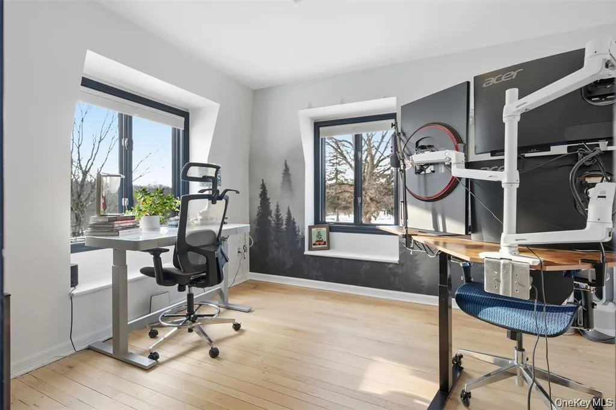
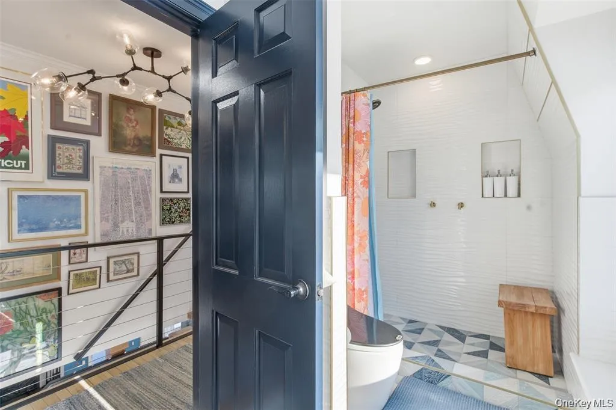
The primary suite offers a refined retreat, complete with a spa-inspired steam shower and thoughtfully designed finishes. Three additional bedrooms provide flexibility for guests, home offices, fitness, or creative pursuits.
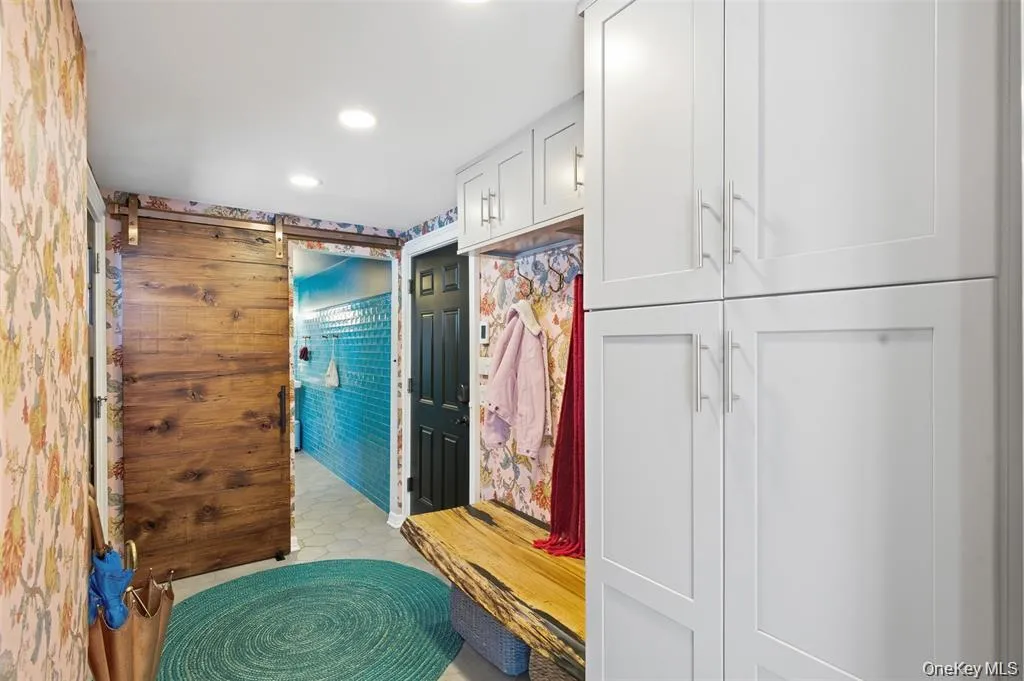
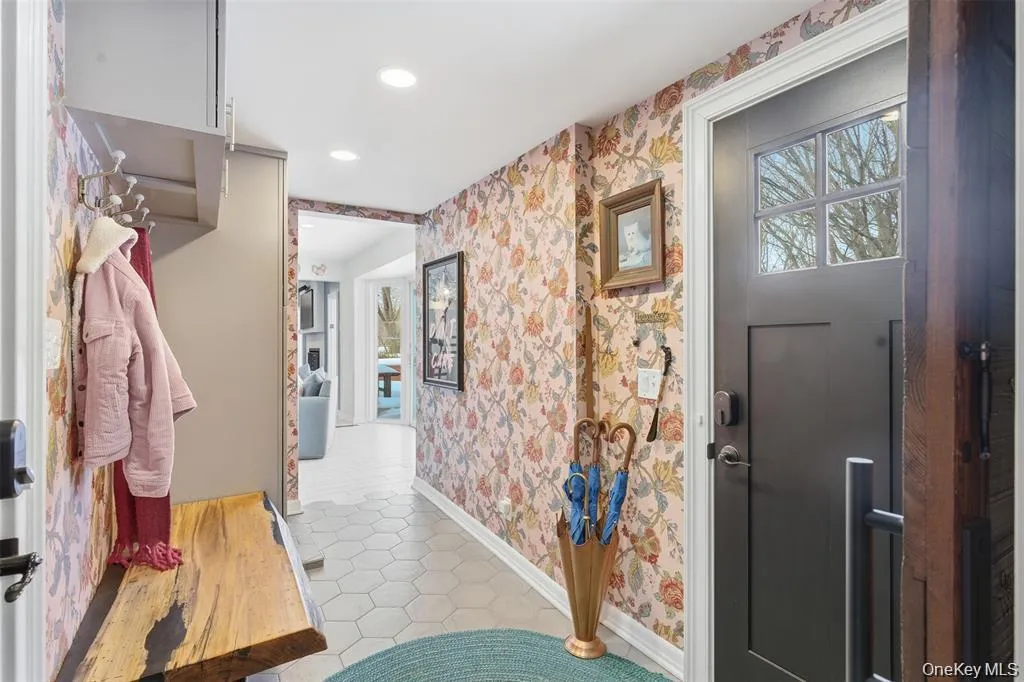
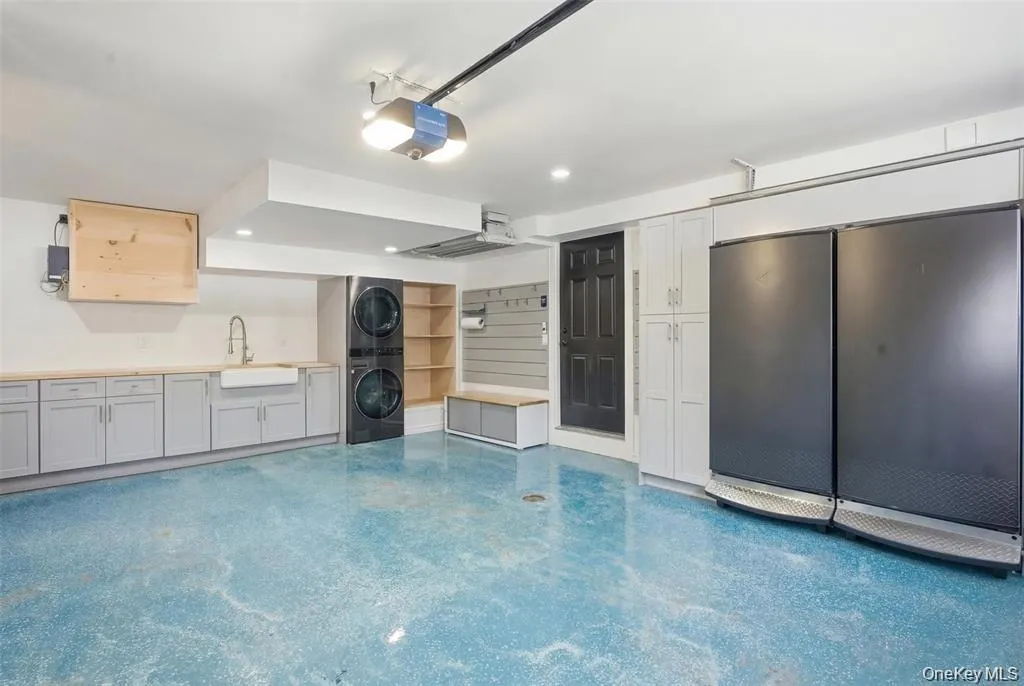
Attention to detail extends beyond the main living spaces. A custom mudroom and thoughtfully designed utility areas enhance everyday convenience. The attached two-car garage features extensive cabinetry, a utility sink, laundry facilities, a full-size refrigerator, and a separate full-size freezer, providing exceptional functionality and organization.
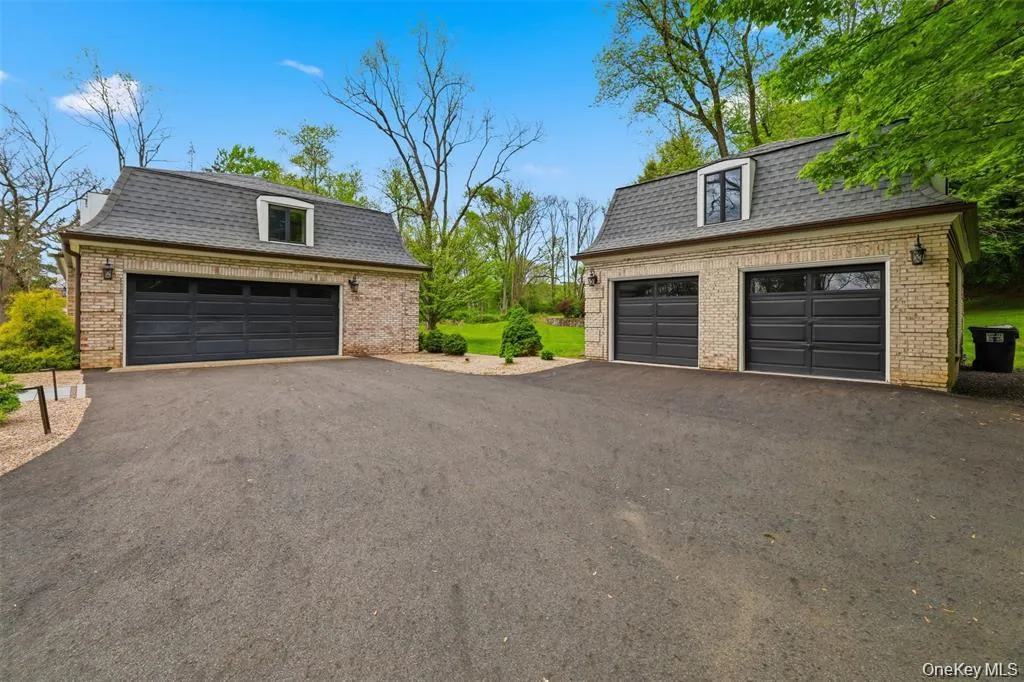
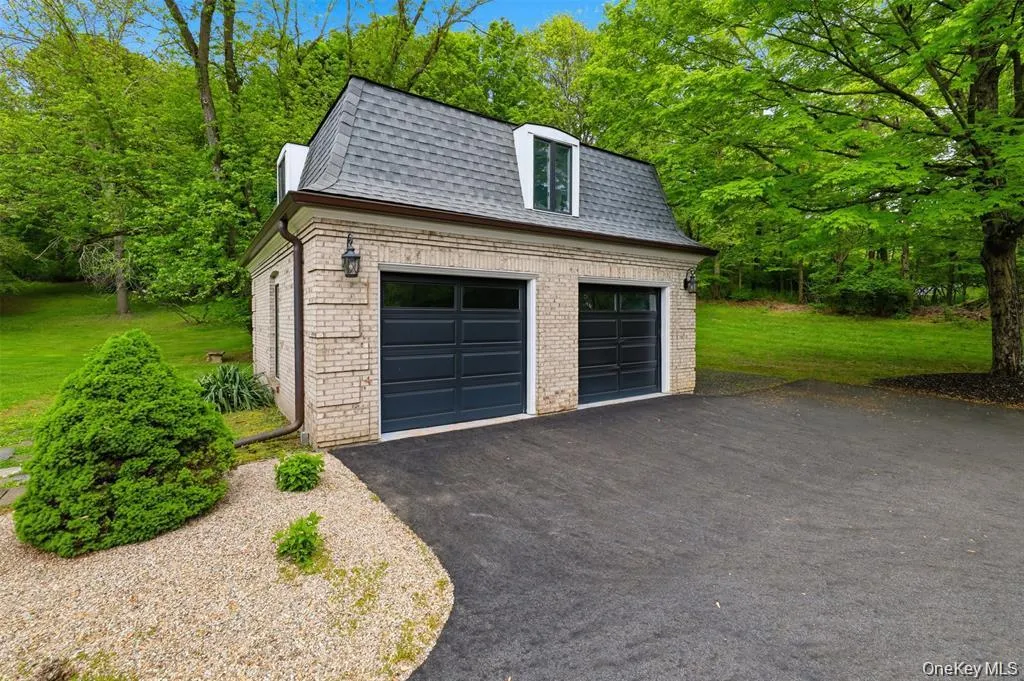
A separate detached two-car garage offers additional flexibility, with a studio-style space above, complete with a full bathroom and kitchenette. Together, these structures provide generous room for vehicles, storage, and a variety of lifestyle needs.
Extensive renovations, beautifully maintained grounds, and a new roof completed in 2026 further enhance this distinctive estate.
Conveniently positioned for buyers seeking a Hudson Valley retreat within reach of New York City and established Westchester communities, including Scarsdale, Bronxville, Rye, Chappaqua, and Larchmont, this distinctive estate offers an appealing balance of country living, architectural character, and regional accessibility.
Explore the Hudson Valley’s celebrated destinations, including nearby Balmville, Beacon, Cold Spring, Cornwall-on-Hudson, and West Point, along with the historic communities of Rhinebeck and Millbrook. Outdoor enthusiasts will appreciate access to the Shawangunk Mountains, Mohonk Preserve, and Minnewaska State Park, with the latter two approximately 30 minutes away.
An exceptional opportunity to enjoy architectural character, craftsmanship, and the freedom of an expansive country setting.
A comprehensive Matterport virtual tour is available.
- Heating System:
- Heat Pump, Electric, Radiant, Hot Water, Forced Air, Propane, Ducts, Hot Air, Radiant Floor
- Cooling System:
- Central Air, Ductless, Electric
- Basement:
- Walk-out Access, Unfinished
- View:
- Trees/woods, Neighborhood
- Fence:
- No
- Patio:
- Patio
- Accessibility Features:
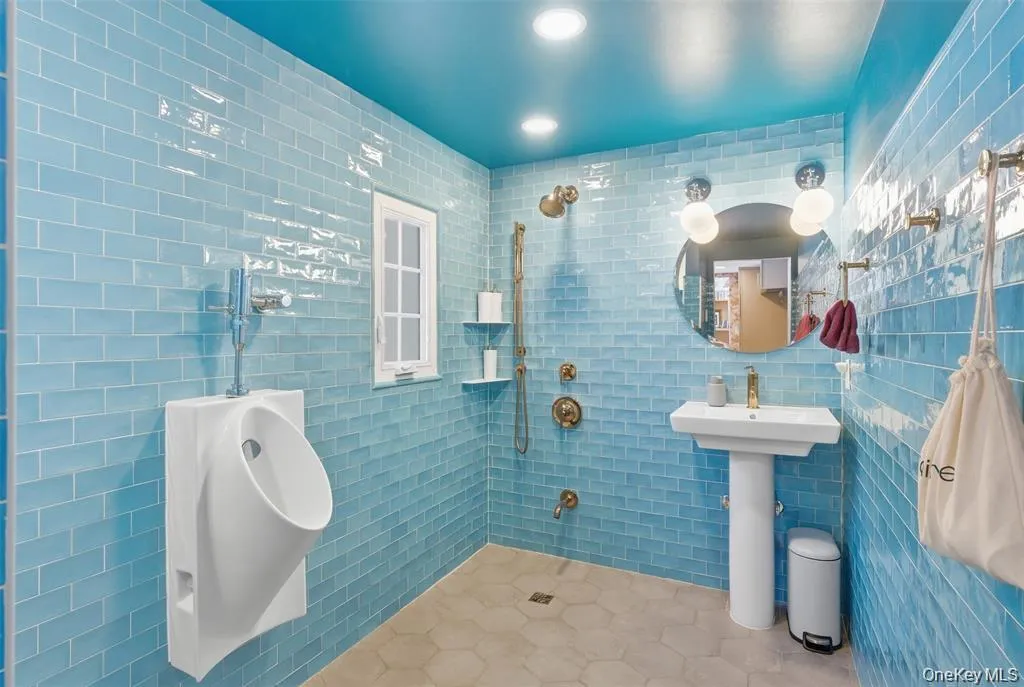
- Visitor Bathroom
- Appliances:
- Dishwasher, Oven, Refrigerator, Microwave, Stainless Steel Appliance(s), Dryer, Washer, Freezer, Humidifier, Disposal, Tankless Water Heater, Range, Electric Water Heater, Wine Refrigerator, Exhaust Fan, Gas Range, Gas Oven
- Exterior Features:
- Mailbox, Lighting, Rain Gutters, Fire Pit
- Fireplace Features:
- Gas, Bedroom, Wood Burning, Living Room, Electric
- Fireplaces Total:
- 2
- Flooring:
- Hardwood, Ceramic Tile, Tile, Laminate, Concrete
- Garage Spaces:
- 4
- Interior Features:
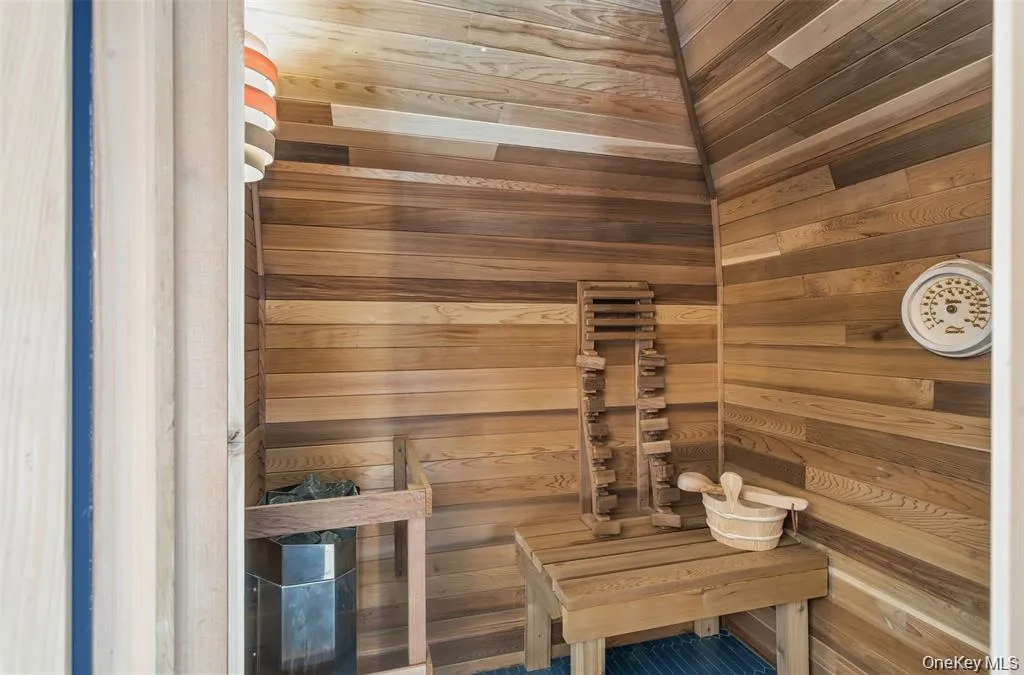
- Open Kitchen, Open Floorplan, Smart Thermostat, Sauna, Wet Bar, Chefs Kitchen, Double Vanity, Kitchen Island, Washer/dryer Hookup, Bidet, Soaking Tub, Primary Bathroom, Speakers, Ceiling Fan(s), Chandelier, Quartz/quartzite Counters, Recessed Lighting, Dry Bar
- Laundry Features:
- Washer Hookup, Electric Dryer Hookup, In Garage
- Lot Features:
- Wooded, Level, Stone/Brick Wall, Part Wooded, Near School, Back Yard, Landscaped, Front Yard
- Parking Features:
- Driveway, Garage, Attached, Detached, Garage Door Opener, Electric Vehicle Charging Station(s)
- Sewer:
- Septic Tank
- Utilities:
- Trash Collection Private, Propane, Cable Connected, Water Connected, Electricity Connected
- City:
- Newburgh (town)
- State:
- NY
- Street:
- Fostertown
- Street Number:
- 134
- Street Suffix:
- Road
- Postal Code:
- 12550
- Floor Number:
- 0
- Longitude:
- W75° 58' 50.1''
- Latitude:
- N41° 32' 31.9''
- PostalCity:
- Newburgh
- Architectural Style:
- Estate
- Construction Materials:
- Brick, Frame
- Elementary School:
- Fostertown Etc Magnet School
- High School:
- Newburgh Free Academy
- Levels:
- Three Or More
- Agent MlsId:
- 47670
- MiddleOrJunior School:
- MEADOW HILL GLOBAL EXPLORATIONS MAGNET SCHOOL
- PhotosCount:
- 50
- Special Listing Conditions:
- No
- Tax Annual Amount:
- $14,325
- VirtualTour URL:
- https://my.matterport.com/show/?m=ErERPoSSQCA
- Water Source:
- Well
- Office MlsId:
- KWRE01
Residential - MLS# 1025163
134 Fostertown Road, Newburgh (town), NY
- Property Type :
- Residential
- Property SubType :
- Single Family Residence
- Listing Type :
- For Rent
- Listing ID :
- 1025163
- Price :
- $1,375,000
- Rooms :
- 10
- Bedrooms :
- 4
- Bathrooms :
- 4
- Half Bathrooms :
- 1
- Bathrooms Total :
- 5
- Square Footage :
- 3,222 Sqft
- Lot Area :
- 6.50 Acre
- Year Built :
- 1973
- Status :
- Active
- Listing Agent :
- Rebecca A. Bank
- Listing Office :
- Keller Williams Realty




