
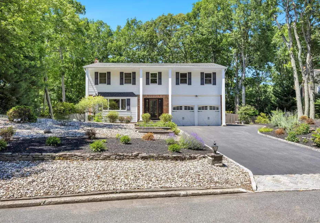
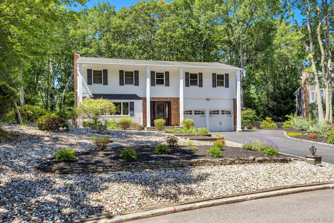
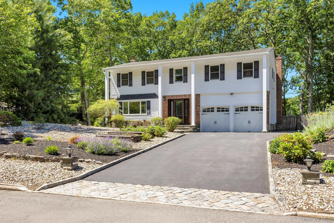
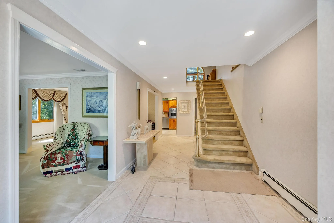
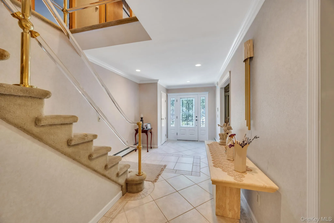
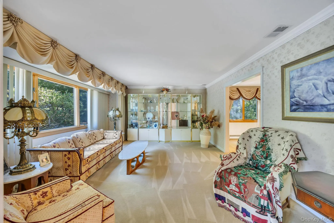
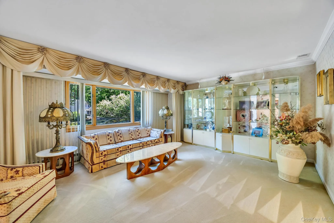
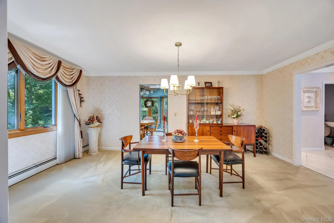
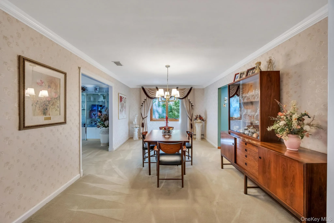
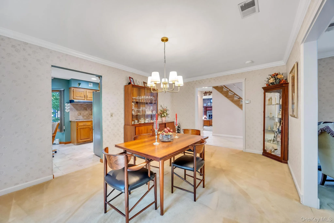
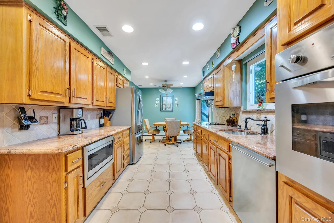
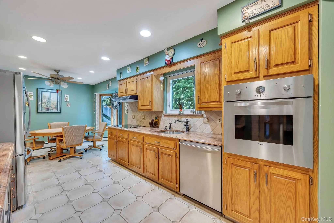
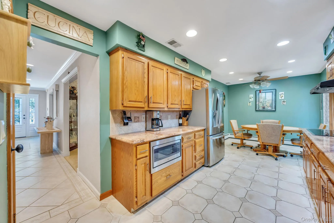
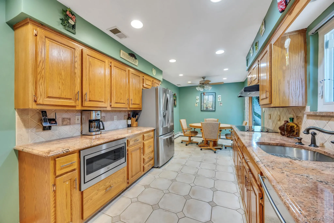
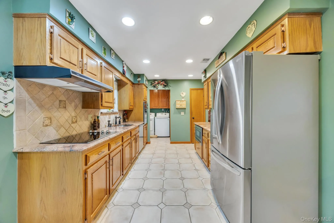
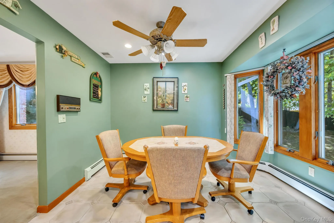
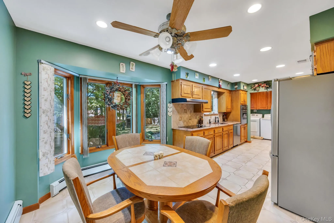
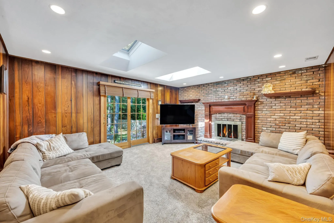
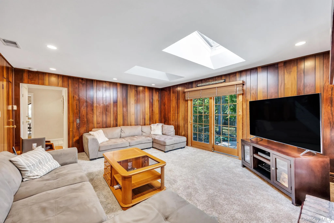
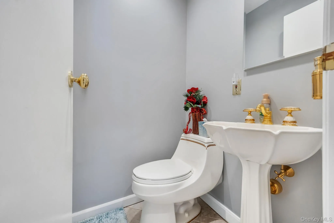
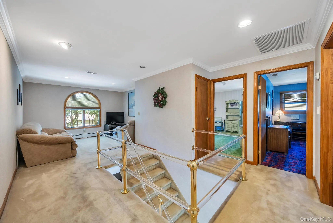
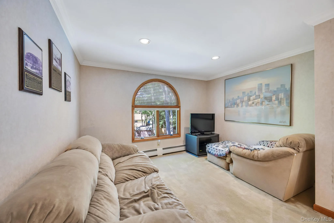
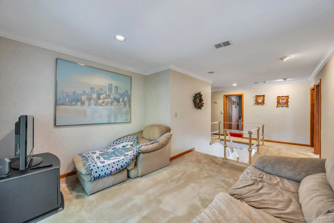
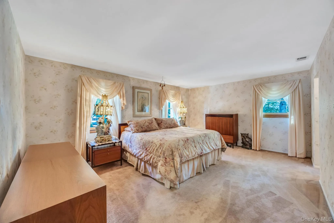
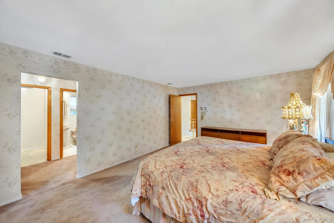
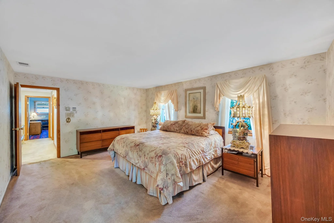
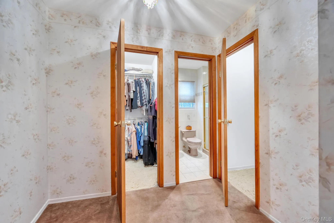
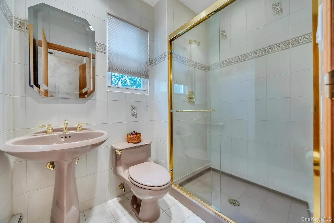
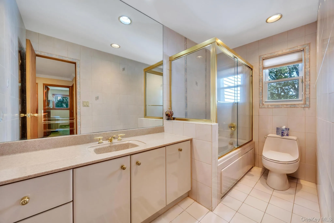
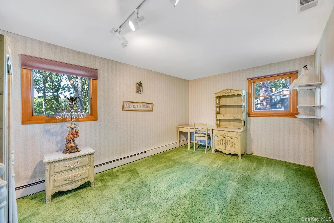
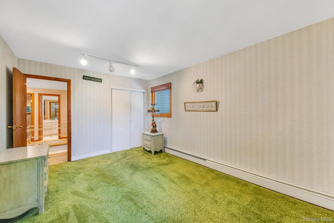
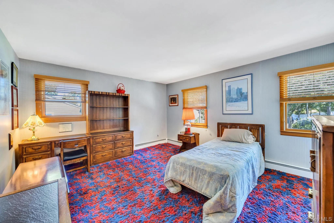
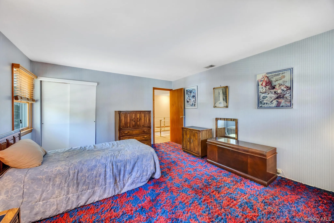
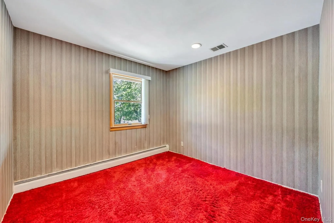
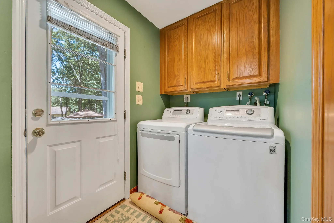
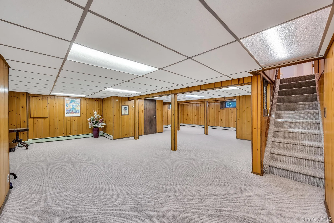
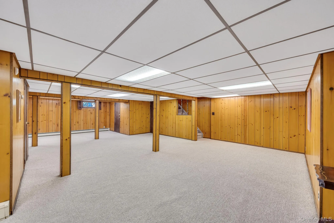
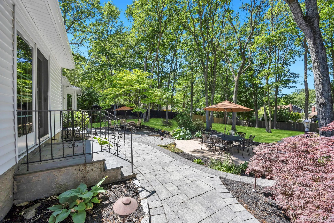
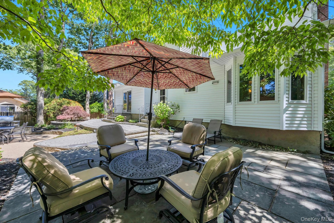
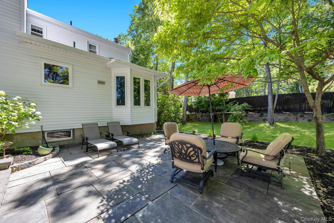
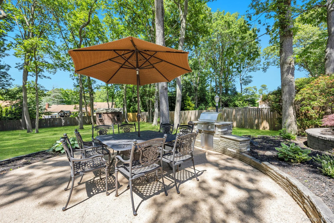
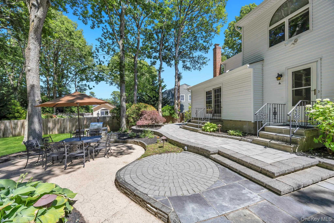
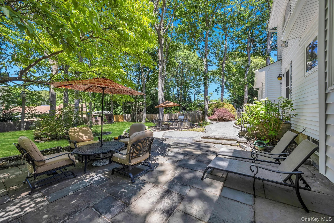
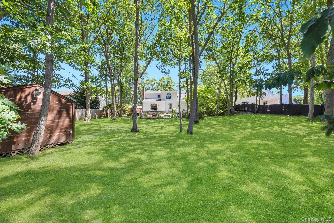
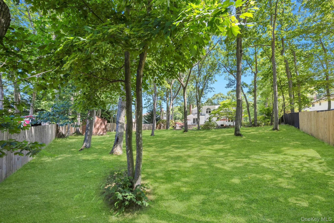
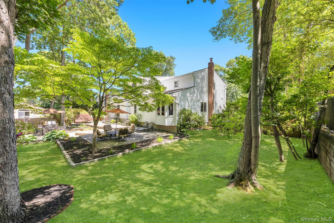
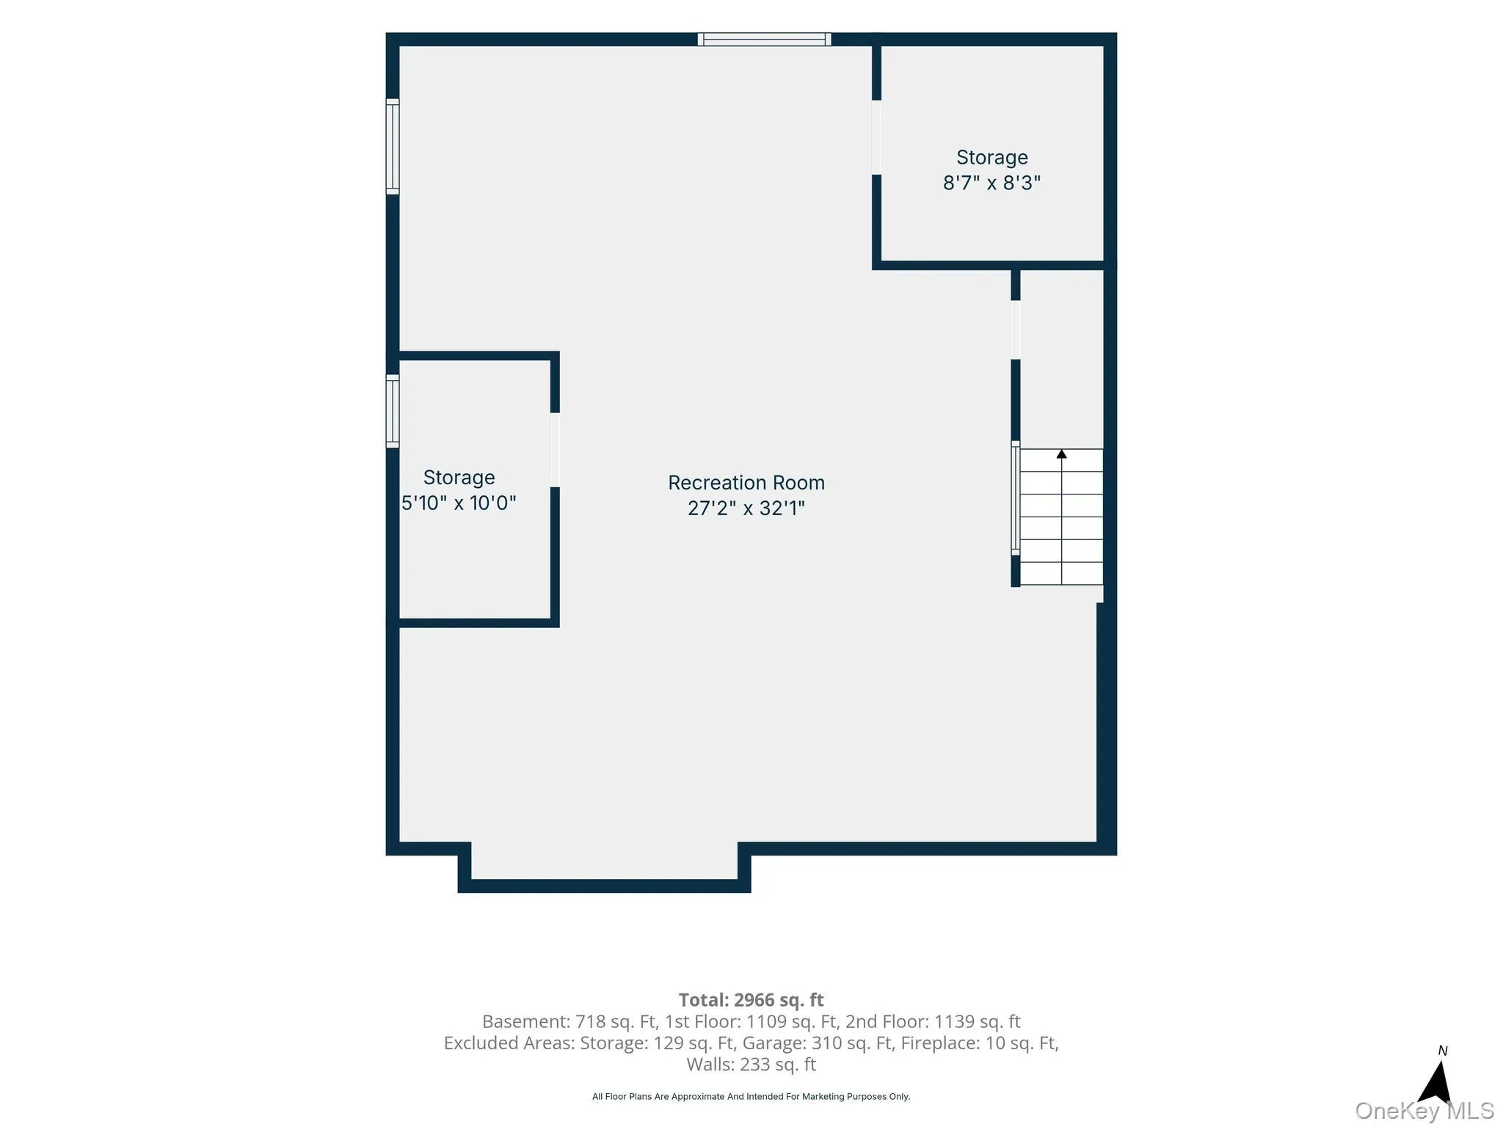
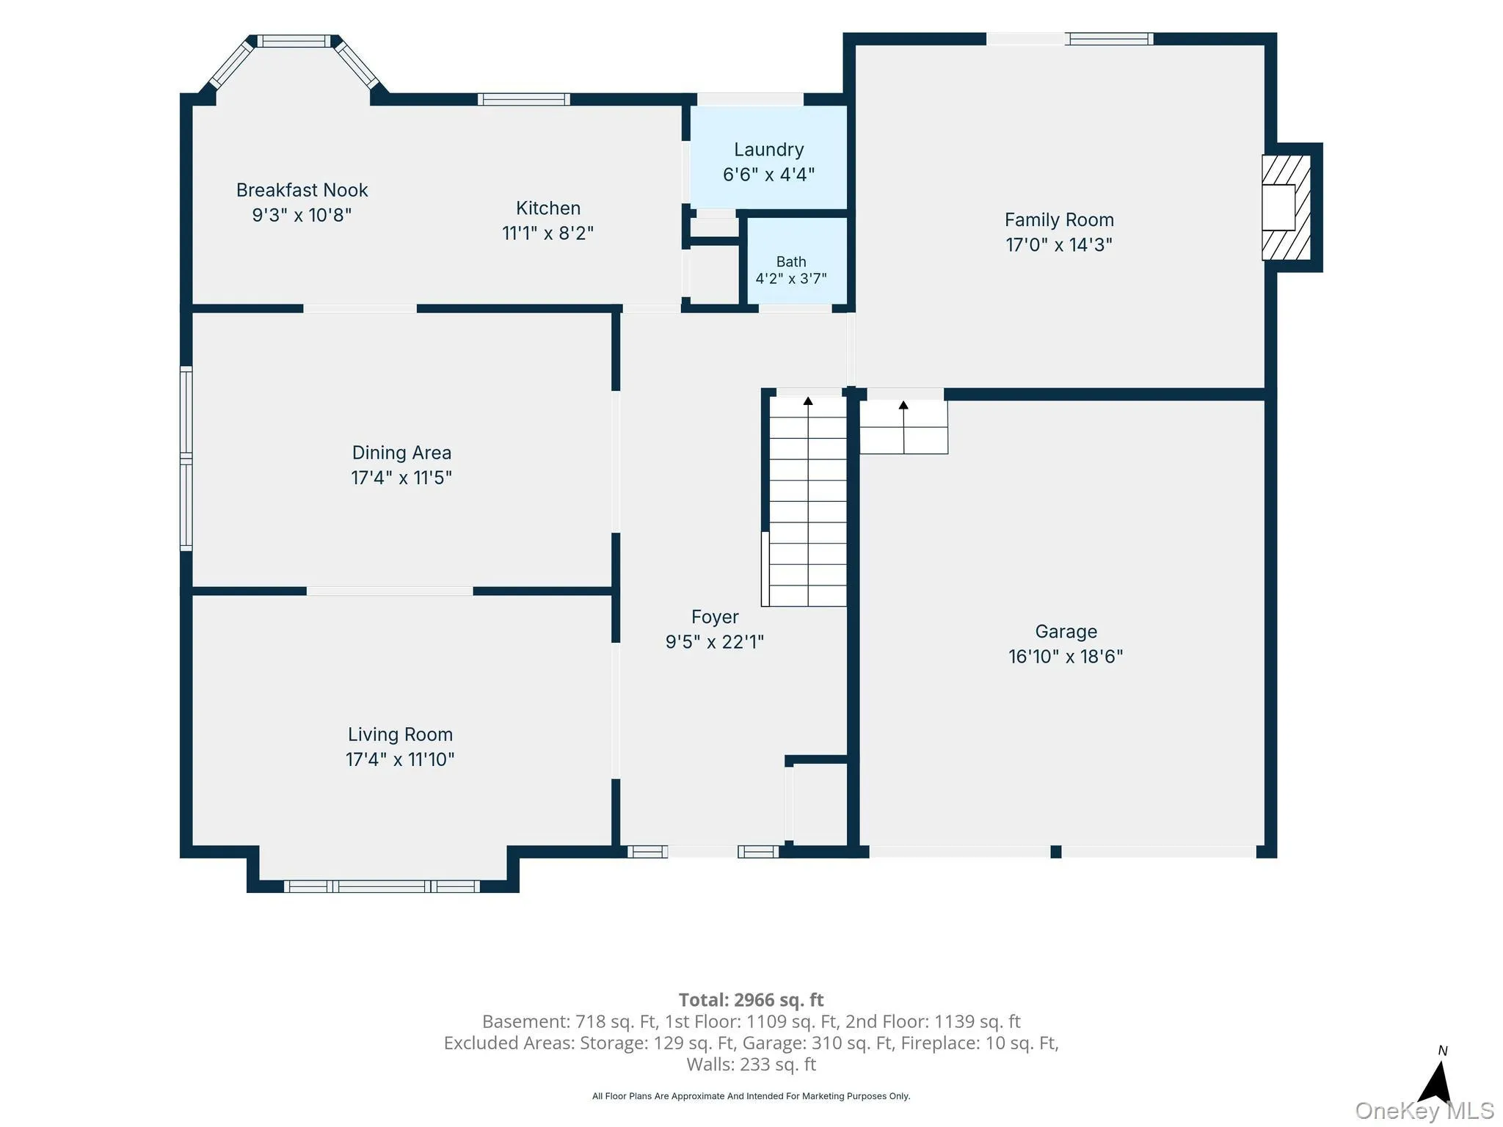
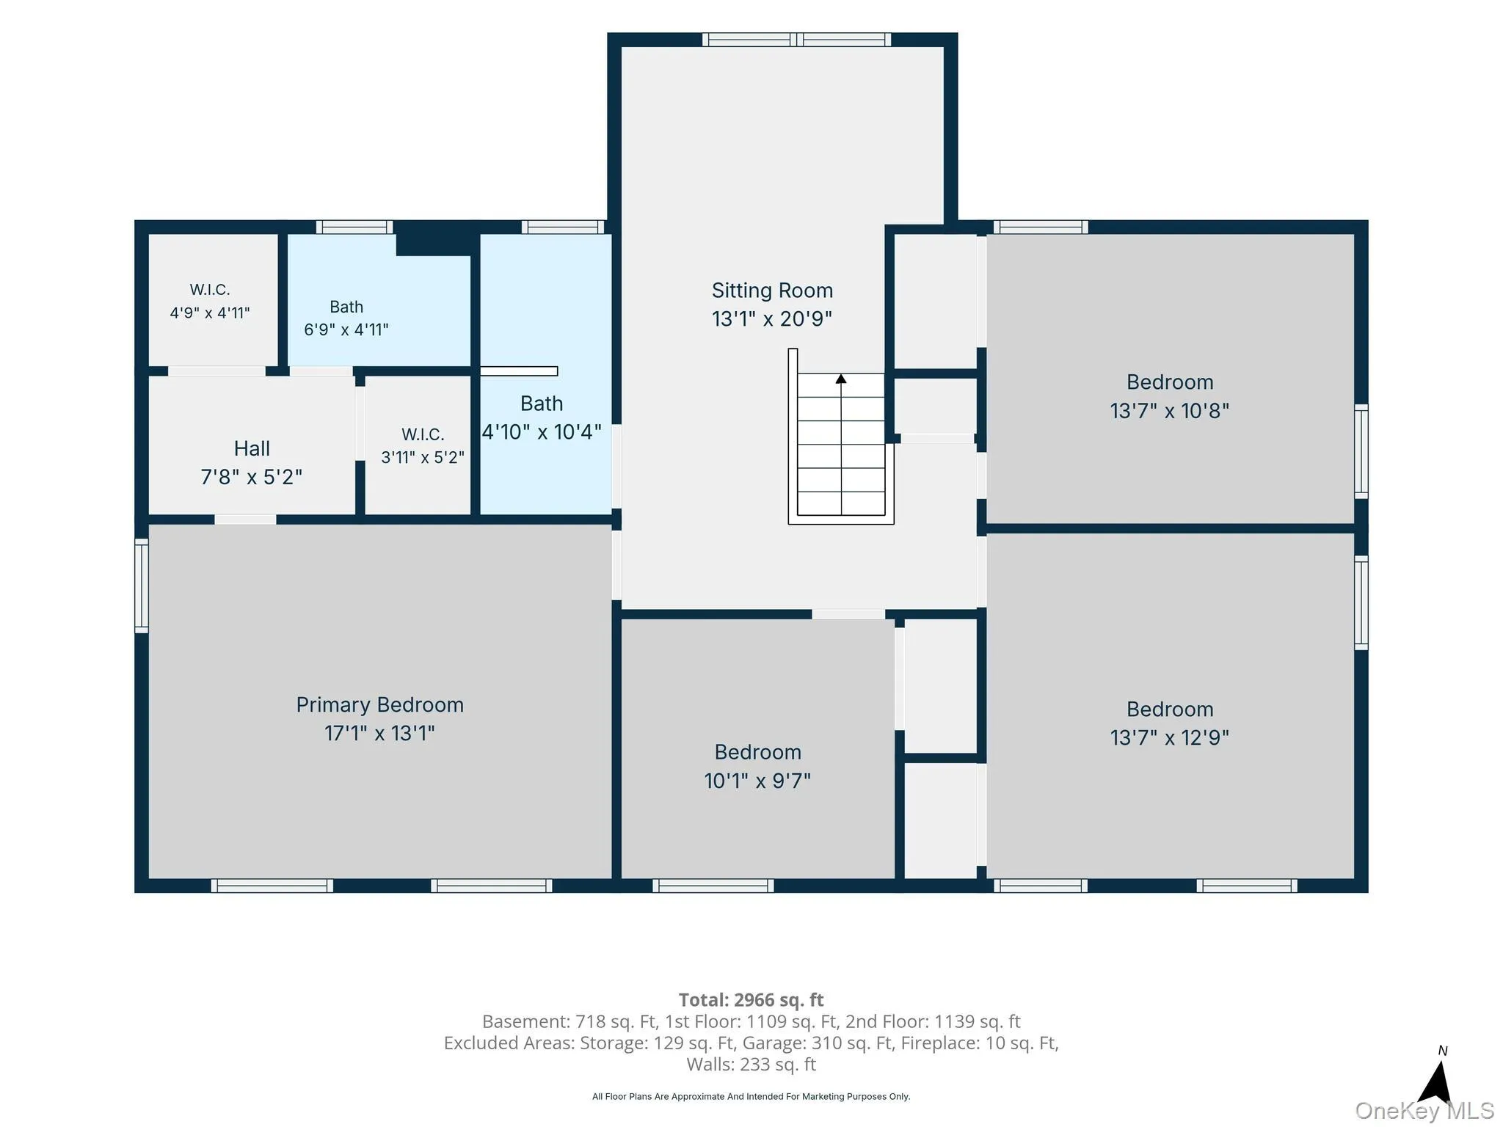
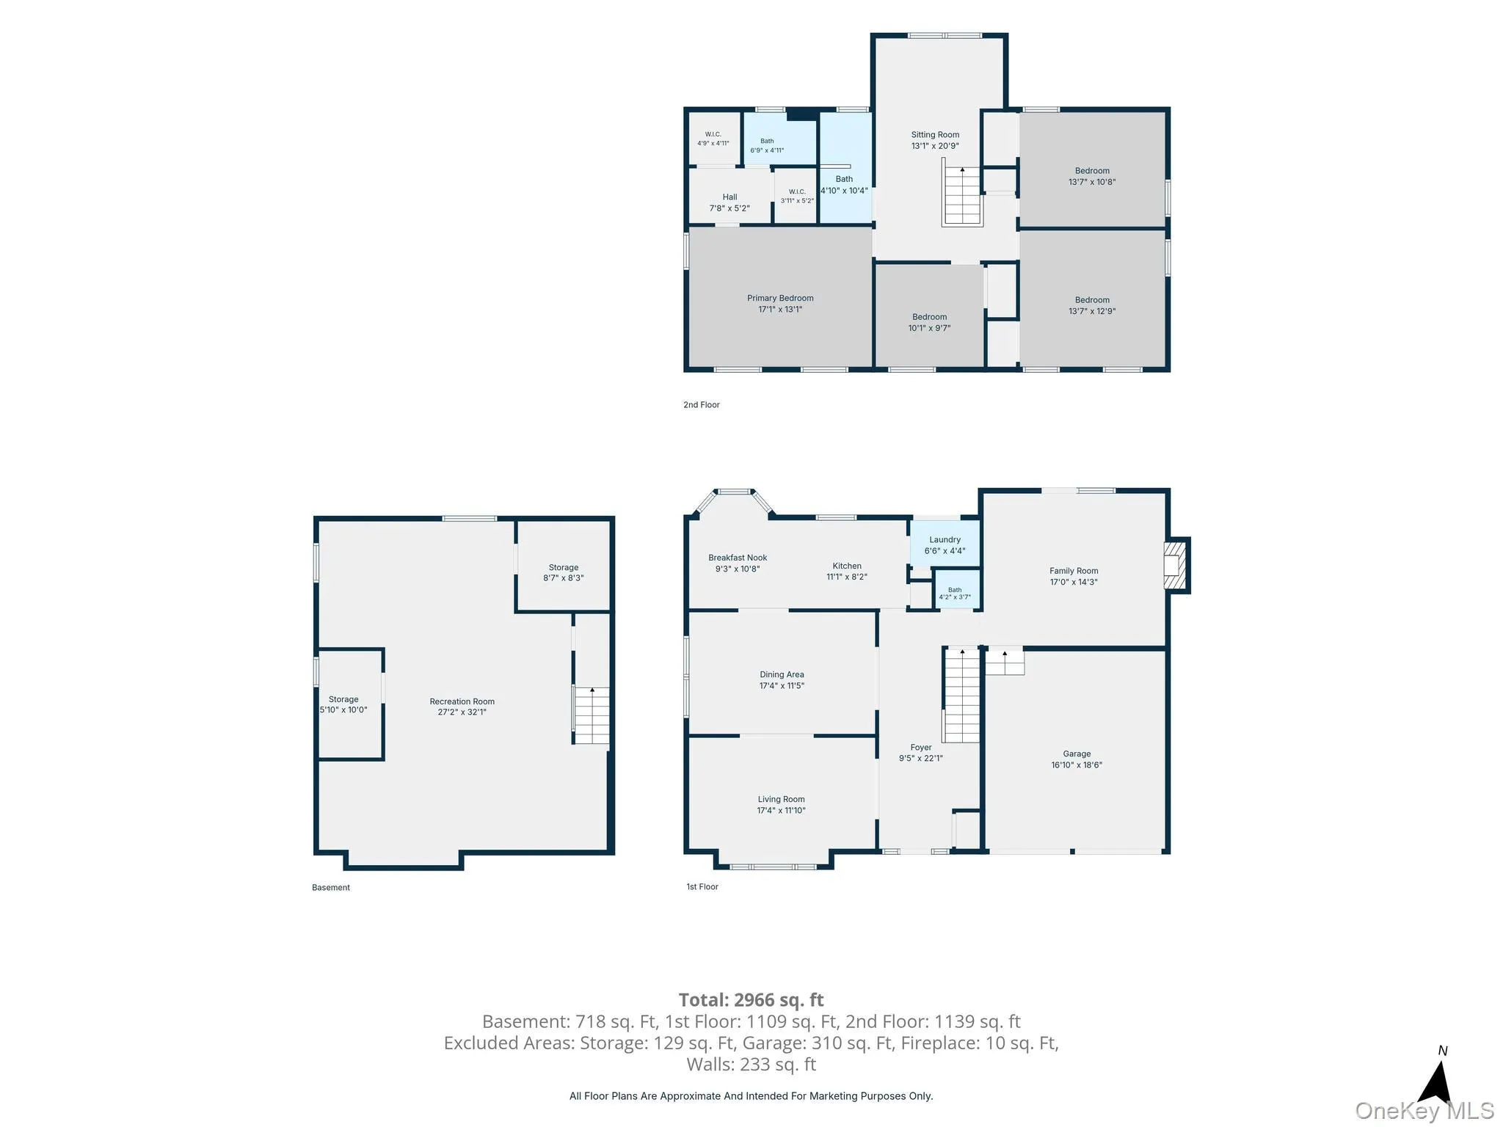
Beautiful Brookfield Colonial on a level treed shy half acre. This home features 4 bedrooms, 2.5 bathrooms. First floor features elegant entry foyer with ceramic tile and hi hat lighting, it allows access to the formal living room with its natural light from the beautiful window, it has crown molding, plush carpeting and under the carpet is Parquet flooring. This flows directly into the large formal dining room, again with beautiful natural lighting from its large windows, crown molding, plush carpeting and Parquet flooring under carpet. Adjacent is the large eat in kitchen with stainless steel appliances, hi hat lighting, granite counters, ceramic tile flooring, ceiling fan over dining area and the washer dryer conveniently on first floor. A half bathroom is in hallway next to a large family room with gas fireplace with mantel, sliding door to backyard patio, hi hat lighting, two skylights, plush carpeting and entry to garage. Second floor features a lounge or office space at top of stairs, elegant family bathroom, three wonderful bedrooms with hardwood floors under carpeting, double closets and the Master suite with walk in closets, and bathroom. The basement is finished and has carpeting with additional storage and utilities. The property is a shy half acre, with a large patio area for entertainment and family fun. There is a grill area that has natural gas hookup for the grill. Other features include, Central air condition, 2 car garage, Anderson windows, sewers, vinyl siding, walking distance to State Park and hiking trails, 5 minutes to Sunken Meadow Parkway, close to boat ramp at Nissequogue River and Long Island Sound, Kings Park Schools
- Heating System:
- Natural Gas
- Cooling System:
- Central Air
- Basement:
- Finished, Full
- Fence:
- Back Yard, Wood
- Patio:
- Patio
- Appliances:
- Dishwasher, Oven, Refrigerator, Microwave, Dryer, Washer, Cooktop
- Exterior Features:
- Gas Grill
- Fireplaces Total:
- 1
- Flooring:
- Hardwood, Carpet, Tile
- Garage Spaces:
- 2
- Interior Features:
- Eat-in Kitchen, Entrance Foyer, Washer/dryer Hookup, Formal Dining, Recessed Lighting, Stone Counters
- Parking Features:
- Driveway, Garage, Off Street, Garage Door Opener
- Sewer:
- Public Sewer
- Utilities:
- Phone Available, Underground Utilities, Trash Collection Public, Natural Gas Connected, Cable Connected, Water Connected, Electricity Connected, Sewer Connected
- City:
- Smithtown
- State:
- NY
- Street:
- Cedar
- Street Number:
- 17
- Street Suffix:
- Place
- Postal Code:
- 11754
- Floor Number:
- 0
- Longitude:
- W74° 45' 0.5''
- Latitude:
- N40° 54' 5.4''
- PostalCity:
- Kings Park
- Architectural Style:
- Colonial
- Construction Materials:
- Frame, Vinyl Siding
- Elementary School:
- Fort Salonga Elementary School
- High School:
- Kings Park High School
- Agent MlsId:
- 79159
- MiddleOrJunior School:
- William T Rogers Middle School
- PhotosCount:
- 50
- Special Listing Conditions:
- No
- Tax Annual Amount:
- $16,788
- VirtualTour URL:
- https://show.tours/e/LG23p2b?b=0
- Water Source:
- Public
- Office MlsId:
- MCKN01
Residential - MLS# 1015782
17 Cedar Place, Smithtown, NY
- Property Type :
- Residential
- Property SubType :
- Single Family Residence
- Listing Type :
- For Rent
- Listing ID :
- 1015782
- Price :
- $1,098,000
- Rooms :
- 9
- Bedrooms :
- 4
- Bathrooms :
- 2
- Half Bathrooms :
- 1
- Bathrooms Total :
- 3
- Square Footage :
- 2,598 Sqft
- Building Area :
- 2,750 Sqft
- Lot Area :
- 0.45 Acre
- Year Built :
- 1972
- Status :
- Active
- Listing Agent :
- George C. McKnight
- Listing Office :
- George Mcknight REALTORS Inc




