
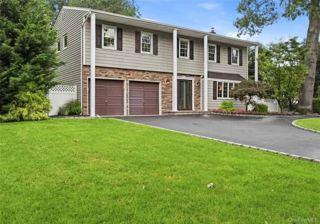
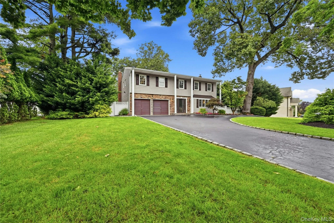
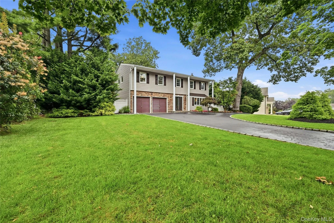
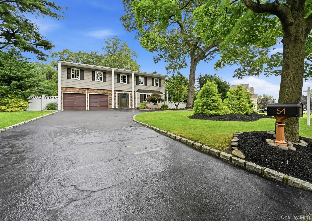
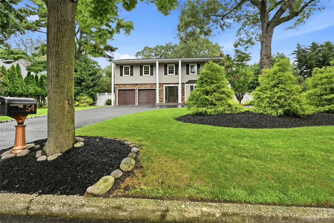
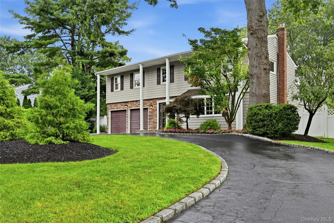
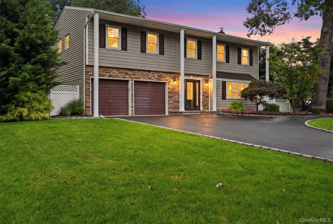
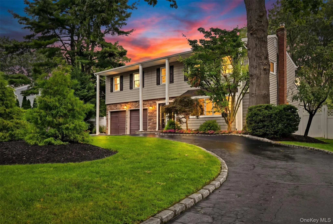
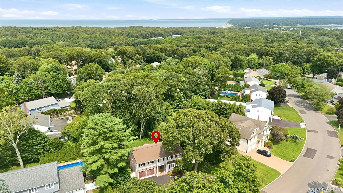
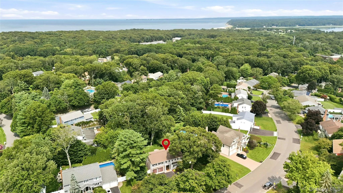
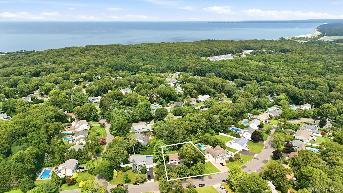
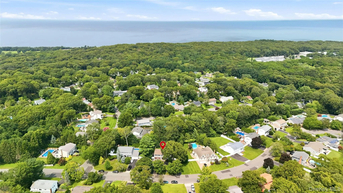
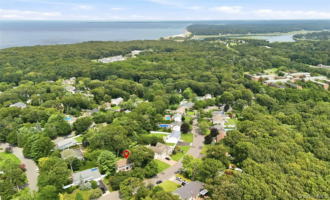
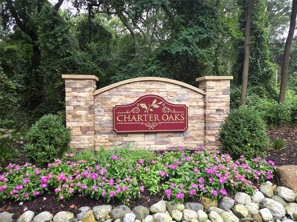
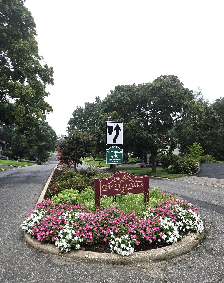
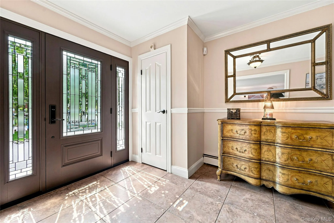
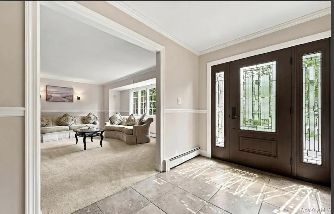
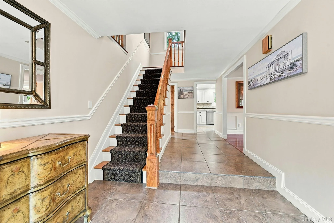
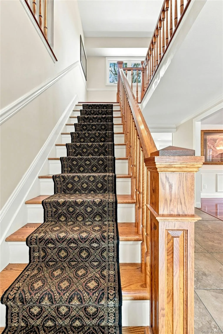
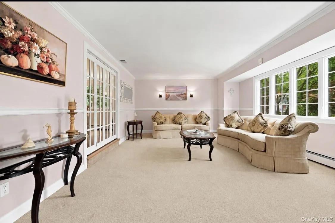
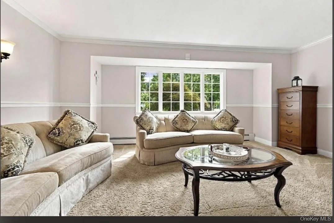
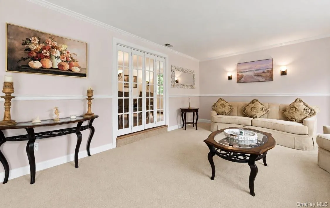
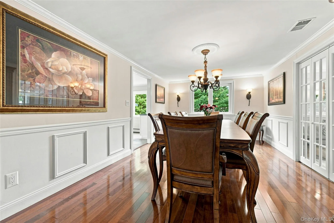
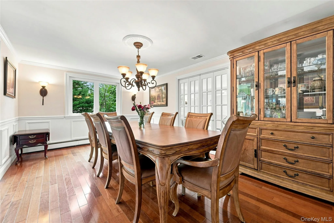
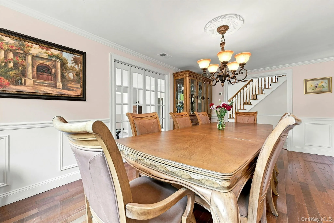
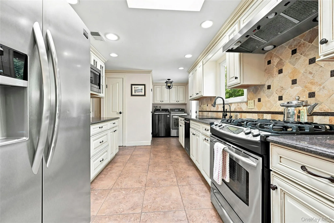
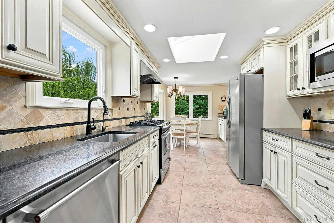
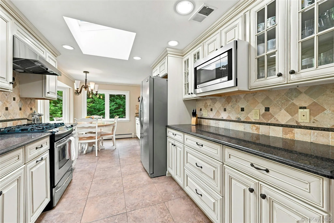
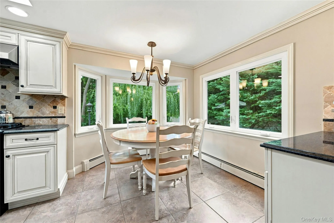
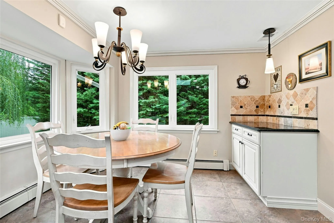
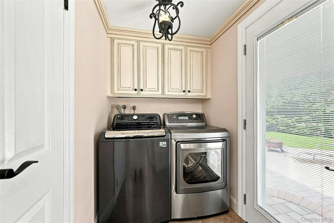
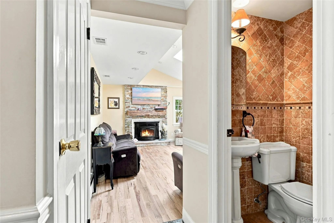
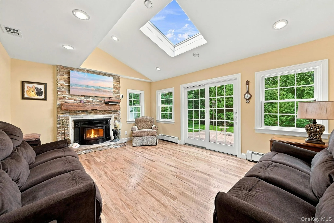
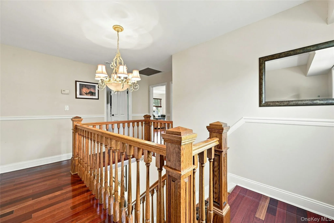
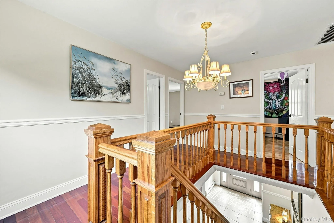
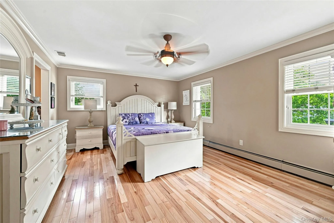
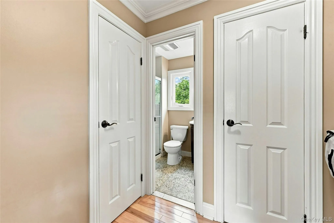
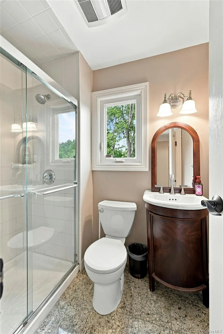
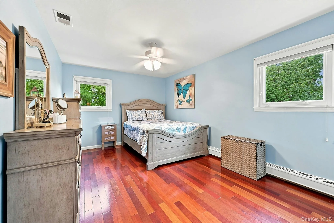
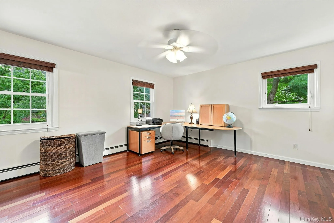
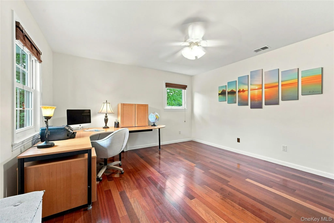
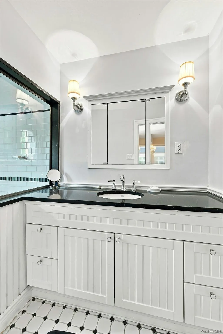
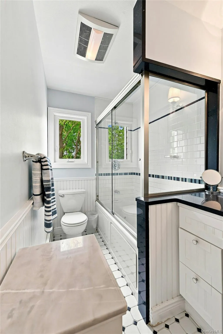
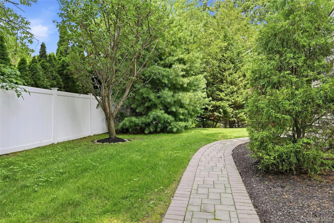
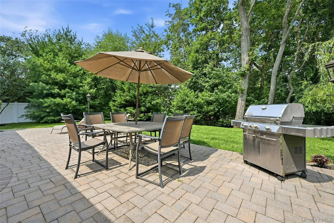
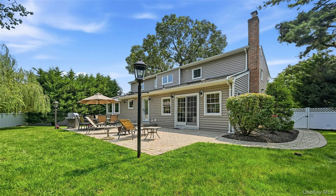
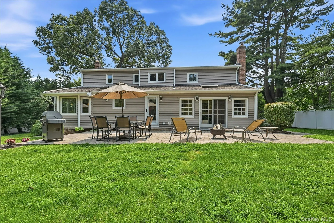
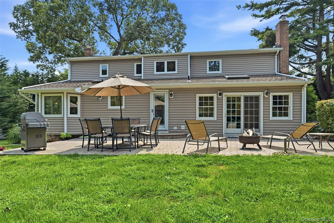
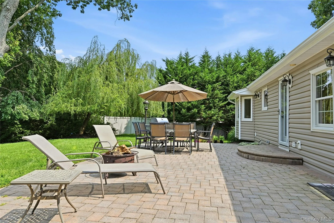
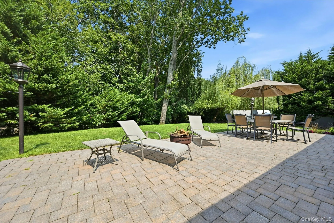
Stately, Timeless & Classic, This Stunning, Impeccably Maintained, Cherished & Loved Brookfield Colonial Is A Rare Find In The Highly Sought After Charter Oaks Community In Kings Park – A Charming Hamlet In The Historic & Coveted Township Of Smithtown On The North Shore Of Long Island Known For It’s Close Knit Community, Proximity To Sunken Meadow State Park & Nissequogue River State Park, Numerous Other Parks & Beaches (Just Minutes From Short Beach & Kings Park Bluff), Perfect For Commuters – Less Than Five Minutes From The Kings Park LIRR Station, A Revitalized Downtown Main Street/Shopping District With Wonderful Shops & Restaurants, And The Top Rated Kings Park School District…Perfectly Situated Mid Block On A Quiet Tree Lined Street With Beautiful Curb Appeal On Oversized .39 Acre Property…Tall Trees, Meticulous Landscape, An 8-10 Car Belgium Block Lined Circular Driveway, Magnificent New Eldorado Mountain Ledge Stacked Stone Facade & New Brooklyn Door Company Custom Front Door Leads Into The Warm & Inviting Interior With All Attention To Detail, Beautiful Hues & Decor…A Large Open Formal Entrance Foyer Offers Crown Moldings, Chair Railings, Ceramic Tile Floors & A Beautiful Flow Into The Formal Living Room, Formal Dining Room & Kitchen, And A Grand Custom Stairway To The Second Level With Oak Bannisters, Railings & Treads. The Elegant, Inviting Formal Living Room Offers A Four Pane Andersen Window For Natural Light, Custom Moldings, Chair Railings, French Doors Into The Formal Dining Room & Plenty Of Room For Furniture, The Banquet Sized Formal Dining Room Offers The Perfect Place For Entertaining & Holiday Get Togethers With Room For An 8-10 Seat Dining Room Table, China Cabinet/Hutch & Server, And A Lovely Flow Into The Eat In Kitchen…Accentuated With Cherry Hardwood Floors, Sophisticated Box Paneled/Wainscoted Walls & Trims/Details, And A Double Window For Natural Light. The Tastefully Upgraded Kitchen Offers Walls Of Raised Panel Thomasville Cabinetry With Beautiful Crown/Top Moldings, Granite Countertops With Abundant Counter/Serving Space, Diagonal Tumbled Marble Tiled Backsplash, Upgraded Stainless Steel Appliances, Large Skylight Illuminating The Kitchen With Natural Light, Ceramic Tile Floors, Two Pantries, A Large Separate Dinette Area With Walls Of Windows (A Large Bay Window & Second Double Window) Overlooking The Backyard, Additional Cabinetry & Granite Counter Space & Ample Room For A Large Table & Chairs, And A Separate Laundry Area With A New LG Washer & Dryer. The Entertaining & Family Time Flows From The Kitchen Into The Spectacular Newly Updated Gathering Room/Den Offering Warm Bright Hues, Vaulted Ceilings, A Skylight, A Wall Of Andersen French Doors & Windows Overlooking The Backyard, Recessed Lighting, Hickory Wood Floors, A Striking Stone Fireplace With A Reclaimed Barnwood Mantel, Solid Riverstone Base, Hampton Wood Burning Insert (With Heat Blower) & Ample Room For Furniture. A Half Bath With All Diagonal Tumbled Marble Tiled Walls & A Fully Sheetrocked Reinsulated Two Car Garage Completes The First Floor. The Second Level Offers A Warm & Inviting, Expansive Primary Bedroom Suite With Hickory Wood Floors, Three Large Windows For Natural Light, Custom Moldings, Ample Room For Furniture, A Separate Dressing Area With Two Walk In Closets & A Lovely Upgraded Private Bath, Three Additional Well Sized Bedrooms With Hickory & Cherry Wood Floors, And An Upgraded Hall/Guest Bath With A Jetted Tub, Subway Tiled Walls & Upgraded Fixtures. A Large Basement Offers The Potential For Additional Living Space, The Idyllic Park Like Secluded Backyard Is A Private Oasis With A 40′ x 18′ Paver Patio & Walkways, PVC Fencing With Two Gates, Irrigation System & Room For A Pool. Plus The Convenience Of Sewers, Clean Burning Natural Gas, Water Filtration System & All Underground Utilities. An Exceptional Home, Highly Sought After Charter Oaks Neighborhood & Community, And Top Rated Schools…Not To Be Missed!
- Heating System:
- Natural Gas, Baseboard
- Cooling System:
- Central Air
- Basement:
- Partial
- Fence:
- Chain Link, Vinyl
- Patio:
- Patio
- Appliances:
- Dishwasher, Refrigerator, Microwave, Stainless Steel Appliance(s), Dryer, Washer, Water Purifier Owned, Convection Oven, Gas Water Heater, Gas Oven
- Fireplaces Total:
- 1
- Flooring:
- Hardwood, Ceramic Tile
- Garage Spaces:
- 2
- Interior Features:
- Eat-in Kitchen, Entrance Foyer, Granite Counters, Cathedral Ceiling(s), Pantry, Walk-in Closet(s), Formal Dining, Primary Bathroom, Ceiling Fan(s), His And Hers Closets, Recessed Lighting, Crown Molding
- Lot Features:
- Private, Level, Part Wooded, Sprinklers In Front, Sprinklers In Rear, Back Yard, Landscaped, Front Yard
- Parking Features:
- Garage, Attached
- Sewer:
- Public Sewer
- Utilities:
- Underground Utilities, Natural Gas Connected, Water Connected, Electricity Connected, Sewer Connected
- City:
- Smithtown
- State:
- NY
- Street:
- Twin Oaks
- Street Number:
- 54
- Street Suffix:
- Drive
- Postal Code:
- 11754
- Floor Number:
- 0
- Longitude:
- W74° 45' 1''
- Latitude:
- N40° 53' 53.9''
- Direction Faces:
- South
- Subdivision Name:
- Charter Oaks
- Directions:
- Sunken Meadow Parkway To Route 25A West (Last Exit Before The Park Entrance)...Head West To Sunken Meadow Road & Make A Right. Follow All The Way Around To Twin Oaks Drive & Make A Right. Take Twin Oaks Drive To #54 On The Right Side.
- PostalCity:
- Kings Park
- Architectural Style:
- Colonial
- Construction Materials:
- Frame, Stone, Vinyl Siding
- Elementary School:
- Fort Salonga Elementary School
- High School:
- Kings Park High School
- Levels:
- Two
- Agent MlsId:
- 82912
- MiddleOrJunior School:
- William T Rogers Middle School
- PhotosCount:
- 50
- Special Listing Conditions:
- No
- Tax Annual Amount:
- $16,314
- VirtualTour URL:
- https://unbranded.youriguide.com/54_twin_oaks_dr_kings_park_ny
- Water Source:
- Public
- Office MlsId:
- BRMN19
Residential - MLS# 1035429
54 Twin Oaks Drive, Smithtown, NY
- Property Type :
- Residential
- Property SubType :
- Single Family Residence
- Listing Type :
- For Rent
- Listing ID :
- 1035429
- Price :
- $949,000
- Rooms :
- 9
- Bedrooms :
- 4
- Bathrooms :
- 2
- Half Bathrooms :
- 1
- Bathrooms Total :
- 3
- Square Footage :
- 2,598 Sqft
- Lot Area :
- 0.39 Acre
- Year Built :
- 1974
- Status :
- Active
- Listing Agent :
- David H. Lunenfeld
- Listing Office :
- Coldwell Banker American Homes




