
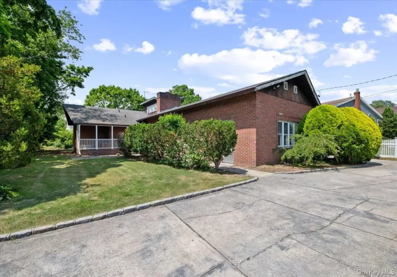
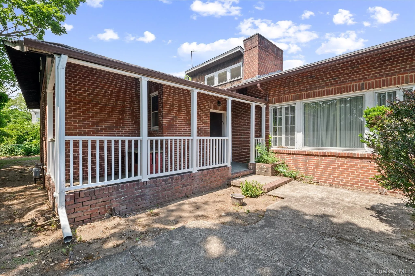
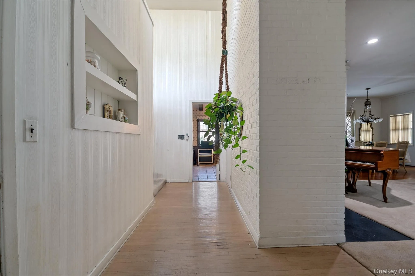
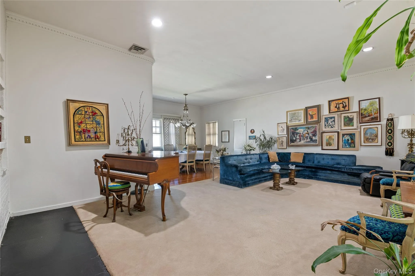
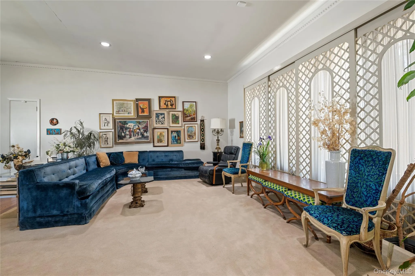
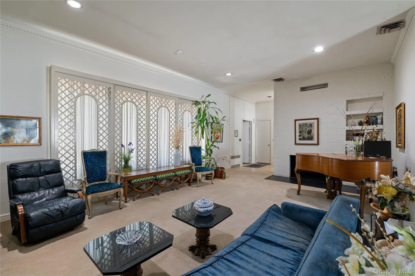
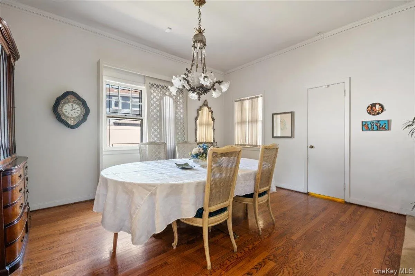
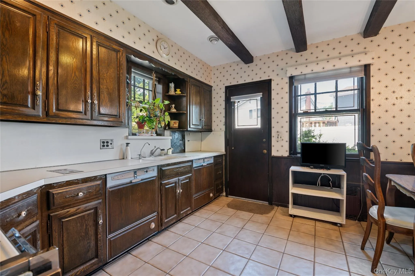
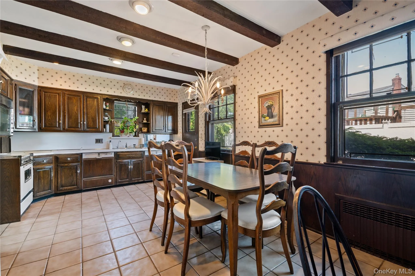
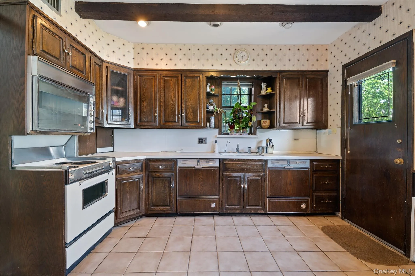
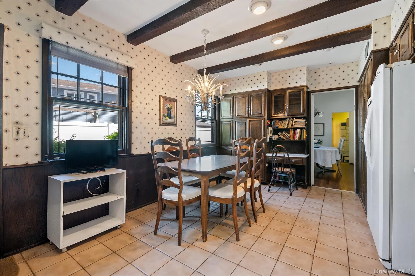
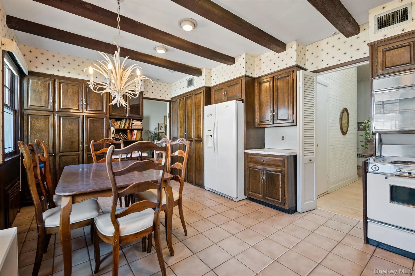
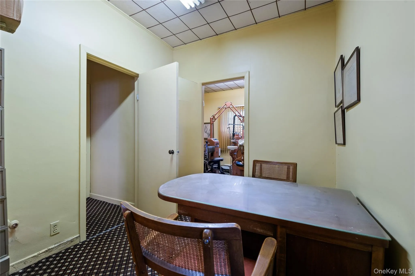
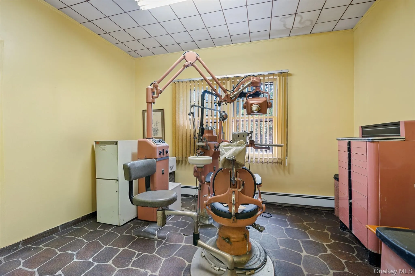
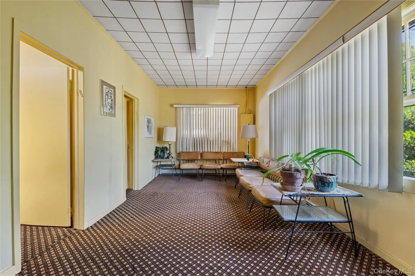
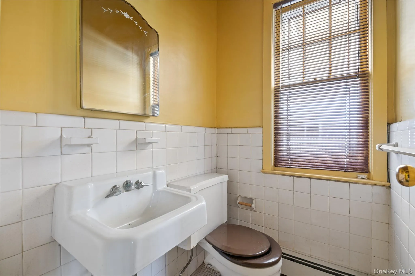
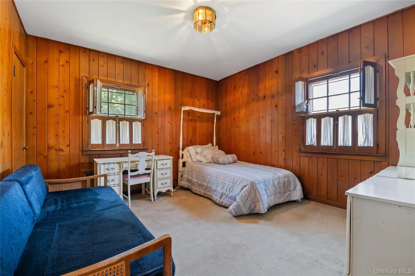
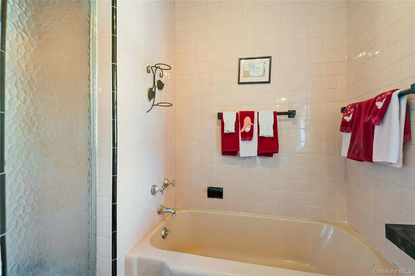
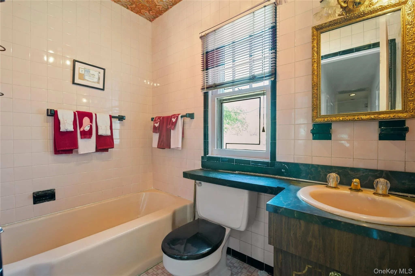
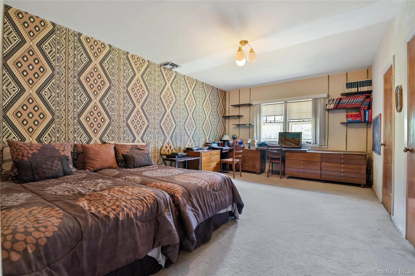
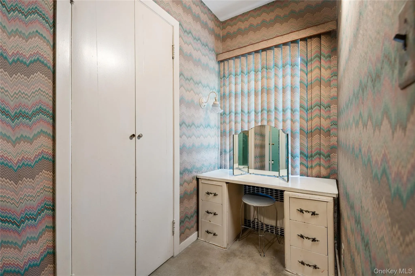
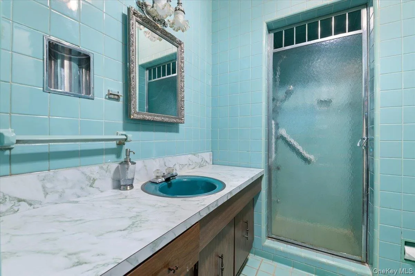
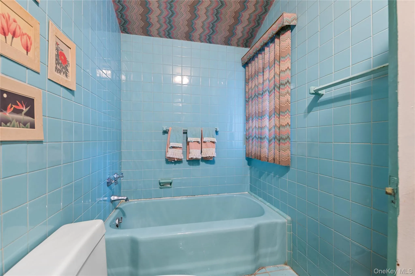
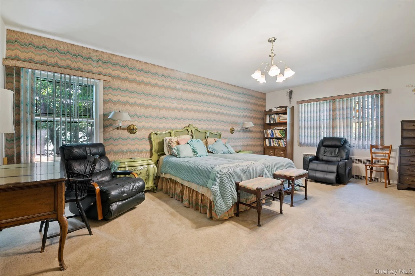
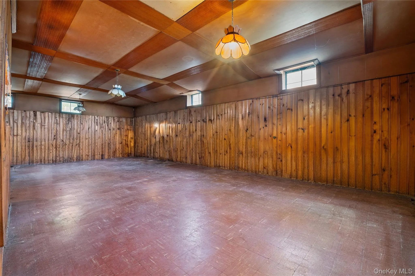
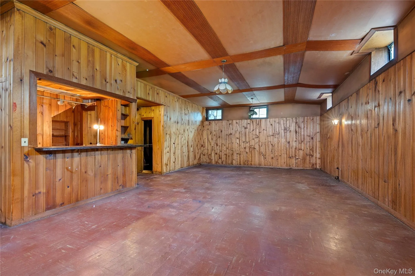
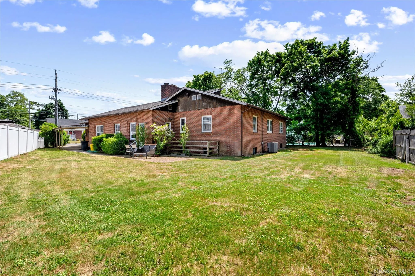
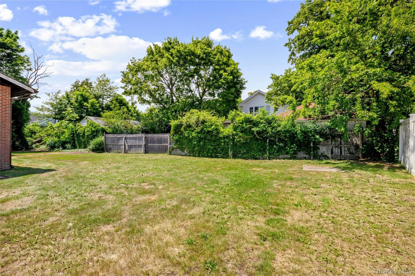
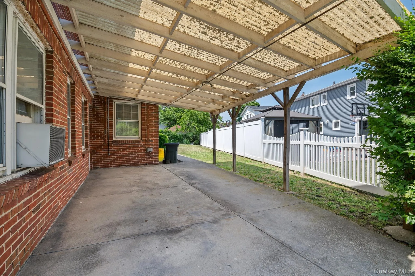
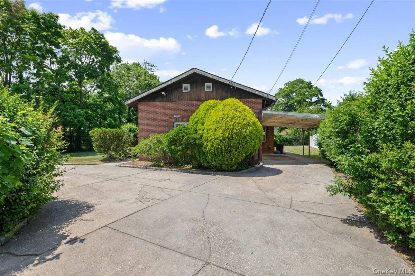
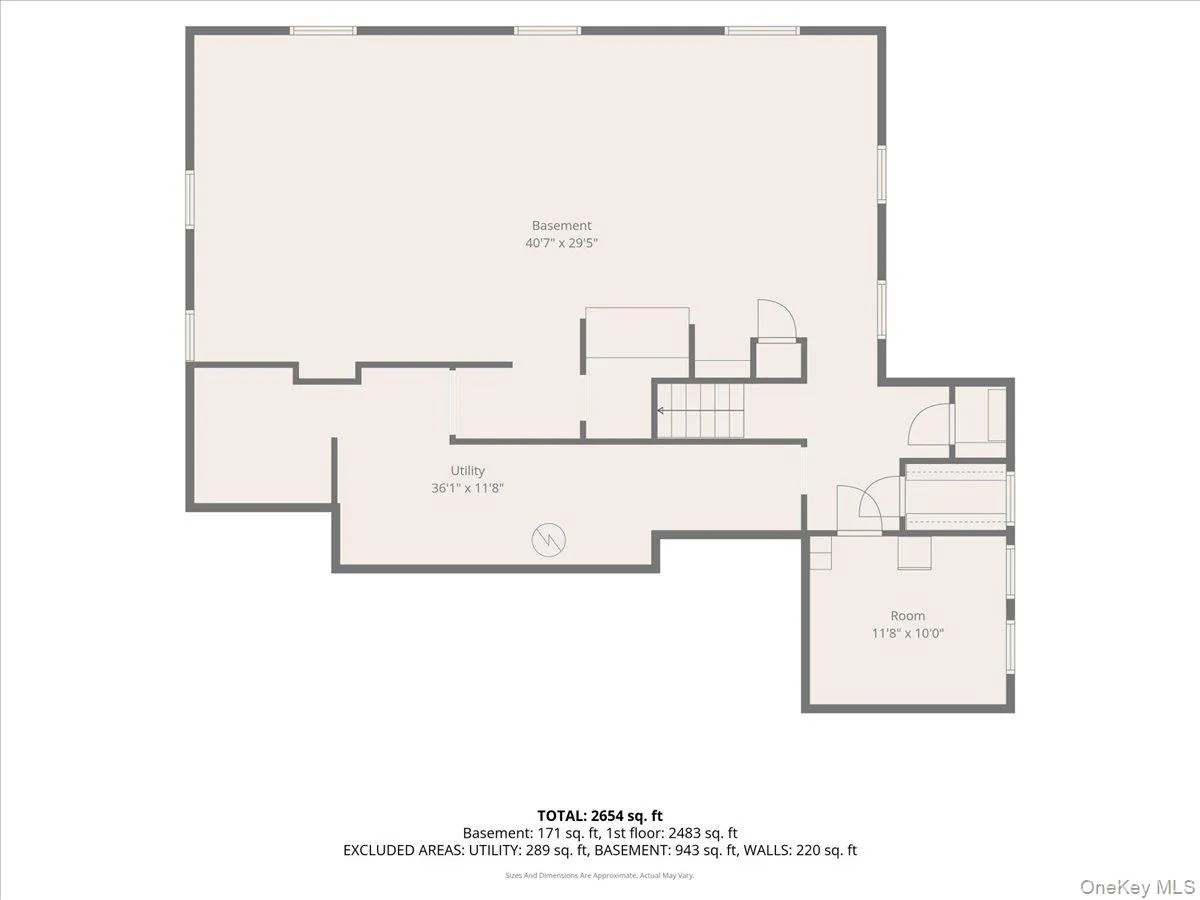
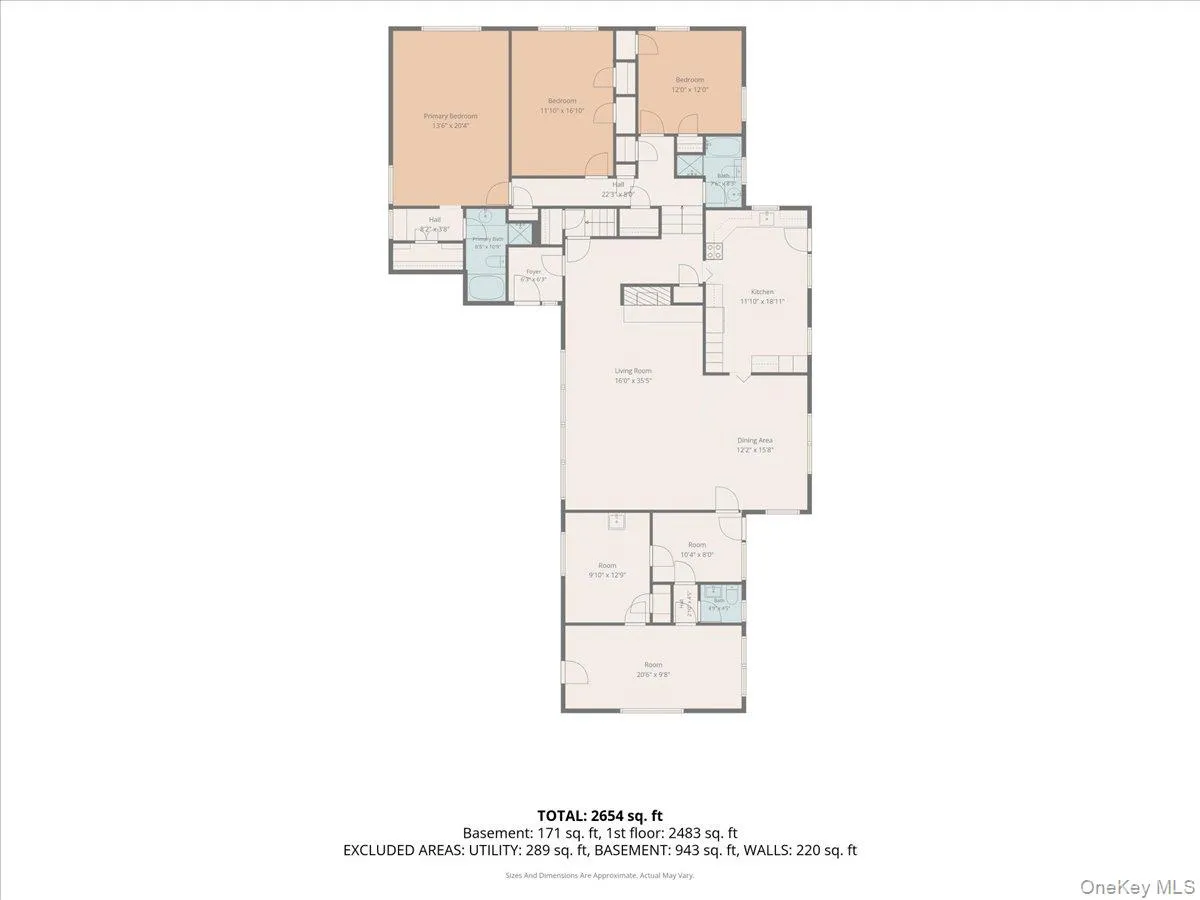
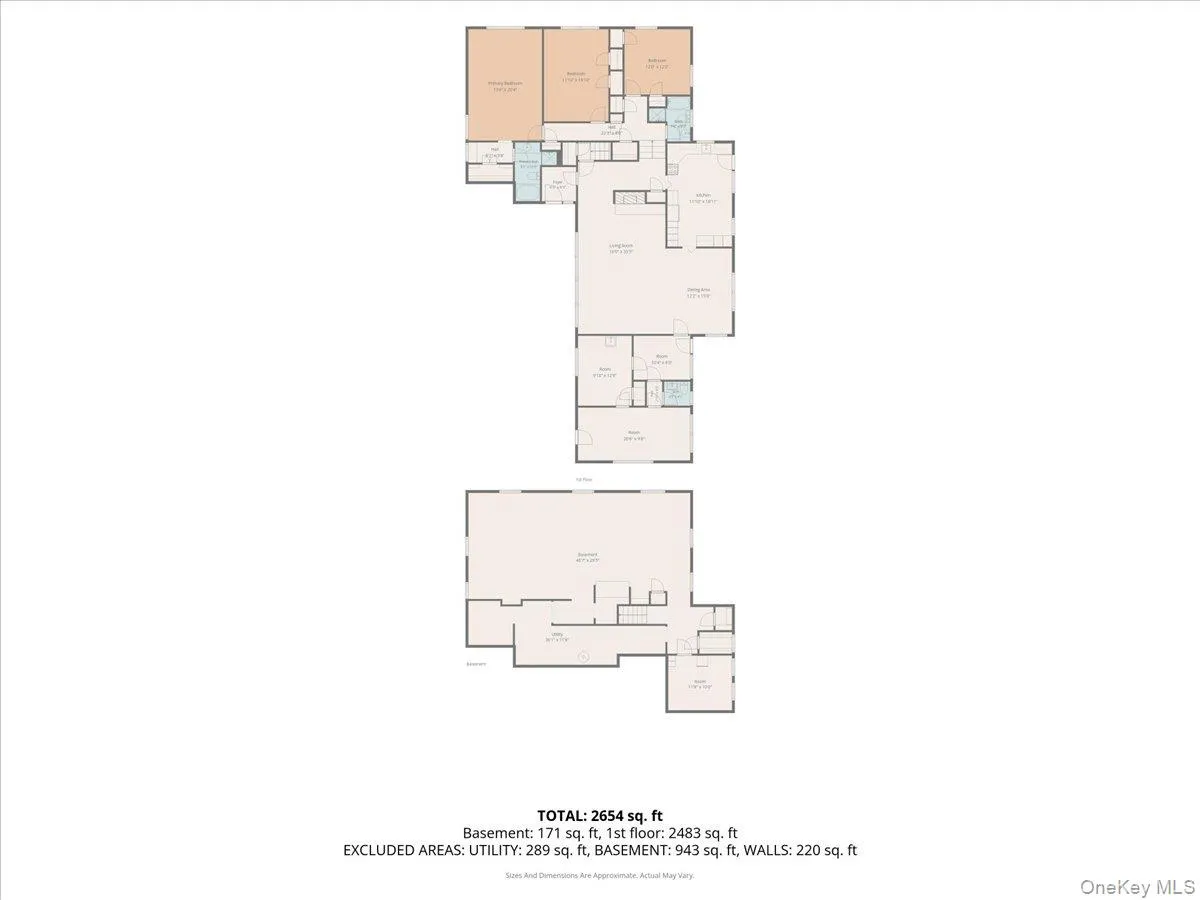
Welcome to 1026 West Broadway, a rare mid-century modern home offering timeless architectural character and an exceptional opportunity in the heart of Woodmere! Situated on an expansive lot, with a semi circular driveway for convenient access, this solid brick residence combines classic mid-century design with generous living space, remarkable flexibility, and endless potential. The main level features a spacious eat-in kitchen with a convenient laundry area, an oversized living room, and a formal dining room, both boasting soaring ceilings of over of 10 feet, creating an open and inviting atmosphere ideal for every day living and entertaining. Also on the first floor are expansive office spaces and a bathroom, offering incredible versatility for a home office, guest suite, family room or additional bedrooms. Upstairs, you’ll find 3 oversized bedrooms, including a spacious primary suite with a private full bath and vanity area. A second full hallway bathroom, generous closet space and abundant natural light complete the upper level. One of the home’s most impressive feature is the enormous basement, offering ceilings exceeding 10 feet with no vertical support poles, creating an expansive open space with endless possibilities. Whether you envision a recreation room, gym, home theatre, additional bedrooms and bathrooms, or abundant storage, this level provides exceptional flexibility. Adding to the home’s outstanding construction are steel beams and concrete.
Ideally located within walking distance to shopping, parks, schools, libraries, and transportation, this property offers a rare combination of prime location, oversized property, quality construction and unlimited potential. Whether you’re looking to move right in, renovate to your taste, or expand, 1026 West Broadway presents an incredible opportunity not to be missed.
The information has been provided by the Seller and public records and has not been verified by the Broker. Information is deemed reliable but not guaranteed.
- Heating System:
- Hot Water
- Cooling System:
- Central Air
- Basement:
- Finished, Full
- Appliances:
- Oven, Refrigerator, Dryer, Washer
- Fireplaces Total:
- 1
- Interior Features:
- Eat-in Kitchen, Entrance Foyer, Washer/dryer Hookup
- Parking Features:
- Driveway, Private
- Sewer:
- Public Sewer
- Utilities:
- Natural Gas Connected, Water Connected, Electricity Connected
- City:
- Hempstead
- State:
- NY
- Street:
- Broadway
- Street Number:
- 1026
- Postal Code:
- 11598
- Floor Number:
- 0
- Longitude:
- W74° 17' 22.3''
- Latitude:
- N40° 38' 9.5''
- PostalCity:
- Woodmere
- Street Dir Prefix:
- W
- Architectural Style:
- Ranch
- Construction Materials:
- Brick
- Elementary School:
- Franklin Early Childhood Center
- High School:
- George W Hewlett High School
- Agent MlsId:
- 143188
- MiddleOrJunior School:
- Woodmere Middle School
- PhotosCount:
- 33
- Special Listing Conditions:
- No
- Tax Annual Amount:
- $20,188
- Water Source:
- Public
- Office MlsId:
- DOMI01
- Carport Spaces:
- 1
Residential - MLS# 1011966
1026 Broadway, Hempstead, NY
- Property Type :
- Residential
- Property SubType :
- Single Family Residence
- Listing Type :
- For Rent
- Listing ID :
- 1011966
- Price :
- $1,349,000
- Rooms :
- 9
- Bedrooms :
- 3
- Bathrooms :
- 2
- Half Bathrooms :
- 1
- Bathrooms Total :
- 3
- Square Footage :
- 2,668 Sqft
- Lot Area :
- 0.26 Acre
- Lot Dimensions :
- 76x129 irr
- Year Built :
- 1951
- Status :
- Active
- Listing Agent :
- Ann Bienstock
- Listing Office :
- Five Towns Miller Realty Inc




