
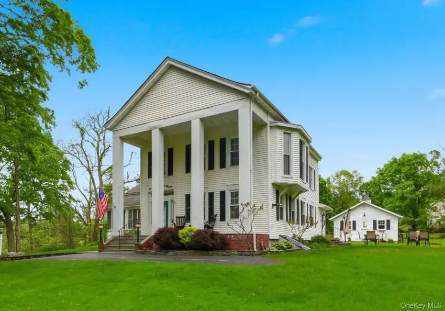
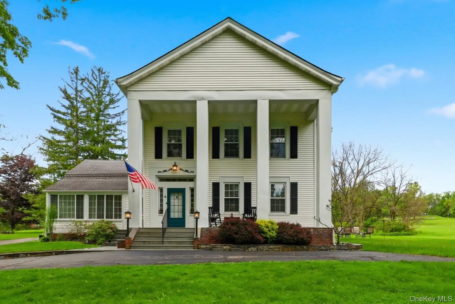
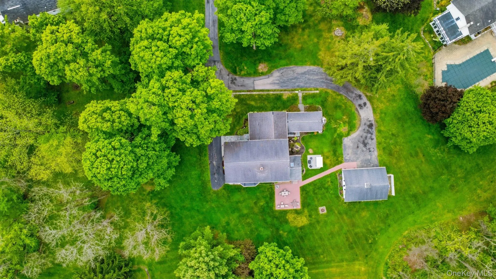
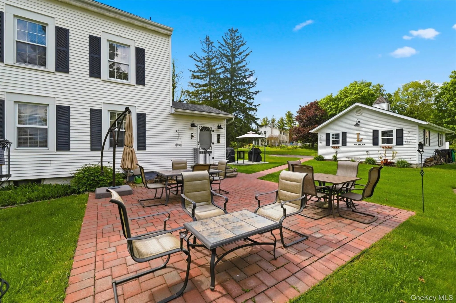
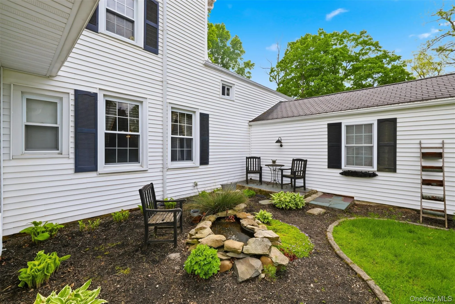
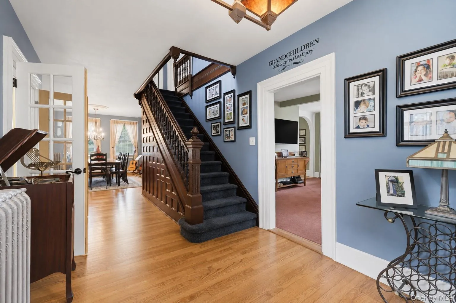
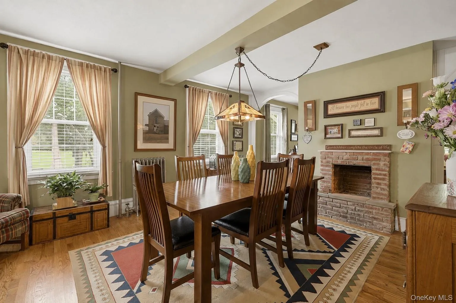
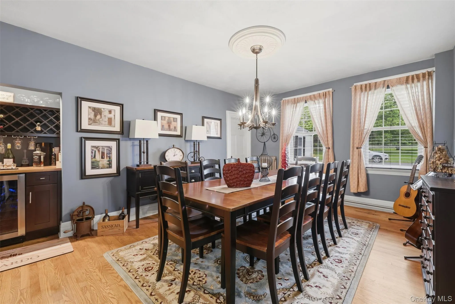
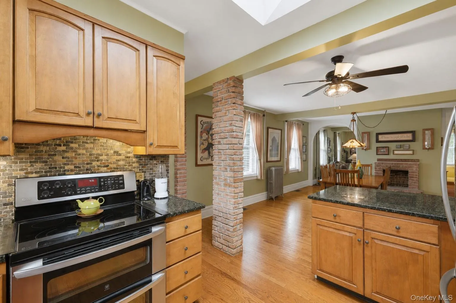
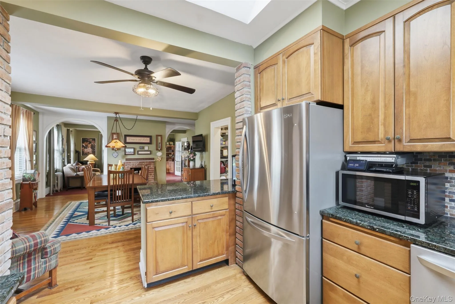
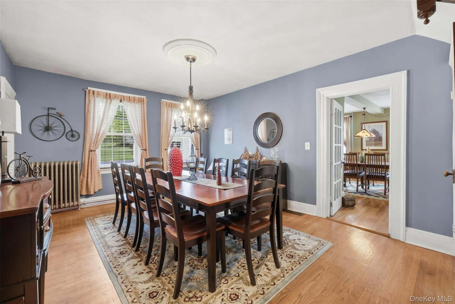
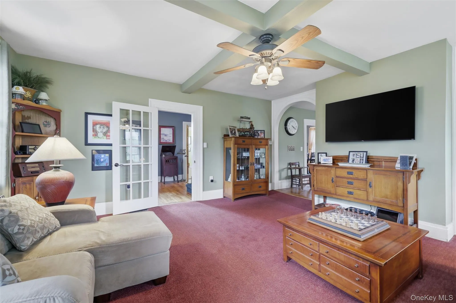
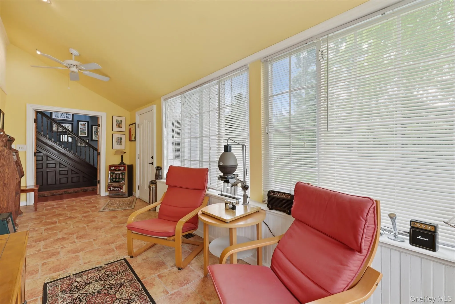
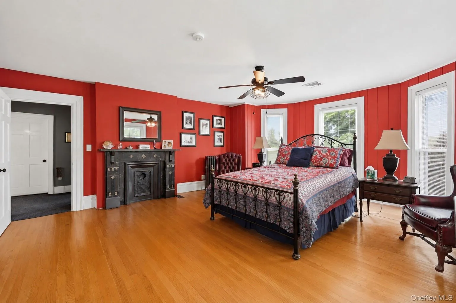
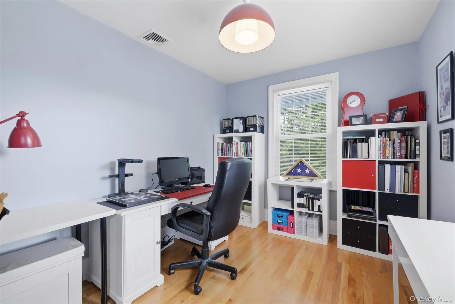
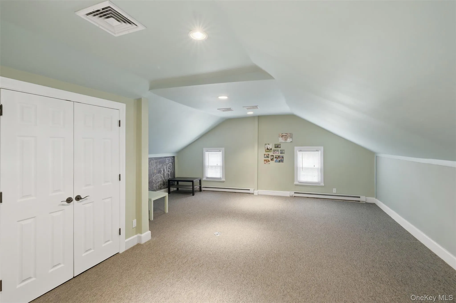
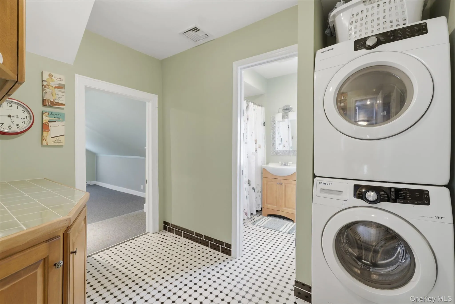
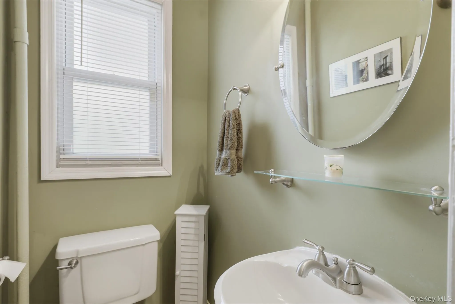
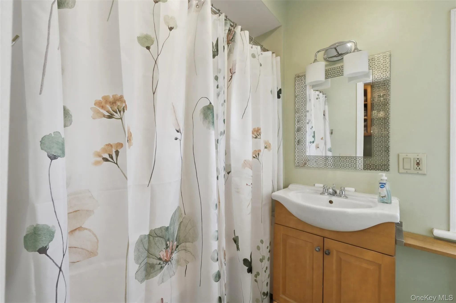
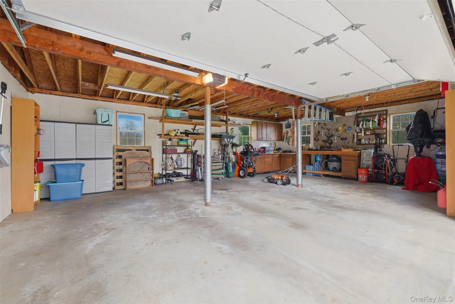
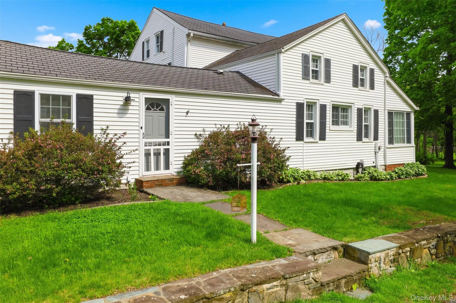
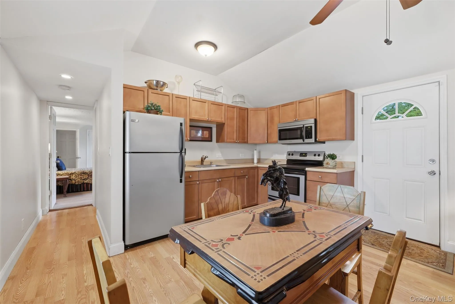
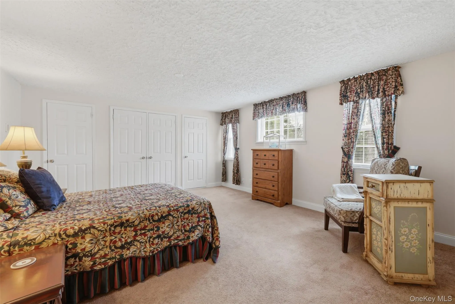
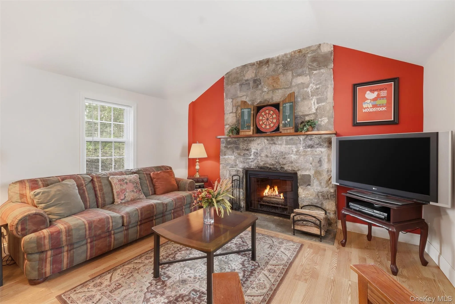
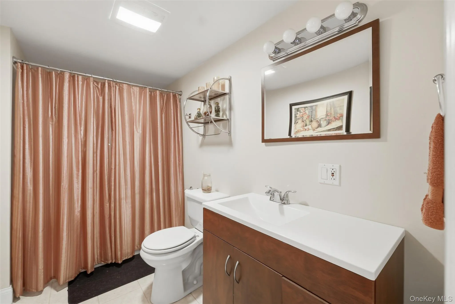
Rare opportunity to own this historic farmhouse colonial perfectly situated on a quiet, private yard with beautiful, scenic golf course views! Whether you’re looking for a multi-generational living arrangement, an income-producing investment, or extra space for guests, this unique property offers incredible flexibility. Inside the main space, you will notice the warmth and craftsmanship of a bygone era, showcased through beautiful original woodwork and timeless hardwood floors. The spacious main level boast a large dining room with a built-in bar, a bright sunroom with access to the outside, and a comfortable family room centered around a cozy pellet stove. This family room opens directly into an oversized, casual eat-in kitchen complete with a skylight, a large walk-in pantry, and direct access to the backyard. The upper floor master bedroom features a beautiful, original decorative fireplace and classic hardwood floors. The layout also includes one additional bedroom, a dedicated office/flex space, plus a massive bonus area which can be used an extra-large bedroom, play space, or media room that comes complete with its own walk-in closet. Adding incredible value to the property is the attached, completely updated apartment, which includes a beautiful stone fireplace and a large bedroom. The outdoor spaces match the impressive scale of the interior with a brand-new back patio to grill, relax, or take in the golf course views. The property also features a detached, oversized 2-car garage equipped with extra workshop and loft space, offering more than enough room for your vehicles, heavy tools, storage, and weekend hobbies. Town sewer and water add to the appeal of this home! Easy access to Taconic State Parkway, route 9 and local shopping make this location truly perfect. Come see this home to truly appreciate what it has to offer!
- Heating System:
- Oil, Steam
- Cooling System:
- No
- Basement:
- Full, Unfinished
- View:
- Park/greenbelt
- Patio:
- Patio
- Appliances:
- Dishwasher, Microwave, Stainless Steel Appliance(s), Cooktop, Disposal, Electric Water Heater, Wine Refrigerator, Electric Oven, Electric Range, Electric Cooktop
- Fireplace Features:
- Pellet Stove
- Fireplaces Total:
- 3
- Flooring:
- Hardwood, Carpet, Tile, Vinyl
- Garage Spaces:
- 2
- Interior Features:
- Eat-in Kitchen, Entrance Foyer, Granite Counters, Pantry, Kitchen Island, Original Details, Formal Dining, Ceiling Fan(s)
- Laundry Features:
- Laundry Room
- Lot Features:
- Private, Views, Near Shops, Landscaped, On Golf Course
- Parking Features:
- Garage, Garage Door Opener, Oversized
- Sewer:
- Public Sewer
- Utilities:
- Natural Gas Available
- City:
- East Fishkill
- State:
- NY
- Street:
- Country Club
- Street Number:
- 6
- Street Suffix:
- Road
- Postal Code:
- 12533
- Floor Number:
- 0
- Longitude:
- W74° 13' 25.8''
- Latitude:
- N41° 35' 36.7''
- Directions:
- Beekman Road to Country Club Road, Third house on the right, not seen from the road
- PostalCity:
- Hopewell Junction
- Architectural Style:
- Colonial
- Construction Materials:
- Vinyl Siding
- Elementary School:
- Gayhead
- High School:
- John Jay Senior High School
- Levels:
- Two
- Agent MlsId:
- 70967
- MiddleOrJunior School:
- Van Wyck Junior High School
- PhotosCount:
- 25
- Special Listing Conditions:
- No
- Tax Annual Amount:
- $14,352
- Water Source:
- Public
- Office MlsId:
- ELEVEN
Residential - MLS# 1008407
6 Country Club Road, East Fishkill, NY
- Property Type :
- Residential
- Property SubType :
- Single Family Residence
- Listing Type :
- For Rent
- Listing ID :
- 1008407
- Price :
- $839,000
- Rooms :
- 11
- Bedrooms :
- 5
- Bathrooms :
- 2
- Half Bathrooms :
- 1
- Bathrooms Total :
- 3
- Square Footage :
- 4,058 Sqft
- Lot Area :
- 1.45 Acre
- Year Built :
- 1830
- Status :
- Active
- Listing Agent :
- Jennifer Multari
- Listing Office :
- Eleven Real Estate Group Inc.




