
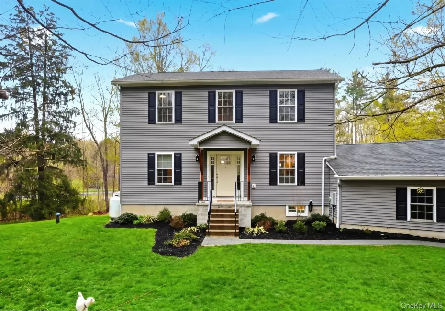
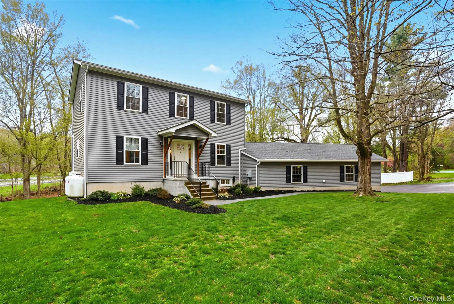
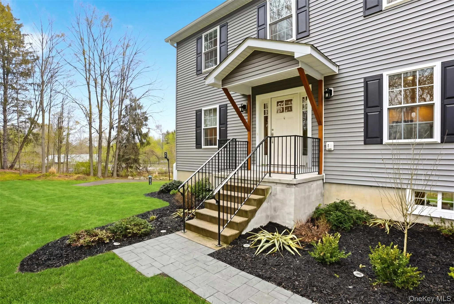
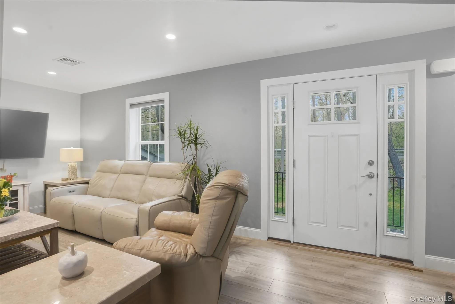
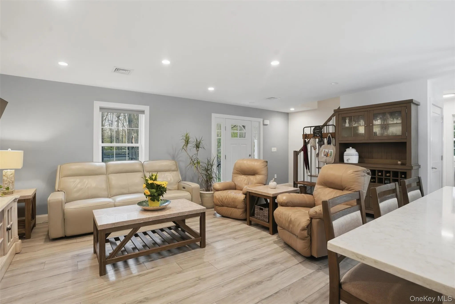
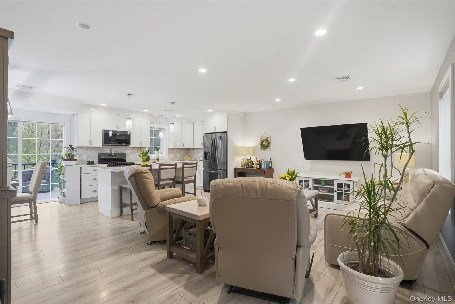
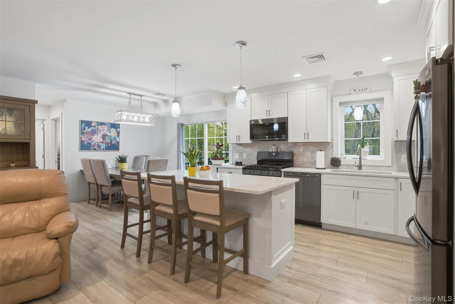
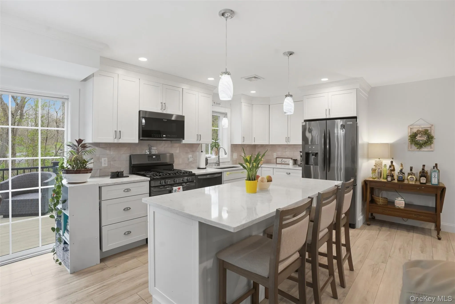
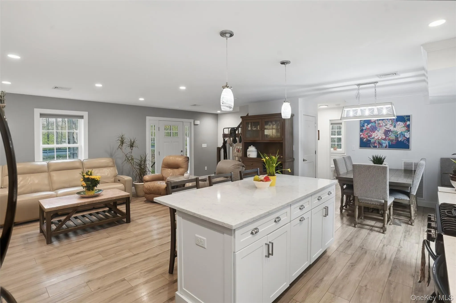
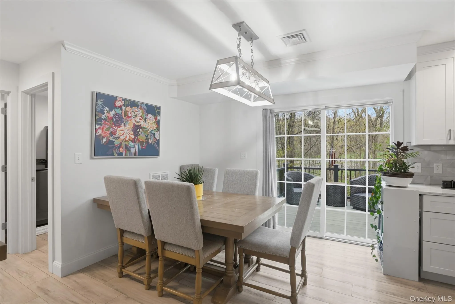
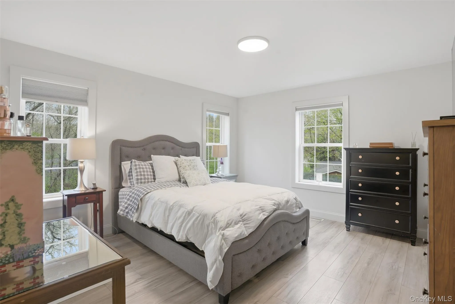
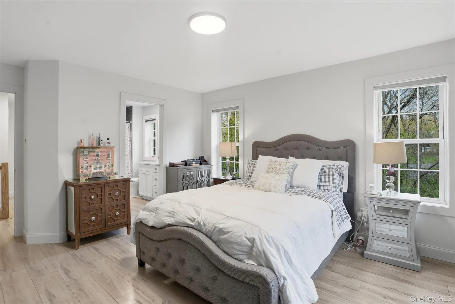
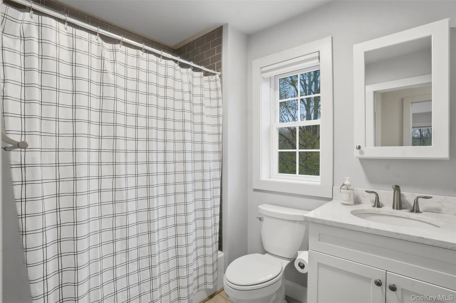
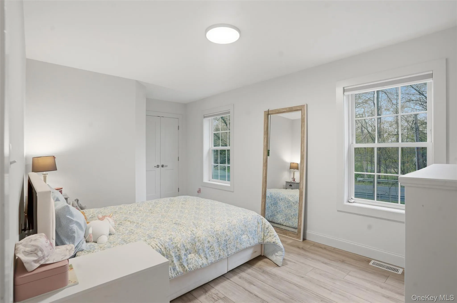
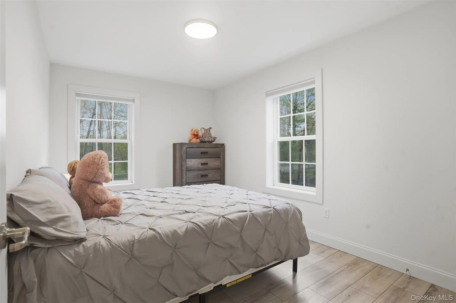
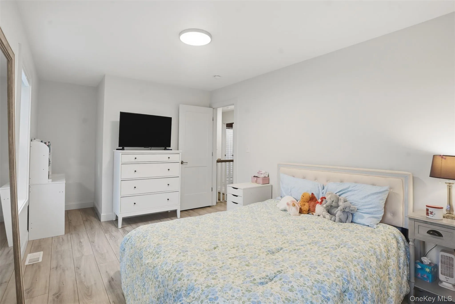
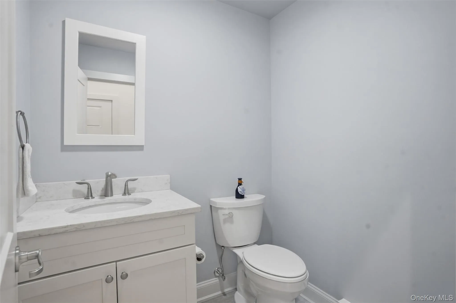
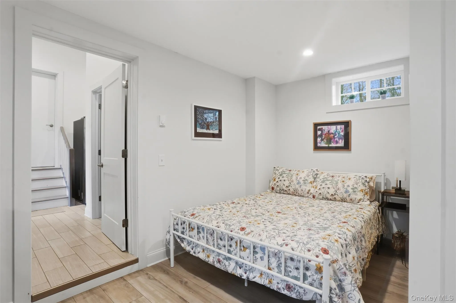
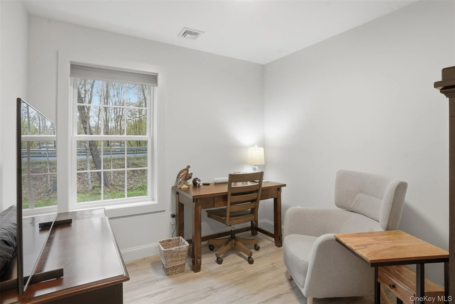
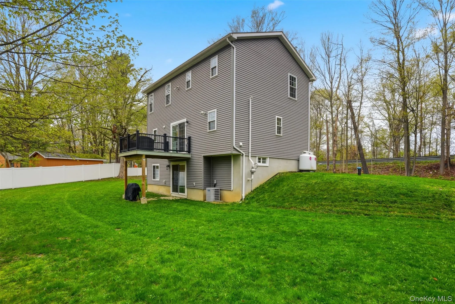
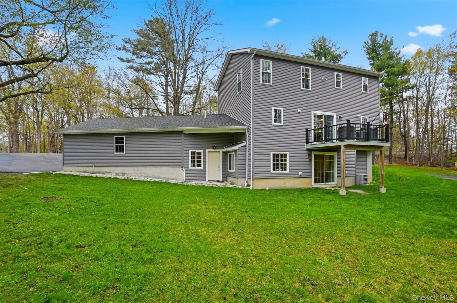
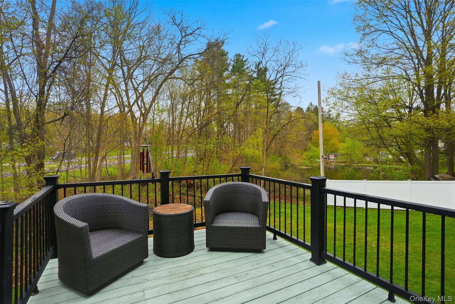
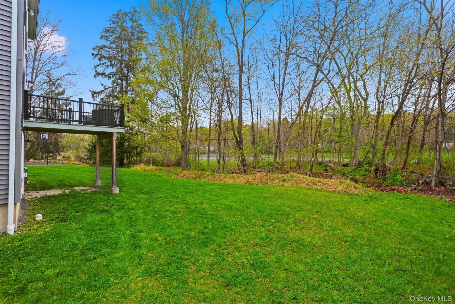
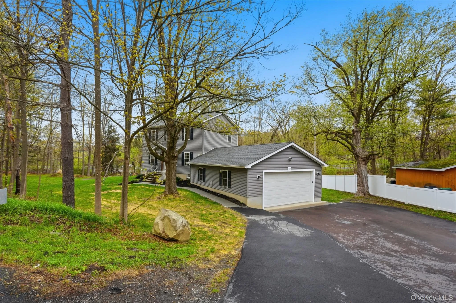
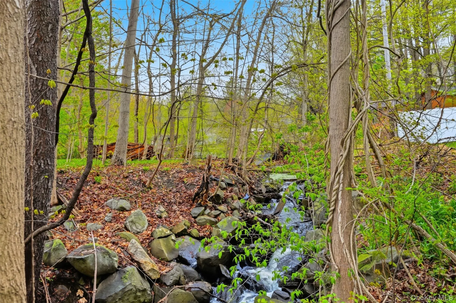
Discover the perfect Hudson Valley retreat in this beautifully crafted modern home offering high-end finishes, energy-efficient construction, and effortless indoor-outdoor living just a short trip from NYC. Designed with a fresh, contemporary aesthetic and filled with natural light, this move-in ready home blends sophisticated style with the peaceful setting today’s buyers are seeking.
At the heart of the home is a custom Apuzzo kitchen featuring white cabinetry, stainless steel appliances, quartz-like countertops, and a large center island ideal for entertaining after a day exploring the Hudson Valley. Wide-plank flooring and an airy open-concept layout create seamless flow between kitchen, dining, and living spaces, complemented by a dedicated home office and main-level laundry.
Upstairs, the serene primary suite offers a private retreat, joined by two additional spacious bedrooms and beautifully finished baths. Every space reflects quality craftsmanship and modern design.
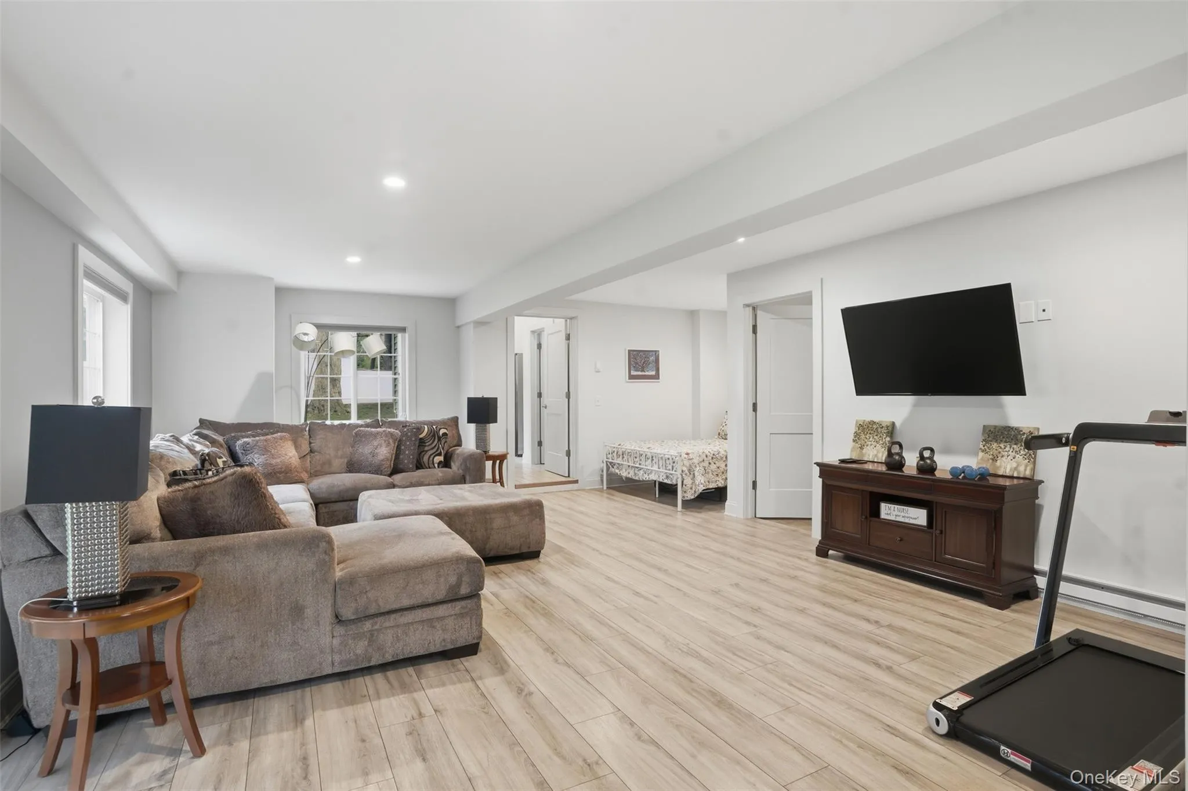
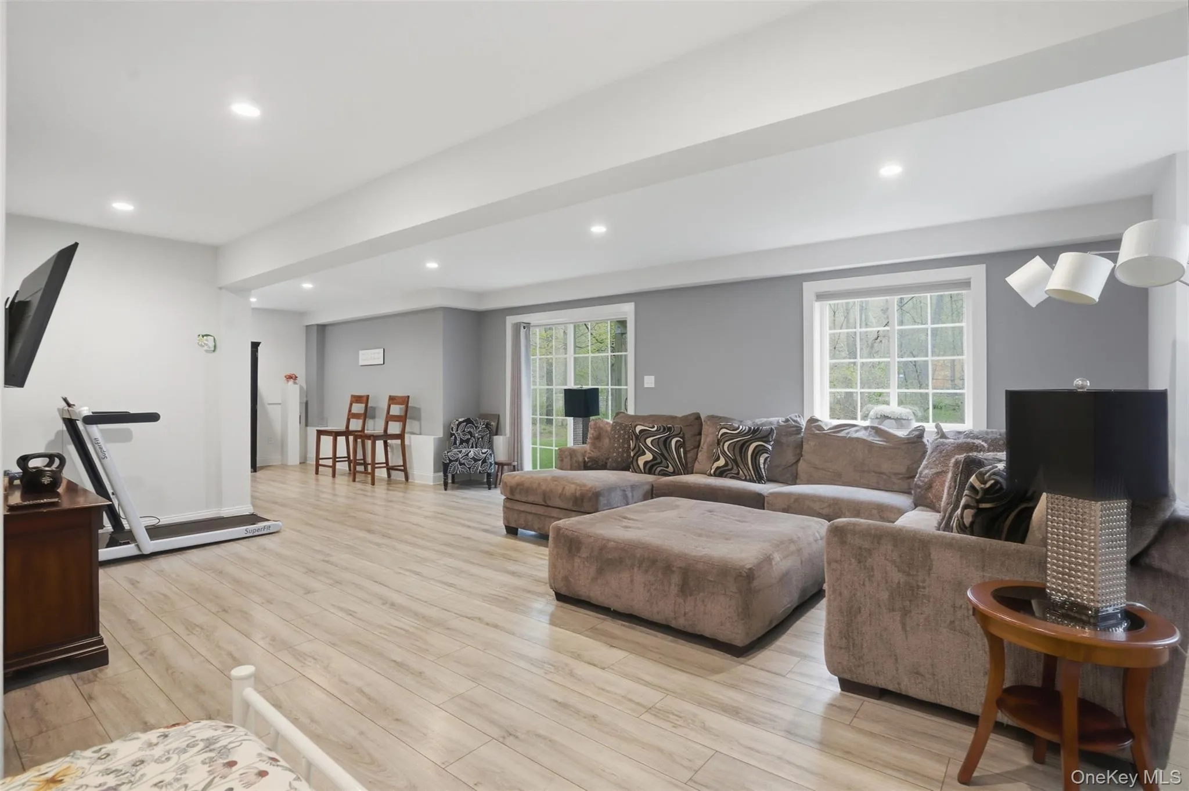
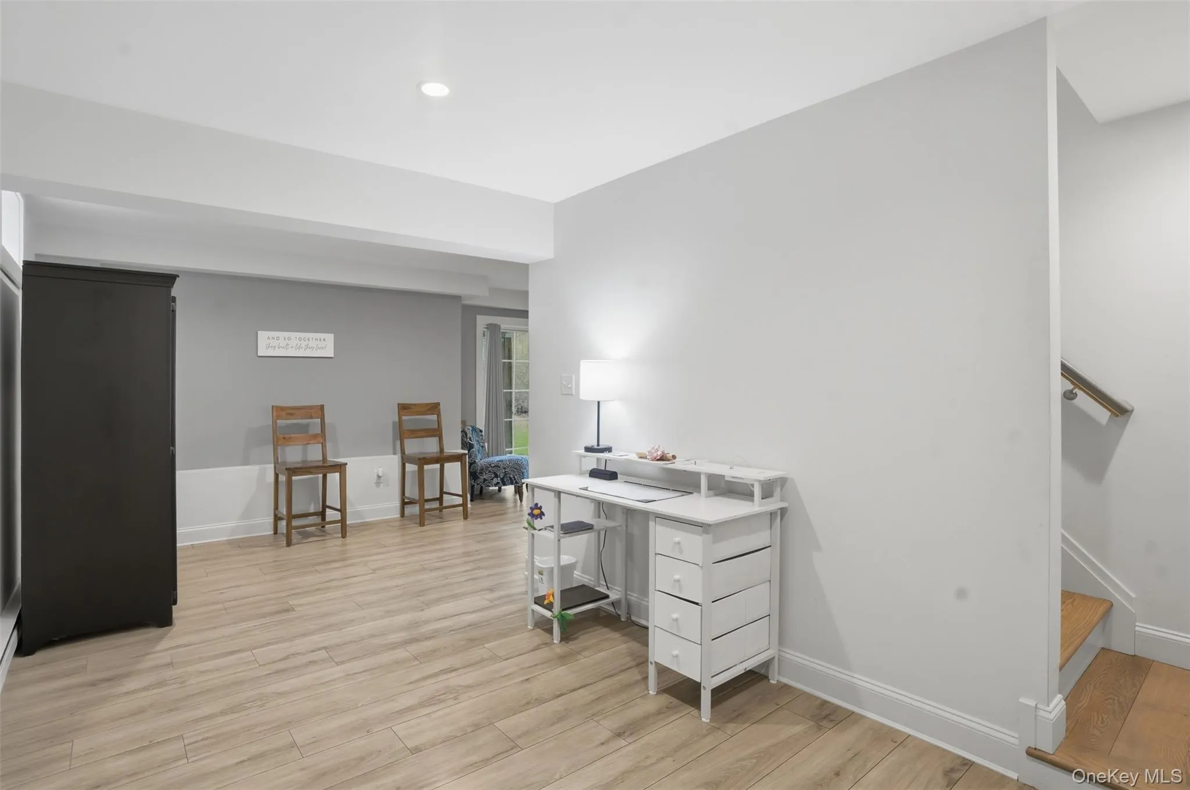
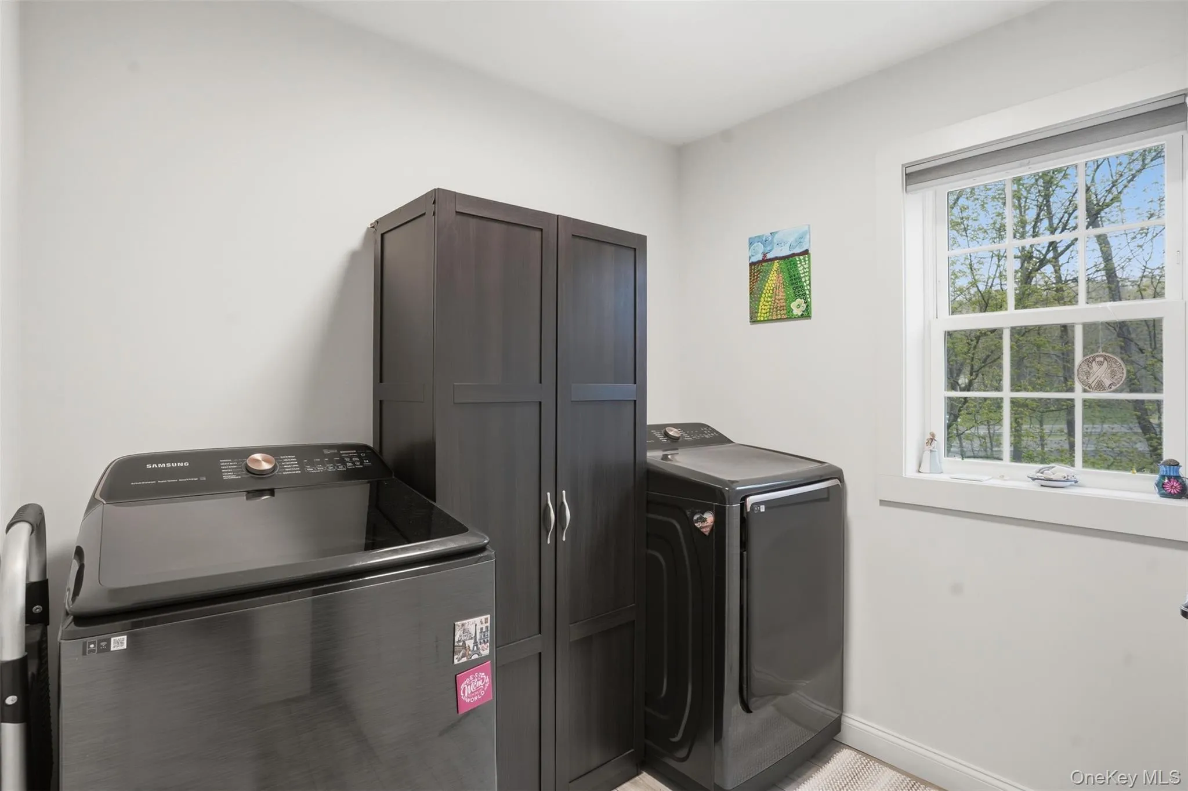
The finished lower level adds additional square feet of flexible living space, complete with oversized windows, a spacious family room, half bath, mudroom, utility room, and direct access to the backyard—ideal for a media lounge, wellness space, studio, or guest overflow.
Additional highlights include an oversized two-car garage, designer lighting, recessed fixtures, and premium energy-efficient systems including high-performance heating and cooling, insulation, and quality windows and doors.
Perfectly positioned near charming town centers, acclaimed dining, boutique shopping, hiking trails, rail trails, and year-round outdoor recreation, this home offers the ideal balance of country escape and modern convenience. Whether envisioned as a full-time residence or a stylish weekend getaway, this exceptional Hudson Valley home delivers the lifestyle buyers are searching for.
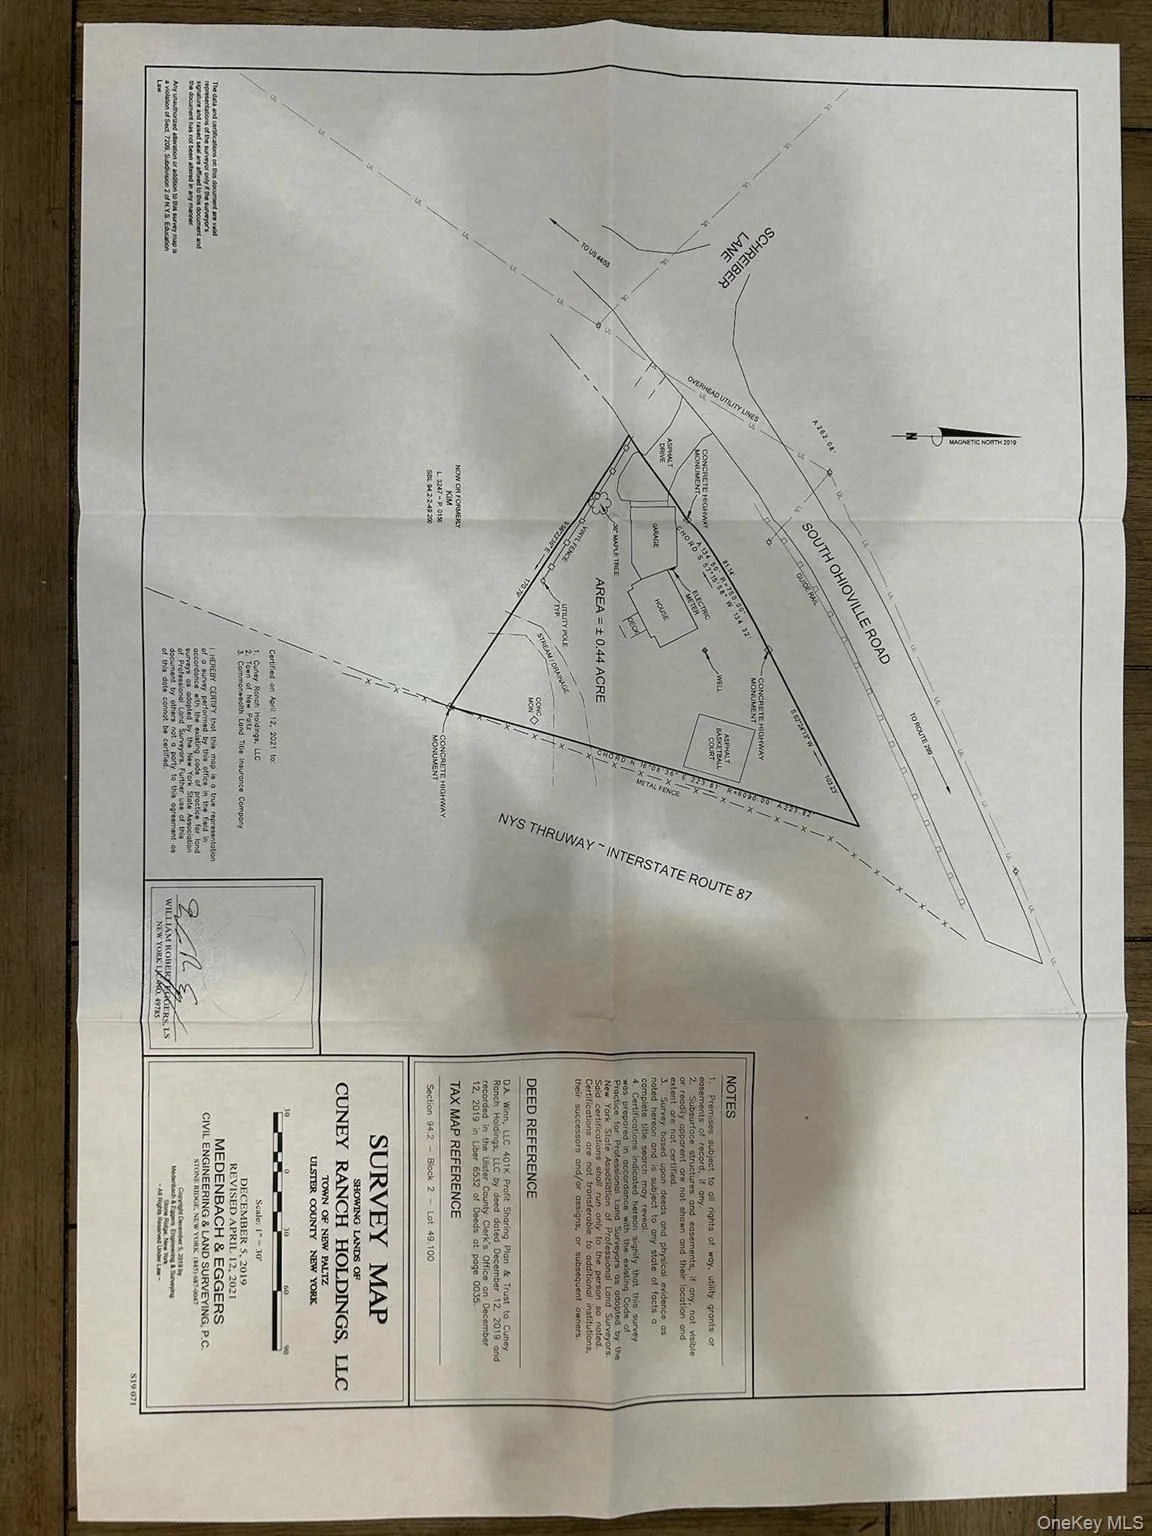
Please note that this property abuts the NYState Thruway.
- Heating System:
- Forced Air
- Cooling System:
- Central Air
- Basement:
- Finished
- Patio:
- Deck
- Appliances:
- Dishwasher, Oven, Refrigerator, Dryer, Washer, Range, Other
- Garage Spaces:
- 2
- Interior Features:
- Eat-in Kitchen, Open Kitchen, Open Floorplan, Walk-in Closet(s), Chefs Kitchen, Kitchen Island, High Speed Internet, Central Vacuum, Recessed Lighting
- Laundry Features:
- Laundry Room
- Parking Features:
- Driveway, Garage, Garage Door Opener
- Sewer:
- Septic Tank
- Utilities:
- Cable Connected, Electricity Connected
- City:
- New Paltz
- State:
- NY
- Street:
- Ohioville
- Street Number:
- 400
- Street Suffix:
- Road
- Postal Code:
- 12561
- Floor Number:
- 0
- Longitude:
- W75° 57' 26.1''
- Latitude:
- N41° 46' 31.7''
- Direction Faces:
- West
- Directions:
- From 87N head East to Ohioville, South On Ohioville until 400 South, on left side of road
- PostalCity:
- New Paltz
- Street Dir Prefix:
- S
- Architectural Style:
- Colonial
- Construction Materials:
- Frame
- Elementary School:
- Duzine
- High School:
- New Paltz Senior High School
- Agent MlsId:
- 55493
- MiddleOrJunior School:
- New Paltz Middle School
- PhotosCount:
- 30
- Special Listing Conditions:
- No
- Tax Annual Amount:
- $14,237
- Water Source:
- Well
- Office MlsId:
- EXPRLT05
Residential - MLS# 991033
400 Ohioville Road, New Paltz, NY
- Property Type :
- Residential
- Property SubType :
- Single Family Residence
- Listing Type :
- For Rent
- Listing ID :
- 991033
- Price :
- $499,000
- Rooms :
- 10
- Bedrooms :
- 3
- Bathrooms :
- 2
- Half Bathrooms :
- 2
- Bathrooms Total :
- 4
- Square Footage :
- 2,448 Sqft
- Lot Area :
- 0.43 Acre
- Year Built :
- 2020
- Status :
- Active
- Listing Agent :
- Michael J. Carr
- Listing Office :
- eXp Realty




