
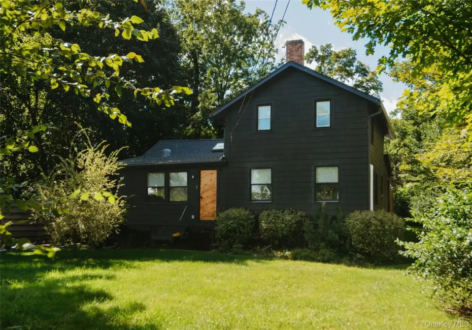
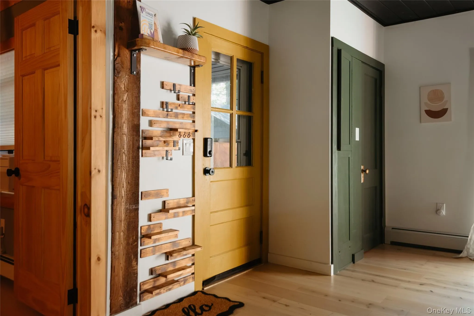
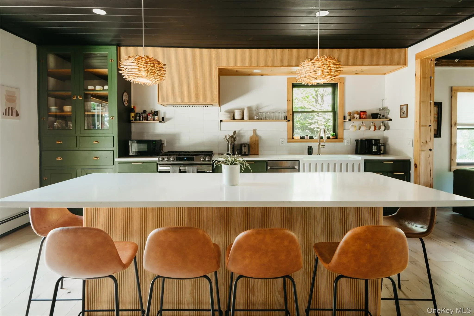
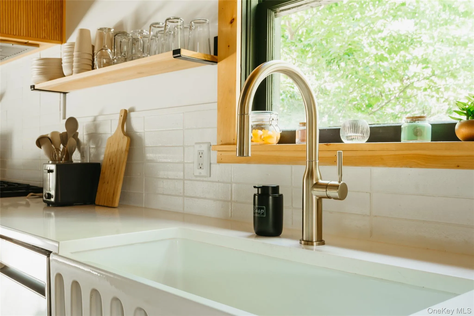
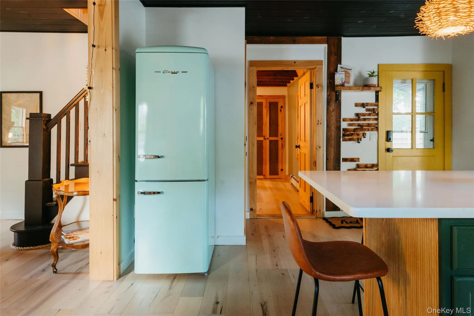
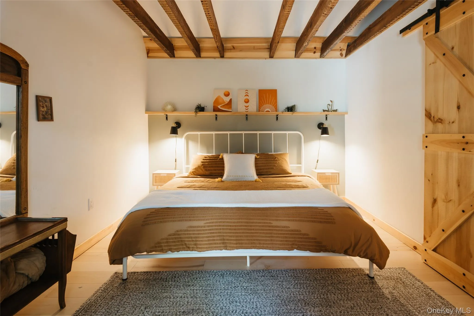
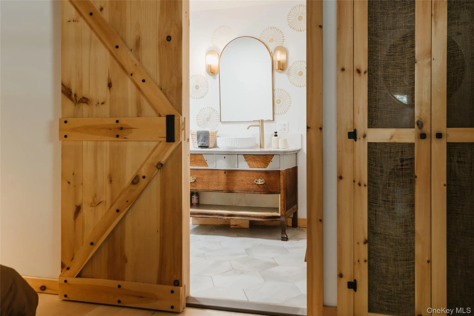
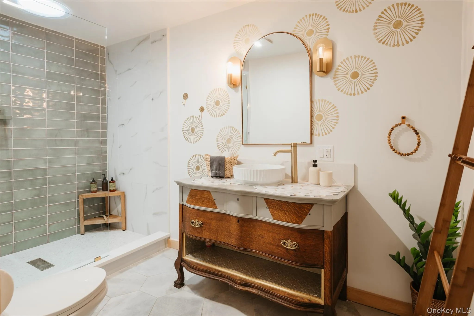
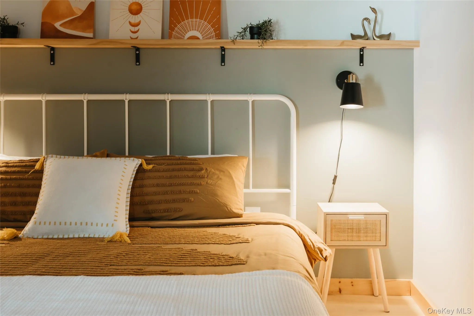
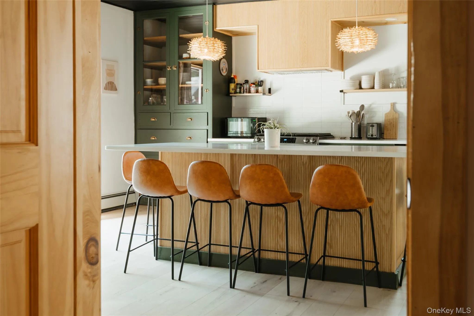
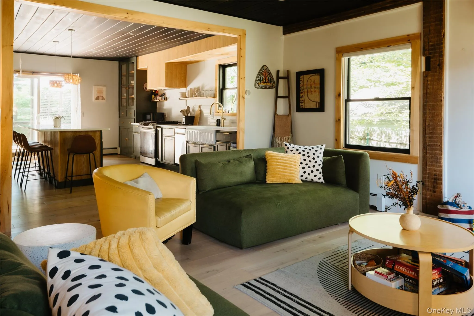
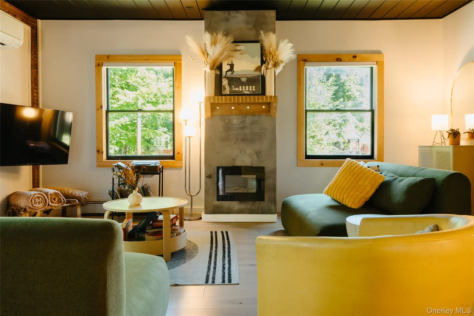
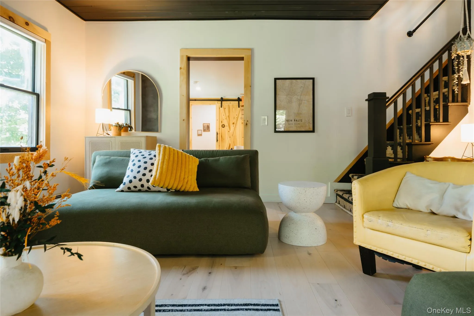
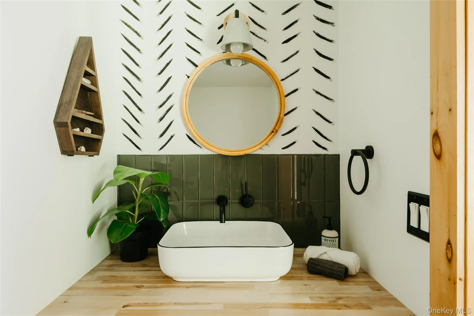
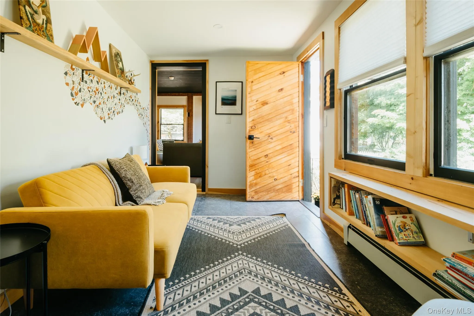
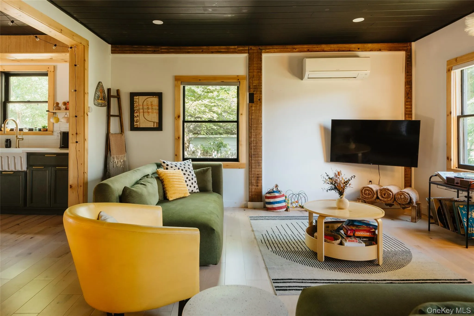
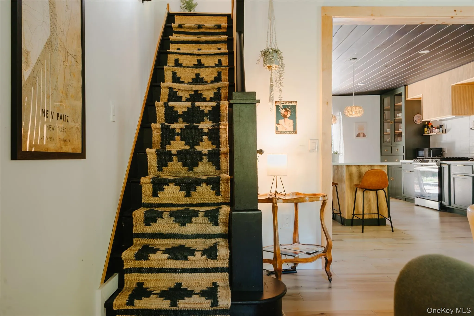
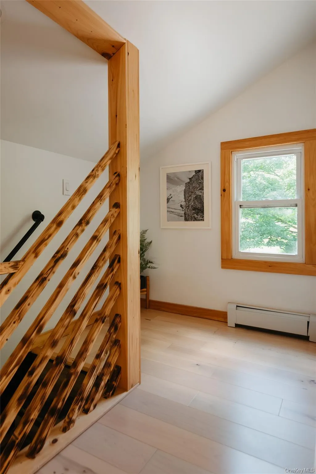
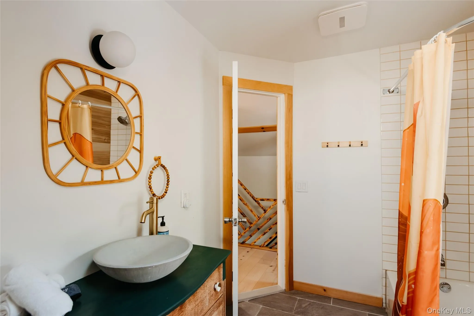
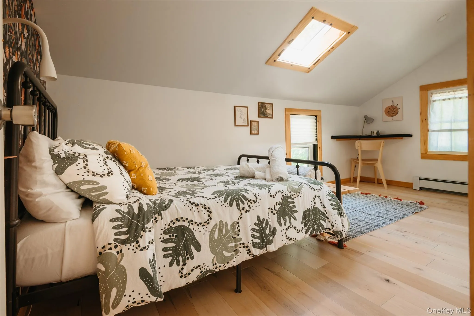
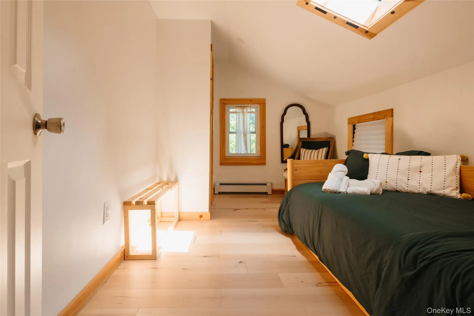
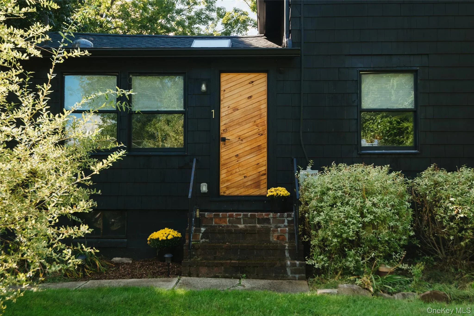
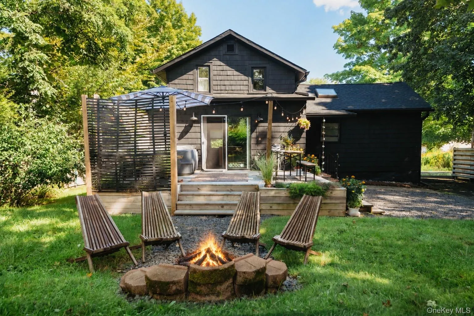
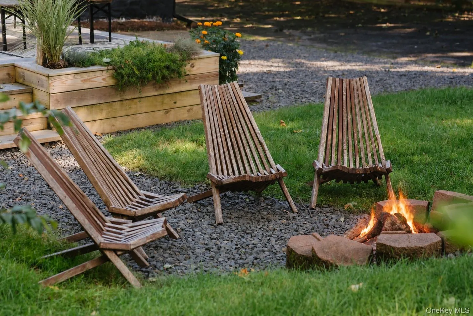
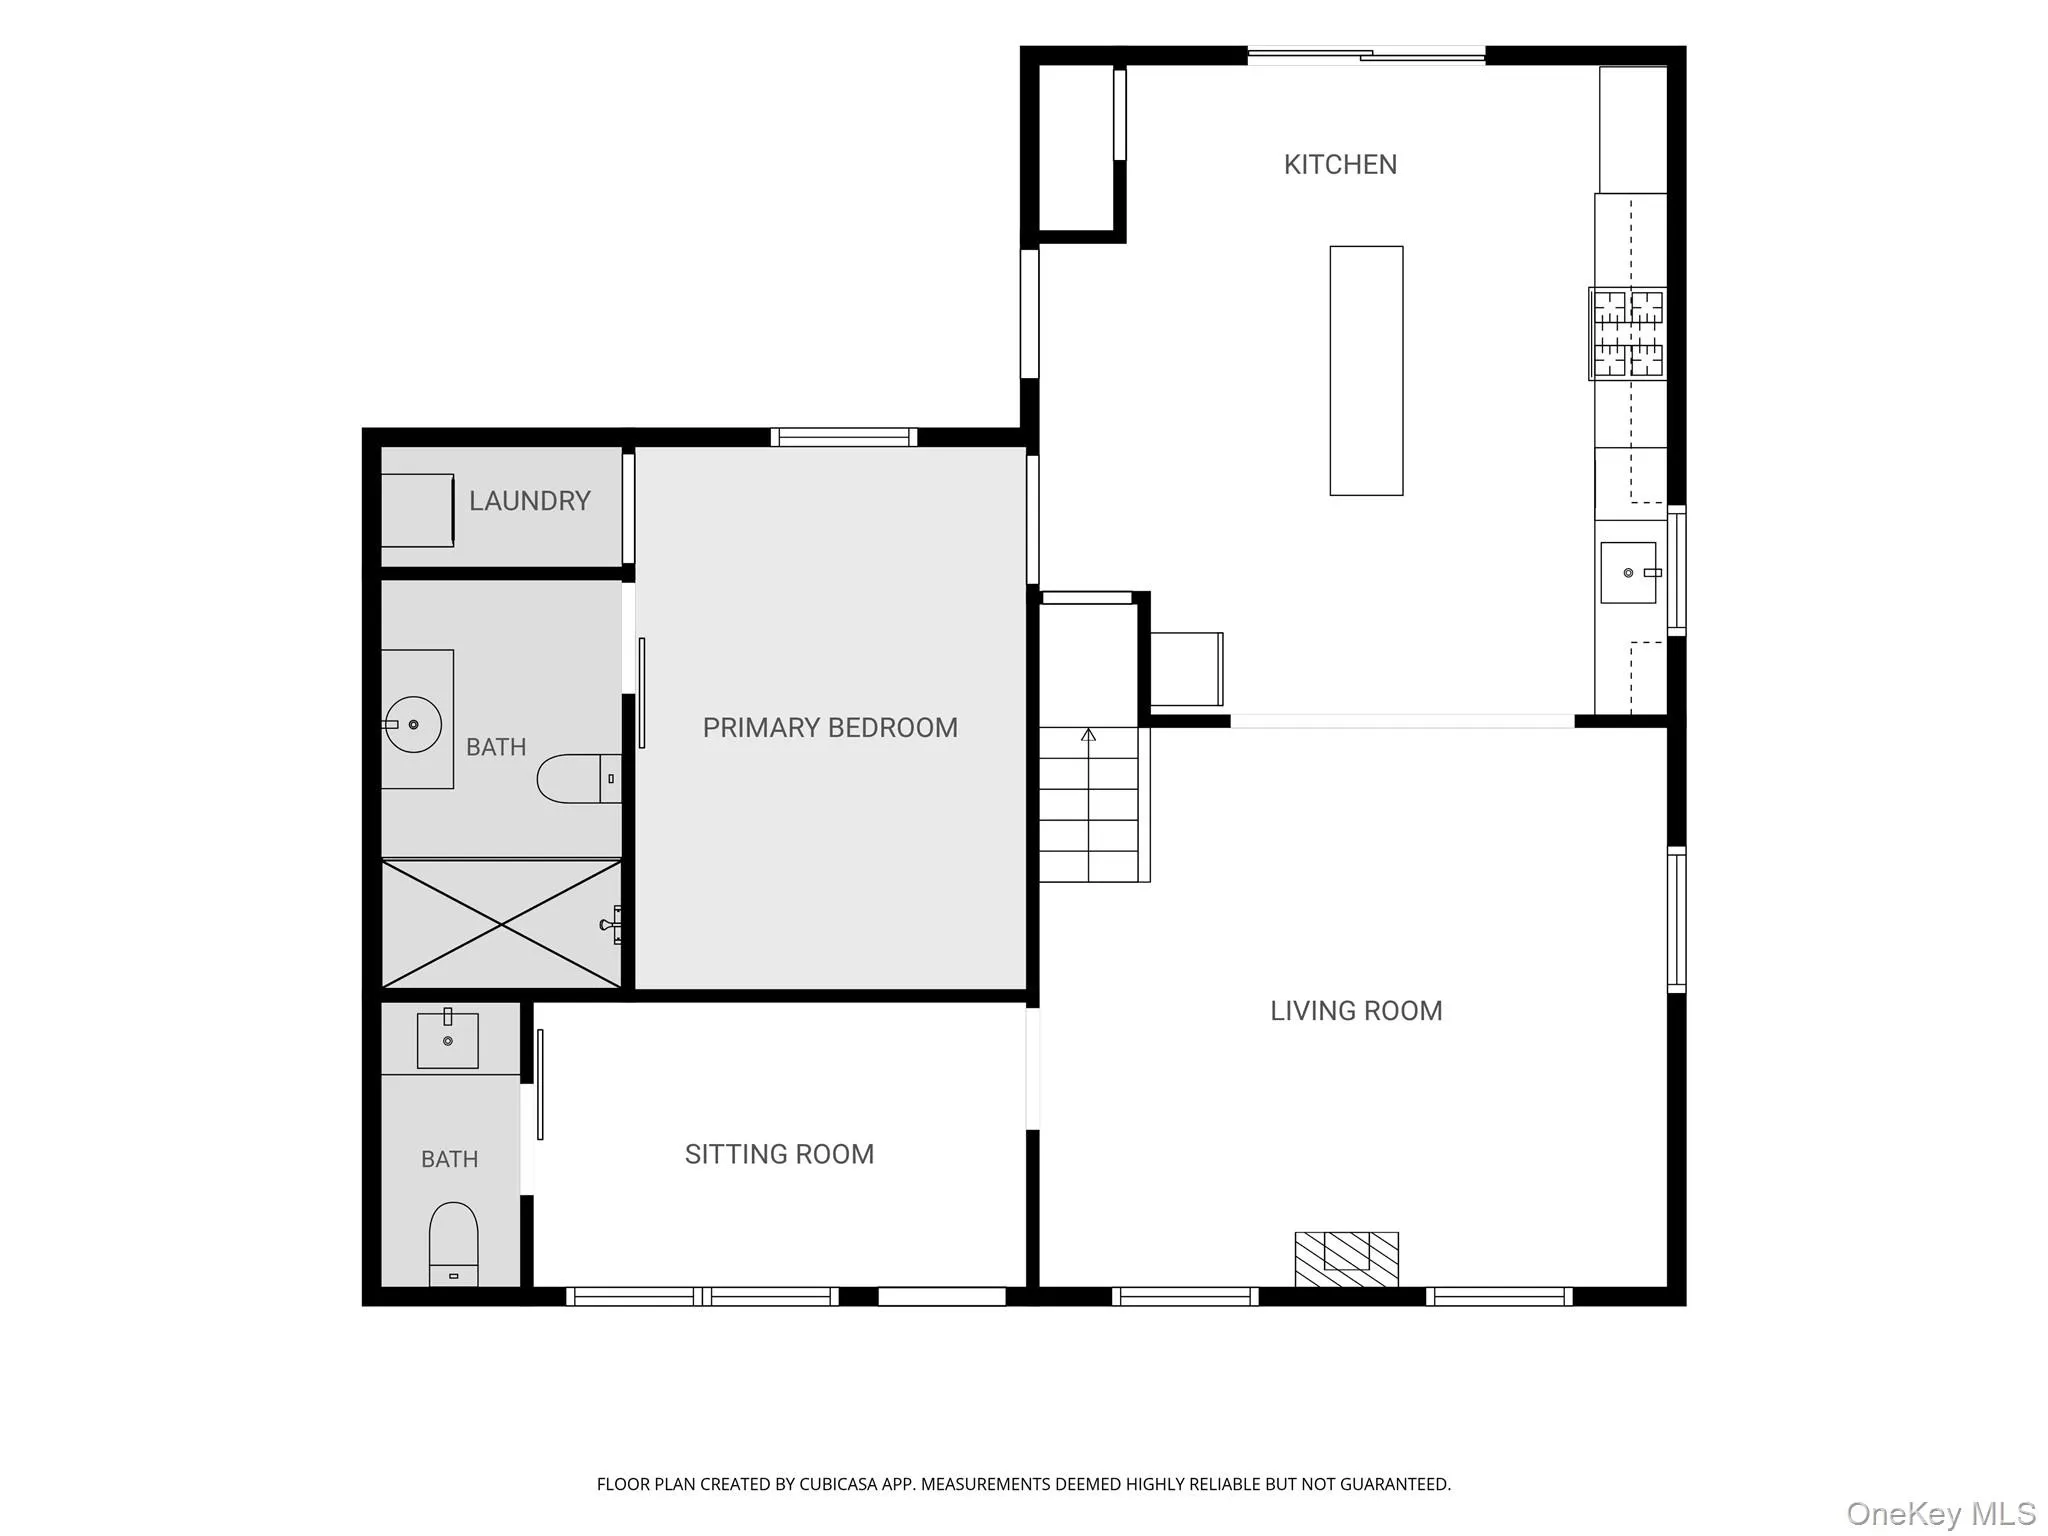
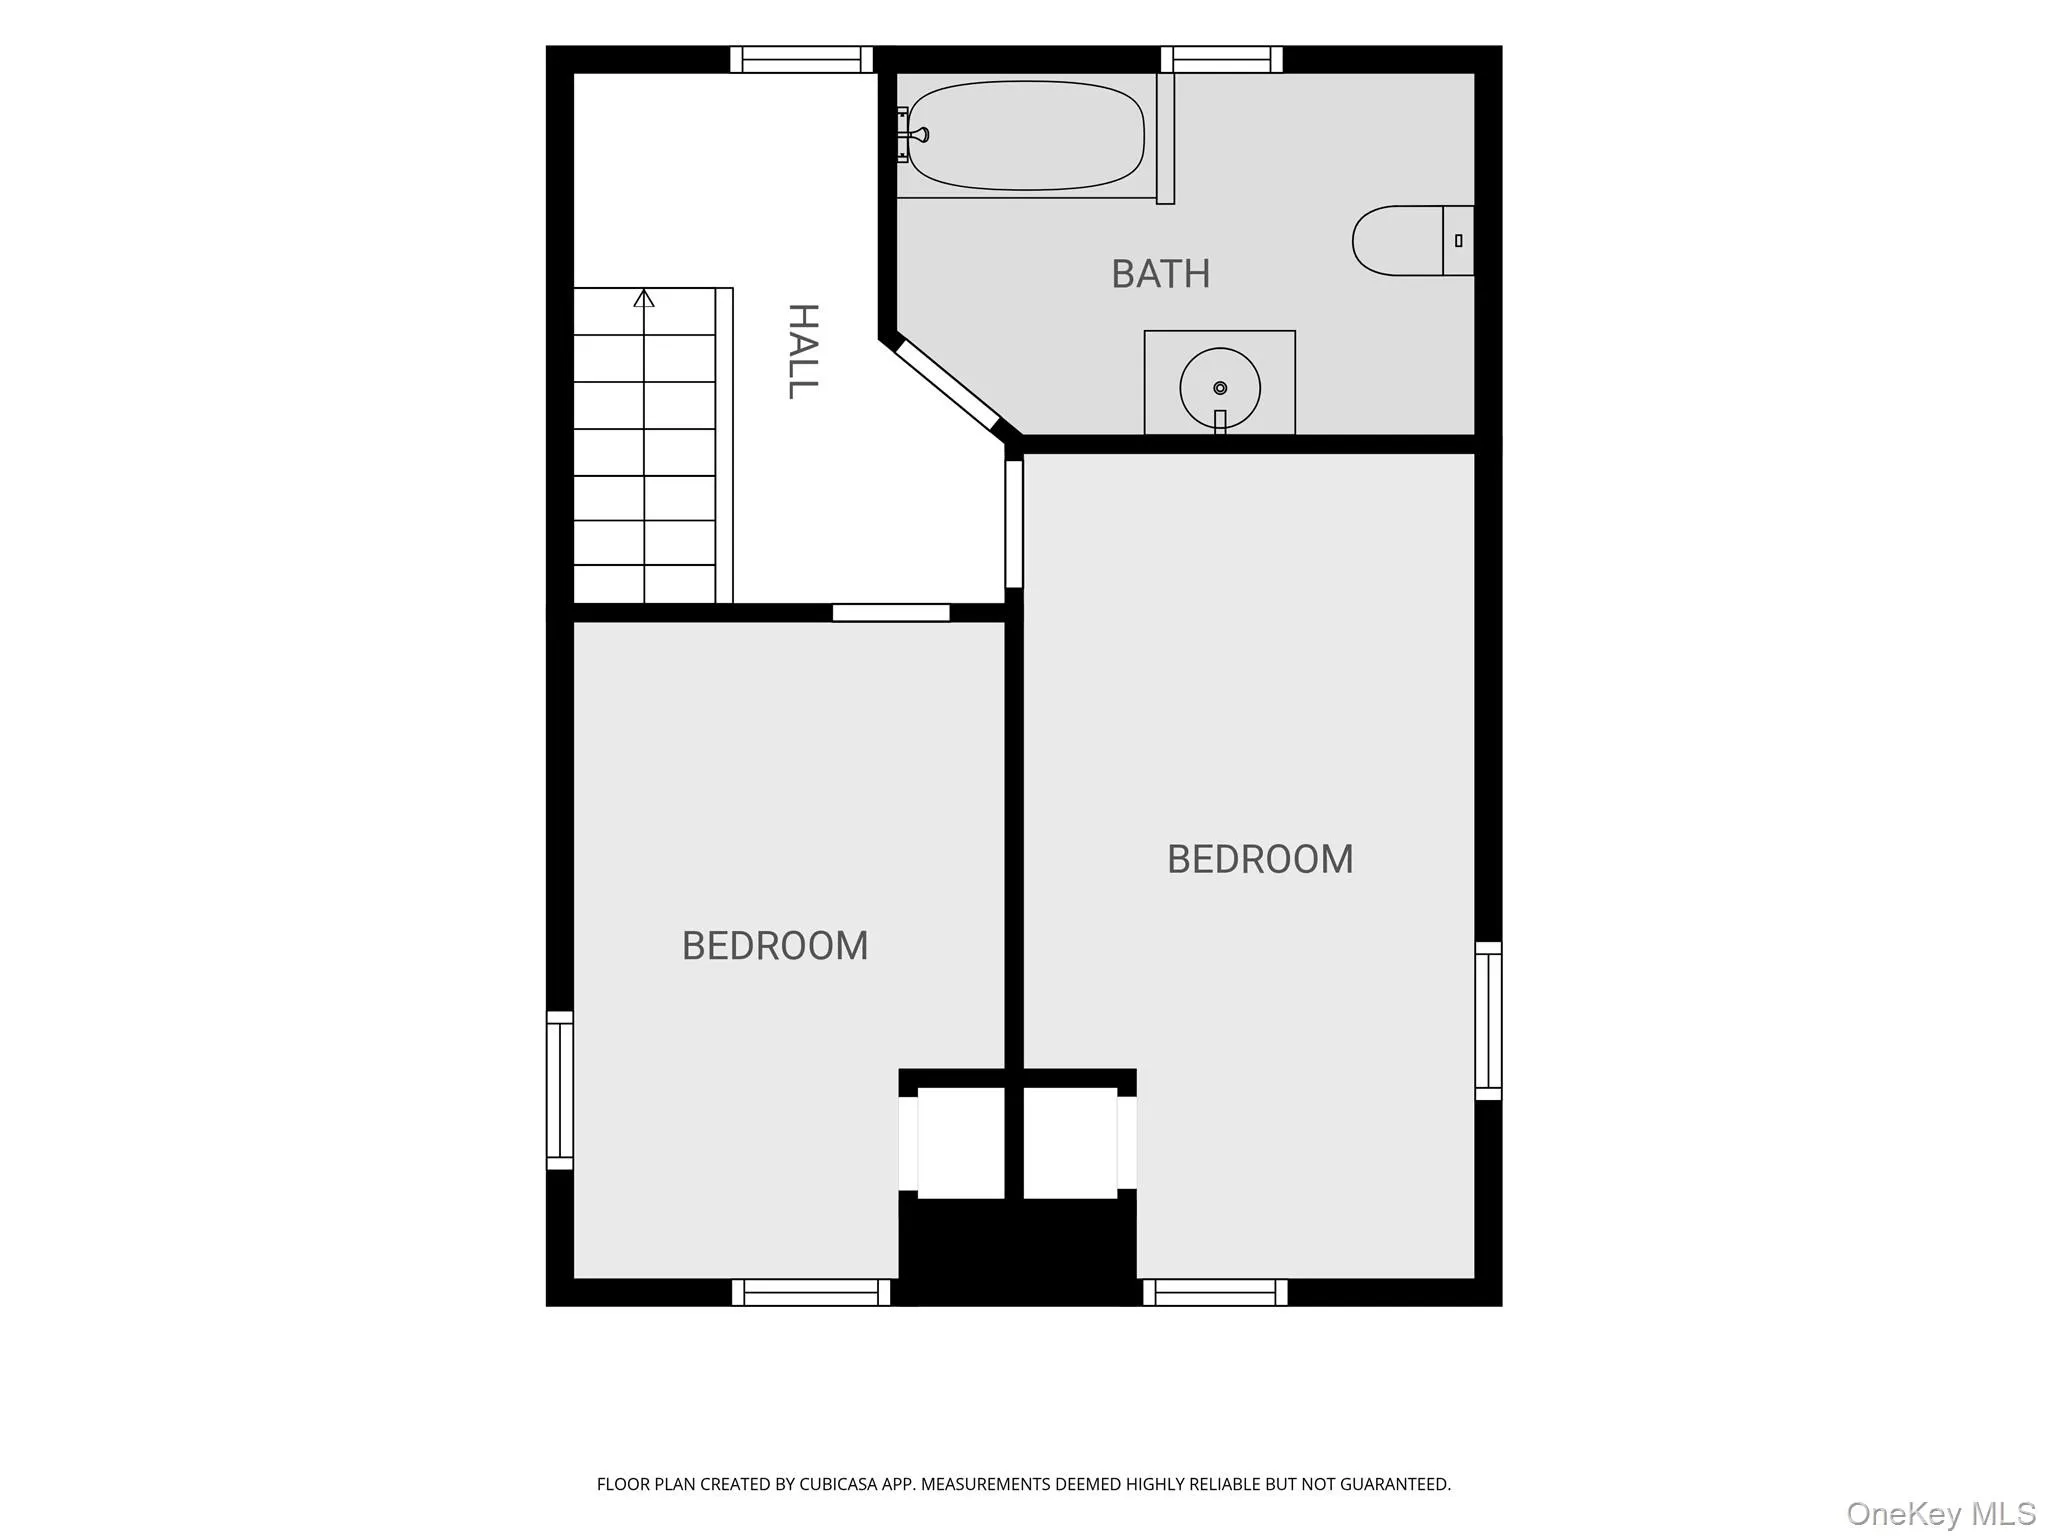
A well-edited renovation of a village-adjacent Cape with a fresh take on a classic design. The current owners completely updated the house while keeping the character and warmth that make it feel like a home. Hardwood floors run throughout, with a first-floor primary suite, ensuite bath and separate laundry. The kitchen centers around a generous island with quartz countertops, a farmhouse sink, gas range with built-in hood and plenty of cabinet space. The living room features an electric fireplace, while a separate sitting room offers a flexible space for work, reading, play or simply a quieter place to settle in. A half bath completes the first floor. Upstairs, two additional bedrooms share a bright full bath, with a consistent design sensibility carried throughout.
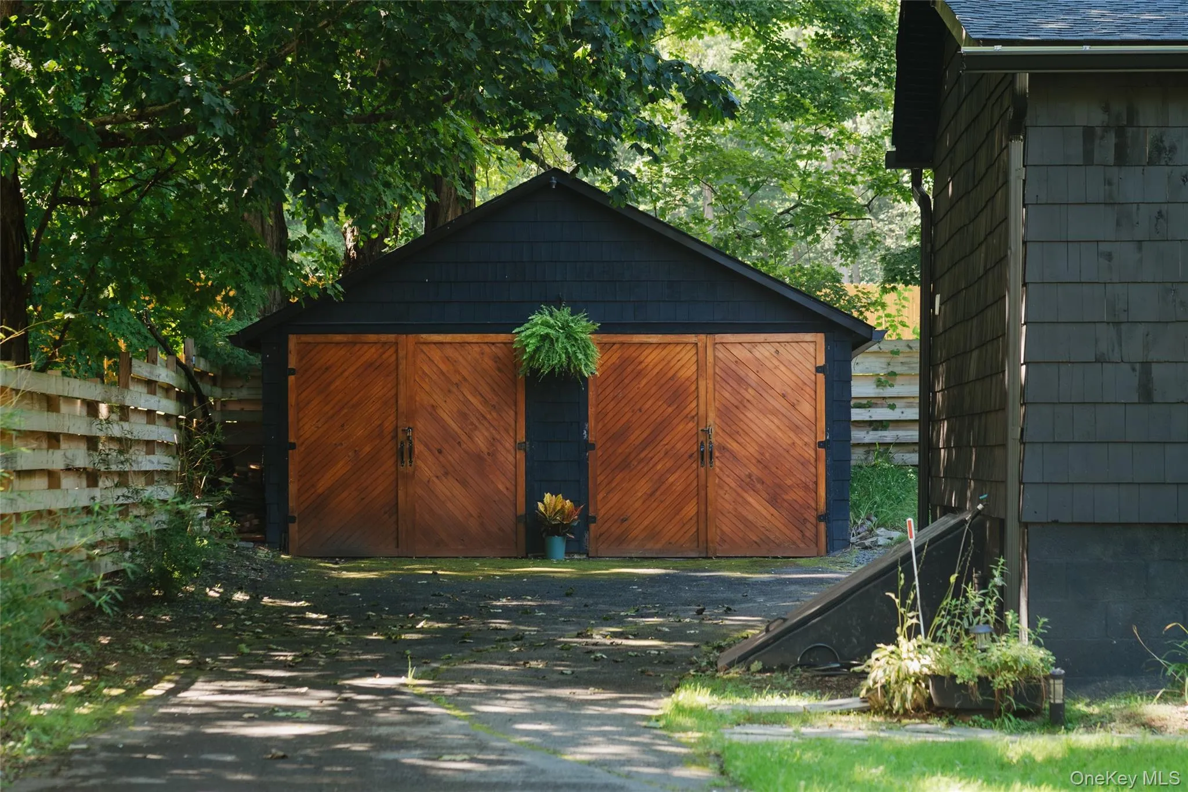
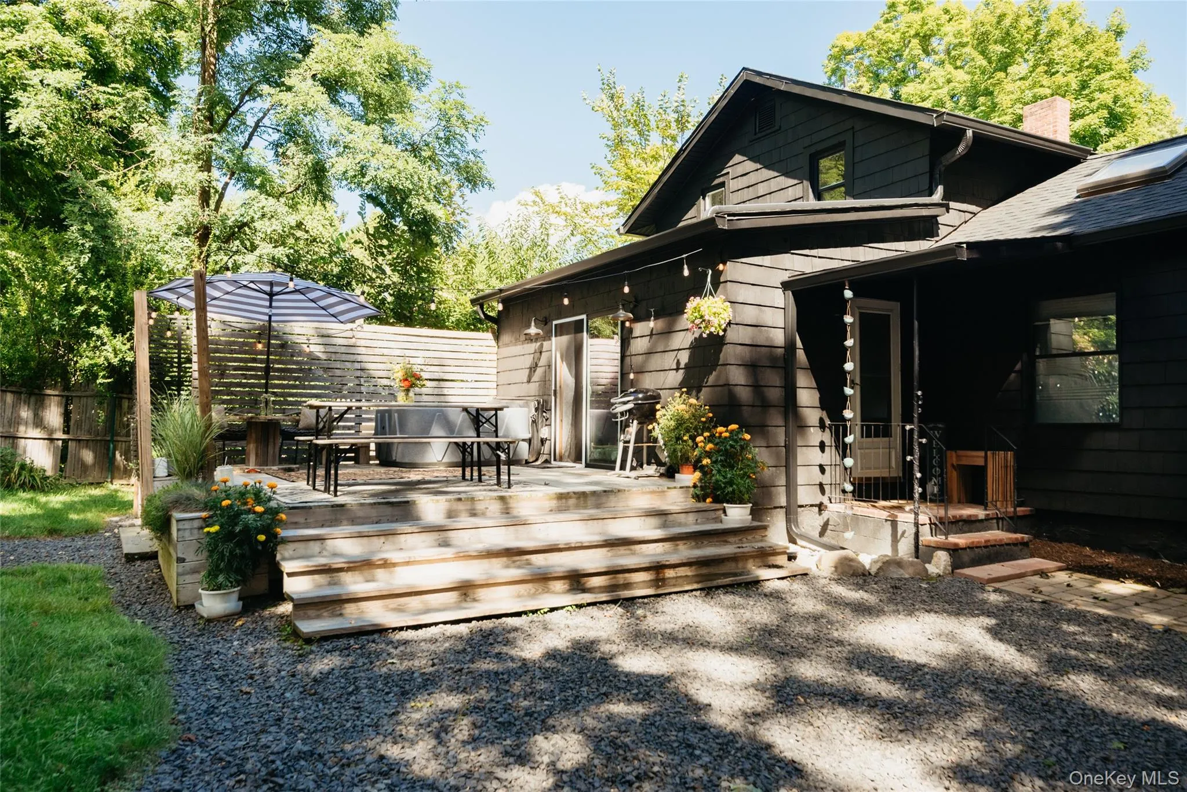
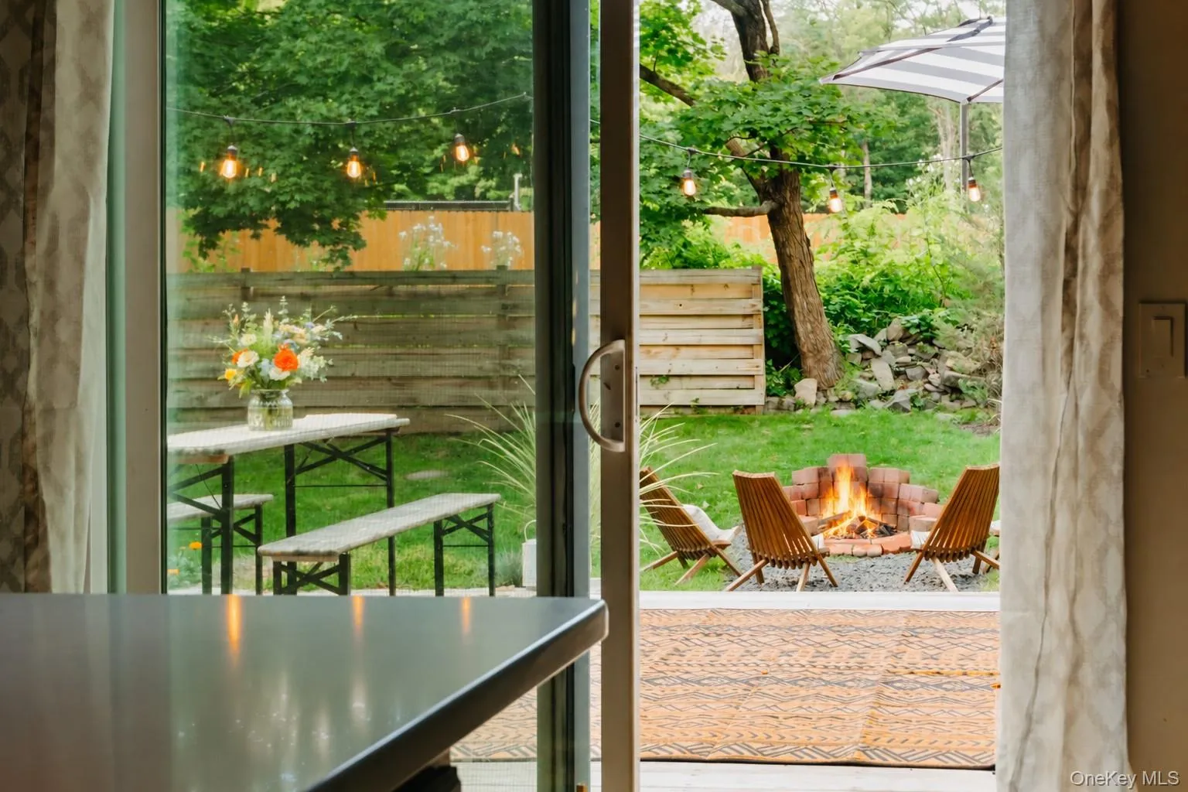
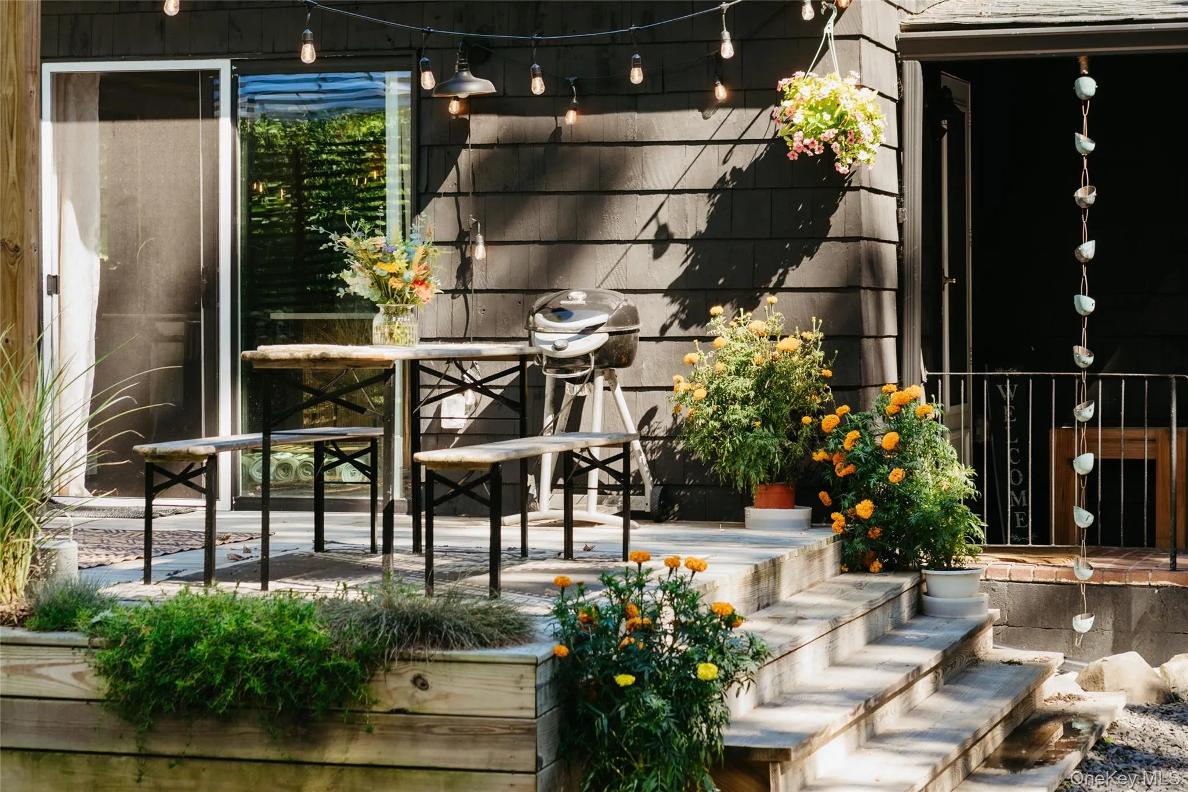
Outside, the rear yard feels pleasantly private for such a convenient location. A deck just off the back of the house leads to a fire-pit a few steps beyond, creating a natural spot for gathering in the evening. The detached two-car garage provides room for vehicles, gear and projects, while the full unfinished basement houses the mechanicals and offers additional space with both interior and exterior access. Other improvements include a newer roof, exterior paint and updates to most of the mechanical systems.
The location makes this an easy place to experience New Paltz, with the Hudson Valley and beyond close at hand. Take note – the Empire State Trail is just next door, connecting west through New Paltz to the Wallkill Valley Rail Trail and River-to-Ridge Trail, with access onward to Mohonk Preserve, and east to the Walkway Over the Hudson. Whether used as a full-time home or weekend retreat, this is a comfortable, thoughtfully updated home that lets you spend less time worrying about the house and more time enjoying the lifestyle it makes possible.
- Heating System:
- Oil, Baseboard
- Cooling System:
- Wall/window Unit(s), Ductless
- Basement:
- Full, Unfinished, Bilco Door(s)
- Appliances:
- Dishwasher, Refrigerator, Stainless Steel Appliance(s), Dryer, Washer, Range, Electric Water Heater, Water Softener Owned
- Garage Spaces:
- 2
- Interior Features:
- Master Downstairs, Primary Bathroom, Quartz/quartzite Counters, Recessed Lighting
- Parking Features:
- Driveway, Garage
- Sewer:
- Public Sewer
- Utilities:
- Water Connected, Electricity Connected, Sewer Connected
- City:
- New Paltz
- State:
- NY
- Street:
- Ohioville
- Street Number:
- 1
- Street Suffix:
- Road
- Postal Code:
- 12561
- Floor Number:
- 0
- Longitude:
- W75° 56' 36.6''
- Latitude:
- N41° 44' 29.7''
- Directions:
- From the center of New Paltz go east on Main St/Rt 299. Cont past the thruway entrance and turn left onto N. Ohioville Road. #1 is on your left.
- PostalCity:
- New Paltz
- Street Dir Prefix:
- N
- Architectural Style:
- Colonial
- Construction Materials:
- Frame, Wood Siding
- Elementary School:
- Duzine
- High School:
- New Paltz Senior High School
- Agent MlsId:
- 50737
- MiddleOrJunior School:
- New Paltz Middle School
- PhotosCount:
- 30
- Special Listing Conditions:
- No
- Tax Annual Amount:
- $11,799
- Water Source:
- Public
- Office MlsId:
- COMPNY11
Residential - MLS# 1042769
1 Ohioville Road, New Paltz, NY
- Property Type :
- Residential
- Property SubType :
- Single Family Residence
- Listing Type :
- For Rent
- Listing ID :
- 1042769
- Price :
- $495,000
- Rooms :
- 9
- Bedrooms :
- 3
- Bathrooms :
- 2
- Half Bathrooms :
- 1
- Bathrooms Total :
- 3
- Square Footage :
- 1,368 Sqft
- Lot Area :
- 0.26 Acre
- Year Built :
- 1880
- Status :
- Active
- Listing Agent :
- Jamie Corts
- Listing Office :
- Compass Greater NY, LLC




