
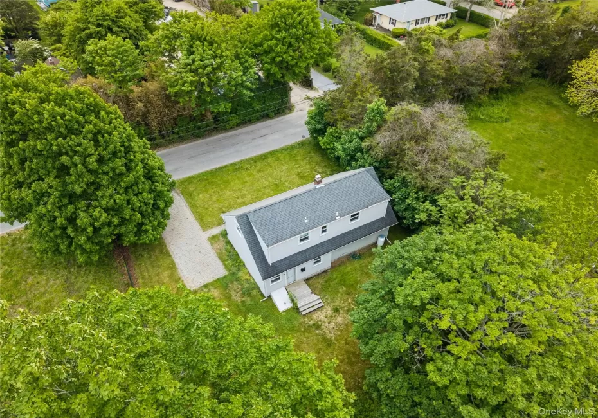
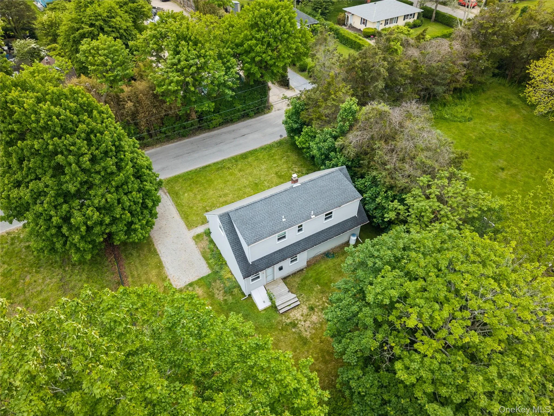
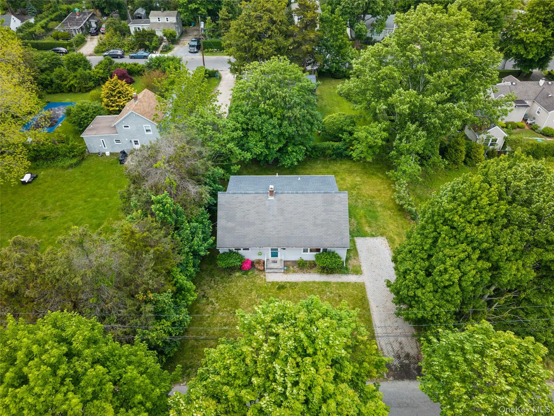
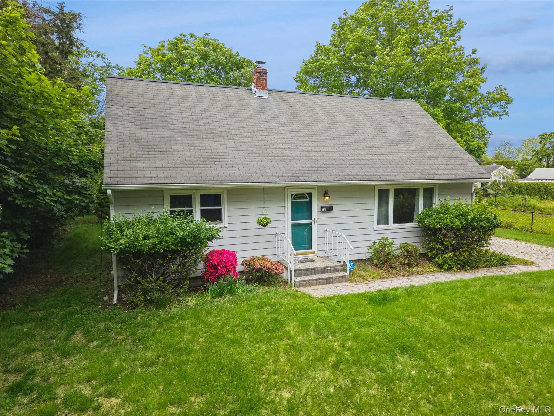
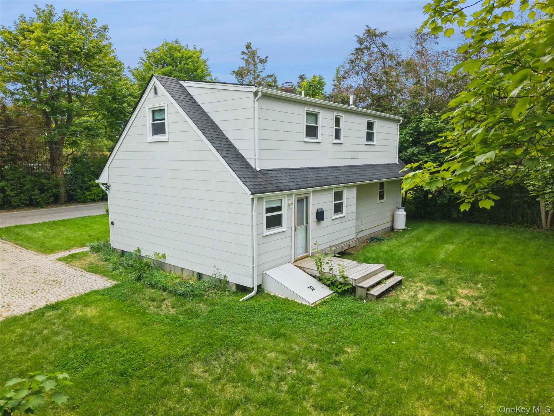
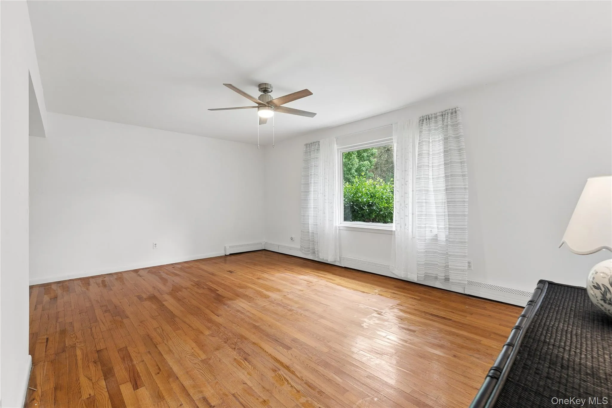
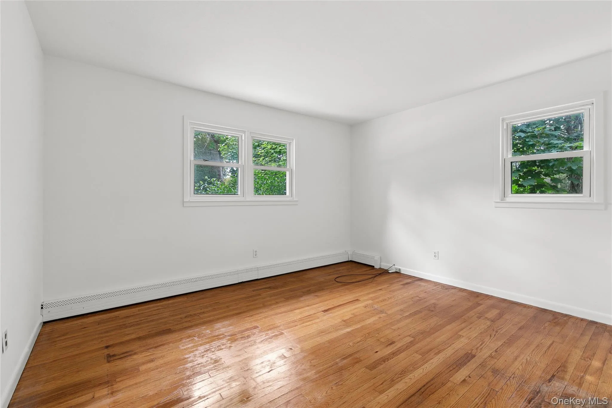
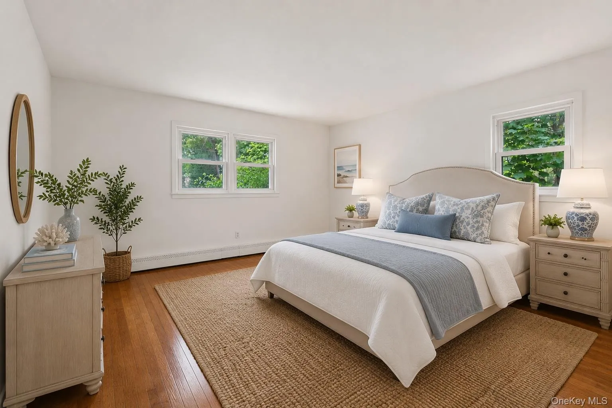
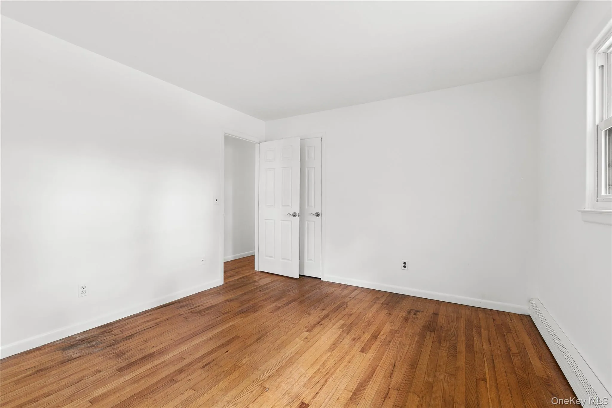
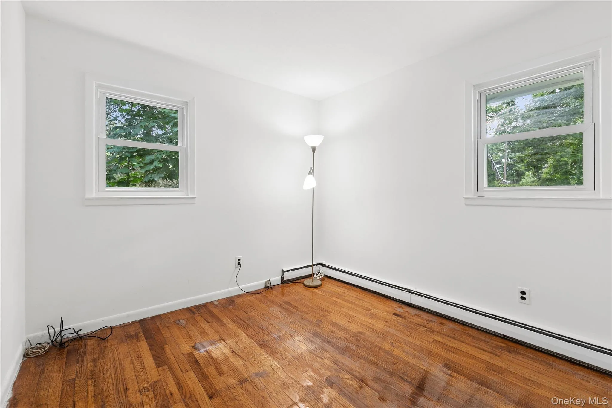
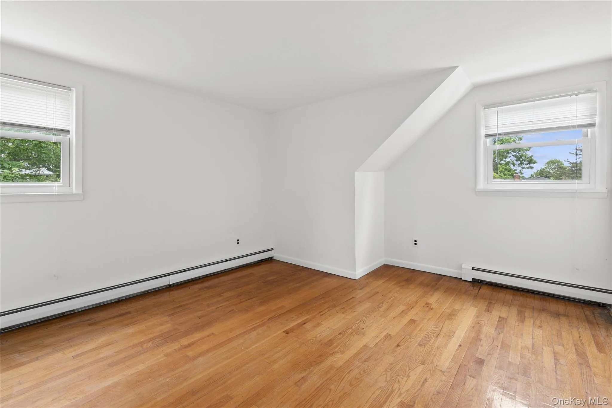
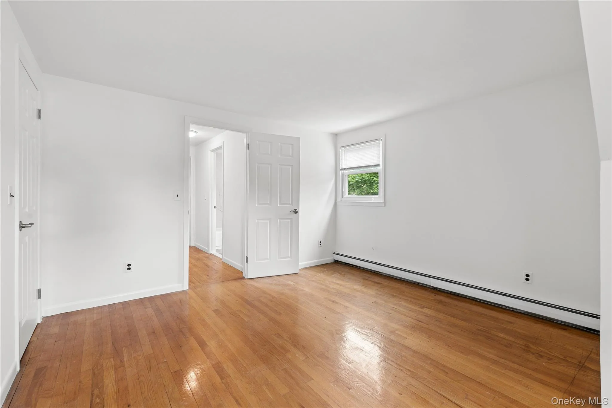
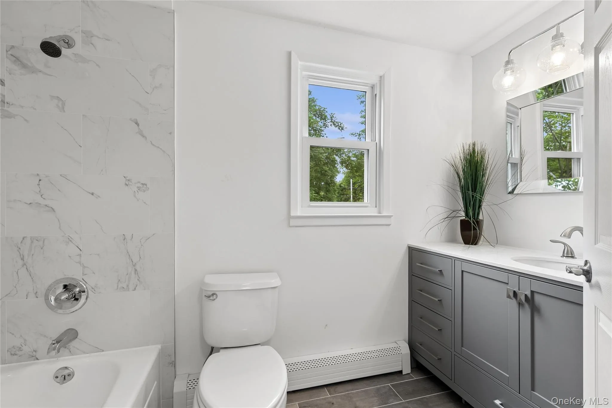
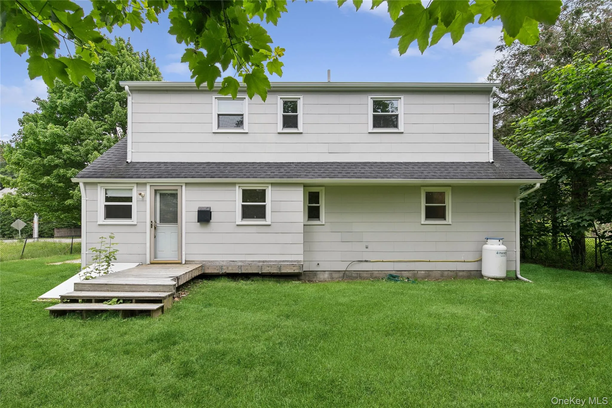
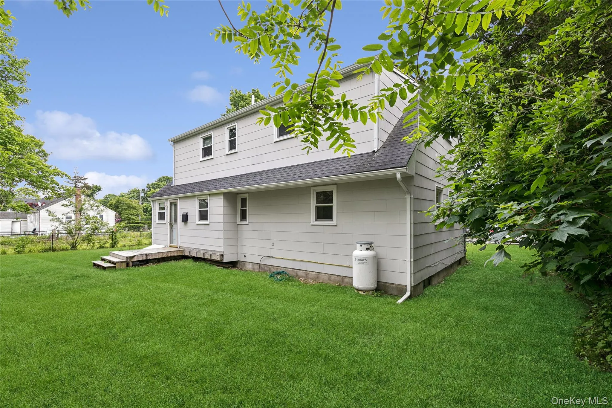

Nestled in the heart of Southampton, south of Route 27, this charming half-dormered Cape is much more spacious than it appears and offers the perfect opportunity to enjoy the Hamptons lifestyle. Featuring 4 bedrooms, 2 full bathrooms, and hardwood floors throughout most of the home, this inviting residence blends timeless character with thoughtful updates in an unbeatable location.
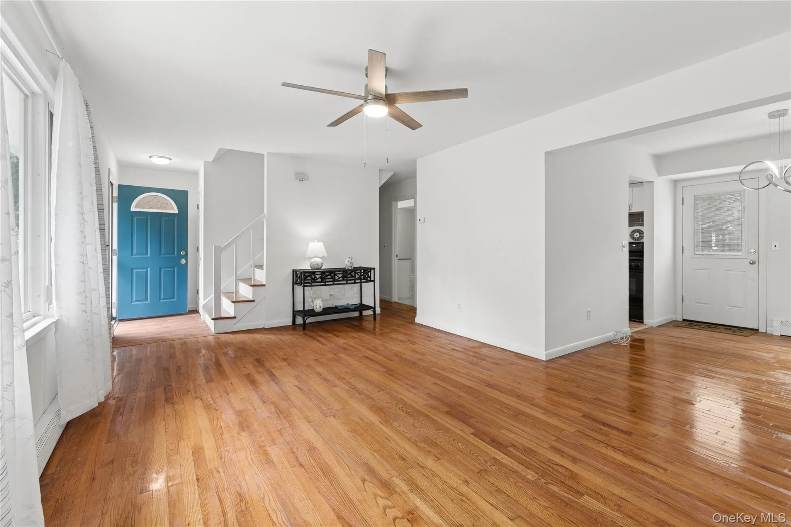
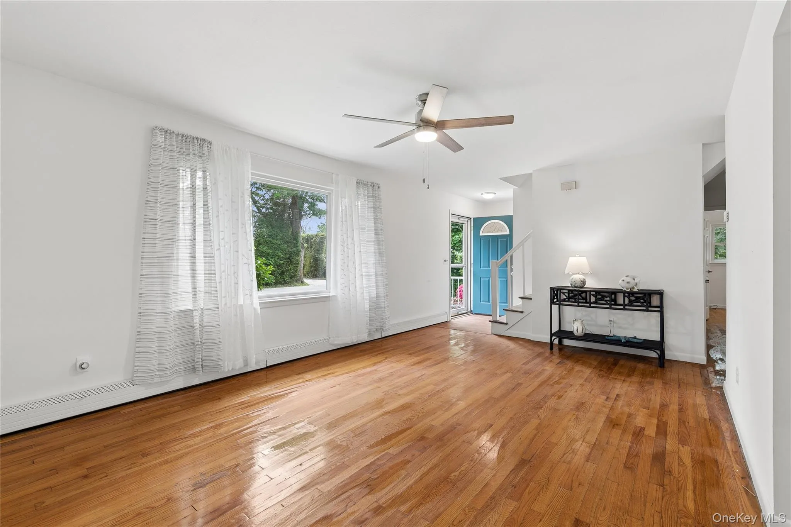
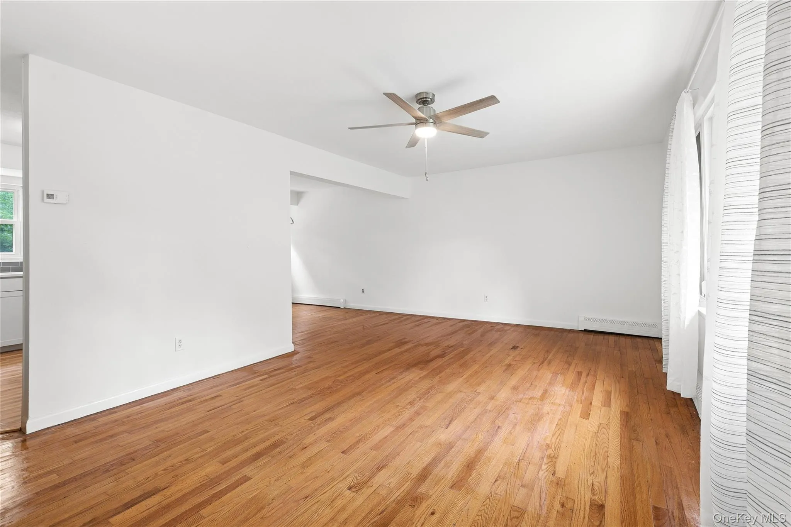
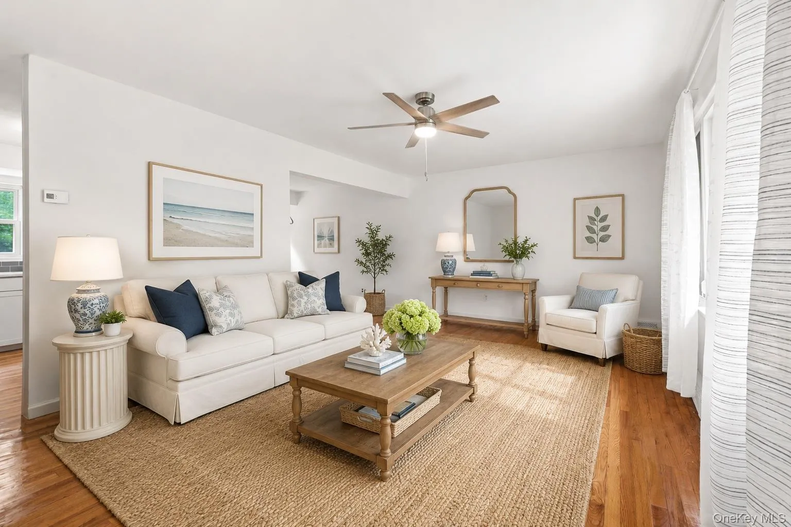
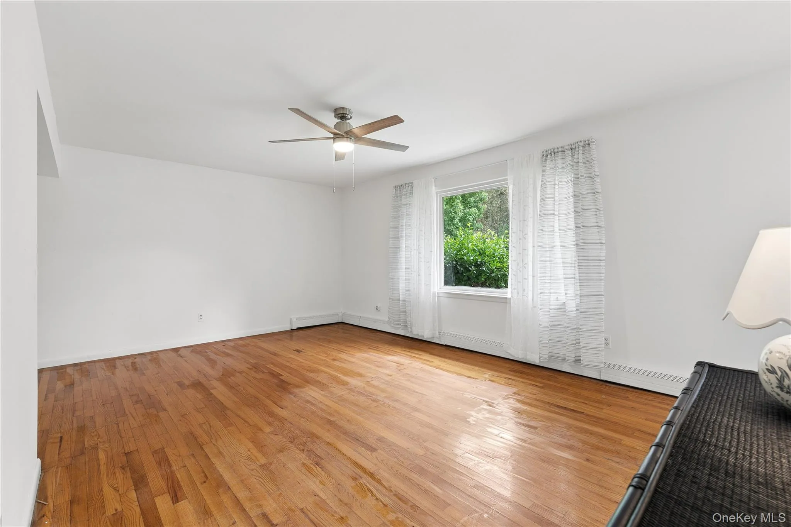
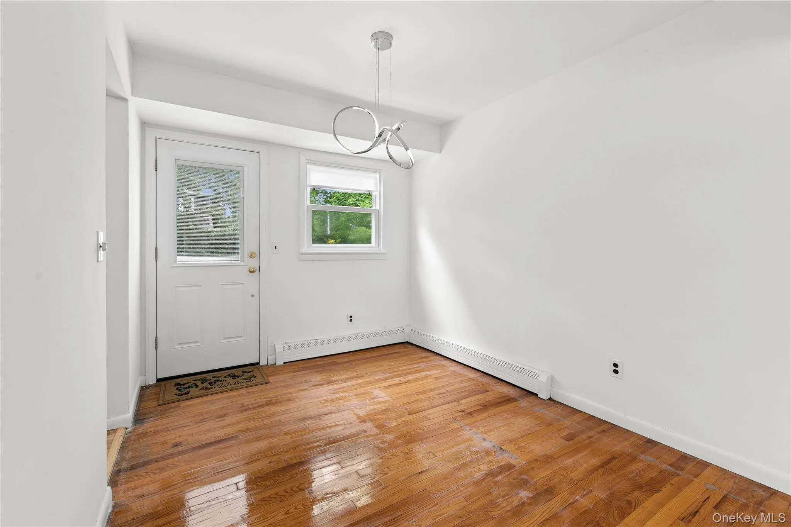
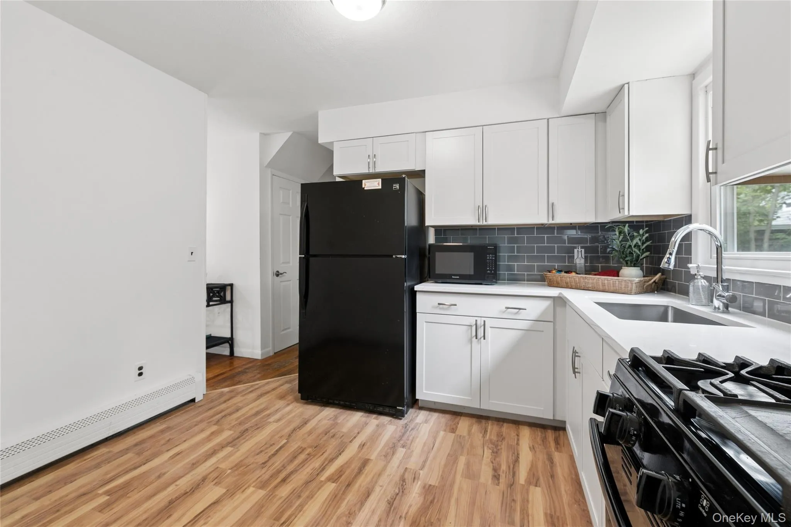
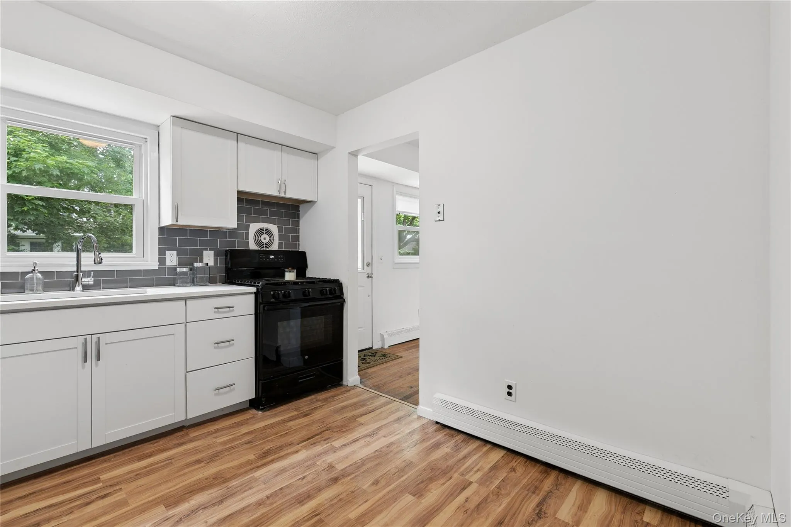
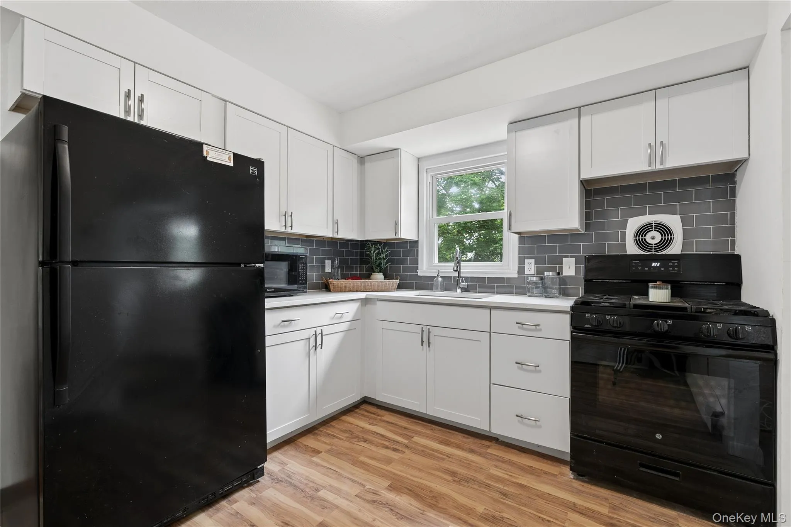
Step inside to a bright and welcoming living room highlighted by a large picture window that fills the space with natural light. The formal dining room, enhanced with updated lighting, provides direct access to the backyard, making it ideal for everyday living and entertaining. The updated eat-in kitchen features gas cooking, new cabinetry, updated plumbing, a deep sink, and plenty of room for casual meals and family gatherings.
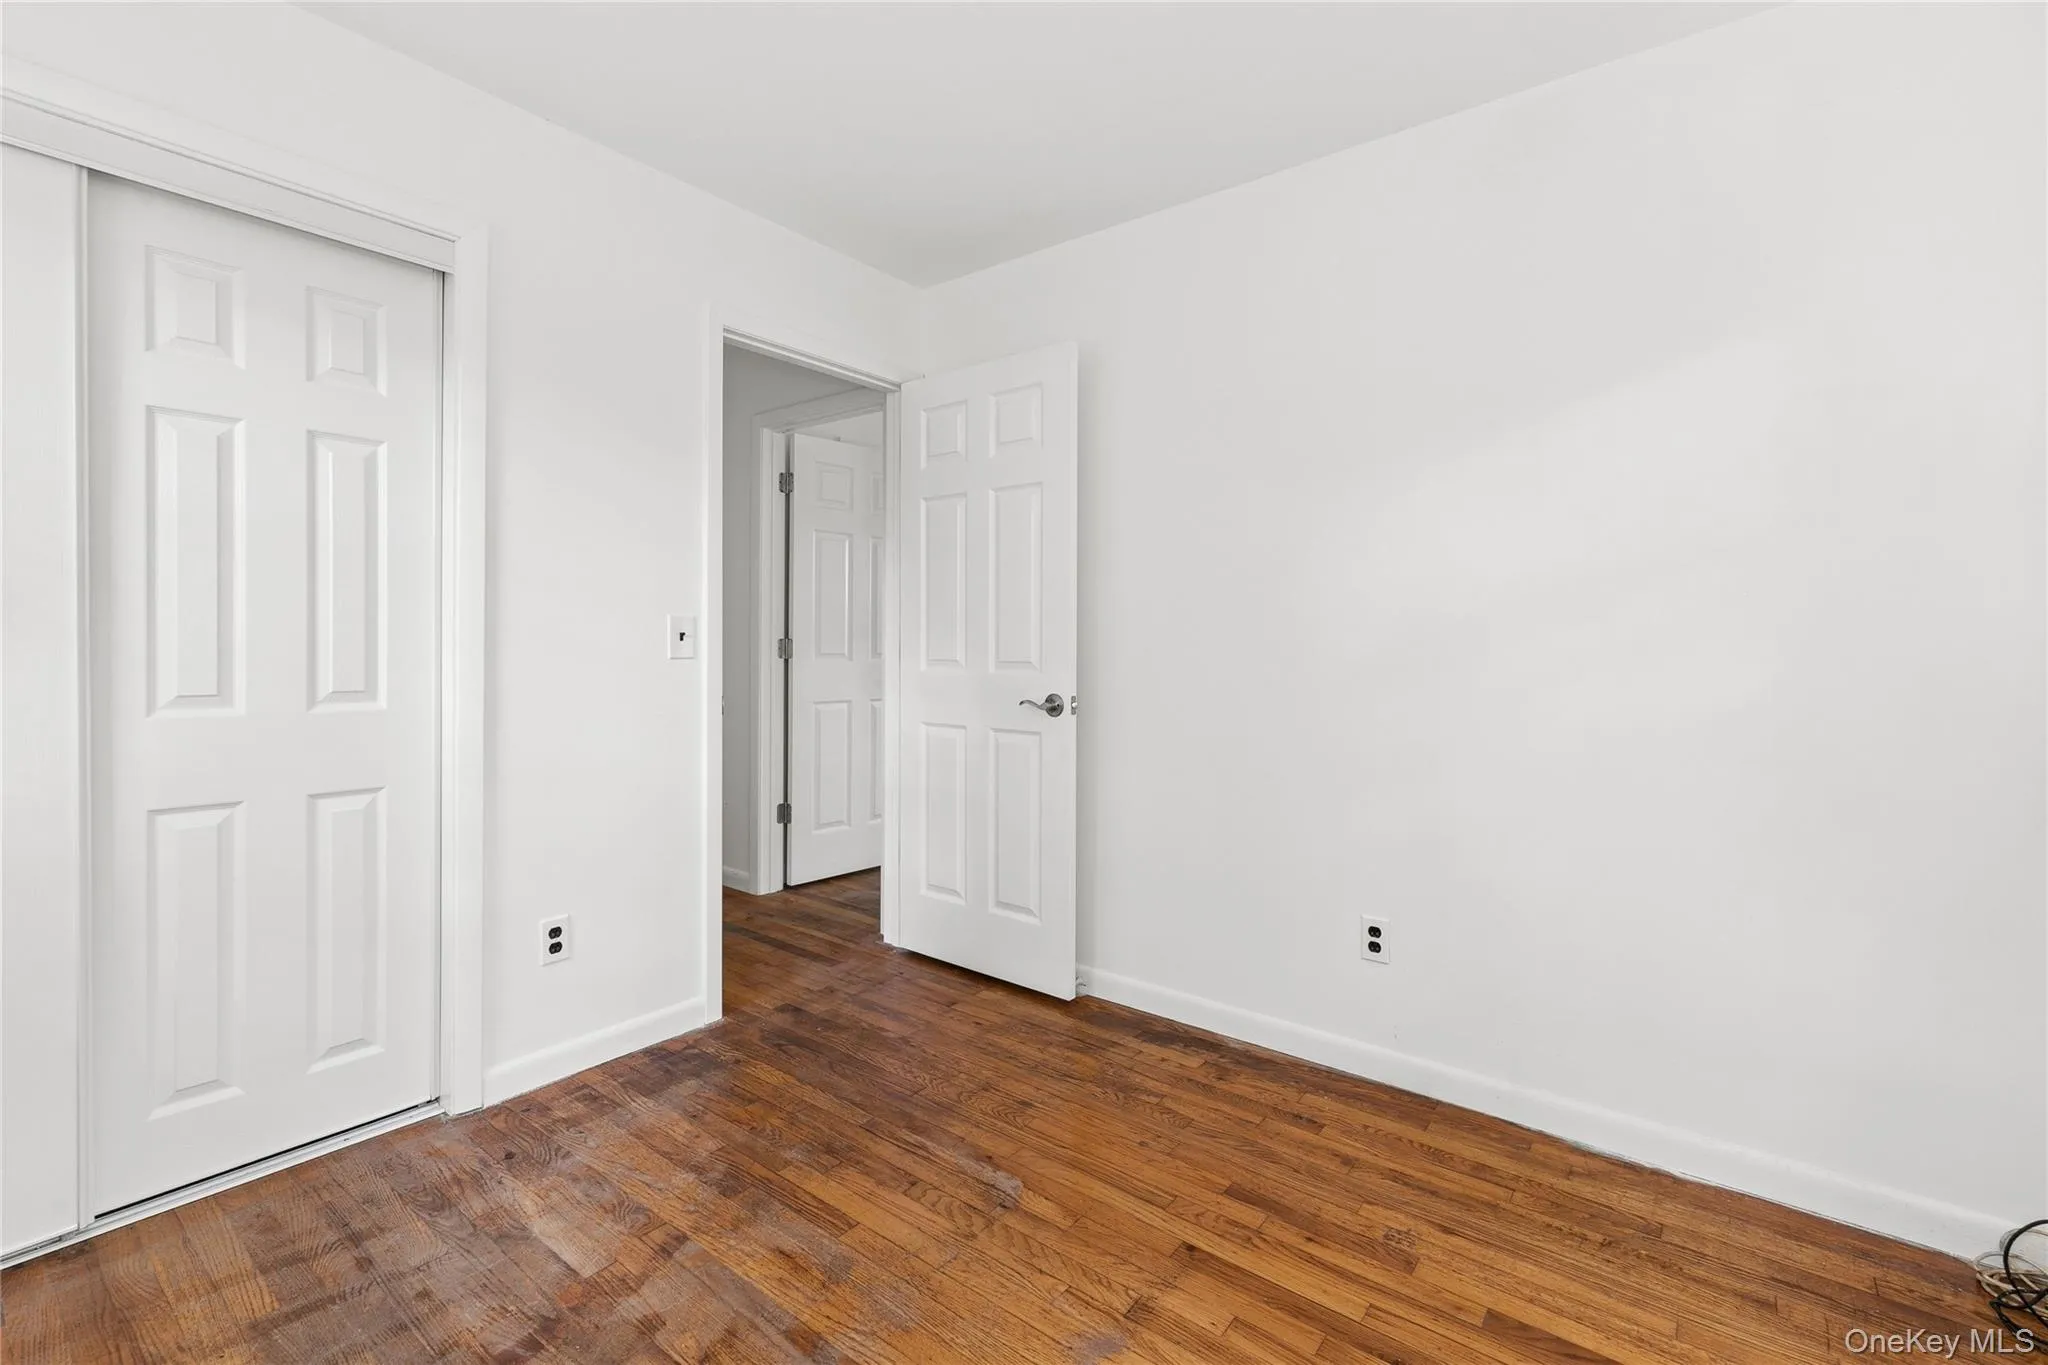
The first floor also offers two comfortable bedrooms with hardwood flooring and a full bathroom, providing flexibility for guests, a home office, or convenient first-floor living. A full unfinished basement offers abundant storage and endless potential for future living space, a home gym, workshop, or recreation area.
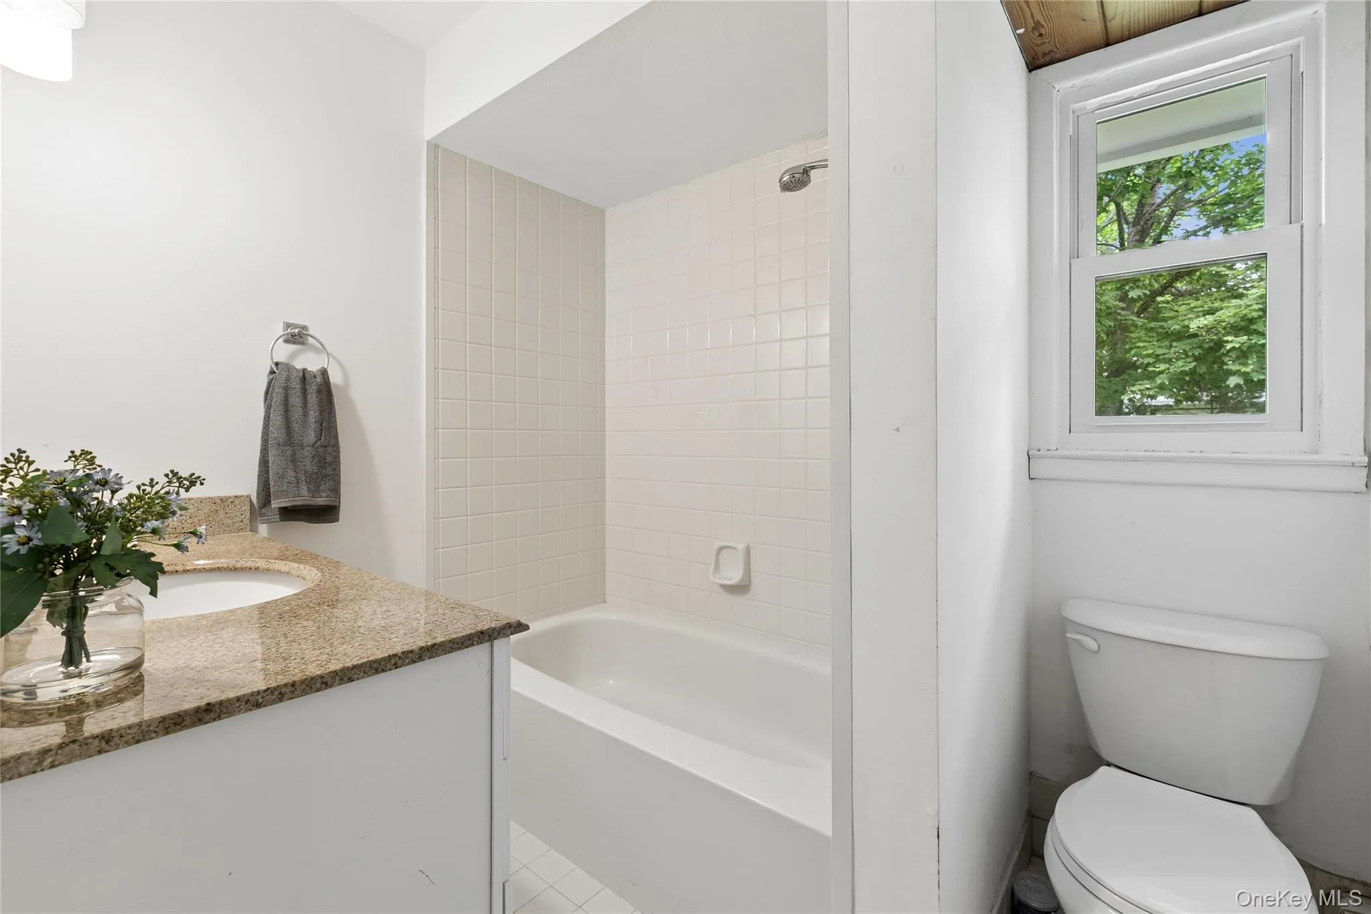
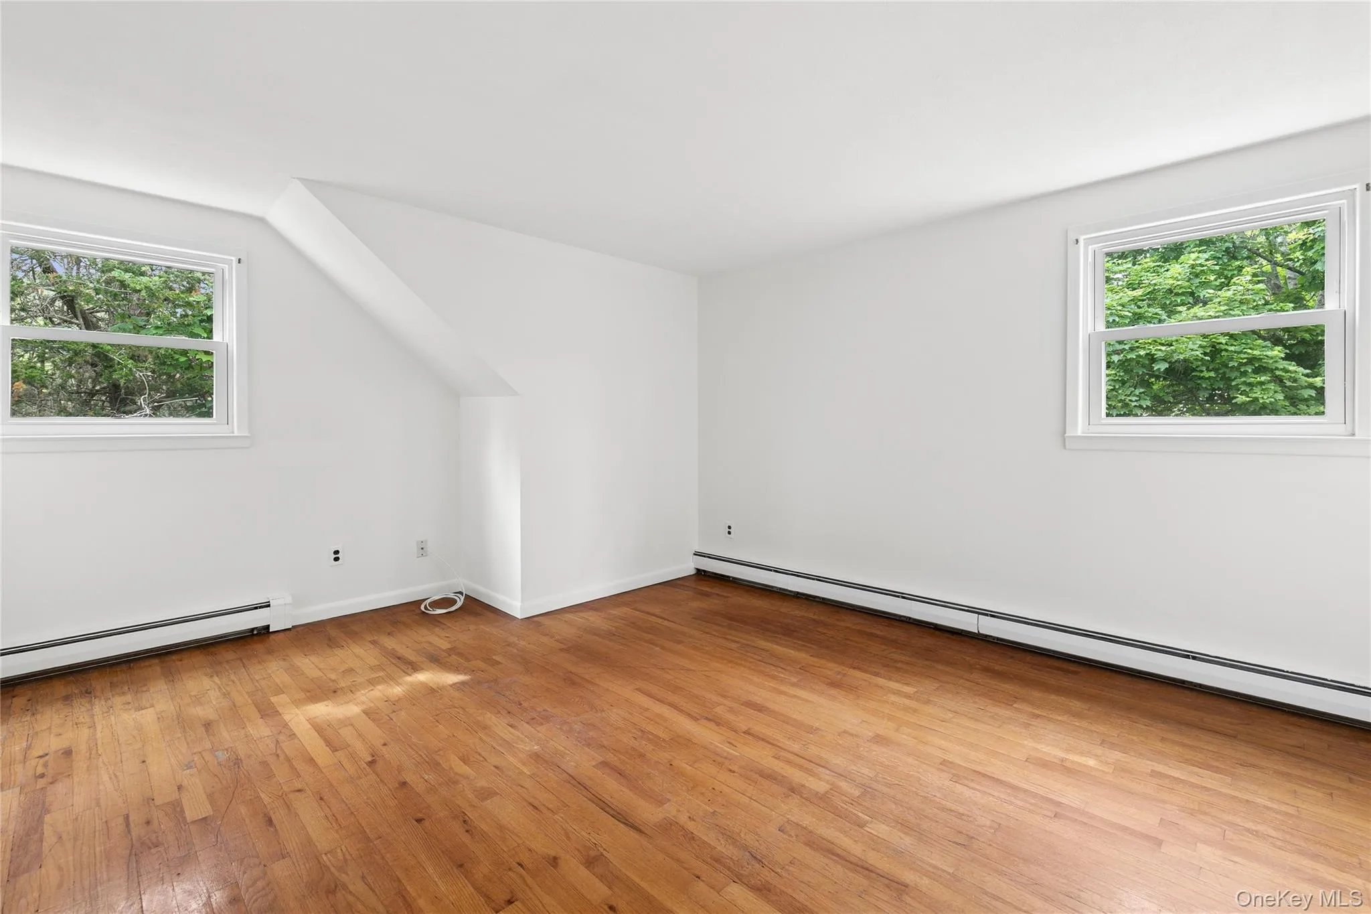
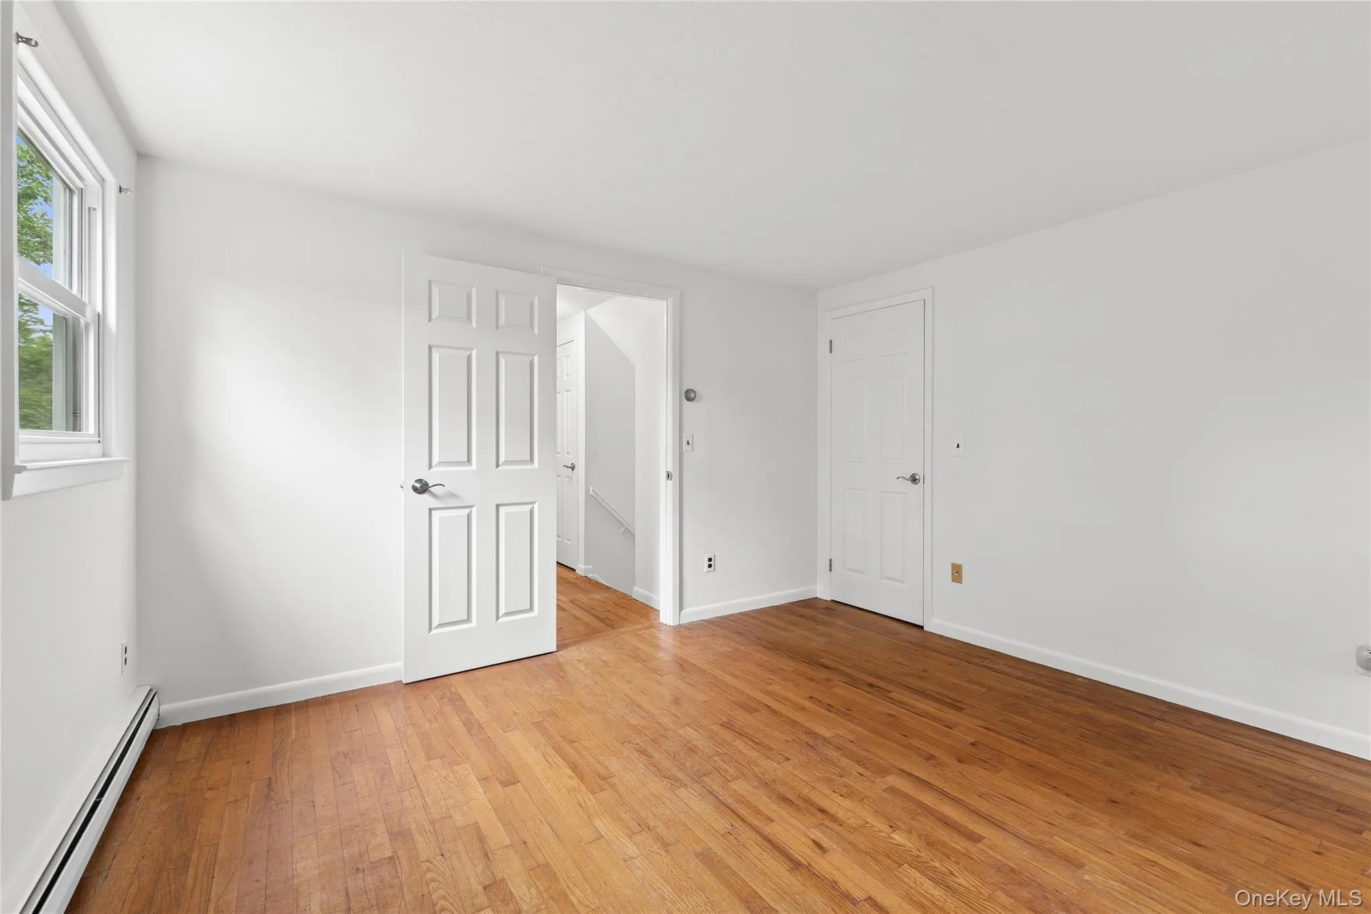
Upstairs, you’ll find two generously sized bedrooms, each with oversized walk-in closets, along with a beautifully updated full bathroom that completes the second level.
Outside, the spacious backyard provides plenty of room to relax, entertain, garden, or simply enjoy the outdoors. Ideally located just minutes from Southampton Village, world-famous ocean beaches, shopping, dining, schools, and transportation, this home is a wonderful opportunity to enjoy all that Southampton has to offer—whether as a year-round residence, weekend getaway, or investment property.
- Heating System:
- Oil
- Cooling System:
- No
- Basement:
- Full, Unfinished, Bilco Door(s)
- Fence:
- No
- Appliances:
- Oven, Microwave, Range, Indirect Water Heater, Gas Range, Gas Oven
- Exterior Features:
- Mailbox, Lighting, Rain Gutters
- Flooring:
- Hardwood, Tile
- Interior Features:
- Walk-in Closet(s), Walk Through Kitchen, Washer/dryer Hookup, Formal Dining, First Floor Bedroom, First Floor Full Bath, Stone Counters
- Laundry Features:
- In Basement, Washer Hookup
- Lot Features:
- Level, Cleared, Back Yard, Front Yard
- Parking Features:
- Driveway
- Sewer:
- Cesspool
- Utilities:
- Water Connected, Electricity Connected
- City:
- Southampton
- State:
- NY
- Street:
- Miller
- Street Number:
- 111
- Street Suffix:
- Road
- Postal Code:
- 11968
- Floor Number:
- 0
- Longitude:
- W73° 35' 56.5''
- Latitude:
- N40° 53' 38.1''
- Direction Faces:
- South
- Directions:
- Sunrise to N Sea Rd to Miller Rd
- PostalCity:
- Southampton
- Architectural Style:
- Cape Cod
- Construction Materials:
- Vinyl Siding, Asbestos
- Elementary School:
- Southampton Elementary School
- High School:
- Southampton High School
- Levels:
- Two
- Agent MlsId:
- 503202
- MiddleOrJunior School:
- Southampton Intermediate School
- PhotosCount:
- 29
- Special Listing Conditions:
- No
- Tax Annual Amount:
- $3,033
- Water Source:
- Public
- Office MlsId:
- DERE39
Residential - MLS# 918931
111 Miller Road, Southampton, NY
- Property Type :
- Residential
- Property SubType :
- Single Family Residence
- Listing Type :
- For Rent
- Listing ID :
- 918931
- Price :
- $1,595,000
- Rooms :
- 7
- Bedrooms :
- 4
- Bathrooms :
- 2
- Bathrooms Total :
- 2
- Square Footage :
- 1,636 Sqft
- Building Area :
- 1,636 Sqft
- Lot Area :
- 0.17 Acre
- Year Built :
- 1974
- Status :
- Active
- Listing Agent :
- Rosanne D'Agostino
- Listing Office :
- Douglas Elliman Real Estate




