
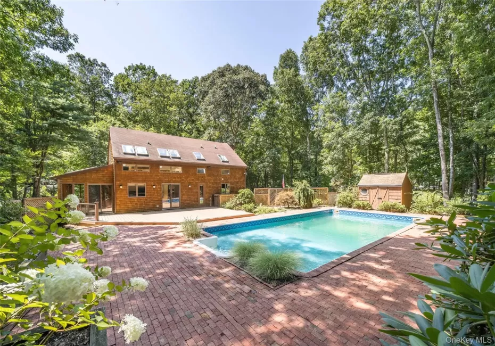

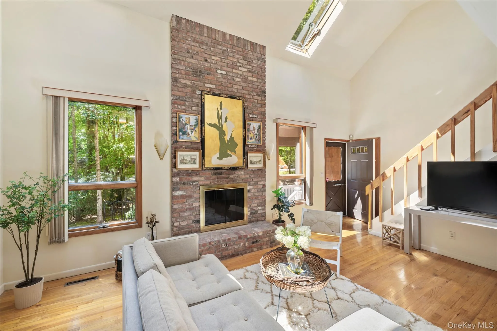
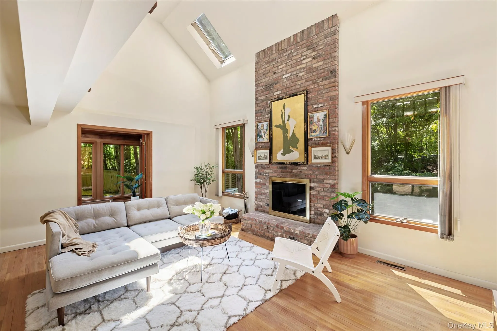
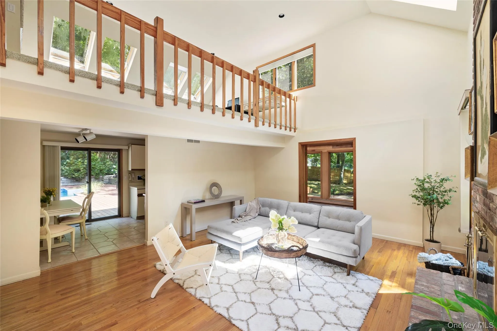
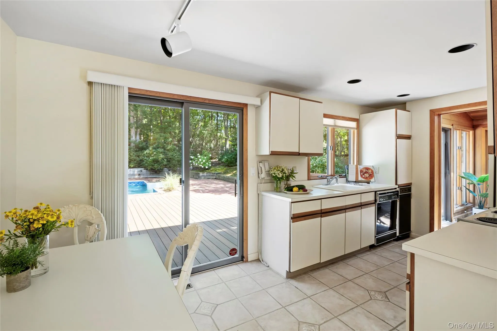
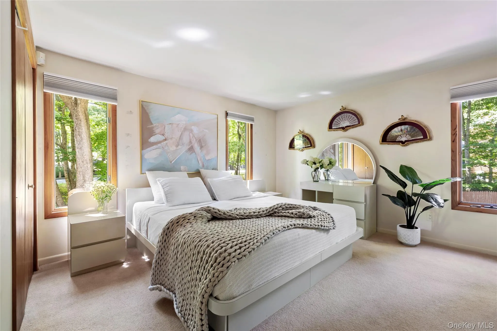
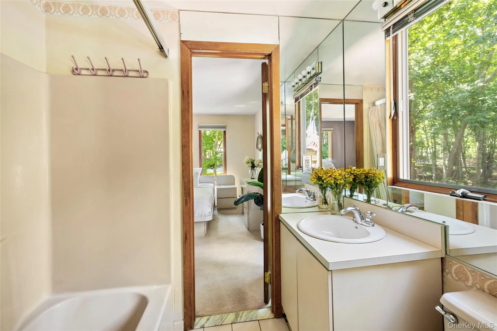
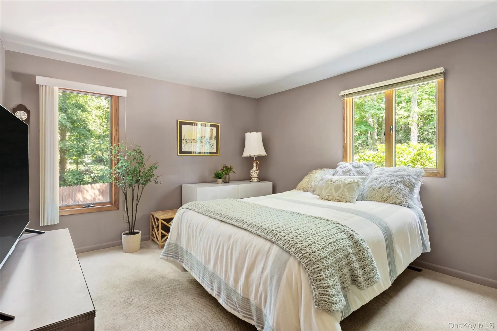
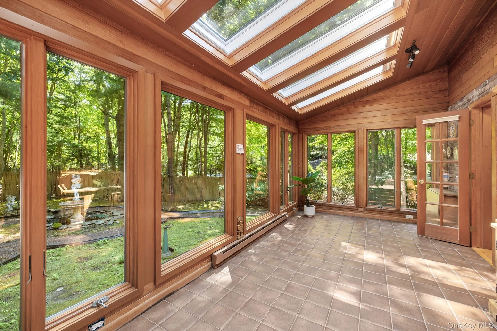
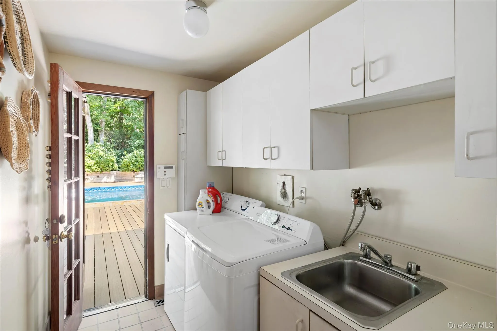
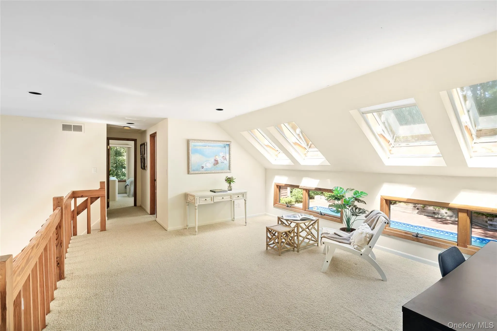
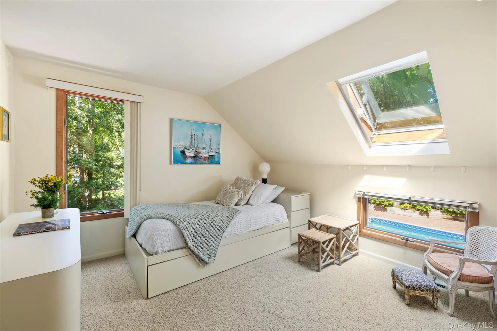
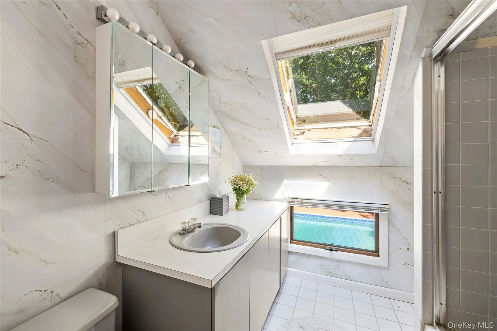
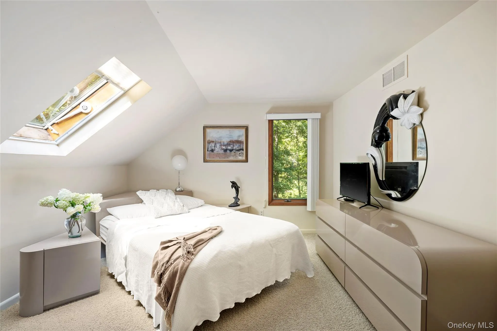
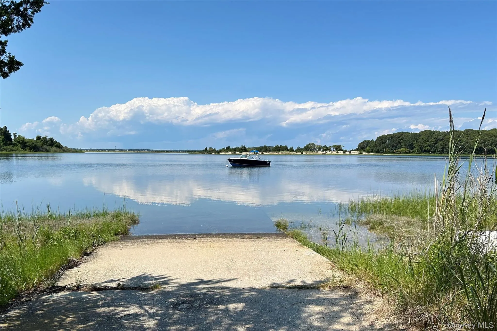
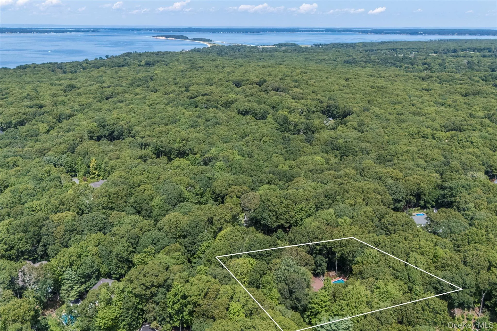
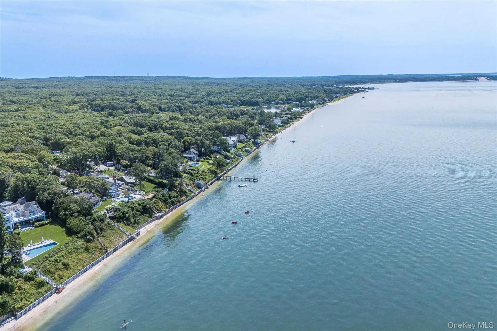
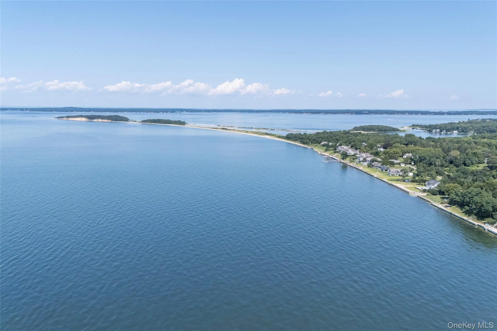
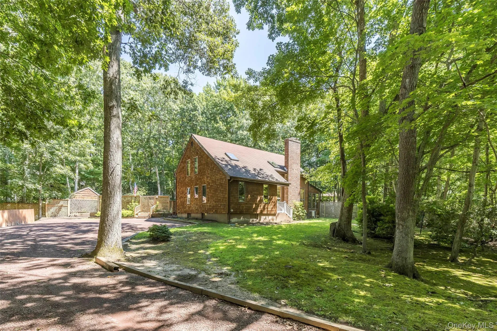
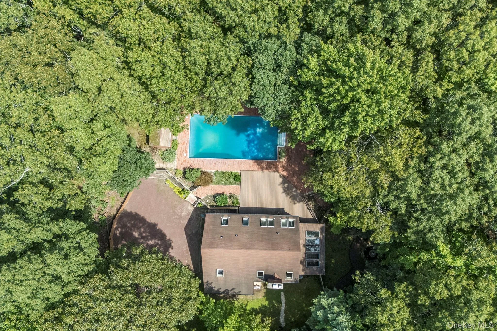
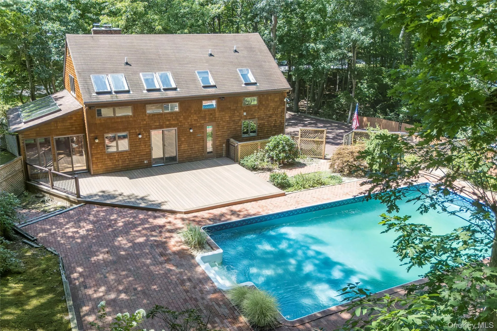
Tucked into a private, wooded setting just moments from Sag Harbor, this cedar-shingled contemporary offers nearly an acre of quintessential East End living, complete with a pool and deeded rights to Little Peconic Bay. Enter into a dramatic double-height living room anchored by a wood-burning brick fireplace, with soaring ceilings and abundant natural light creating an immediate sense of openness. The living space flows into a sunroom wrapped in floor-to-ceiling glass, bringing the surrounding landscape in and creating a seamless connection to the outdoors. The eat-in kitchen opens directly to the expansive pool deck and large pool, surrounded by mature trees, rhododendrons and hydrangeas that create a wonderfully private backdrop for summer living and entertaining. A first-floor laundry room with direct access to the rear deck makes indoor-outdoor living especially easy, while a storage shed provides additional space for bikes, beach gear and seasonal necessities. The four-bedroom, two-and-a-half-bath layout includes two bedrooms on the first floor connected by a shared bath, with two additional bedrooms and a hall bath upstairs. An open loft overlooking the main living space adds another generous area that can easily adapt as a home office, playroom, reading lounge or additional gathering space. Below, a full unfinished basement offers substantial storage and further potential for future customization. Comfortable and inviting as it stands, the property also presents the opportunity for a thoughtful cosmetic renovation, investment or an entirely new vision over time. Deeded rights to Little Peconic Bay extend the lifestyle to the water, with access for kayaking, paddle boarding and boating, while nearby Sag Harbor puts village restaurants, shops, marinas and everything that makes this part of the East End so special within easy reach. A private Hamptons retreat with the space, setting and flexibility to enjoy today and make distinctly your own for years to come.
- Heating System:
- Forced Air
- Cooling System:
- Central Air
- Basement:
- Full, Walk-out Access
- Appliances:
- Dishwasher, Oven, Refrigerator, Dryer, Washer, Range
- Flooring:
- Hardwood, Carpet
- Interior Features:
- Eat-in Kitchen, Open Floorplan, Cathedral Ceiling(s), First Floor Bedroom, First Floor Full Bath
- Parking Features:
- Driveway
- Sewer:
- Cesspool
- Utilities:
- Trash Collection Private, Water Connected, Electricity Connected
- City:
- Southampton
- State:
- NY
- Street:
- Glenview
- Street Number:
- 69
- Street Suffix:
- Drive
- Postal Code:
- 11968
- Floor Number:
- 0
- Longitude:
- W73° 37' 26''
- Latitude:
- N40° 58' 5.9''
- PostalCity:
- Southampton
- Architectural Style:
- Contemporary
- Construction Materials:
- Frame, Cedar
- Elementary School:
- Southampton Elementary School
- High School:
- Southampton High School
- Agent MlsId:
- 198650
- MiddleOrJunior School:
- Southampton Intermediate School
- PhotosCount:
- 21
- Special Listing Conditions:
- No
- Tax Annual Amount:
- $3,279
- Water Source:
- Well
- Office MlsId:
- CMPA17
Residential - MLS# 1040568
69 Glenview Drive, Southampton, NY
- Property Type :
- Residential
- Property SubType :
- Single Family Residence
- Listing Type :
- For Rent
- Listing ID :
- 1040568
- Price :
- $1,450,000
- Rooms :
- 11
- Bedrooms :
- 4
- Bathrooms :
- 2
- Half Bathrooms :
- 1
- Bathrooms Total :
- 3
- Square Footage :
- 1,308 Sqft
- Building Area :
- 1,308 Sqft
- Lot Area :
- 0.91 Acre
- Year Built :
- 1985
- Status :
- Active
- Listing Agent :
- Bridget Terry
- Listing Office :
- Compass Greater NY LLC




