

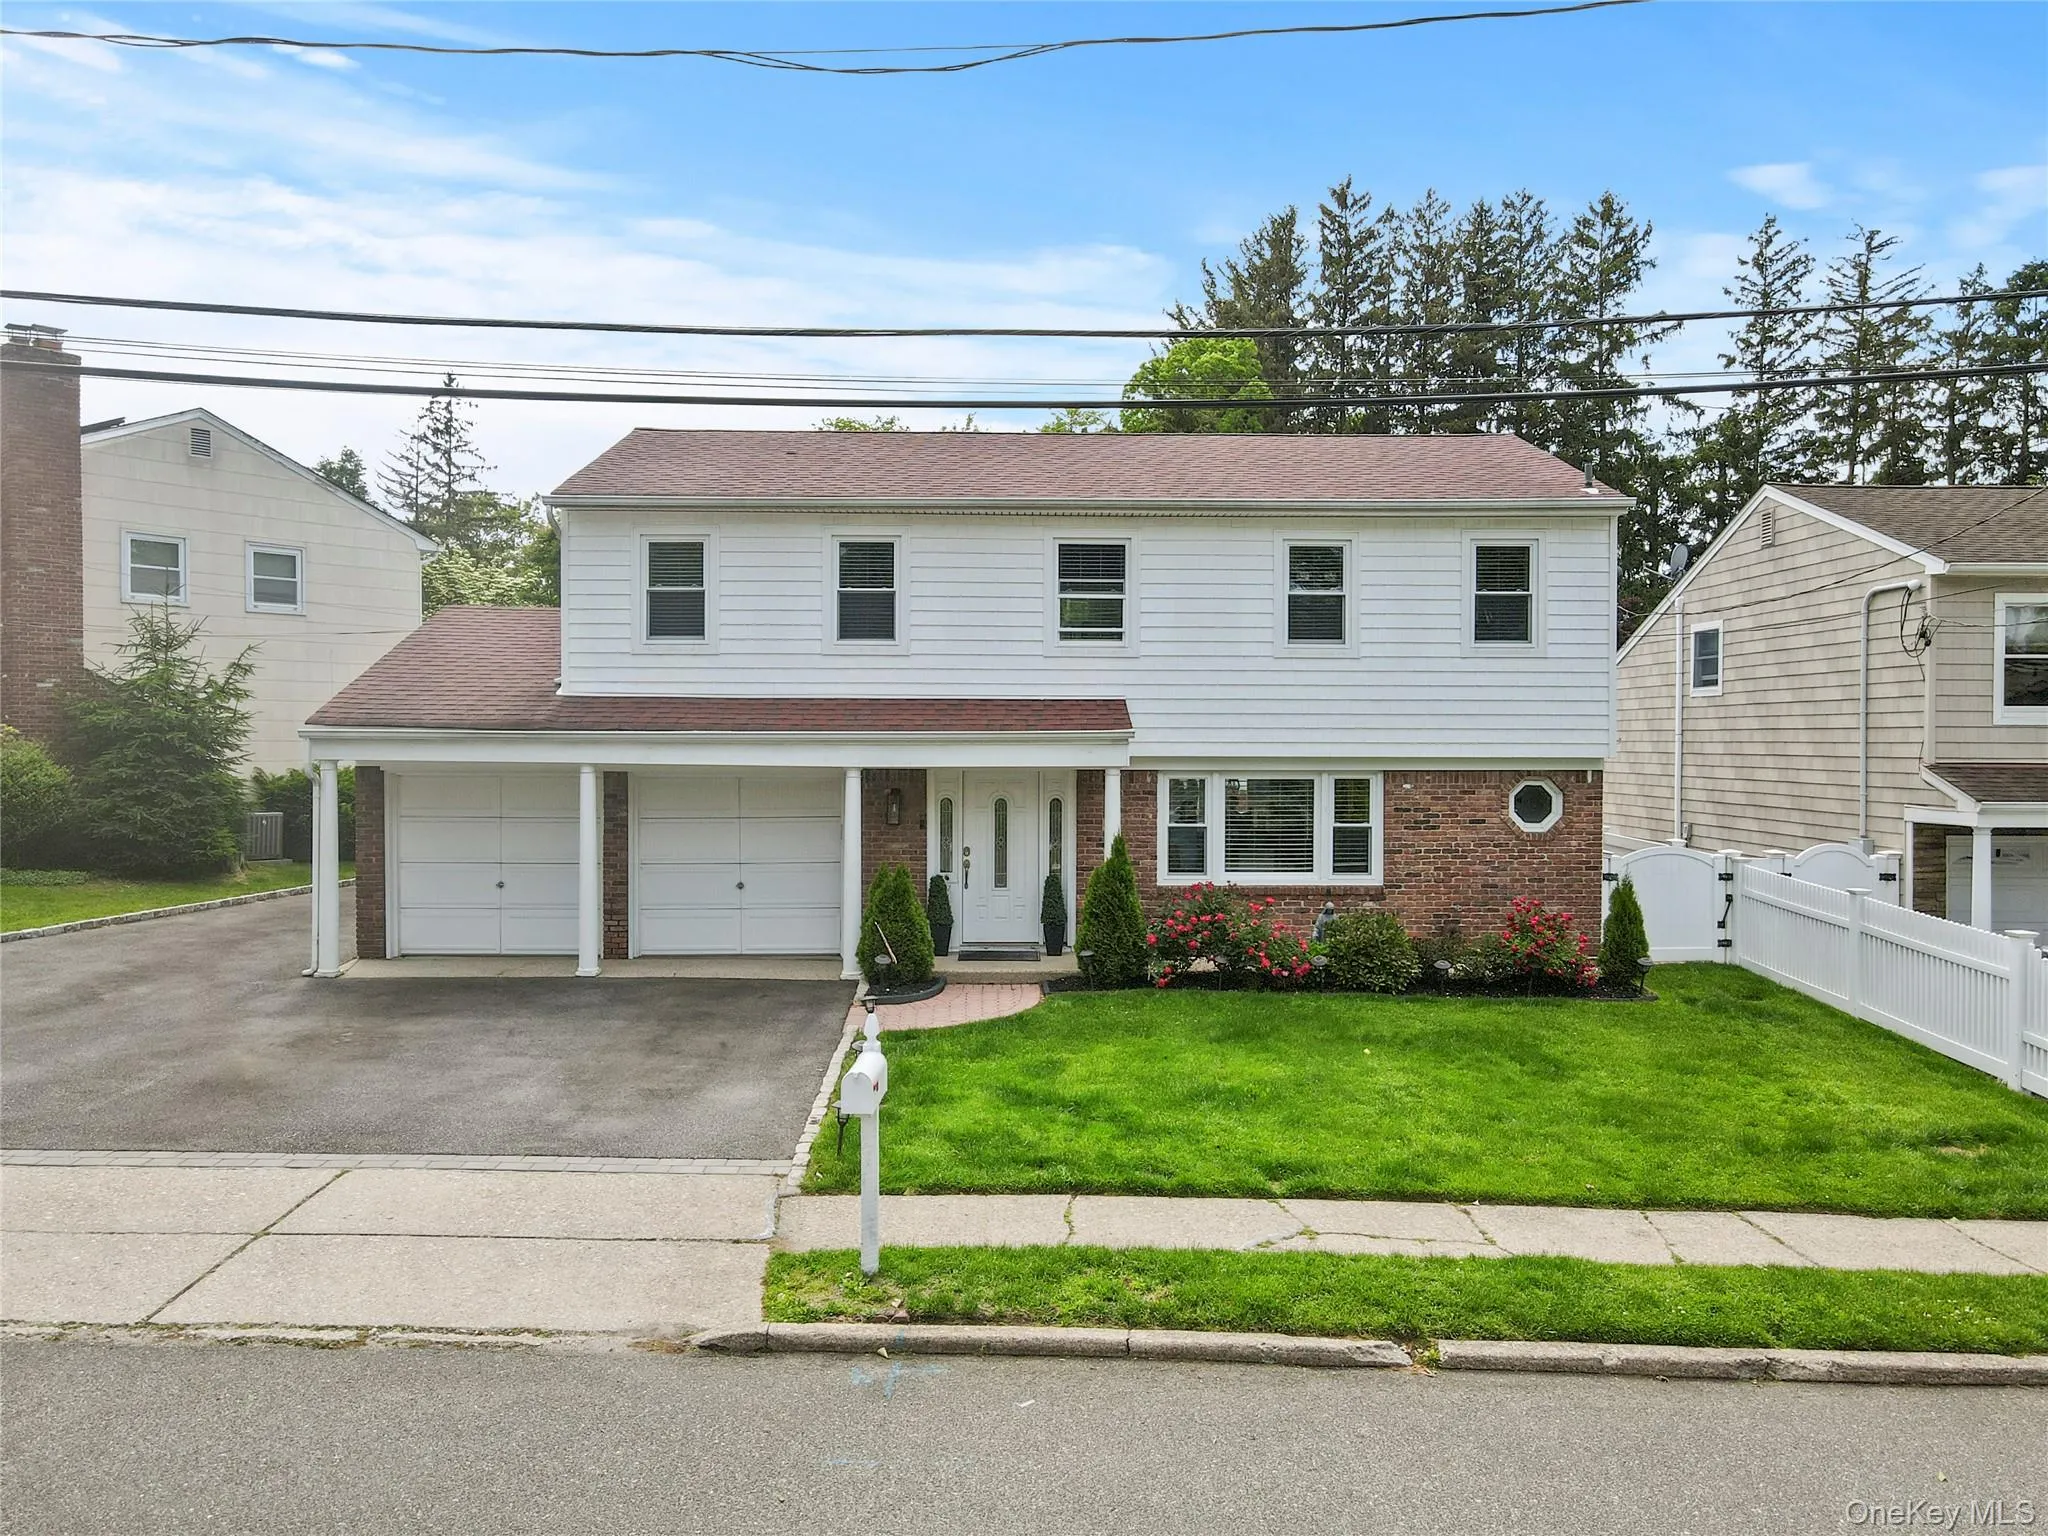
Welcome to this exquisitely renovated home just minutes from the heart of Huntington Village, known for its vibrant shops, restaurants, and entertainment.
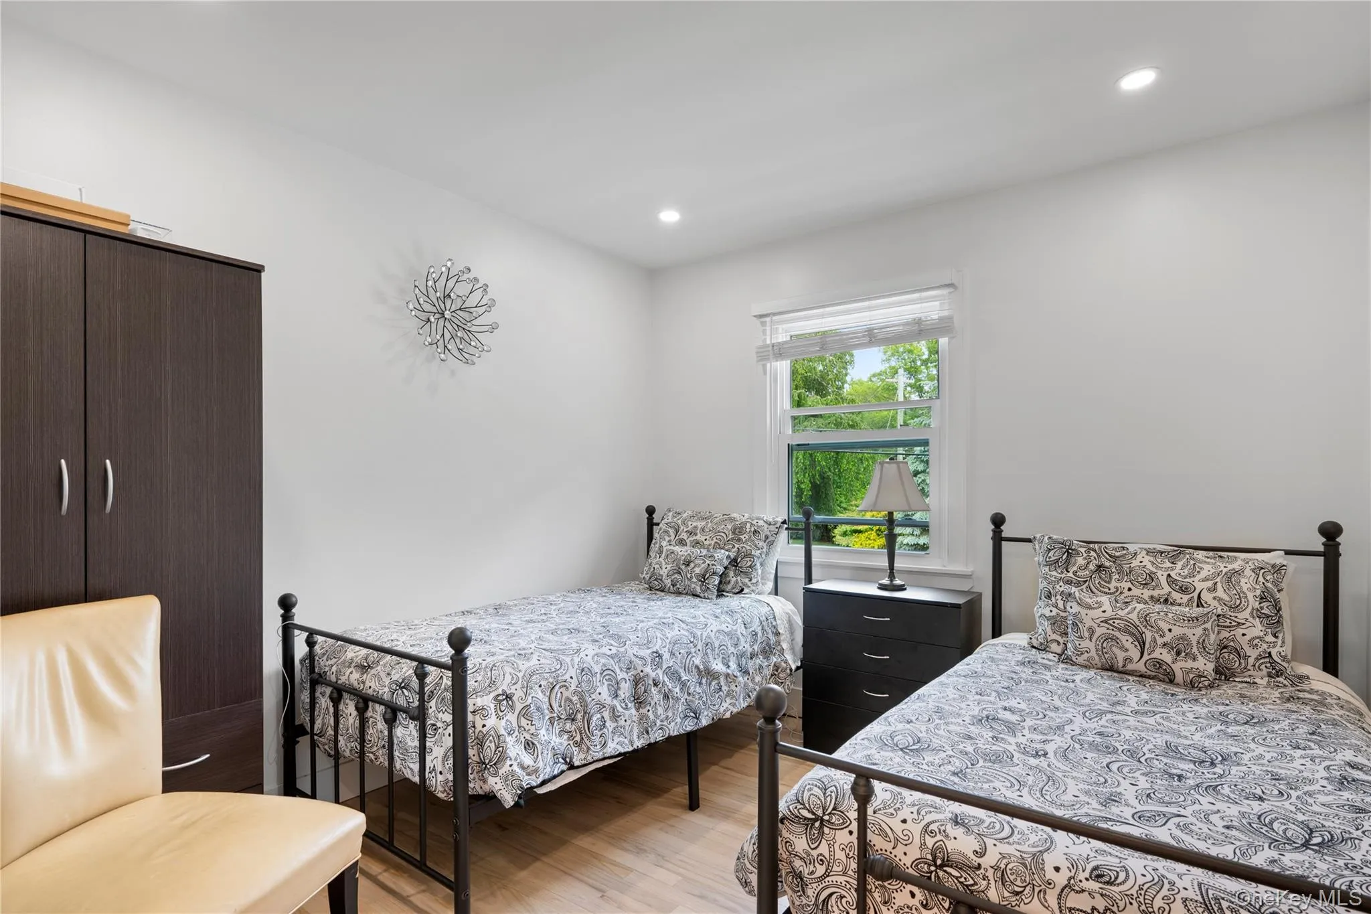
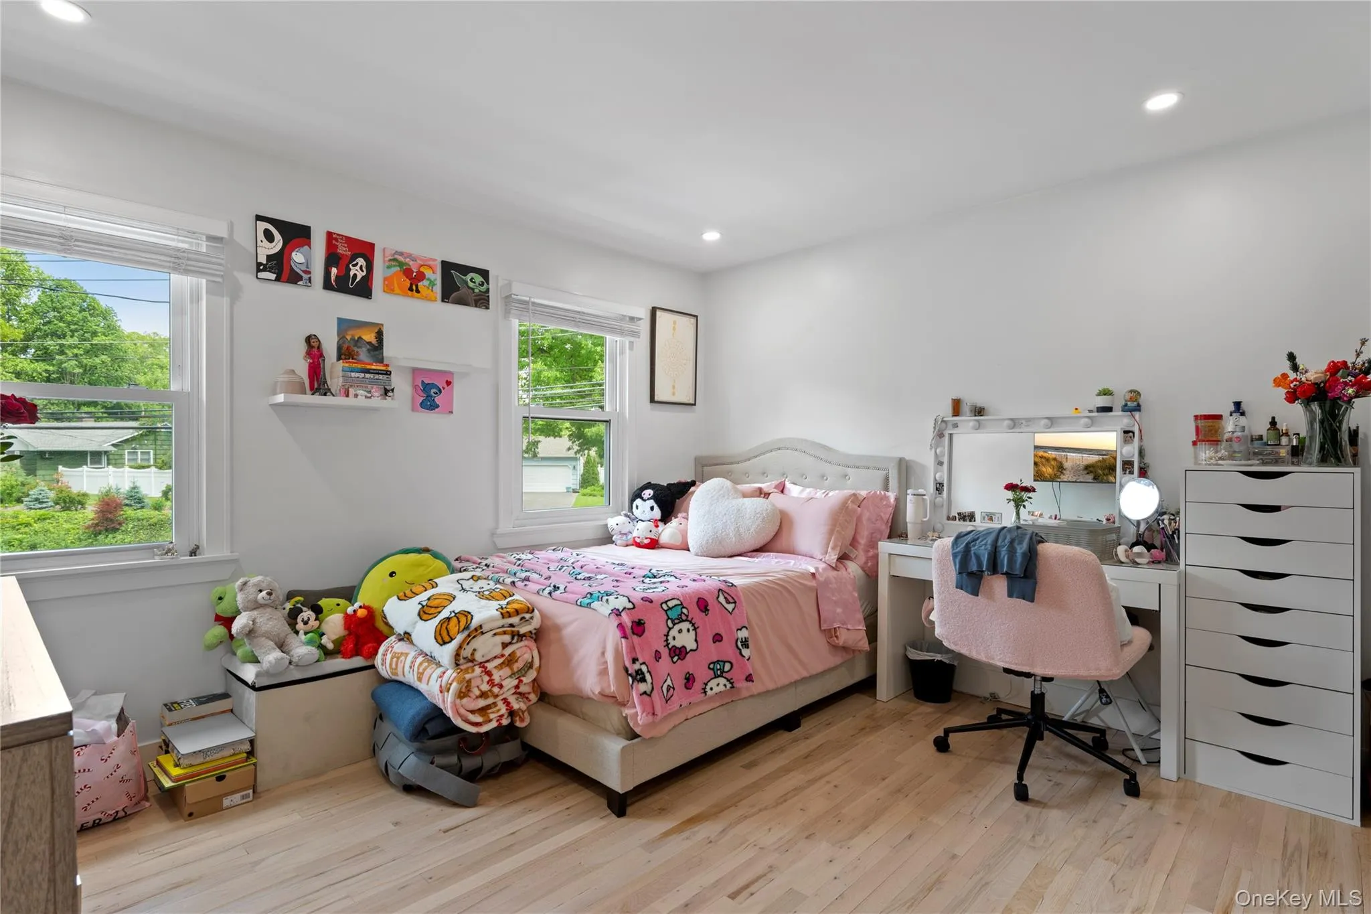
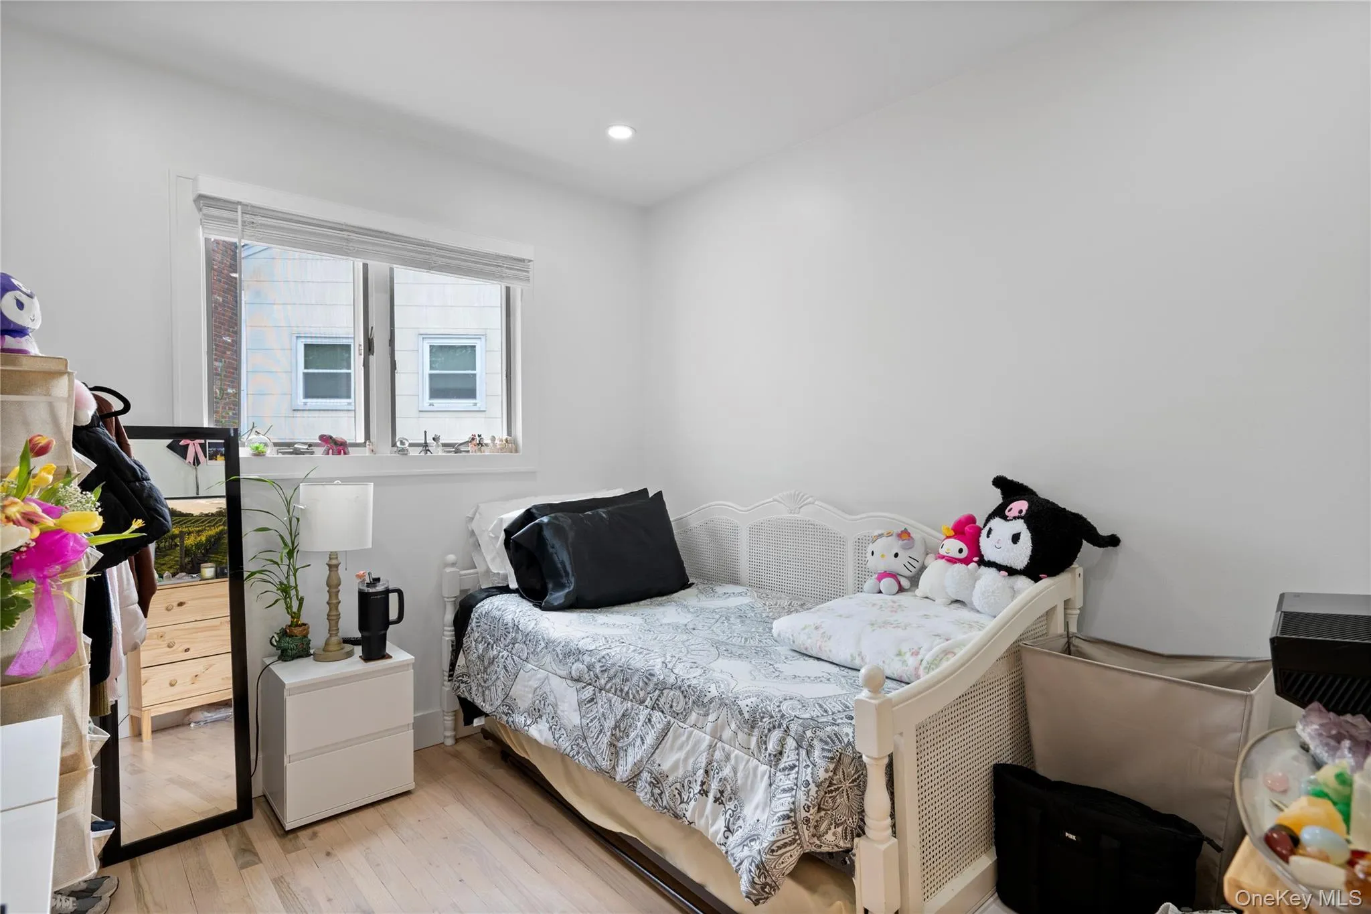
Featuring five spacious bedrooms and two and a half luxurious baths, this property blends modern elegance with comfortable living.
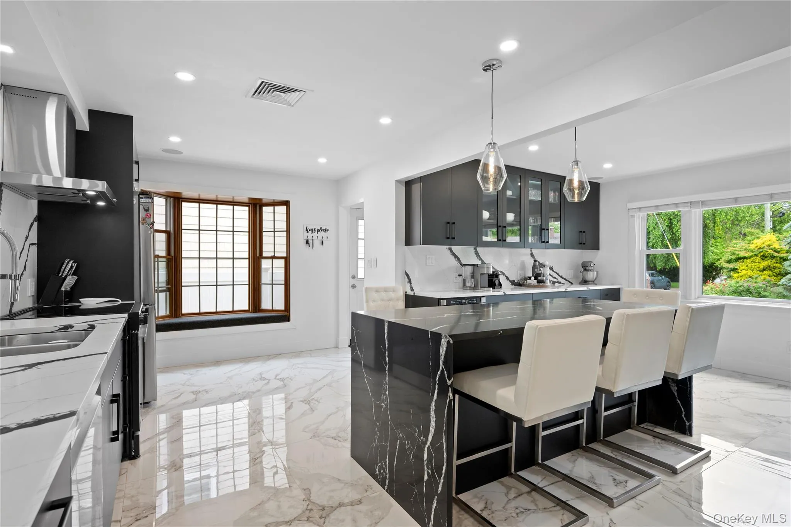
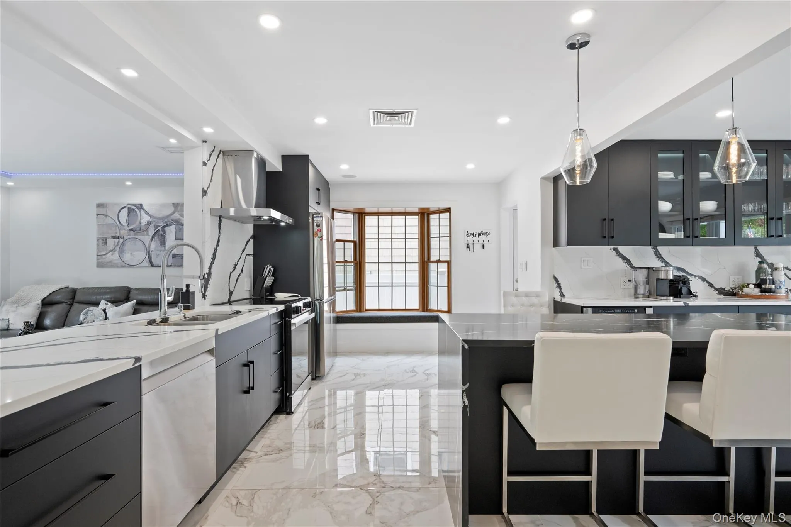
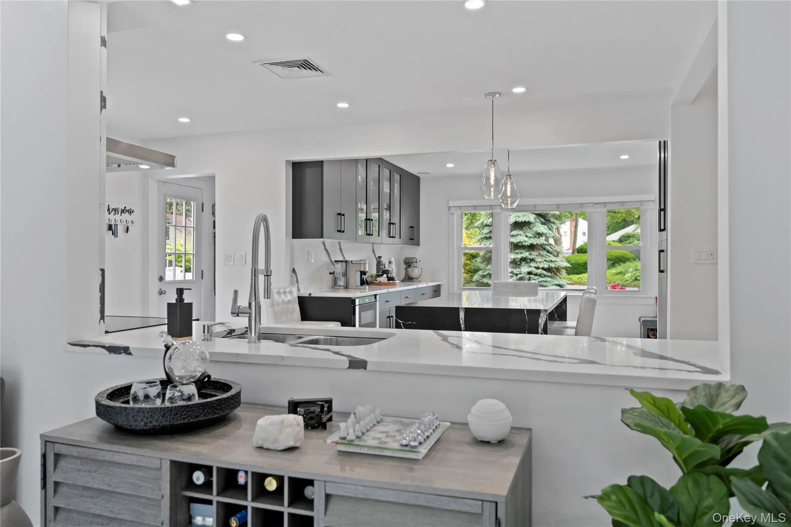
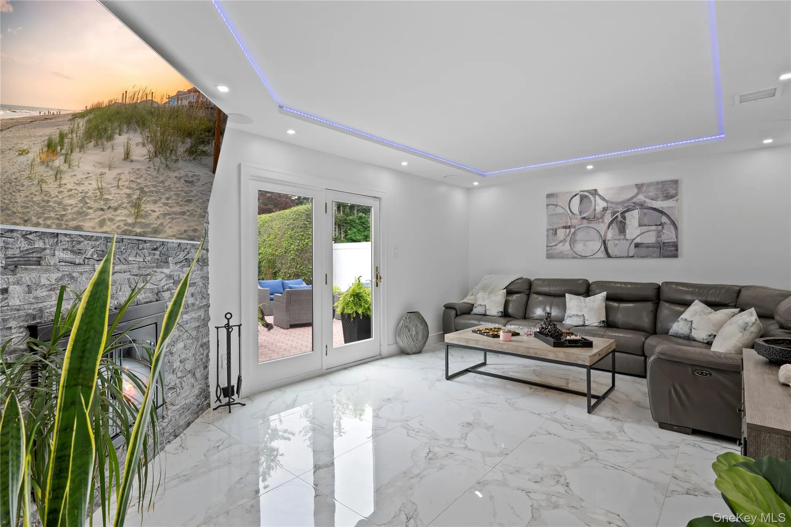
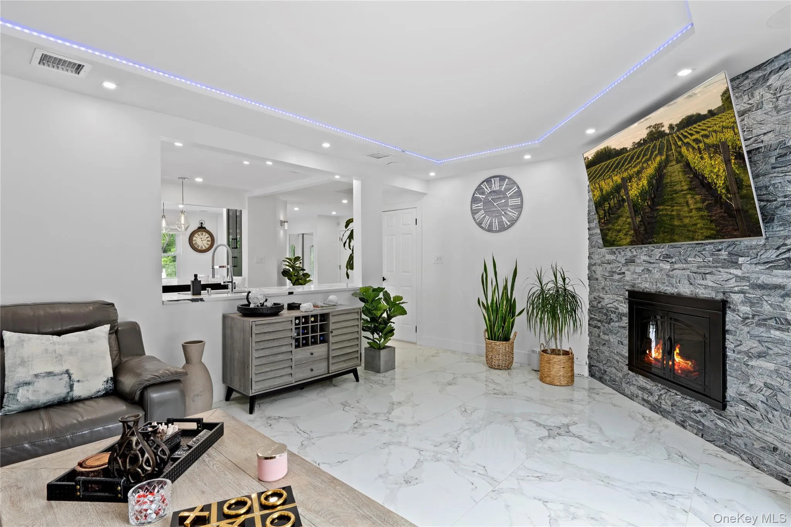
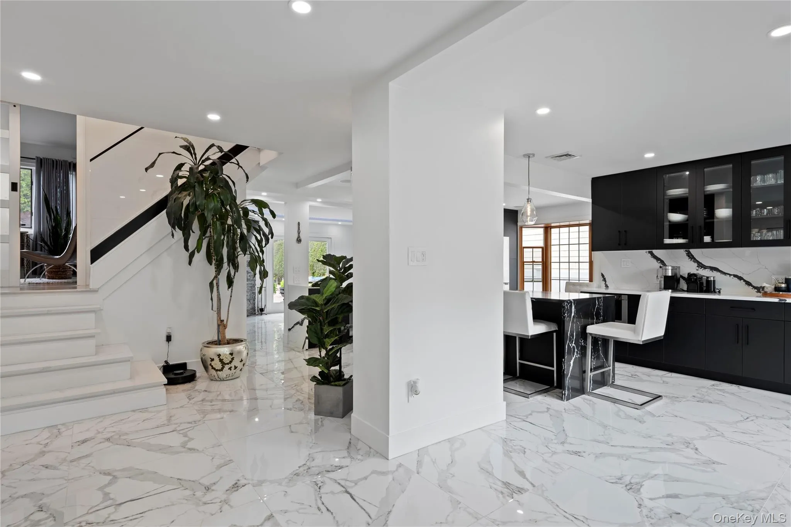
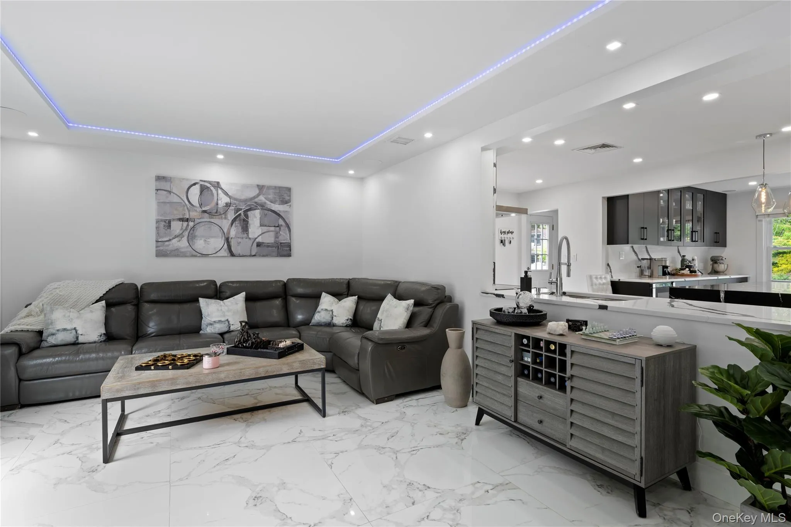
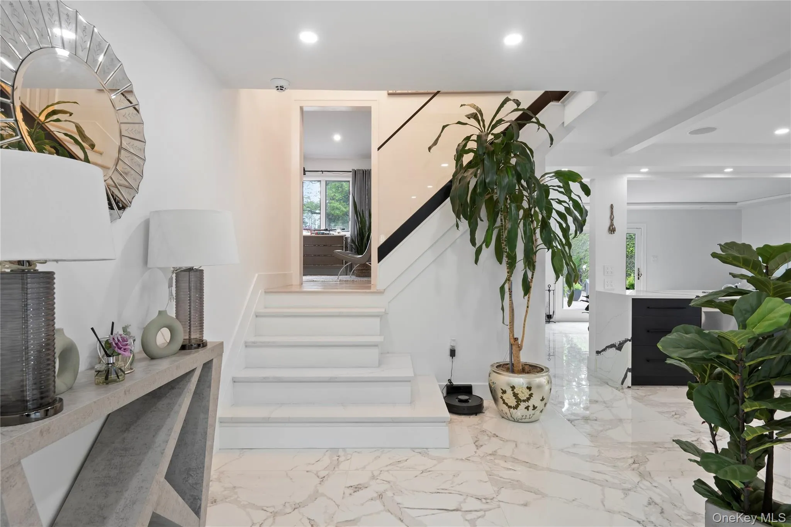
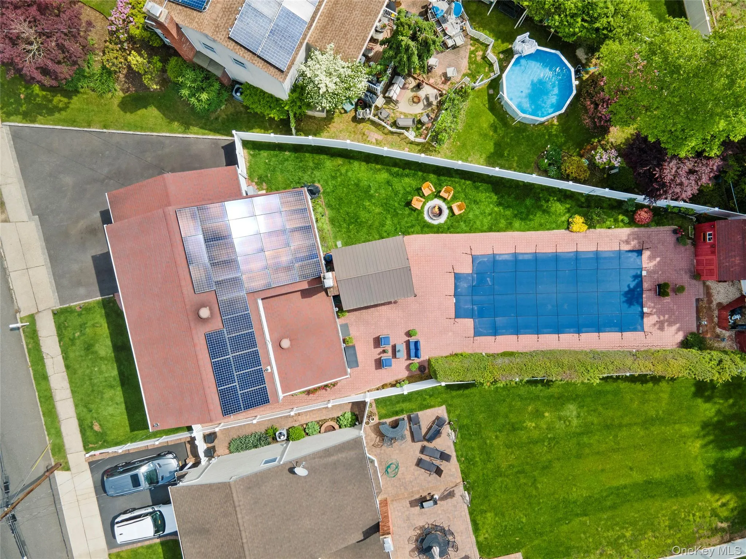
As you step through the wide-open foyer, you’re greeted by sleek 36X36 marble tile floors that lead into a dream kitchen. The gourmet space showcases custom cabinetry, stainless steel appliances, and a stunning 9 foot limestone waterfall island. The open floor plan flows seamlessly into a warm and inviting living room with a wood-burning fireplace and an elegant tray ceiling—perfect for entertaining or relaxing at home. The entire home is outfitted with energy-efficient LED lighting, and 32 solar panels on the roof enhance sustainability and reduce utility costs.
All electric and plumbing systems are newly installed, ensuring modern efficiency and peace of mind.
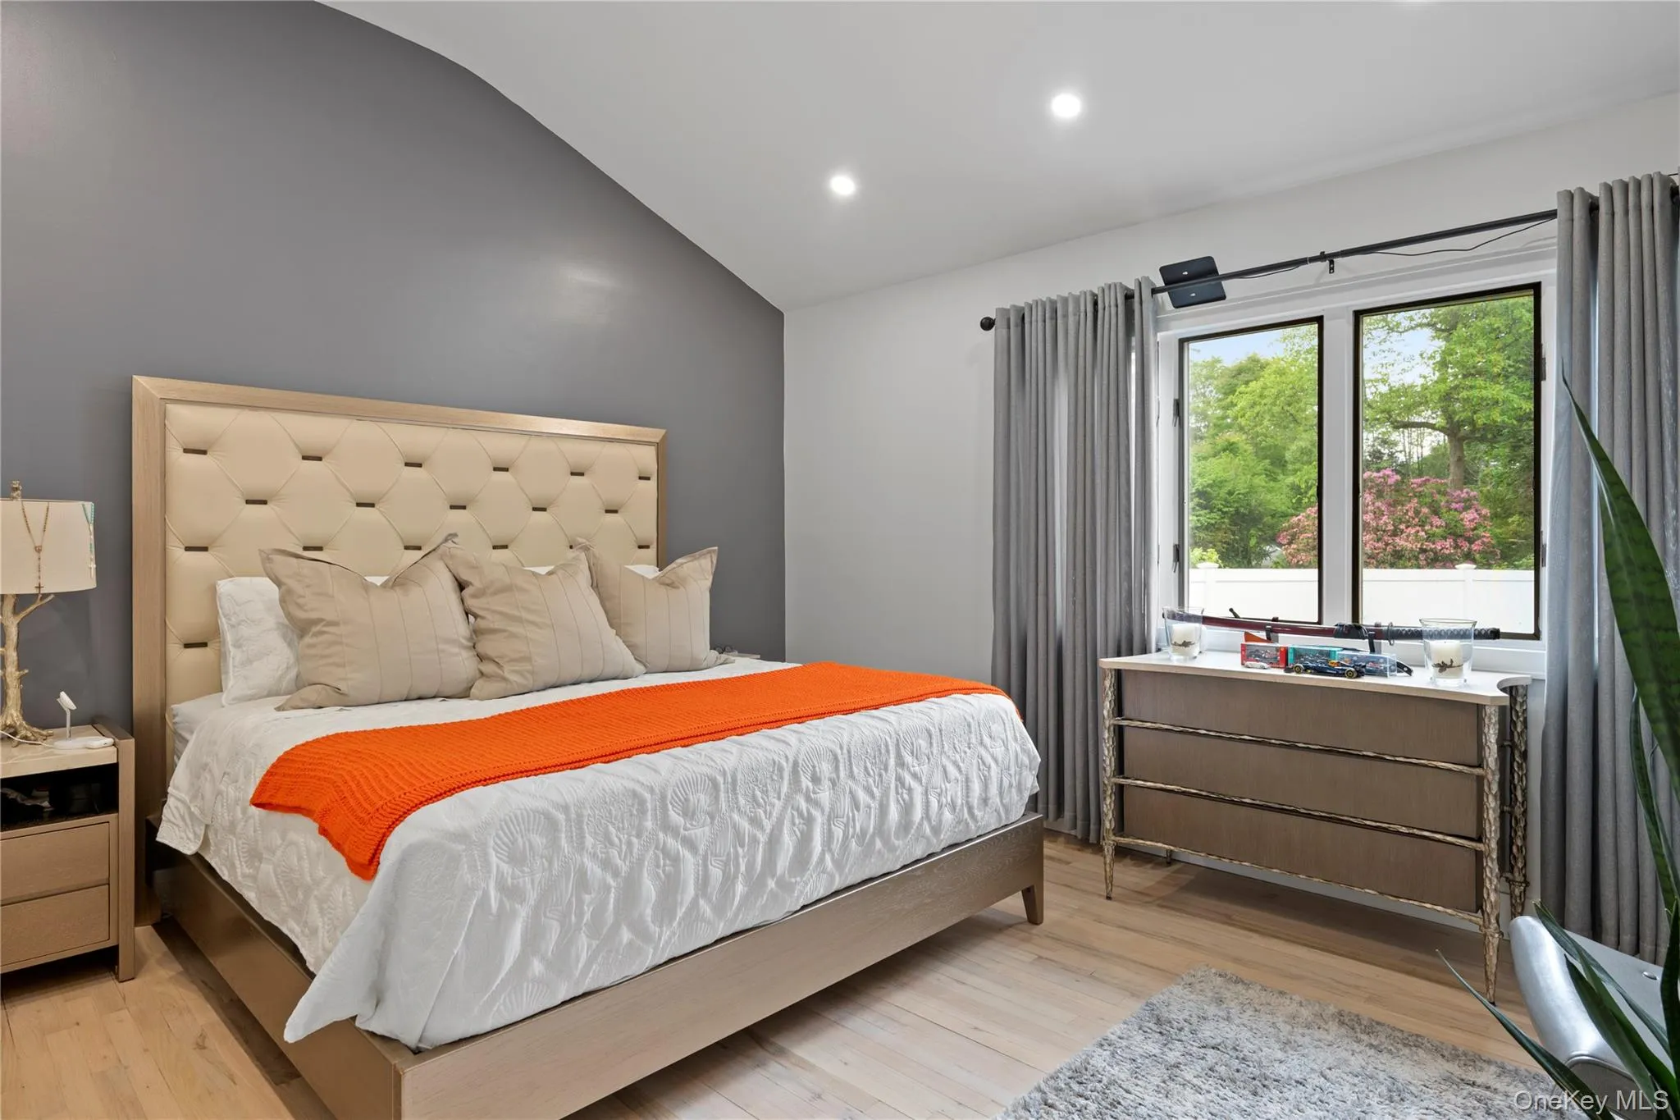
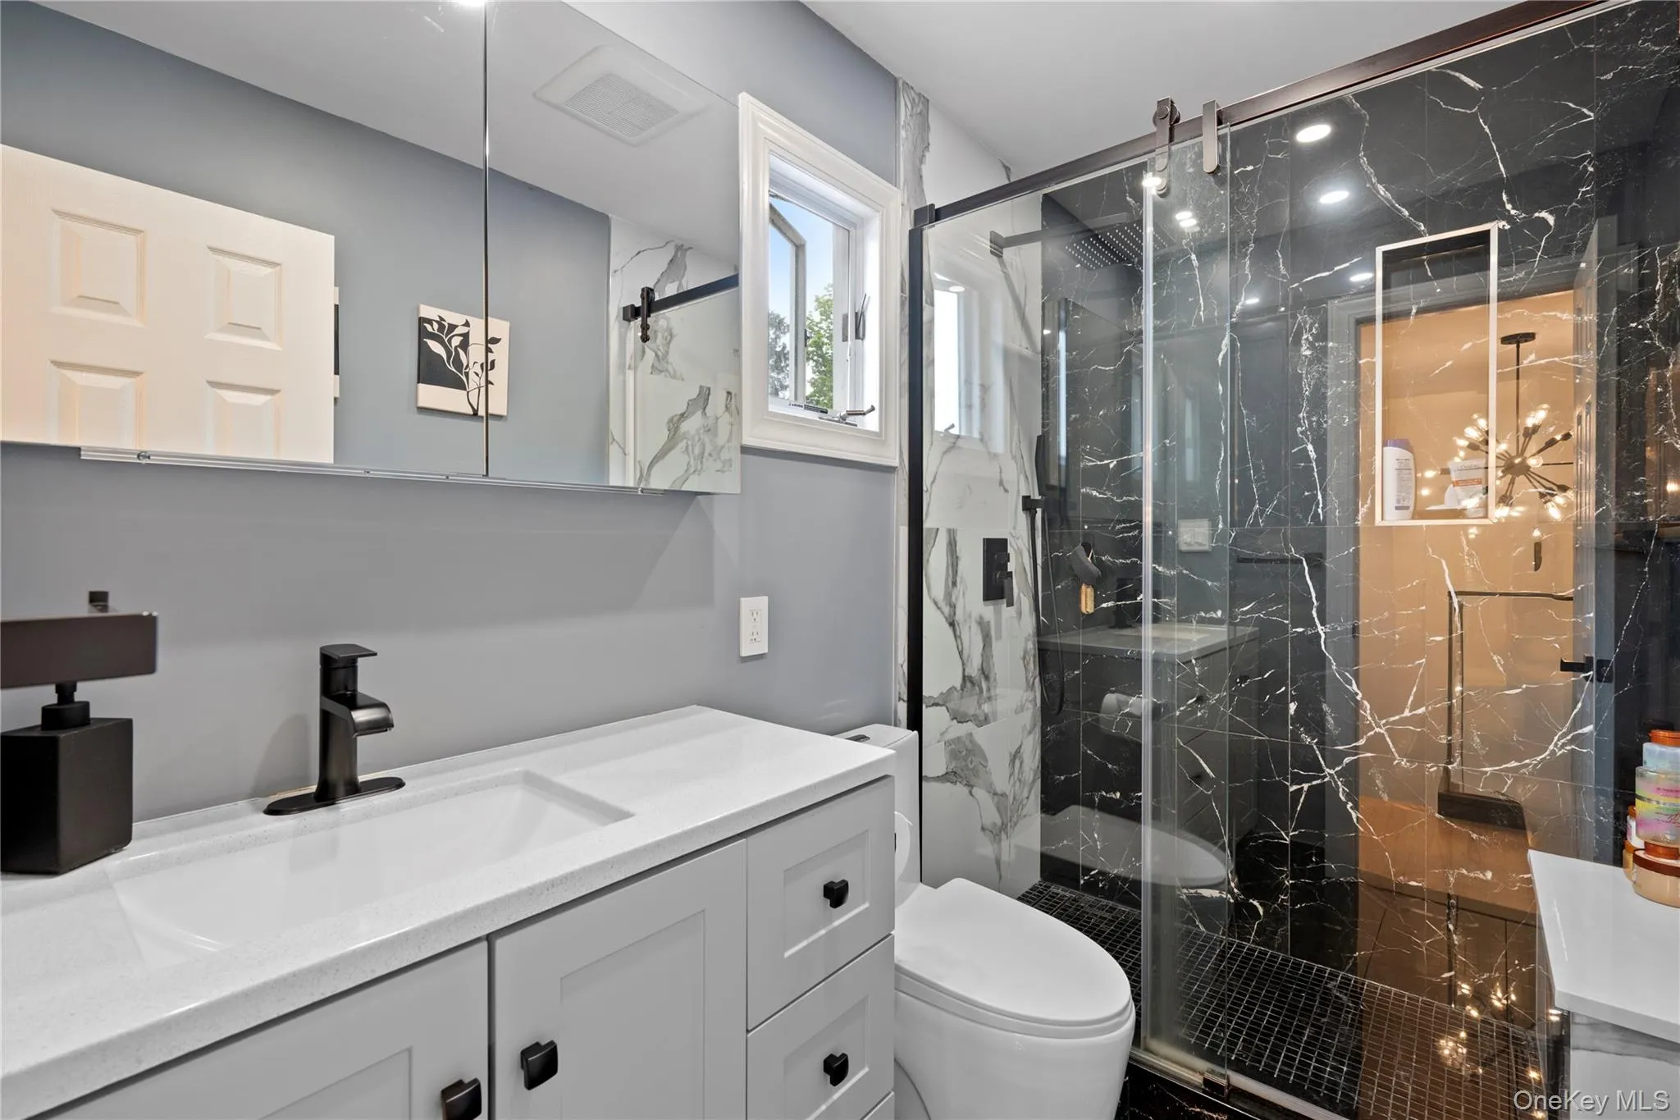
Upstairs, the bedrooms are generously sized, including a primary suite with a touch of elegance in the bathroom.
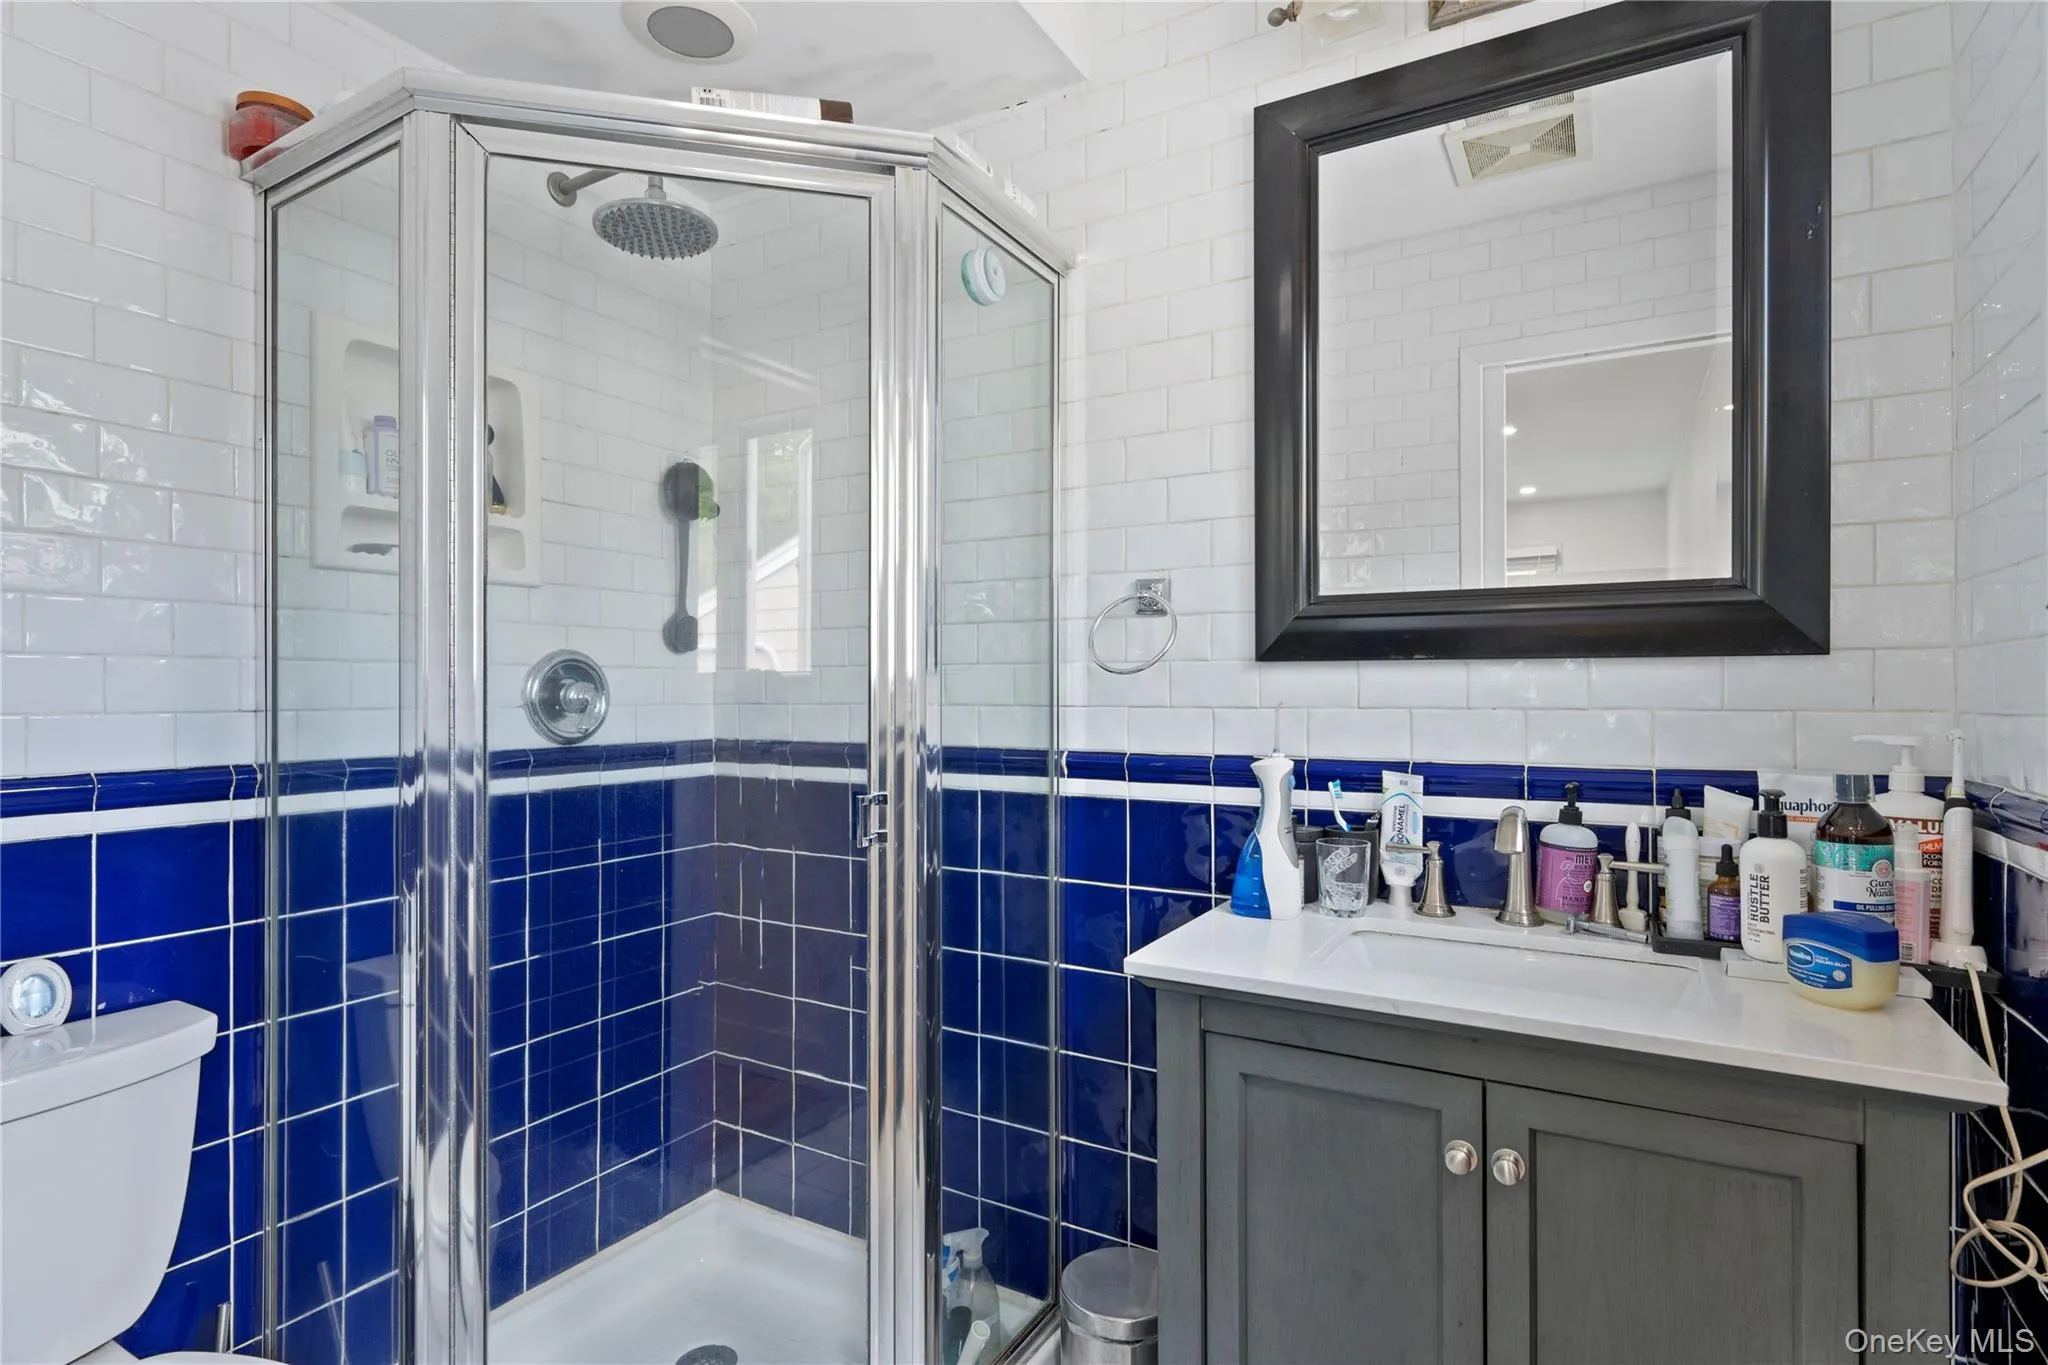
Every bathroom has been tastefully updated with high-end finishes for a clean, contemporary look.
The home also features a private laundry room and a partially finished basement, offering flexible space for a home office, gym, or recreation area.
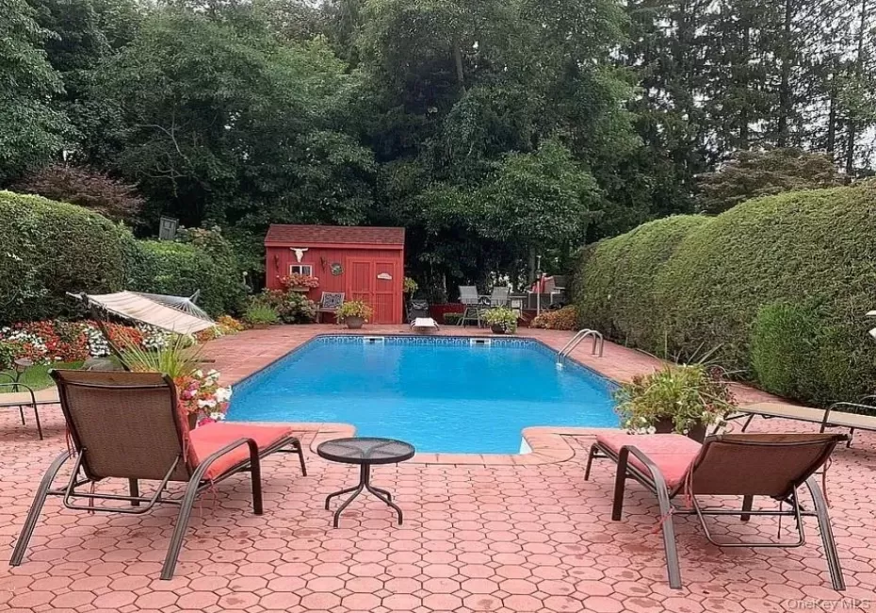
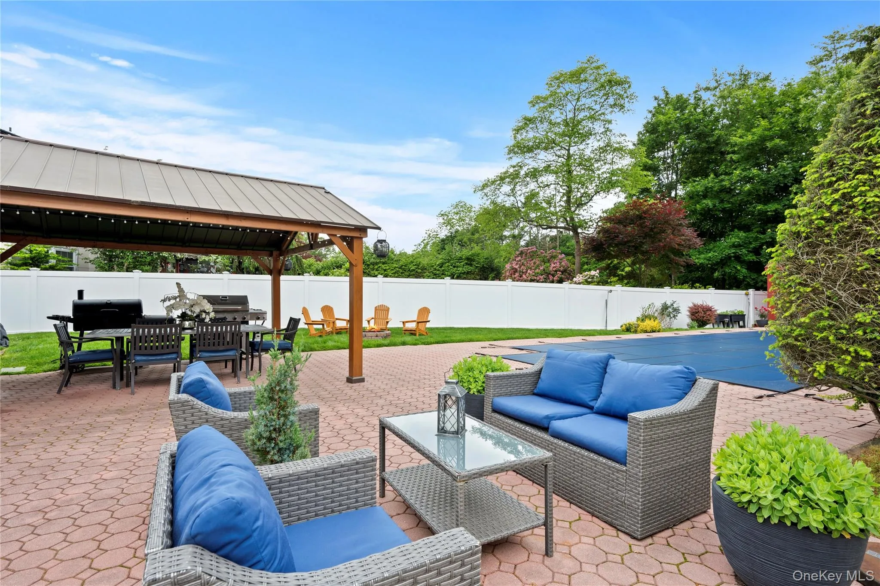
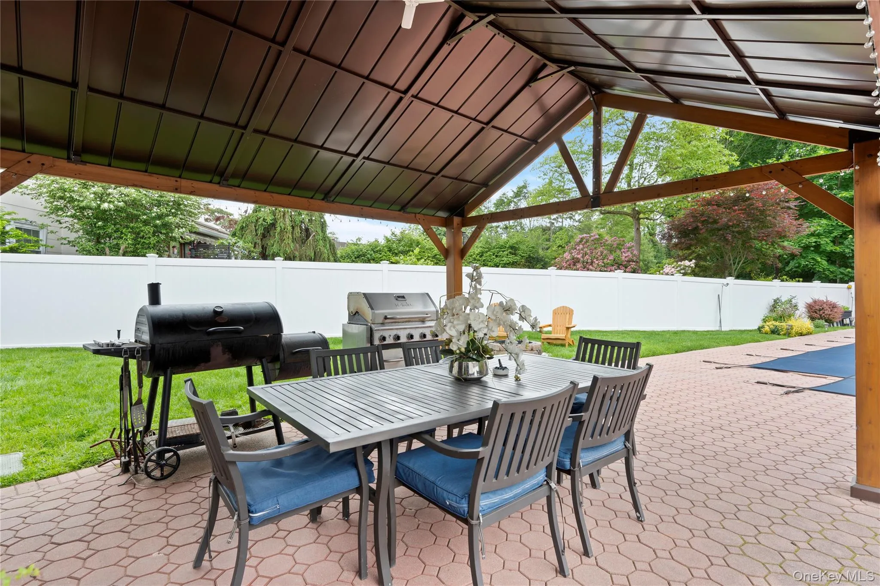
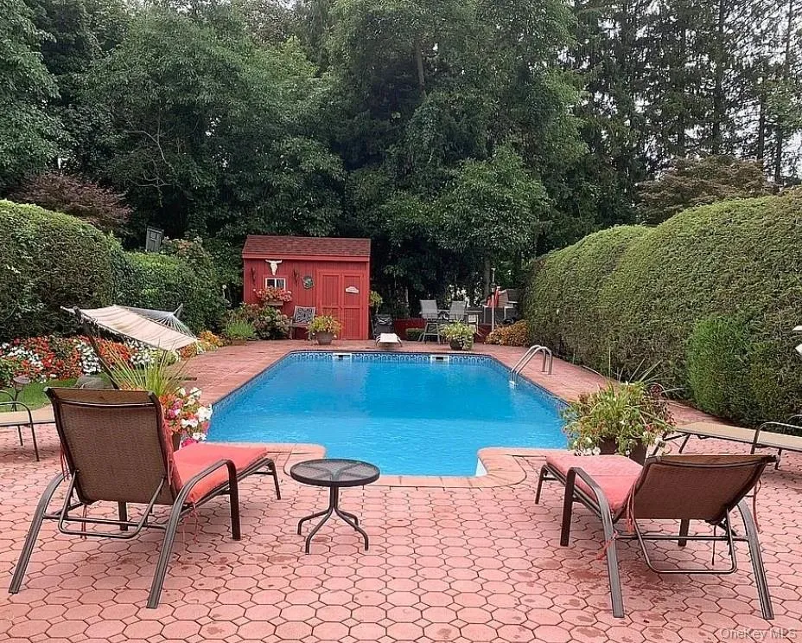
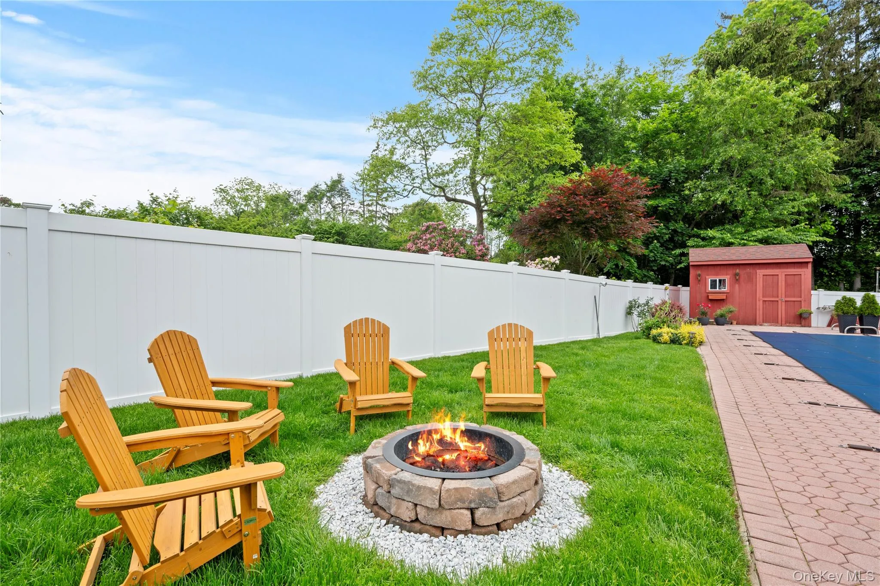
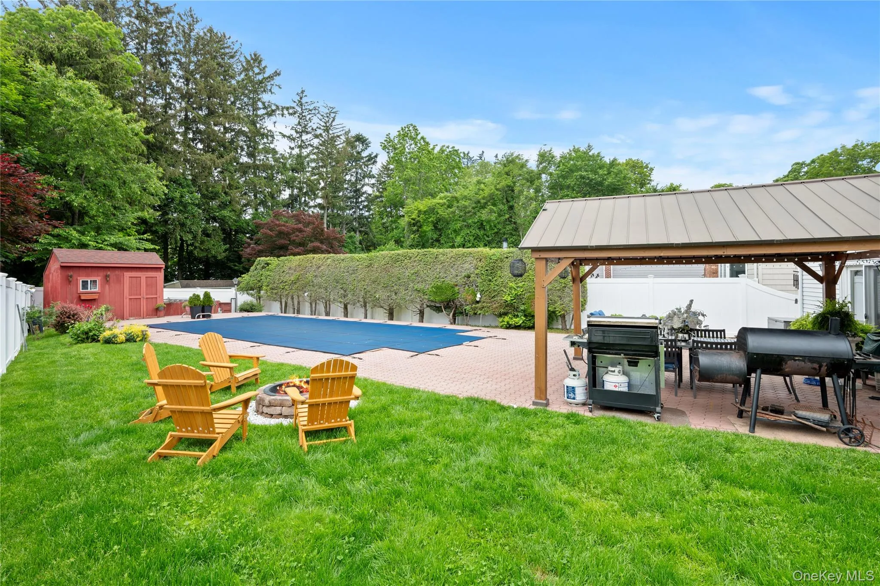
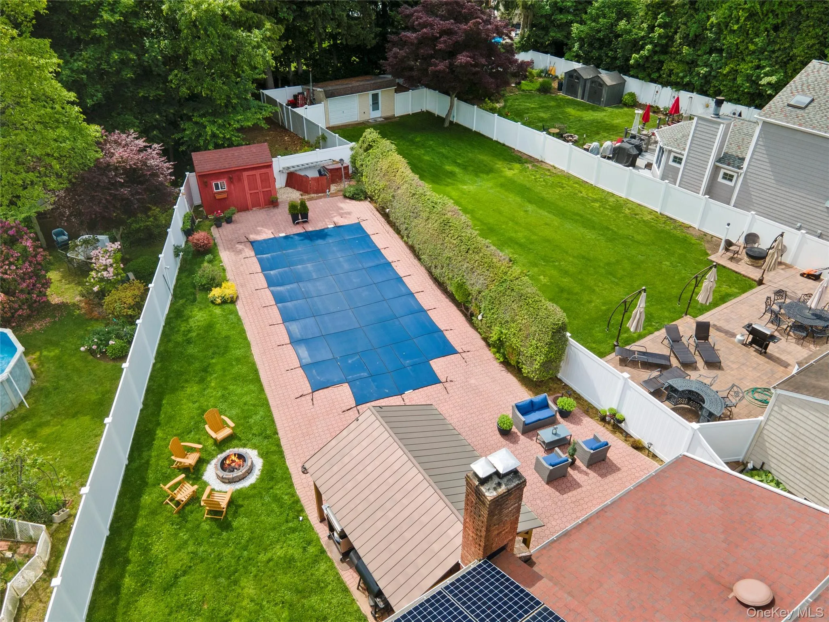
Outside, the backyard is a private retreat featuring a 20X40 saltwater pool, a charming gazebo, and a cozy fire pit—ideal for relaxing or hosting on summer nights.
The brand-new PVC fence wraps the yard in total privacy, while a full sprinkler system keeps the landscaping lush and green.
Curb appeal is enhanced with new blacktop and stylish pavers, creating a welcoming entrance and ample parking.
A two-car garage and a four-car driveway provide plenty of space for family and guests.
Located in the desirable Walt Whitman School district, this home also offers low taxes, making it an exceptional value in a sought-after location.
- Heating System:
- Electric
- Cooling System:
- Energy Star Qualified Equipment, Electric
- Basement:
- Finished
- Fence:
- Back Yard
- Patio:
- Patio
- Swimming Pool:
- In Ground, Outdoor Pool, Solar Cover, Salt Water, Vinyl, Diving Board
- Appliances:
- Dishwasher, Oven, Refrigerator, Microwave, Stainless Steel Appliance(s), Dryer, Washer, Freezer, Electric Water Heater, Energy Star Qualified Appliances, Wine Refrigerator, Electric Oven, Electric Range, Exhaust Fan
- Fireplace Features:
- Wood Burning
- Fireplaces Total:
- 1
- Garage Spaces:
- 2
- Interior Features:
- Eat-in Kitchen, Entrance Foyer, Open Kitchen, Pantry, Storage, Kitchen Island, Walk Through Kitchen, Washer/dryer Hookup, Marble Counters, Speakers, Ceiling Fan(s), Built-in Features, Breakfast Bar, Recessed Lighting, Tray Ceiling(s), Sound System, Wired For Sound
- Sewer:
- Cesspool
- Utilities:
- Cable Available, Phone Available, Electricity Available, Trash Collection Public, Cable Connected, Electricity Connected, Phone Connected
- City:
- Huntington
- State:
- NY
- Neighborhood:
- Huntington
- Street:
- Bennett
- Street Number:
- 1
- Street Suffix:
- Avenue
- Postal Code:
- 11746
- Floor Number:
- 0
- Longitude:
- W74° 36' 56''
- Latitude:
- N40° 50' 45.3''
- PostalCity:
- Huntington
- Architectural Style:
- Splanch
- Construction Materials:
- Brick, Vinyl Siding
- Elementary School:
- Maplewood Intermediate School
- High School:
- Walt Whitman High School
- Agent MlsId:
- 166260
- MiddleOrJunior School:
- Henry L Stimson Middle School
- PhotosCount:
- 24
- Special Listing Conditions:
- No
- Tax Annual Amount:
- $13,491
- Water Source:
- Public
- Office MlsId:
- VWRG01
Residential - MLS# 876794
1 Bennett Avenue, Huntington, NY
- Property Type :
- Residential
- Property SubType :
- Single Family Residence
- Listing Type :
- For Rent
- Listing ID :
- 876794
- Price :
- $950,000
- Rooms :
- 7
- Bedrooms :
- 5
- Bathrooms :
- 2
- Half Bathrooms :
- 1
- Bathrooms Total :
- 3
- Square Footage :
- 2,400 Sqft
- Lot Area :
- 0.23 Acre
- Year Built :
- 1977
- Status :
- Active
- Listing Agent :
- Victoria Gargano
- Listing Office :
- View Real Estate Group Ltd




