
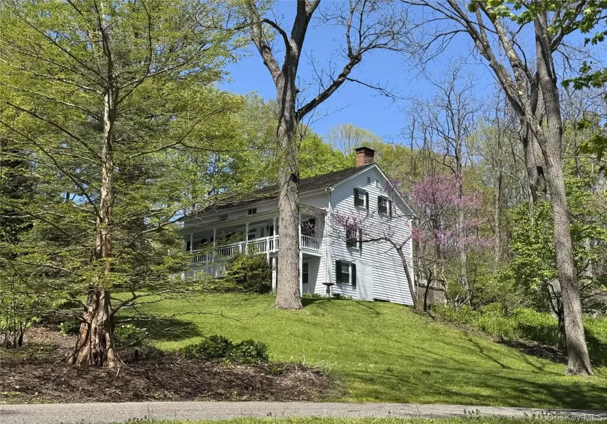


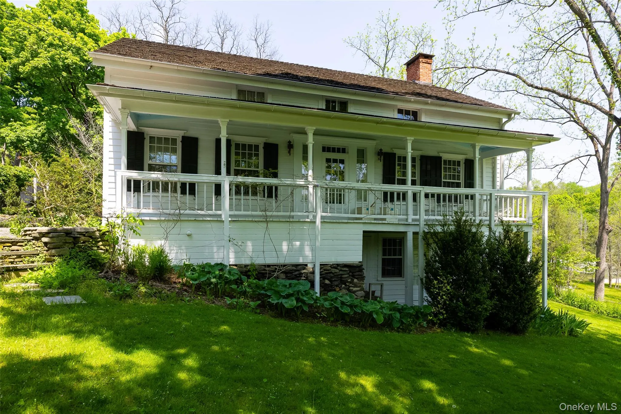
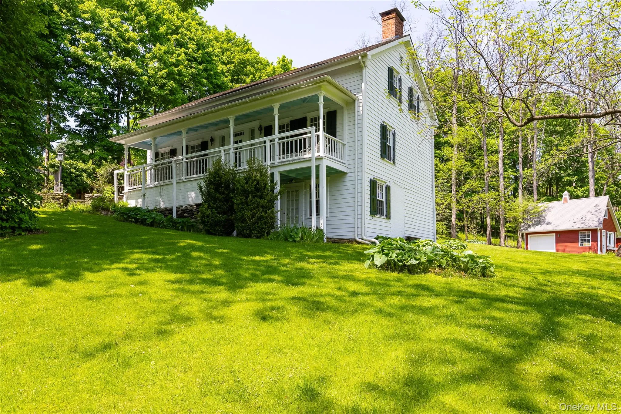
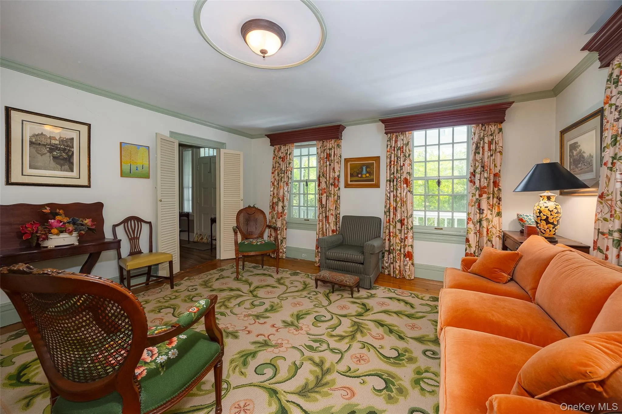
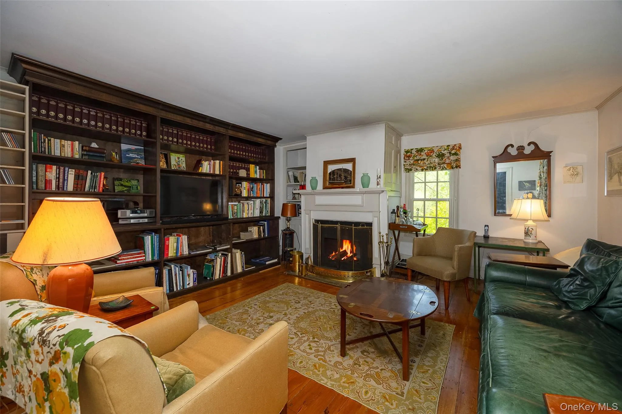
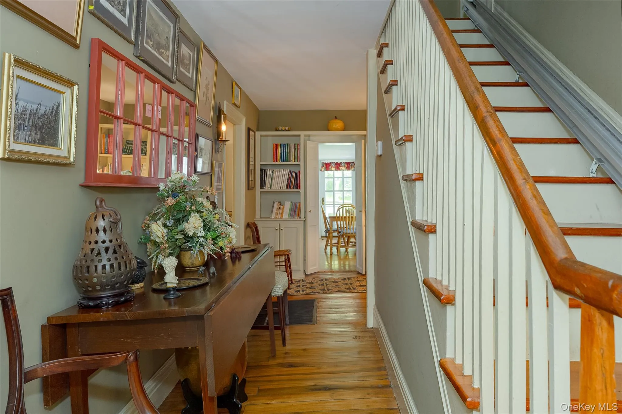
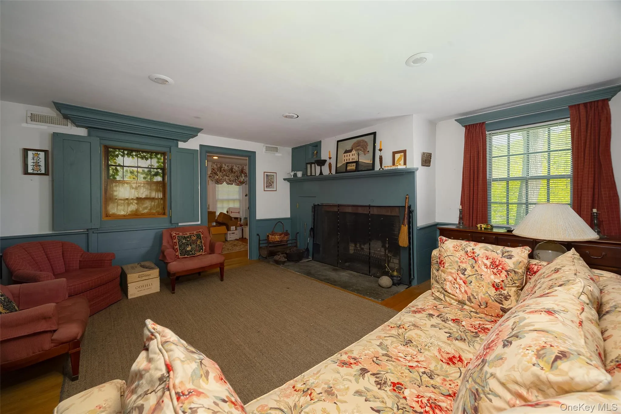
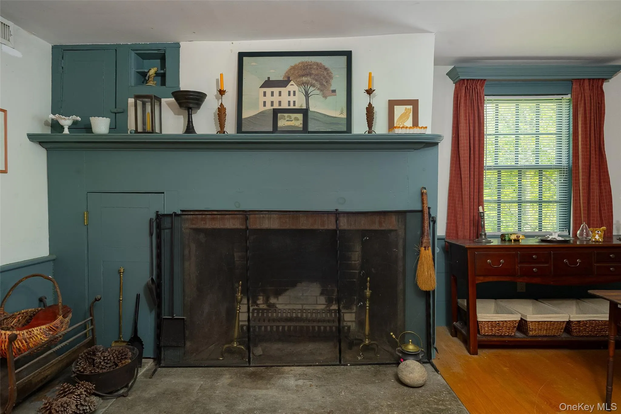
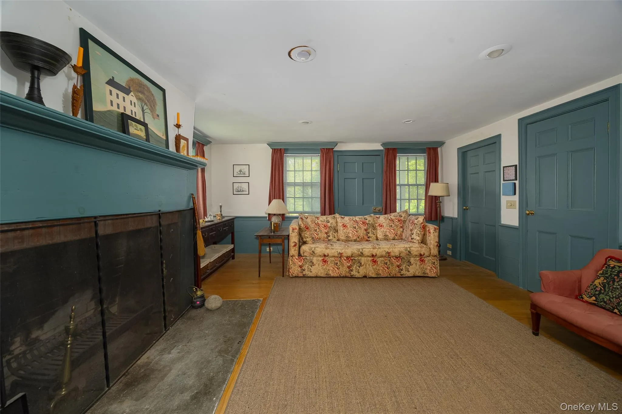
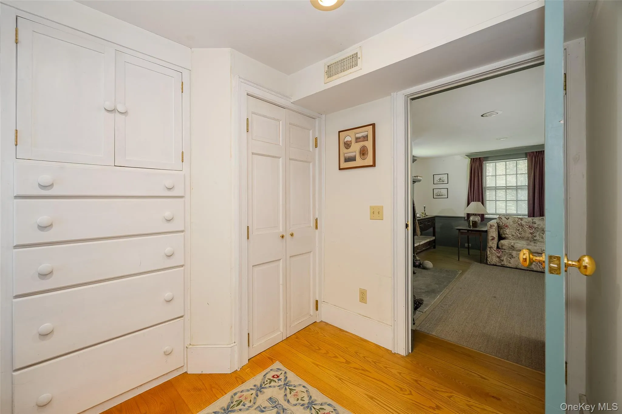
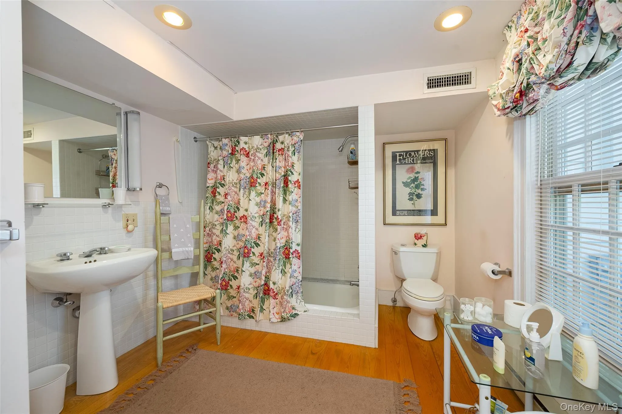
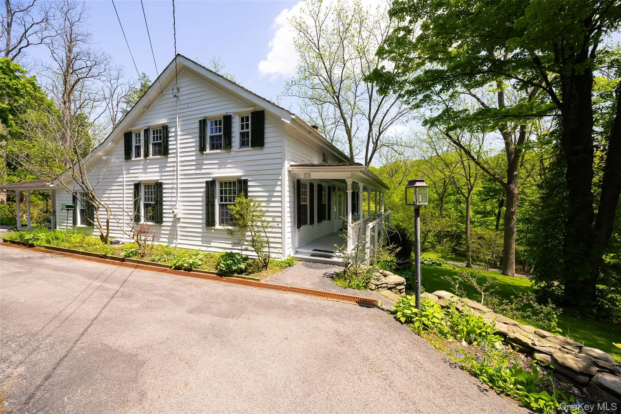
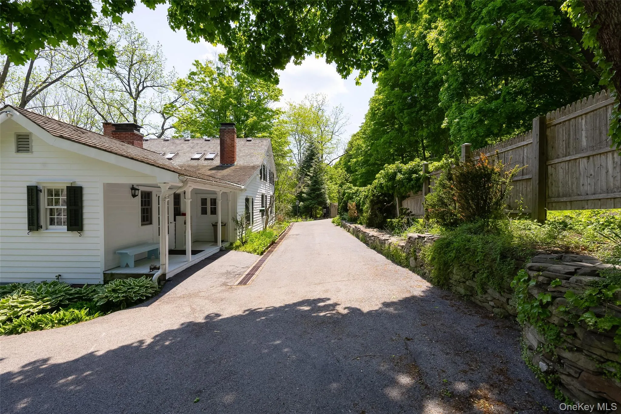
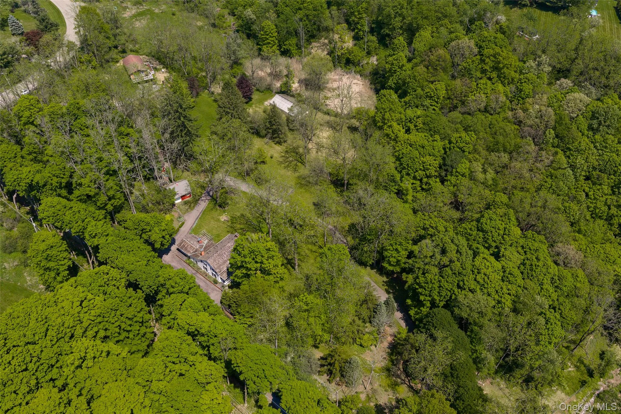
A remarkable opportunity to own a beautifully maintained circa-1840 Colonial set on 12 acres in the town of Beekman. With 3,656 square feet, 3 bedrooms, 2.5 baths, multiple fireplaces, and a thoughtful blend of historic character and modern amenities, this distinctive property offers exceptional space, flexibility, and value.
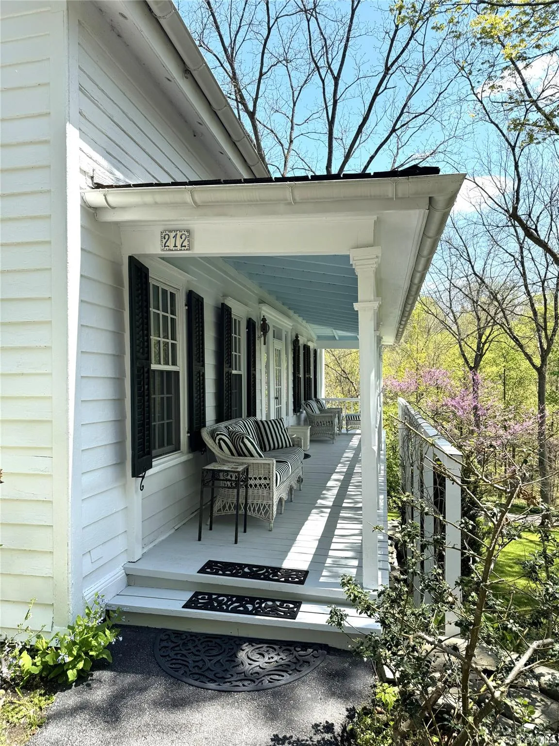
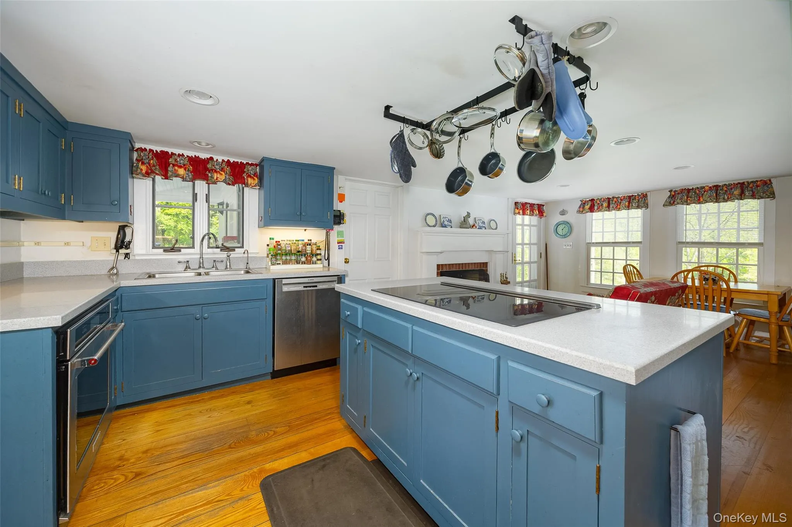
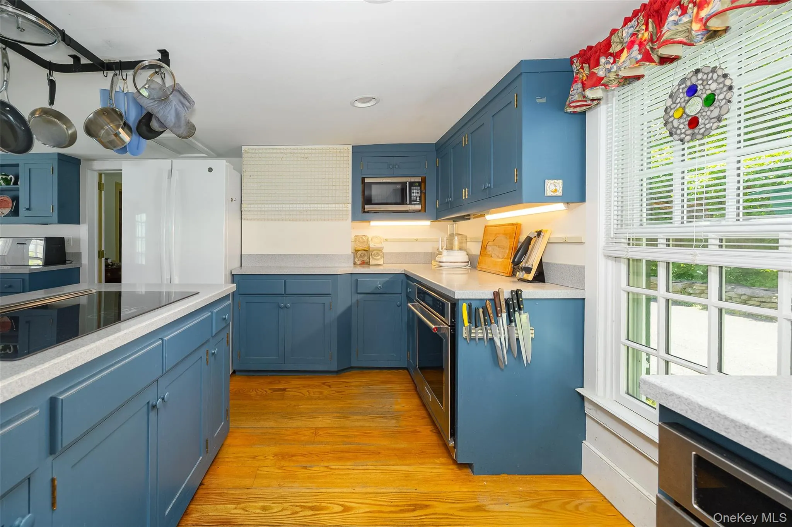
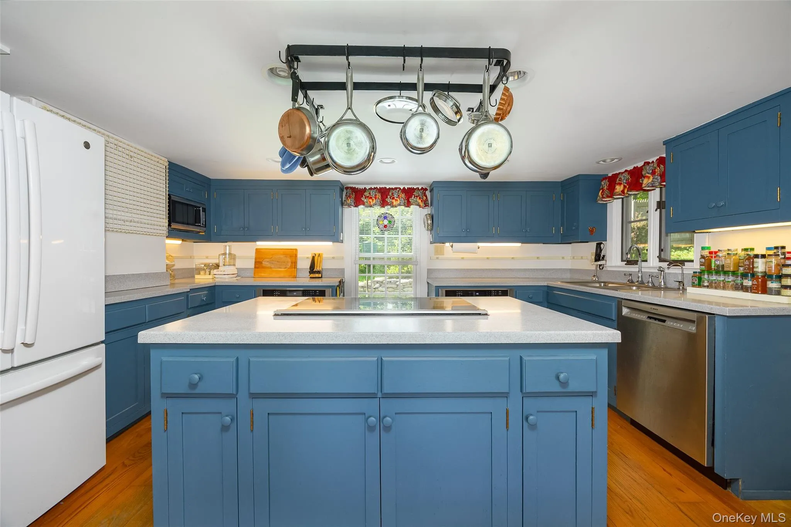
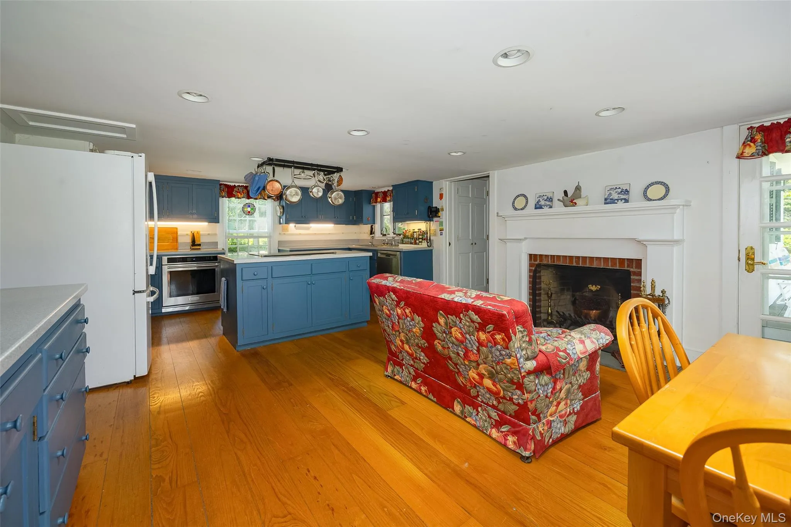
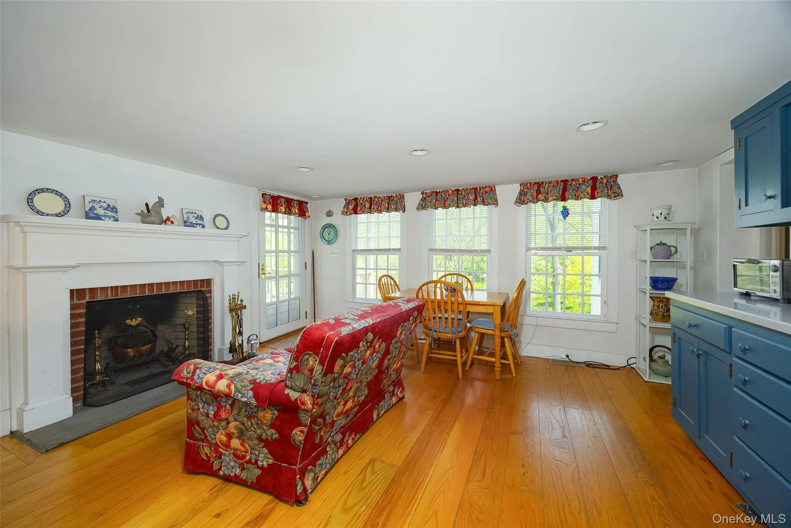
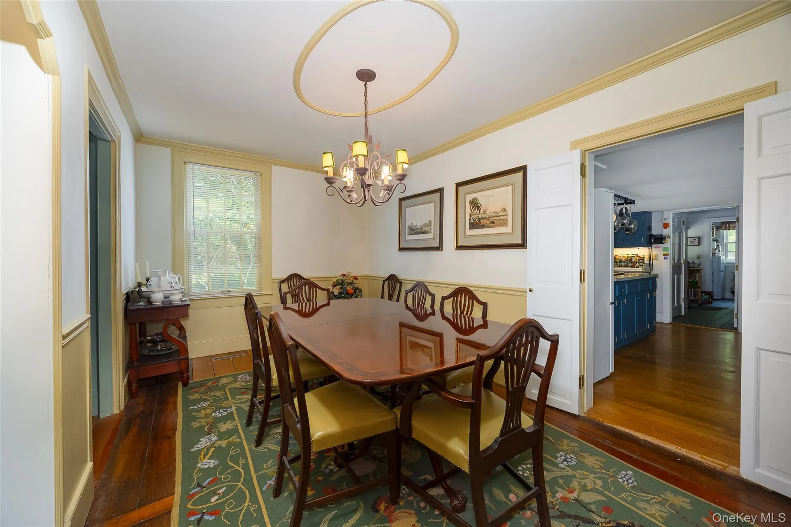
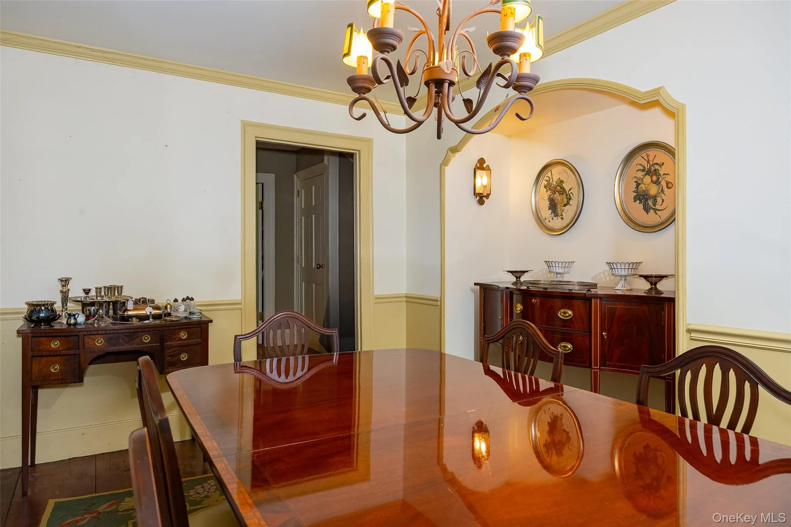
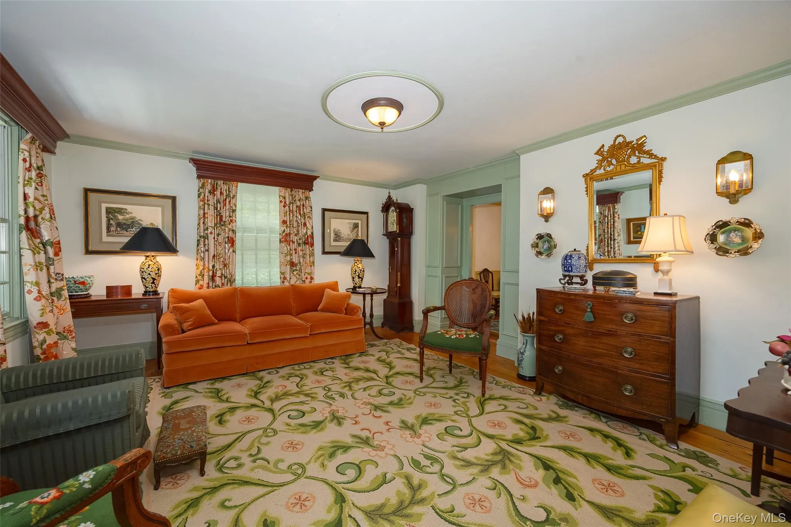
Enter through the gated drive to a gracious residence featuring wide-plank floors, period moldings, and original architectural details throughout. The heart of the home is a beautifully appointed chef’s kitchen with custom cabinetry and premium appliances, opening to an inviting living area with fireplace and sun-filled dining nook. The main level also offers a formal dining room, living room, library with fireplace, home office, and a welcoming covered front porch.
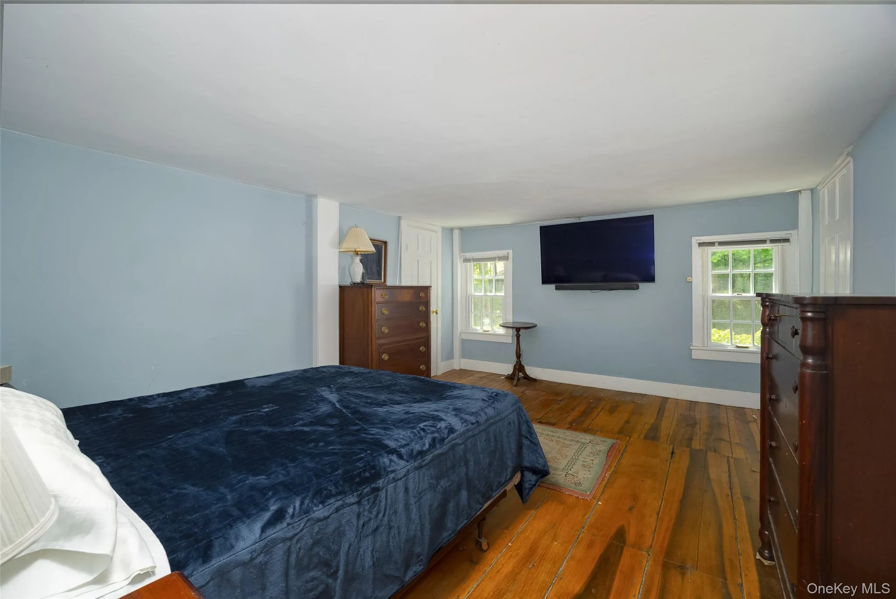
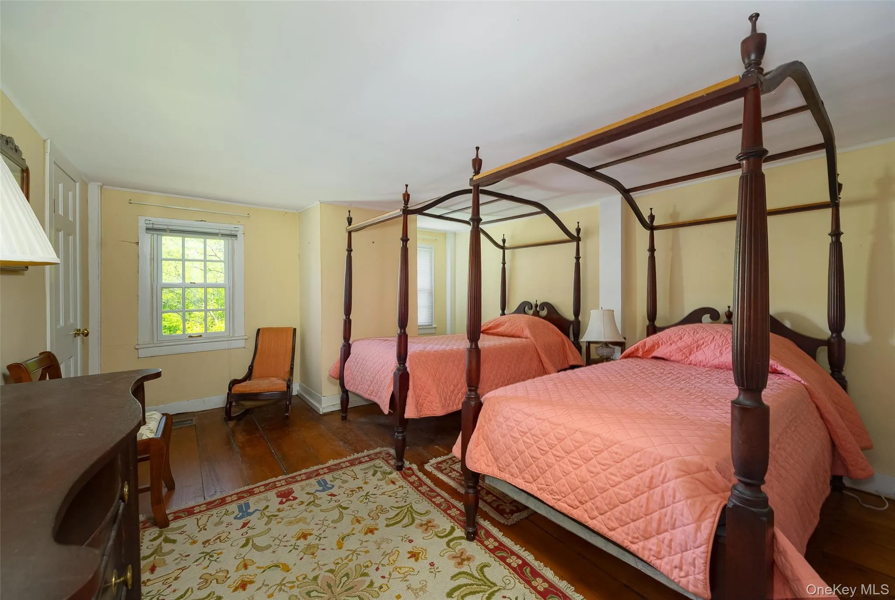
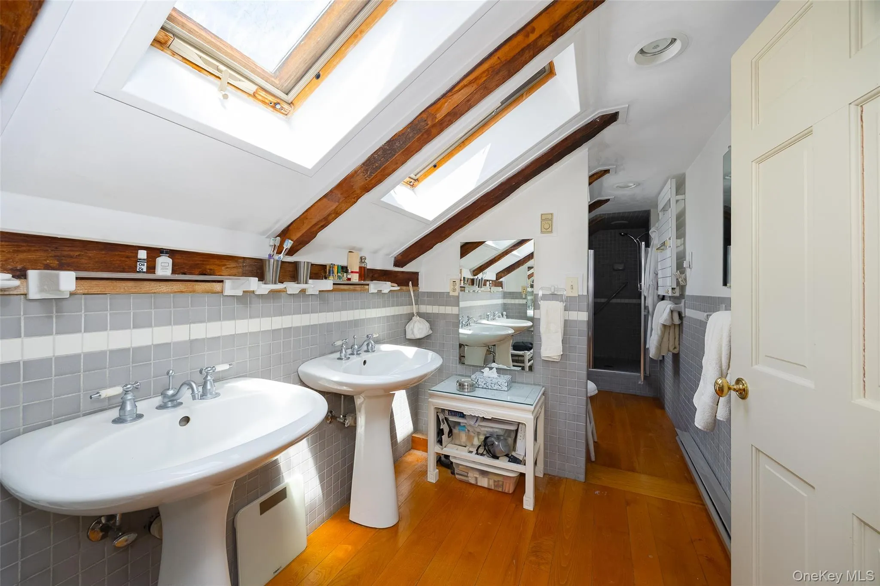
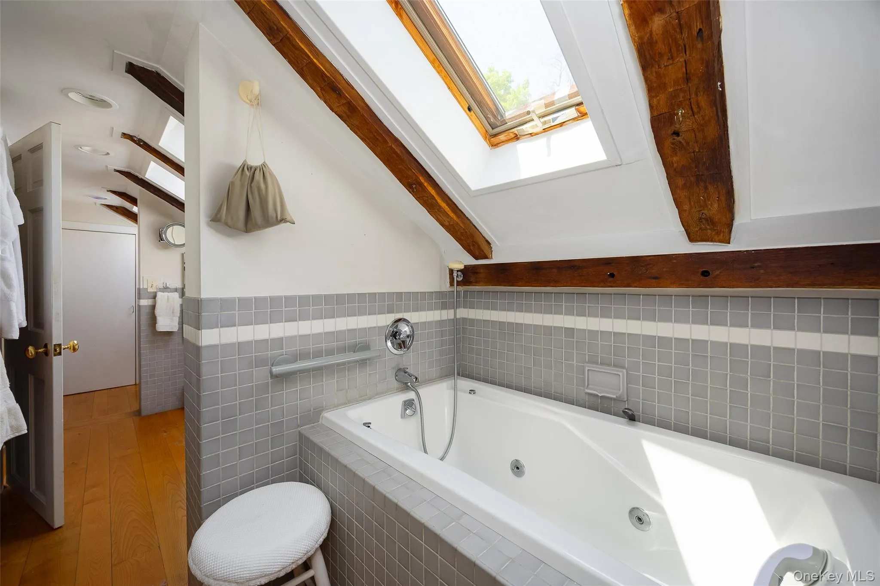
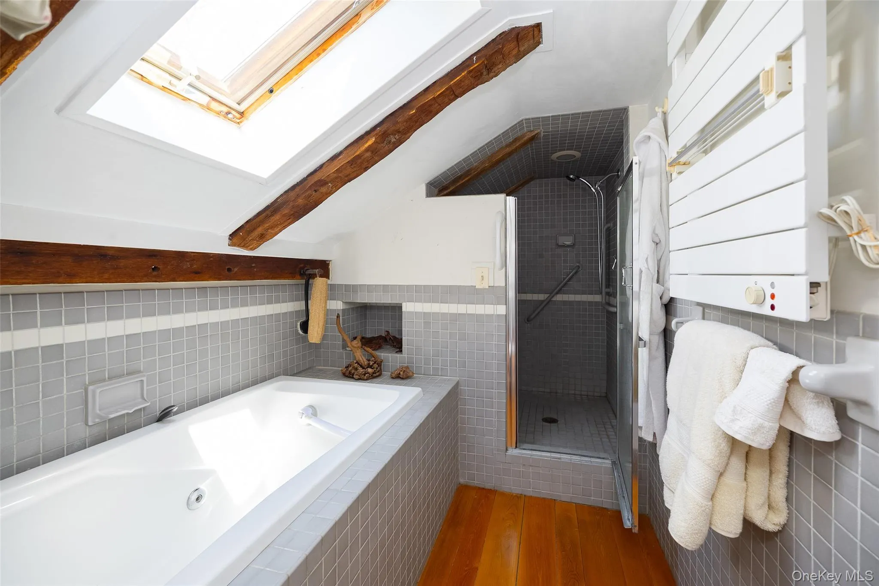
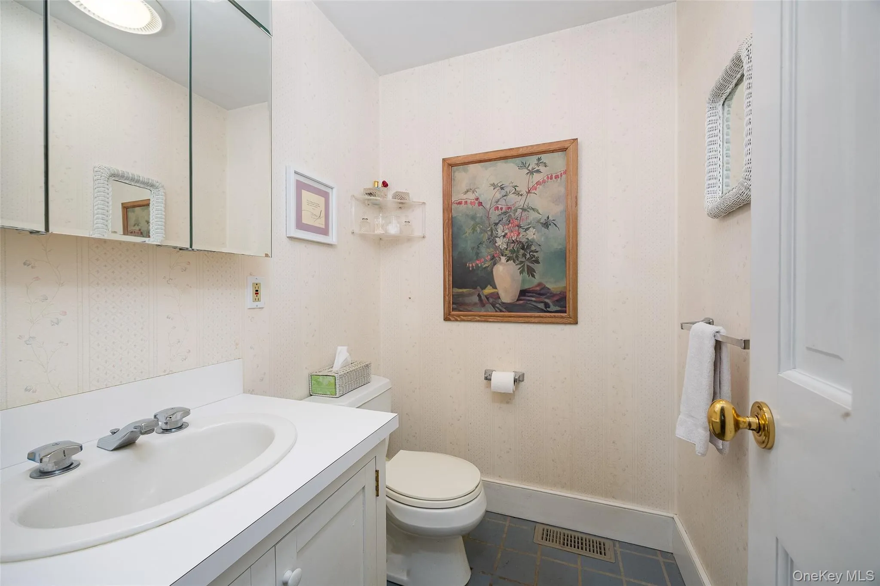
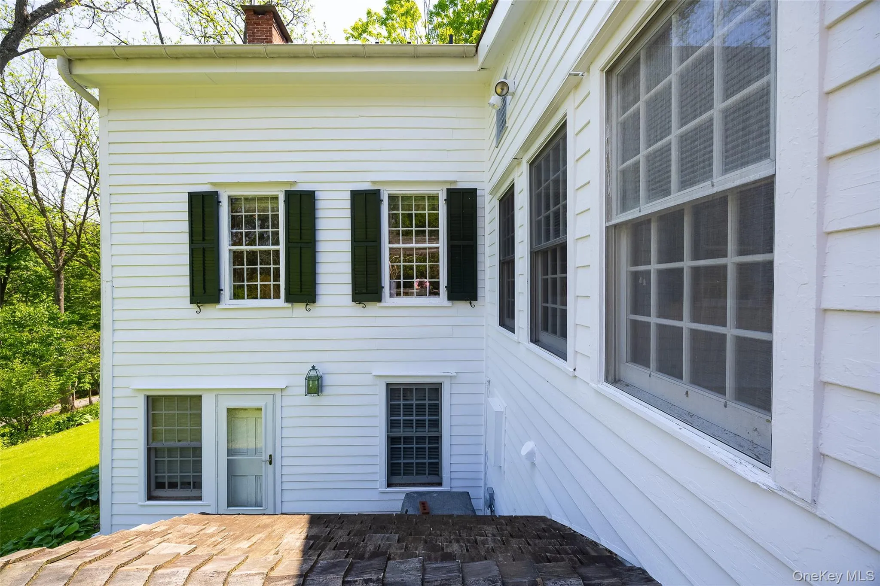
Upstairs, the primary bedroom features two naturally lit walk-in dressing rooms, accompanied by two additional bedrooms and a renovated bath with Jacuzzi tub and walk-in shower. A private lower-level guest suite offers additional living space, original architectural details, a fireplace, and direct access to a bluestone patio, with its own exterior entrance.
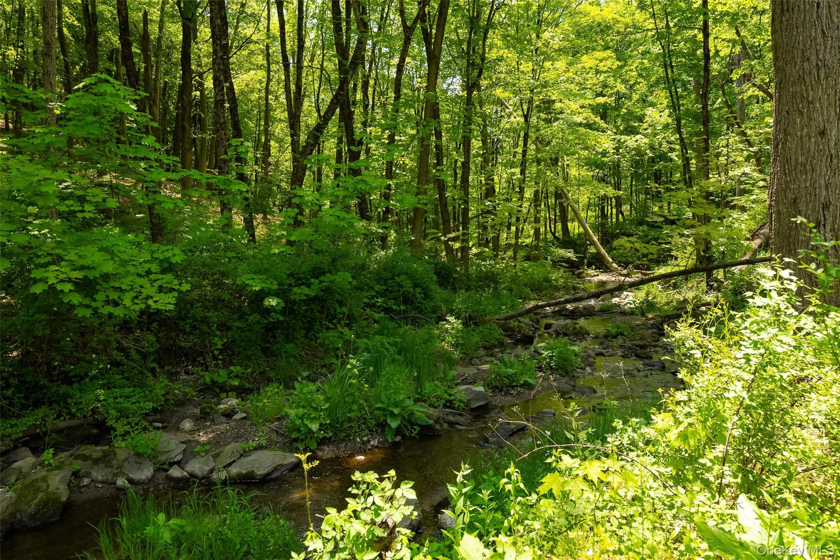
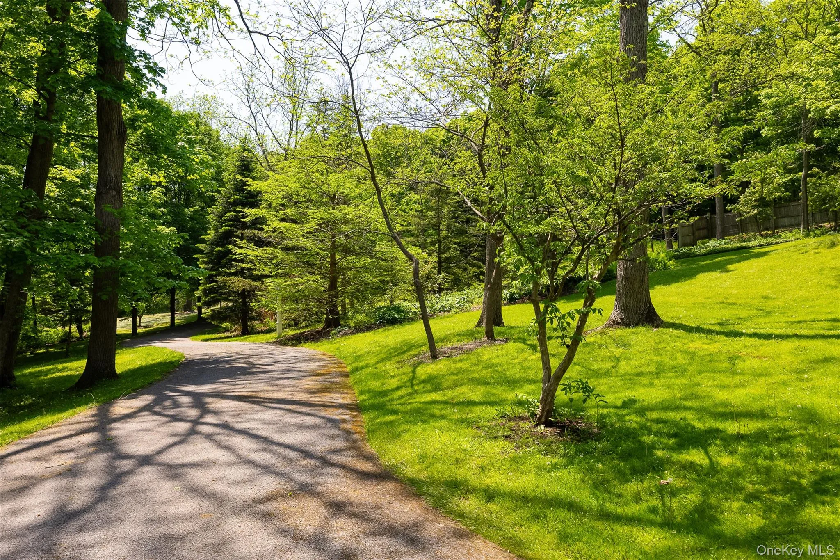
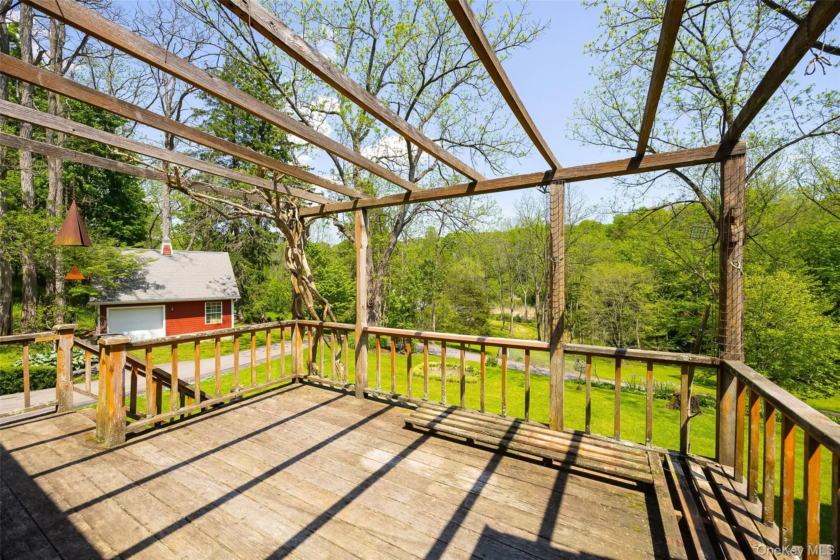
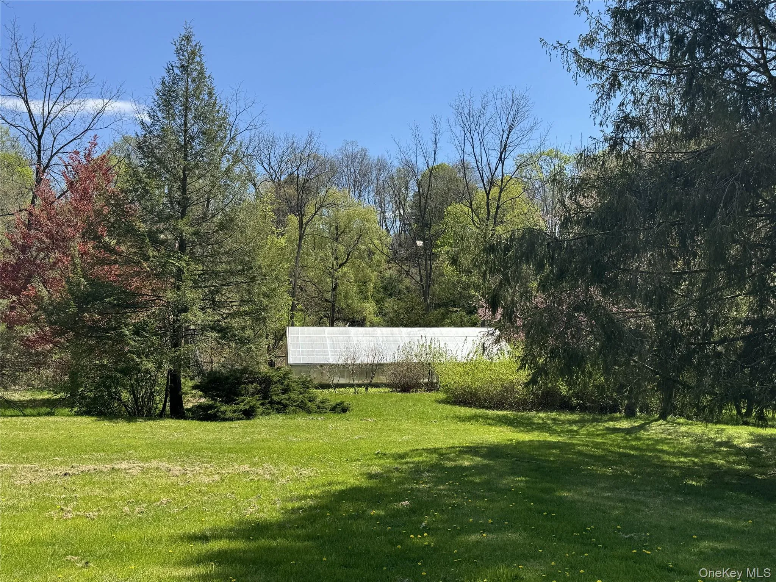
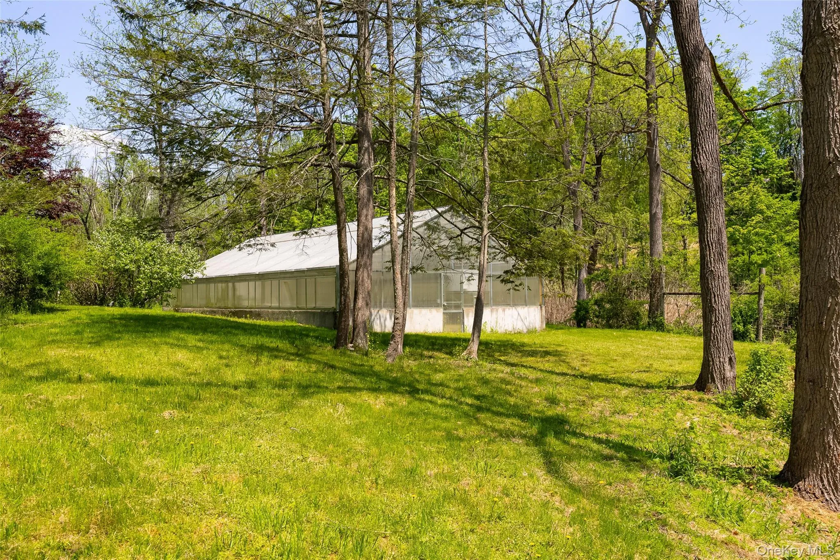
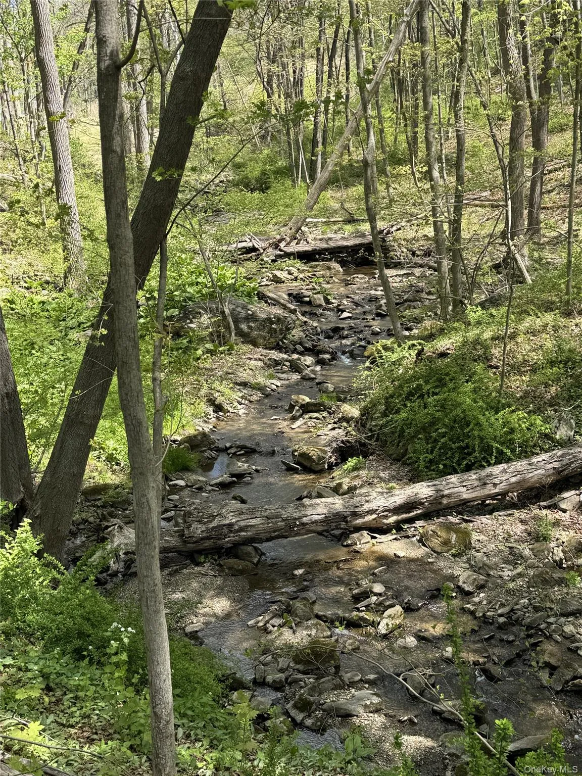
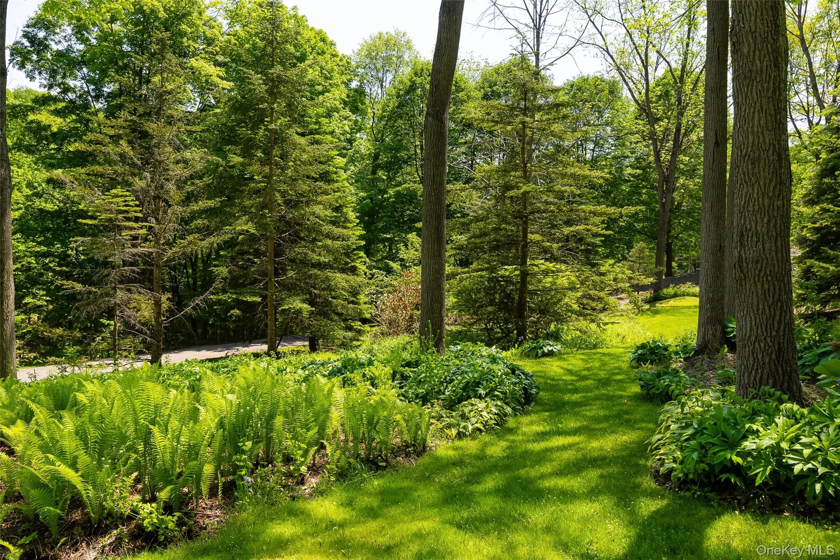
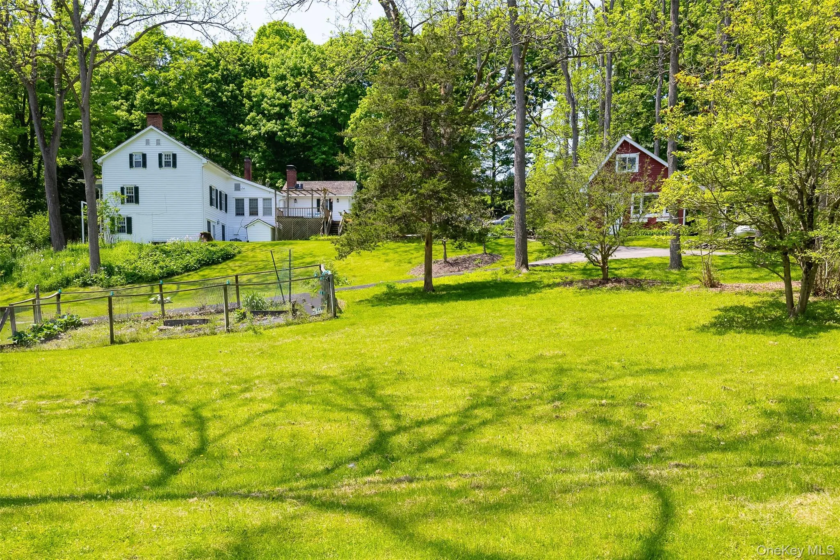
The 8-foot heavy-wire deer fence encloses roughly one-third of the property, creating a secure area for gardens, pets, and outdoor enjoyment. Mature specimen trees, perennial gardens, a greenhouse, and a year-round stream add beauty and character to the grounds.
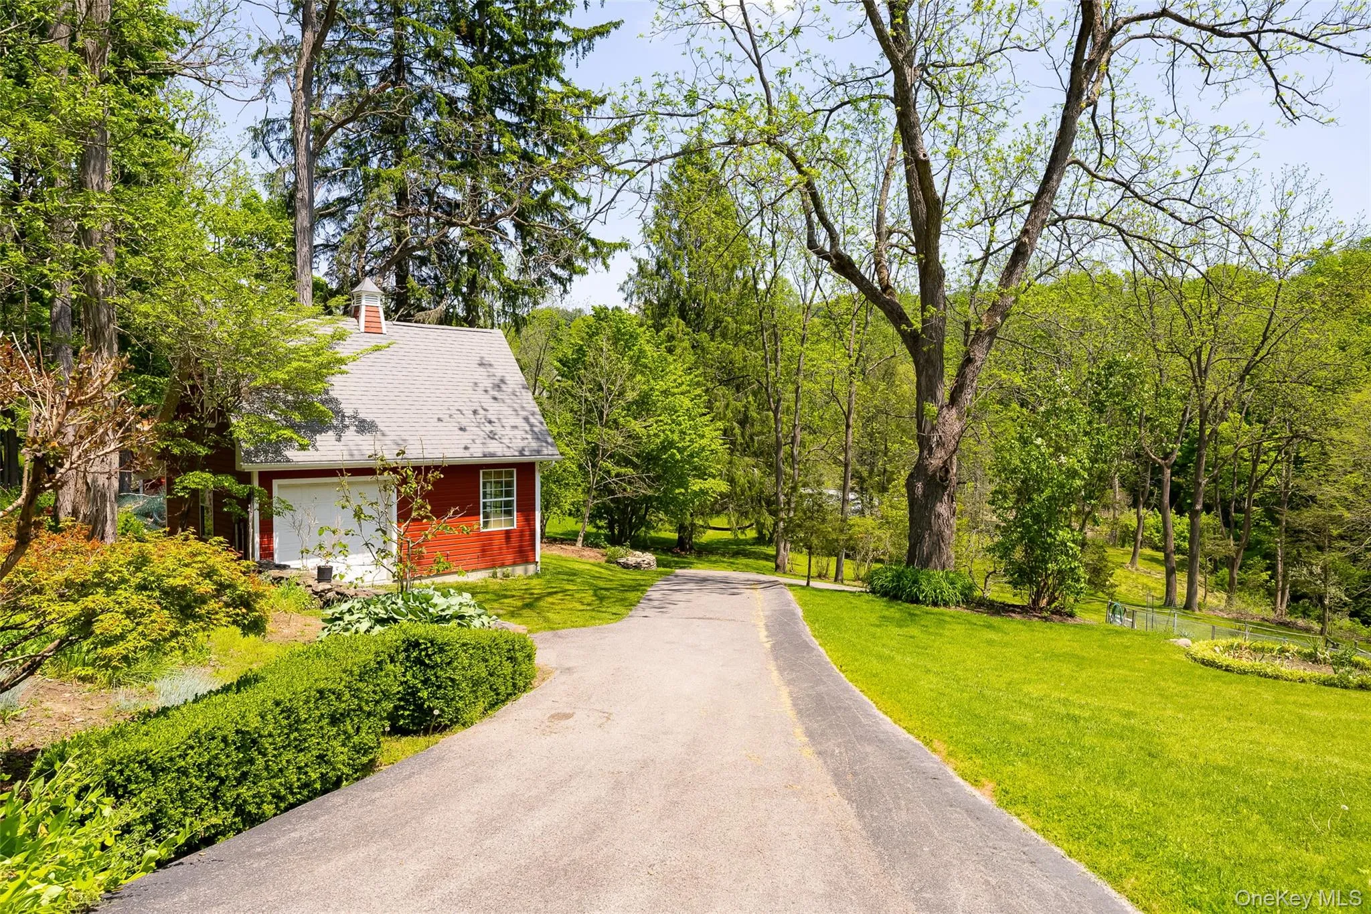
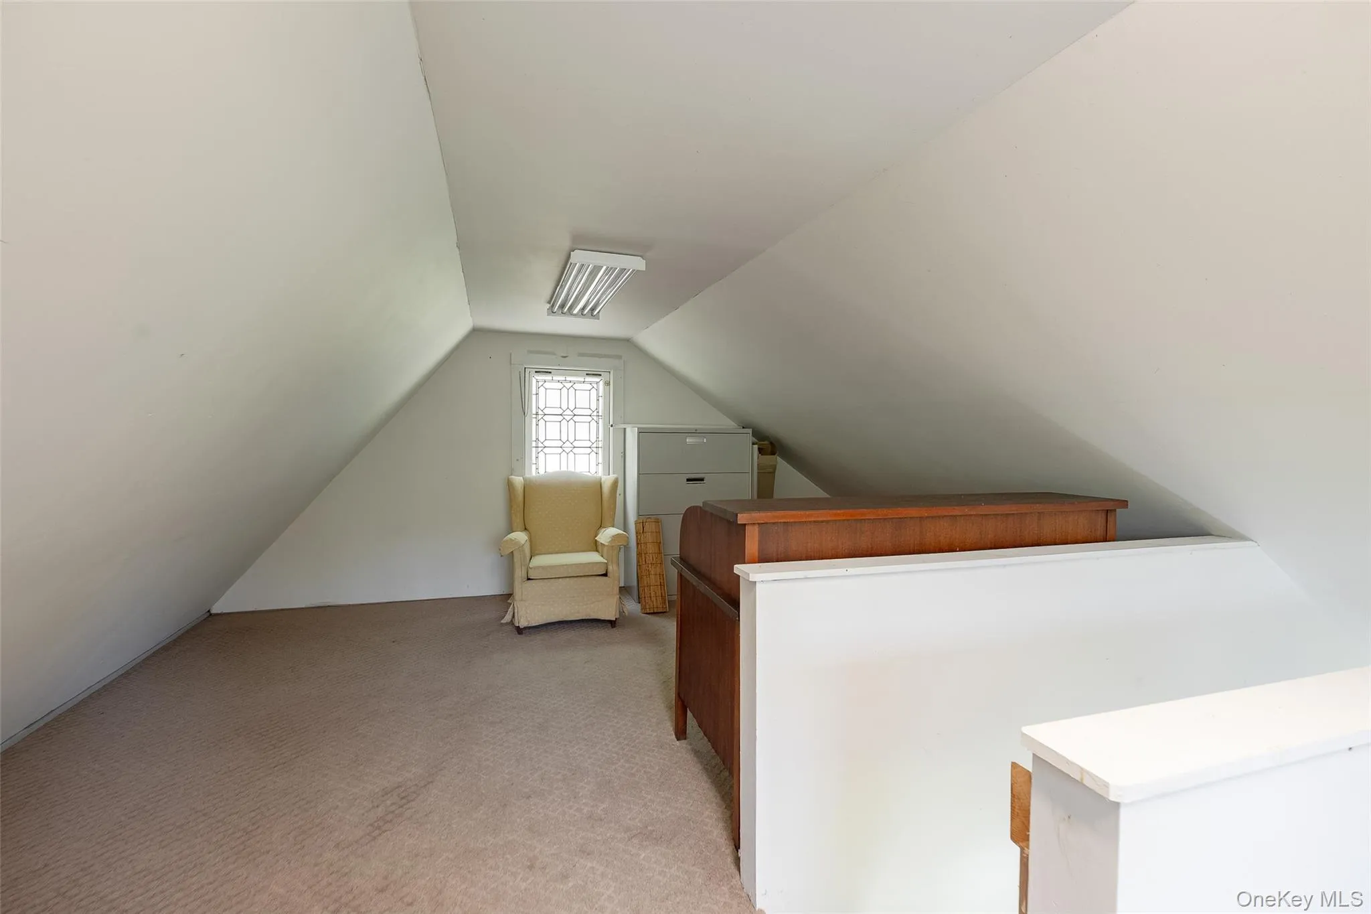
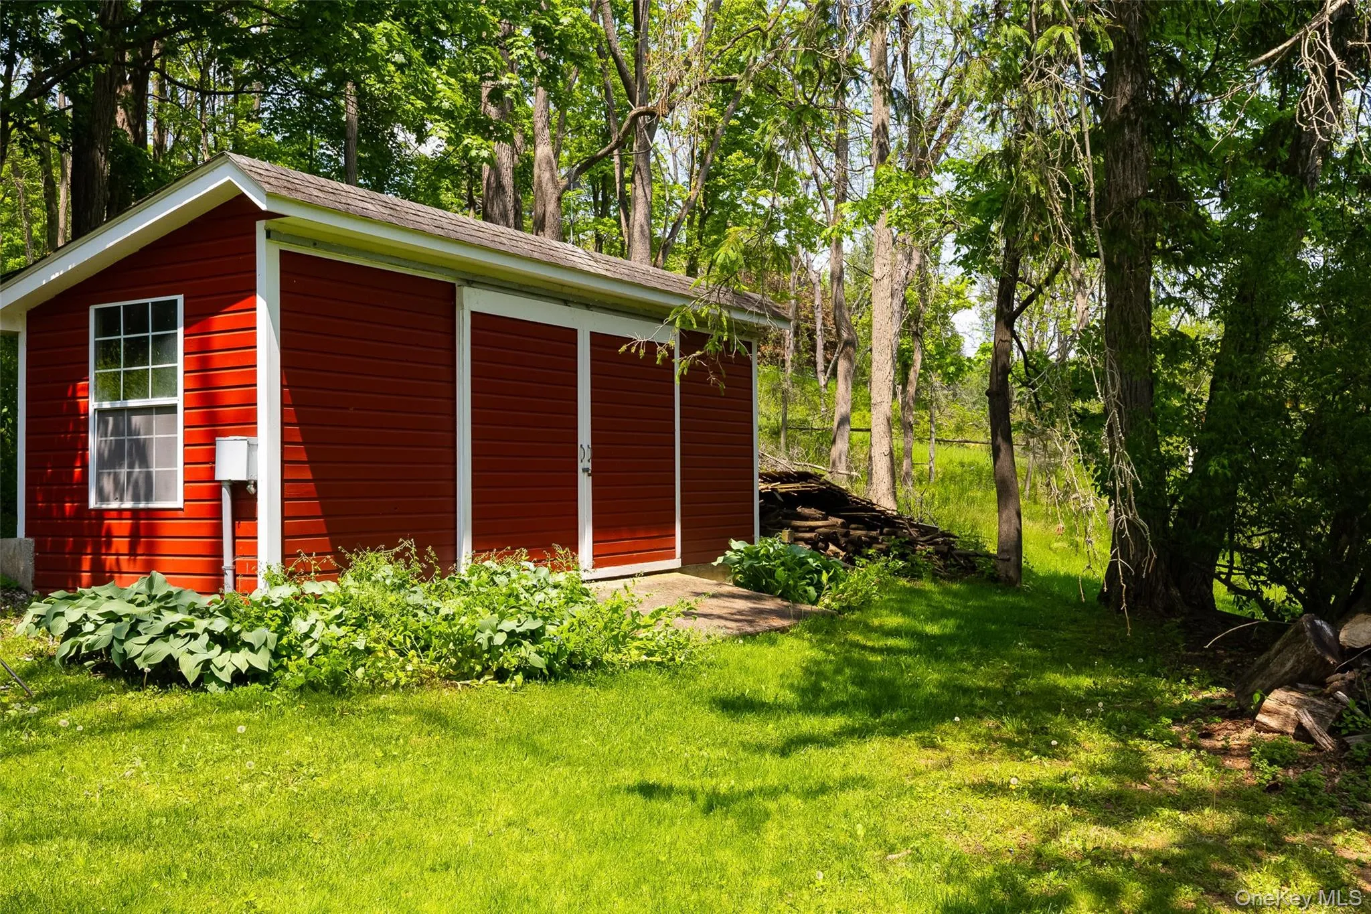
Beyond the main residence, a substantial detached barn-style garage includes a work area and upper loft with excellent potential for an office, studio, gym, or creative workspace. An additional storage building provides further utility.
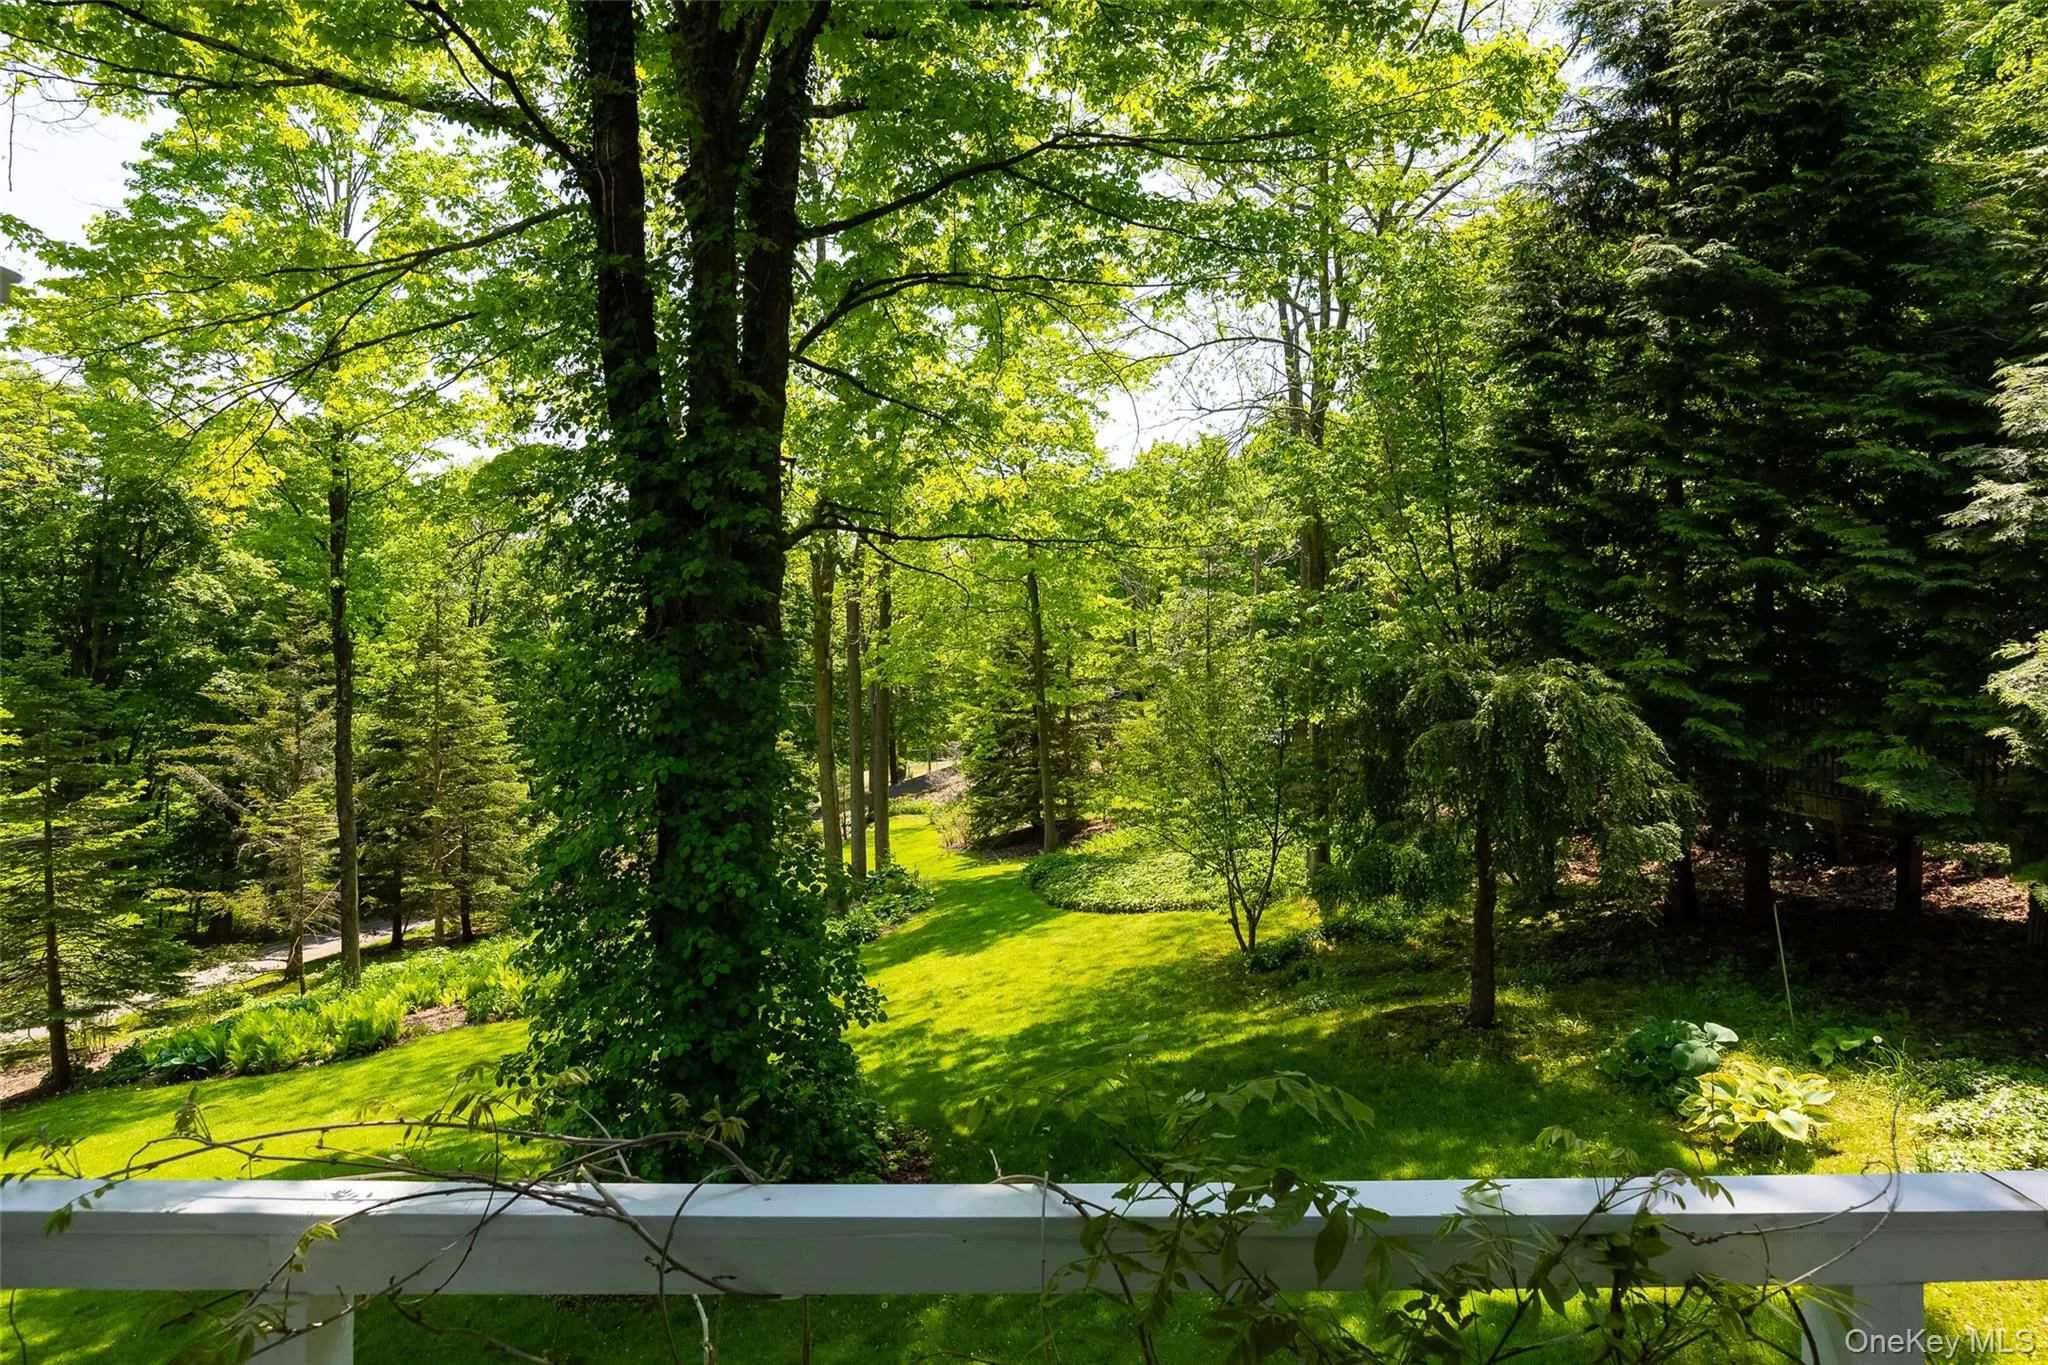
A pergola-covered rear deck extends the home’s living space outdoors and overlooks the grounds. The 12 acres offer room to garden, entertain, explore, and enjoy the changing seasons, with both open and wooded areas providing a variety of possibilities.
Modern conveniences include central air conditioning, generator, irrigation system, and Pella windows.
Ideally situated minutes from shopping and dining, the Taconic State Parkway, I-84, and Pawling train station, the property combines the character and space of a historic country home with convenient access to everyday amenities and New York City.
- Heating System:
- Oil
- Cooling System:
- Central Air
- Basement:
- Walk-out Access, Unfinished, Bilco Door(s), Storage Space
- View:
- Water, Park/greenbelt, Trees/woods
- Fence:
- Fenced, Partial, Other
- Patio:
- Patio, Porch, Deck, Covered
- Appliances:
- Dishwasher, Refrigerator, Stainless Steel Appliance(s), Dryer, Washer, Oil Water Heater, Convection Oven, Electric Cooktop
- Exterior Features:
- Garden, Lighting, Rain Gutters
- Fireplace Features:
- Wood Burning
- Fireplaces Total:
- 3
- Flooring:
- Hardwood, Ceramic Tile
- Garage Spaces:
- 1
- Interior Features:
- Eat-in Kitchen, Entrance Foyer, Open Kitchen, Pantry, Storage, Walk-in Closet(s), Kitchen Island, Original Details, High Speed Internet, Soaking Tub, Formal Dining, Built-in Features, His And Hers Closets, Recessed Lighting, Crown Molding, Natural Woodwork
- Laundry Features:
- Laundry Room
- Lot Features:
- Private, Sloped, Stone/Brick Wall, Garden, Part Wooded, Sprinklers In Front, Sprinklers In Rear, Landscaped
- Parking Features:
- Driveway, Garage, Detached, Storage, Garage Door Opener
- Sewer:
- Septic Tank
- Utilities:
- Electricity Available, Trash Collection Private, Cable Connected, Phone Connected
- City:
- Beekman
- State:
- NY
- Street:
- Pleasant Ridge
- Street Number:
- 212
- Street Suffix:
- Road
- Postal Code:
- 12570
- Floor Number:
- 0
- Longitude:
- W74° 20' 34.4''
- Latitude:
- N41° 37' 48.4''
- Directions:
- Route 55 to Gardner Hollow to Pleasant Ridge Rd to #212 on Right. Gate at Entrance. Sign On.
- PostalCity:
- Poughquag
- Architectural Style:
- Colonial
- Construction Materials:
- Cedar
- Elementary School:
- Beekman
- High School:
- Arlington High School
- Agent MlsId:
- 24590
- MiddleOrJunior School:
- Union Vale Middle School
- PhotosCount:
- 43
- Special Listing Conditions:
- No
- Tax Annual Amount:
- $10,005
- Water Source:
- Well
- Office MlsId:
- FERRIS
Residential - MLS# 985648
212 Pleasant Ridge Road, Beekman, NY
- Property Type :
- Residential
- Property SubType :
- Single Family Residence
- Listing Type :
- For Rent
- Listing ID :
- 985648
- Price :
- $795,000
- Rooms :
- 8
- Bedrooms :
- 3
- Bathrooms :
- 2
- Half Bathrooms :
- 1
- Bathrooms Total :
- 3
- Square Footage :
- 3,656 Sqft
- Lot Area :
- 12.17 Acre
- Year Built :
- 1840
- Status :
- Active
- Listing Agent :
- Kimberly Wickes
- Listing Office :
- R. Ferris Real Estate, LLC




