
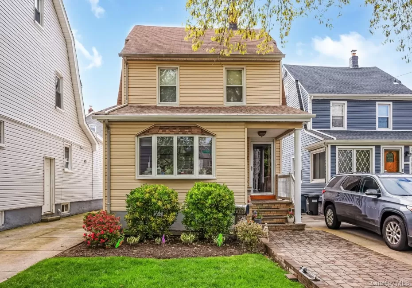
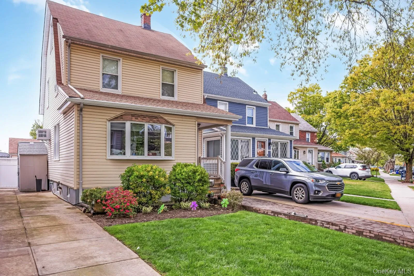
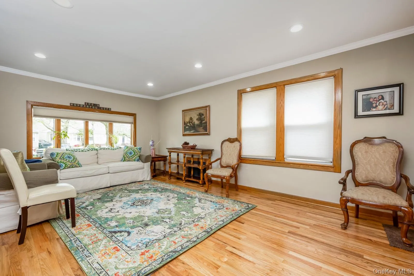
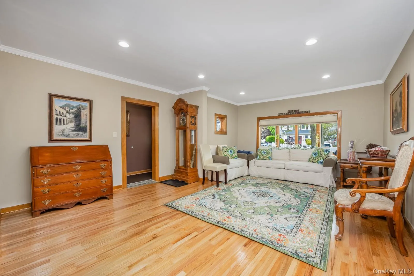
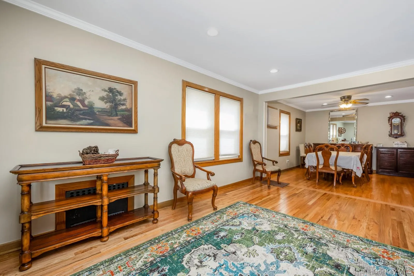
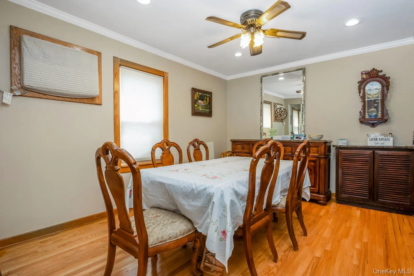
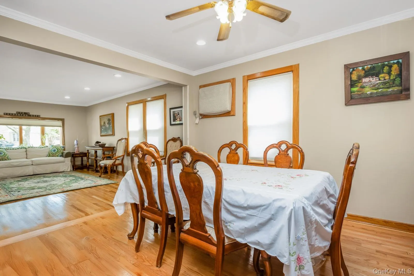
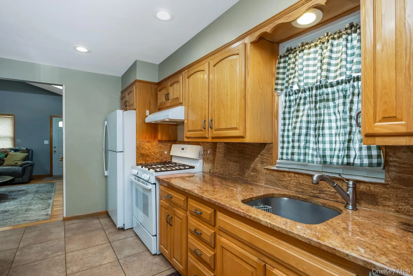
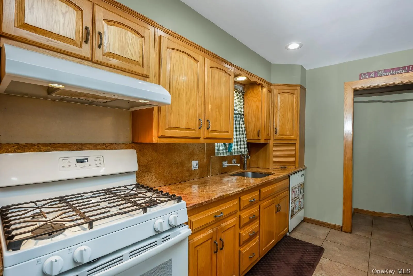
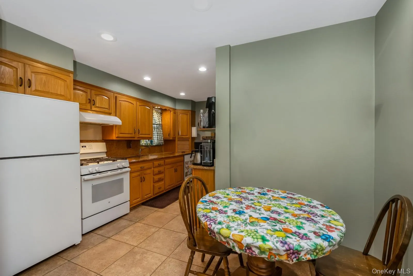
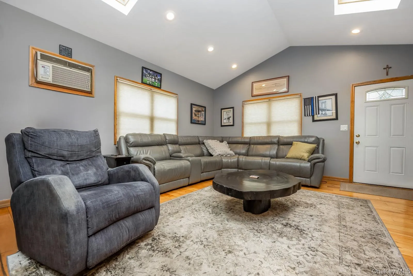
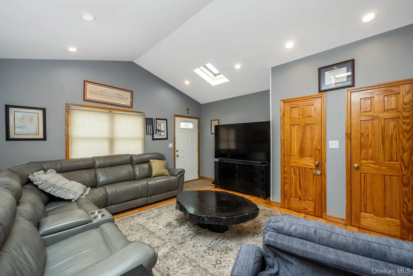
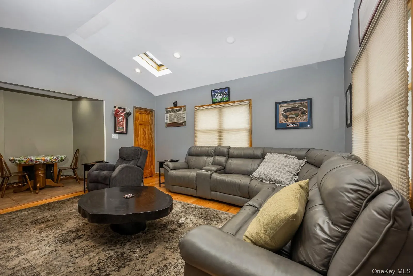
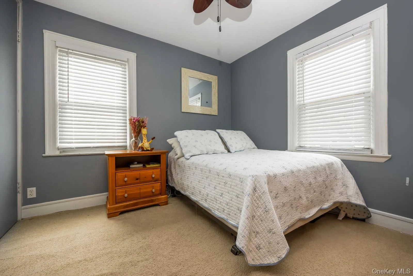
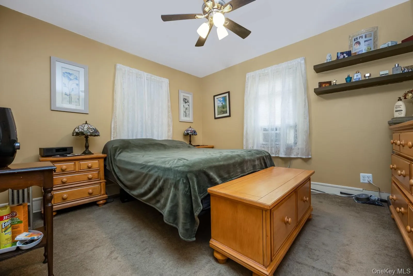
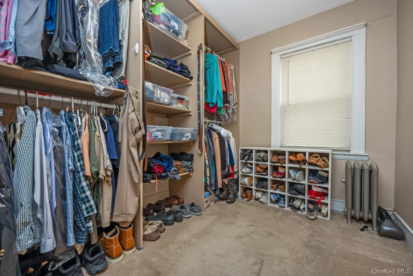
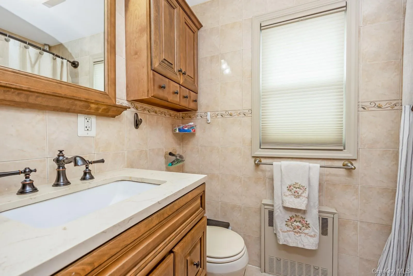
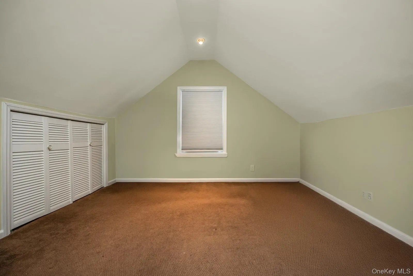
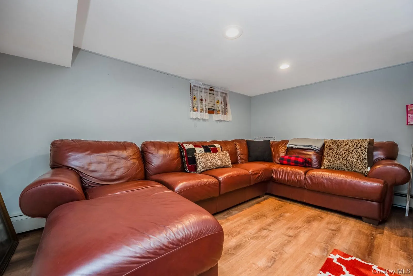
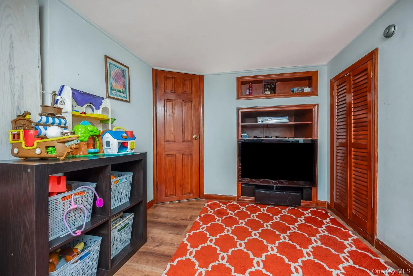
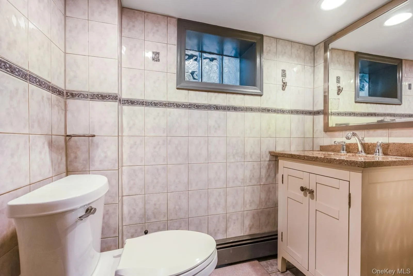
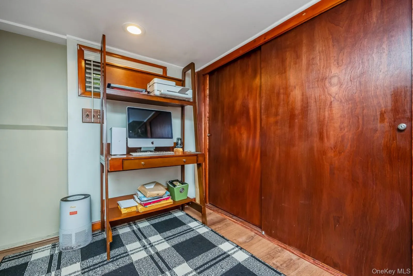
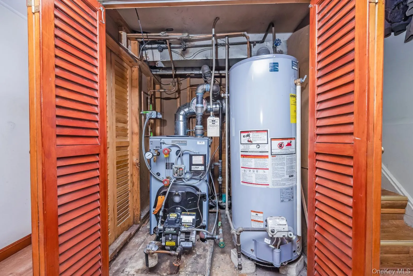
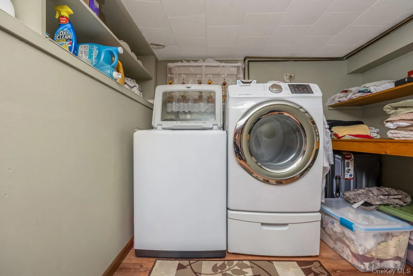
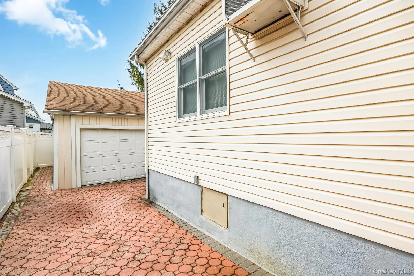
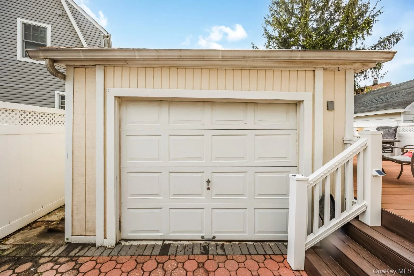
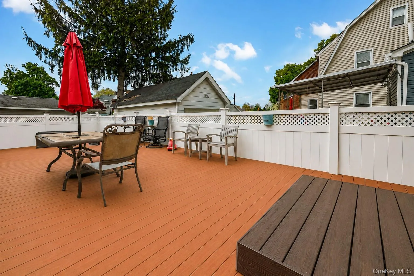
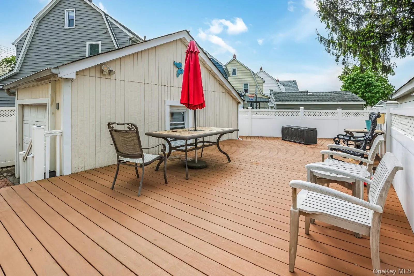
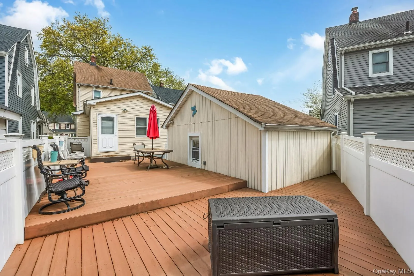
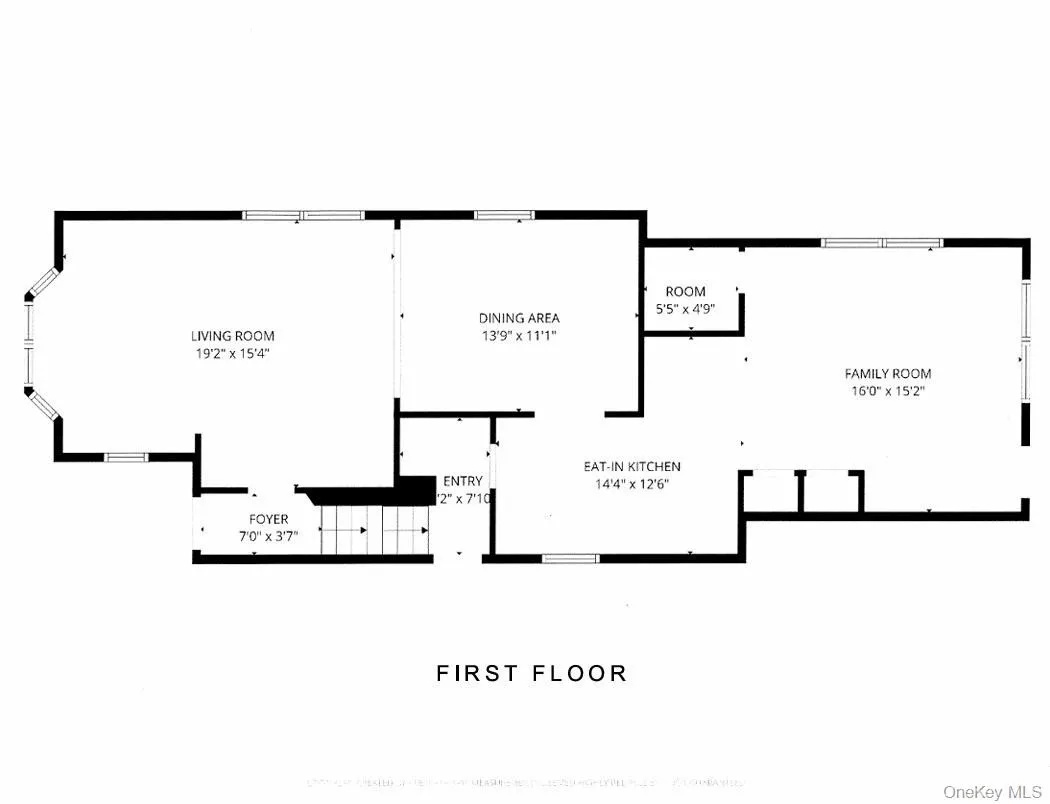
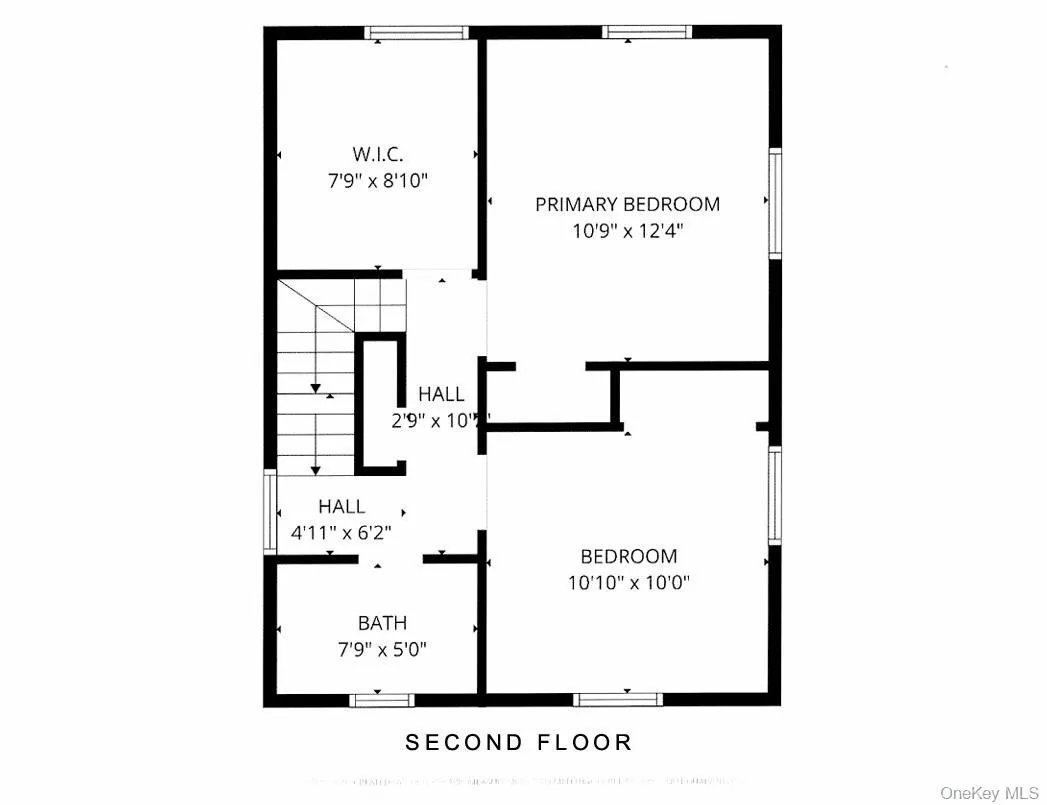
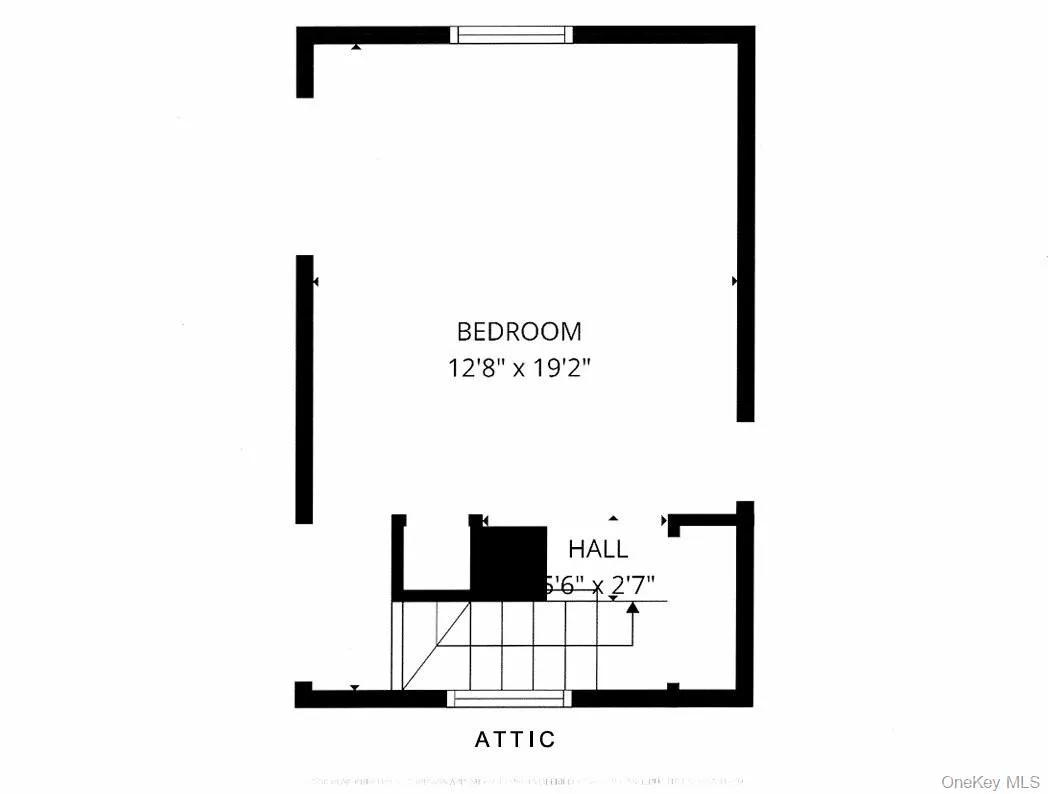
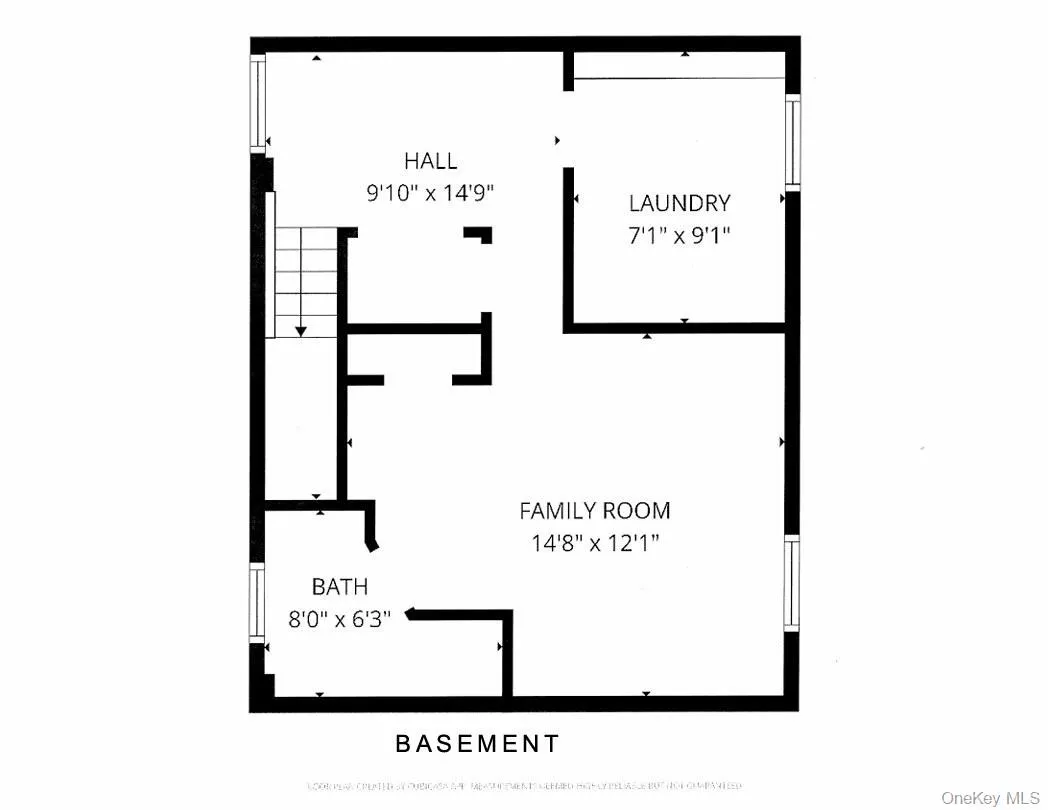
Welcome to this charming detached and expanded one-family home nestled in the heart of desirable Bellerose. Beautifully maintained and thoughtfully updated, this inviting residence seamlessly blends classic charm with modern conveniences, offering generous living space and exceptional versatility. Step inside to a warm and welcoming first floor featuring a sun-filled living room, a formal dining room ideal for entertaining, and an eat-in kitchen with granite countertops and a breakfast nook. The true centerpiece of the home is the expansive rear addition, creating an oversized space that provides the perfect space for entertaining, relaxing, or accommodating today’s flexible lifestyle. Hardwood oak floors add timeless character throughout the home. Upstairs, you’ll find three spacious bedrooms and a full bathroom. The walk-up attic offers outstanding potential to create a fourth bedroom, home office, playroom, studio, or additional living space tailored to your needs. The full finished basement, complete with a separate outside entrance and dedicated laundry room, provides abundant storage, recreation space, or future possibilities for customization. Outside, enjoy a private driveway, a fully fenced backyard, and a large deck that’s perfect for outdoor dining, entertaining, or simply unwinding. Recent updates include replacement windows, upgraded 200-amp electrical service, a brand-new boiler and brand-new gas hot water heater, providing comfort and peace of mind for years to come. Ideally located near the shopping and dining along Jamaica Avenue, Hillside Avenue, and Jericho Turnpike, as well as schools, houses of worship, and the Bellerose LIRR station, this exceptional home offers the perfect combination of space, flexibility, convenience, and pride of ownership. Don’t miss this wonderful opportunity to own a move-in-ready home in one of Queens’ most sought-after neighborhoods.
- Heating System:
- Oil
- Cooling System:
- Multi Units
- Basement:
- Finished, Full, See Remarks
- Fence:
- Back Yard, Fenced, Full
- Patio:
- Deck
- Appliances:
- Dishwasher, Oven, Refrigerator, Dryer, Washer
- Flooring:
- Hardwood
- Garage Spaces:
- 1
- Interior Features:
- Eat-in Kitchen, Washer/dryer Hookup, Formal Dining
- Laundry Features:
- In Basement, Inside, Laundry Room
- Lot Features:
- Near Public Transit, Near Shops, Near School, Back Yard
- Parking Features:
- Driveway, Garage, Private, Detached
- Sewer:
- Public Sewer
- Utilities:
- Cable Available, Natural Gas Available, Phone Available, Sewer Available, Water Available, Electricity Available, Trash Collection Public, Water Connected, Electricity Connected, Sewer Connected
- City:
- NY
- State:
- NY
- Street:
- Commonwealth
- Street Number:
- 88-68
- Street Suffix:
- Boulevard
- Postal Code:
- 11426
- Floor Number:
- 0
- Longitude:
- W74° 16' 51.1''
- Latitude:
- N40° 43' 38.5''
- Directions:
- Waze/Google Maps
- PostalCity:
- Bellerose
- Architectural Style:
- Colonial, Traditional
- Construction Materials:
- Frame
- Elementary School:
- Ps 133
- High School:
- Martin Van Buren High School
- Levels:
- Two
- Agent MlsId:
- 126201
- MiddleOrJunior School:
- Irwin Altman Middle School 172
- PhotosCount:
- 34
- Special Listing Conditions:
- No
- Tax Annual Amount:
- $7,834
- Water Source:
- Public
- Office MlsId:
- PLPS01
- Carport Spaces:
- 1
Residential - MLS# 996435
88-68 Commonwealth Boulevard, New York, NY
- Property Type :
- Residential
- Property SubType :
- Single Family Residence
- Listing Type :
- For Rent
- Listing ID :
- 996435
- Price :
- $923,000
- Rooms :
- 9
- Bedrooms :
- 3
- Bathrooms :
- 2
- Bathrooms Total :
- 2
- Square Footage :
- 1,721 Sqft
- Building Area :
- 1,721 Sqft
- Lot Area :
- 0.09 Acre
- Lot Dimensions :
- 33.50x112
- Year Built :
- 1930
- Status :
- Active
- Listing Agent :
- David J. Pastorini CBR
- Listing Office :
- Coldwell Banker Phillips




