
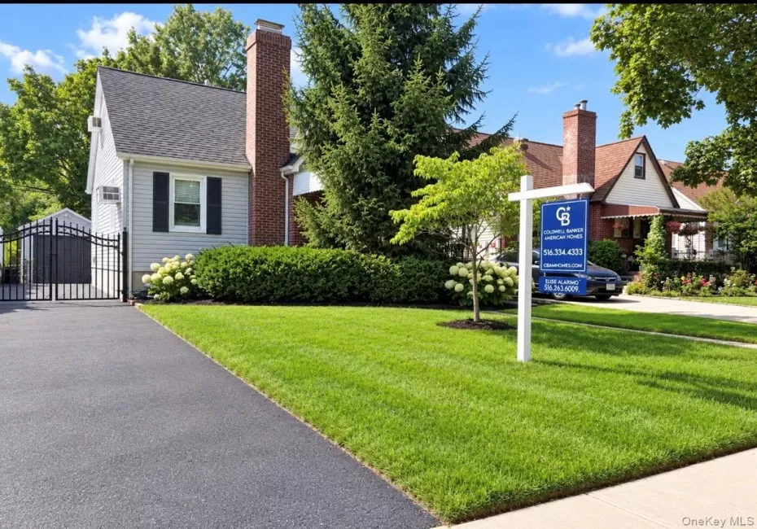
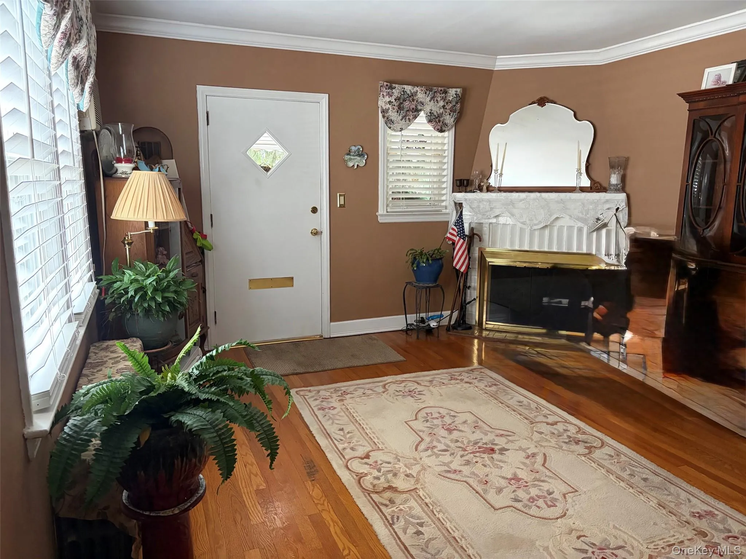
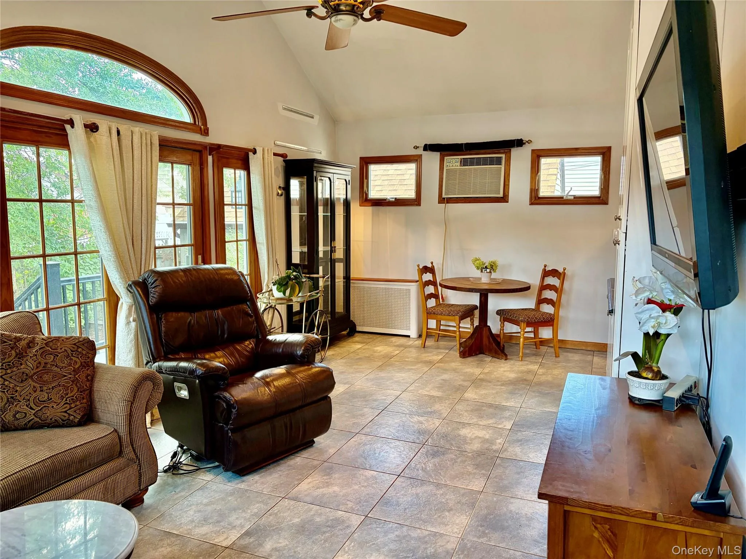
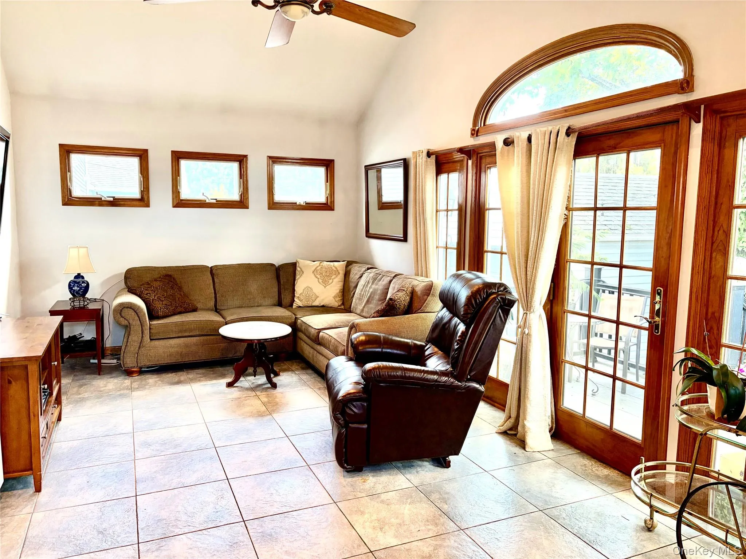
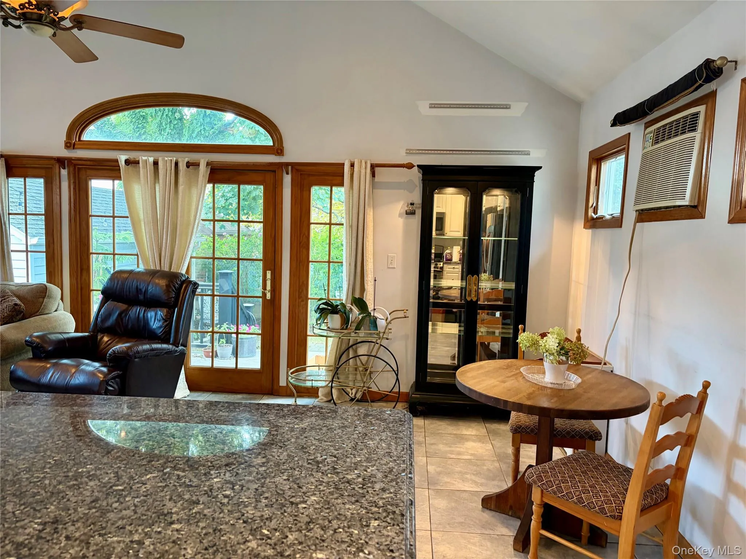
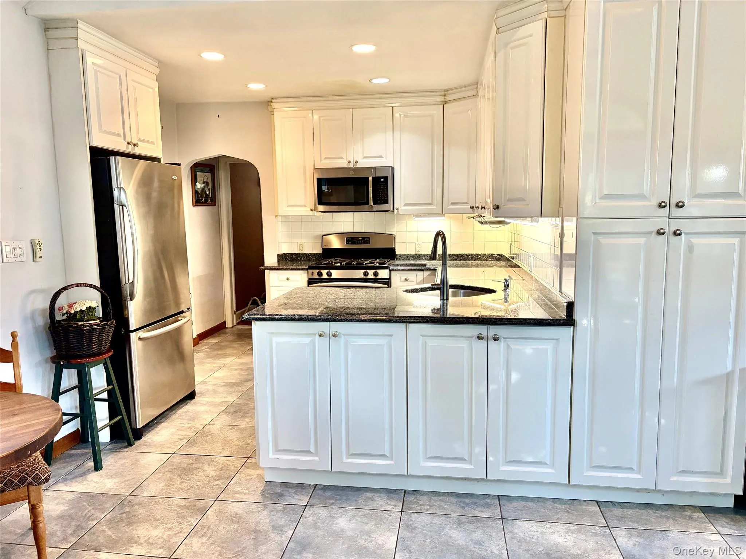
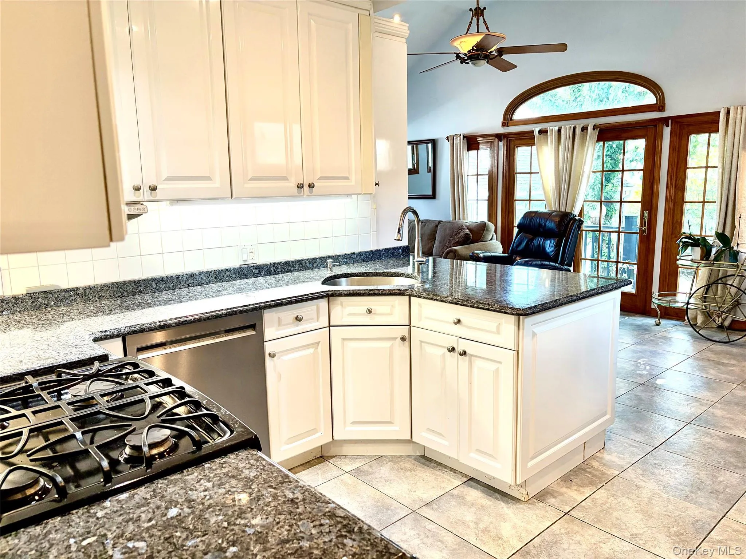
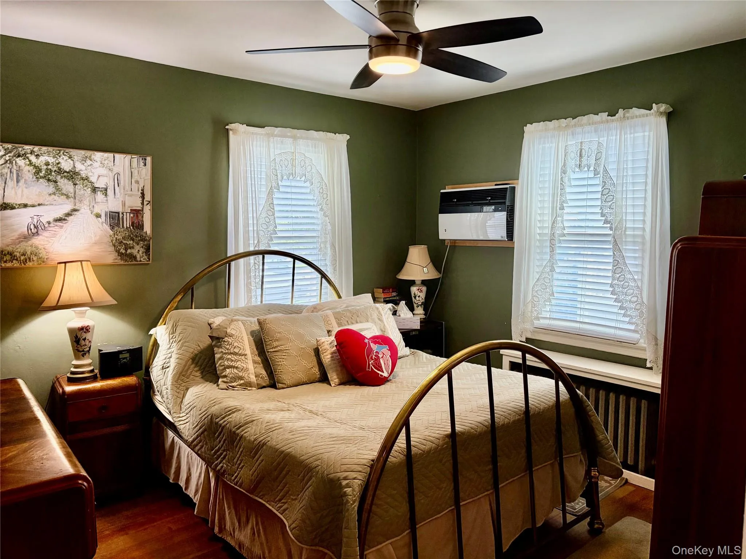
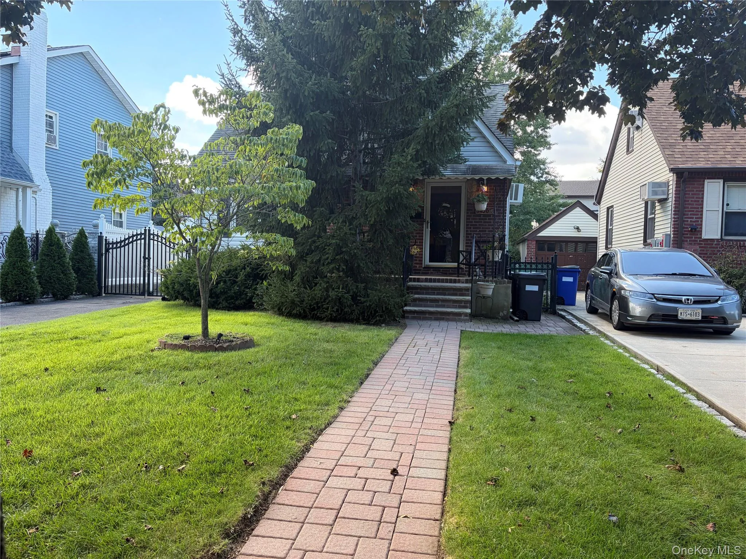
Brand New to Market! Renovated Expanded Cape in the Heart of Bellerose, Queens. Beautiful 3-bedroom 1 Full Bath expanded cape on a quiet, tree-lined street, situated on a 40×100 lot. This warm and inviting home features gleaming hardwood floors, recessed lighting, ceiling fans, numerous upgrades, and a spacious layout ideal for modern living.
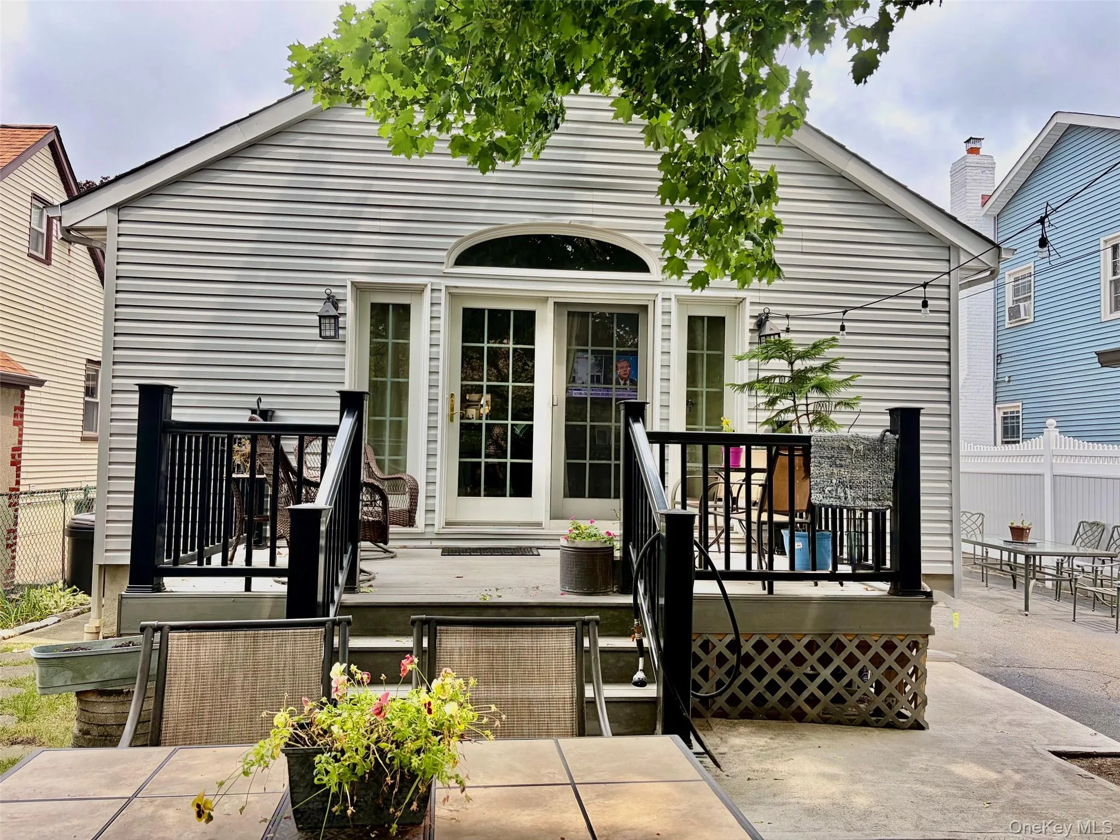
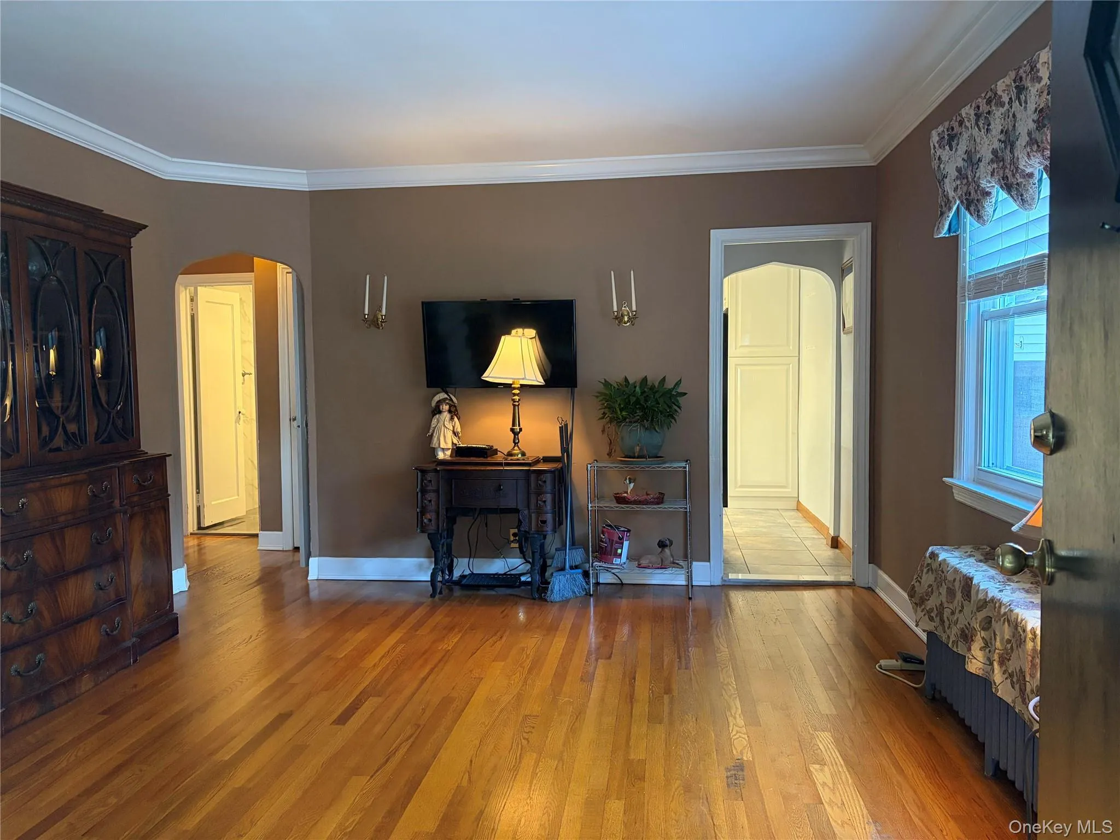
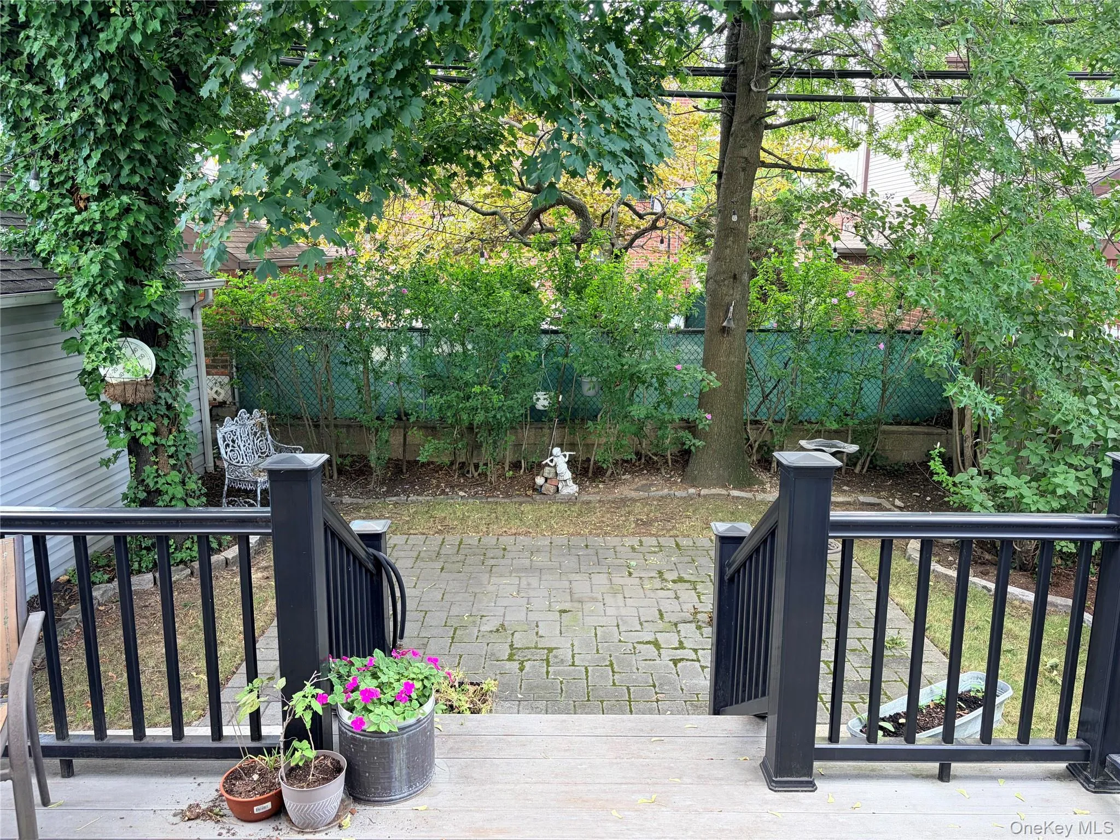
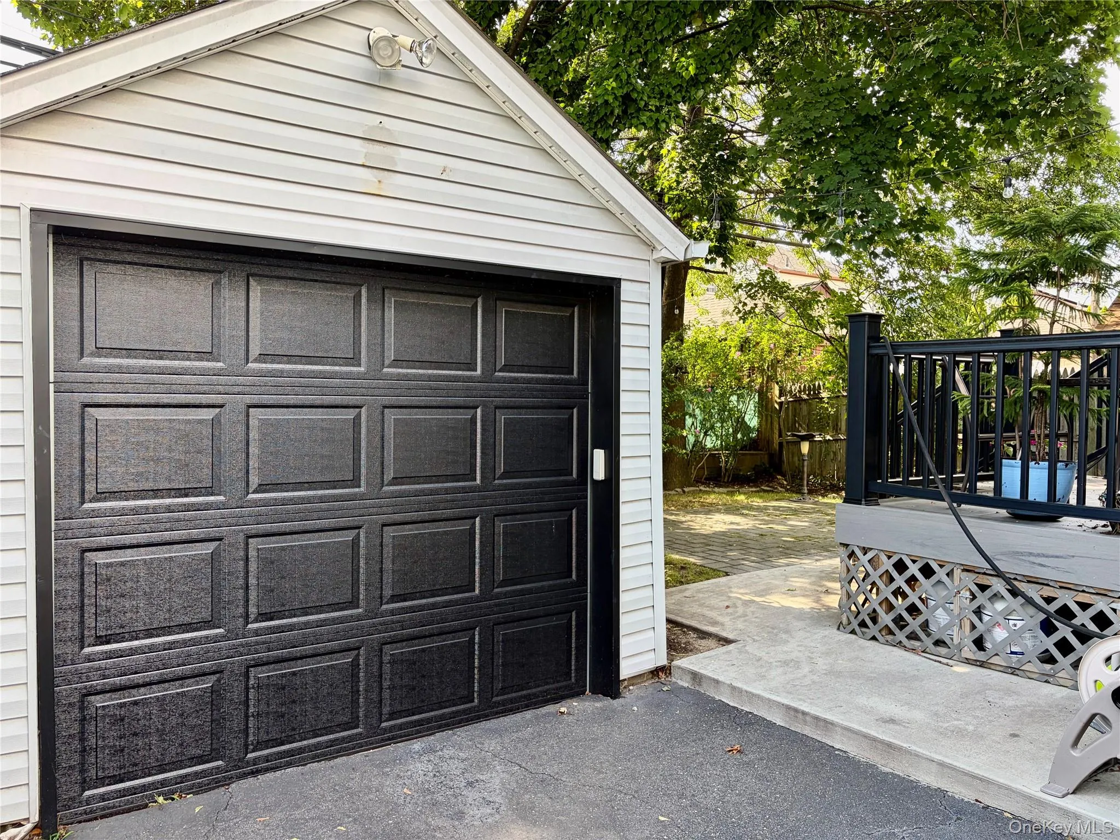
The sunlit living room offers a working wood-burning fireplace, perfect for cozy evenings. Enjoy an open-concept renovated kitchen with stainless steel appliances, gas cooking, dining area, and family room with high ceilings, recessed lighting, and a windowed sliding glass door leading to a newly renovated outdoor deck (Trek- High-Performance flooring). A great, oversized space for entertaining.
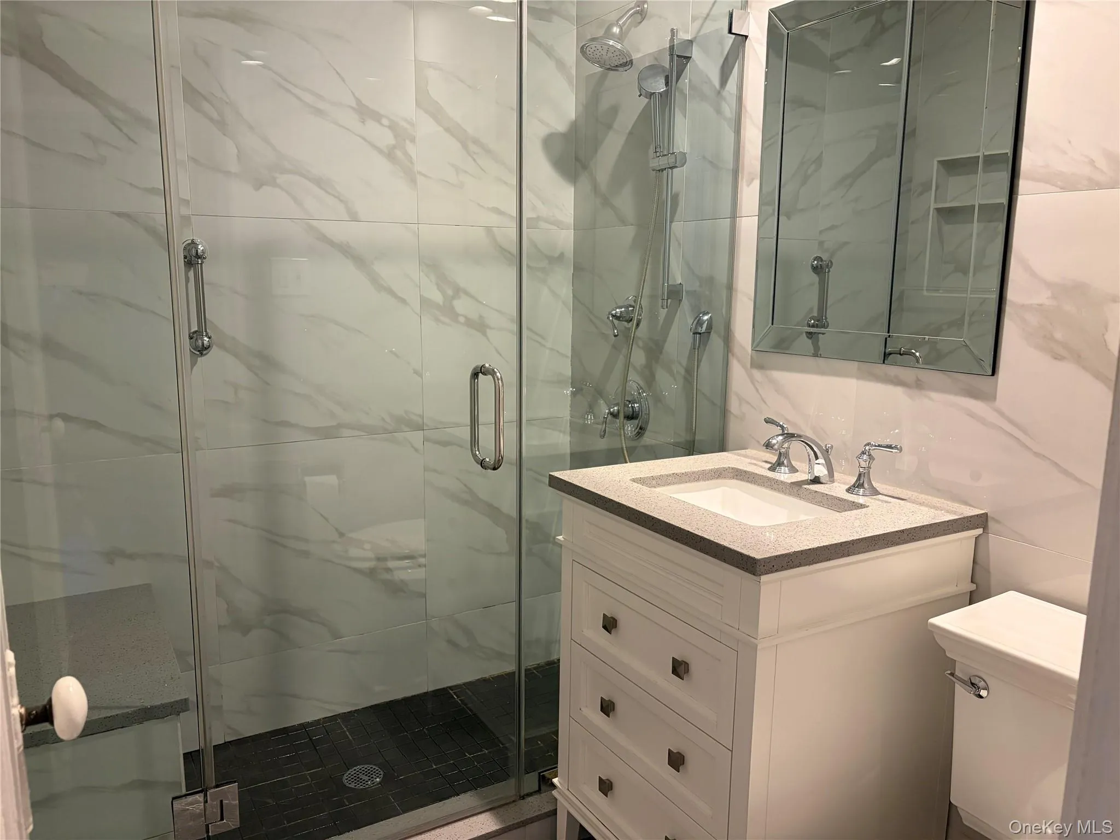
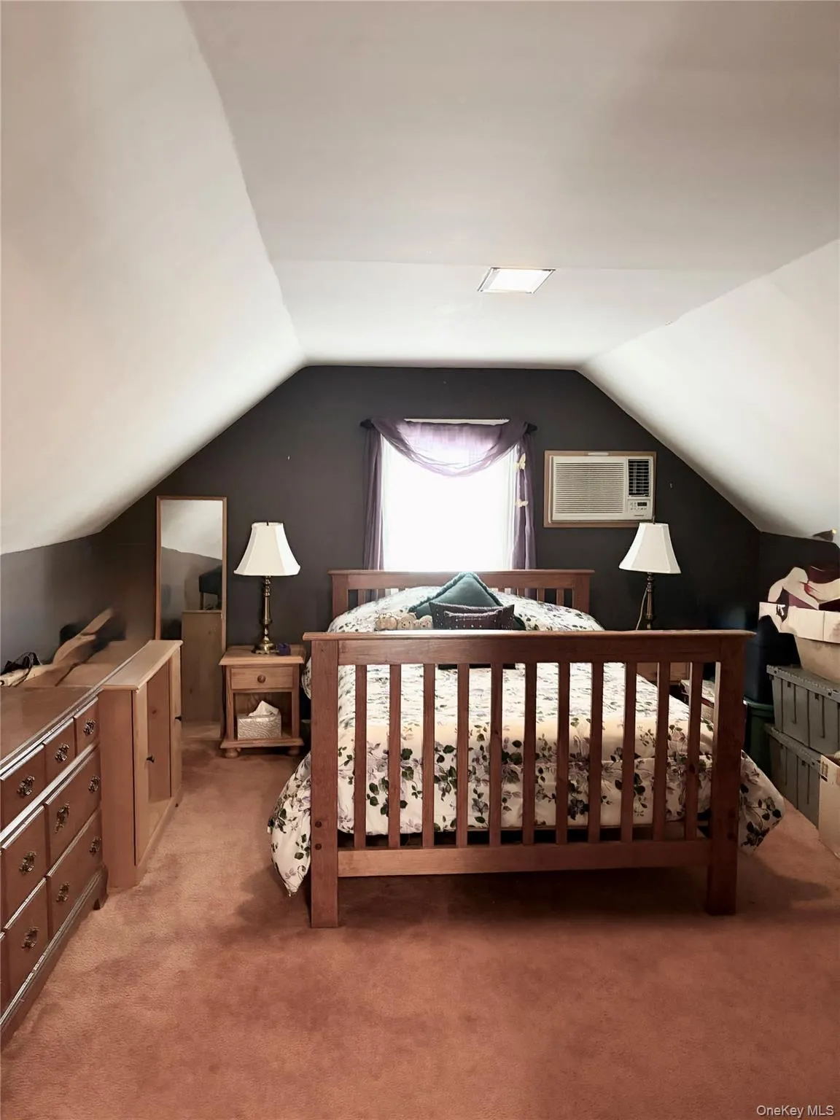
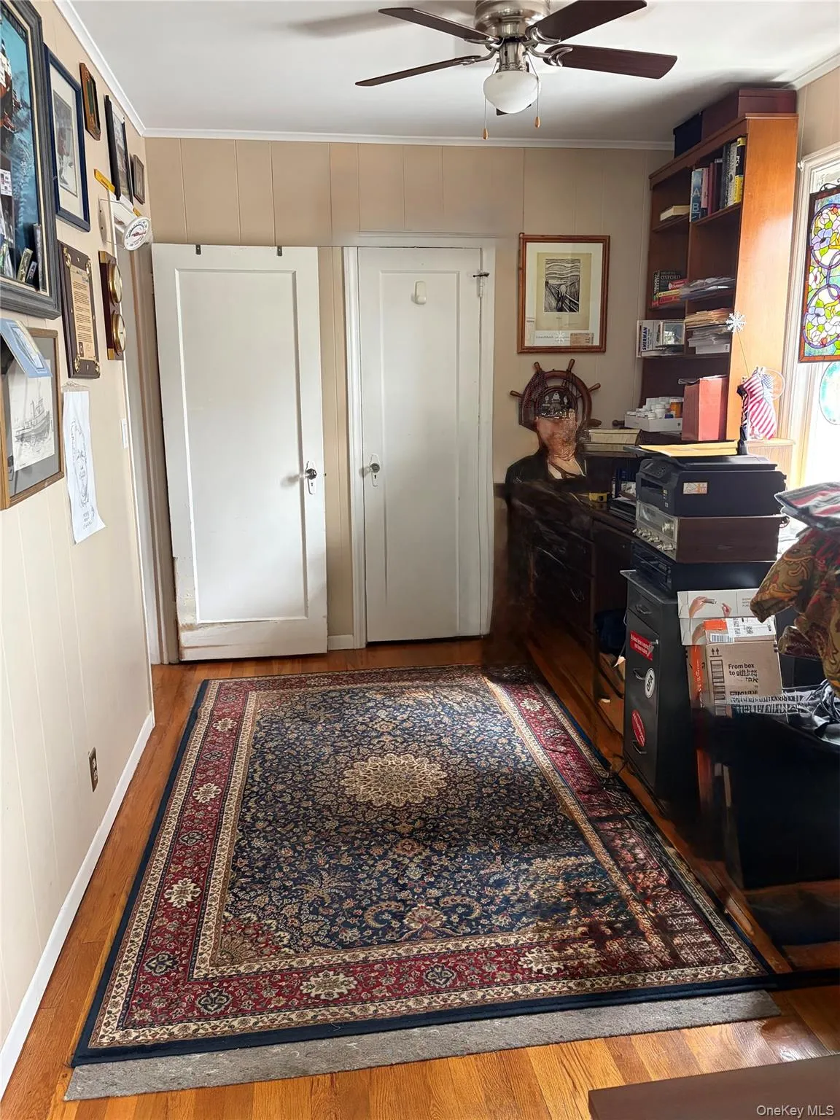
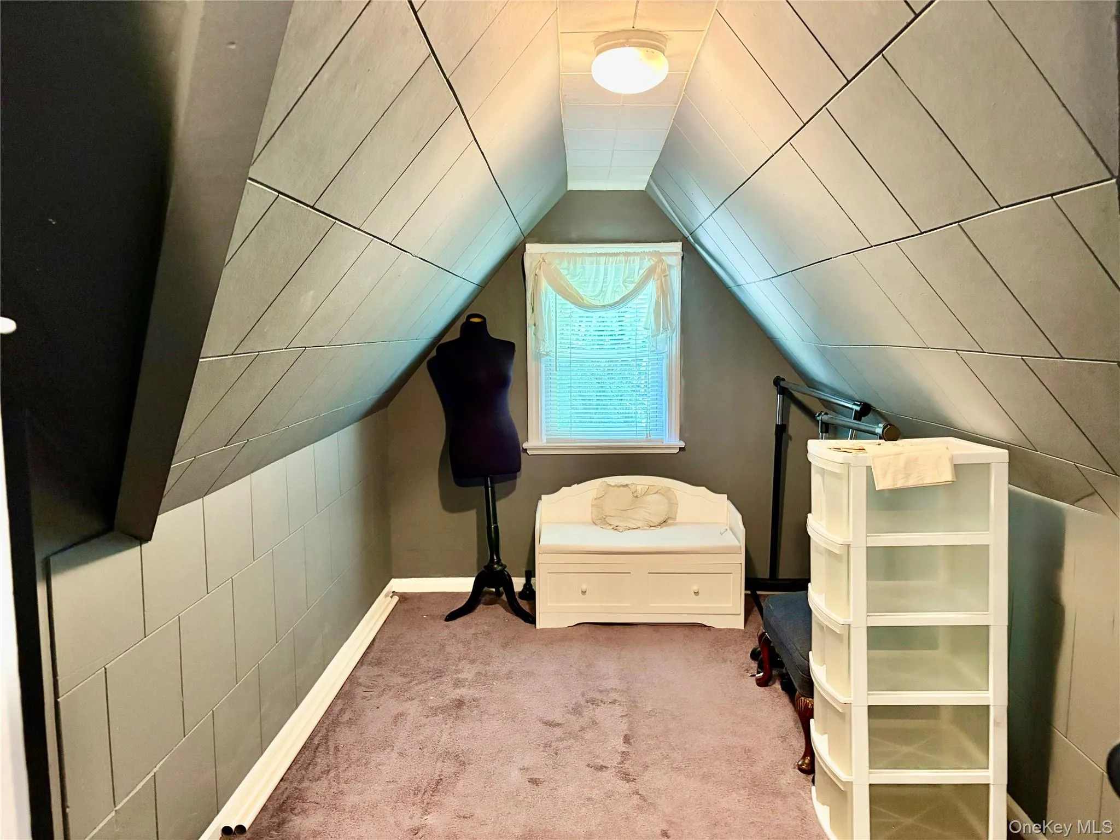
The first floor includes the primary bedroom, a second bedroom, and a fully renovated full bath with radiant heated floors. The second floor features an oversized bedroom (also suitable as a primary suite), plus a bonus room/office/nursery/walk-in closet and abundant storage throughout. A secondary bath can be added on the 2nd floor to make it a full primary bedroom with ensuite bath.
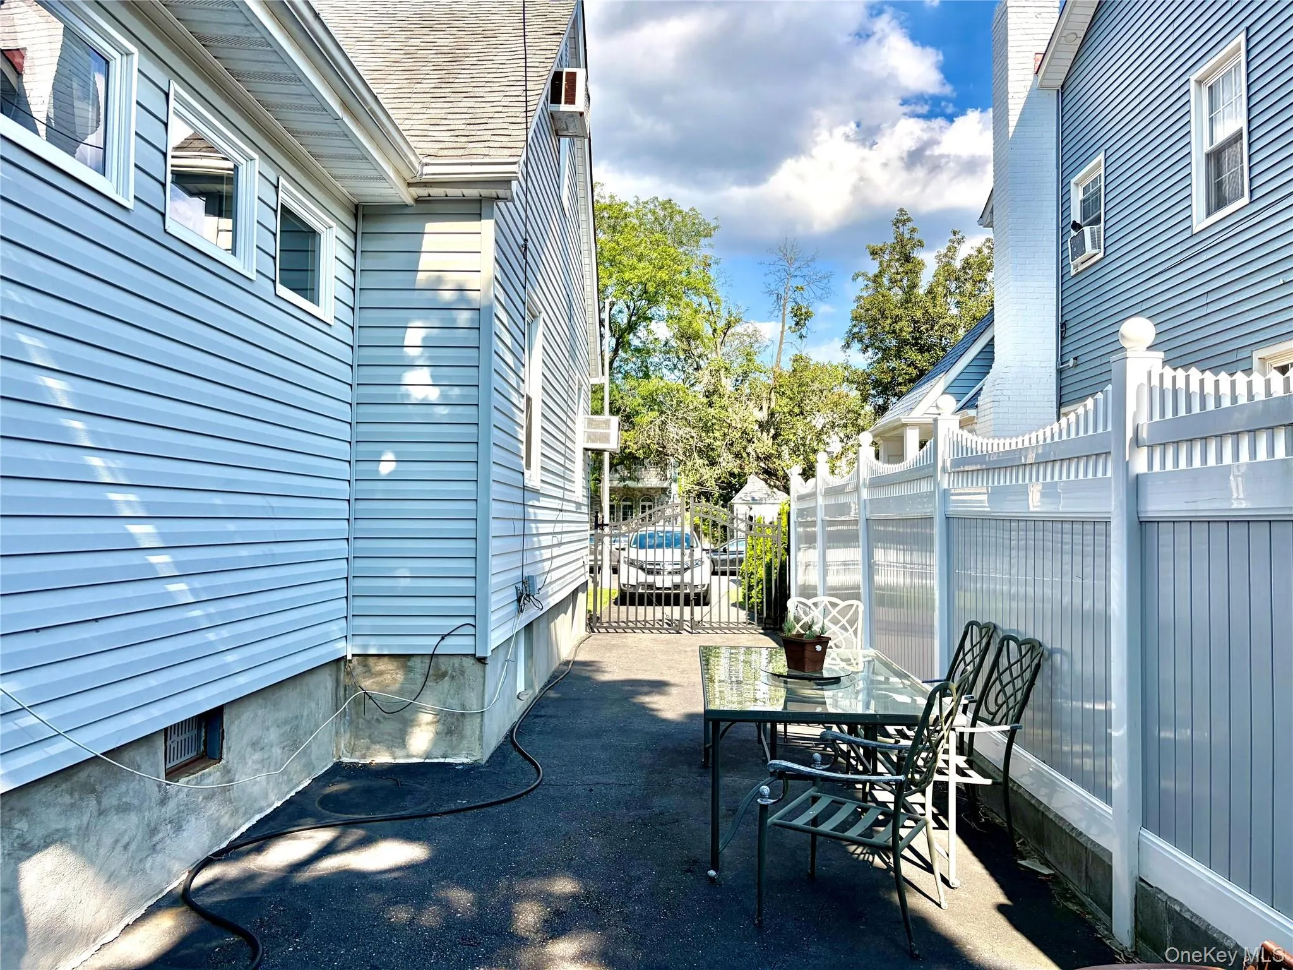
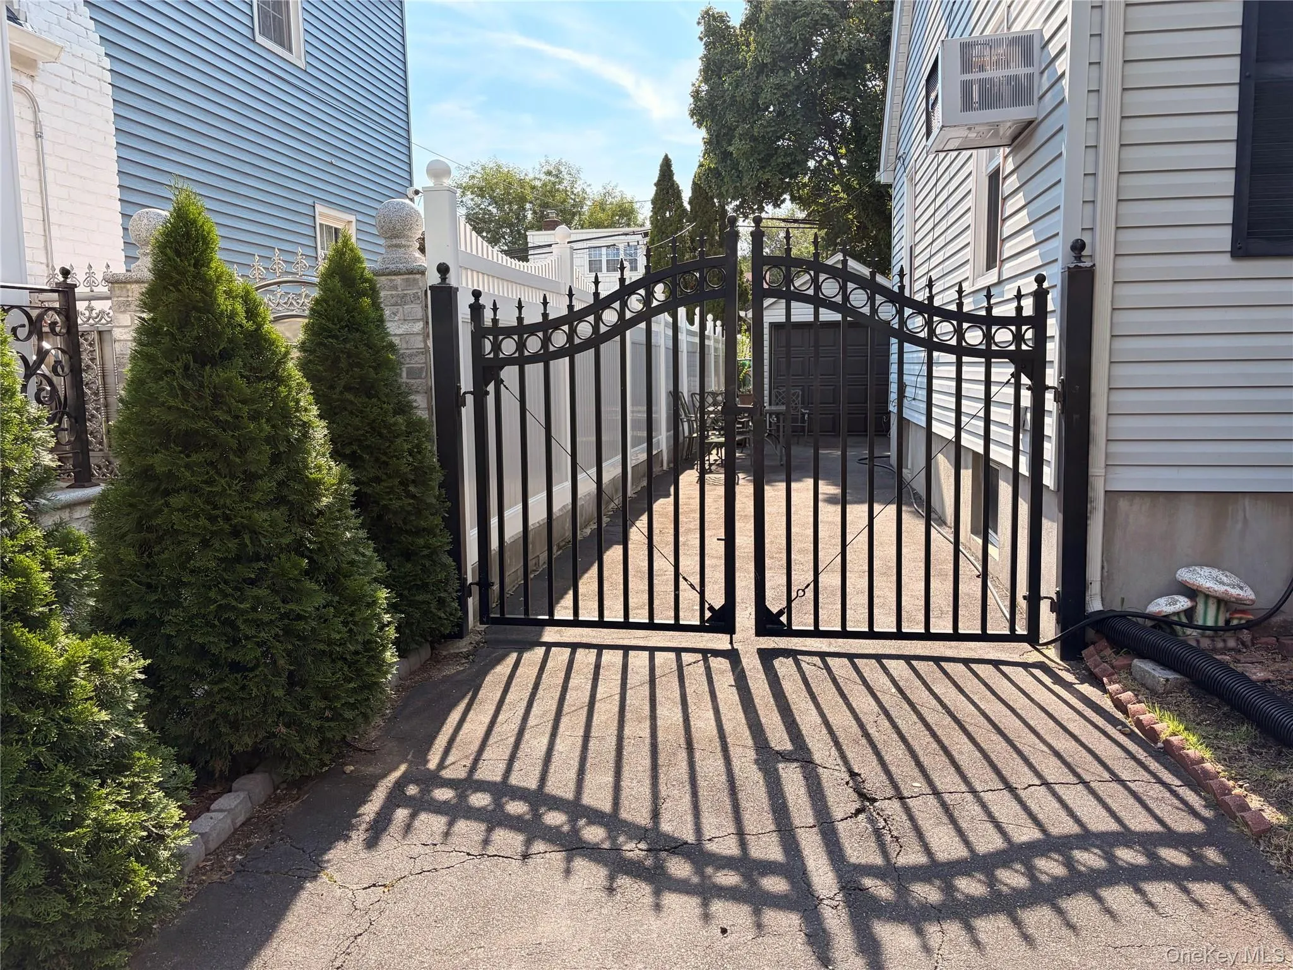
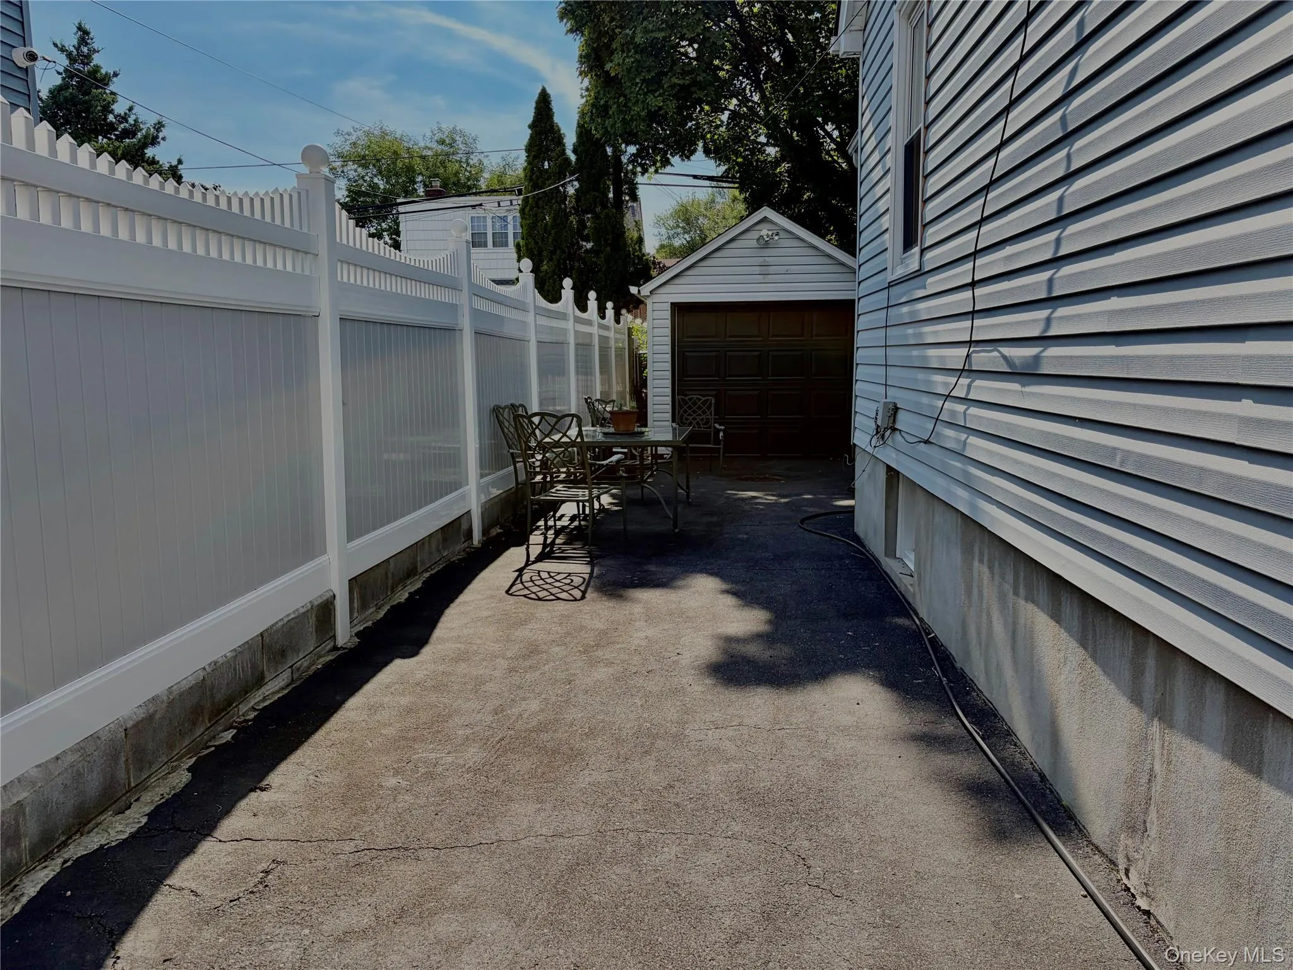
A full finished basement provides additional recreation space—ideal for entertaining, a playroom, or flexible use and has a separate laundry area with full sized washer/dryer. The property also includes a detached motorized garage and a long private driveway accommodating multiple vehicles.
Conveniently located near District 26 schools, shopping, multiple houses of worship, restaurants, and parks. Close to major highways (Cross Island, Grand Central, L.I.E., Northern State Pkwy) with an easy 30-minute commute to NYC.
Enjoy this wonderful community in one of Queens’ most desirable neighborhoods.
- Heating System:
- Natural Gas
- Cooling System:
- Wall/window Unit(s), Multi Units
- Basement:
- Full, See Remarks, Storage Space
- Patio:
- Deck
- Appliances:
- Dishwasher, Refrigerator, Microwave, Stainless Steel Appliance(s), Dryer, Washer, Gas Water Heater, Gas Range, Gas Oven
- Fireplace Features:
- Living Room
- Fireplaces Total:
- 1
- Flooring:
- Hardwood
- Garage Spaces:
- 1
- Interior Features:
- Master Downstairs, Open Kitchen, High Ceilings, Storage, Kitchen Island, First Floor Bedroom, Ceiling Fan(s), First Floor Full Bath, Recessed Lighting
- Laundry Features:
- Laundry Room
- Lot Features:
- Near Public Transit, Private, Near Shops, Near School, Back Yard, Landscaped, Front Yard
- Parking Features:
- Driveway, Garage, Private, Detached, Oversized
- Sewer:
- Public Sewer
- Utilities:
- Natural Gas Connected, Cable Connected, Water Connected, Electricity Connected, Sewer Connected
- City:
- NY
- State:
- NY
- Street:
- 252nd
- Street Number:
- 8456
- Street Suffix:
- Street
- Postal Code:
- 11426
- Floor Number:
- 0
- Longitude:
- W74° 16' 57.3''
- Latitude:
- N40° 44' 25.9''
- PostalCity:
- Bellerose
- Architectural Style:
- Exp Cape
- Construction Materials:
- Brick, Shingle Siding
- Elementary School:
- Ps 133
- High School:
- Martin Van Buren High School
- Levels:
- Two
- Agent MlsId:
- 120002
- MiddleOrJunior School:
- Irwin Altman Middle School 172
- PhotosCount:
- 20
- Special Listing Conditions:
- No
- Tax Annual Amount:
- $7,810
- Water Source:
- Public
- Office MlsId:
- BRMN02
Residential - MLS# 1039884
8456 252nd Street, New York, NY
- Property Type :
- Residential
- Property SubType :
- Single Family Residence
- Listing Type :
- For Rent
- Listing ID :
- 1039884
- Price :
- $868,000
- Rooms :
- 6
- Bedrooms :
- 3
- Bathrooms :
- 1
- Bathrooms Total :
- 1
- Square Footage :
- 1,300 Sqft
- Lot Area :
- 92 Acre
- Lot Dimensions :
- 40X100
- Year Built :
- 1945
- Status :
- Active
- Listing Agent :
- Elise Alarimo
- Listing Office :
- Coldwell Banker American Homes




