
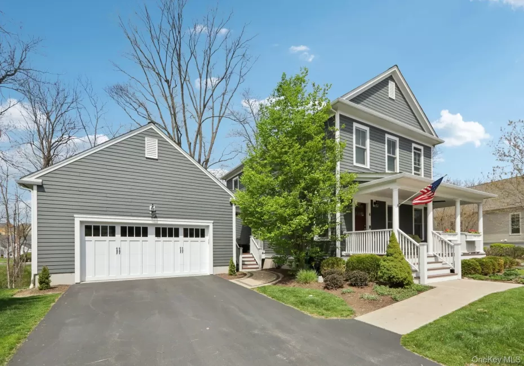
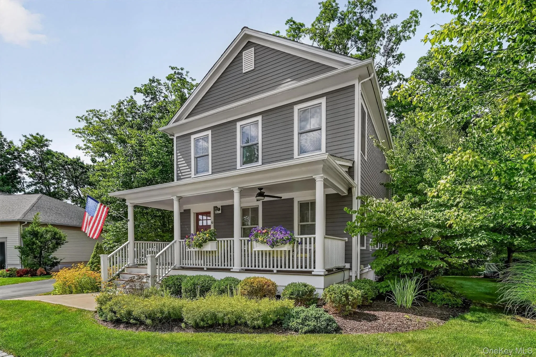
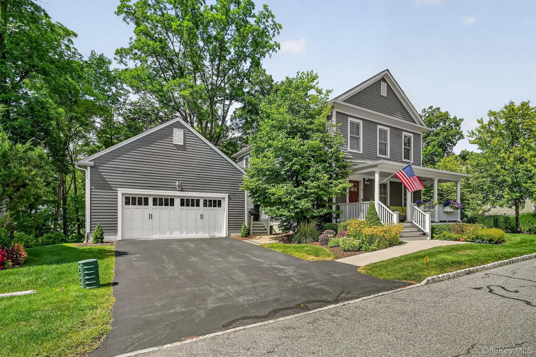
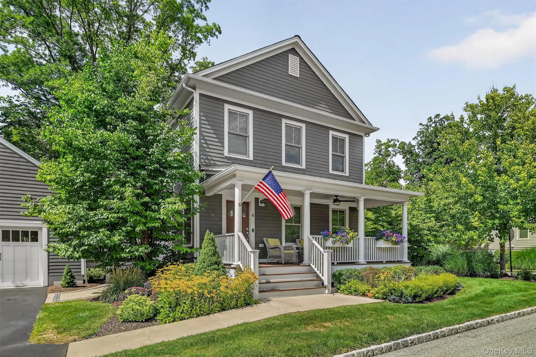
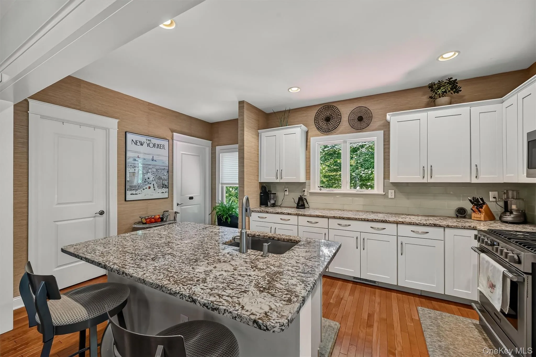
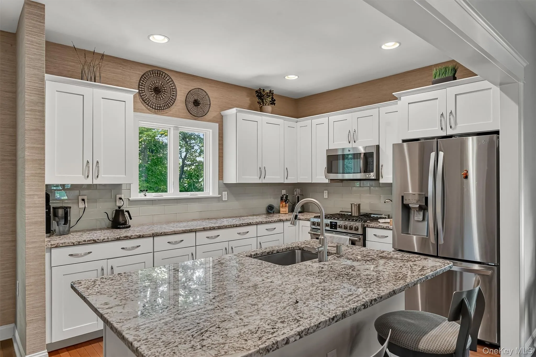
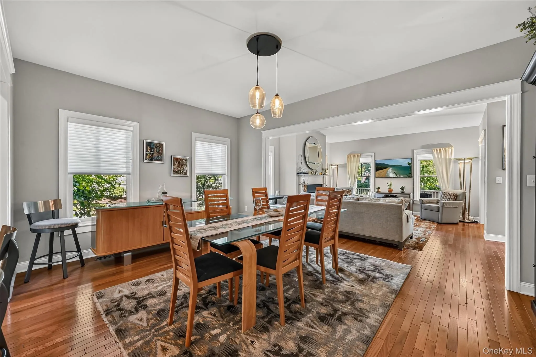
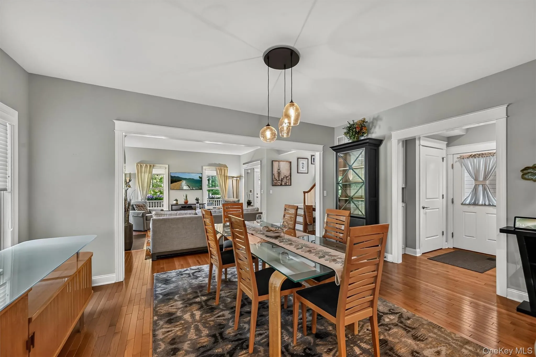
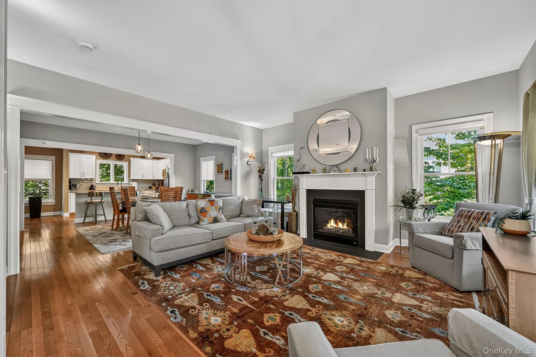
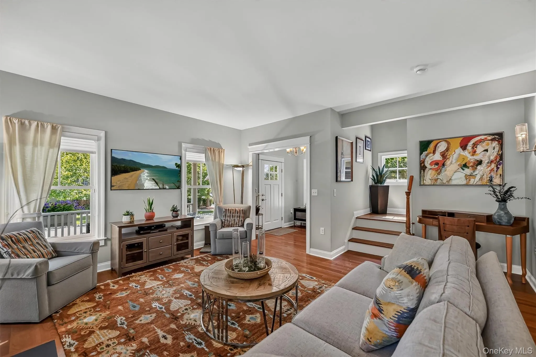
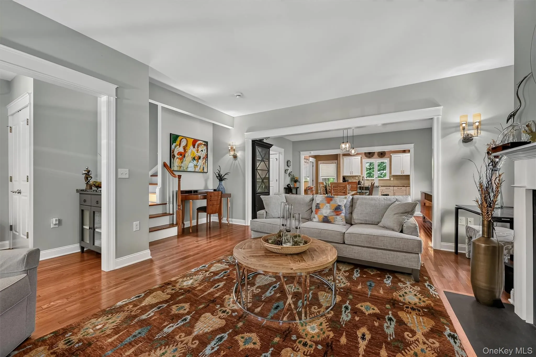
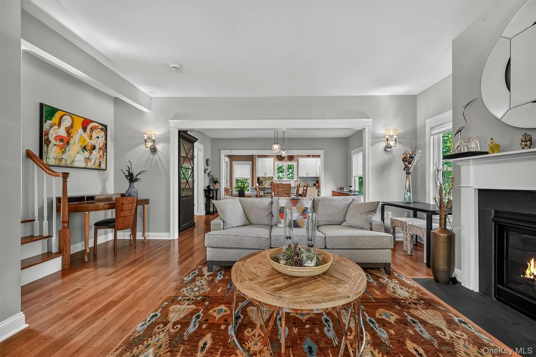
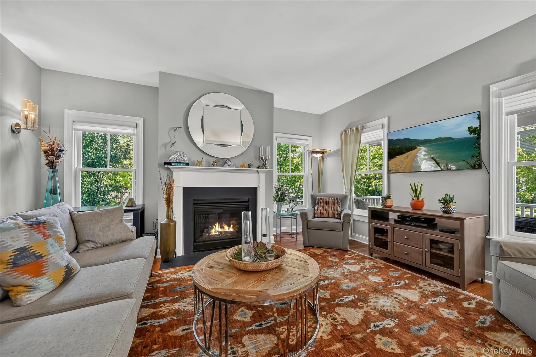
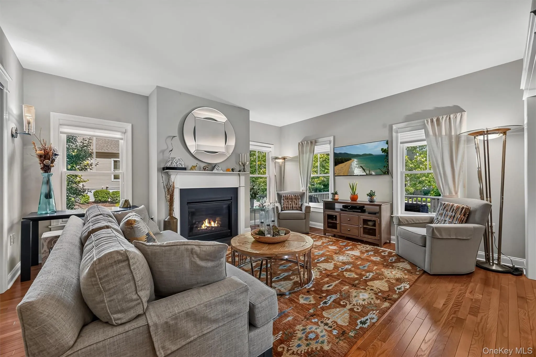
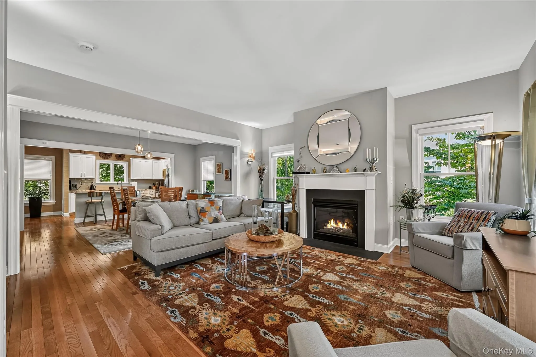
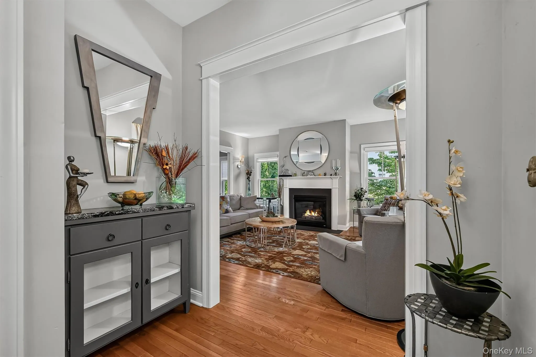
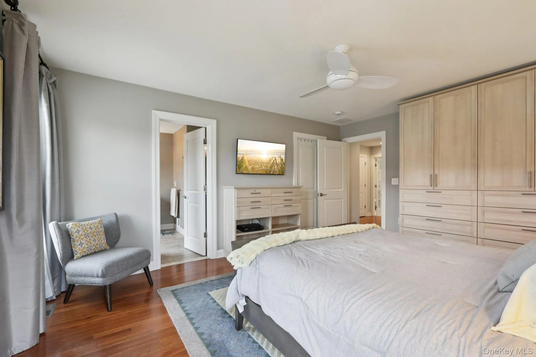
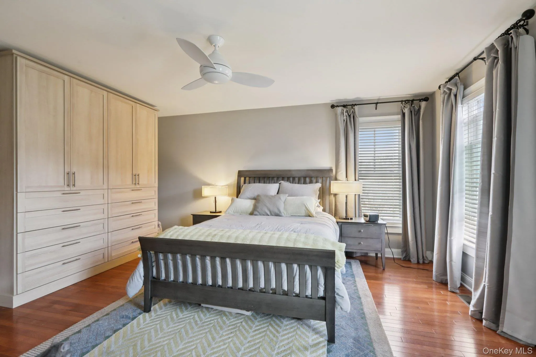
Welcome to this beautifully maintained single-family home in the highly desirable 55+ community of Warwick Grove. Located in the heart of the Historic Village of Warwick, set on a private, treed corner lot, this home offers comfort, style, and thoughtful design throughout. A truly unique opportunity in Warwick Grove! This exceptional home features a one-of-kind floor plan that stands apart from anything else in the commuity
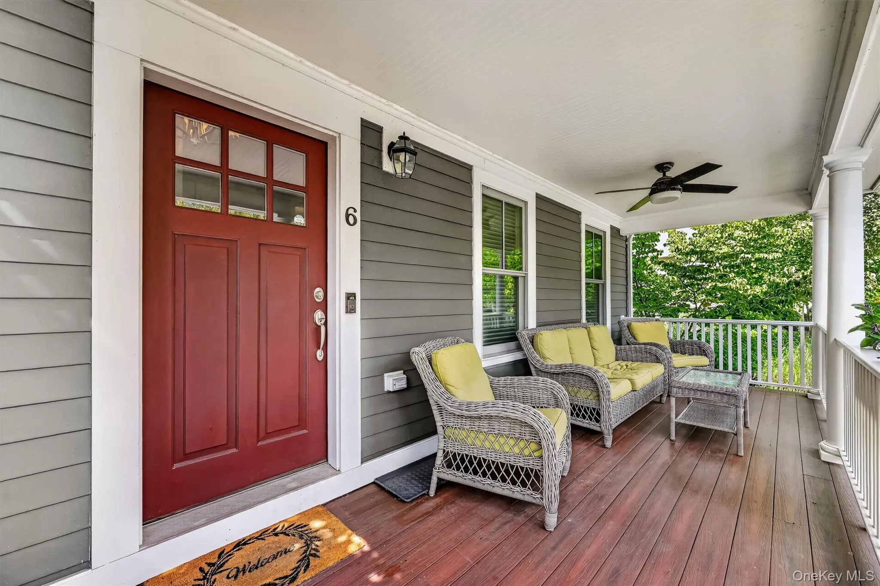
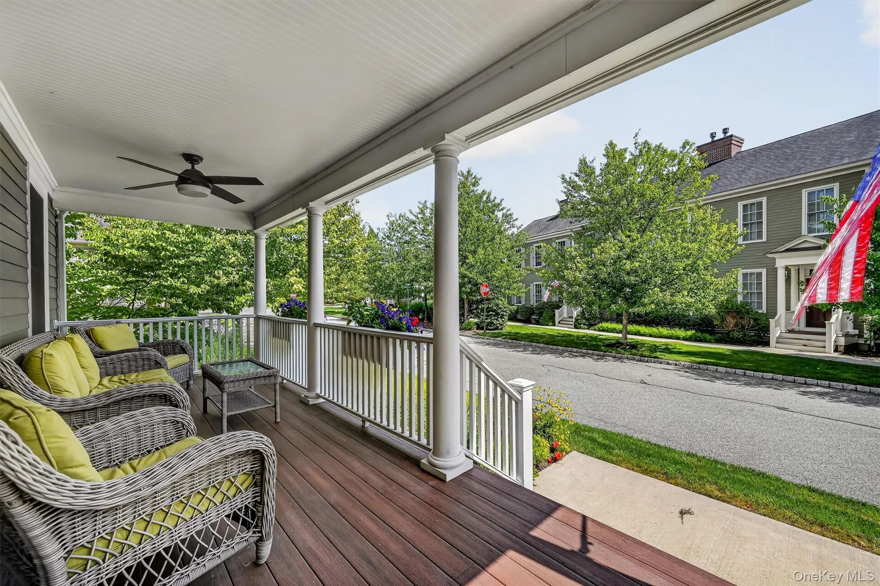
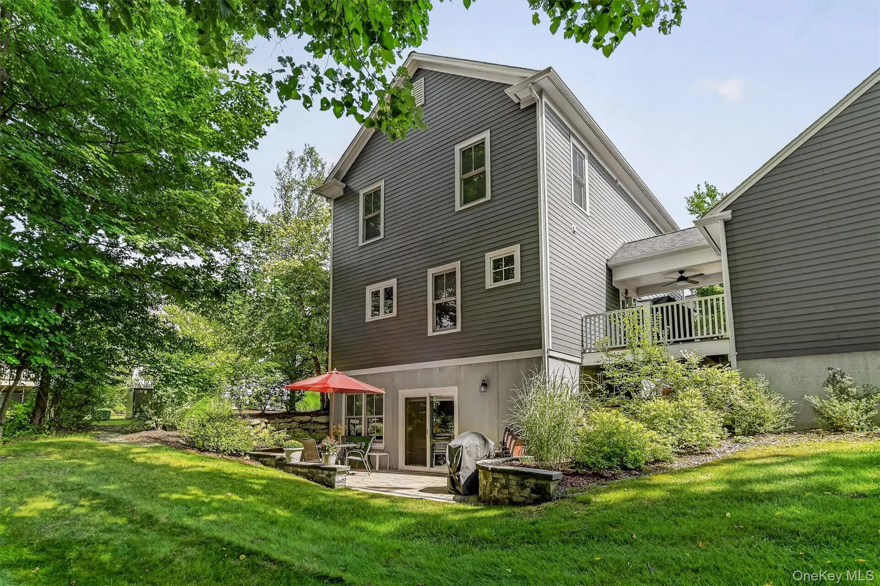
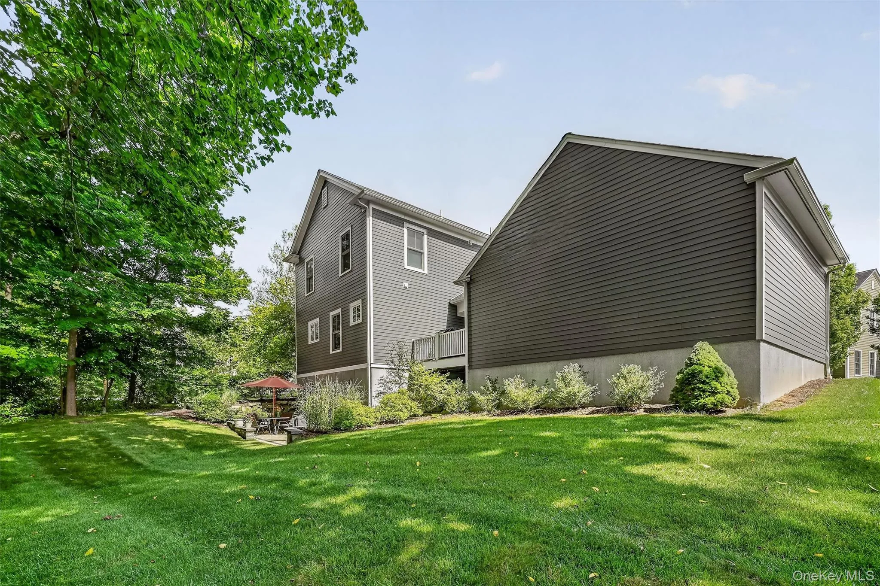
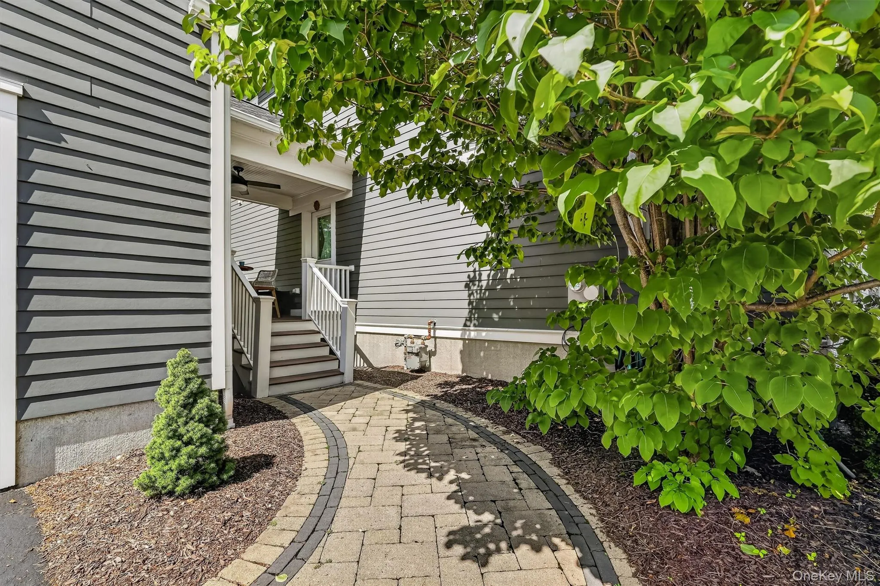
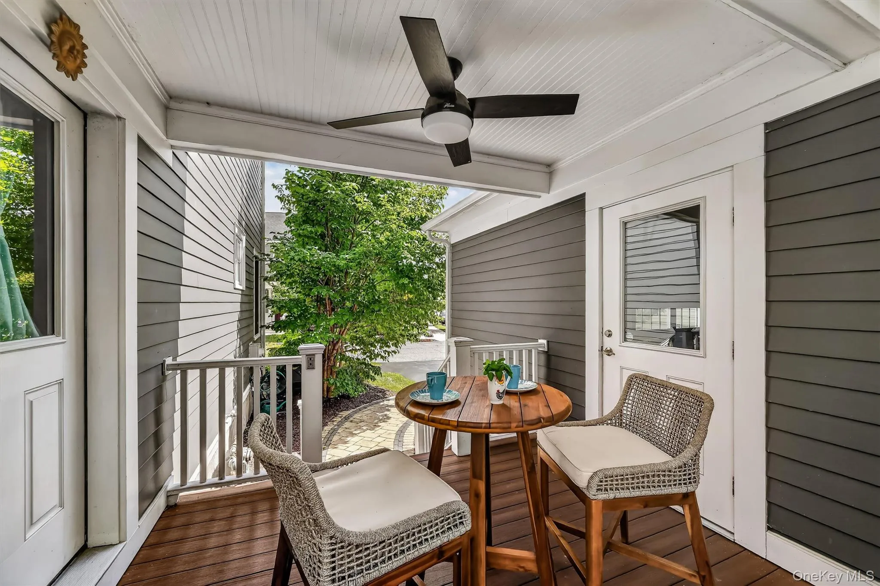
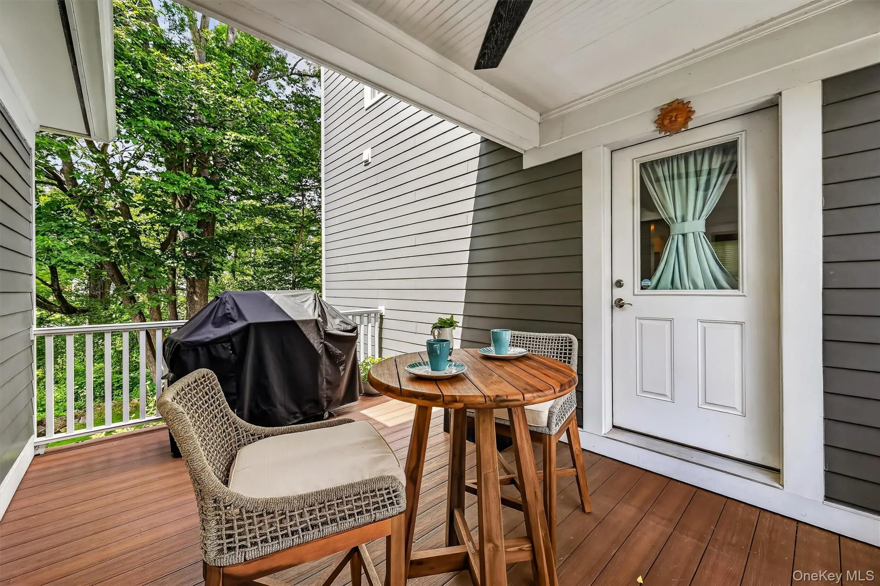
A detached garage is connected by a charming breezeway with a sitting area—perfect for relaxing or casual gatherings. The inviting front porch adds to the home’s warm curb appeal.
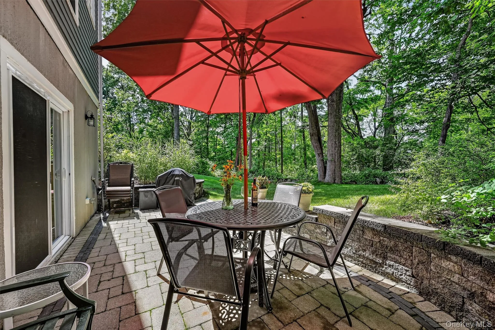
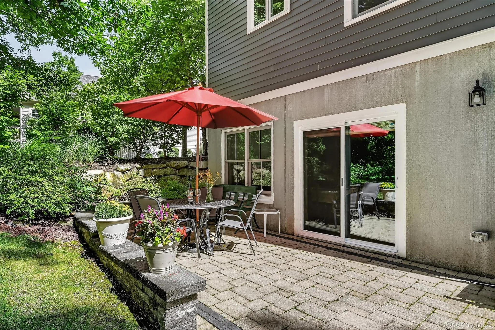
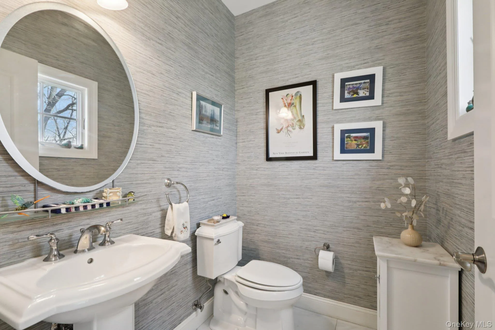
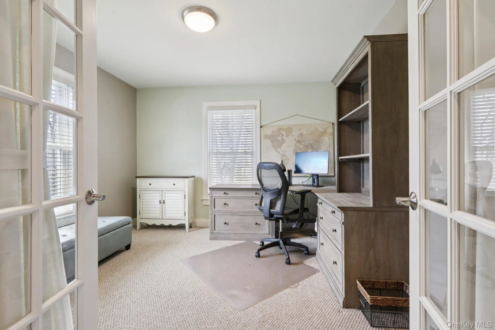
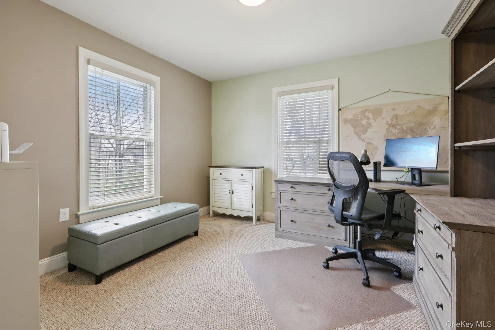
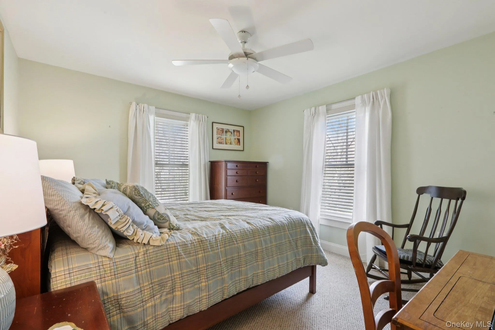
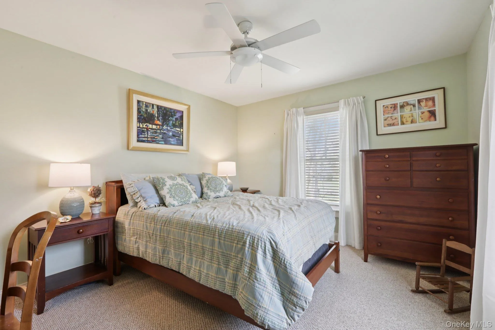
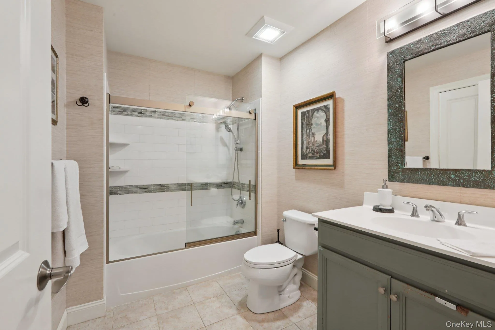
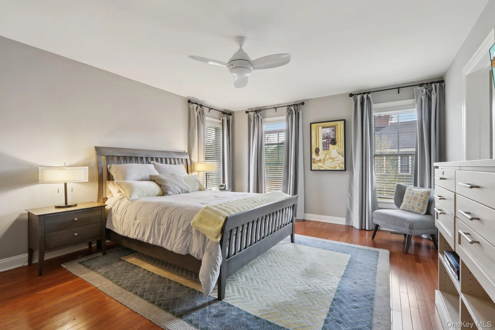
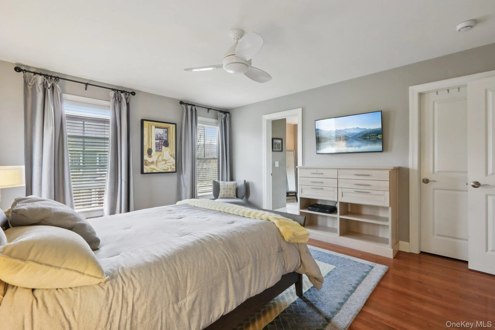
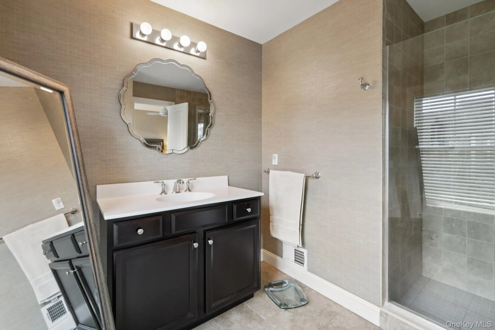
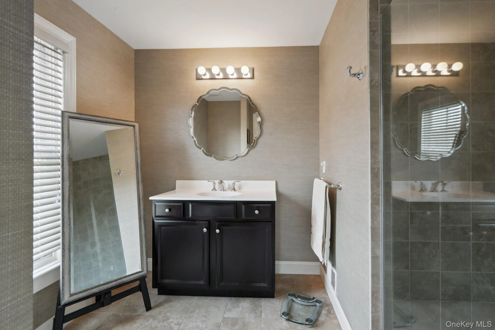
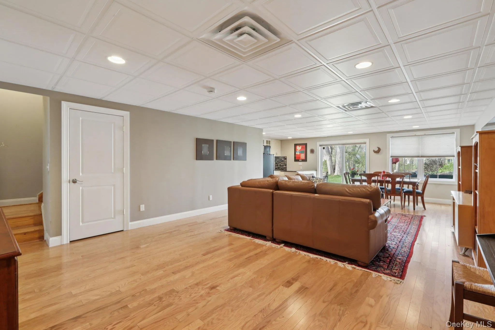
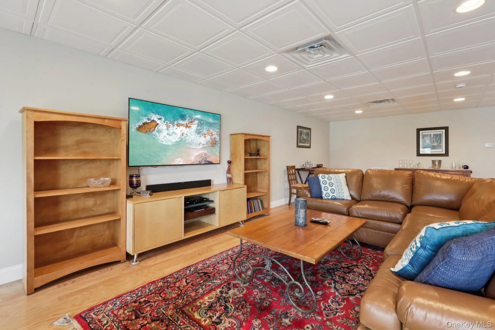
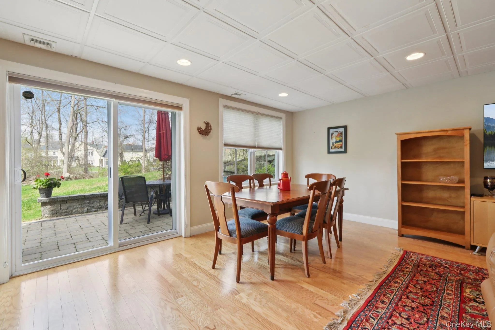
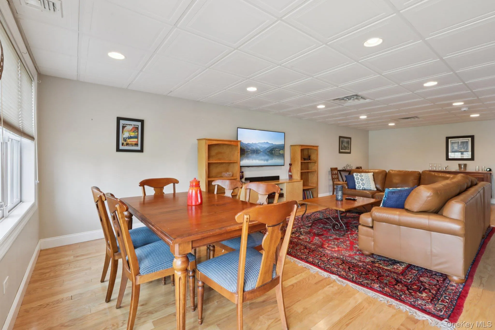
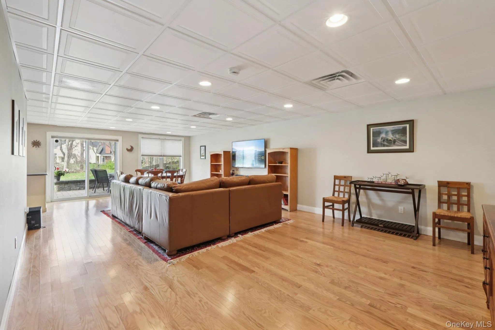
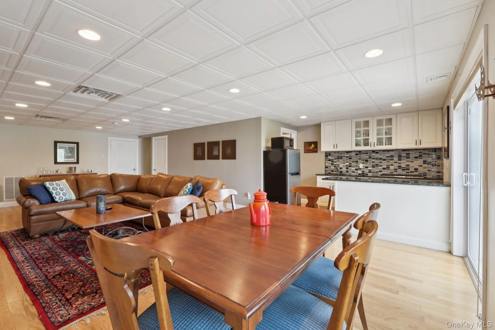
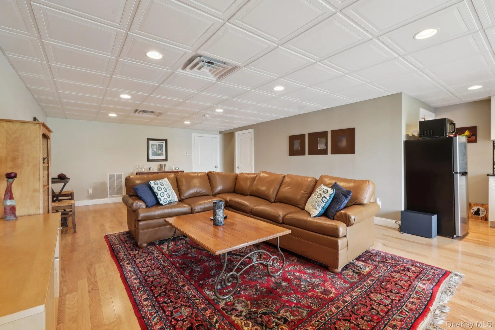
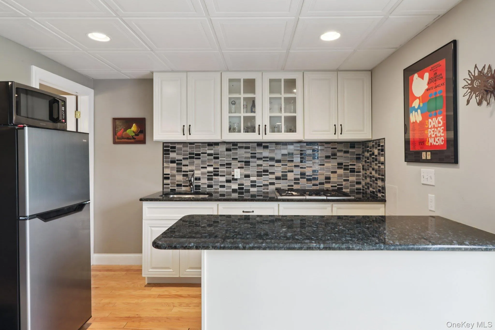
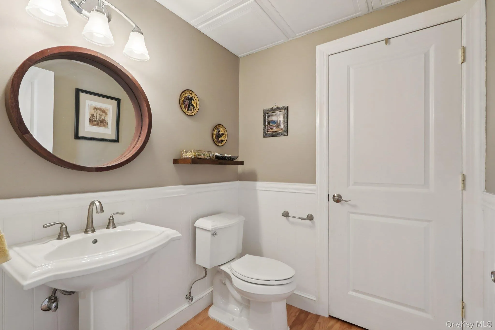
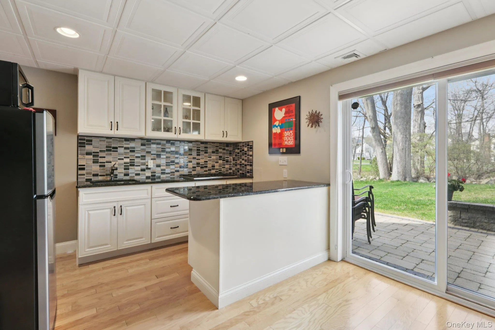
Inside, you’ll find 2 bedrooms plus a dedicated office and 2 full & 2 half baths. The fully finished walk-out basement offers additional 900 Square Feet of living space complete with a kitchen and half bath—ideal for guests, extended living, or recreation.
Come see all that Warwick Grove offers…active clubhouse, fitness center, heated pool, landscaping and grounds maintenance, snow removal, trash service, cable and internet. All of this is just minutes from the shops, restaurants and charm of the Village of Warwick.
Now your opportunity to enjoy easy living in a prime Warwick Grove location has become better.
- Heating System:
- Natural Gas
- Cooling System:
- Zoned, Central Air, Energy Star Qualified Equipment
- Basement:
- Finished, Full, Walk-out Access, Storage Space
- Patio:
- Patio, Porch, Covered
- Swimming Pool:
- Community
- Appliances:
- Dishwasher, Oven, Refrigerator, Microwave, Stainless Steel Appliance(s), Dryer, Washer, Tankless Water Heater, Energy Star Qualified Appliances, Exhaust Fan, Gas Range, Water Softener Owned
- Exterior Features:
- Rain Gutters
- Fireplace Features:
- Gas, Living Room
- Fireplaces Total:
- 1
- Flooring:
- Wood
- Garage Spaces:
- 2
- Interior Features:
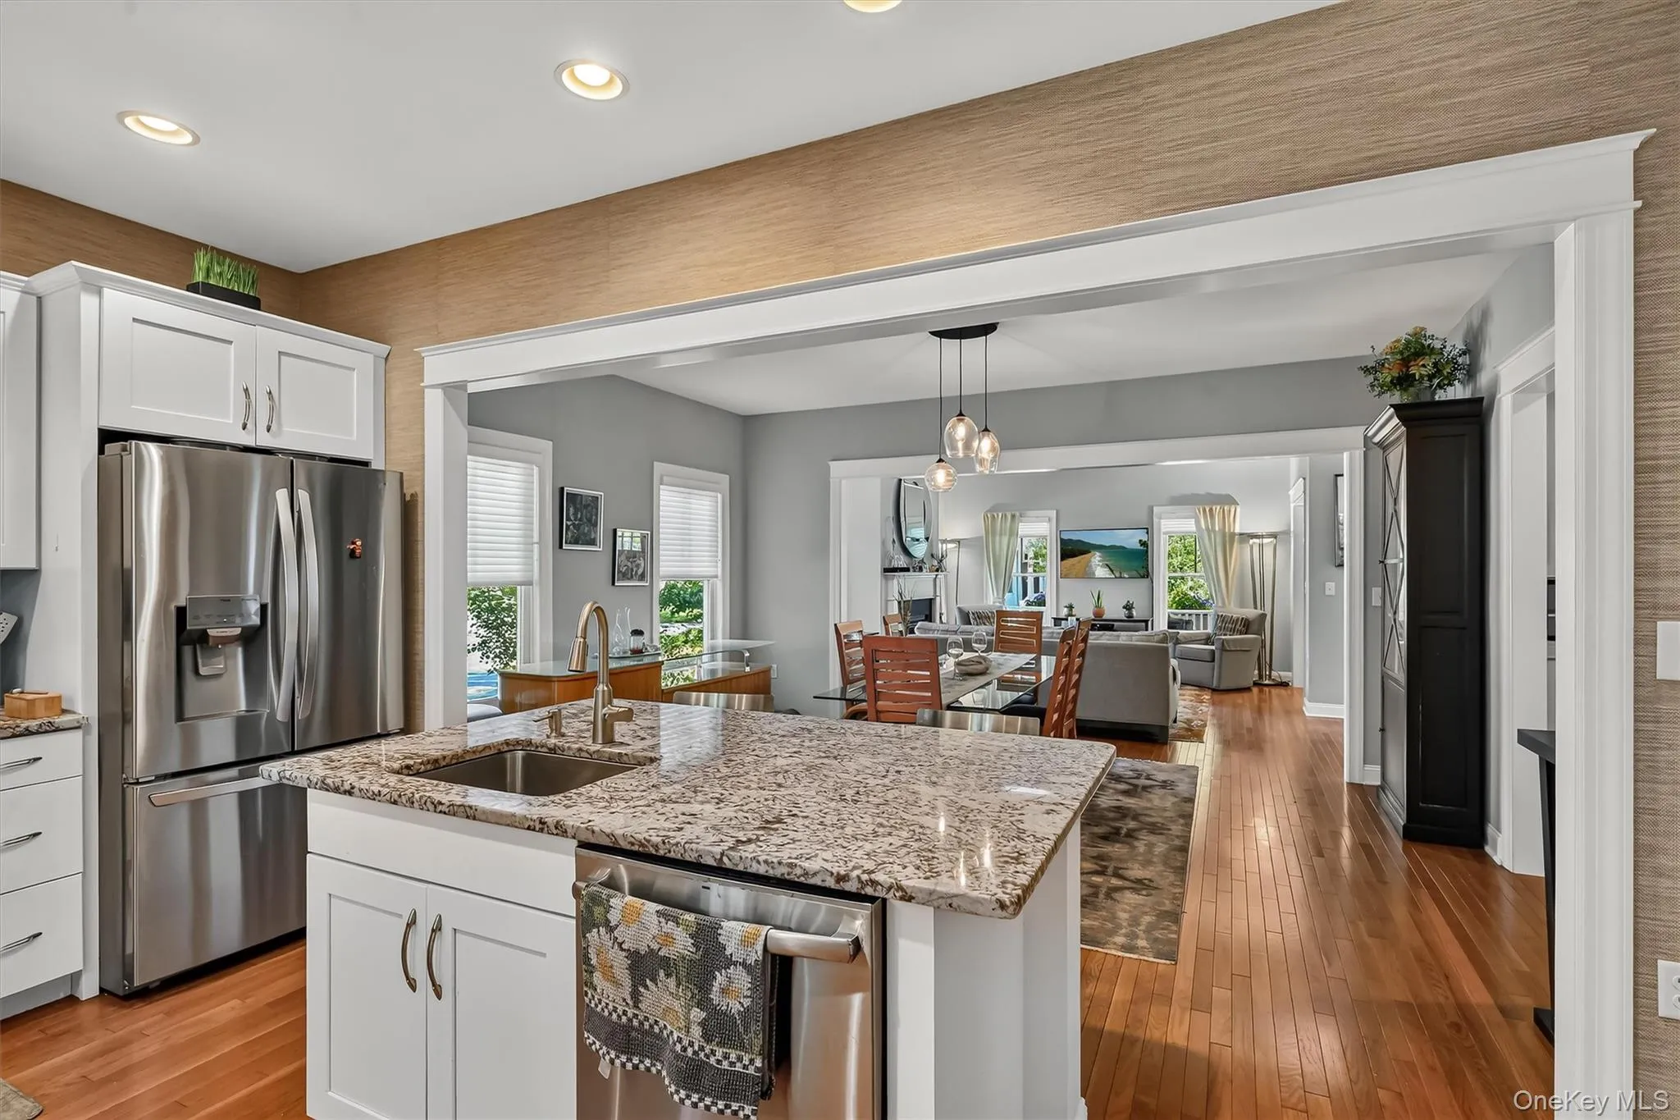
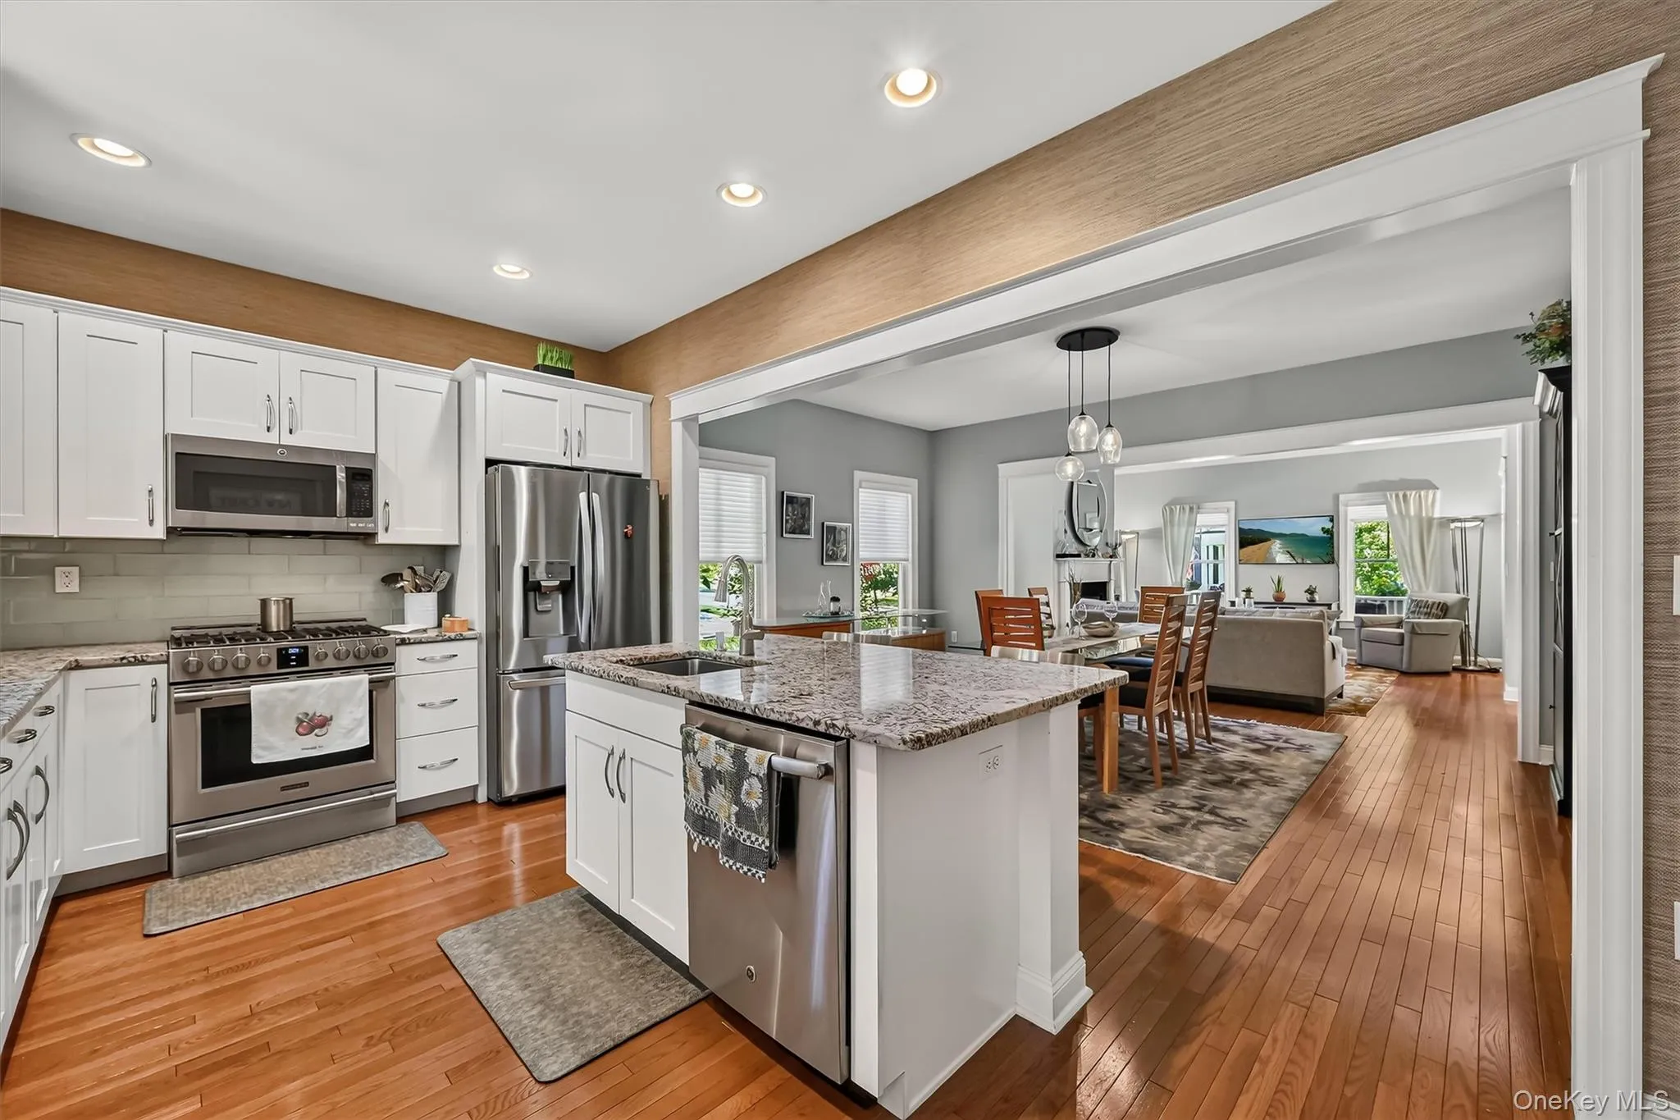
- Eat-in Kitchen, Entrance Foyer, Granite Counters, Open Kitchen, Open Floorplan, High Ceilings, Storage, Chefs Kitchen, Kitchen Island, Washer/dryer Hookup, Formal Dining, Primary Bathroom, Energy Star Qualified Door(s), Built-in Features
- Lot Features:
- Private, Level, Part Wooded, Sprinklers In Front, Back Yard, Landscaped
- Parking Features:
- On Street, Driveway, Garage, Garage Door Opener
- Sewer:
- Public Sewer
- Utilities:
- Sewer Available, Underground Utilities, Trash Collection Public, Natural Gas Connected, Cable Connected, Water Connected, Electricity Connected, Phone Connected
- City:
- Warwick (town)
- State:
- NY
- Street:
- Cowdrey
- Street Number:
- 6
- Street Suffix:
- Street
- Postal Code:
- 10990
- Floor Number:
- 0
- Longitude:
- W75° 39' 40.7''
- Latitude:
- N41° 15' 28''
- Subdivision Name:
- Warwick Grove
- Directions:
- Access route 94, continue to route 17A, left on Forester, right on McFarland, right on Hudson, continue to end and turn right on Long House .... Home is on Corner of Long House and Cowdrey (right hand corner)
- PostalCity:
- Warwick
- Architectural Style:
- Colonial
- Association Amenities:
- Pool, Fitness Center, Clubhouse, Landscaping, Maintenance, Maintenance Grounds, Snow Removal, Trash
- Association Fee:
- $527
- Association Fee Frequency:
- Monthly
- Association Fee Includes:
- Snow Removal, Trash, Cable Tv, Grounds Care, Common Area Maintenance, Internet
- Construction Materials:
- Hardiplank Type
- Elementary School:
- Park Avenue Elementary School
- High School:
- Warwick Valley High School
- Agent MlsId:
- 34251
- MiddleOrJunior School:
- Warwick Valley Middle School
- PhotosCount:
- 49
- Senior Community:
- 1
- Special Listing Conditions:
- No
- Tax Annual Amount:
- $16,099
- Water Source:
- Public
- Office MlsId:
- RAND16
Residential - MLS# 962524
6 Cowdrey Street, Warwick (town), NY
- Property Type :
- Residential
- Property SubType :
- Single Family Residence
- Listing Type :
- For Rent
- Listing ID :
- 962524
- Price :
- $760,000
- Rooms :
- 6
- Bedrooms :
- 2
- Bathrooms :
- 2
- Half Bathrooms :
- 2
- Bathrooms Total :
- 4
- Square Footage :
- 1,920 Sqft
- Building Area :
- 1,920 Sqft
- Lot Area :
- 0.11 Acre
- Year Built :
- 2015
- Status :
- Active
- Listing Agent :
- Carole E. Rogers
- Listing Office :
- Howard Hanna Rand Realty




