
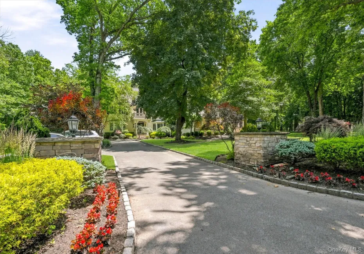
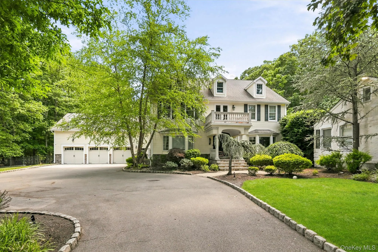
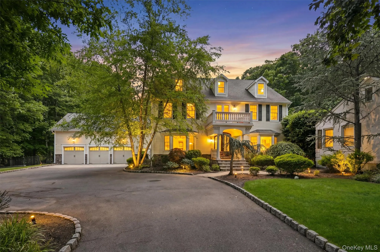
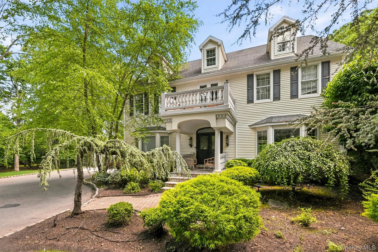
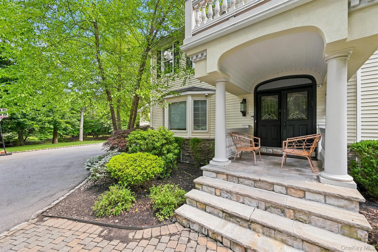
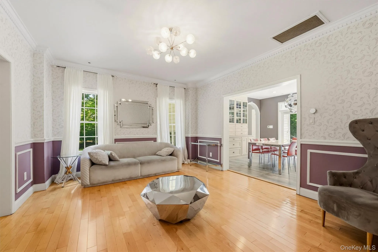
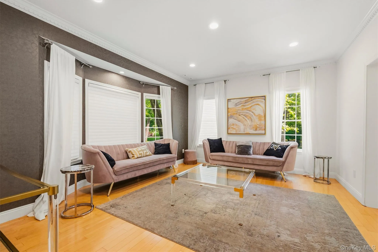
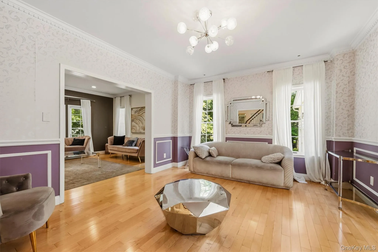
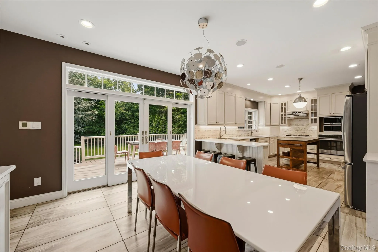
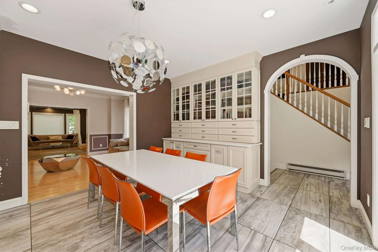
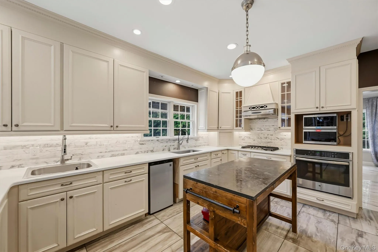
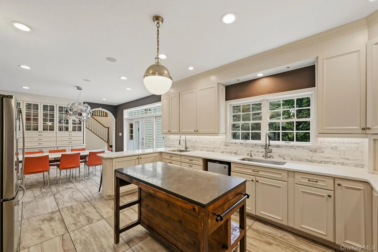
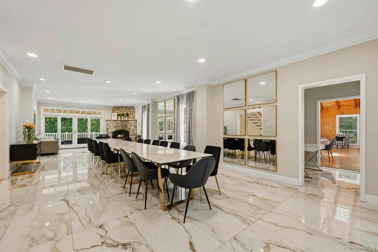
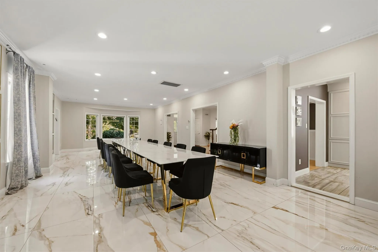
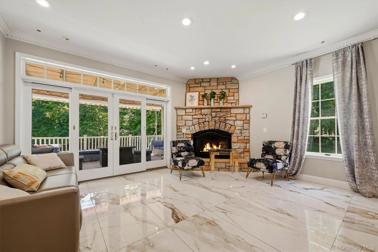
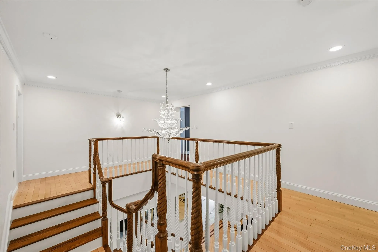
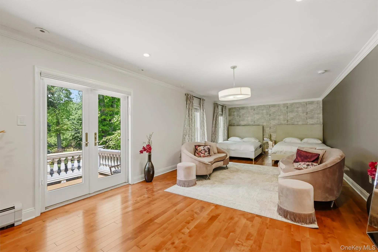
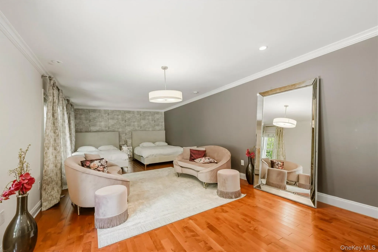
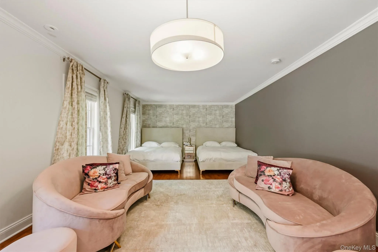
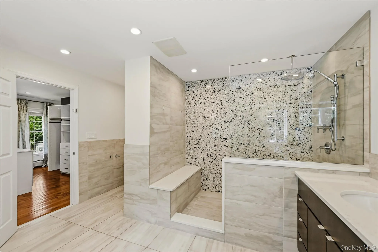
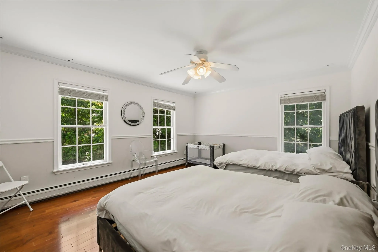
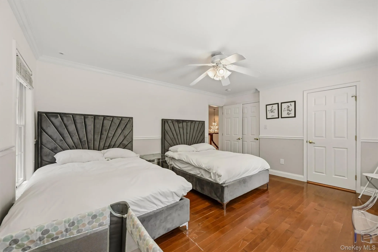
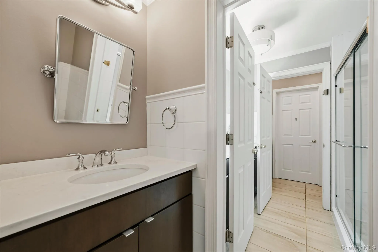
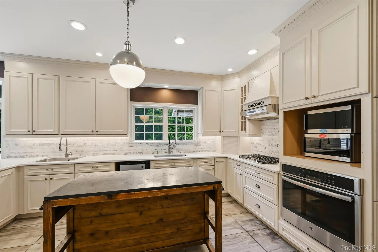
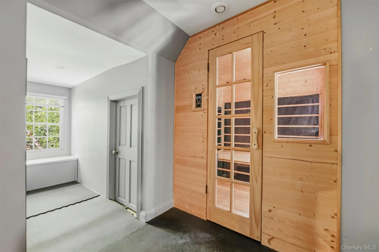
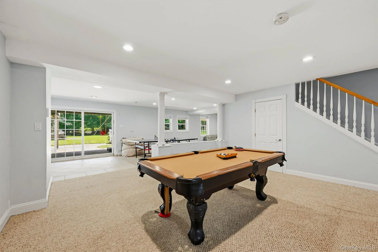
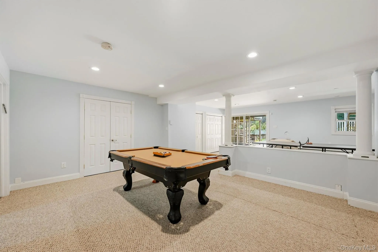
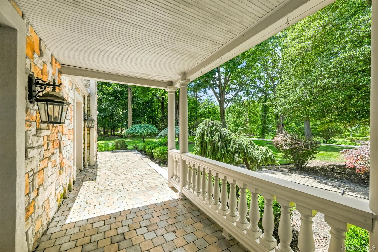
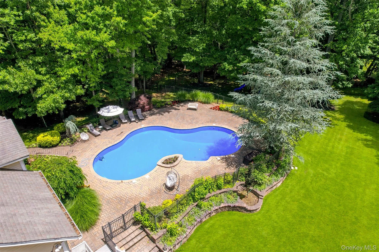
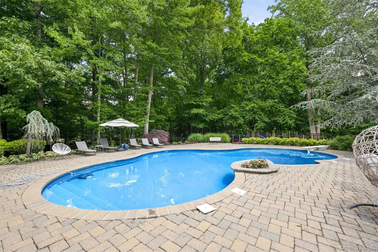
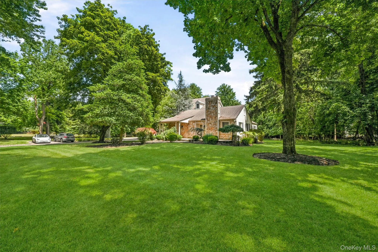
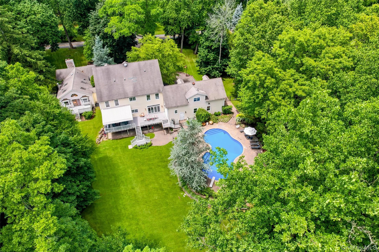
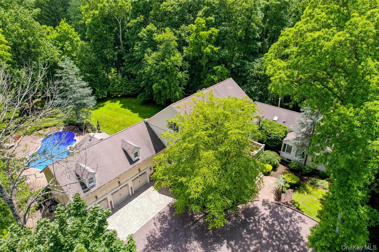
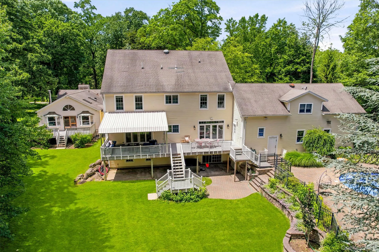
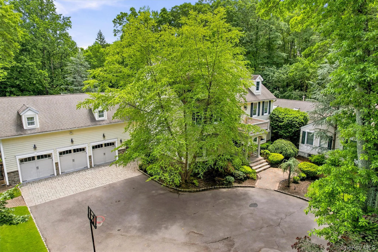
Experience the elegance and exclusivity of this magnificent Colonial estate. Set on two acres of beautifully landscaped, park-like grounds, this exceptional property is approached by a sweeping, tree-lined driveway that creates an impressive sense of arrival.
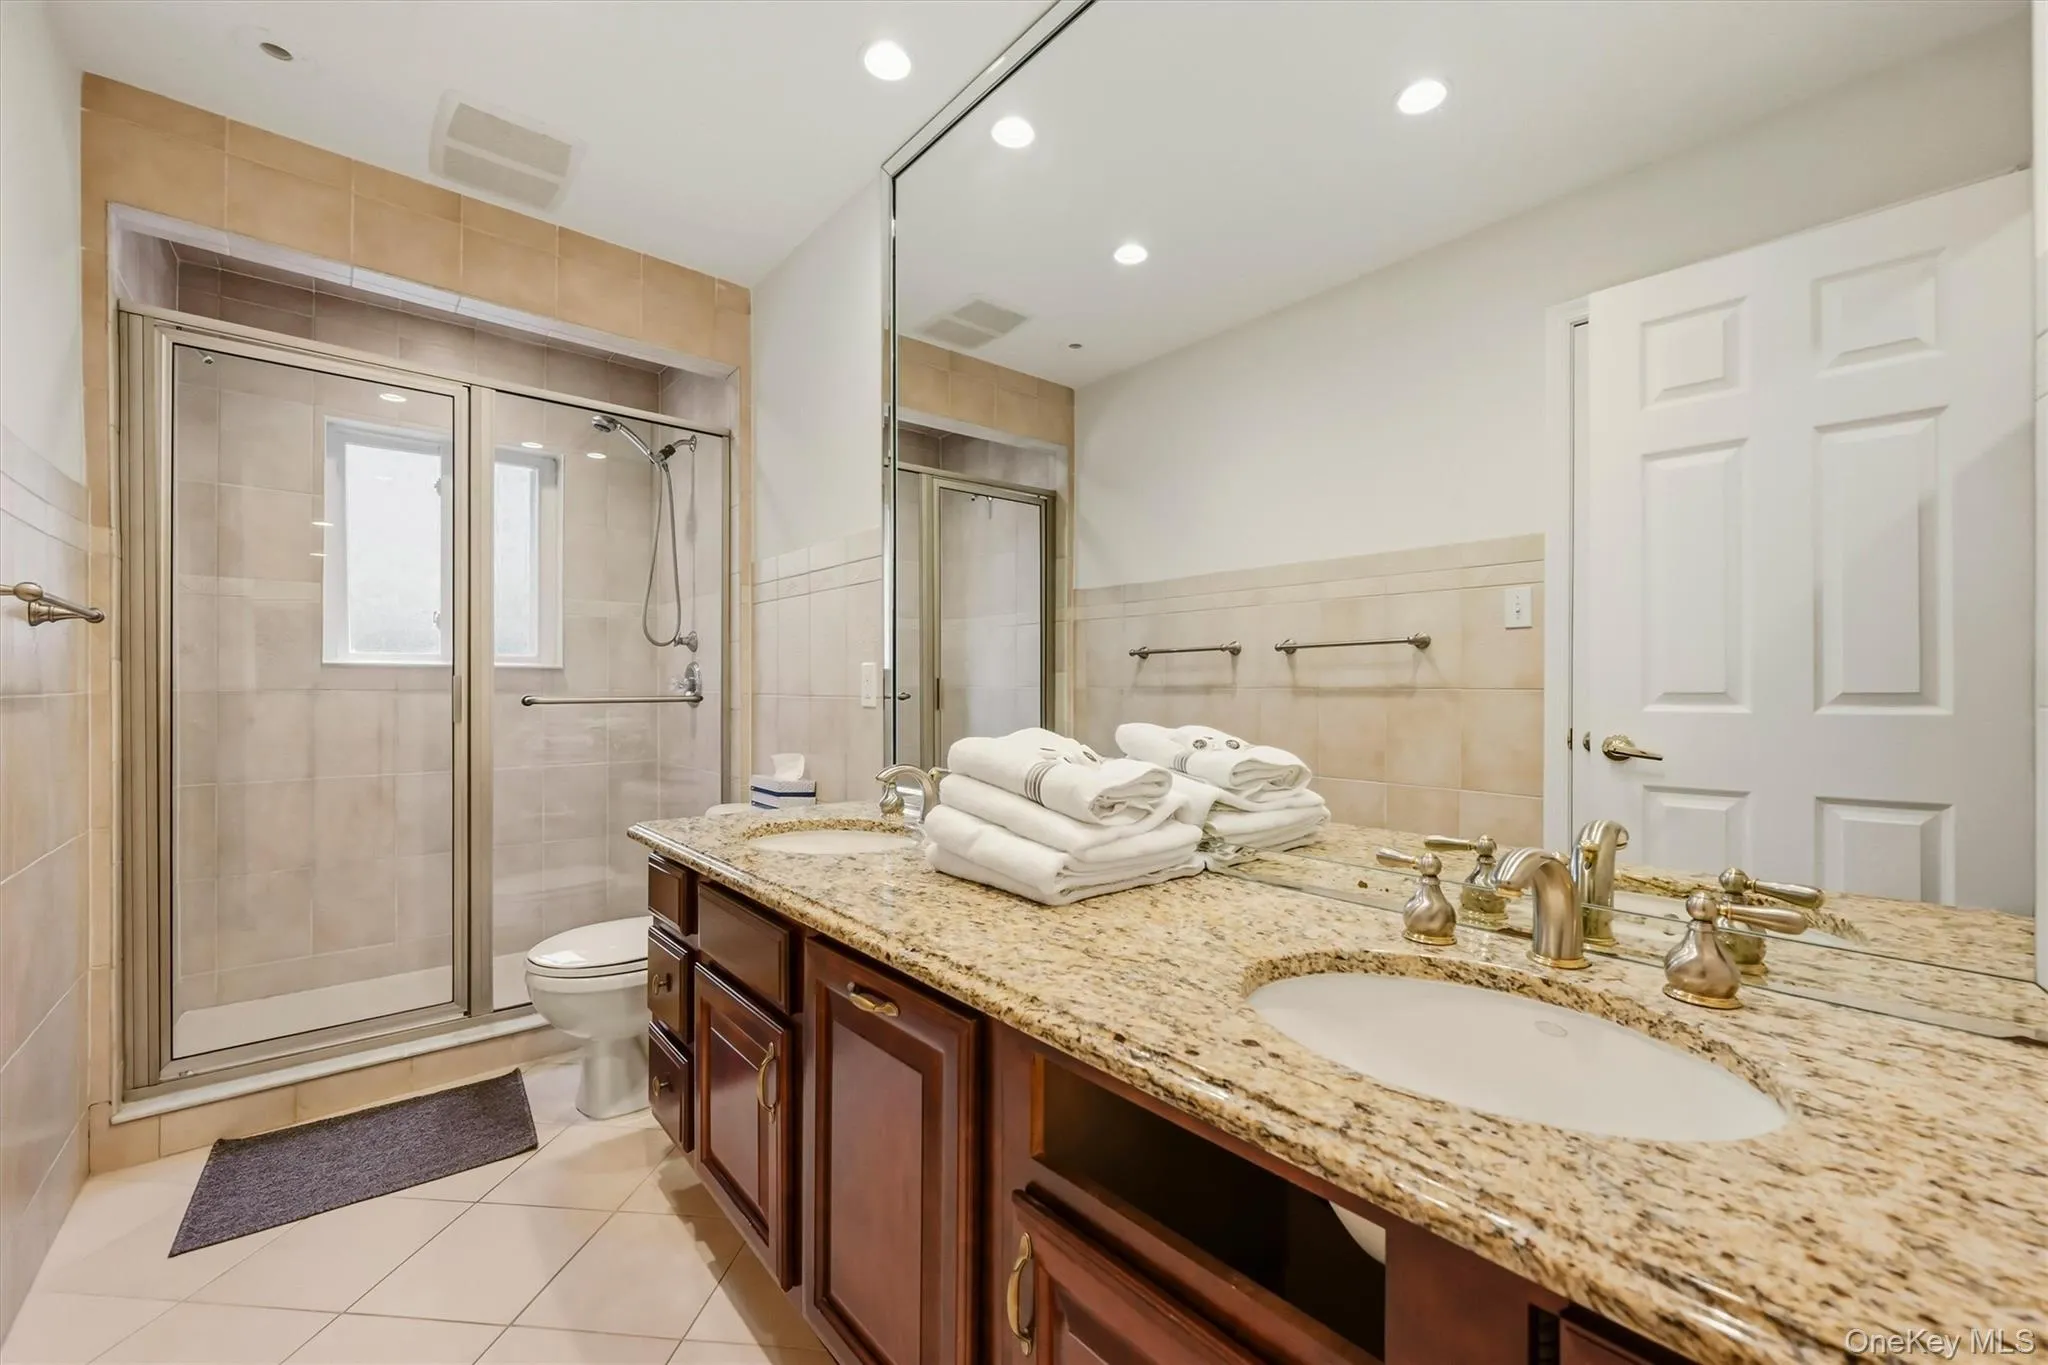
Offering approximately 8,250 square feet of living space between the main residence and separate guest house, the estate features a combined six bedrooms and seven bathrooms.
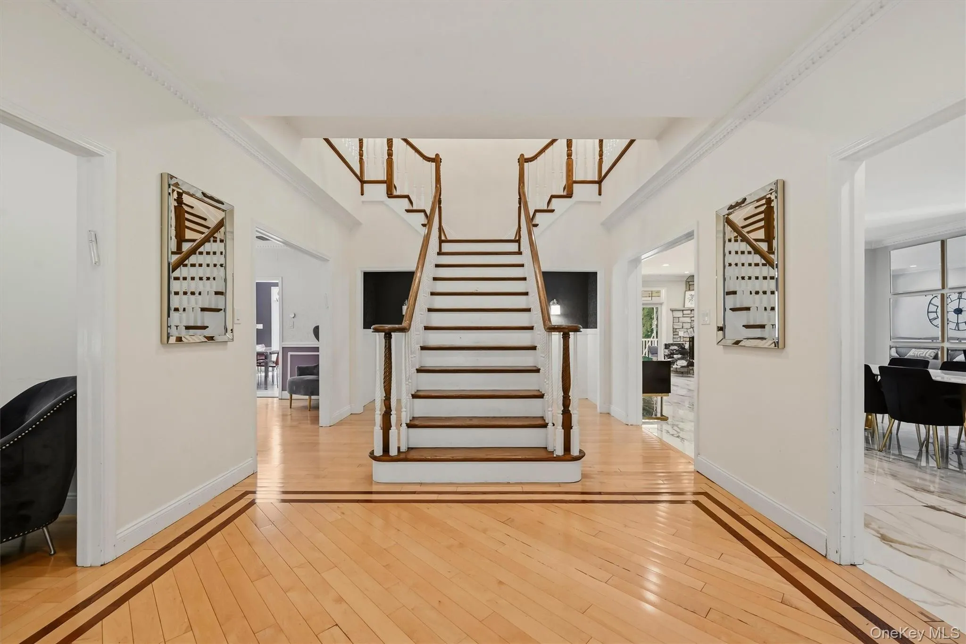
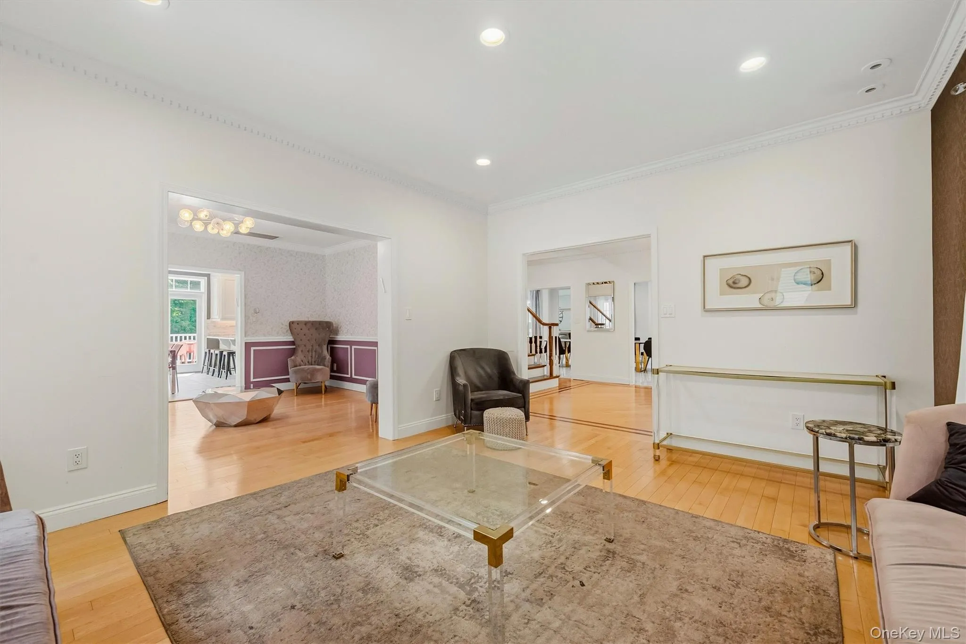
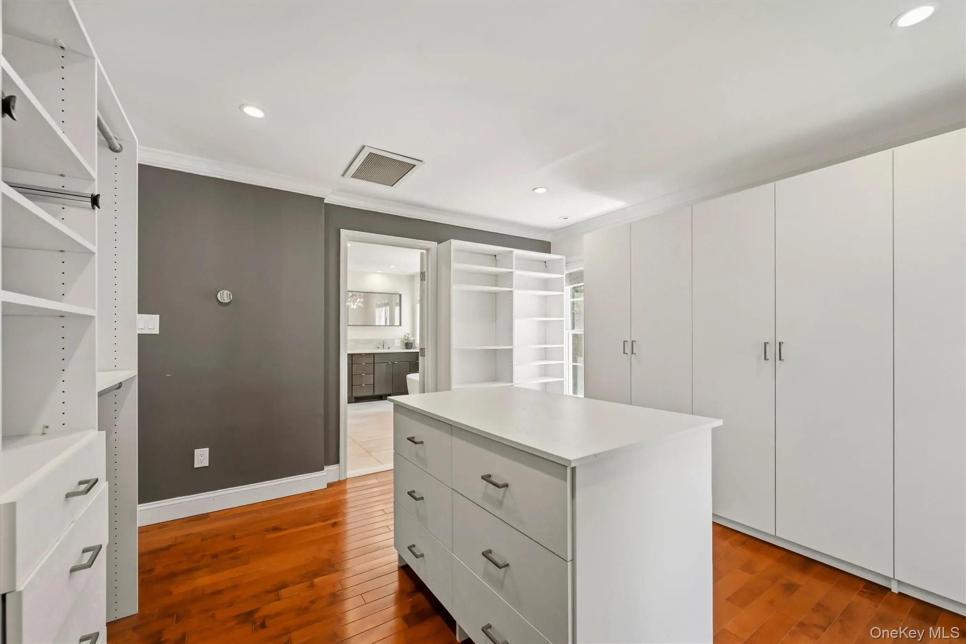
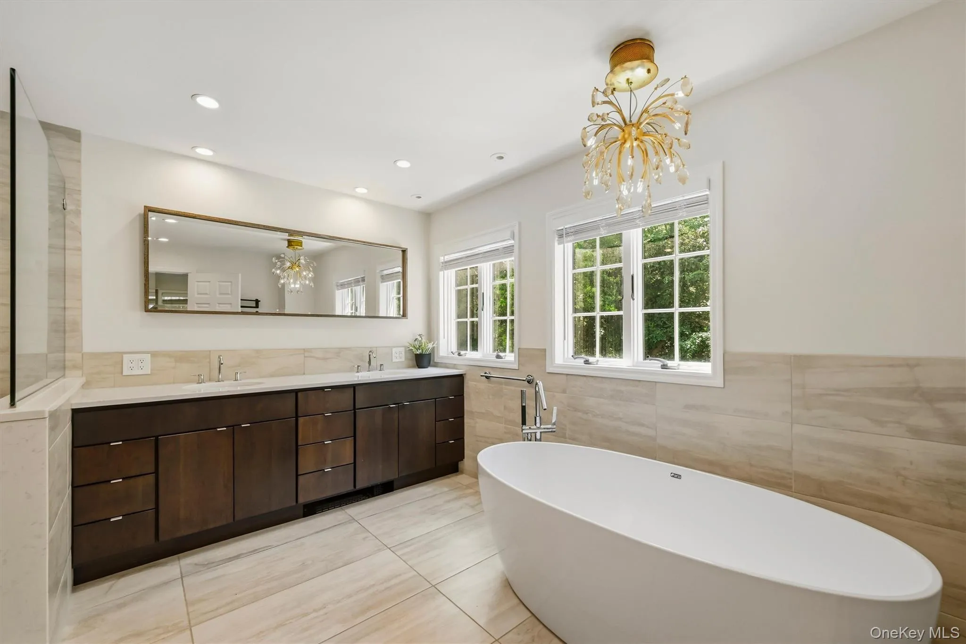
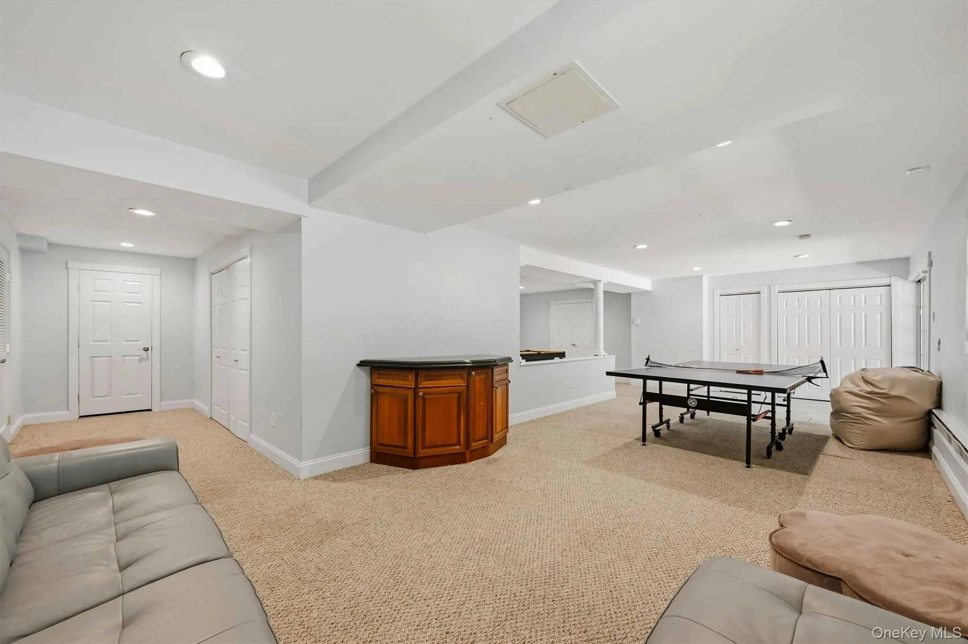
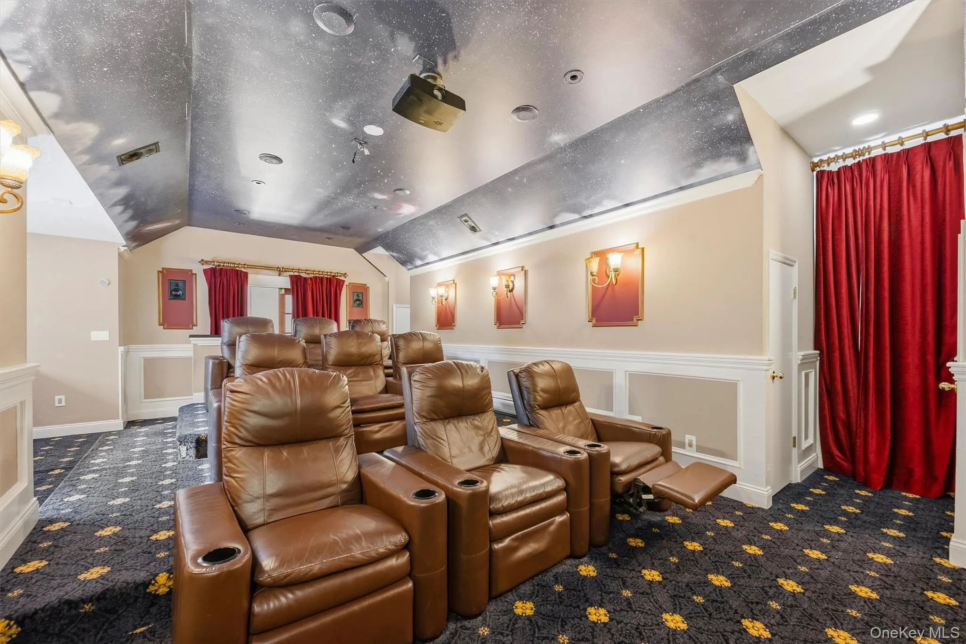
The impressive main residence spans four levels of beautifully appointed living space, including a fully finished basement and a fourth-level loft featuring a private fitness gym. Rich hardwood floors, expansive sun-filled rooms, and timeless architectural details complement the spacious interiors. The luxurious primary suite offers a private retreat, complete with a charming Juliet balcony. Additional amenities include a private sauna and dedicated home theater, providing exceptional spaces for relaxation and entertainment.
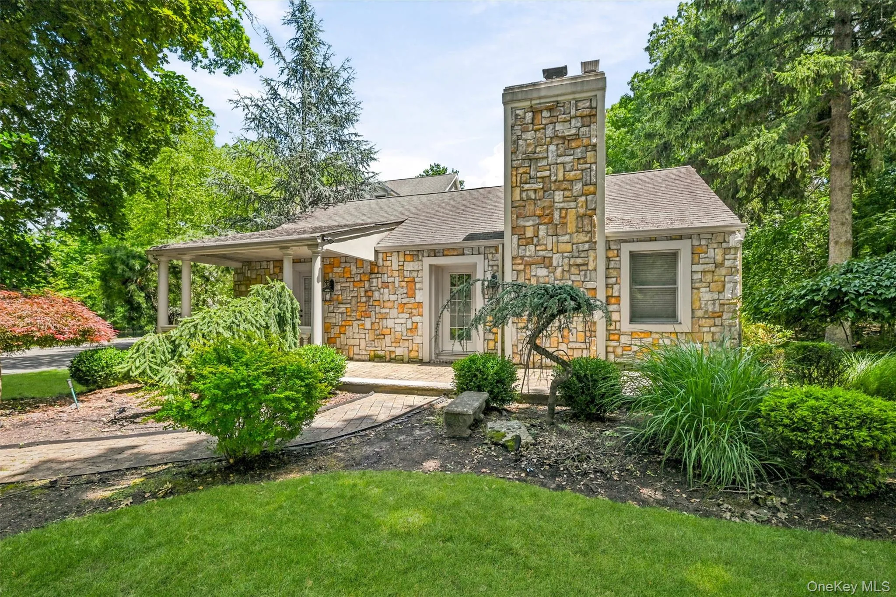
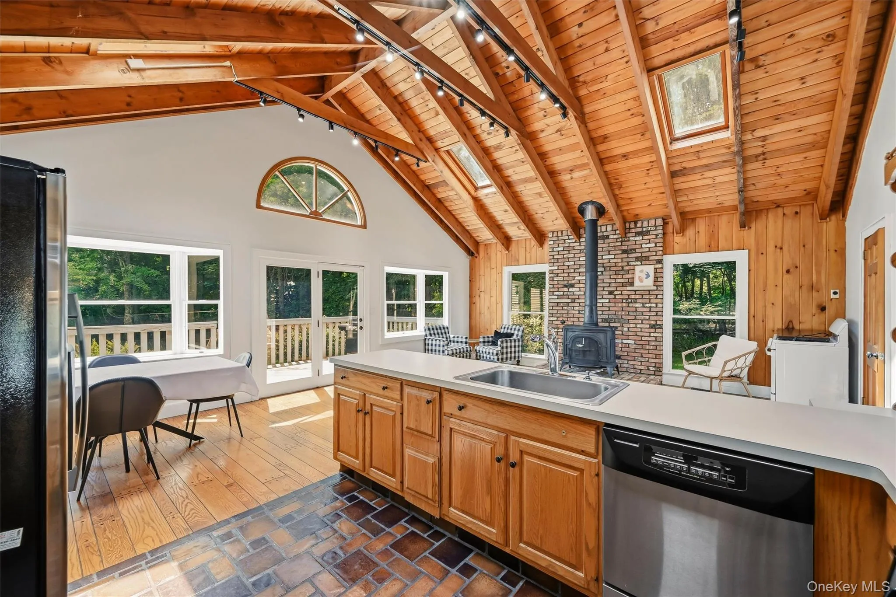
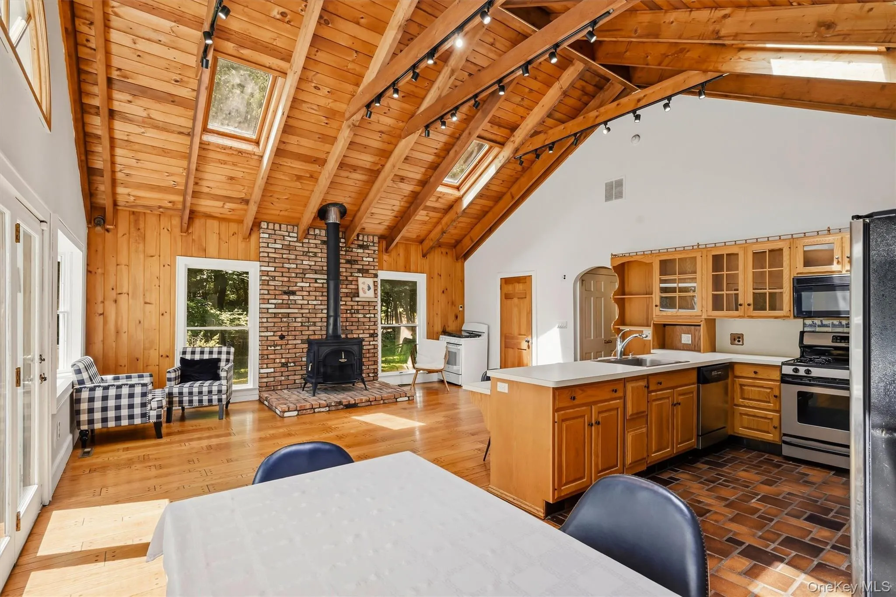
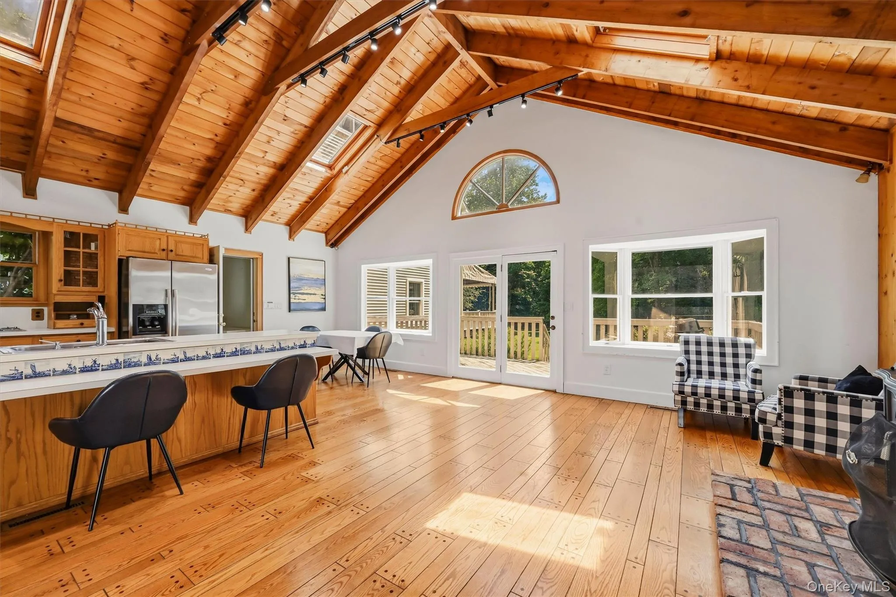
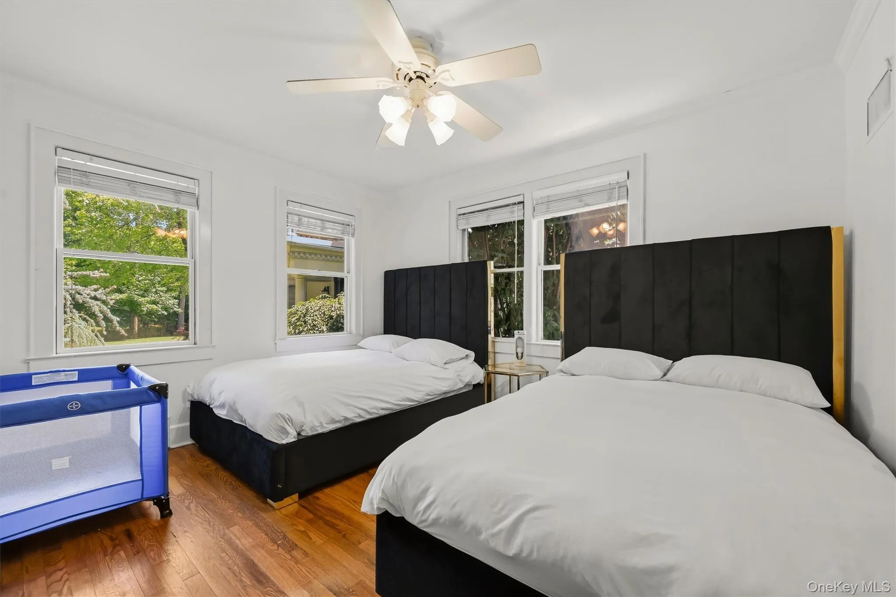
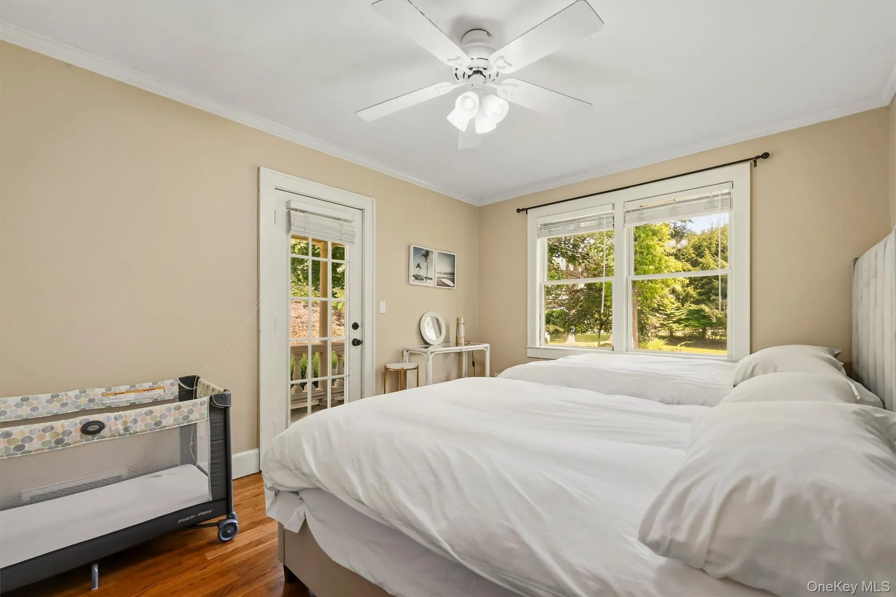
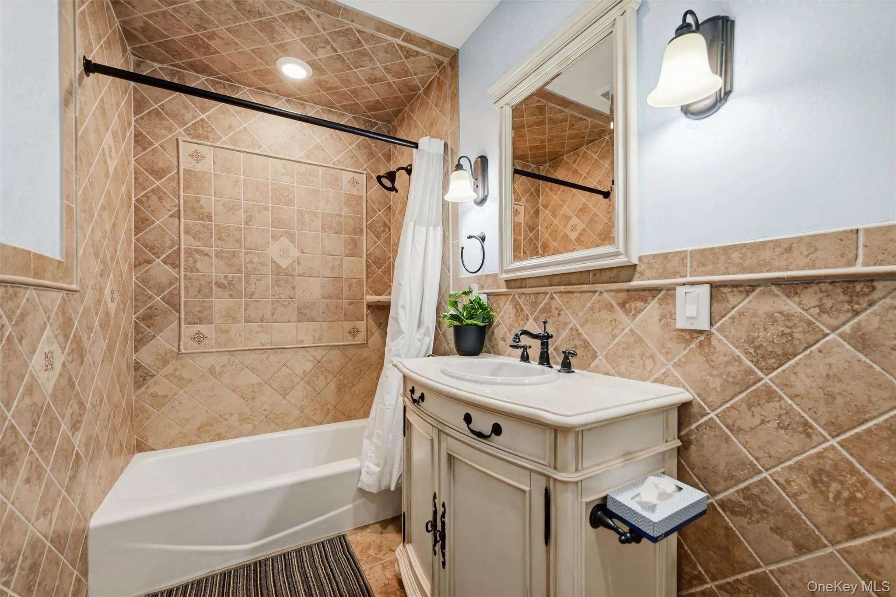
A standout feature of this estate is the spacious, beautifully appointed guest house, complete with three bedrooms, two full bathrooms, a generously sized kitchen, and a welcoming family room with a fireplace. Large windows fill the interiors with natural light, while its own separate entrance and private balcony on the opposite side of the home provide added privacy and independence. Ideal for guests, multigenerational living, or a private retreat, this exceptional space offers the comfort and convenience of a home within a home.
An additional highlight is the expansive, commercial-sized attached garage, offering approximately 793 square feet with soaring ceilings and generous space for vehicles, storage, and a variety of uses.
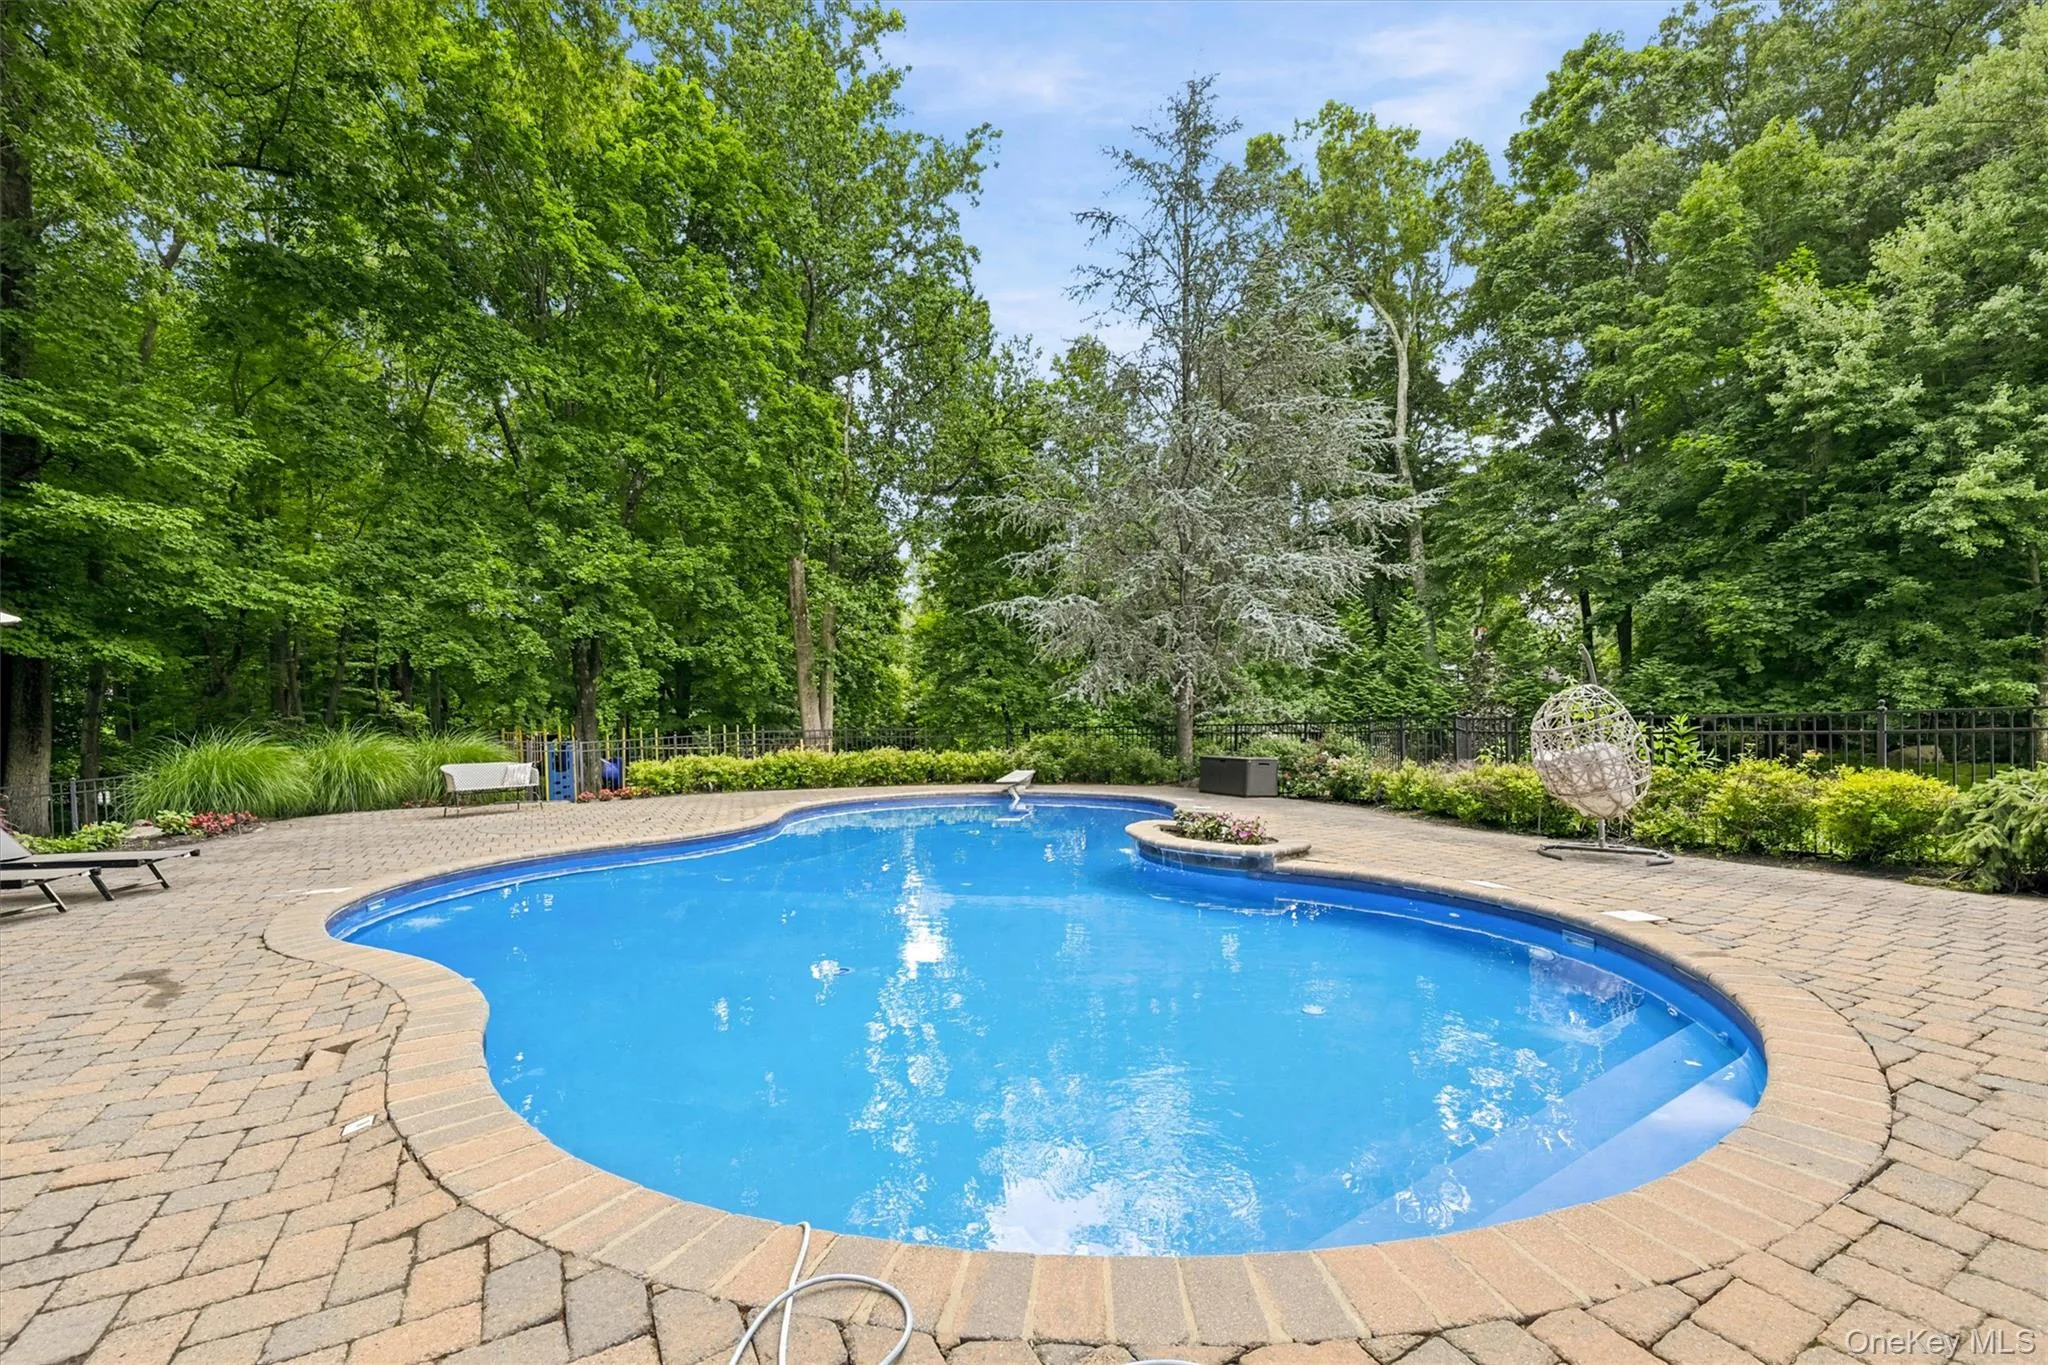
Outdoors, a heated inground pool takes center stage amid mature trees, manicured lawns, and beautifully maintained gardens. The expansive grounds provide an idyllic setting for entertaining, outdoor gatherings, or peaceful relaxation.
A distinguished estate offering an exceptional combination of luxury, space, and privacy in a magnificent setting.
- Heating System:
- Natural Gas, Baseboard
- Cooling System:
- Central Air
- Basement:
- Finished, Full, Walk-out Access
- Fence:
- Back Yard
- Patio:
- Patio, Porch, Deck, Terrace, Covered
- Swimming Pool:
- Indoor, In Ground, Fenced, Pool Cover, Vinyl, Diving Board
- Appliances:
- Refrigerator, Dryer, Washer, Gas Oven
- Exterior Features:
- Balcony, Courtyard, Juliet Balcony, Mailbox, Awning(s), Basketball Hoop, Lighting, Playground
- Fireplaces Total:
- 2
- Flooring:
- Hardwood, Tile
- Garage Spaces:
- 3
- Interior Features:
- Eat-in Kitchen, Entrance Foyer, Granite Counters, Open Kitchen, Open Floorplan, High Ceilings, Cathedral Ceiling(s), Pantry, Sauna, Walk-in Closet(s), Chefs Kitchen, Kitchen Island, Walk Through Kitchen, Washer/dryer Hookup, Formal Dining, Primary Bathroom, Speakers, Chandelier, First Floor Full Bath, His And Hers Closets, Recessed Lighting, Crown Molding
- Lot Features:
- Private, Level, Paved, Secluded, Sprinklers In Front, Near Shops, Near School, Sprinklers In Rear, Back Yard, Landscaped, Front Yard
- Parking Features:
- Driveway, Attached
- Sewer:
- Public Sewer
- Utilities:
- Trash Collection Public, Natural Gas Connected, Water Connected, Electricity Connected, Sewer Connected
- City:
- Clarkstown
- State:
- NY
- Street:
- Phillips Hill
- Street Number:
- 281
- Street Suffix:
- Road
- Postal Code:
- 10956
- Floor Number:
- 0
- Longitude:
- W75° 59' 31.7''
- Latitude:
- N41° 9' 38.9''
- PostalCity:
- New City
- Architectural Style:
- Colonial, Cottage
- Construction Materials:
- Brick, Frame, Vinyl Siding
- Elementary School:
- Woodglen Elementary School
- High School:
- Clarkstown North Senior High School
- Levels:
- Three Or More
- Agent MlsId:
- 32634
- MiddleOrJunior School:
- Felix Festa Achievement Middle Sch
- PhotosCount:
- 50
- Special Listing Conditions:
- No
- Tax Annual Amount:
- $37,204
- Water Source:
- Public, Well
- Office MlsId:
- KWVR01
Residential - MLS# 1074887
281 Phillips Hill Road, Clarkstown, NY
- Property Type :
- Residential
- Property SubType :
- Single Family Residence
- Listing Type :
- For Rent
- Listing ID :
- 1074887
- Price :
- $1,999,000
- Rooms :
- 26
- Bedrooms :
- 6
- Bathrooms :
- 6
- Half Bathrooms :
- 1
- Bathrooms Total :
- 7
- Square Footage :
- 6,087 Sqft
- Building Area :
- 8,251 Sqft
- Lot Area :
- 2 Acre
- Year Built :
- 2000
- Status :
- Active
- Listing Agent :
- David Jacobi
- Listing Office :
- Keller Williams Valley Realty




