
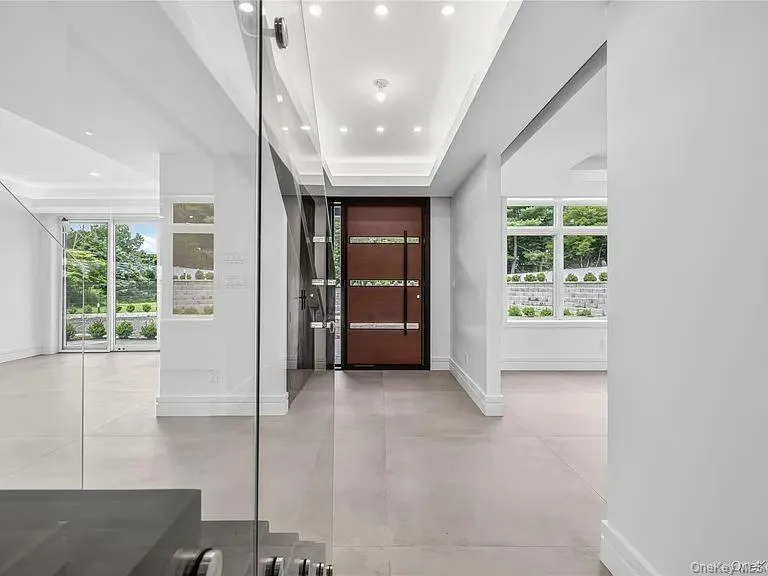
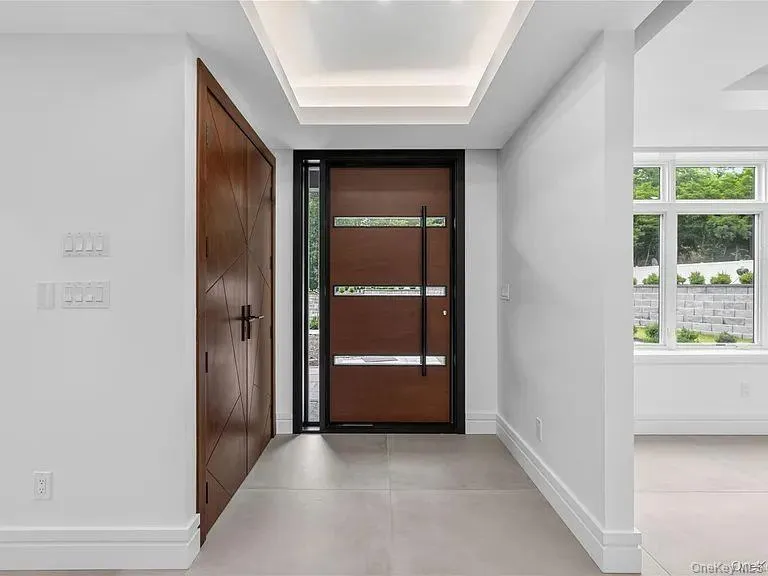
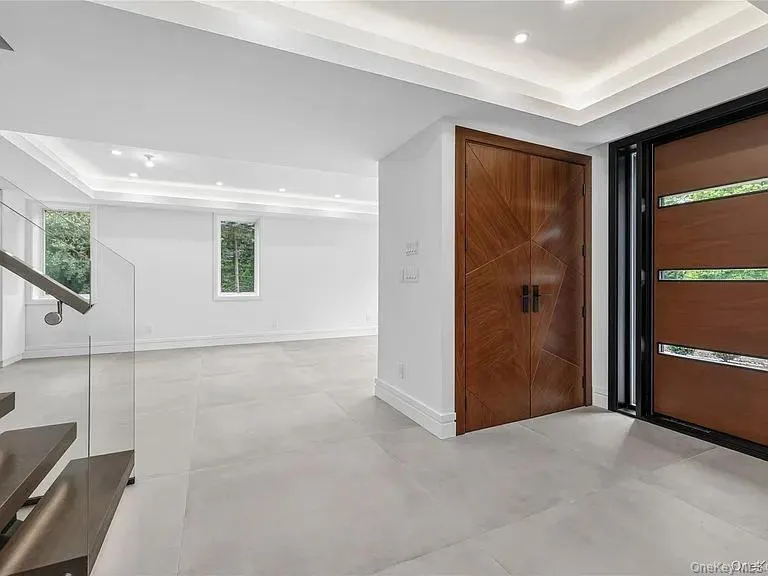
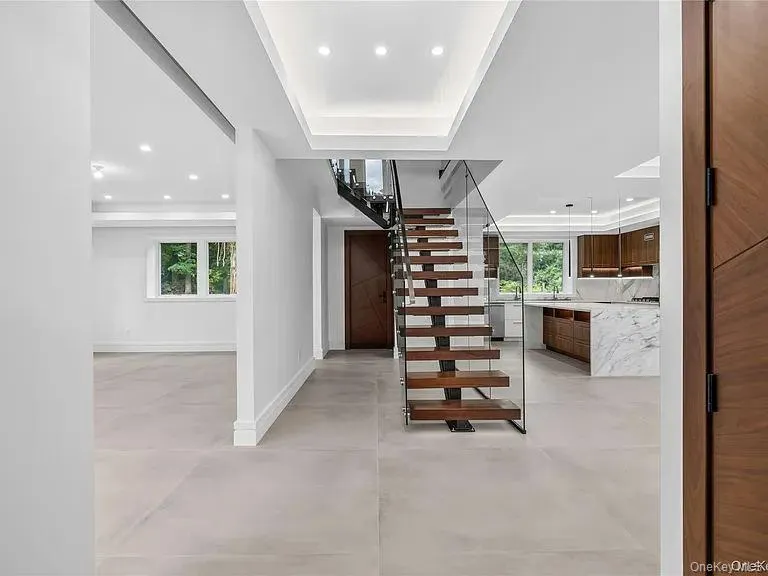
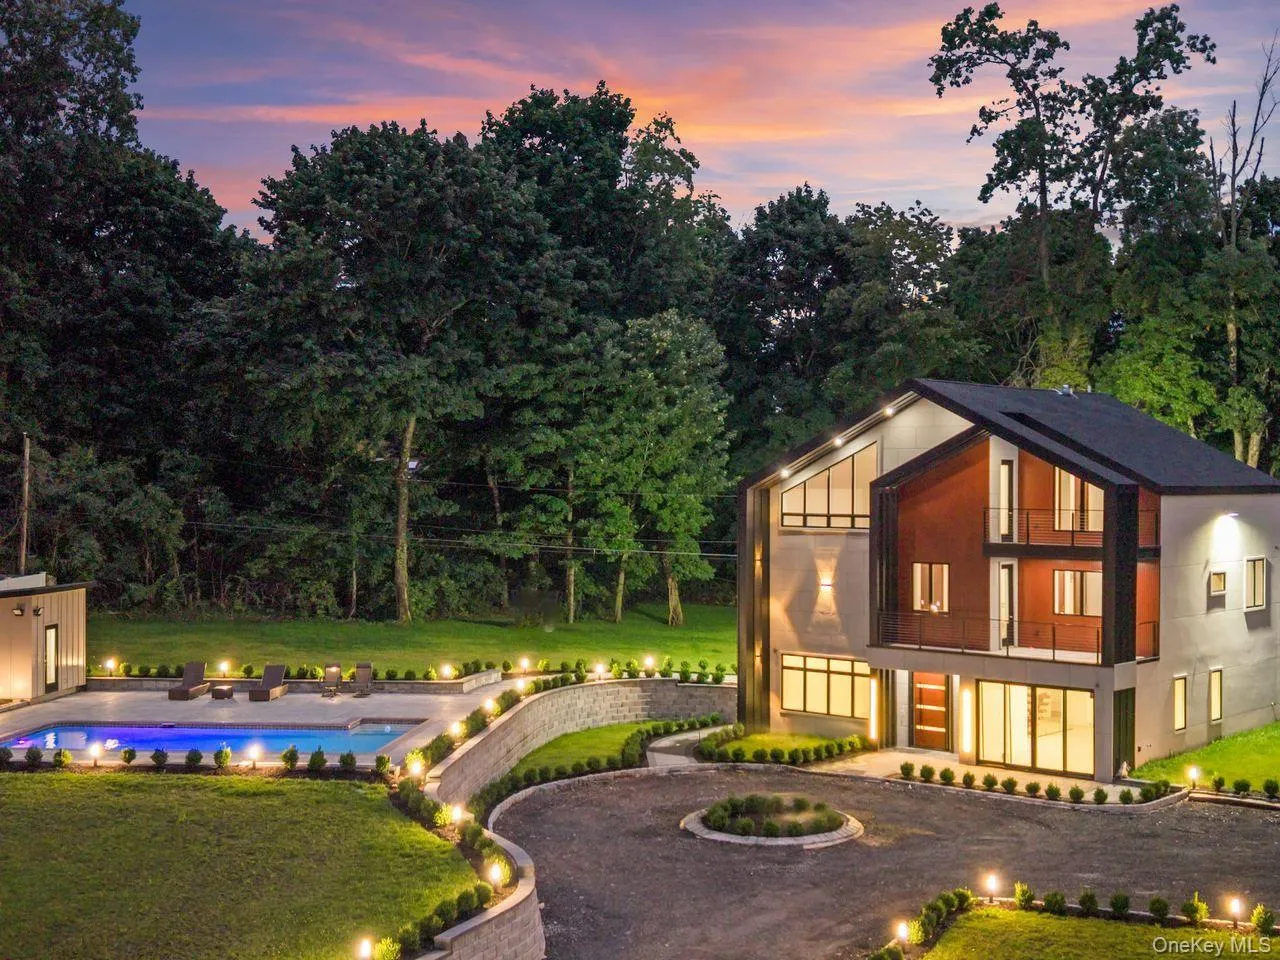
WELCOME TO YOUR PRIVATE ESTATE IN THE HEART OF NEW CITY!
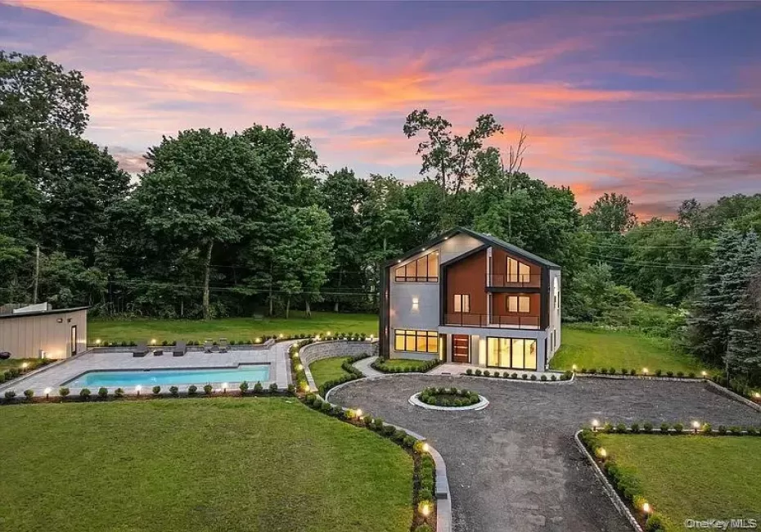
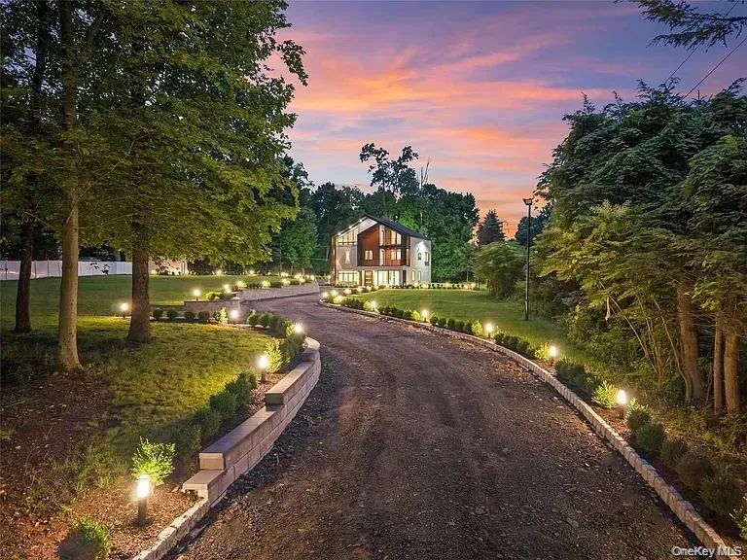
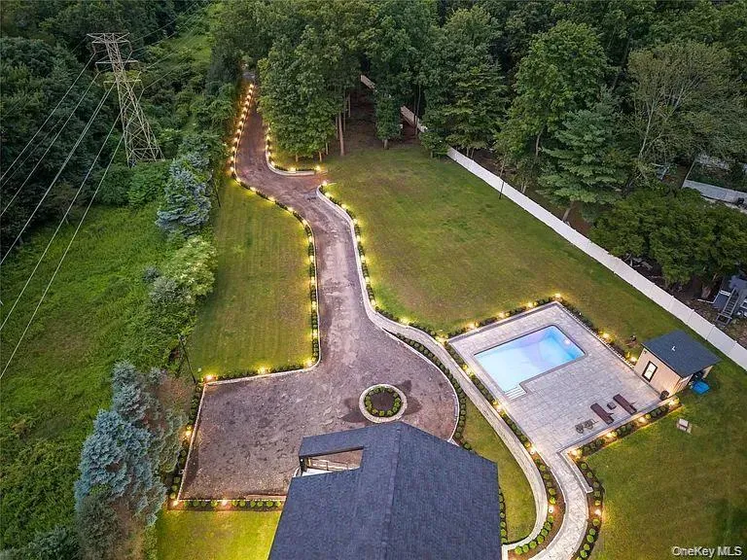
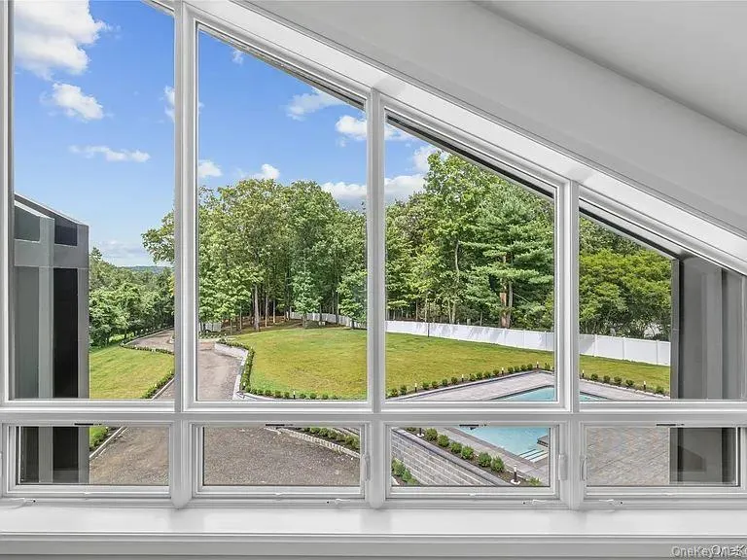
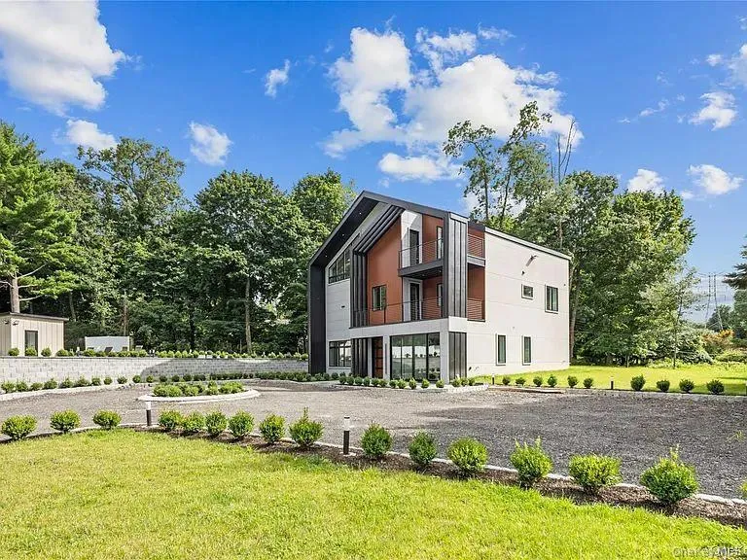
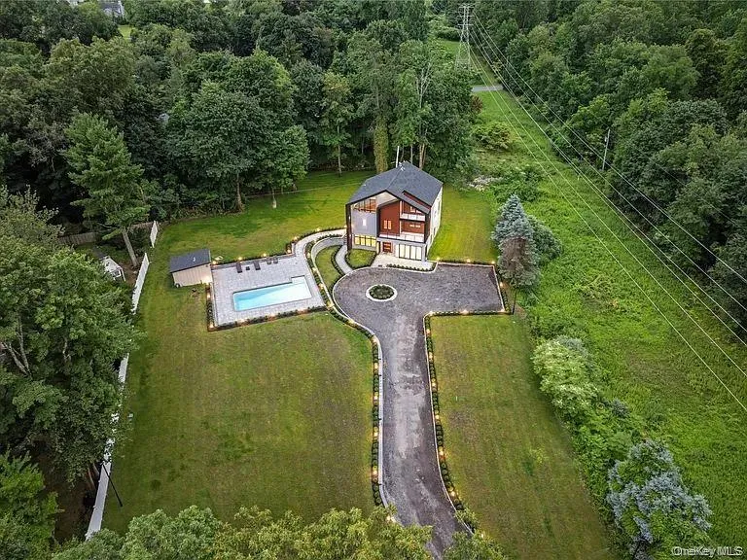
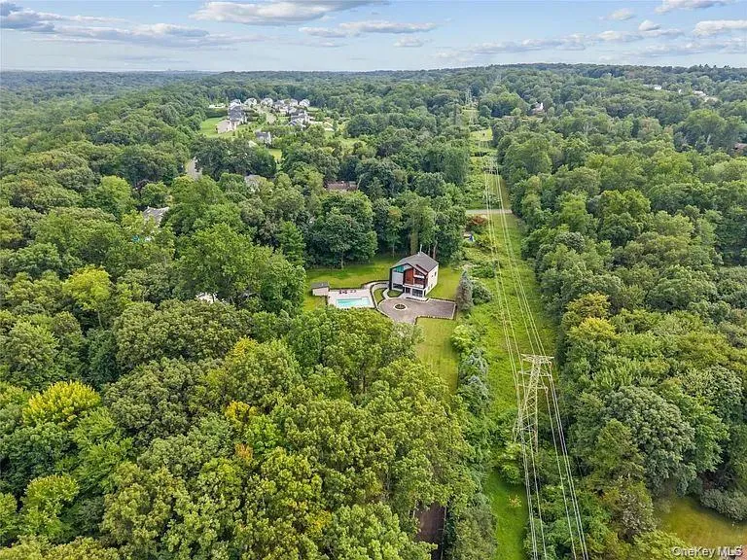
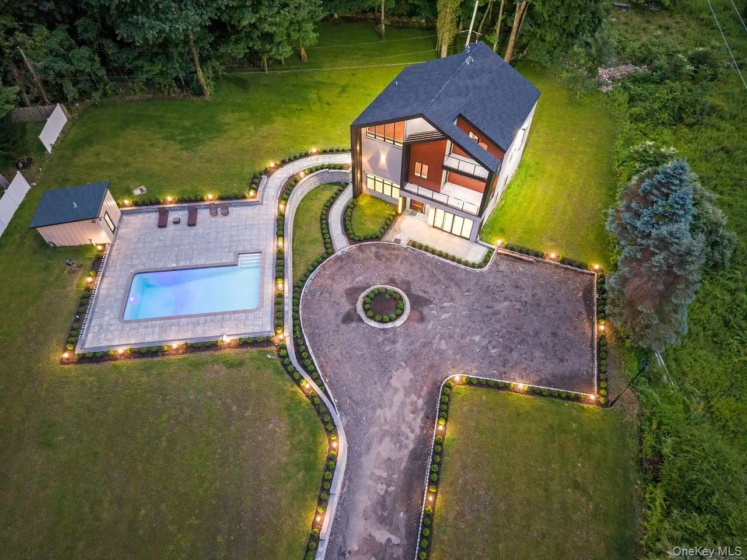
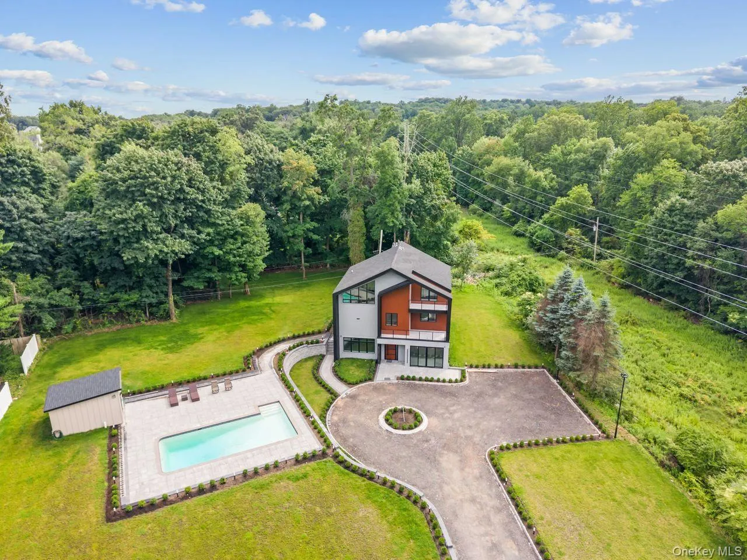
Tucked away at the end of a long, wooded private driveway, this exceptional 7-bedroom, 5-bath estate sits on 1.8 beautifully landscaped, park-like acres, offering an extraordinary combination of privacy, space, and resort-style living.
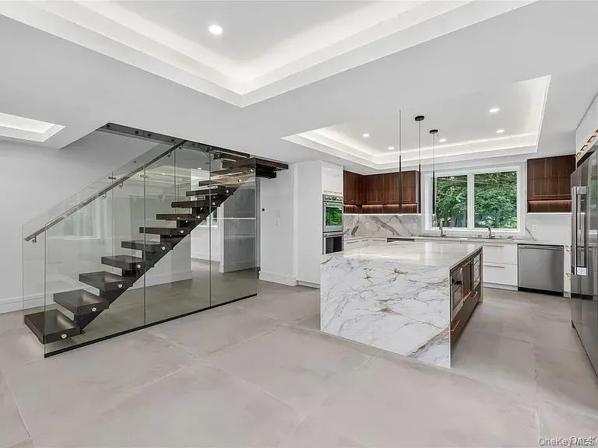
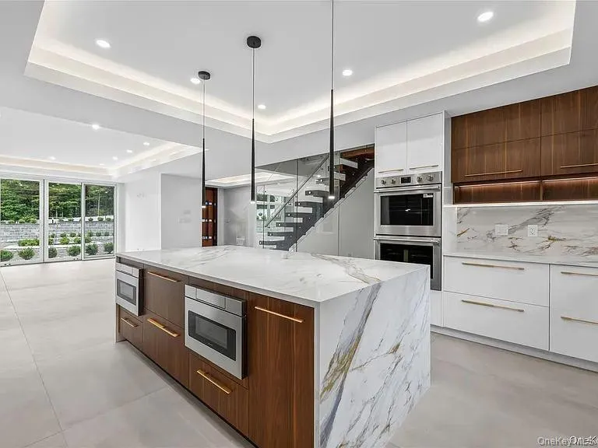
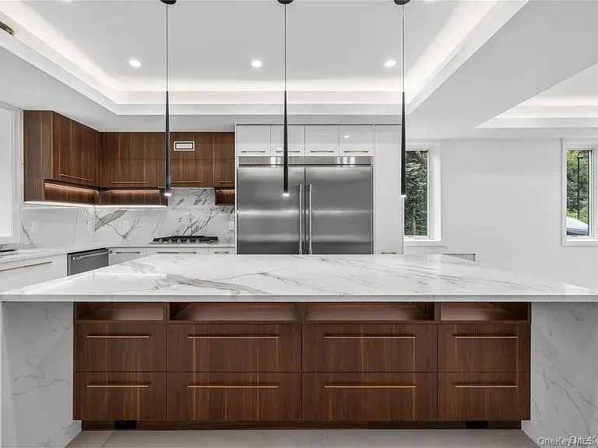
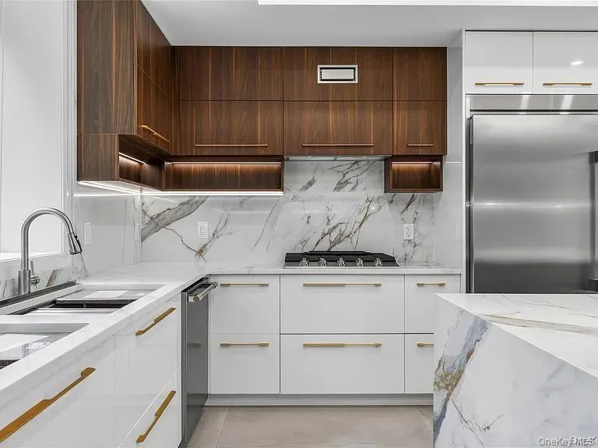
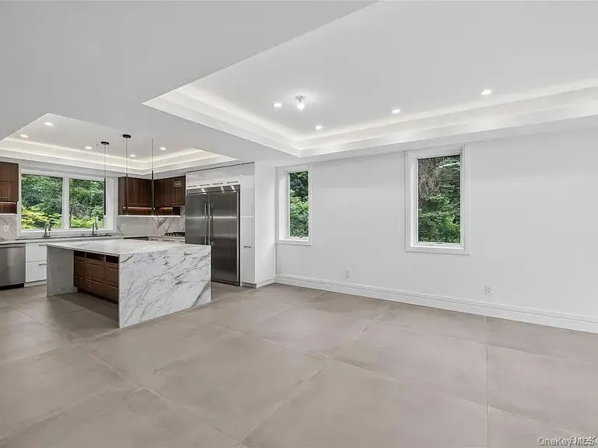
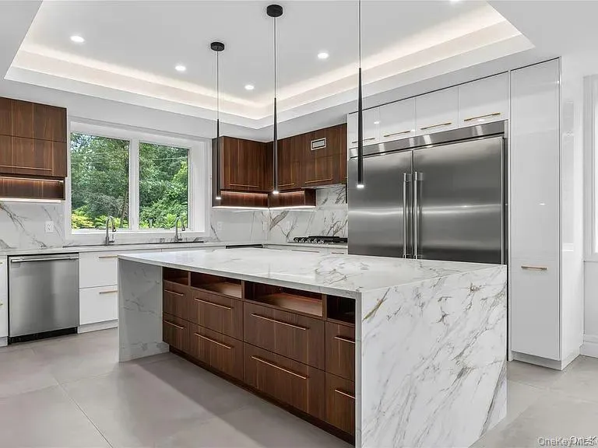
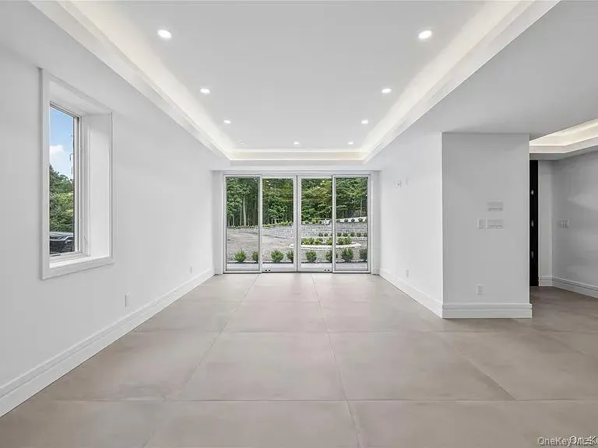
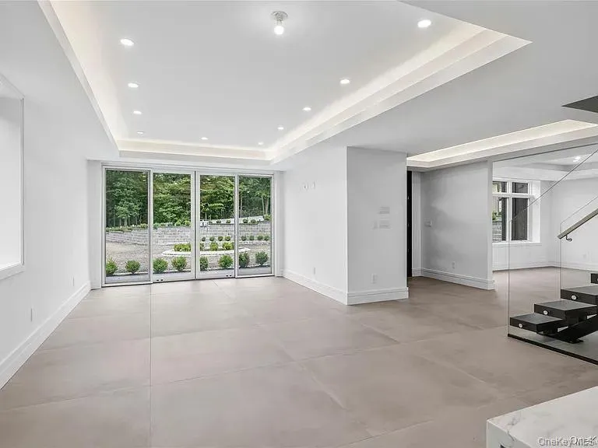
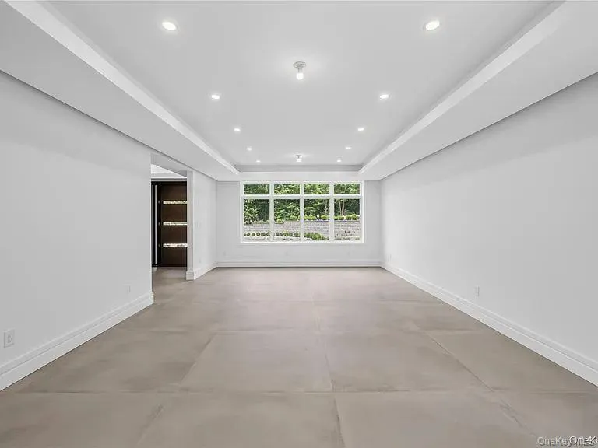
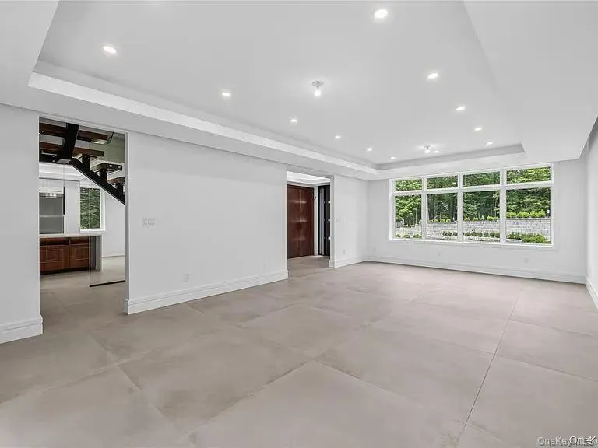
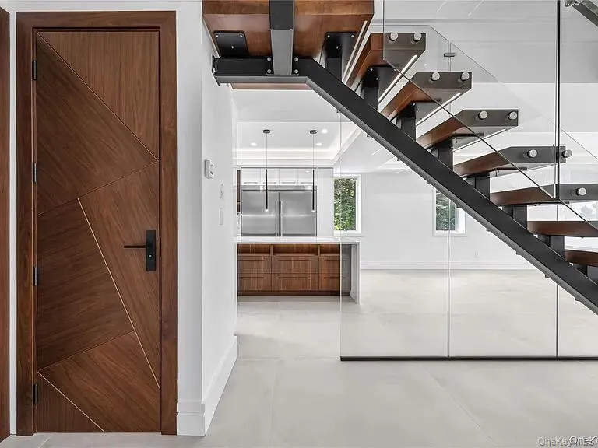
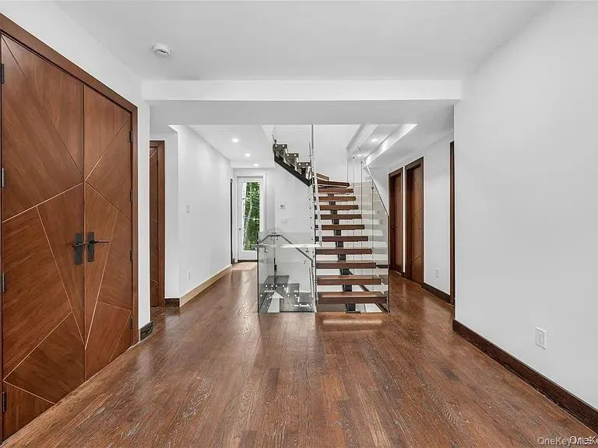
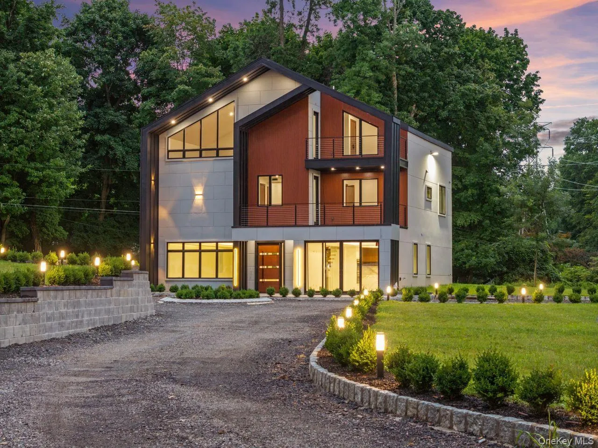
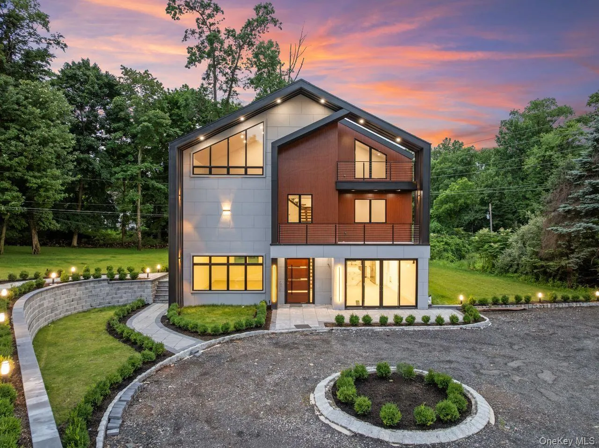
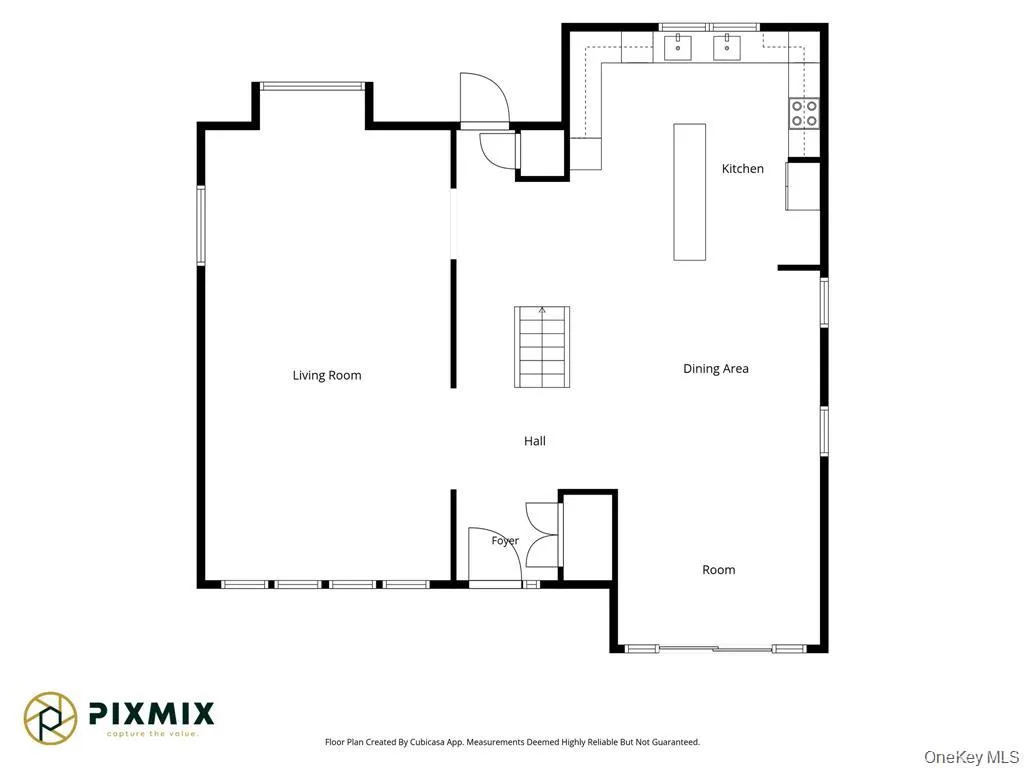
Built with ICF (Insulated Concrete Form) construction, the home features an impressive layout designed for comfortable everyday living and grand-scale entertaining. The main level showcases an expansive open kitchen with a dramatic floor-to-ceiling wall of French doors, complemented by an oversized dining room perfect for hosting family and guests.
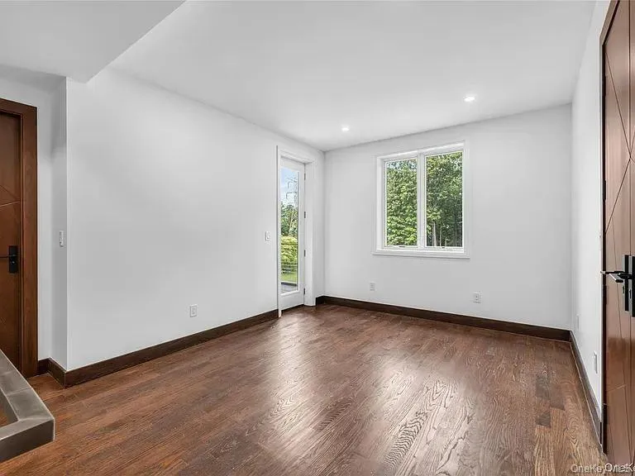
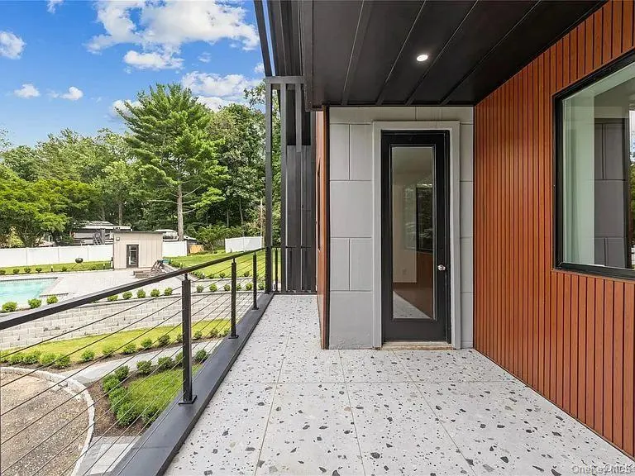
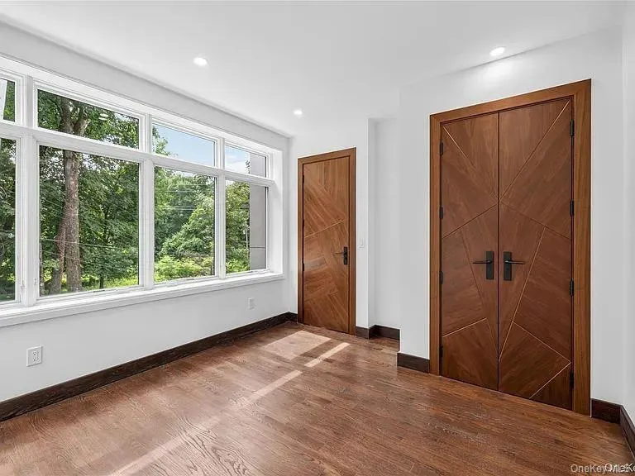
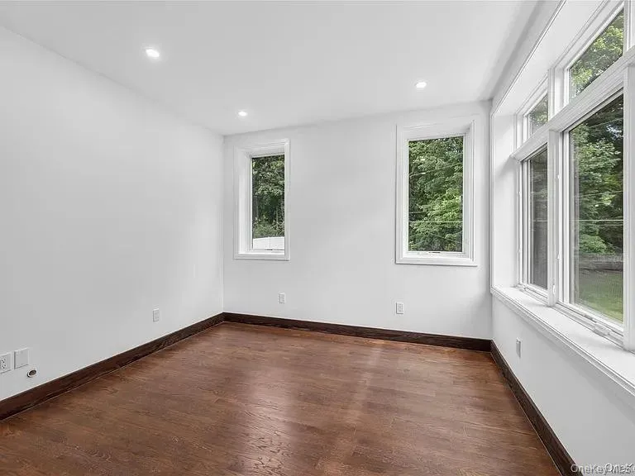
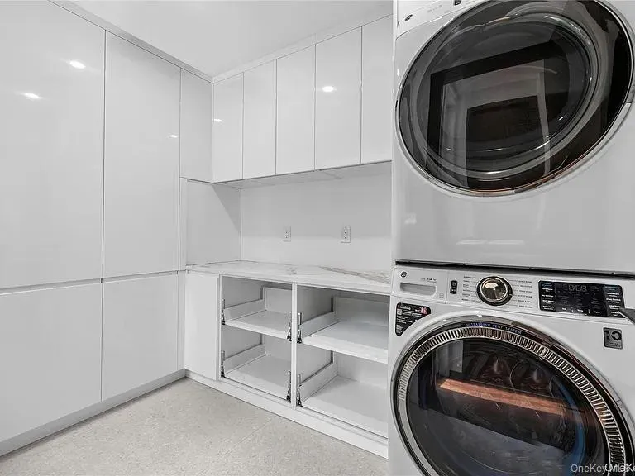
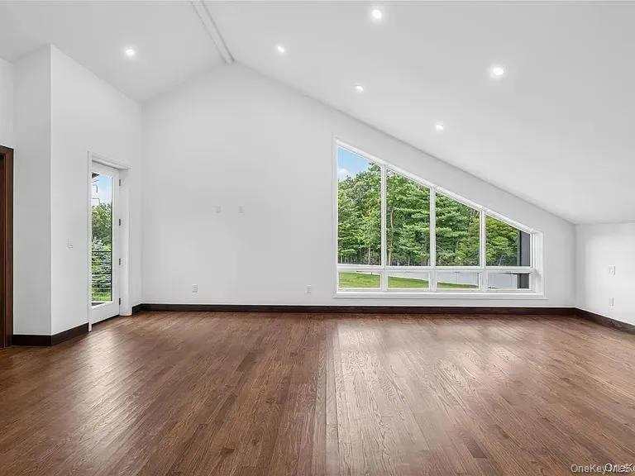
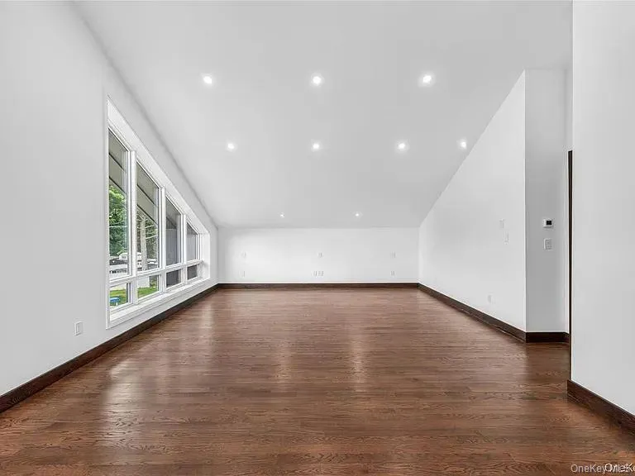
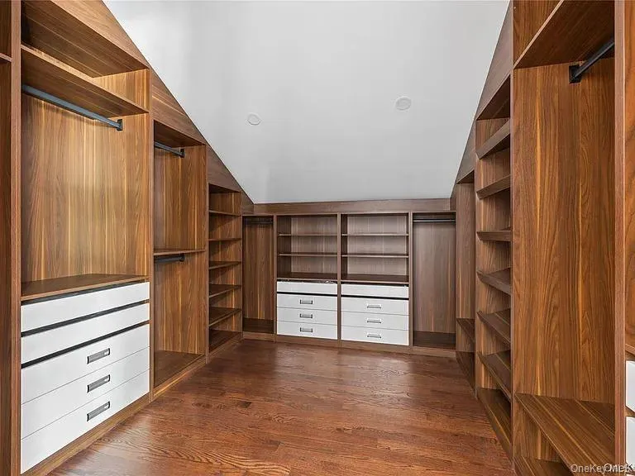
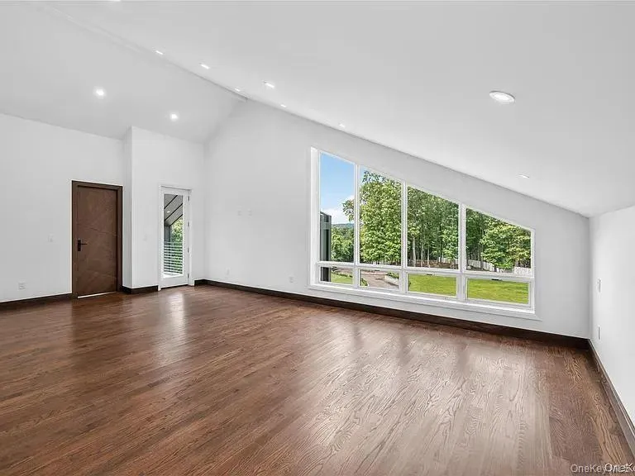
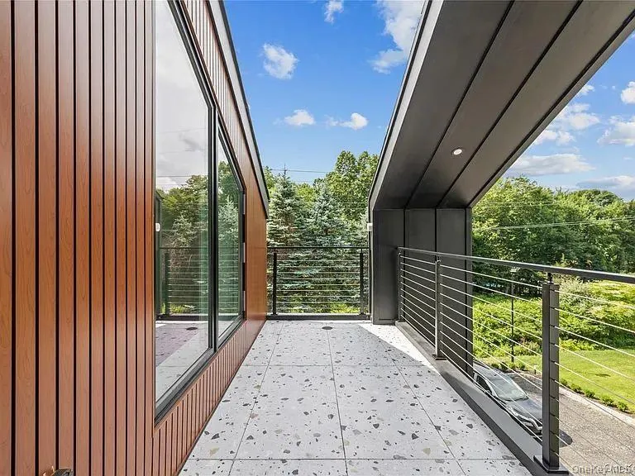
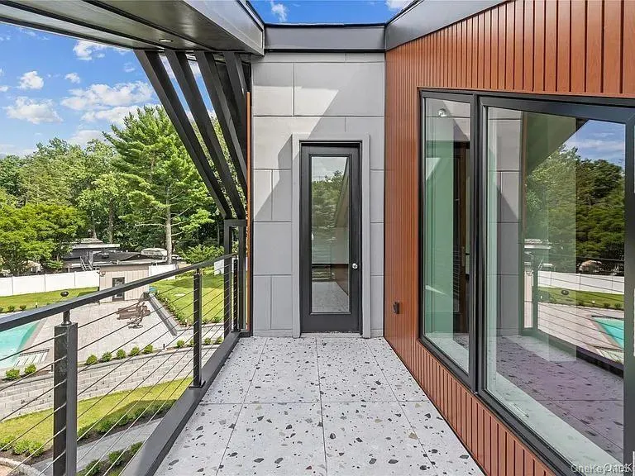
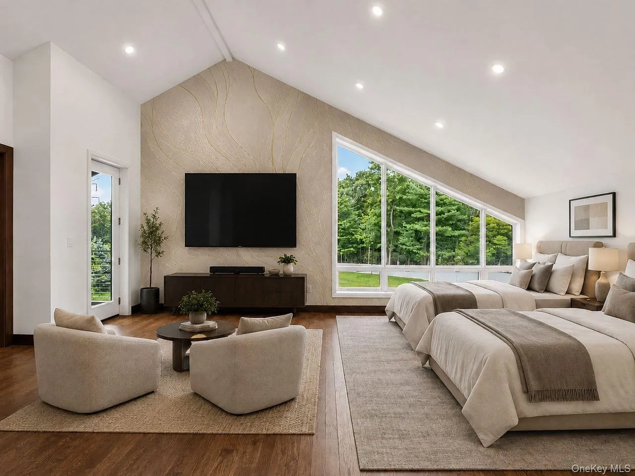
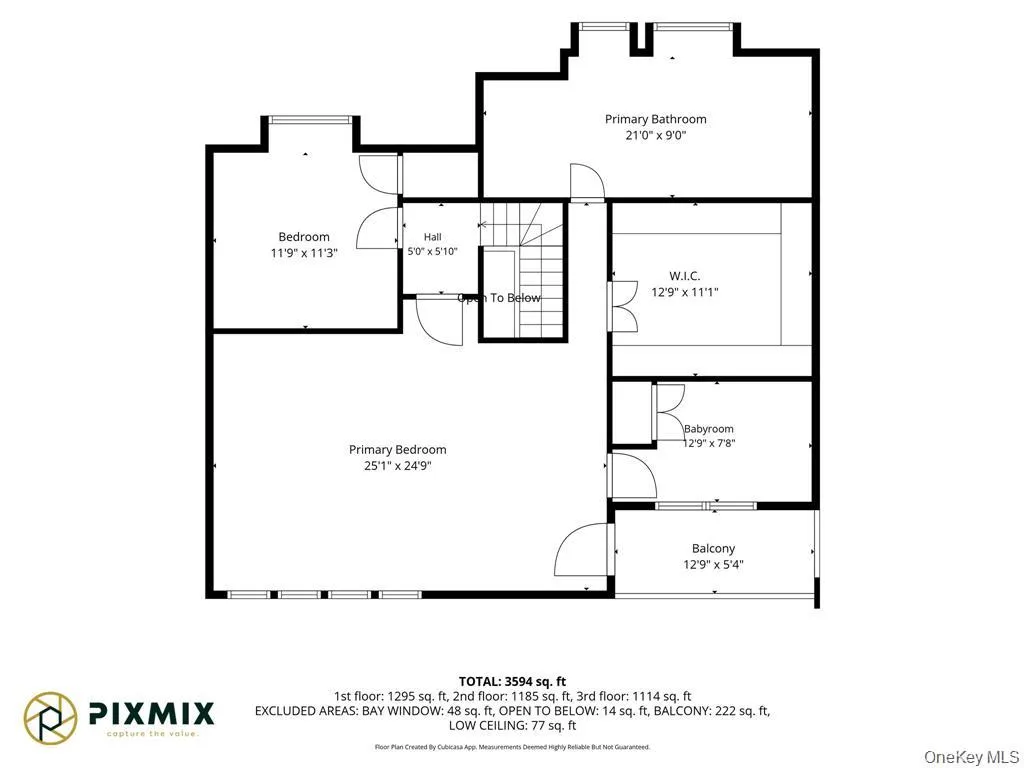
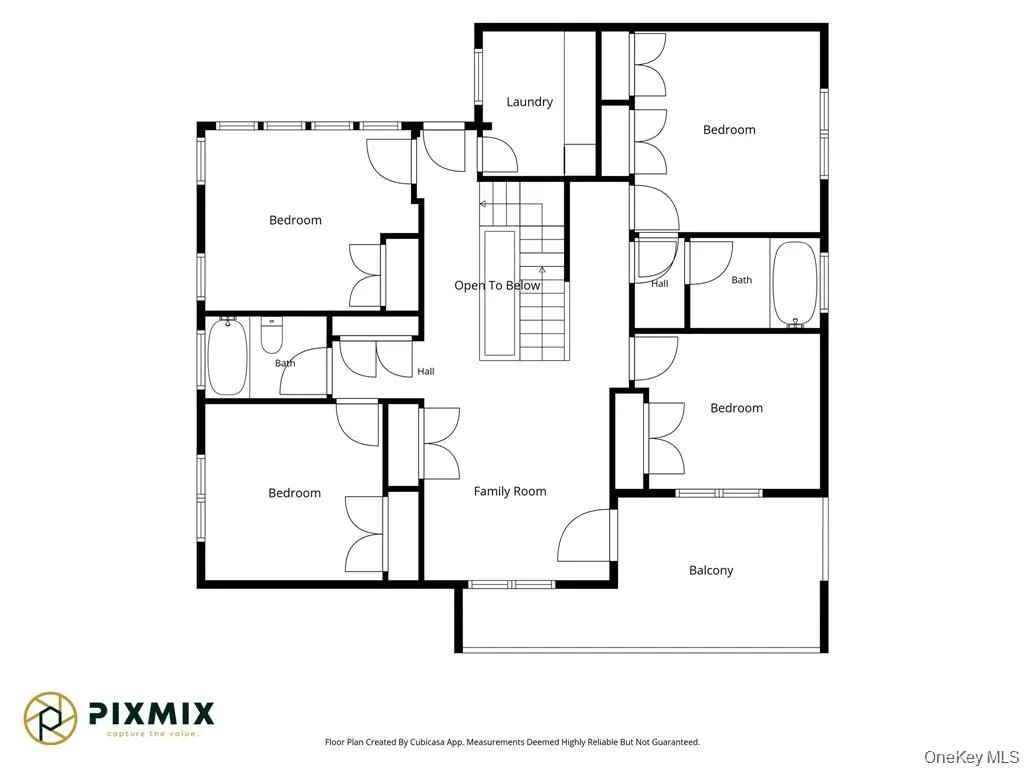
The second floor offers four generously sized bedrooms, a cozy family room with a private balcony, convenient laundry facilities, and two full bathrooms. The third floor is highlighted by a spectacular primary suite featuring a dedicated nursery, an oversized walk-in closet, and a private balcony, creating a peaceful retreat within the home.
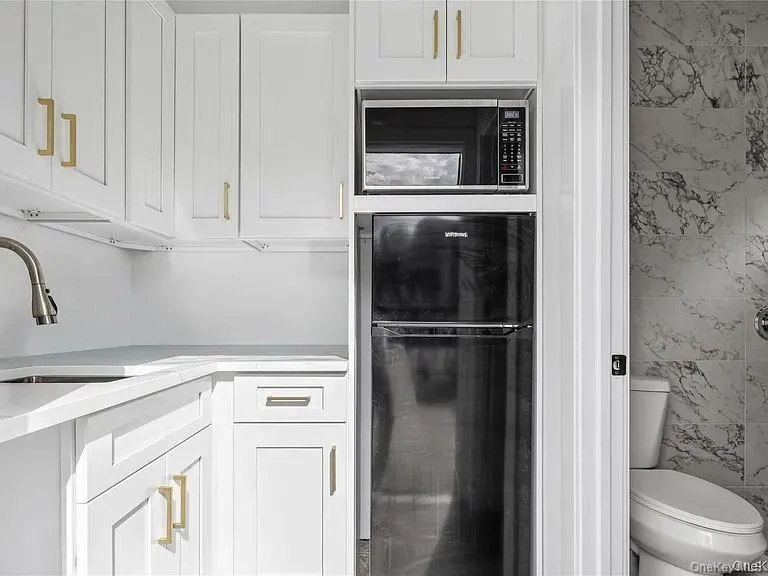
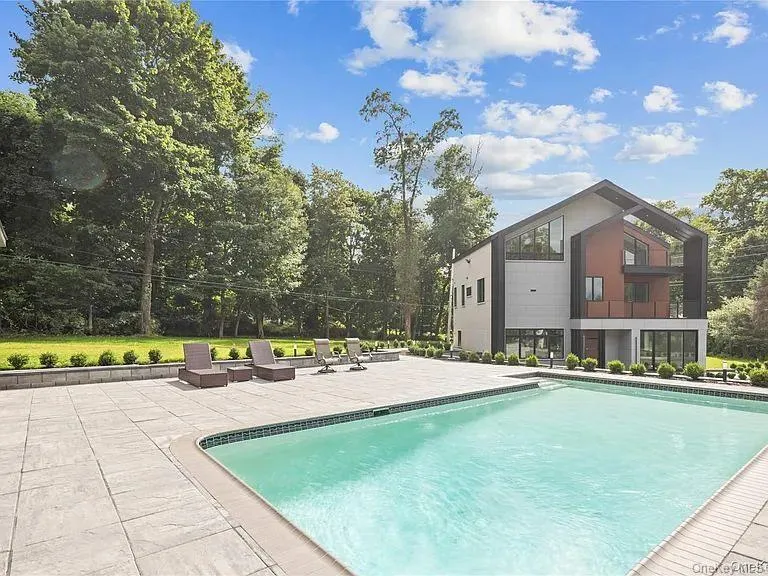
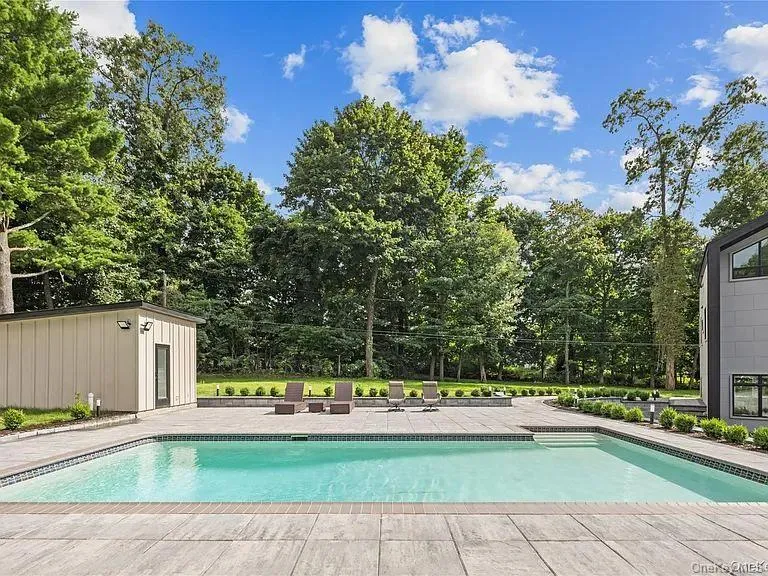
Step outside into your own private oasis, where lush landscaping surrounds a beautiful gunite swimming pool and a pool house complete with a full bathroom and kitchenette. Whether hosting summer gatherings, relaxing poolside, or enjoying the serenity of your expansive grounds, this property offers a truly special lifestyle.
Certain interior finishes and bathroom work remain incomplete, allowing the next owner to personalize the final details. The property is offered as-is at the current asking price, with the seller open to discussing completion of the remaining work under separately negotiated terms.
A rare opportunity to own a private estate with outstanding amenities, generous living space, and tremendous potential in desirable New City. Schedule your private showing today!
- Heating System:
- Other, Hot Air
- Cooling System:
- Central Air
- Swimming Pool:
- Electric Heat
- Appliances:
- Dishwasher, Oven, Refrigerator, Microwave, Stainless Steel Appliance(s), Dryer, Cooktop, Freezer, Electric Oven, Exhaust Fan, Gas Cooktop
- Interior Features:
- Other
- Laundry Features:
- Laundry Room
- Parking Features:
- Driveway
- Sewer:
- Public Sewer
- Utilities:
- Cable Available, Phone Available, Natural Gas Connected, Electricity Connected, Sewer Connected
- City:
- Clarkstown
- State:
- NY
- Street:
- Buena Vista
- Street Number:
- 408
- Street Suffix:
- Road
- Postal Code:
- 10956
- Floor Number:
- 0
- Longitude:
- W75° 59' 8.9''
- Latitude:
- N41° 10' 19.6''
- Subdivision Name:
- N/A
- PostalCity:
- New City
- Architectural Style:
- Estate
- Construction Materials:
- Icfs (insulated Concrete Forms)
- Elementary School:
- Contact Agent
- High School:
- Contact Agent
- Agent MlsId:
- 348382
- MiddleOrJunior School:
- Call Listing Agent
- PhotosCount:
- 46
- Special Listing Conditions:
- No
- Tax Annual Amount:
- $26,093
- Water Source:
- Public
- Office MlsId:
- LKIN01
- Carport Spaces:
- 1
Residential - MLS# 1062447
408 Buena Vista Road, Clarkstown, NY
- Property Type :
- Residential
- Property SubType :
- Single Family Residence
- Listing Type :
- For Rent
- Listing ID :
- 1062447
- Price :
- $2,500,000
- Rooms :
- 14
- Bedrooms :
- 7
- Bathrooms :
- 3
- Half Bathrooms :
- 2
- Bathrooms Total :
- 5
- Square Footage :
- 4,120 Sqft
- Lot Area :
- 1.80 Acre
- Year Built :
- 2021
- Status :
- Active
- Listing Agent :
- Moshe Grosz
- Listing Office :
- Rodeo Realty Inc




