
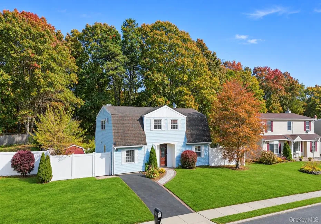
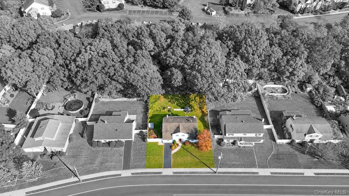
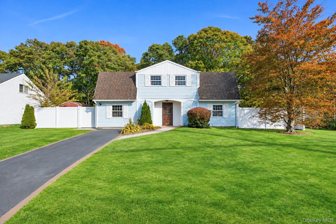
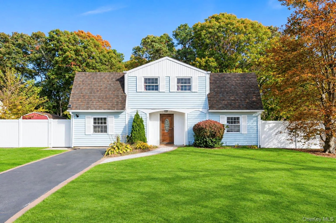
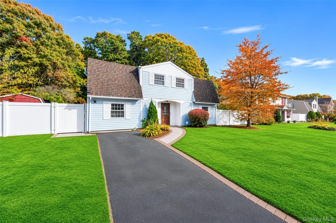
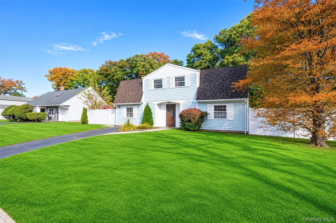
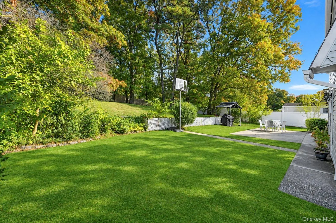
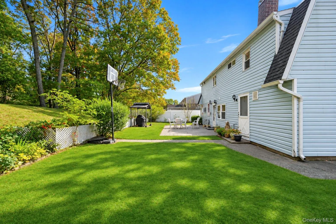
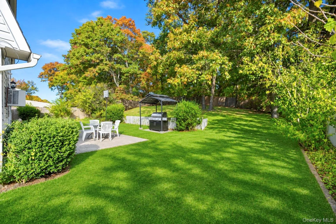
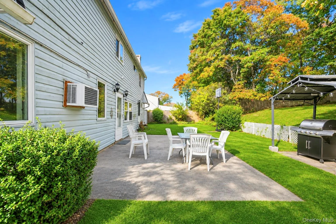
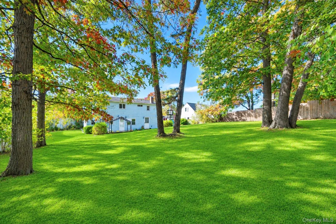
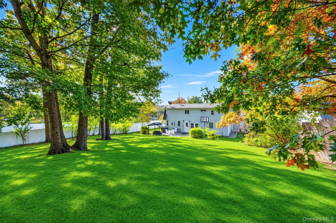
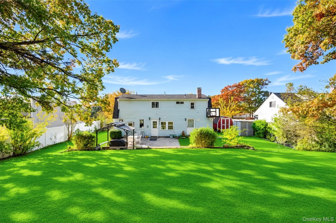
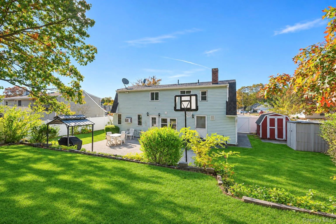
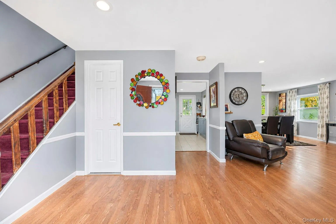
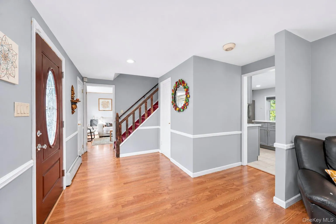
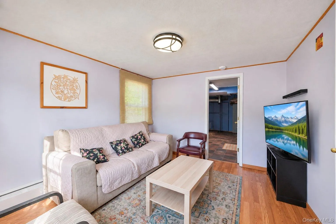
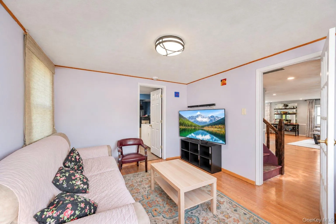
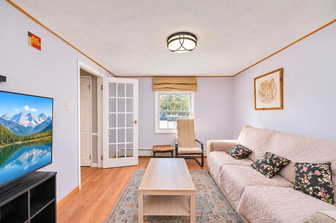
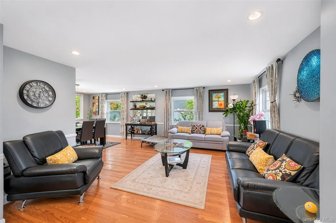
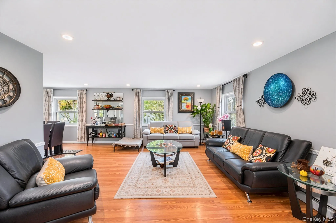
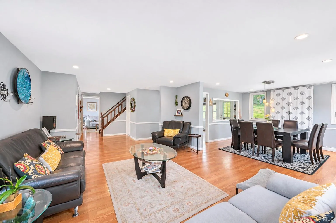
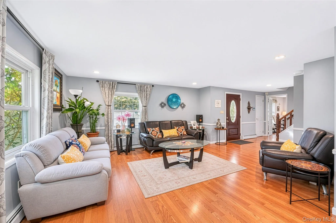
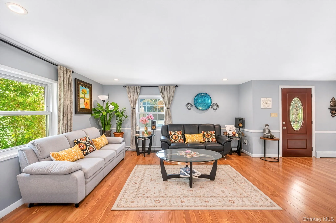
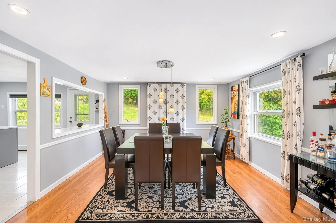
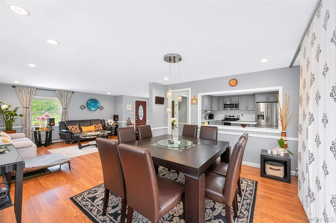
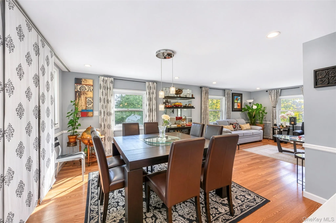
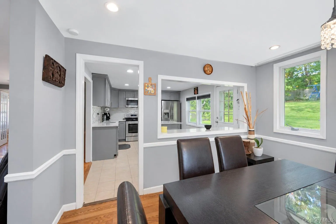
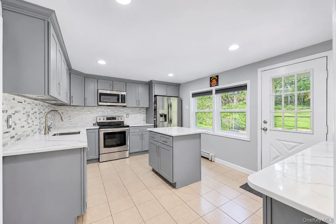
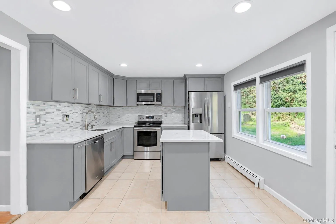
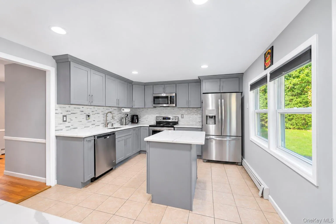
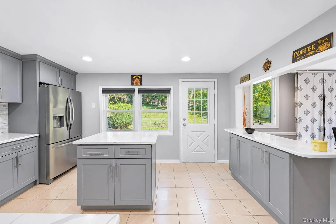
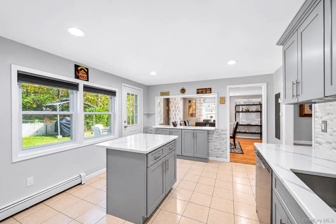
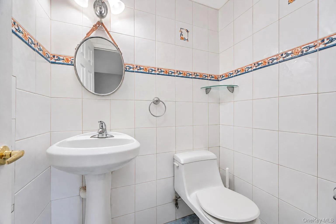
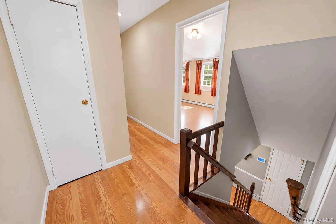
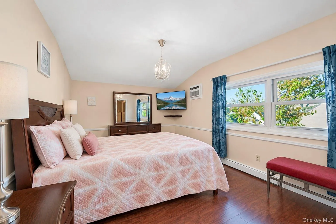
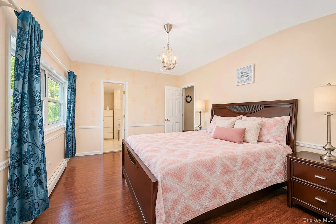
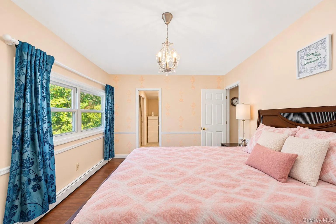
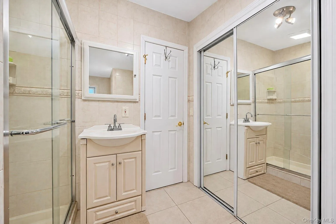
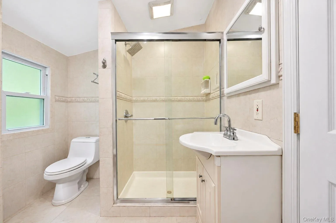
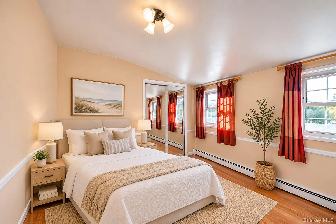
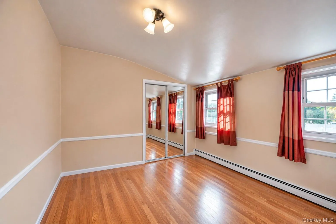
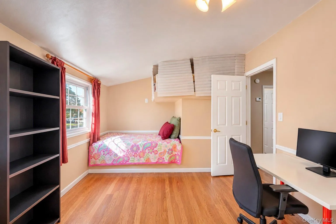
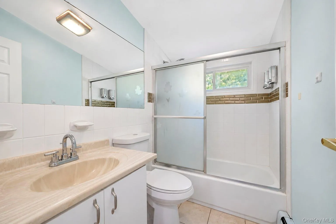
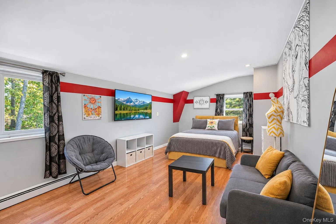
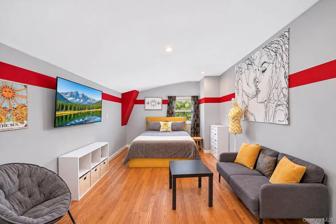
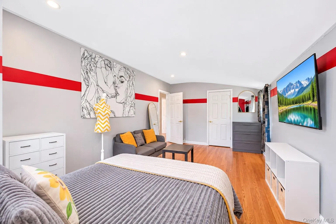
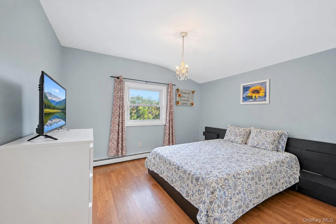
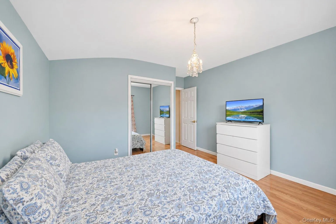
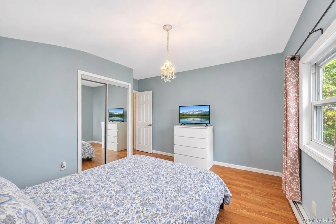
INCREDIBLE OPPORTUNITY! This beautifully appointed Dutch Colonial offers just under 2,100 square feet, combining classic architectural charm, striking finishes, and an inviting open floor plan in a midblock setting with sidewalks within the Middle Country School District. Soft blue siding, crisp white trim, and a signature gambrel roofline create standout curb appeal, while an arched portico frames a rich wood front door with decorative glass. A curved walkway, fresh landscaping, meticulously maintained lawn, white PVC front fencing, and a blacktop driveway with a paver border complete the impressive arrival. Inside, custom moldings, luxury laminate flooring, and recessed lighting complement bright, welcoming living spaces. The entry opens into a formal living room filled with natural light, flowing seamlessly into an oversized dining room with windows on three sides, elegant chair rail molding, and a modern pendant light. A large pass-through connects the dining room to the stunning chef’s kitchen, showcasing gray shaker cabinetry with crown molding, white countertops with elegant veining, a mosaic tile backsplash, stainless steel appliances, and a center island offering additional preparation space and storage. An additional counter area provides even more room for serving and entertaining, while a large double window and direct backyard access enhance the space. On the opposite side of the entry, a flexible den/great room with a white French door could also serve as an additional first-floor bedroom. An updated powder room with floor-to-ceiling tile and a mudroom/utility room with abundant storage, a washer, and a dryer complete the first floor. Upstairs, the spacious primary suite features vaulted ceilings, a beautiful chandelier, and a private en suite bath with a glass-enclosed shower, white vanity, and light neutral tile. Additional spacious bedrooms and a separate hallway bath with a tub and shower complete the second floor. Outside, a large, private yard surrounded by mature trees offers multiple entertaining spaces, a concrete patio, and white PVC privacy fencing—a beautiful backdrop for outdoor dining, gathering, and relaxing.
- Heating System:
- Oil, Hot Water
- Cooling System:
- No
- Appliances:
- Dishwasher, Refrigerator, Dryer, Washer, Range
- Flooring:
- Tile, Laminate
- Interior Features:
- Eat-in Kitchen, High Ceilings, Storage, Kitchen Island, Formal Dining, Quartz/quartzite Counters, Recessed Lighting, Crown Molding
- Parking Features:
- Driveway, Private
- Sewer:
- Cesspool
- Utilities:
- Cable Available, Phone Available, Electricity Available
- City:
- Brookhaven
- State:
- NY
- Street:
- Bicycle
- Street Number:
- 117
- Street Suffix:
- Path
- Postal Code:
- 11784
- Floor Number:
- 0
- Longitude:
- W74° 57' 59.5''
- Latitude:
- N40° 52' 27.1''
- PostalCity:
- Selden
- Street Dir Prefix:
- S
- Architectural Style:
- Colonial
- Construction Materials:
- Frame
- Elementary School:
- New Lane Memorial Elementary School
- High School:
- Newfield High School
- Agent MlsId:
- 158620
- MiddleOrJunior School:
- Selden Middle School
- PhotosCount:
- 50
- Special Listing Conditions:
- No
- Tax Annual Amount:
- $12,981
- Water Source:
- Public
- Office MlsId:
- BRMN22
Residential - MLS# 1070071
117 Bicycle Path, Brookhaven, NY
- Property Type :
- Residential
- Property SubType :
- Single Family Residence
- Listing Type :
- For Rent
- Listing ID :
- 1070071
- Price :
- $624,999
- Rooms :
- 8
- Bedrooms :
- 4
- Bathrooms :
- 2
- Half Bathrooms :
- 1
- Bathrooms Total :
- 3
- Square Footage :
- 2,064 Sqft
- Building Area :
- 2,064 Sqft
- Lot Area :
- 0.25 Acre
- Year Built :
- 1971
- Status :
- Active
- Listing Agent :
- Bryan J. Karp CBR
- Listing Office :
- Coldwell Banker American Homes




