
Property Description
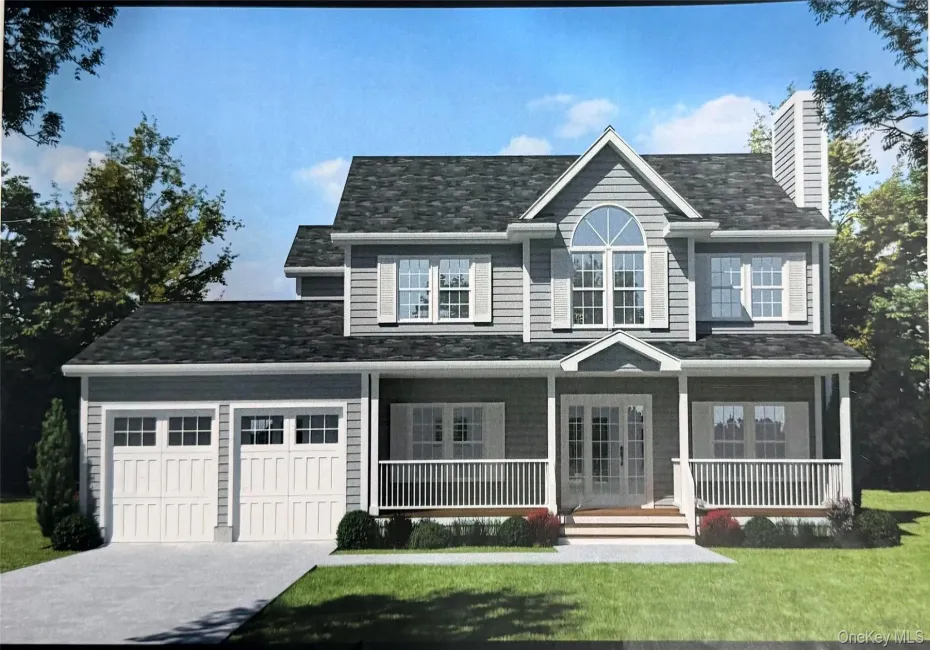
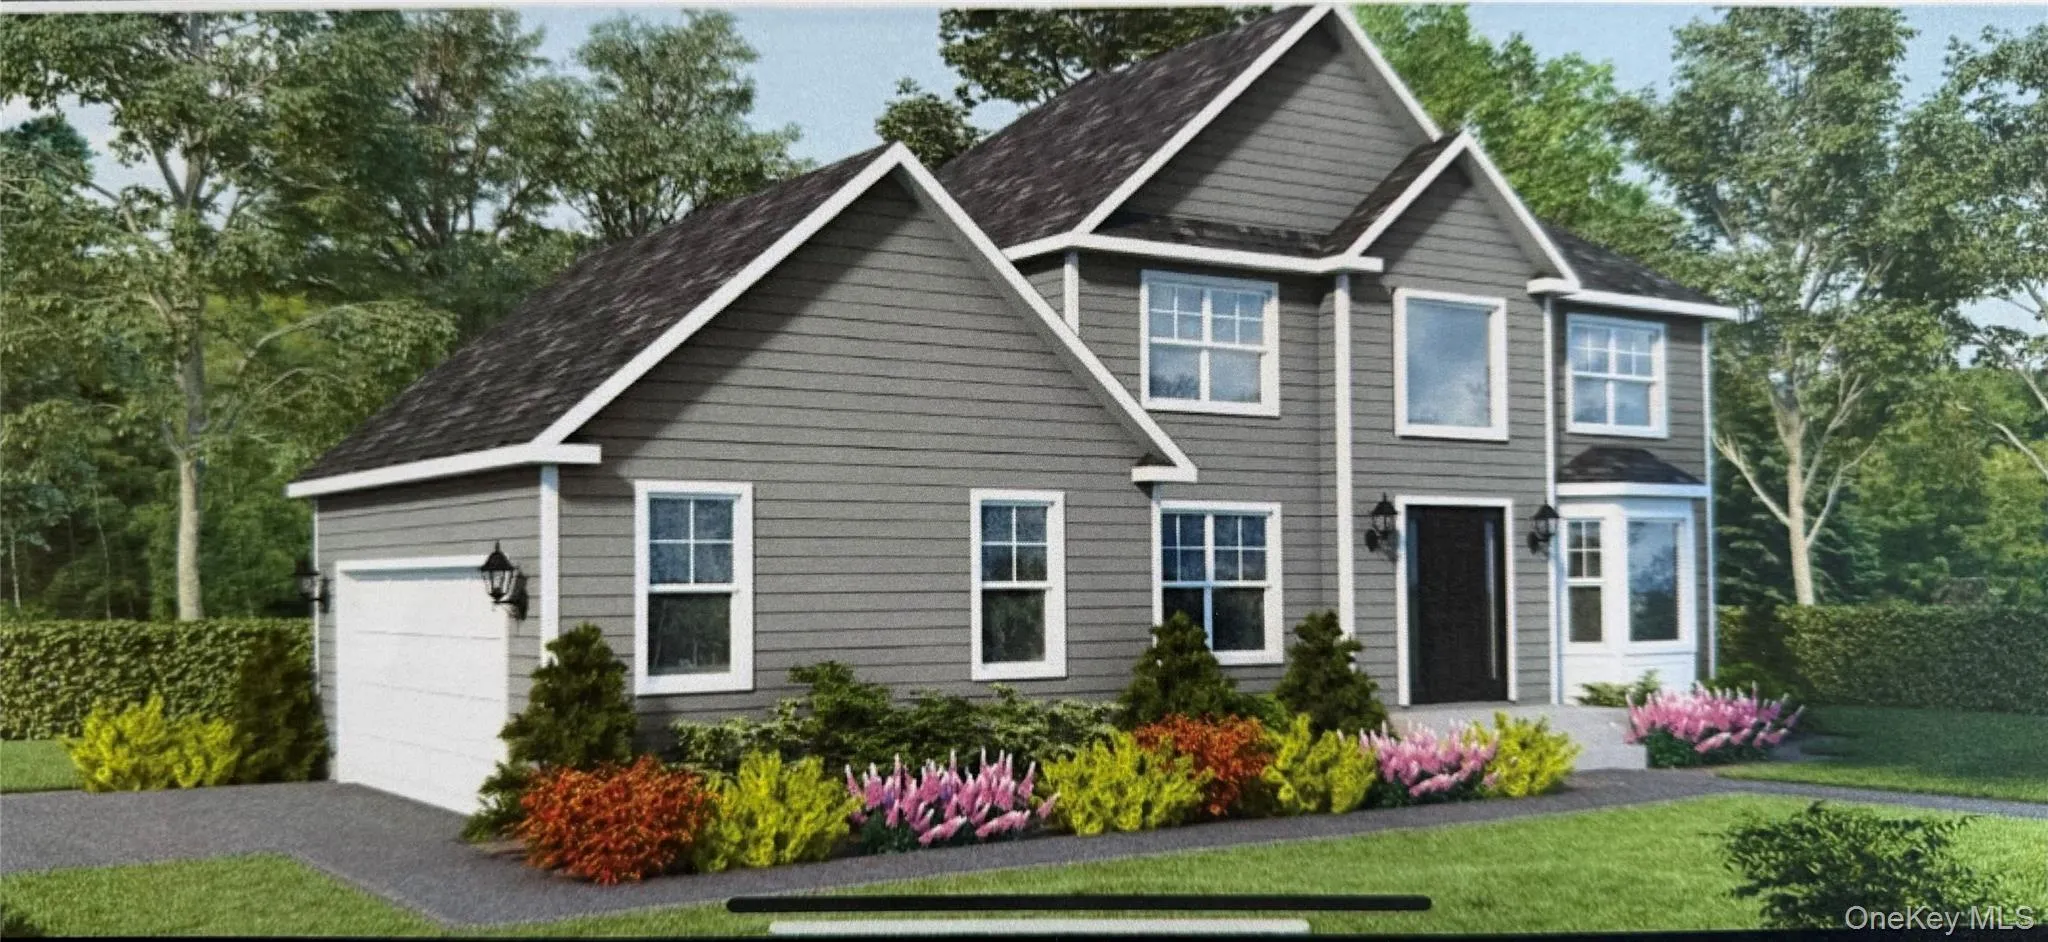
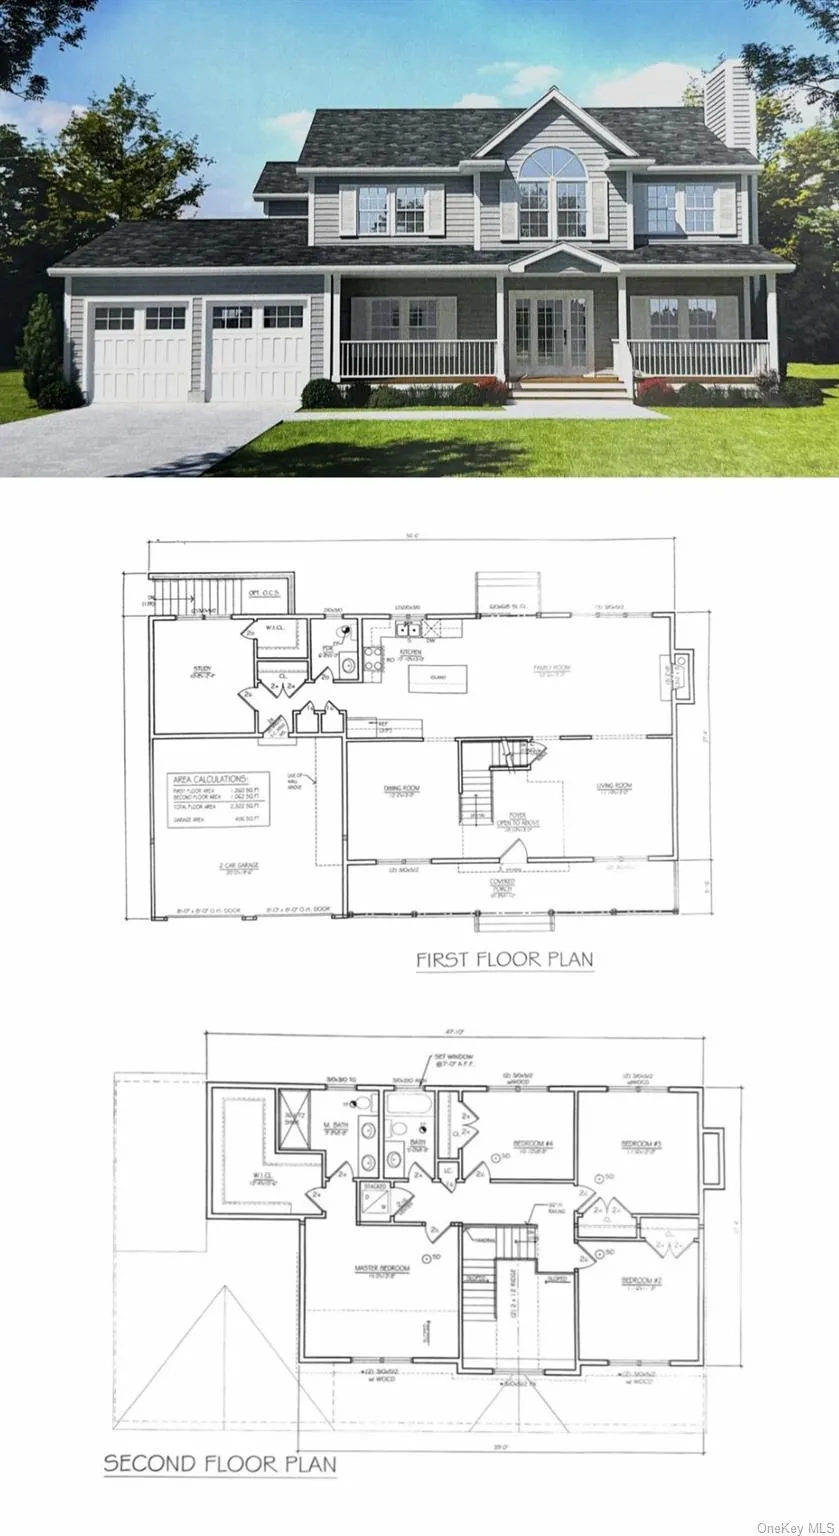
New Construction To Be Built-4-5 Bedroom 1 Acre Cul De sac Location, Custom Kitchen 42 Inch Cabinets, Center Island, Quartz Countertops, Stainless Steel Stove, Dishwasher, Refrigerator & Microwave,Oak Floor 1st Floor Steps & Upstairs Landing, Full Basement Outside Entrance, Architectual Roof, Vinyl Siding, Convenient To Shopping & Major Roadways, Summer 2027 Delivery Survey & Plans Available. Builders Closing Costs Paid By Buyer
Features
- Heating System:
- Heat Pump, Electric
- Cooling System:
- Central Air
- Basement:
- Full, Walk-out Access
- Appliances:
- Dishwasher, Oven, Refrigerator, Microwave
- Garage Spaces:
- 2
- Interior Features:
- Eat-in Kitchen, Walk-in Closet(s), Kitchen Island, Formal Dining, First Floor Bedroom, Primary Bathroom, Quartz/quartzite Counters
- Lot Features:
- Cul-De-Sac
- Parking Features:
- Driveway
- Sewer:
- Cesspool
- Utilities:
- Cable Available, Trash Collection Public, Water Connected, Electricity Connected
Address Map
- City:
- Brookhaven
- State:
- NY
- Street:
- Osage St
- Street Number:
- Lot 11
- Street Suffix:
- Street
- Postal Code:
- 11784
- Floor Number:
- 0
- Longitude:
- W73° 5' 4.6''
- Latitude:
- N40° 46' 45.4''
- Directions:
- Middle Country Rd South On Highview Left on Osage St To the End
- PostalCity:
- Selden
Additional Information
- Architectural Style:
- Colonial
- Construction Materials:
- Frame
- Elementary School:
- New Lane Memorial Elementary School
- High School:
- Newfield High School
- Agent MlsId:
- 9001811
- MiddleOrJunior School:
- Selden Middle School
- PhotosCount:
- 3
- Special Listing Conditions:
- No
- Tax Annual Amount:
- $10,727
- Water Source:
- Public
- Office MlsId:
- BRMN19
Residential - MLS# 1074187
Lot 11 Osage St Street, Brookhaven, NY
5 Bedrooms
2 Bathrooms
2,322 Sqft
$899,990
Listing ID #1074187
Basic Details
- Property Type :
- Residential
- Property SubType :
- Single Family Residence
- Listing Type :
- For Rent
- Listing ID :
- 1074187
- Price :
- $899,990
- Rooms :
- 9
- Bedrooms :
- 5
- Bathrooms :
- 2
- Half Bathrooms :
- 1
- Bathrooms Total :
- 3
- Square Footage :
- 2,322 Sqft
- Building Area :
- 2,728 Sqft
- Lot Area :
- 0.92 Acre
- Lot Dimensions :
- 200 x 200 Irregular
- Year Built :
- 2027
- Status :
- Active
- Listing Agent :
- Joseph A. Bartone
- Listing Office :
- Coldwell Banker American Homes
Agent info


Coldwell Banker American Homes
284 West Park Ave

Contact Agent
Walkscore

