
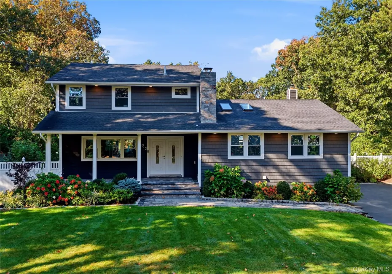
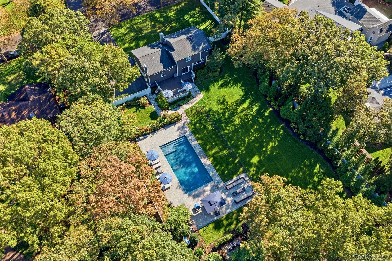
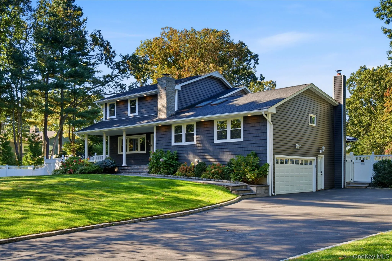
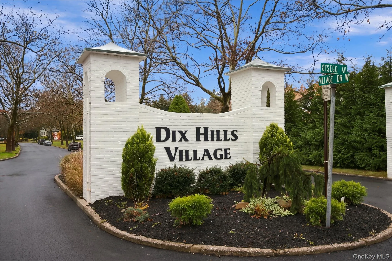
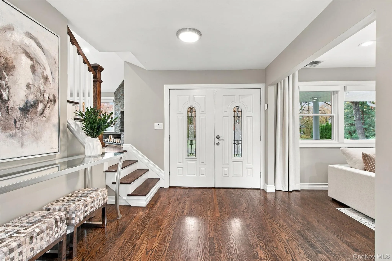
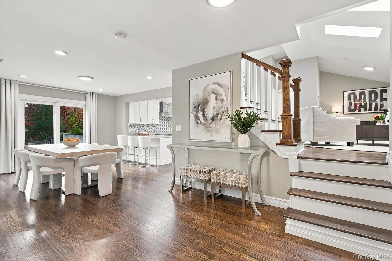
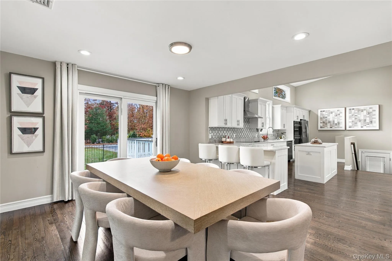
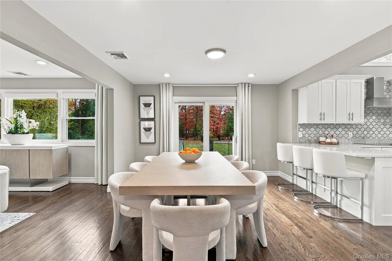
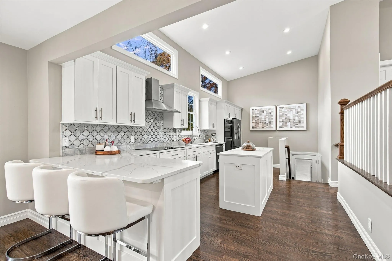
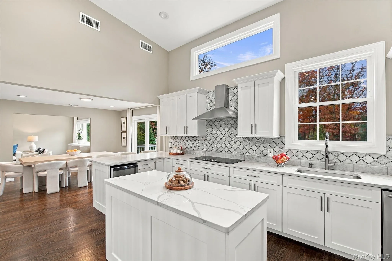
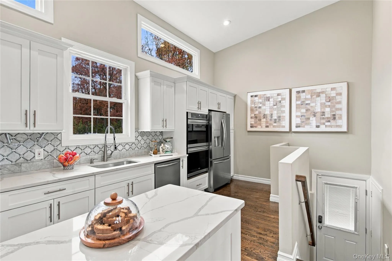
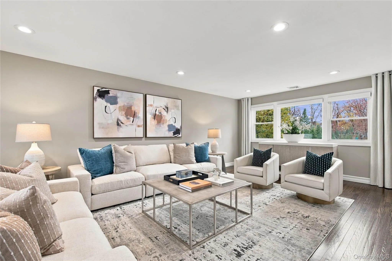
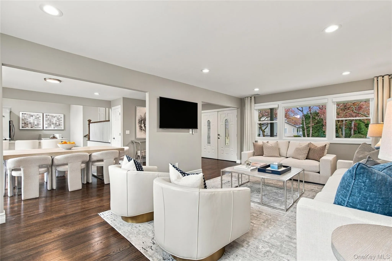
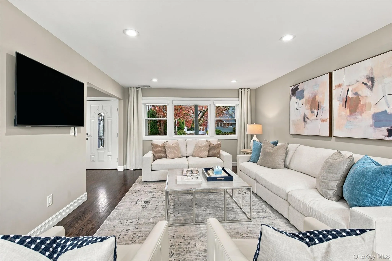
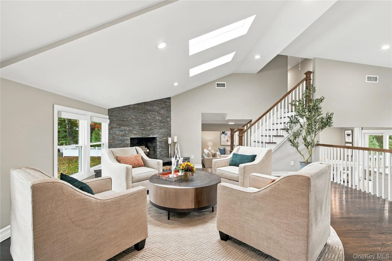
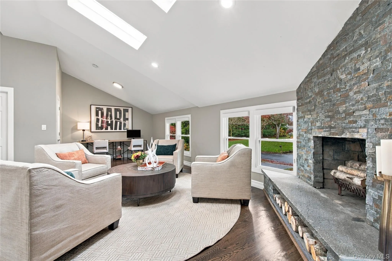
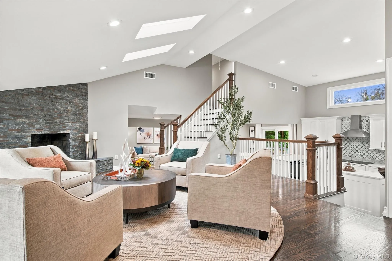
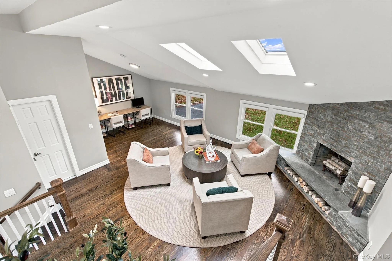
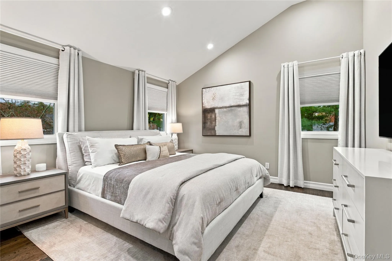
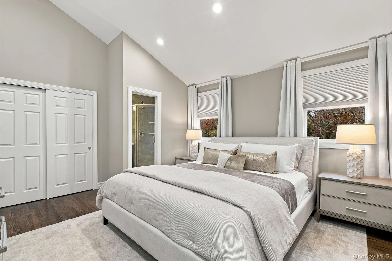
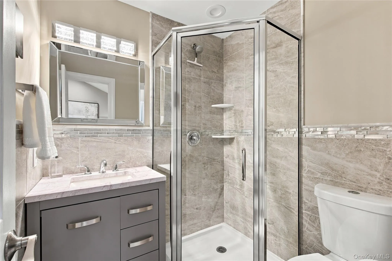
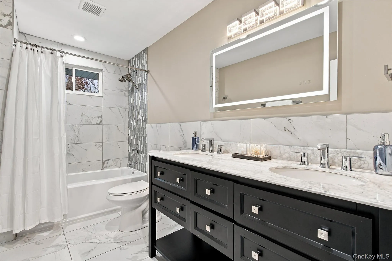
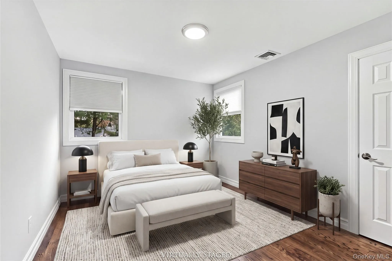
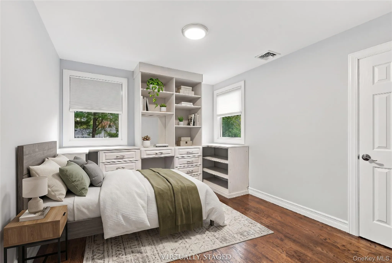
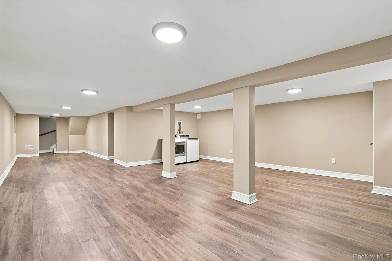
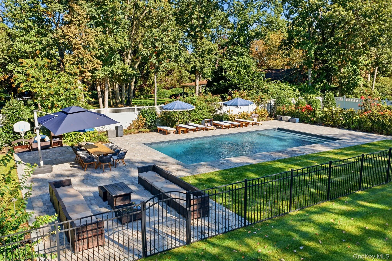
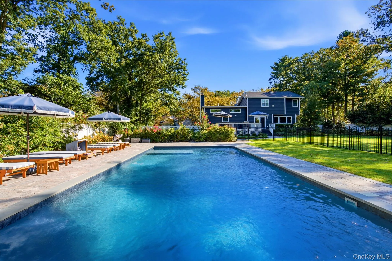
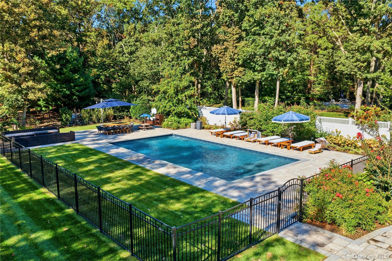
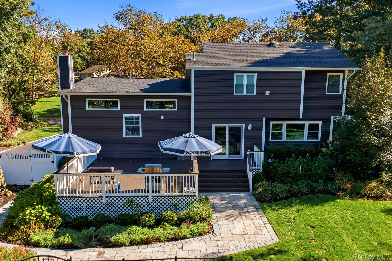
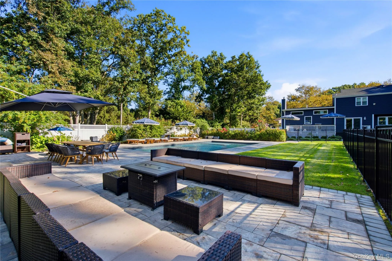
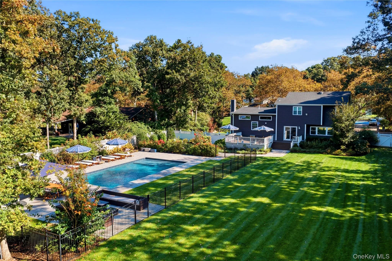
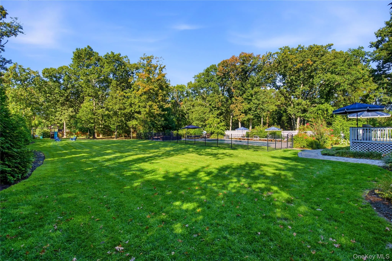
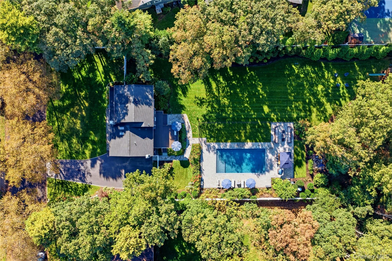
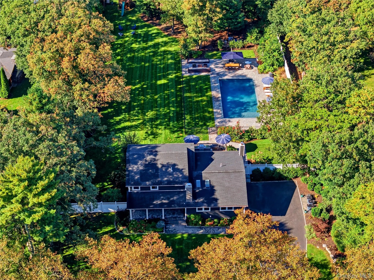
Welcome to 12 Village Drive West, a beautifully reimagined Dix Hills residence set on .88 acres of lush, level and fully usable property. Extensively renovated in 2019, this exceptional home seamlessly blends sophisticated design with comfortable, modern living. At the heart of the home is a light-filled kitchen featuring custom cabinetry, quartz countertops, stainless steel appliances and a dramatic vaulted ceiling. Rich hardwood floors flow throughout the thoughtfully designed interior, connecting gracious living and dining spaces with three bedrooms and three full bathrooms. An expansive den and recreation area incorporates the home’s original fourth bedroom, creating an inviting gathering space while offering the flexibility to easily restore the fourth bedroom if desired. A walkout lower level provides additional space for recreation, storage or future customization. The outdoor setting is equally impressive. Completely transformed in 2023, the spectacular backyard offers a private, resort-like retreat anchored by a gas-heated saltwater pool and an expansive paver patio with dedicated areas for dining, entertaining and lounging. Mature landscaping and broad stretches of level lawn create a beautiful backdrop, while a fully updated irrigation system enhances the property’s ease of maintenance. Additional amenities include a two-car garage, whole-house water filtration system and updated roof, windows and exterior. With refined interiors, exceptional outdoor living and a versatile floor plan, 12 Village Drive West offers a wonderful opportunity to enjoy the very best of Dix Hills living.
- Heating System:
- Oil, Forced Air
- Cooling System:
- Central Air
- Basement:
- Finished, Full, Walk-out Access
- Patio:
- Deck
- Swimming Pool:
- In Ground, Salt Water
- Appliances:
- Dishwasher, Oven, Refrigerator, Microwave, Stainless Steel Appliance(s), Dryer, Washer, Freezer
- Fireplace Features:
- Wood Burning
- Fireplaces Total:
- 1
- Flooring:
- Hardwood
- Garage Spaces:
- 2
- Interior Features:
- Eat-in Kitchen, Entrance Foyer, Kitchen Island, Walk Through Kitchen, Washer/dryer Hookup, Primary Bathroom, First Floor Full Bath
- Laundry Features:
- In Basement
- Parking Features:
- Attached
- Sewer:
- Cesspool
- Utilities:
- Water Available, Electricity Available, Water Connected, Electricity Connected
- City:
- Huntington
- State:
- NY
- Street:
- Village
- Street Number:
- 12
- Street Suffix:
- Drive
- Postal Code:
- 11746
- Floor Number:
- 0
- Longitude:
- W74° 33' 55''
- Latitude:
- N40° 52' 24''
- PostalCity:
- Dix Hills
- Architectural Style:
- Colonial
- Construction Materials:
- Frame, Vinyl Siding
- Elementary School:
- Otsego Elementary School
- High School:
- Half Hollow Hills High School West
- Agent MlsId:
- 193972
- MiddleOrJunior School:
- Candlewood Middle School
- PhotosCount:
- 34
- Special Listing Conditions:
- No
- Tax Annual Amount:
- $19,684
- VirtualTour URL:
- https://brokerageengine.s3.us-east-1.amazonaws.com/listing-media/danielgalesir/1794928926266_bc51091
- Water Source:
- Public
- Office MlsId:
- GALE12
Residential - MLS# 1065842
12 Village Drive, Huntington, NY
- Property Type :
- Residential
- Property SubType :
- Single Family Residence
- Listing Type :
- For Rent
- Listing ID :
- 1065842
- Price :
- $1,475,000
- Rooms :
- 7
- Bedrooms :
- 3
- Bathrooms :
- 3
- Bathrooms Total :
- 3
- Square Footage :
- 2,939 Sqft
- Lot Area :
- 0.88 Acre
- Year Built :
- 1965
- Status :
- Active
- Listing Agent :
- Elyse Gropper CBR
- Listing Office :
- Daniel Gale Sothebys Intl Rlty




