
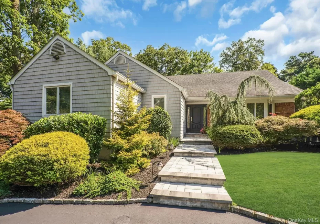

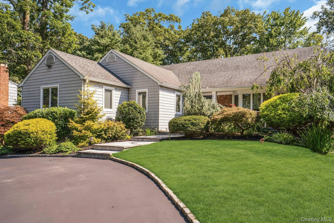
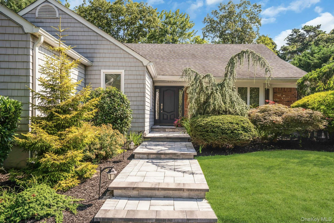
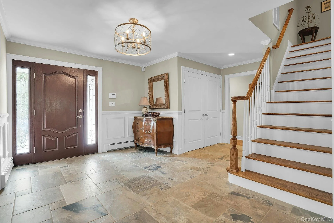
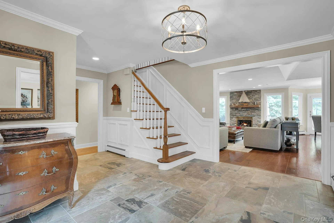
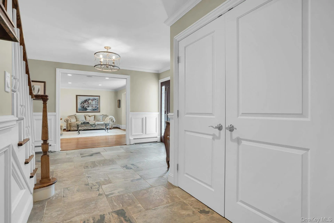
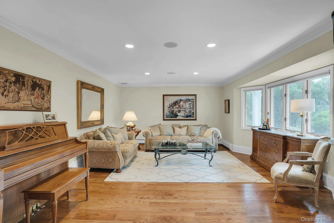
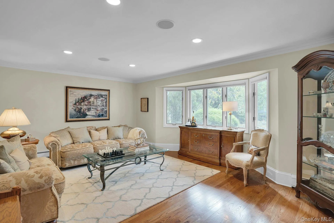
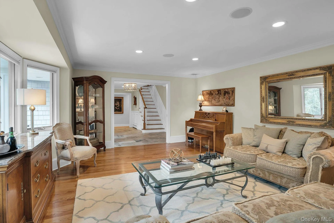
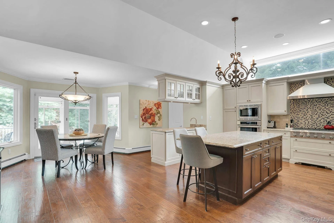

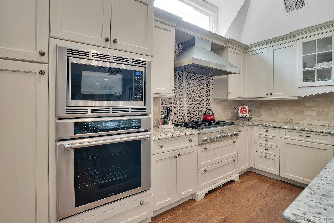
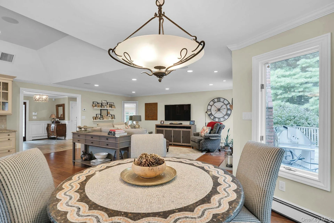
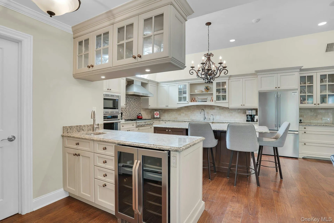
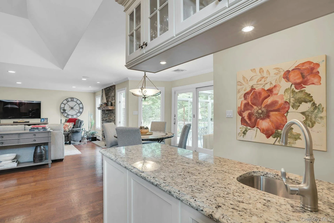
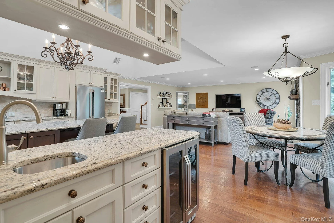
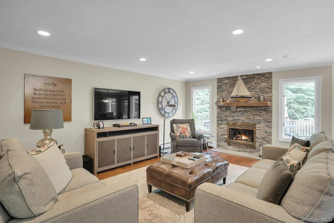
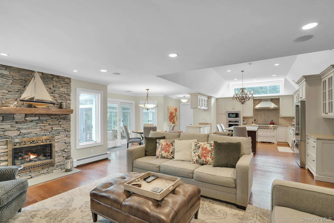
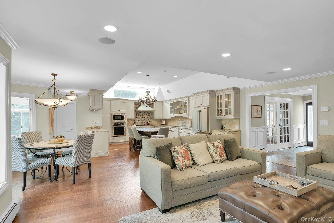
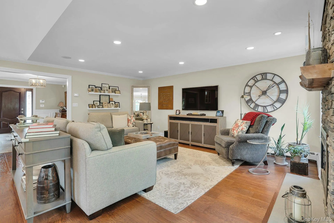
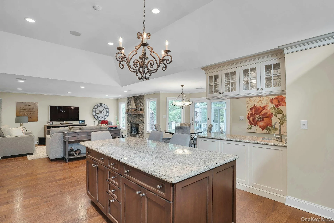
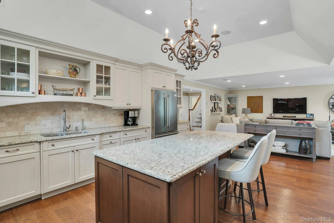
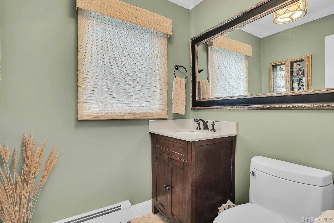
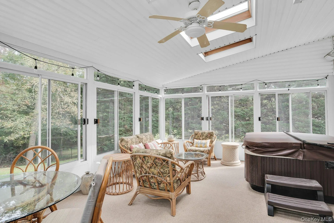
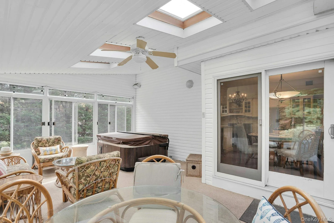
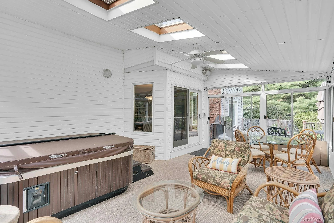
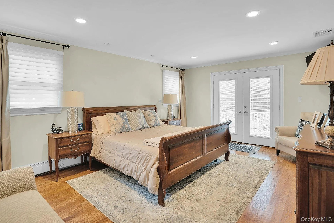
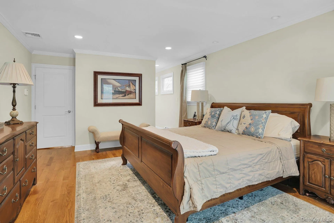
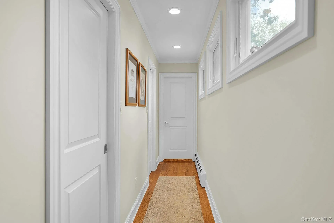
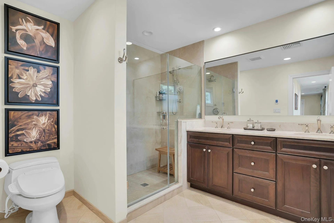
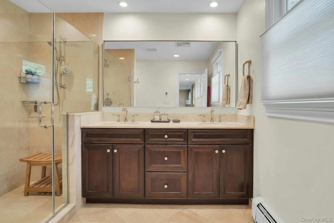
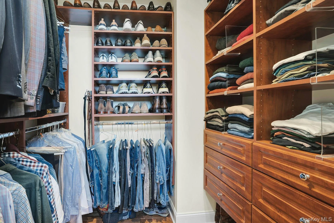
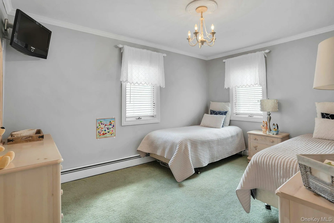
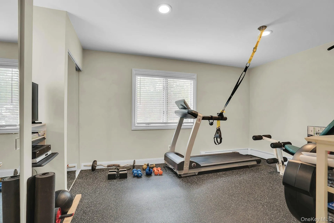
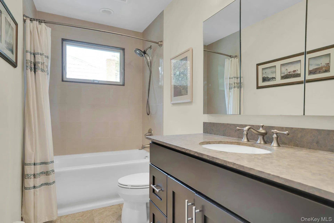
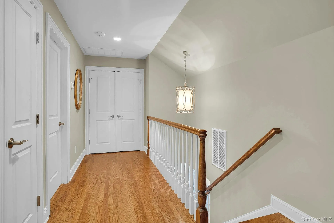
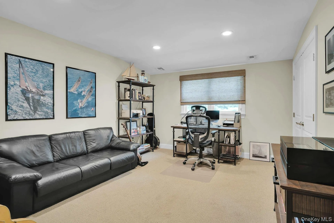
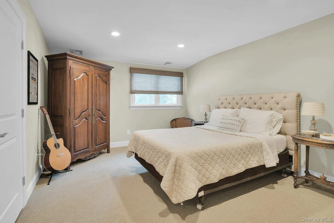
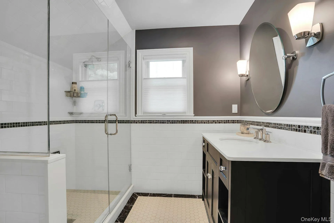
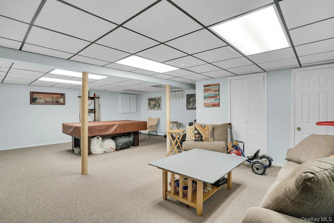
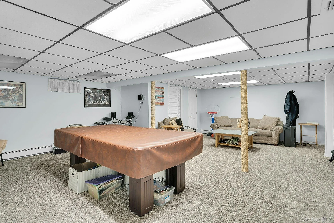

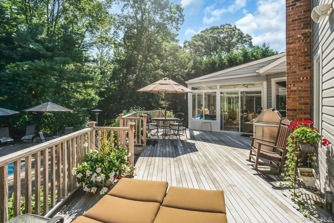
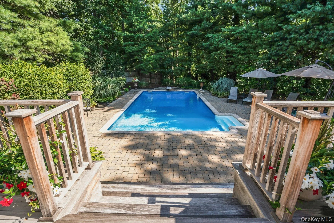
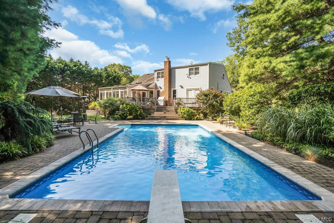
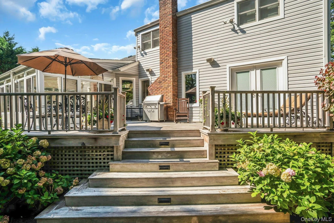
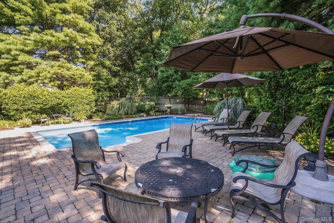
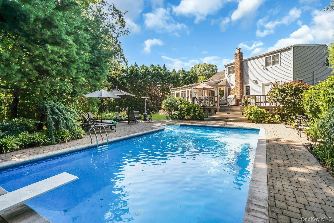
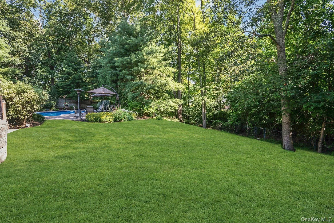
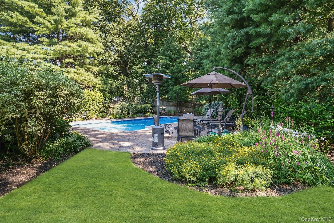
Beautifully renovated farmranch in the heart of Village on the Hill is professionally landscaped with a brand new circular driveway and new Nicolock paver walkway and porch. Large center hall features stone flooring, wainscoting and a large double door coat closet. The formal living room has French packet doors, hardwood floors and a wall of casement windows bringing in a lot of natural light. The kitchen and den are combined to be a gorgeous great room with soaring ceilings and engineered hardwood floors. The kitchen is large with custom cabinets, center island, Thermador appliances (2013) with gas cooking, a brand new refrigerator and water filtration system in the sink. There is also a bar area with room for a wine refrigerator (current one not working) and the table overlooks the fabulous sunroom! The kitchen flows nicely with the den where there is a gas fireplace and lots of seating. There is a half bath off of the kitchen for convenience from the pool. The sunroom is an added bonus featuring a hot tub! This is a three season room with windows and screens all around for comfortable entertaining, no matter the weather. The primary bedroom is located on the first floor and was renovated and expanded to include two walk-in-closets and a grand ensuite bathroom with radiant heated floors. A true primary bedroom in the traditional sense. There are two more bedrooms and full bathroom also with radiant heated floors on this floor. The second floor features two big bedrooms and another full bathroom. There is also a very large storage attic. The basement is finished with storage closets, utilities and access to the over-sized 2.5 car garage. So much room for storage. Step into the entertainers yard and the in-ground pool is the focal point to this professionally landscaped property. The pool is 18 x 36 and features a diving board, 3 year old gas heater, 5 year old pump and an 8 year old liner. Roof 22 years, Cesspool, 200+ Amp, Natural Gas, 2 CAC units – 1 year / 2007, HWH 2022 , Alarm.
- Heating System:
- Natural Gas
- Cooling System:
- Central Air
- Basement:
- Finished, Partial
- Fence:
- Back Yard
- Patio:
- Patio, Porch, Deck
- Swimming Pool:
- In Ground, Outdoor Pool, Fenced, Pool Cover, Vinyl, Diving Board
- Appliances:
- Dishwasher, Refrigerator, Microwave, Stainless Steel Appliance(s), Washer, Cooktop, Energy Star Qualified Appliances, Gas Water Heater, Gas Cooktop
- Exterior Features:
- Gas Grill, Mailbox, Garden, Lighting, Rain Gutters
- Fireplace Features:
- Gas, Family Room
- Fireplaces Total:
- 1
- Flooring:
- Hardwood, Ceramic Tile
- Garage Spaces:
- 25
- Interior Features:
- Eat-in Kitchen, Master Downstairs, Entrance Foyer, Granite Counters, Open Kitchen, Open Floorplan, High Ceilings, Cathedral Ceiling(s), Pantry, Storage, Walk-in Closet(s), Chefs Kitchen, Kitchen Island, Washer/dryer Hookup, First Floor Bedroom, Primary Bathroom, Energy Star Qualified Door(s), Chandelier, First Floor Full Bath, Built-in Features, His And Hers Closets, Breakfast Bar, Recessed Lighting, Crown Molding, Natural Woodwork, Dry Bar
- Laundry Features:
- In Basement
- Lot Features:
- Level, Cleared, Garden, Sprinklers In Front, Near Shops, Near School, Sprinklers In Rear, Landscaped, Front Yard
- Parking Features:
- Driveway, Garage, Attached, Garage Door Opener
- Sewer:
- Cesspool
- Utilities:
- Underground Utilities, Trash Collection Public, Natural Gas Connected, Water Connected, Electricity Connected
- City:
- Huntington
- State:
- NY
- Street:
- Mc Culloch
- Street Number:
- 33
- Street Suffix:
- Drive
- Postal Code:
- 11746
- Floor Number:
- 0
- Longitude:
- W74° 34' 27.6''
- Latitude:
- N40° 52' 5.4''
- Subdivision Name:
- Village on the Hill
- Directions:
- Vanderbilt Pkwy to McCulloch Drive
- PostalCity:
- Dix Hills
- Architectural Style:
- Ranch
- Construction Materials:
- Frame, Vinyl Siding
- Elementary School:
- Rolling Hills School
- High School:
- Commack High School
- Levels:
- Three Or More
- Agent MlsId:
- 162340
- MiddleOrJunior School:
- Commack Middle School
- PhotosCount:
- 50
- Special Listing Conditions:
- No
- Tax Annual Amount:
- $23,810
- VirtualTour URL:
- https://jumpvisualtours.com/u/497493
- Water Source:
- Public
- Office MlsId:
- CMPA04
Residential - MLS# 1062330
33 Mc Culloch Drive, Huntington, NY
- Property Type :
- Residential
- Property SubType :
- Single Family Residence
- Listing Type :
- For Rent
- Listing ID :
- 1062330
- Price :
- $1,399,000
- Rooms :
- 8
- Bedrooms :
- 5
- Bathrooms :
- 3
- Half Bathrooms :
- 1
- Bathrooms Total :
- 4
- Square Footage :
- 3,892 Sqft
- Building Area :
- 4,235 Sqft
- Lot Area :
- 0.70 Acre
- Year Built :
- 1969
- Status :
- Active
- Listing Agent :
- Elena M. Galluzzo
- Listing Office :
- Compass Greater NY LLC




