
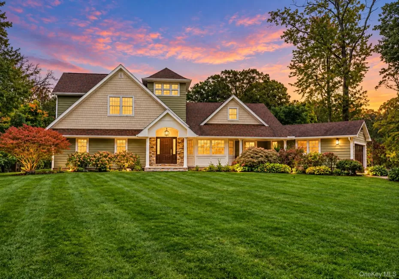
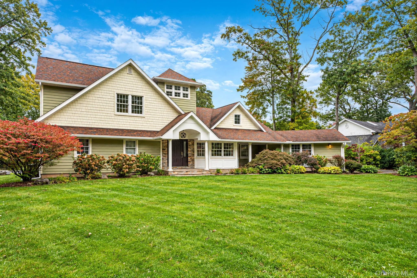
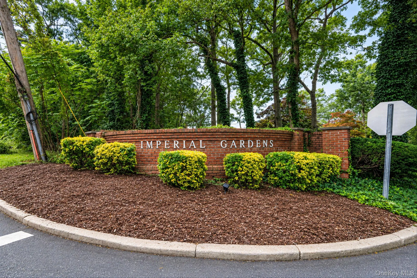
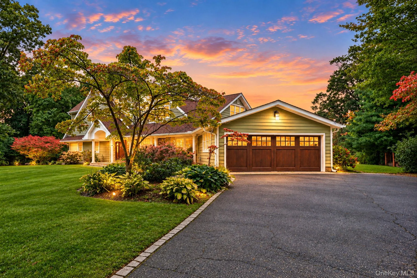
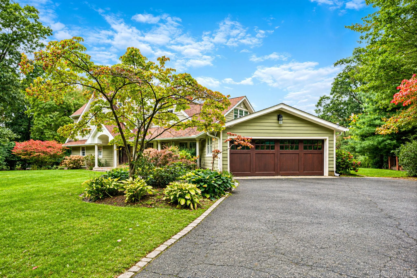
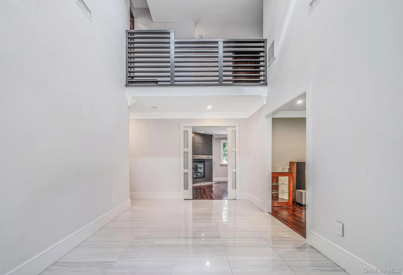
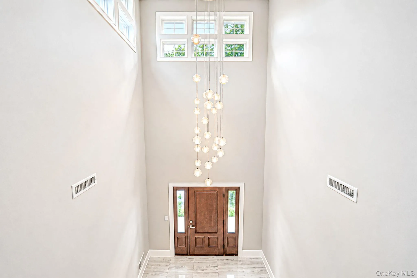
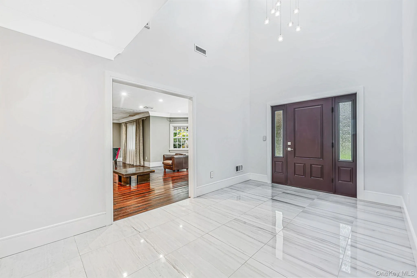
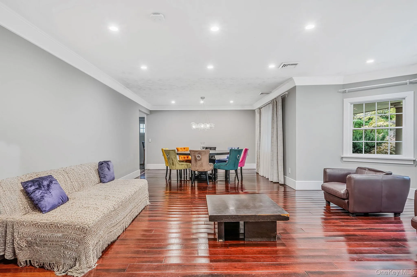
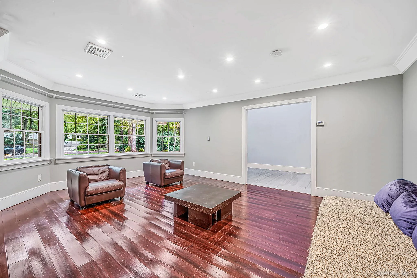
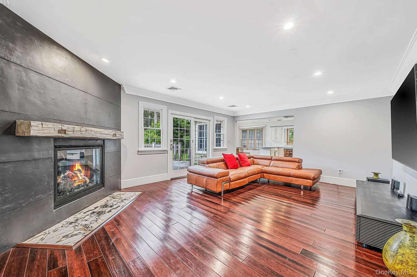
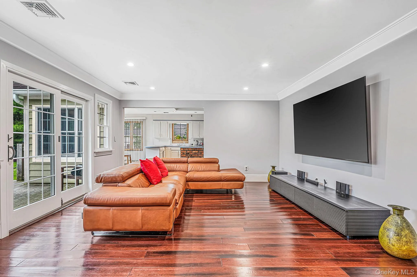
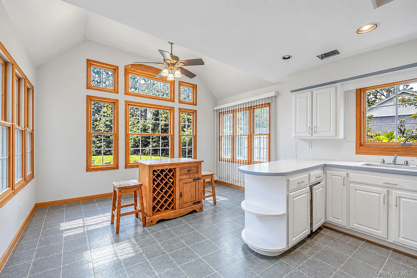
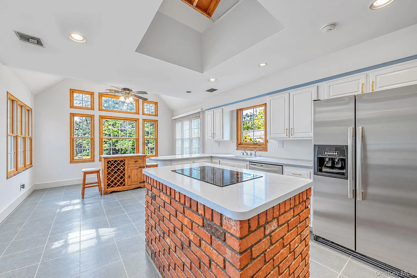
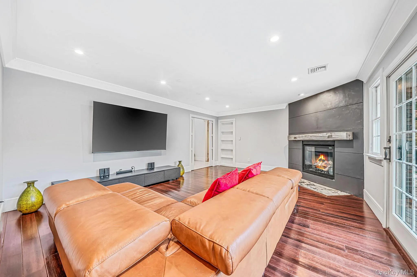
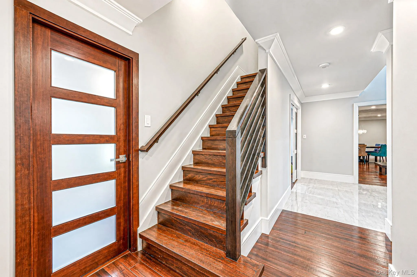
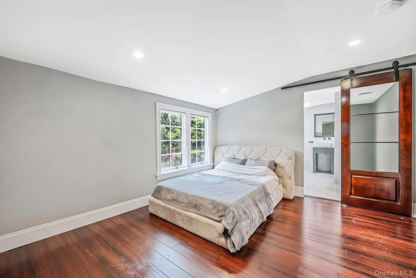
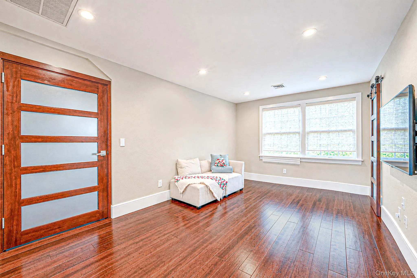
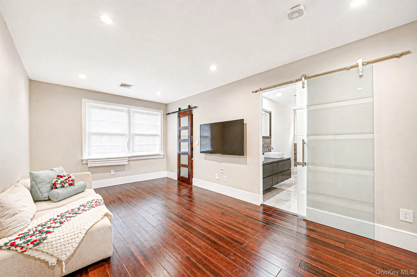
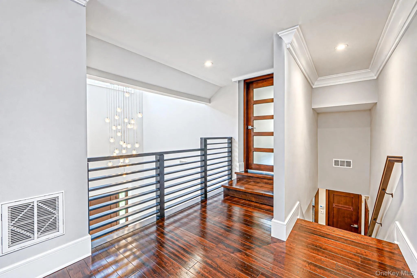
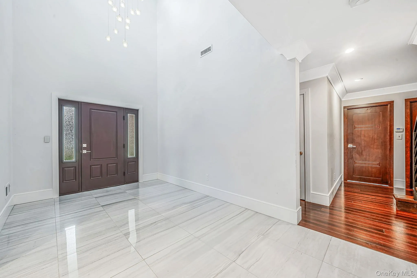
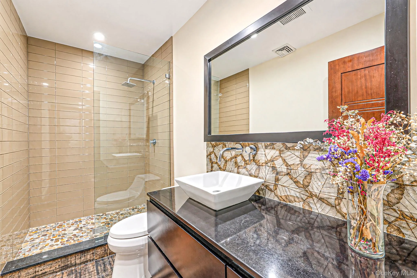
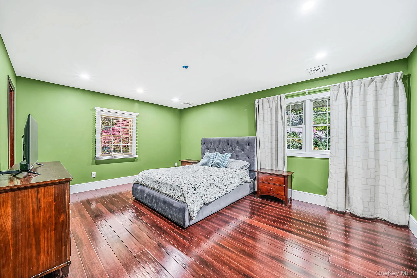
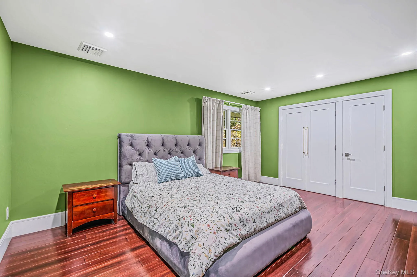
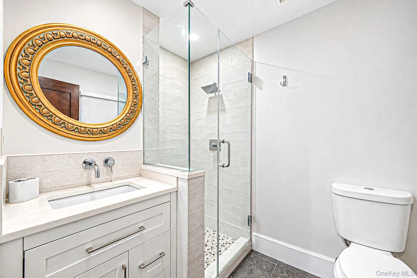
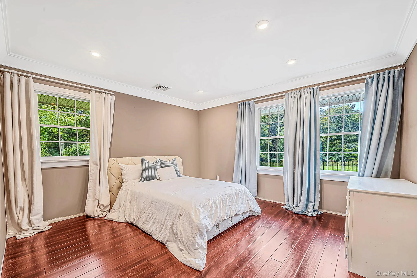
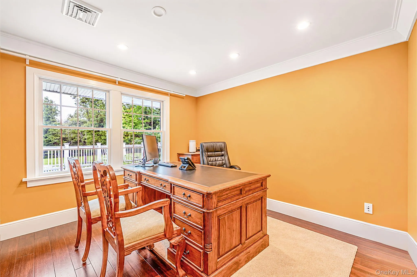
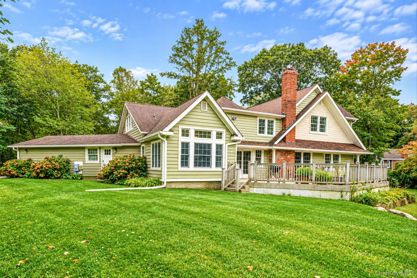
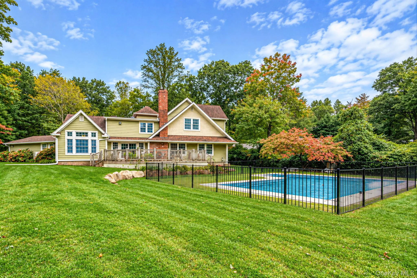
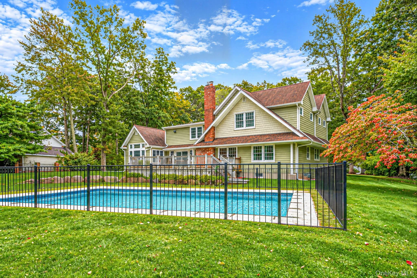
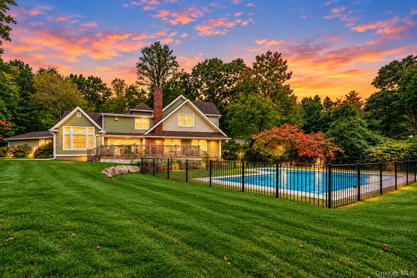
Welcome to this Exceptional Expanded Custom Home Situated on 1 acre of Flat Useable Private Property in the sought-after Old Imperial Gardens section of Dix Hills in The Famed Half Hollow Hills School District. This Sprawling Home Boasts a 22’ Grand Entry Foyer, 2 Master Suites (one on main level) 6 Bedrooms and 4 Updated Baths. The Upper
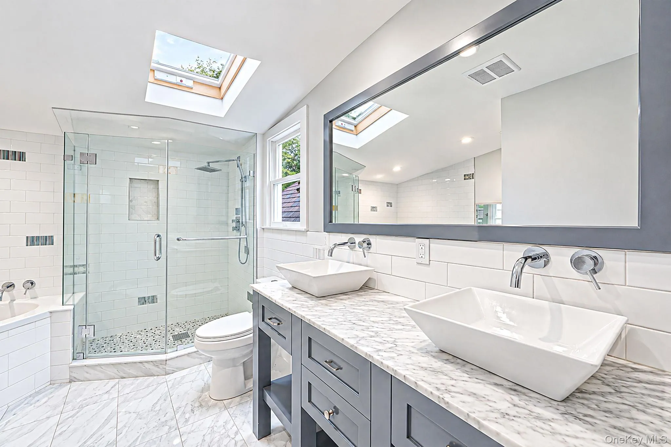
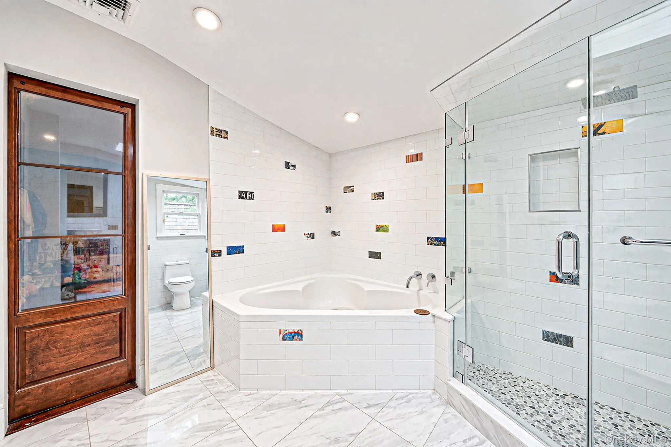
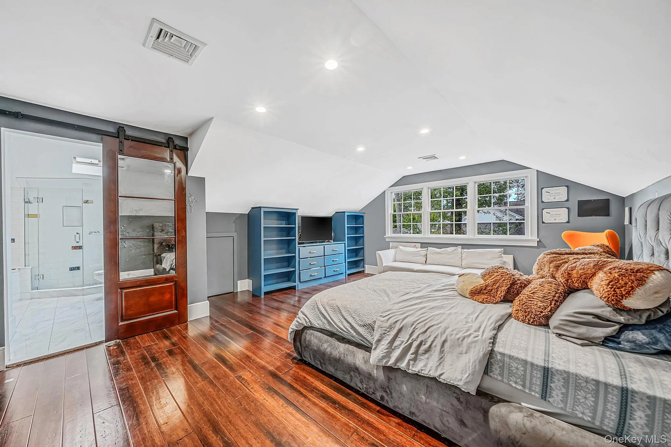
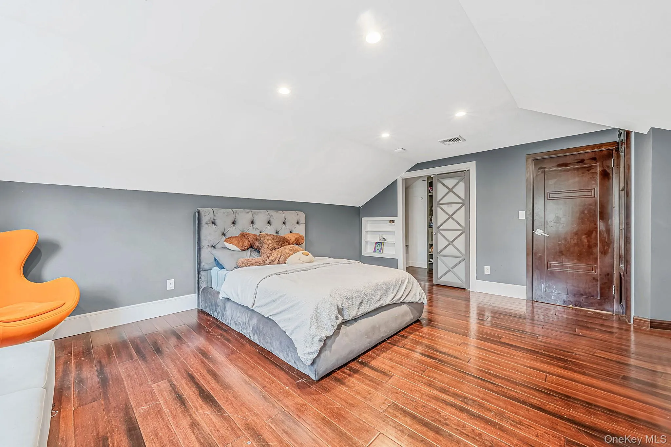
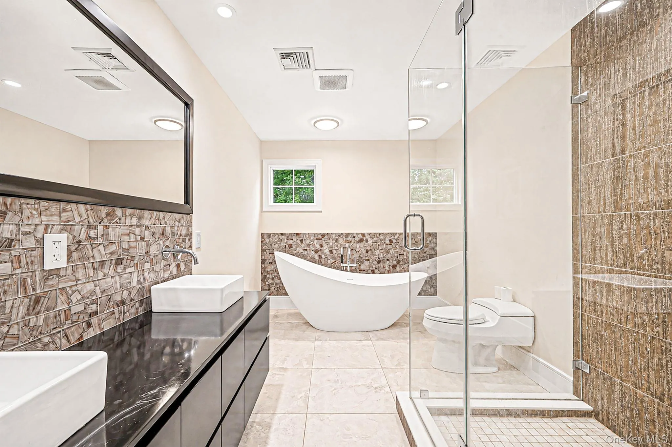
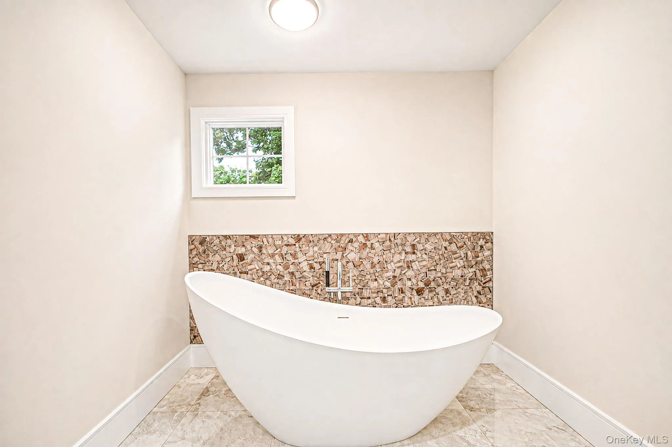
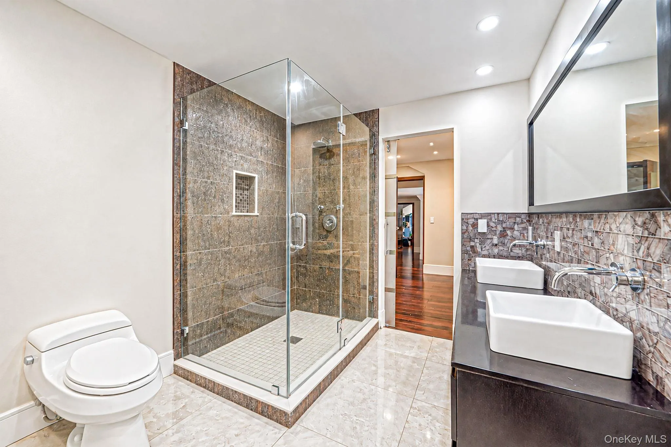
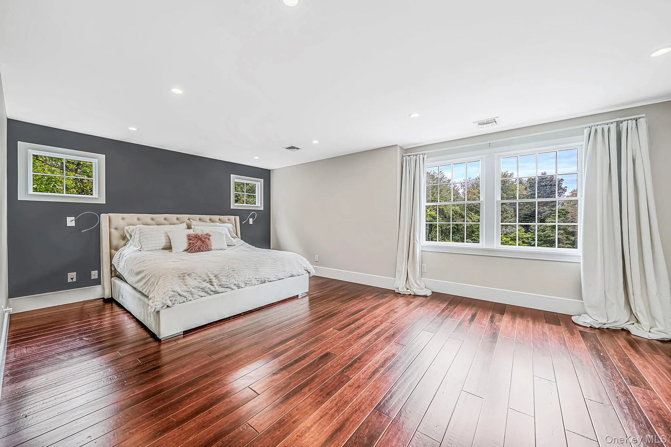
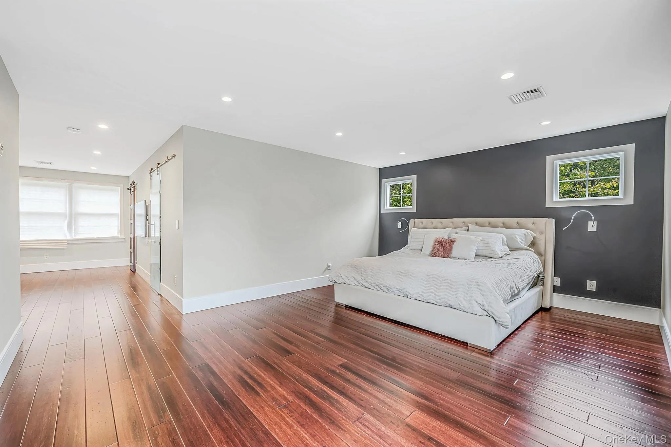
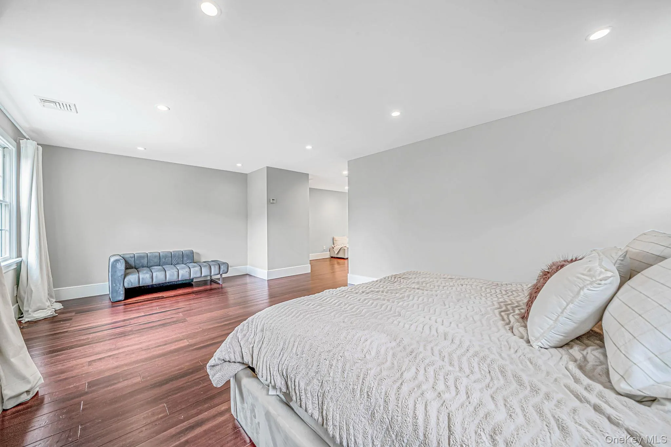
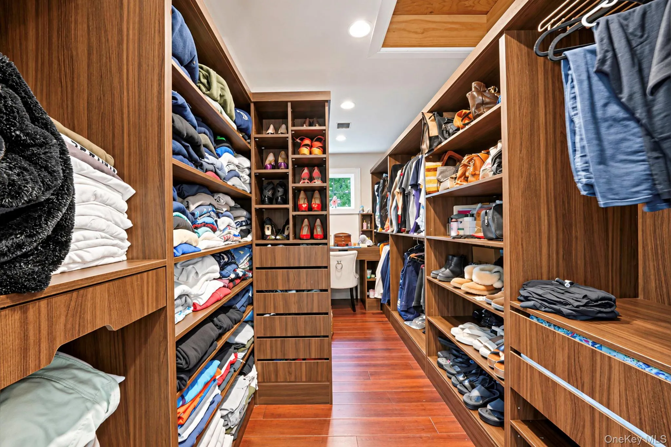
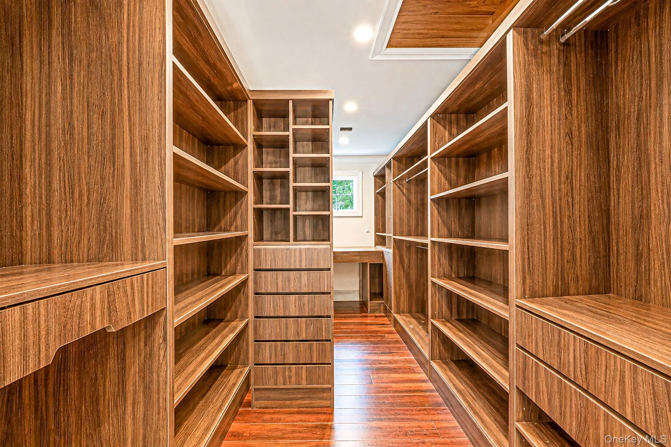
Level Has a Private Primary Ensuite with a Separate Sitting / Dressing Area, Huge Custom Walk in Closet, Ensuite Bath w/ Separate Shower, Double Vanity and Contemporary Stand Alone Soaking Tub. Completing the Upper Level the 2 Additional Oversized Bedrooms share a Jack and Jill Bathroom Suite w/ Double Vanity, Jacuzzi Tub and Separate Shower.
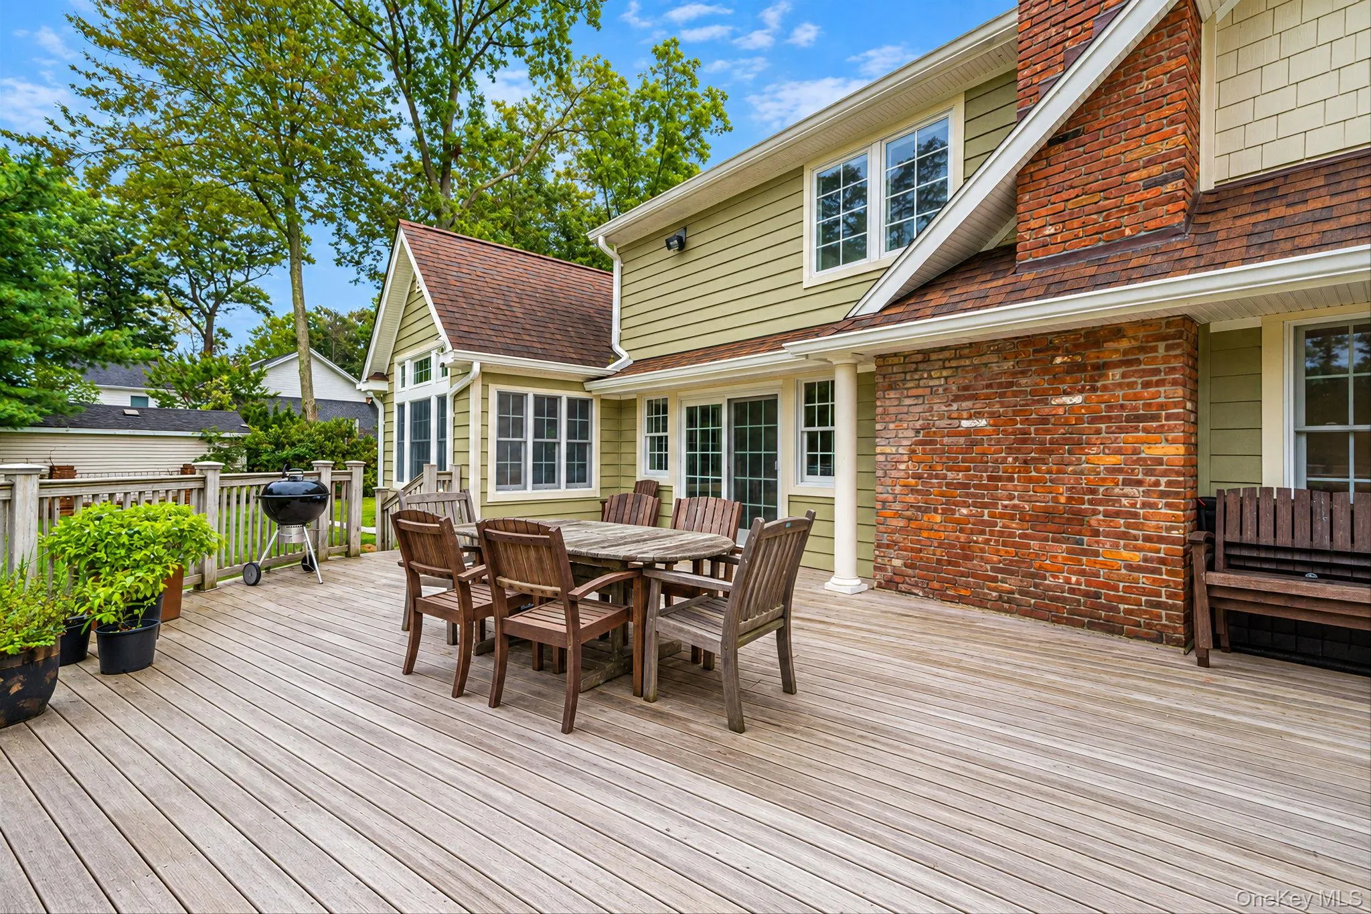
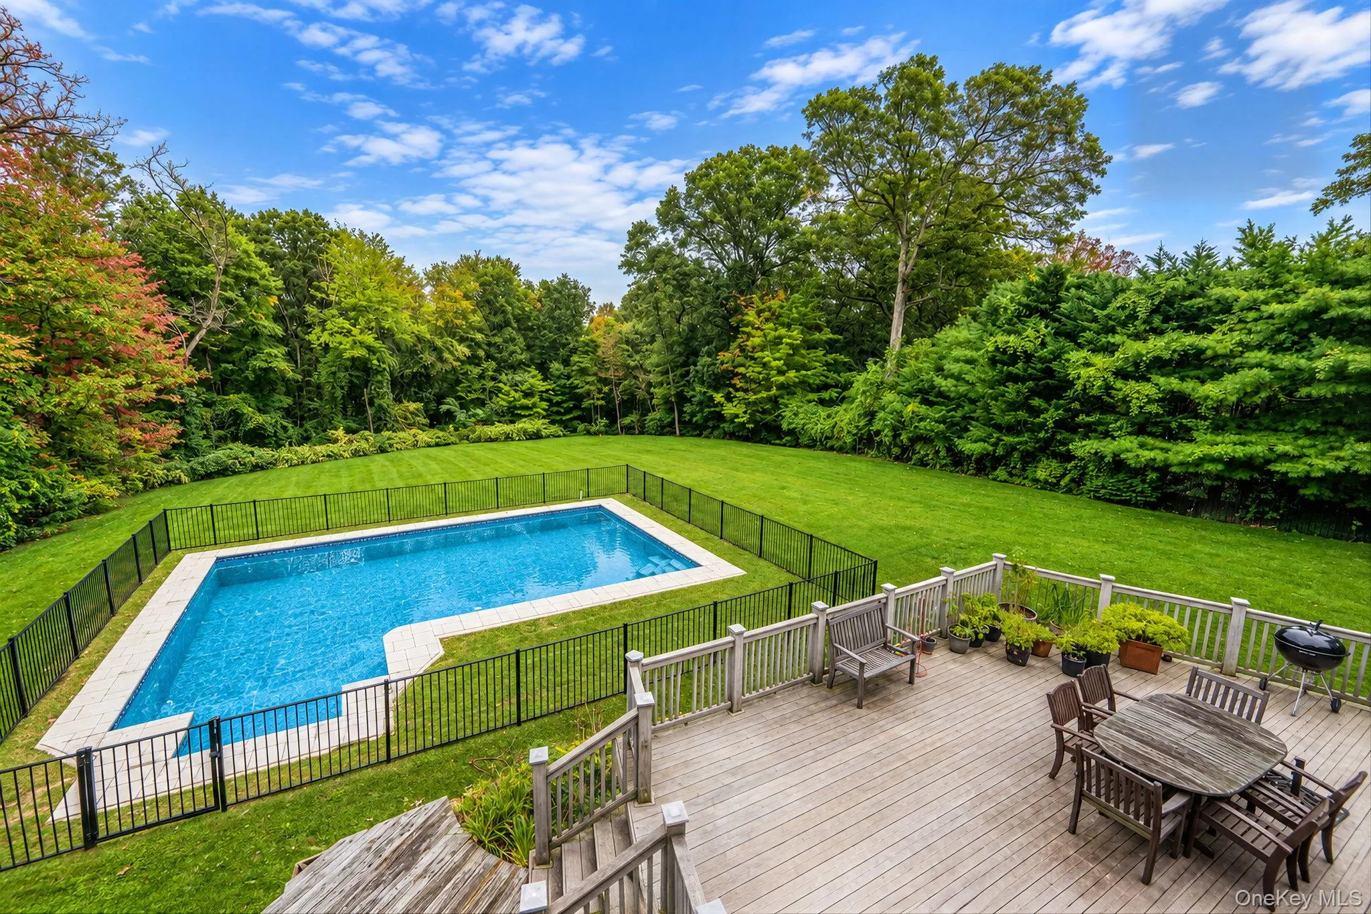
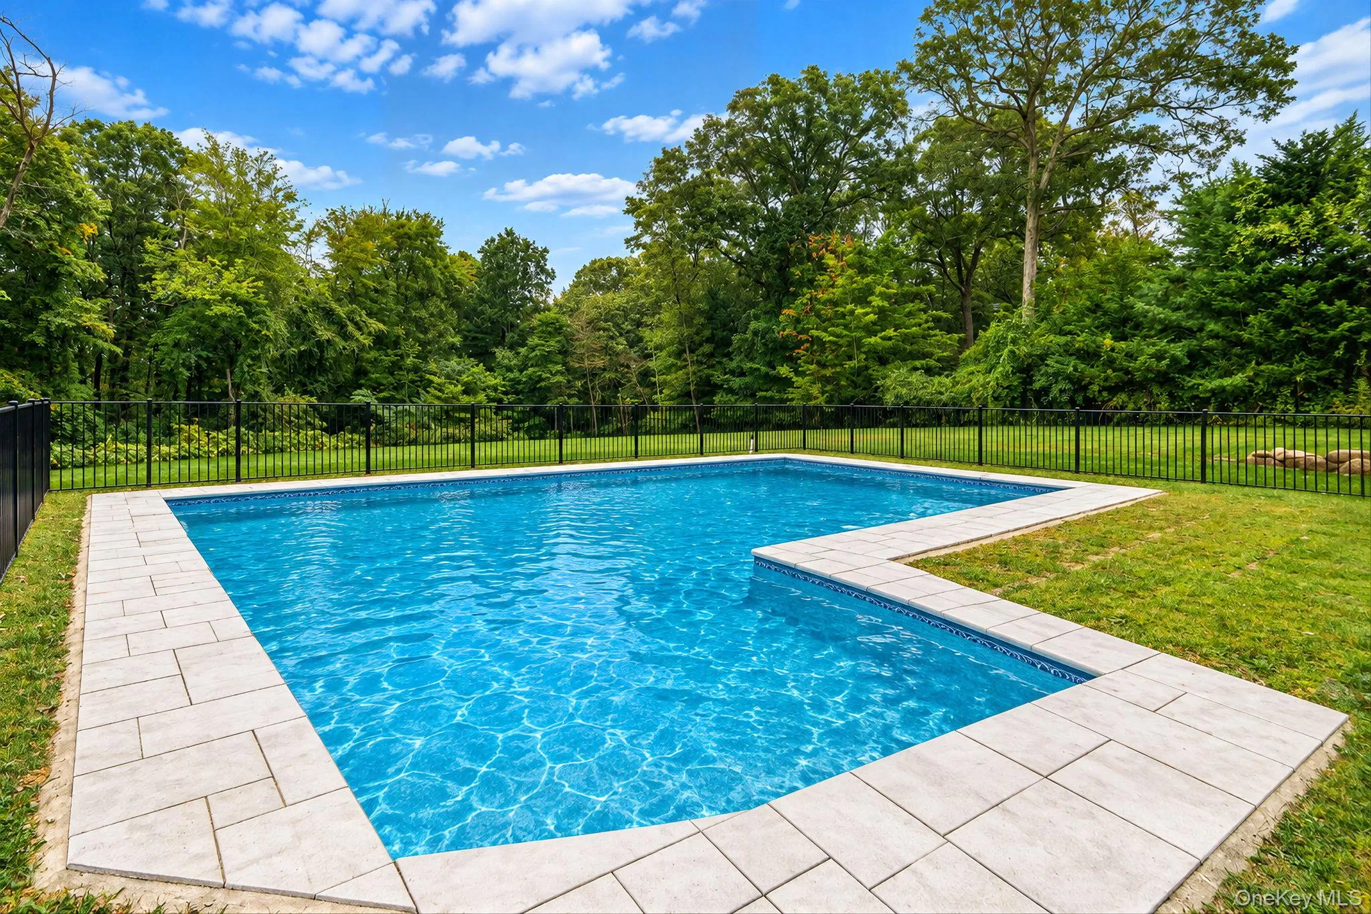
This Home is Has CAT5 Wiring Throughout, All New Custom Windows, New 200amp Electric plus a Subpanel, 2 Zone CAC, Tankless Dunkirk Gas Boiler and Separate Hot Water Heater, Wood and Porcelain Floors, Custom Moldings and Doors, Hardy Board and Cedar Impression Vinyl Siding, The Magnificent Curb Appeal is Enhanced by The Private Treelined Property Allowing Full Sunlight on the InGround L-Shaped Pool, Surrounded by New Pavers and Estate Fencing, on Totally Flat Property with decking and 2 Car Garage. This Home a Is Perfect “MUST SEE”
- Heating System:
- Natural Gas
- Cooling System:
- Central Air
- Basement:
- Unfinished
- Swimming Pool:
- In Ground
- Accessibility Features:
- Accessible Bedroom, Accessible Central Living Area, Accessible Entrance, Accessible Common Area
- Appliances:
- Dryer, Washer, Gas Water Heater
- Fireplace Features:
- Gas
- Fireplaces Total:
- 1
- Flooring:
- Tile, Wood
- Garage Spaces:
- 2
- Interior Features:
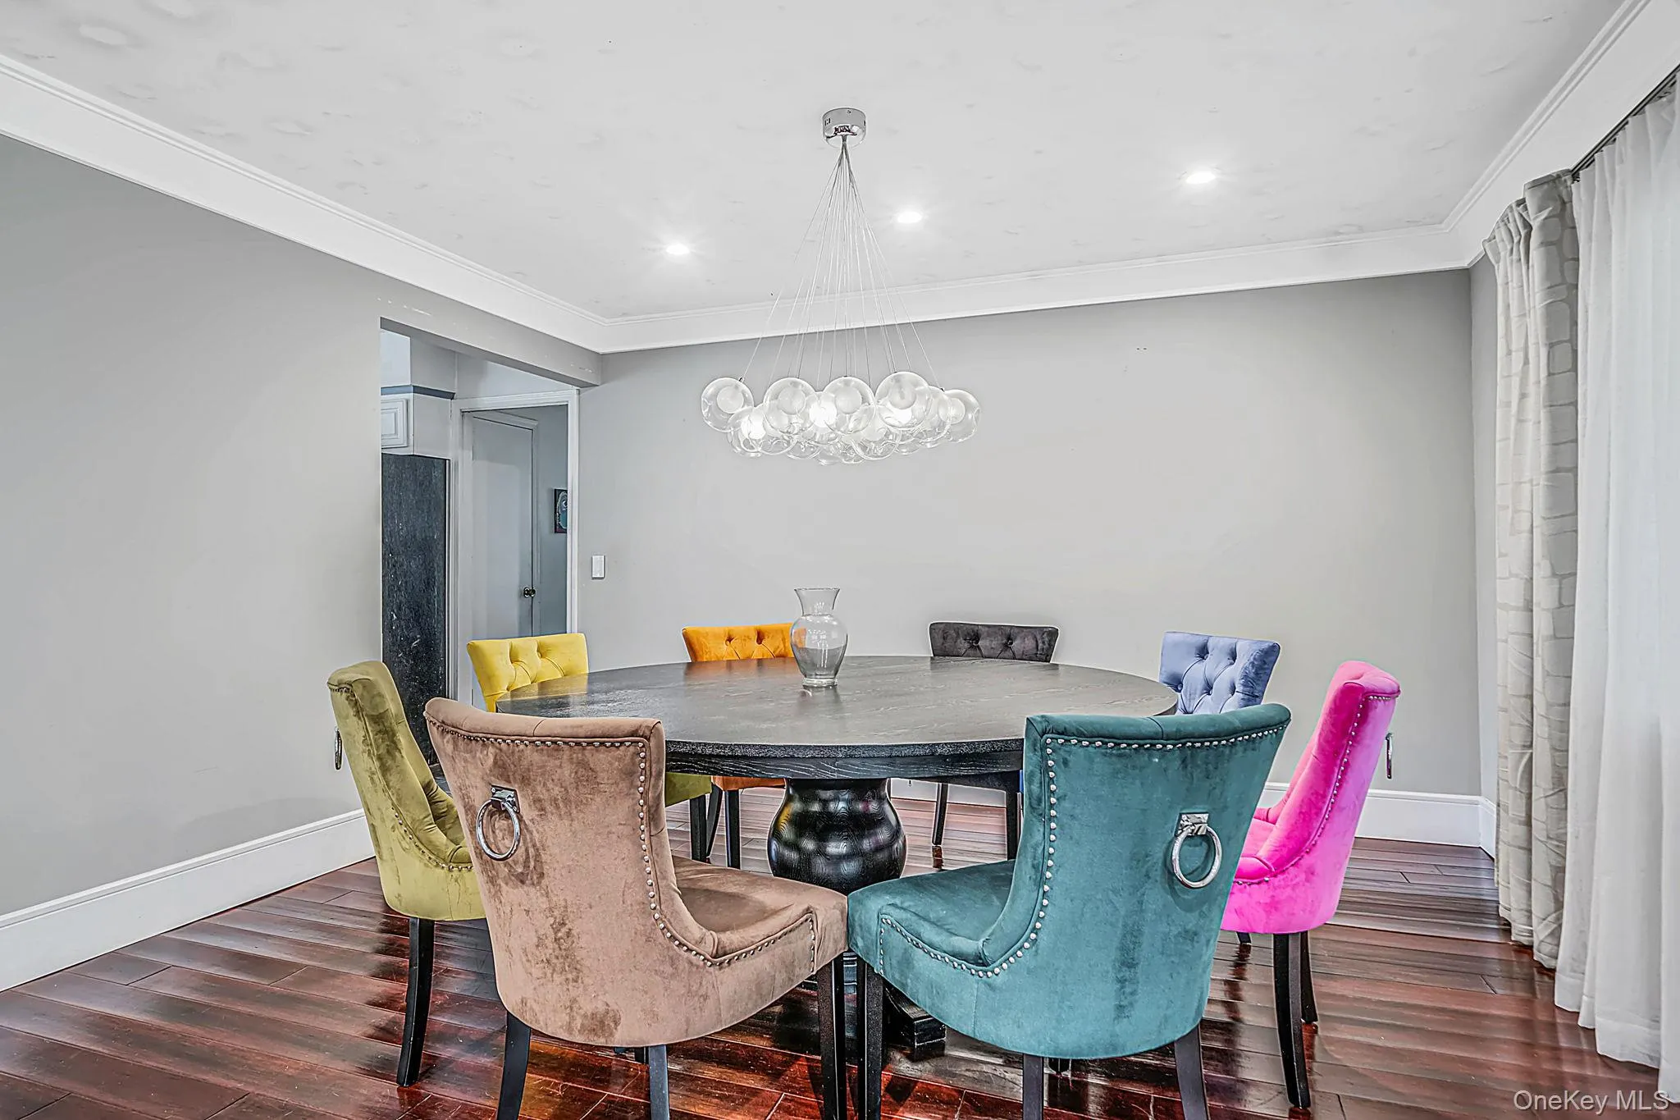
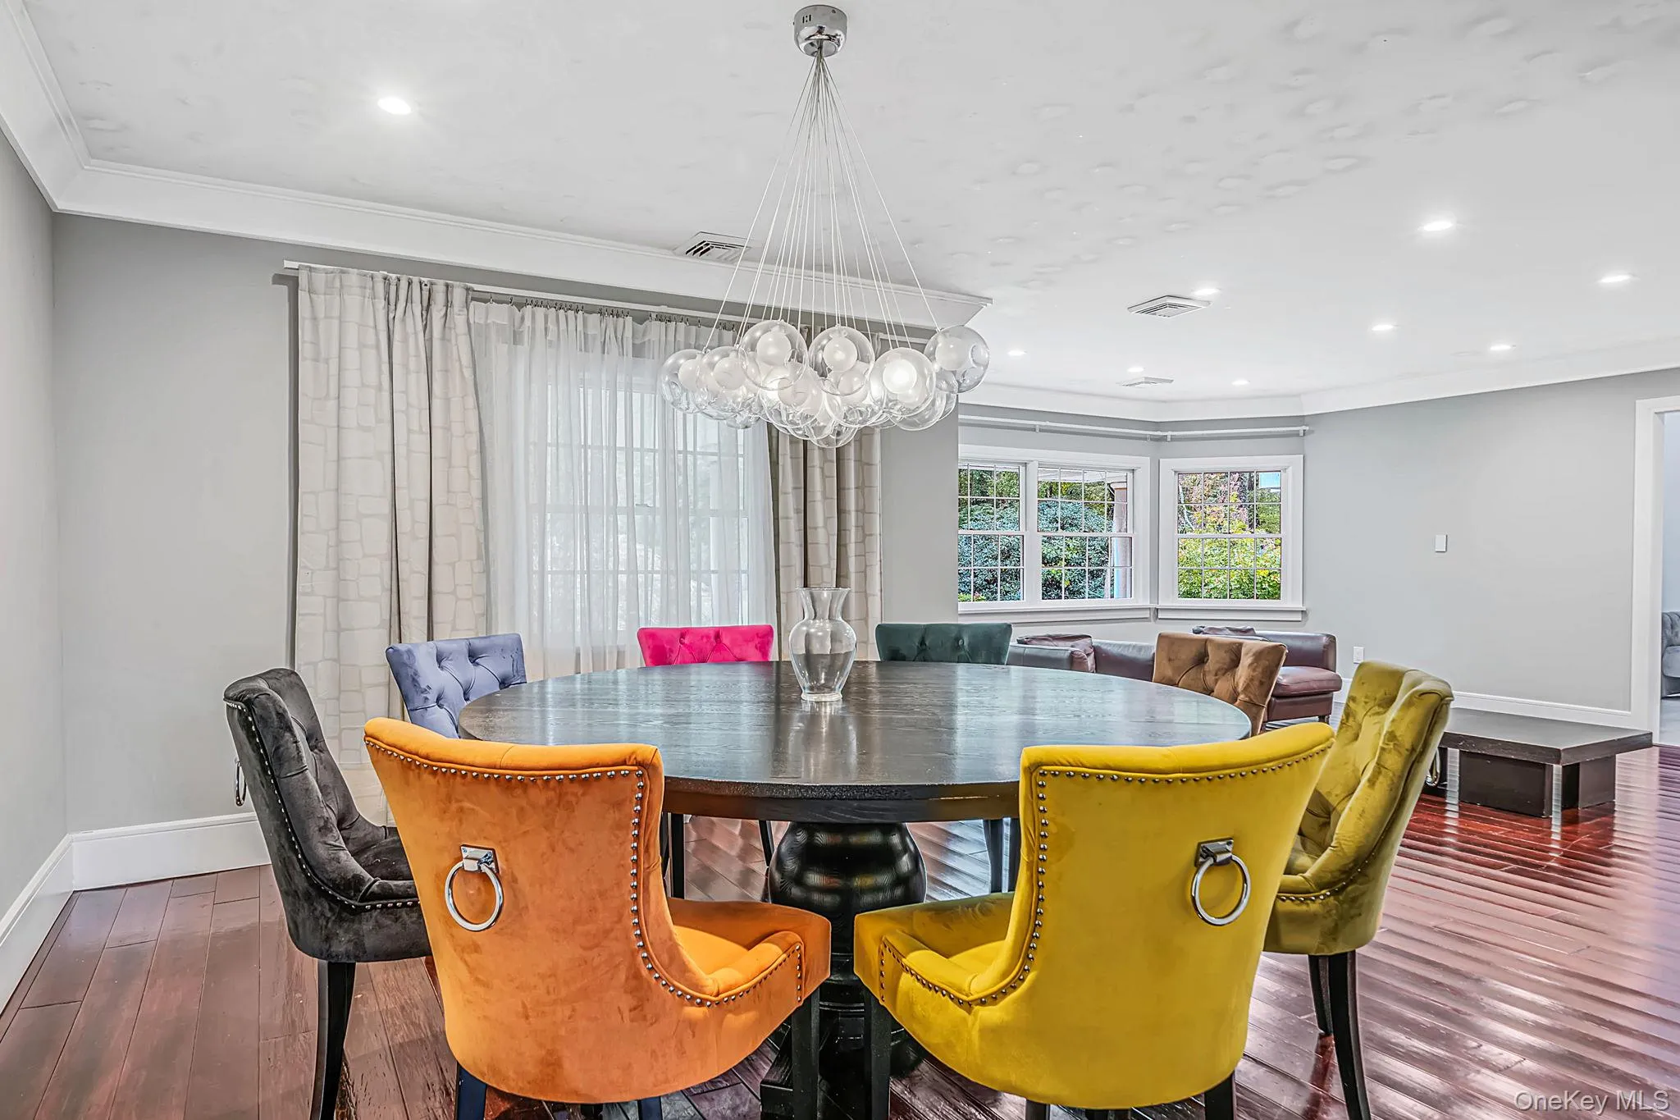
- Eat-in Kitchen, Master Downstairs, Entrance Foyer, Granite Counters, High Ceilings, Storage, Walk-in Closet(s), Double Vanity, Soaking Tub, Formal Dining, First Floor Bedroom, Primary Bathroom, First Floor Full Bath, His And Hers Closets, Recessed Lighting, Crown Molding, Stone Counters
- Laundry Features:
- Laundry Room
- Parking Features:
- Garage
- Sewer:
- Cesspool
- Spa Features:
- Bath
- Utilities:
- Natural Gas Connected
- City:
- Huntington
- State:
- NY
- Street:
- Hearthstone
- Street Number:
- 57
- Street Suffix:
- Drive
- Postal Code:
- 11746
- Floor Number:
- 0
- Longitude:
- W74° 40' 42.5''
- Latitude:
- N40° 49' 34.1''
- Subdivision Name:
- Old Imperial Gardens
- Directions:
- LIE or Northern State to Deer Park Rd To Vanderbilt Pkwy East to Hearthstone Dr
- PostalCity:
- Dix Hills
- Architectural Style:
- Colonial
- Construction Materials:
- Stone, Vinyl Siding, Hardiplank Type
- Elementary School:
- Signal Hill Elementary School
- High School:
- Half Hollow Hills High School West
- Levels:
- Three Or More
- Agent MlsId:
- 89161
- MiddleOrJunior School:
- Candlewood Middle School
- PhotosCount:
- 48
- Special Listing Conditions:
- No
- Tax Annual Amount:
- $24,407
- Water Source:
- Public
- Office MlsId:
- RLLE04
Residential - MLS# 1060338
57 Hearthstone Drive, Huntington, NY
- Property Type :
- Residential
- Property SubType :
- Single Family Residence
- Listing Type :
- For Rent
- Listing ID :
- 1060338
- Price :
- $1,499,000
- Rooms :
- 10
- Bedrooms :
- 6
- Bathrooms :
- 4
- Bathrooms Total :
- 4
- Square Footage :
- 3,800 Sqft
- Lot Area :
- 1 Acre
- Year Built :
- 1972
- Status :
- Active
- Listing Agent :
- Lisa A. Sherman
- Listing Office :
- BH&G R E Realty Connect




