
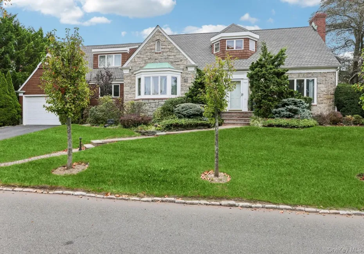
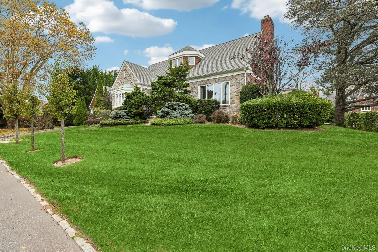
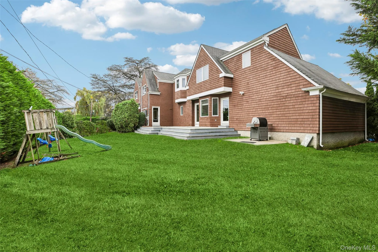
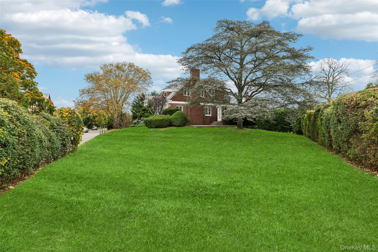
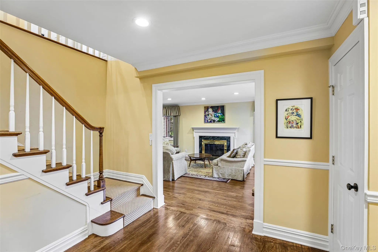
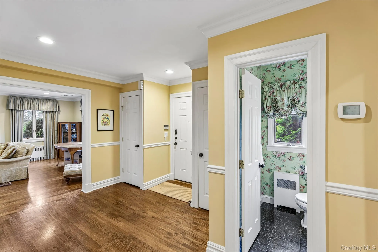
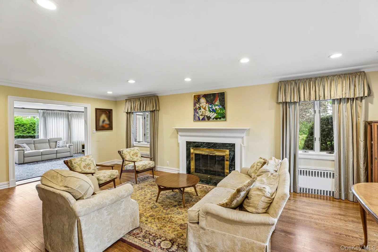
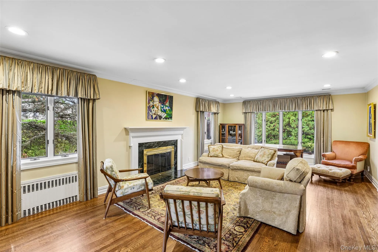
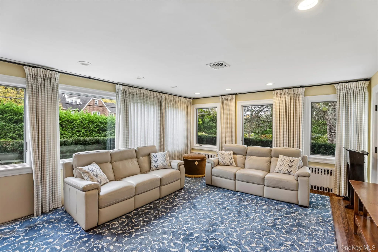
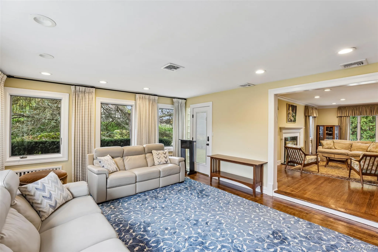
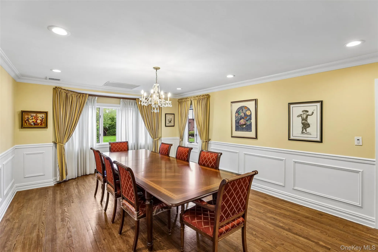
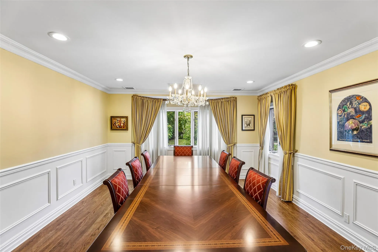
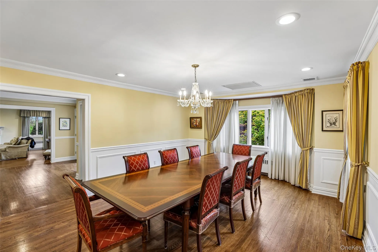
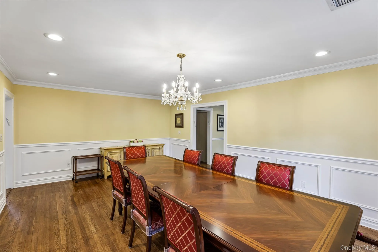
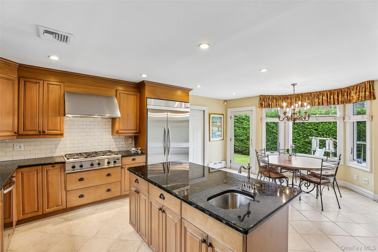
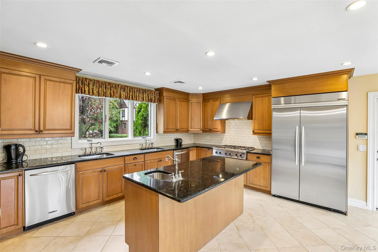
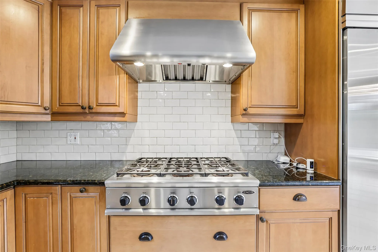
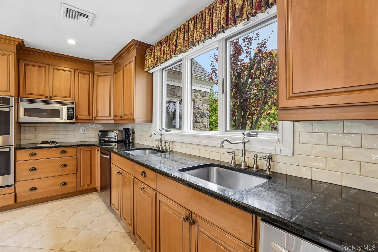
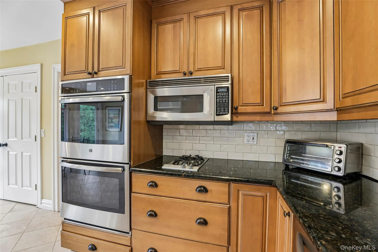
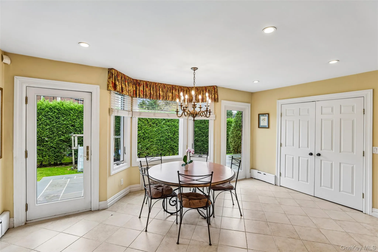
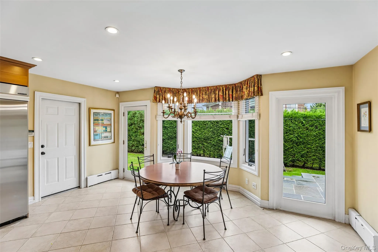
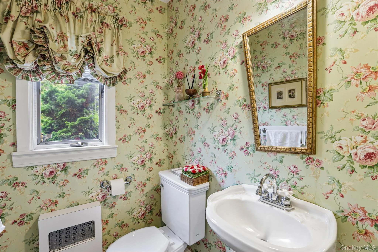
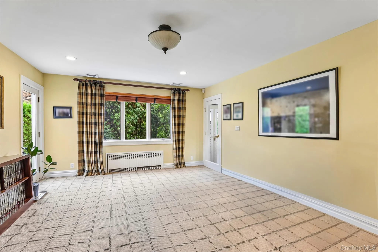
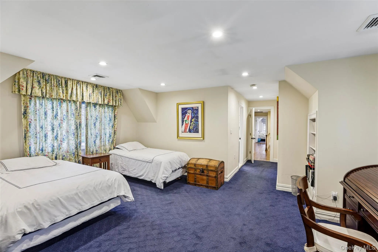
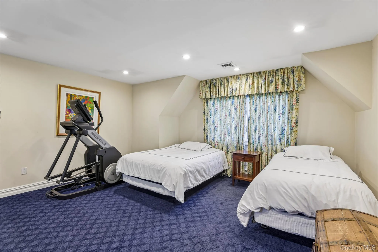
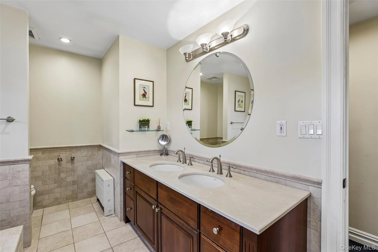
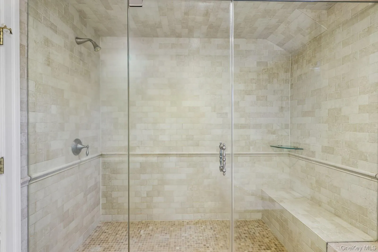
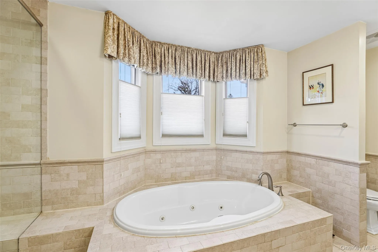
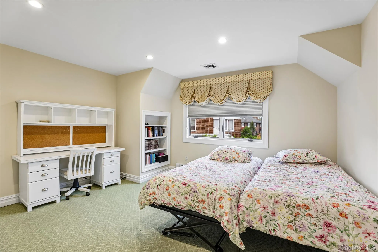
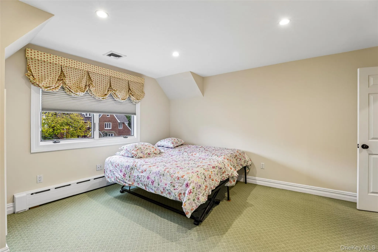
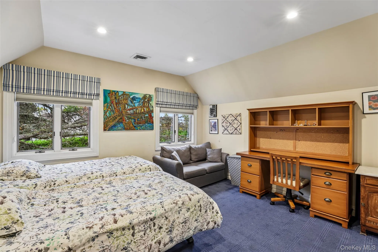
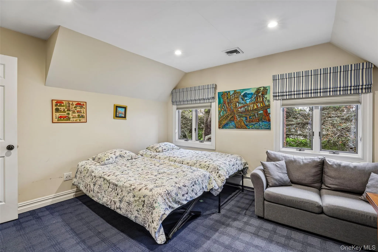
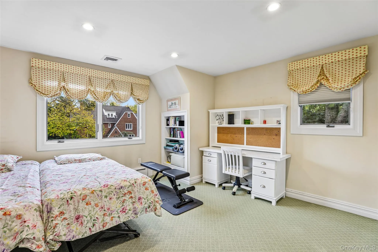
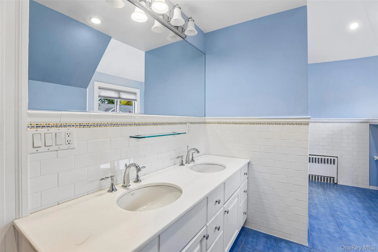
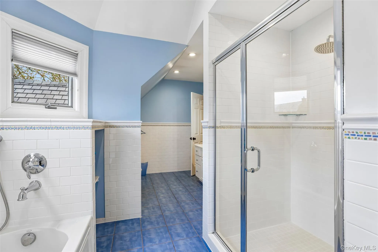
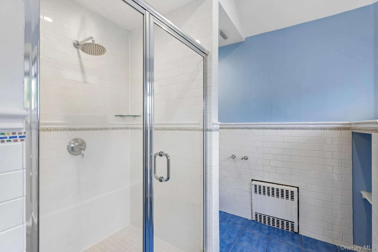
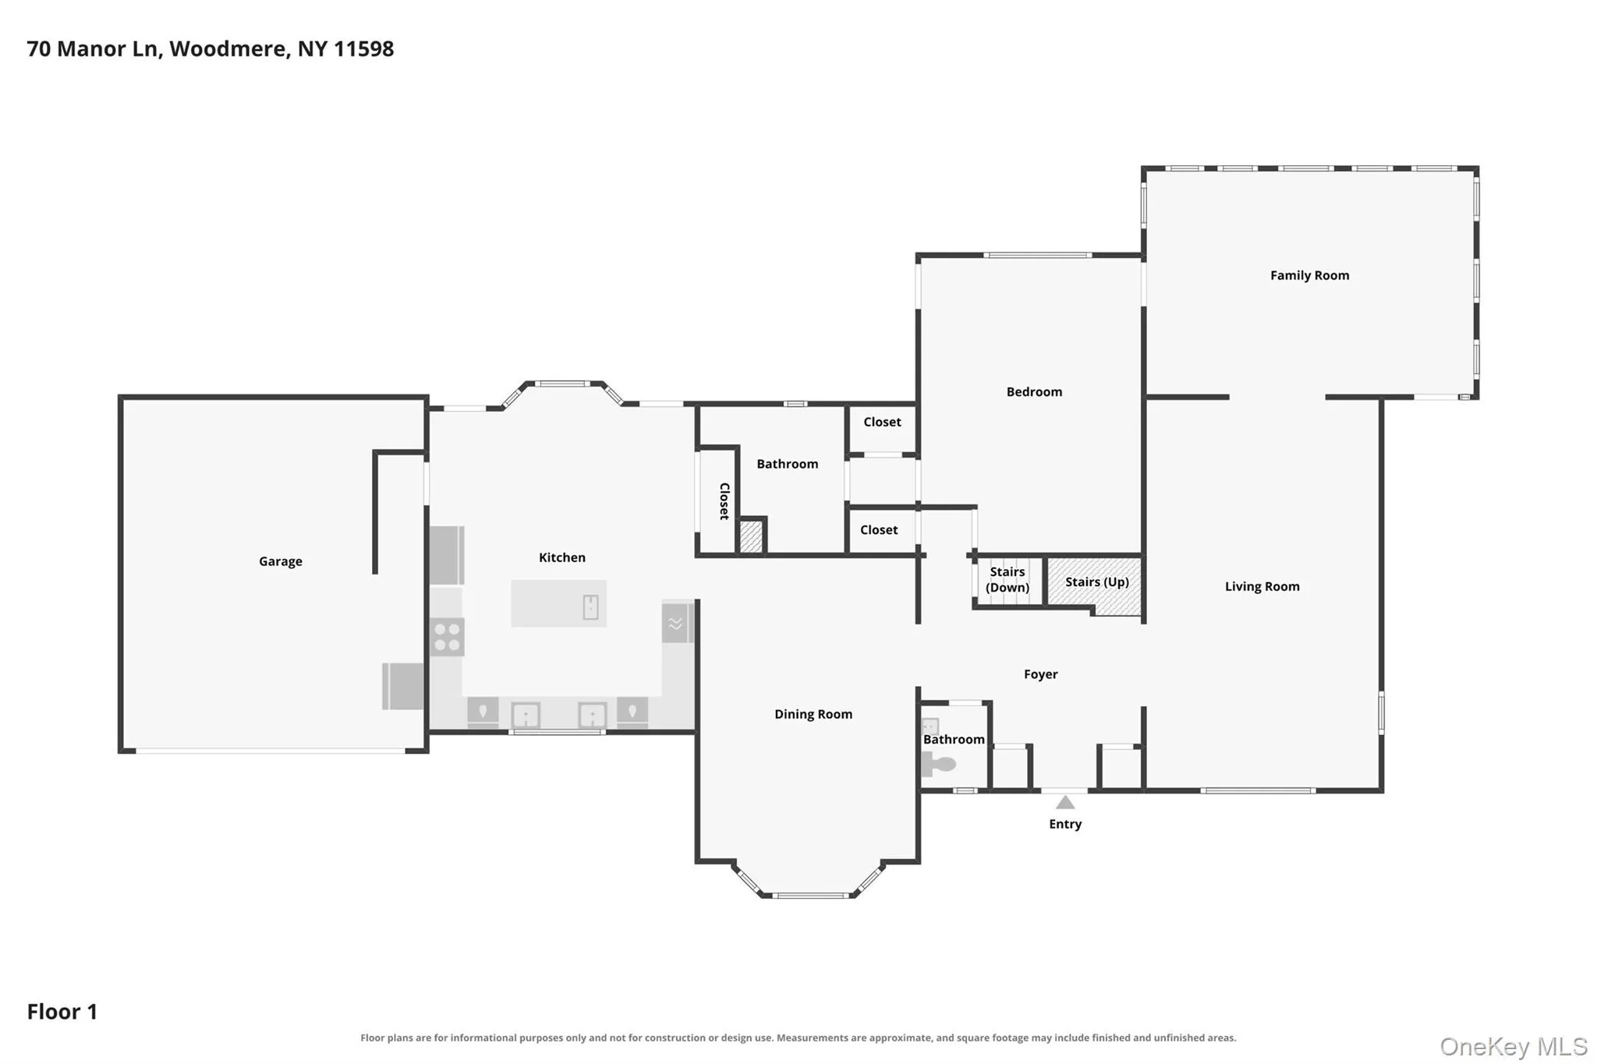
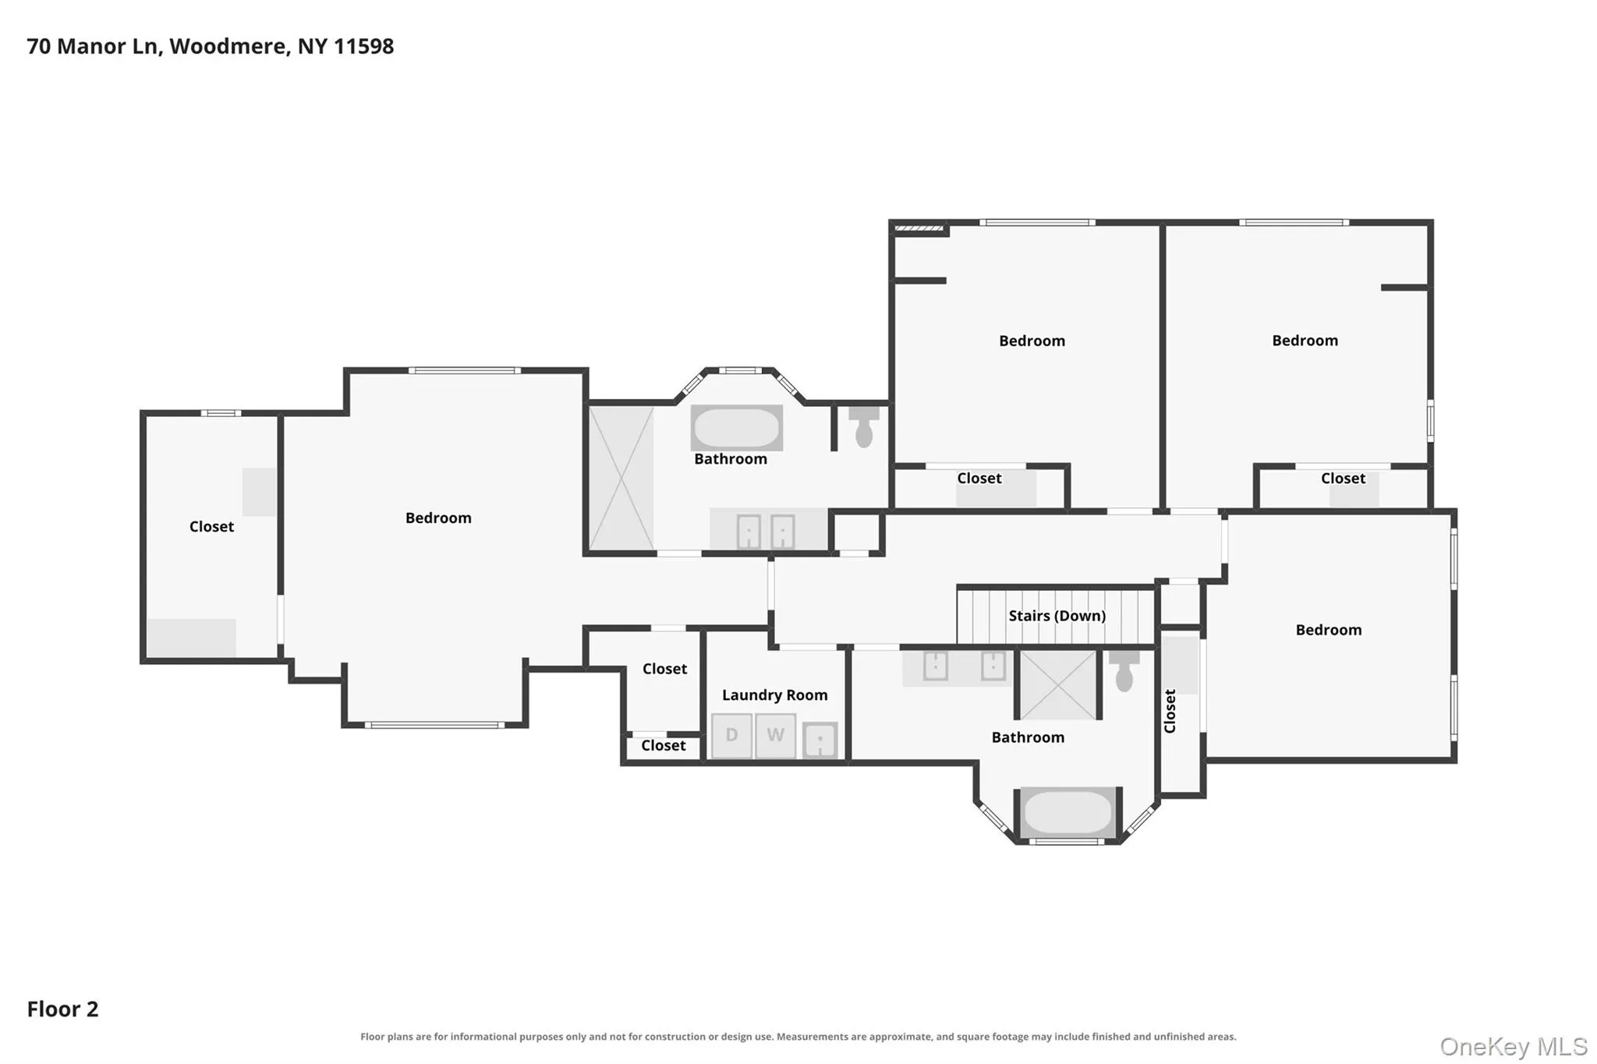
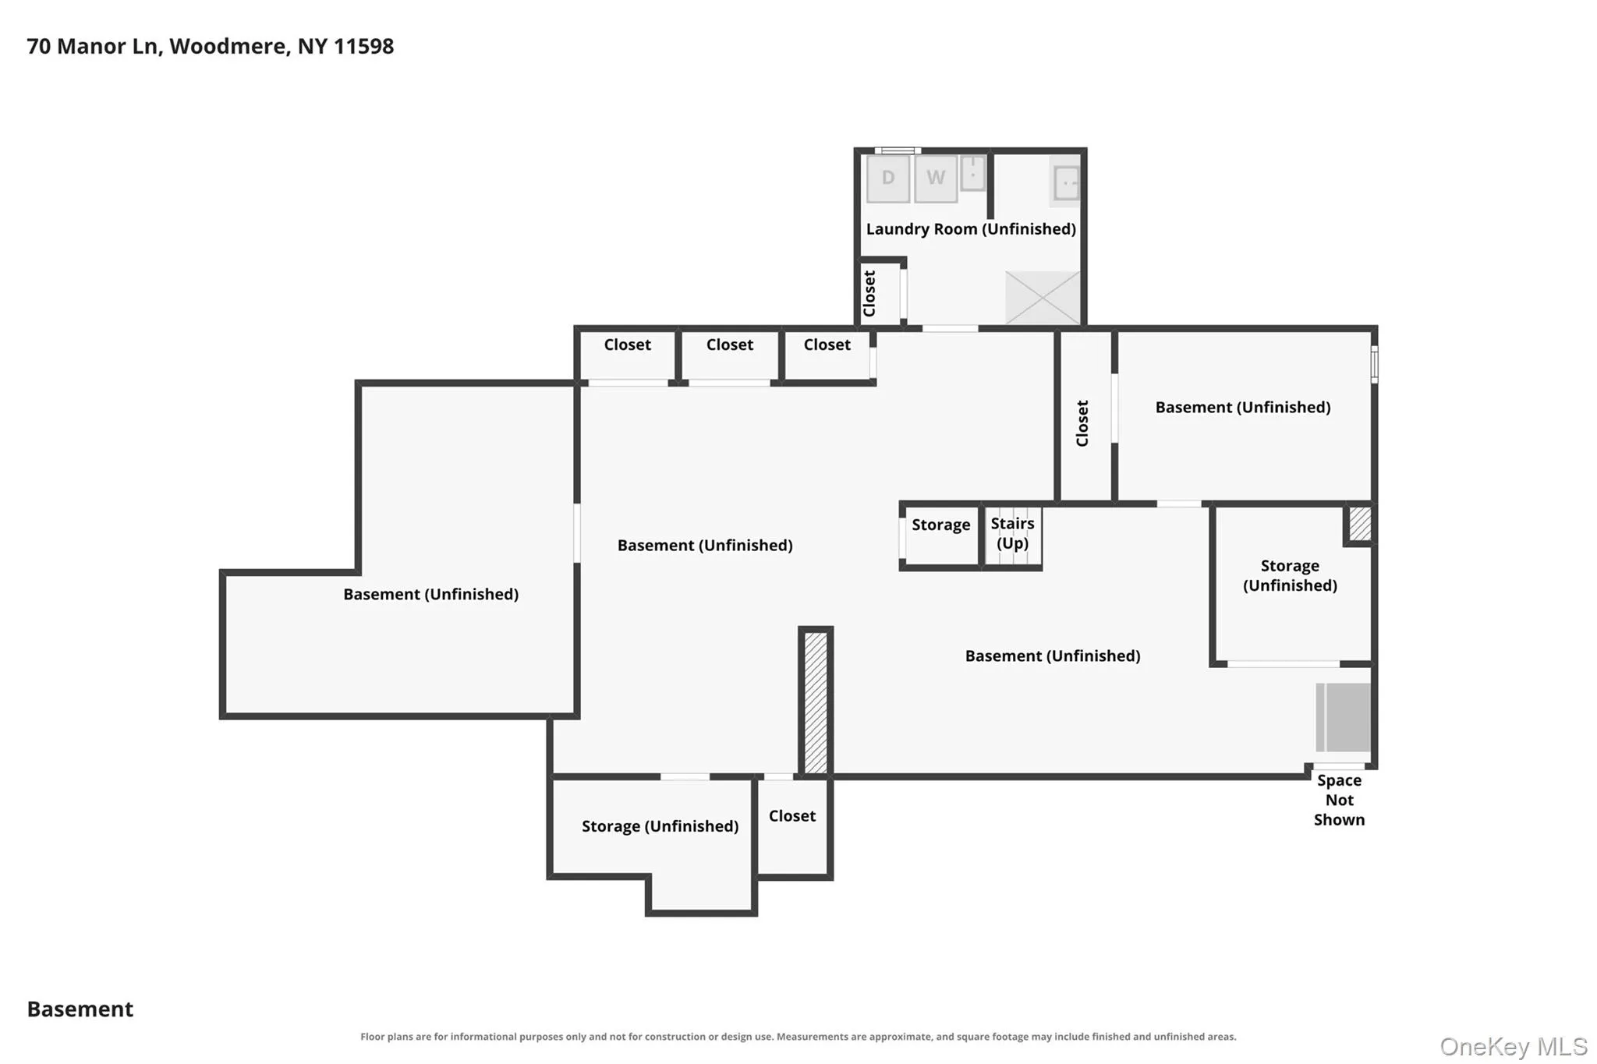
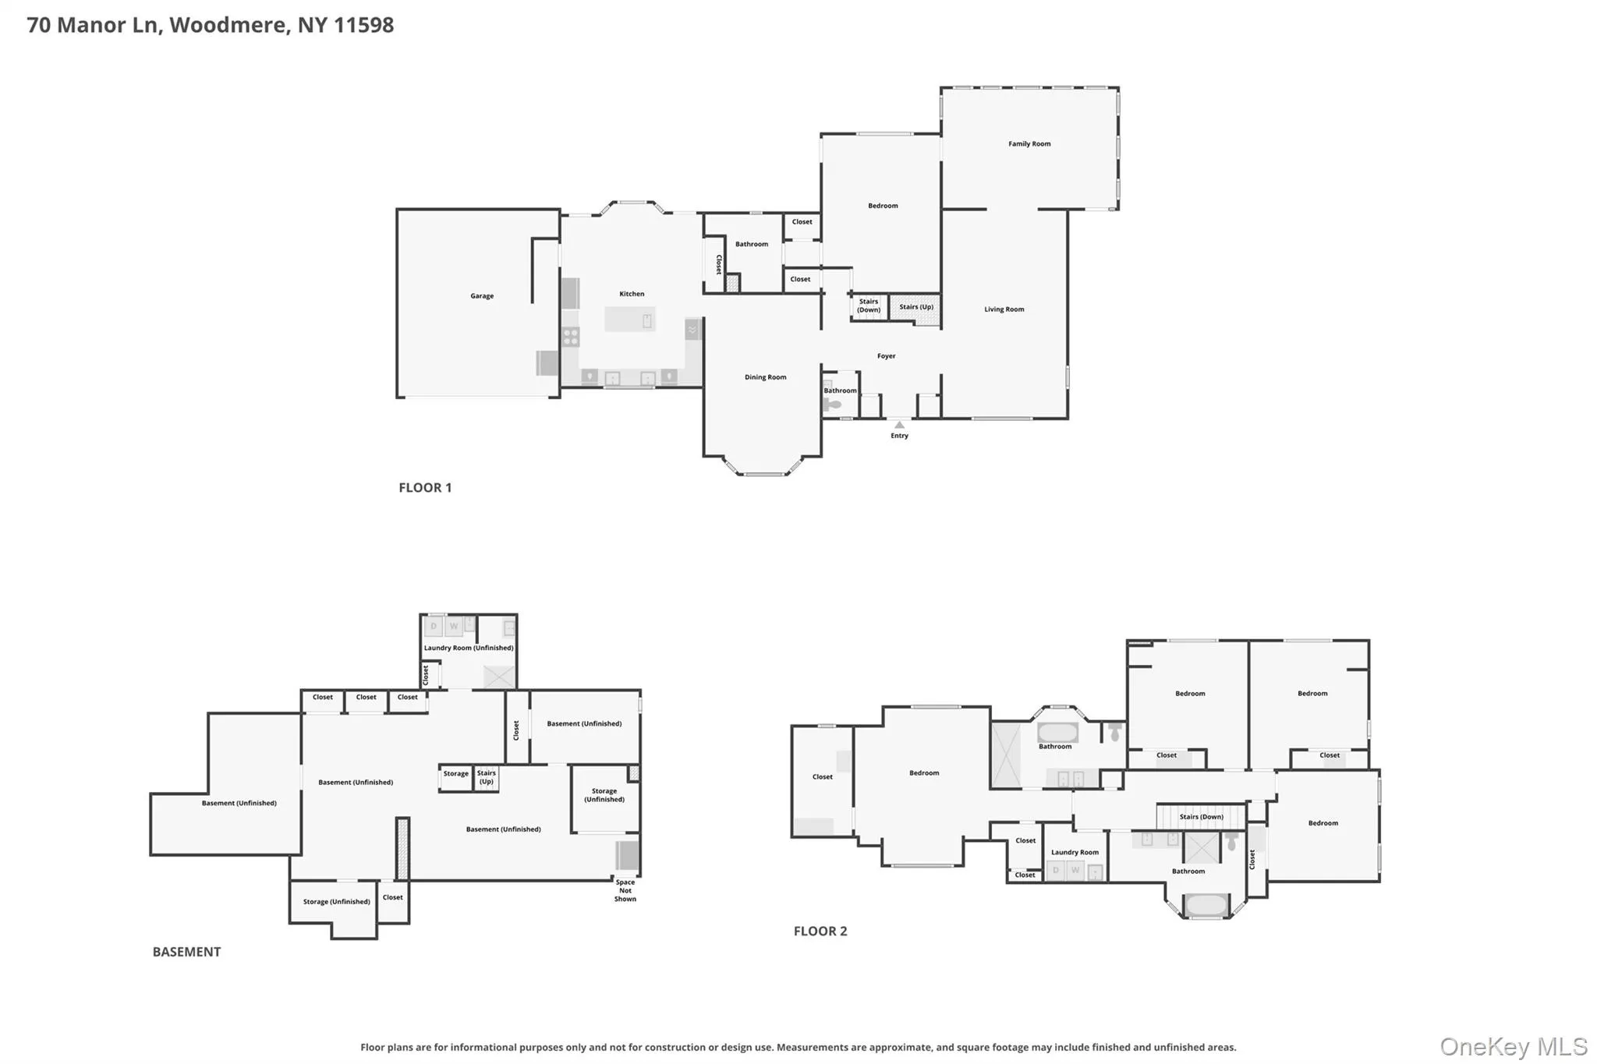
Welcome to an impeccably renovated, turnkey residence spanning over 4,200 square feet on a lush 0.4-acre lot. Set in an A+ location close to all, this expansive 5-bedroom, 3.5-bath home seamlessly blends timeless sophistication with modern convenience—all with the rare advantage of incredibly low taxes. Designed for effortless living and grand entertaining, the main level showcases a sunlit living room anchored by a classic fireplace, an oversized formal dining room, and an inviting family room. At the heart of the home lies a spacious chef’s kitchen that opens directly onto a professionally landscaped yard and custom bluestone patio, creating an indoor-outdoor retreat. A generous main-floor second primary suite offers ideal flexibility for guests or an XL home office. Upstairs, the serene primary suite serves as a true sanctuary, complete with large ensuite bath and oversized closets. Three additional large bedrooms, a massive hall bath, and a convenient upstairs laundry room complete the second level. The expansive basement level provides abundant storage space, utilities, and a second laundry area. All systems include a security system, an entire house water filtration system, an additional filtration system in the kitchen, a dehumidifying system in the basement, 4 zone gas hot water heat and 3 zone central air. Move right in and enjoy elevated living in a premier setting, combining elegance, space, and remarkably low taxes. This home truly has it all.
- Heating System:
- Natural Gas, Hot Water
- Cooling System:
- Central Air
- Basement:
- Full, Unfinished, Storage Space
- Patio:
- Patio
- Accessibility Features:
- Accessible Bedroom, Accessible Central Living Area
- Appliances:
- Dishwasher, Refrigerator, Microwave, Stainless Steel Appliance(s), Dryer, Washer, Cooktop, Water Purifier Owned, Gas Water Heater, Electric Oven, Gas Cooktop
- Fireplaces Total:
- 1
- Flooring:
- Hardwood, Tile
- Garage Spaces:
- 2
- Interior Features:
- Eat-in Kitchen, Master Downstairs, Entrance Foyer, Granite Counters, Pantry, Storage, Walk-in Closet(s), Chefs Kitchen, Double Vanity, Kitchen Island, Washer/dryer Hookup, Formal Dining, First Floor Bedroom, Primary Bathroom, First Floor Full Bath, His And Hers Closets, Recessed Lighting, Crown Molding, Natural Woodwork
- Laundry Features:
- In Basement, Laundry Room, Multiple Locations
- Lot Features:
- Private, Corner Lot, Garden, Sprinklers In Front, Sprinklers In Rear, Back Yard, Front Yard
- Parking Features:
- Driveway, Garage
- Sewer:
- Public Sewer
- Utilities:
- Underground Utilities, Trash Collection Public, Natural Gas Connected, Cable Connected, Water Connected, Electricity Connected, Sewer Connected
- City:
- Hempstead
- State:
- NY
- Street:
- Manor
- Street Number:
- 70
- Street Suffix:
- Lane
- Postal Code:
- 11598
- Floor Number:
- 0
- Longitude:
- W74° 17' 19.8''
- Latitude:
- N40° 37' 29.5''
- PostalCity:
- Woodsburgh
- Architectural Style:
- Colonial
- Construction Materials:
- Frame, Wood Siding, Stone
- Elementary School:
- Lawrence Elementary School-Broadway
- High School:
- Lawrence Senior High School
- Agent MlsId:
- 131044
- MiddleOrJunior School:
- LAWRENCE MIDDLE SCHOOL AT BROADWAY CAMPUS
- PhotosCount:
- 40
- Special Listing Conditions:
- No
- Tax Annual Amount:
- $19,391
- VirtualTour URL:
- https://www.zillow.com/view-imx/5e42dc8e-b1a9-4bb2-84dc-d6213fd16b8f?wl=true&setAttribution=mls&
- Water Source:
- Public
- Office MlsId:
- CARE22
Residential - MLS# 1072814
70 Manor Lane, Hempstead, NY
- Property Type :
- Residential
- Property SubType :
- Single Family Residence
- Listing Type :
- For Rent
- Listing ID :
- 1072814
- Price :
- $2,798,000
- Rooms :
- 10
- Bedrooms :
- 5
- Bathrooms :
- 3
- Half Bathrooms :
- 1
- Bathrooms Total :
- 4
- Square Footage :
- 4,220 Sqft
- Building Area :
- 4,483 Sqft
- Lot Area :
- 0.41 Acre
- Year Built :
- 1948
- Status :
- Active
- Listing Agent :
- Alissa W. Lurie
- Listing Office :
- Howard Hanna Coach




