
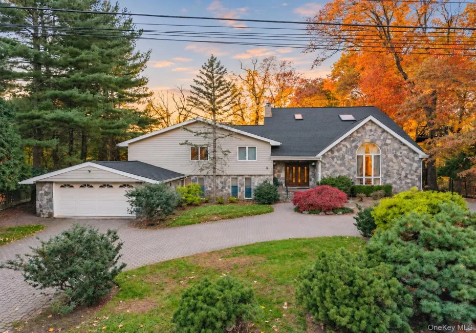
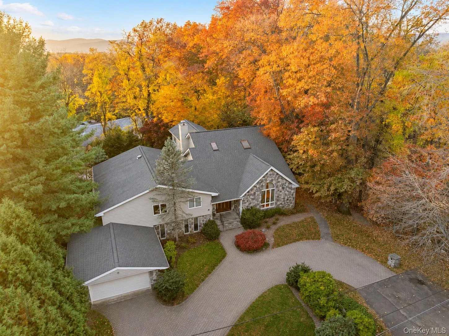
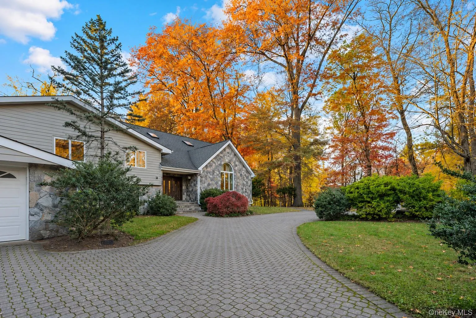
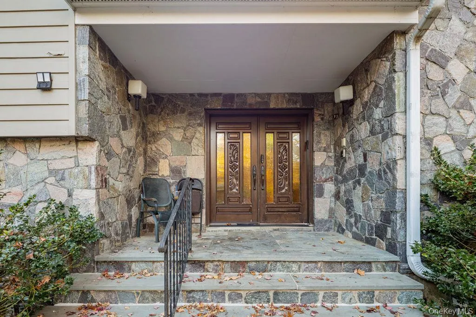
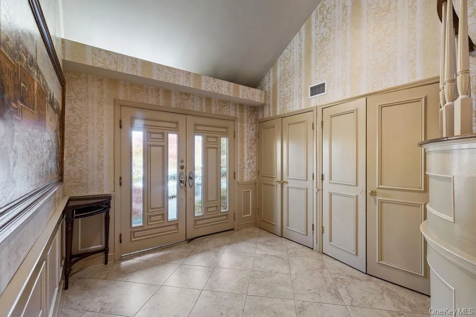
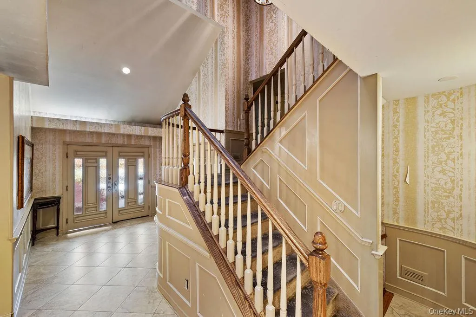
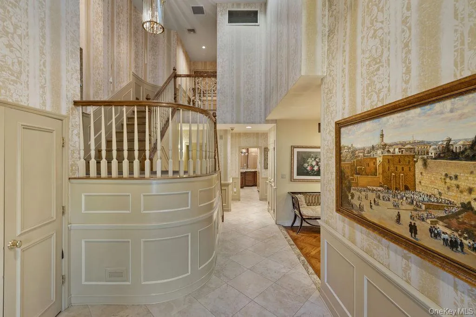
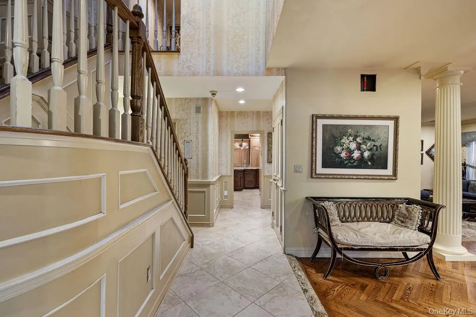
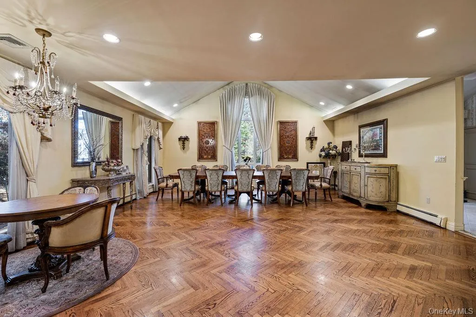
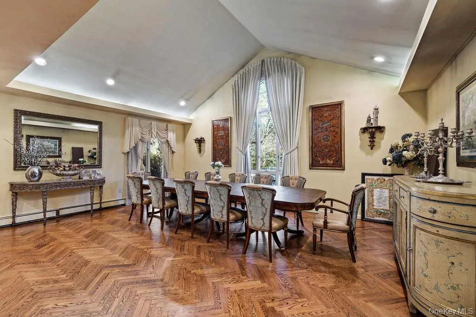
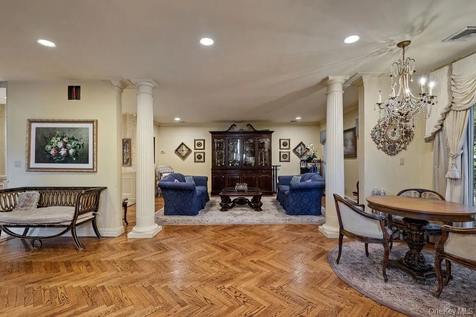
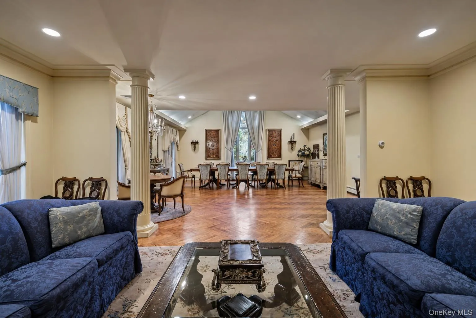
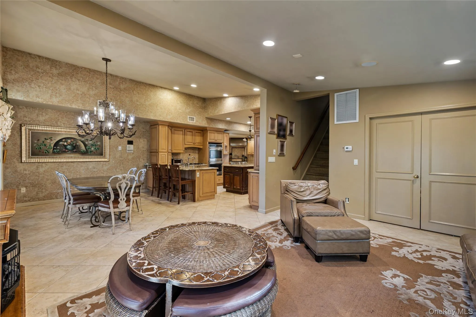

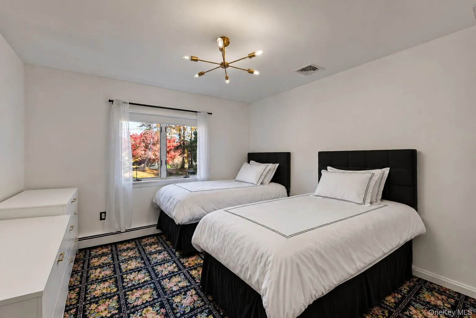
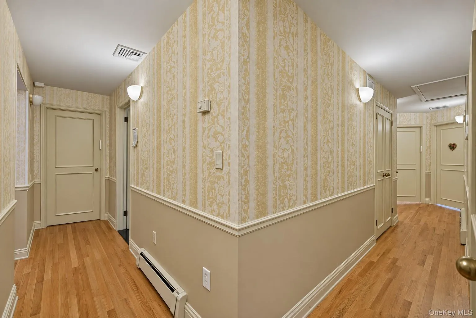
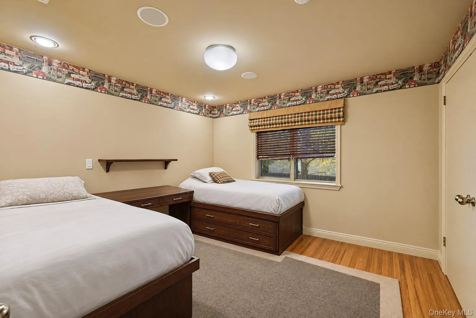
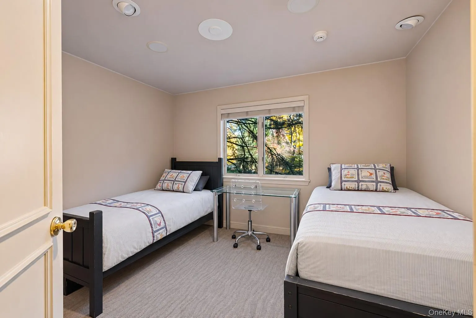
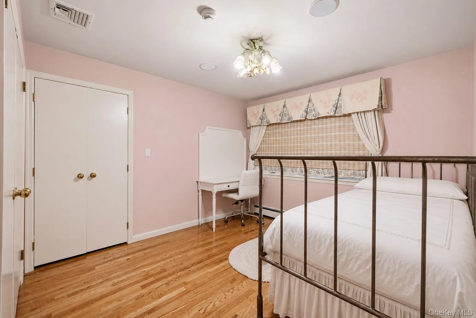
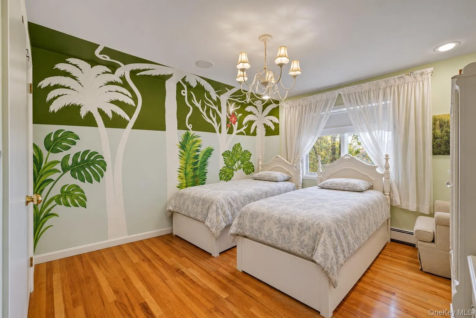

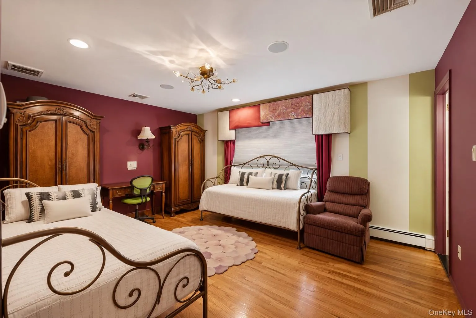
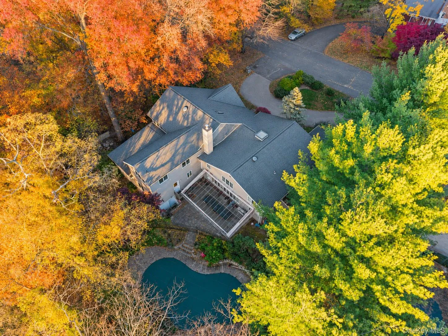
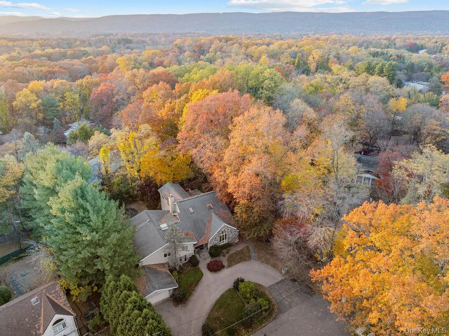
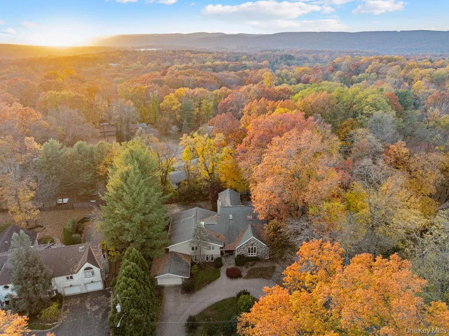
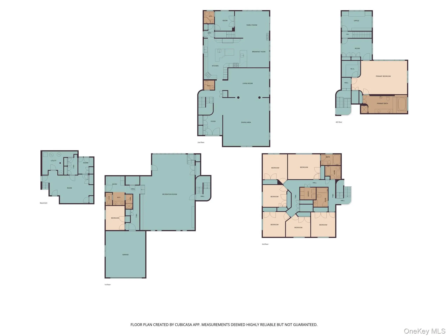
Eight bedrooms, nearly 6,000 sq. ft., and your own backyard retreat with an in-ground pool! This newly listed Colonial makes a striking first impression with beautifully landscaped grounds, a brick driveway, and a spacious foyer with a high ceiling. The foyer opens to formal dining and living rooms with hardwood floors, crown moldings, large windows, and recessed lighting.
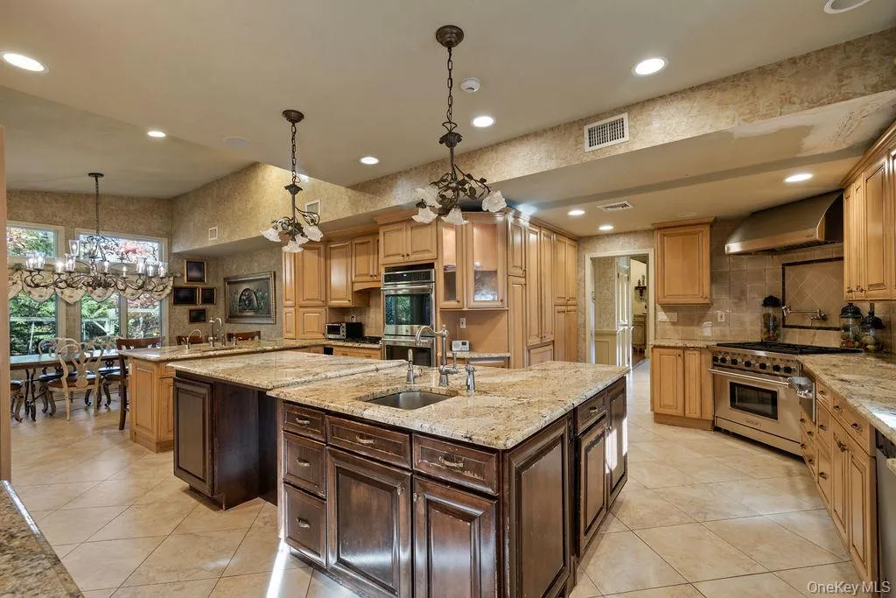
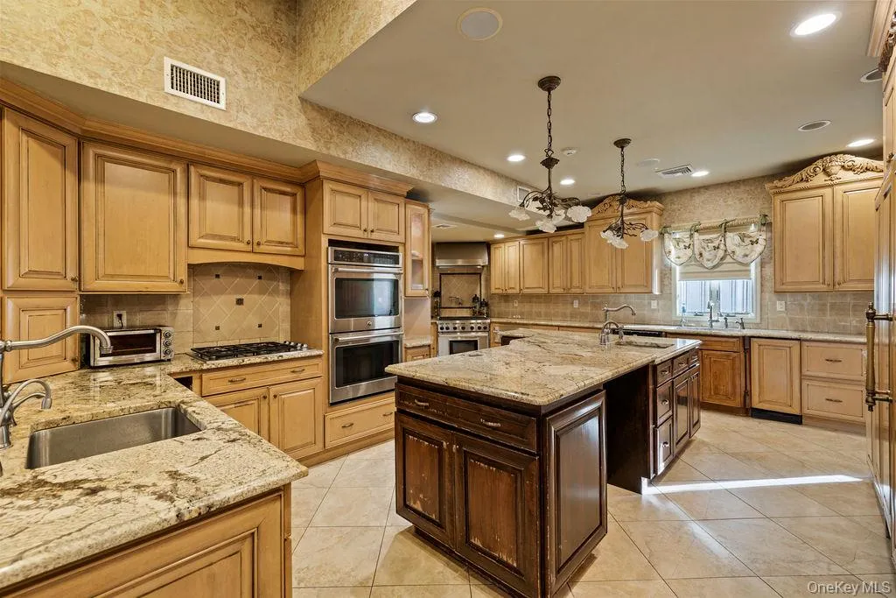
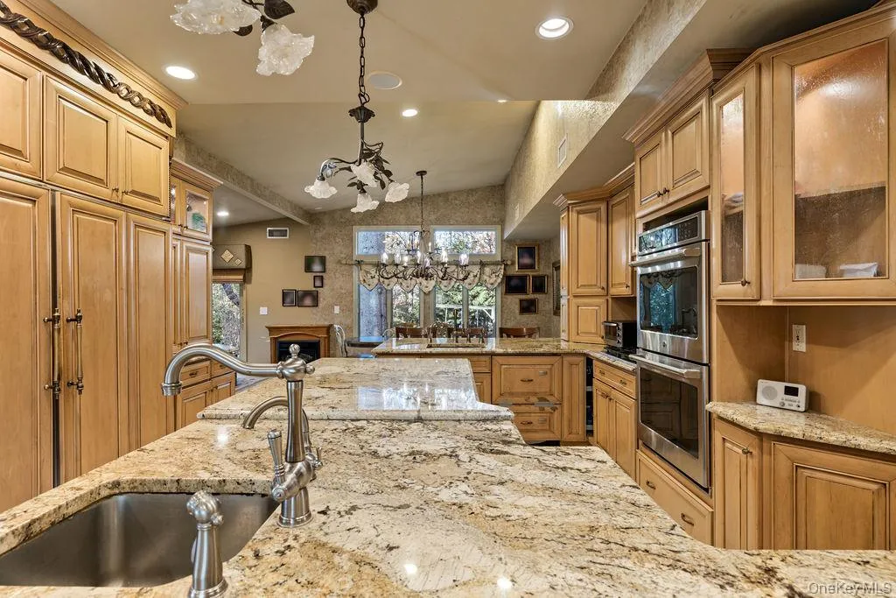
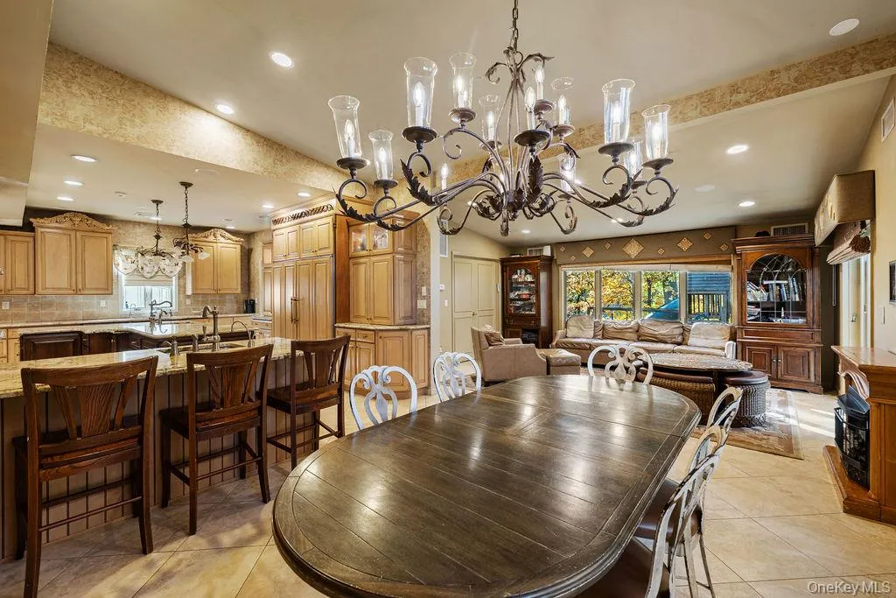
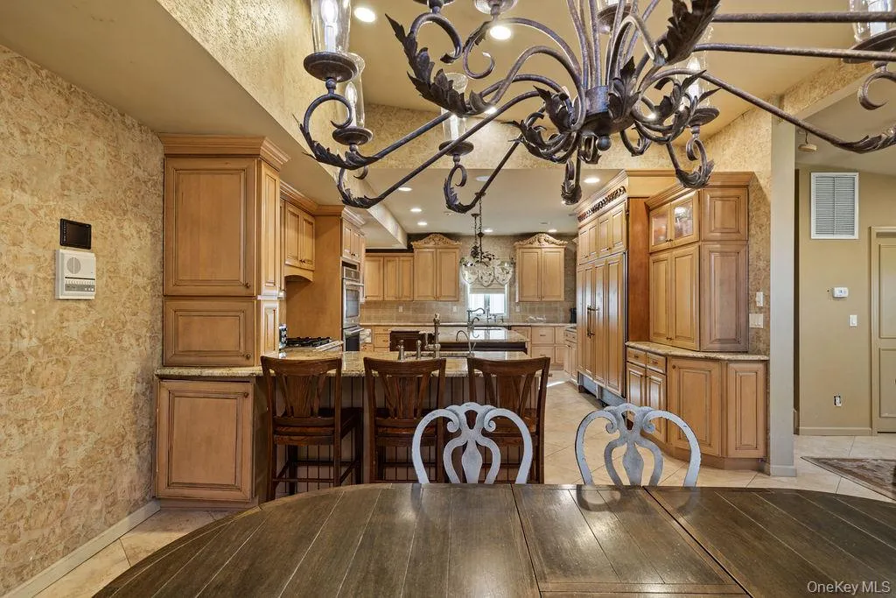
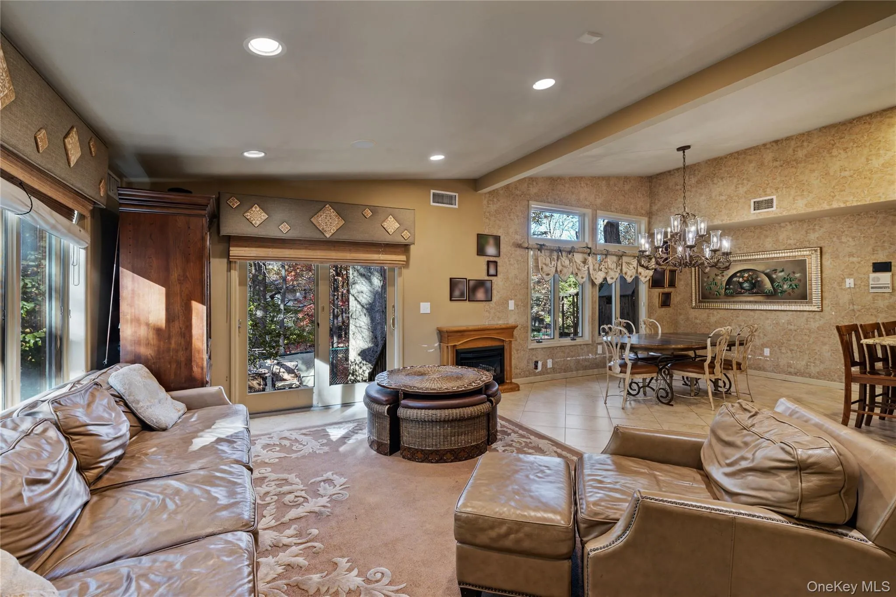
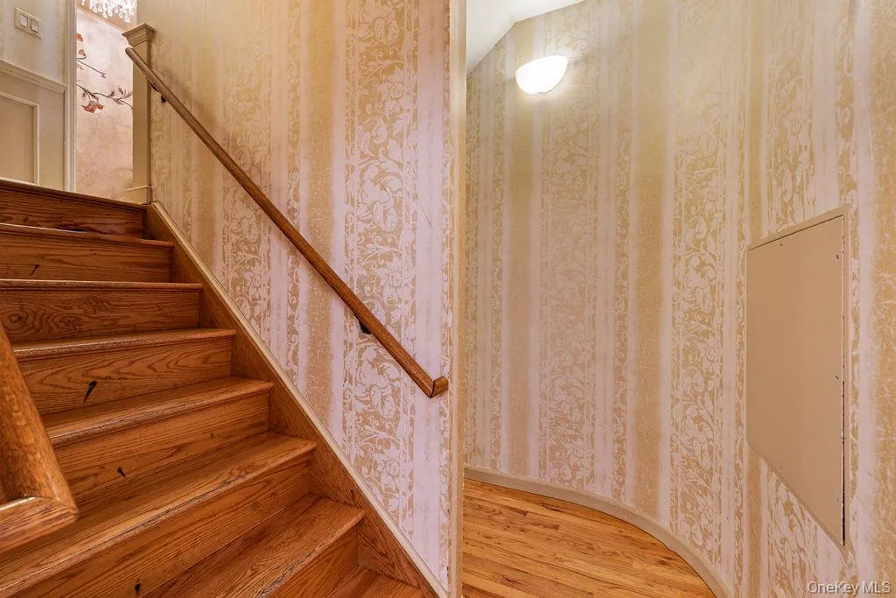
The spacious eat-in kitchen features a center island, marble countertops, a backsplash, and a breakfast nook that flows into the family room. A sliding glass door opens directly to the backyard, and a second staircase provides convenient access to the upper level. A separate bonus room adds flexibility on the main level.
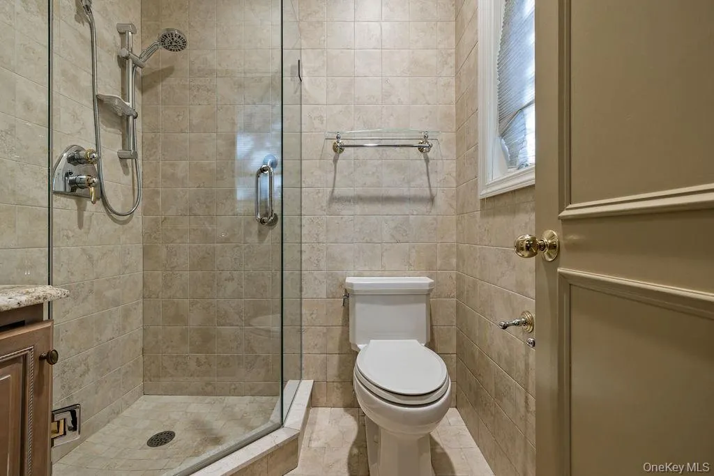
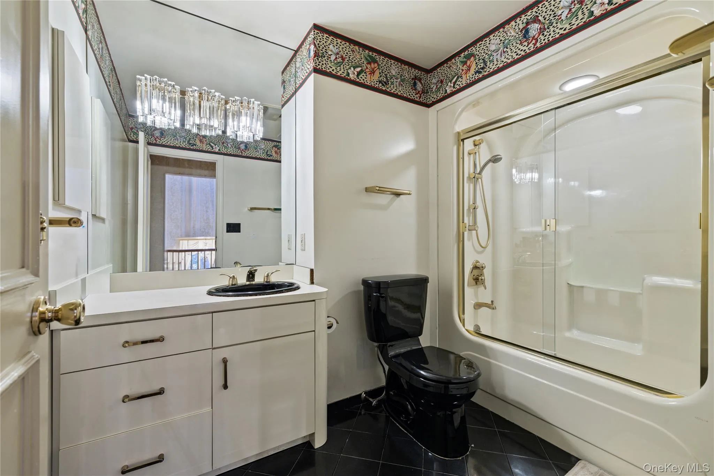
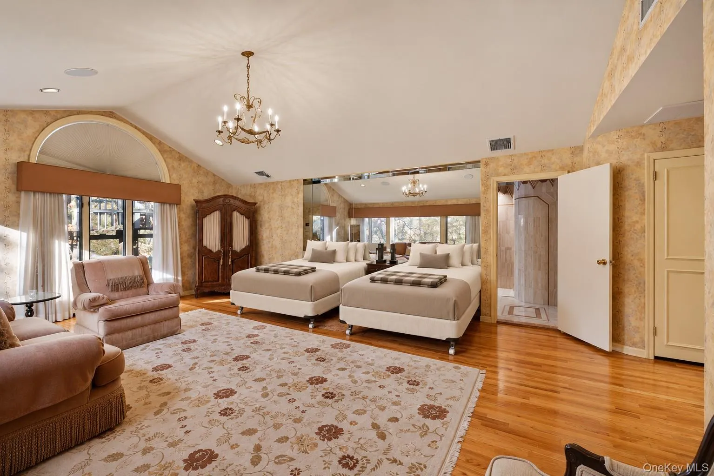
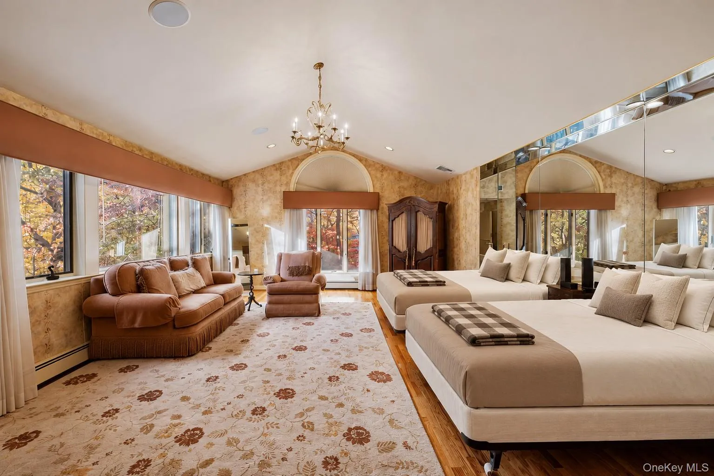
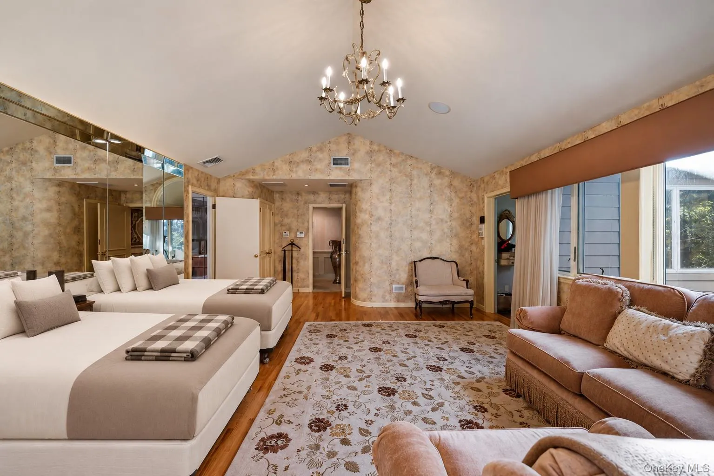
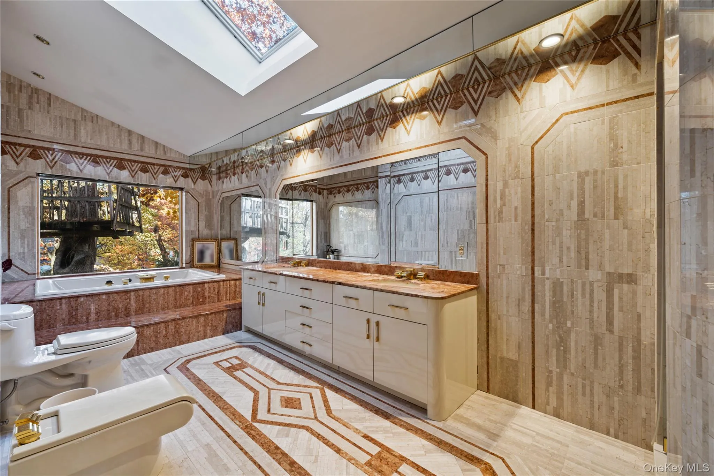
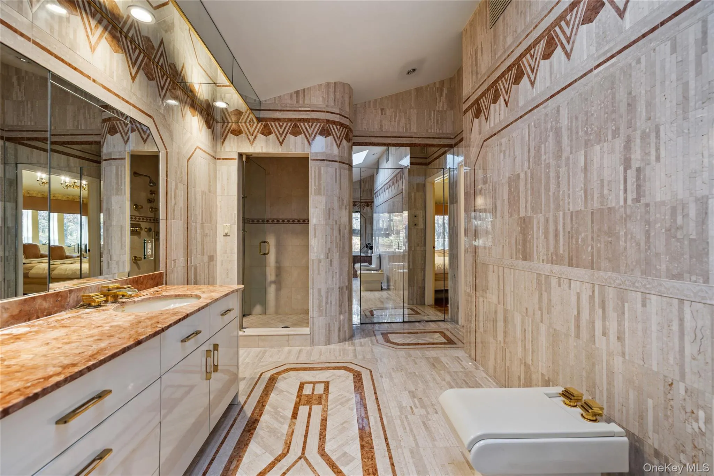
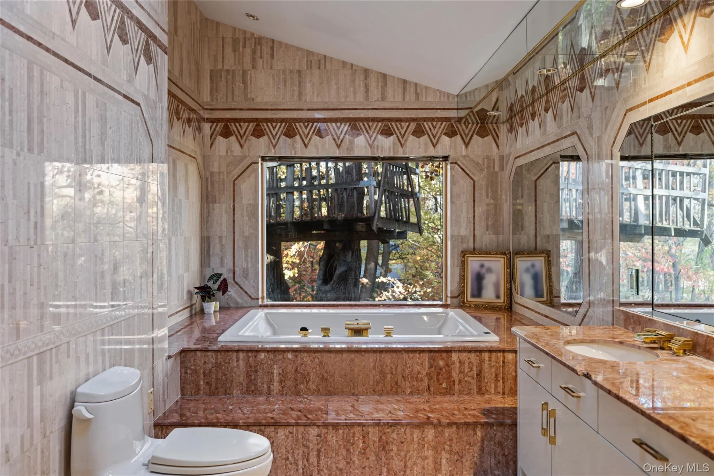
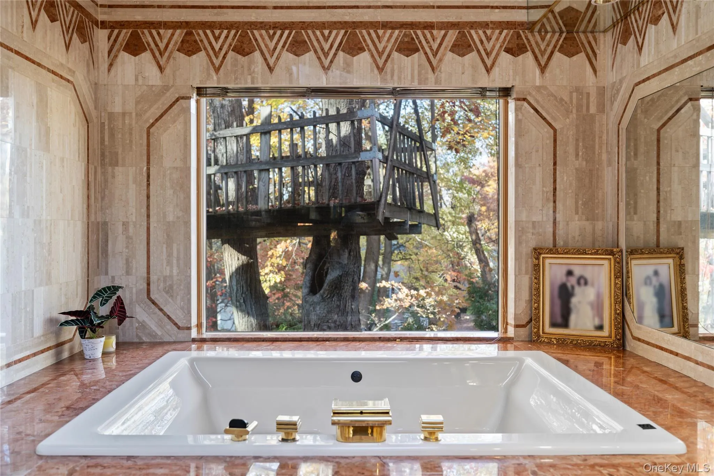
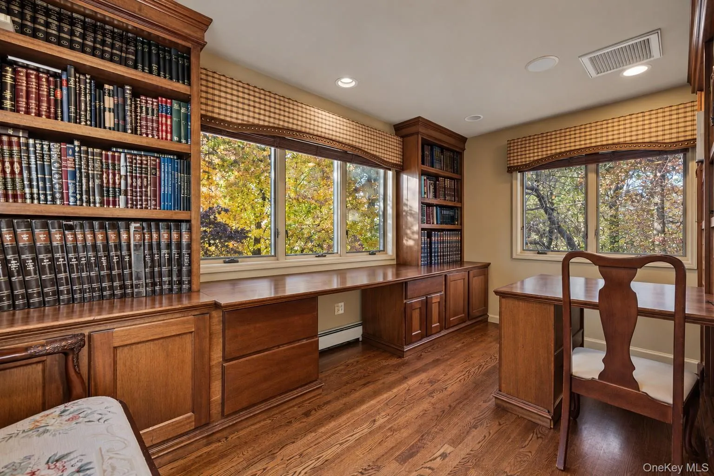
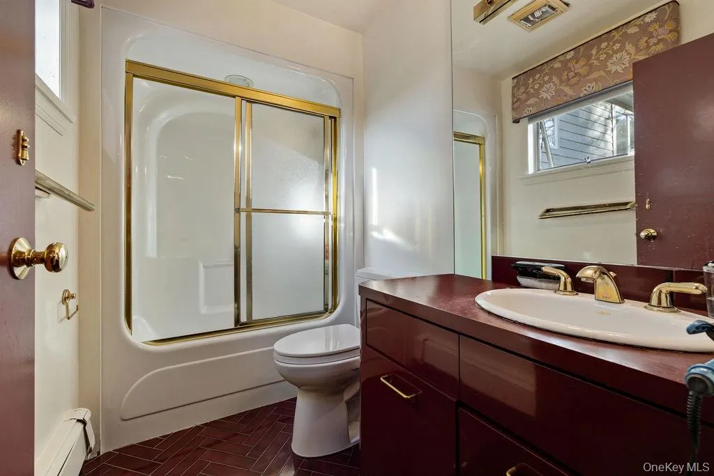
The second floor features six generously sized bedrooms, three bathrooms, and a conveniently located laundry room. On the third floor, the oversized primary suite is filled with natural light and features a walk-in closet and a spacious private bath with dual sinks, a soaking tub, and a separate shower. A dedicated office and an additional bonus room complete this level.
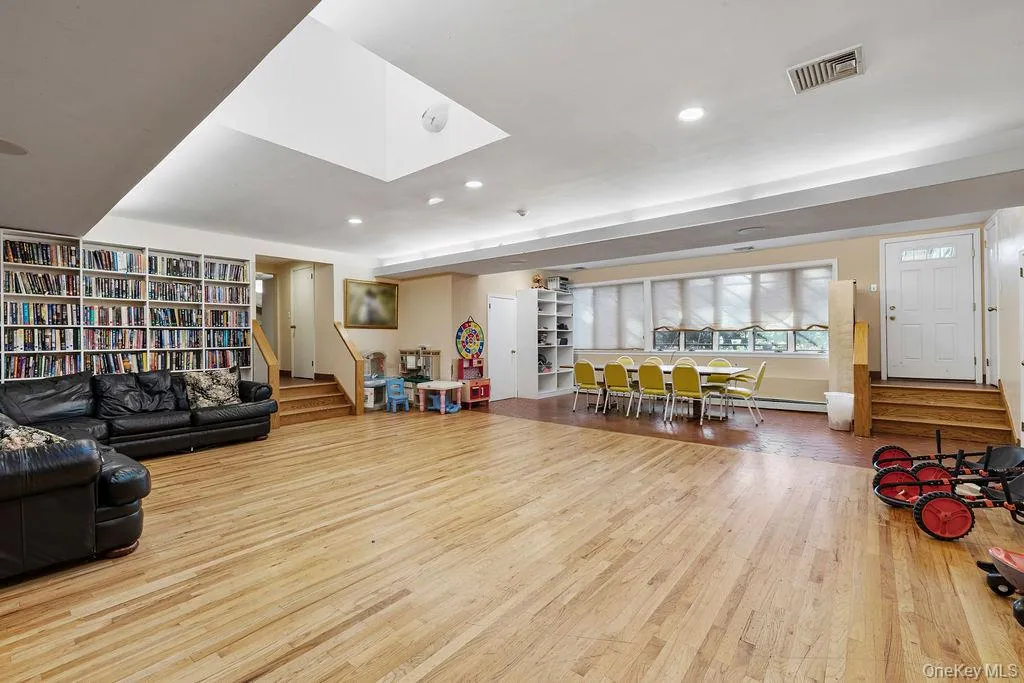
The lower level has a separate entrance and offers a large recreation room, an additional bedroom, a bathroom, and access to the attached garage. The finished basement adds flexible space, a utility room, and ample storage.
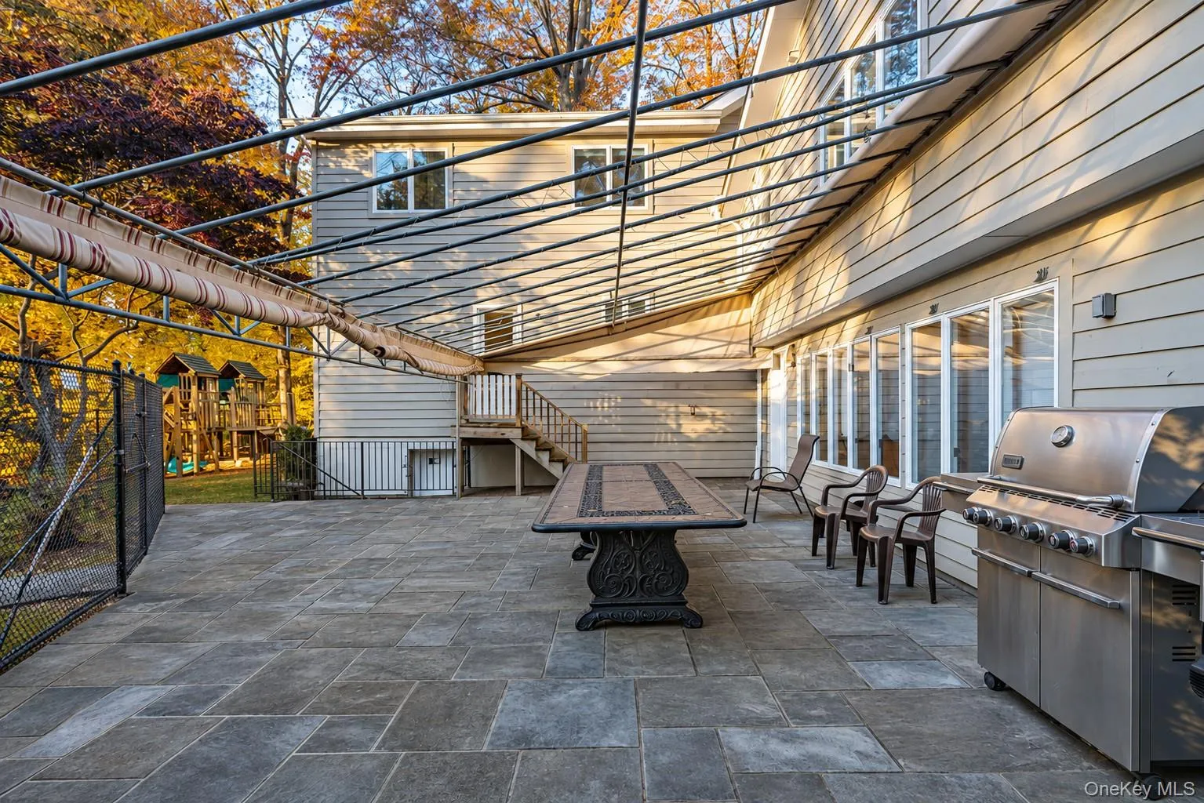
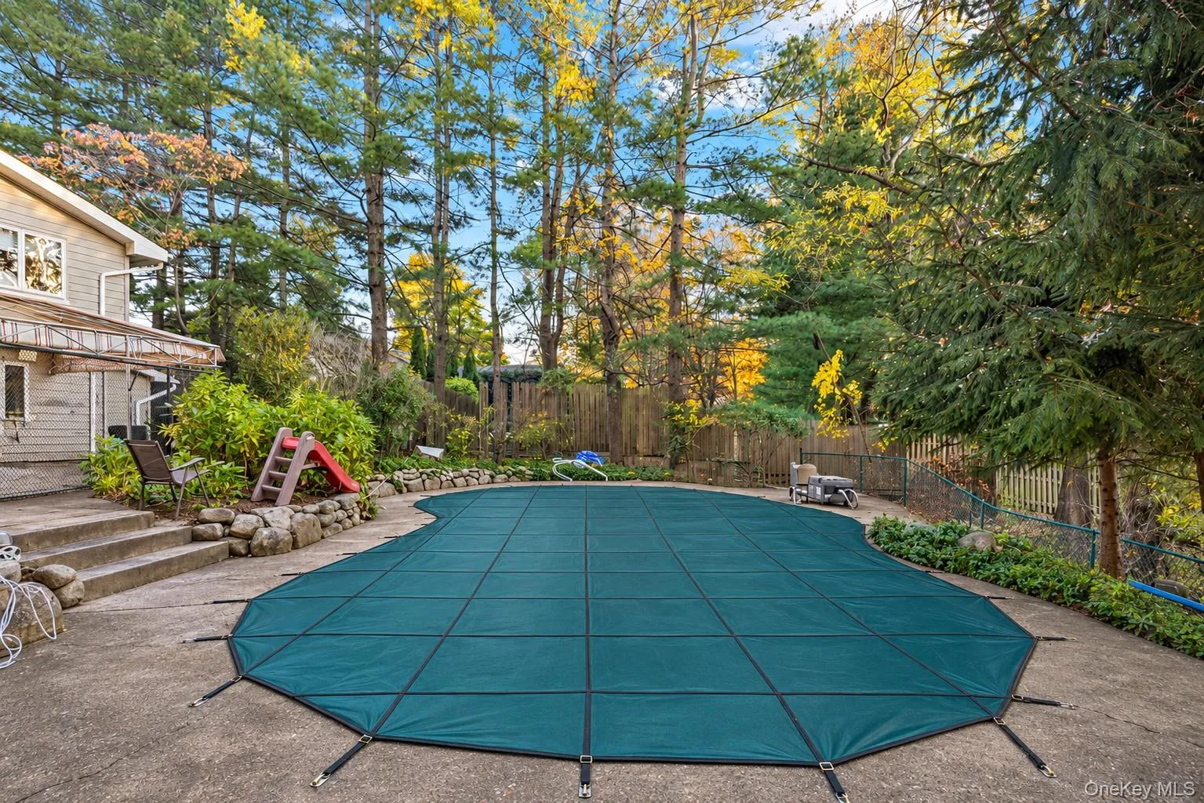
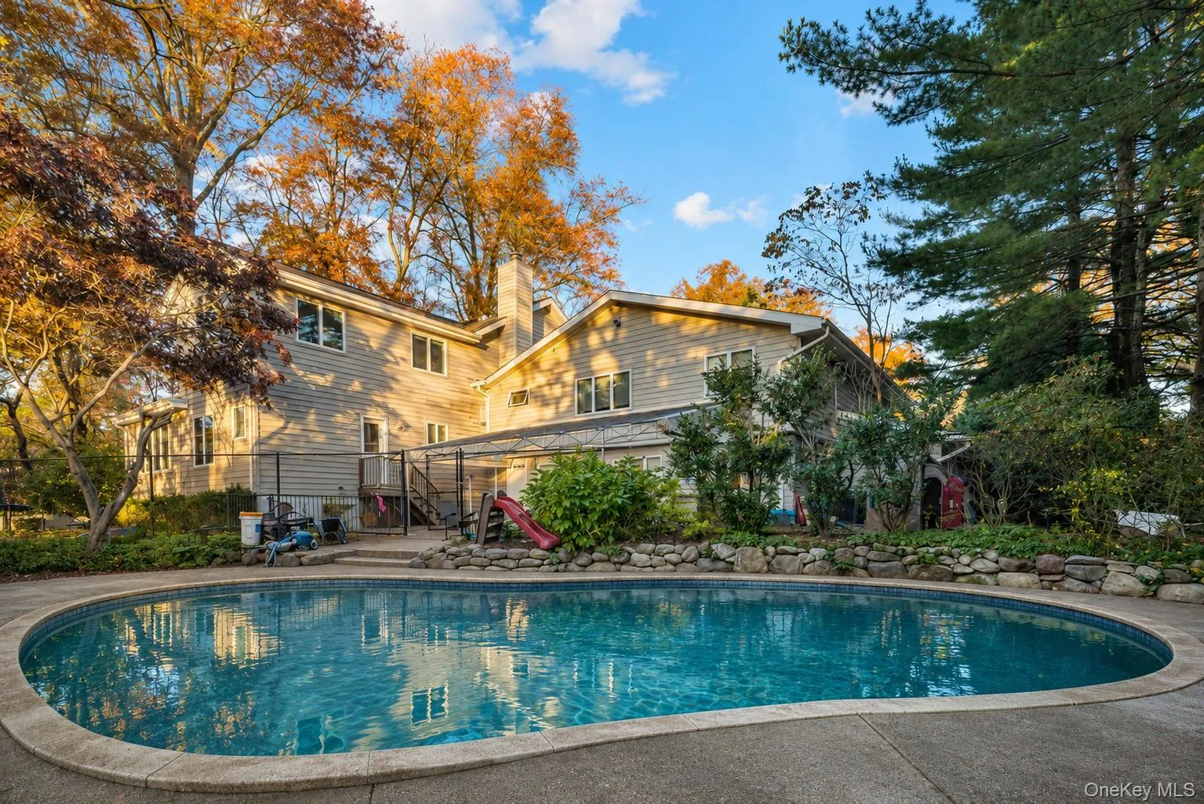
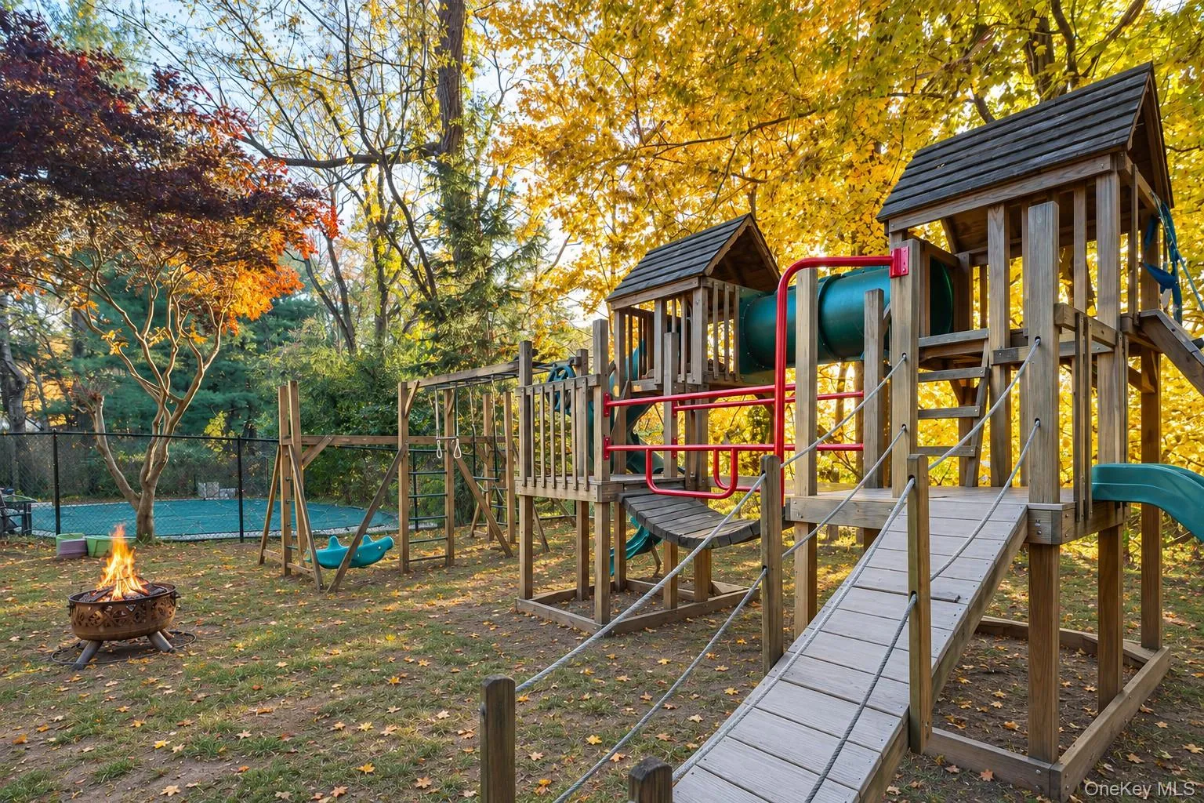
A beautiful in-ground pool anchors the backyard, where a spacious patio offers plenty of room for outdoor entertaining. A playground and fire pit round out the space, making it easy to enjoy afternoons outside and evenings by the fire. With generous space indoors and out and a desirable location, this Colonial is a rare find at this price!
- Heating System:
- Natural Gas, Baseboard
- Cooling System:
- Central Air
- Basement:
- Finished, Full
- Patio:
- Patio
- Swimming Pool:
- In Ground
- Appliances:
- No
- Garage Spaces:
- 1
- Interior Features:
- Eat-in Kitchen, Entrance Foyer, Open Kitchen, Cathedral Ceiling(s), Pantry, Storage, Chefs Kitchen, Double Vanity, Kitchen Island, Washer/dryer Hookup, Soaking Tub, Formal Dining, Primary Bathroom
- Parking Features:
- Driveway, Attached
- Sewer:
- Public Sewer
- Utilities:
- Trash Collection Public
- City:
- Ramapo
- State:
- NY
- Street:
- Locust Hollow
- Street Number:
- 27
- Street Suffix:
- Drive
- Postal Code:
- 10952
- Floor Number:
- 0
- Longitude:
- W75° 54' 56.5''
- Latitude:
- N41° 7' 19.1''
- PostalCity:
- Monsey
- Architectural Style:
- Colonial
- Construction Materials:
- Brick, Frame
- Elementary School:
- Grandview Elementary School
- High School:
- Ramapo High School
- Agent MlsId:
- 64262
- MiddleOrJunior School:
- Pomona Middle School
- PhotosCount:
- 50
- Special Listing Conditions:
- No
- Tax Annual Amount:
- $33,728
- Water Source:
- Public
- Office MlsId:
- KWVR01
Residential - MLS# 1071926
27 Locust Hollow Drive, Ramapo, NY
- Property Type :
- Residential
- Property SubType :
- Single Family Residence
- Listing Type :
- For Rent
- Listing ID :
- 1071926
- Price :
- $1,949,000
- Rooms :
- 16
- Bedrooms :
- 8
- Bathrooms :
- 6
- Bathrooms Total :
- 6
- Square Footage :
- 5,893 Sqft
- Lot Area :
- 0.50 Acre
- Year Built :
- 1960
- Status :
- Active
- Listing Agent :
- Menachem Jankovits
- Listing Office :
- Keller Williams Valley Realty




