
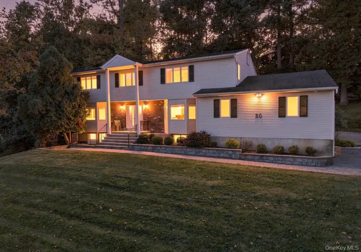
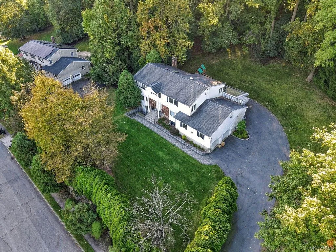
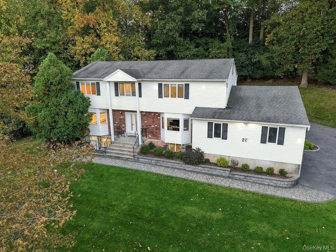
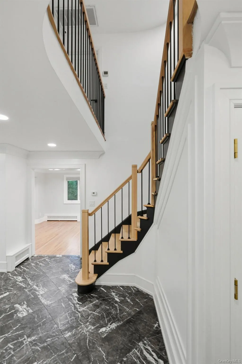
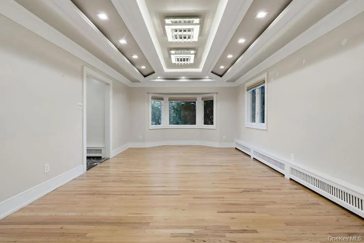
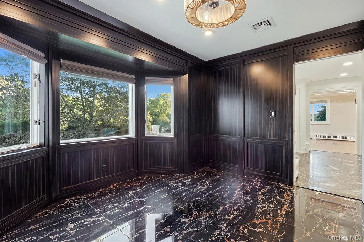
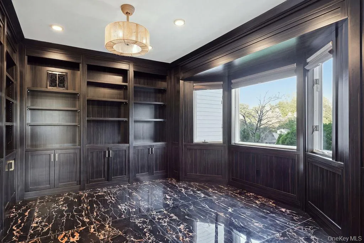
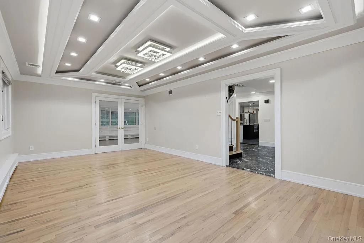
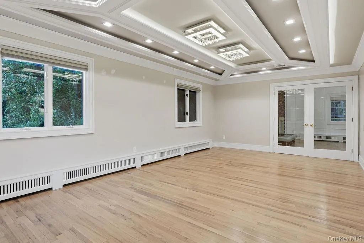
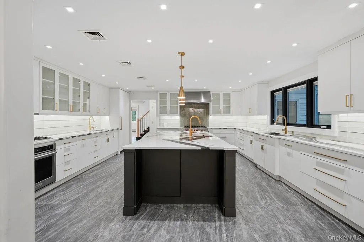
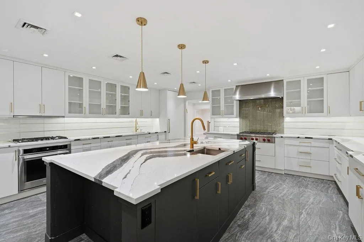
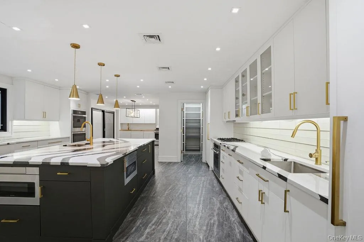
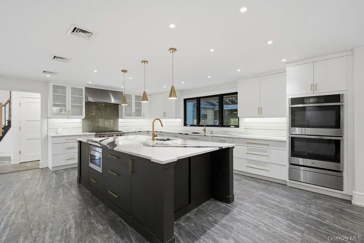
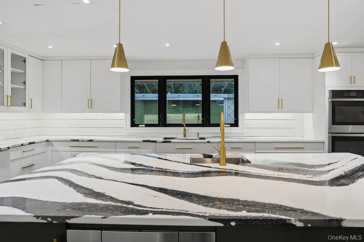
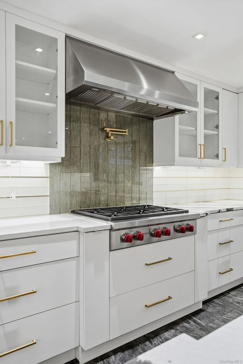
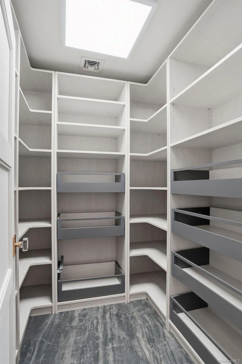
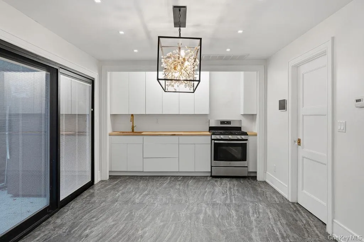
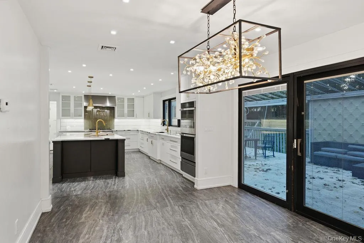
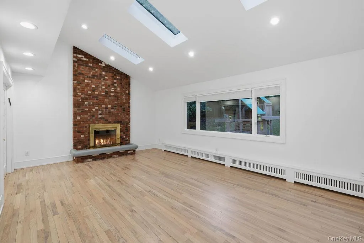
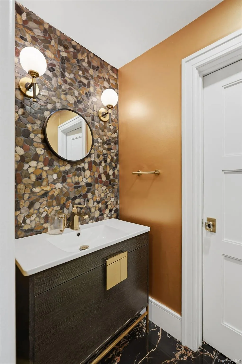
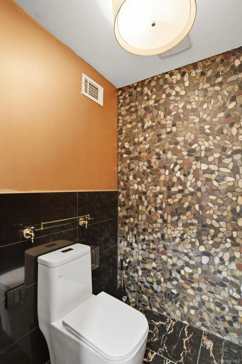
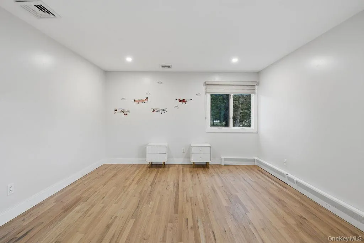
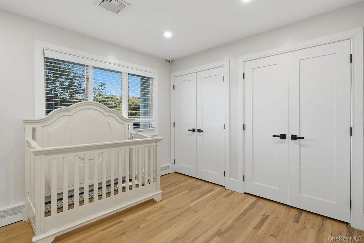
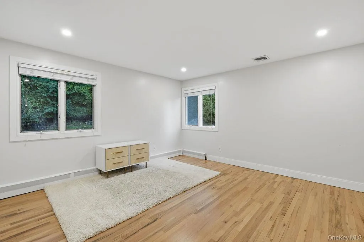
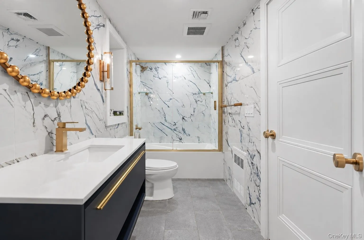
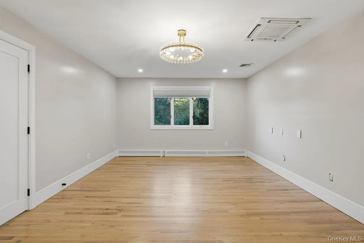
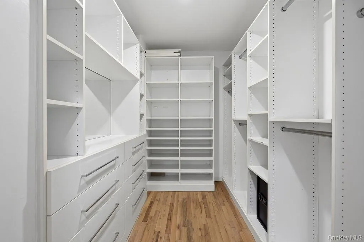
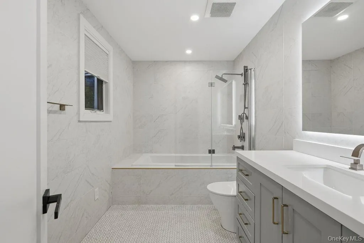
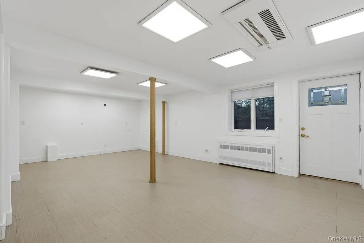
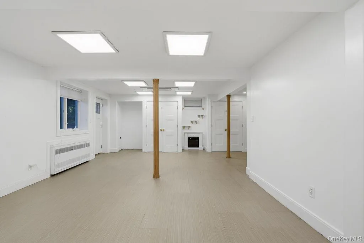
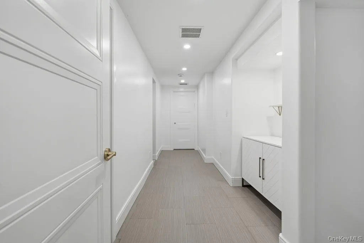
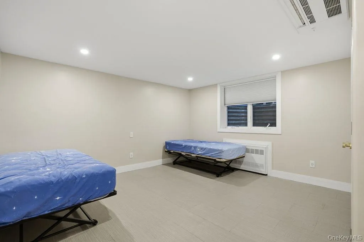
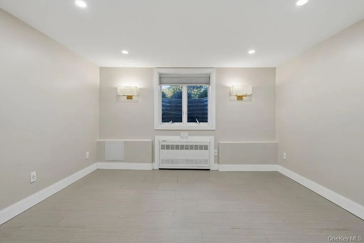
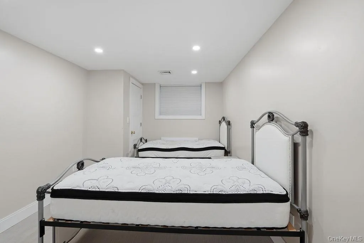
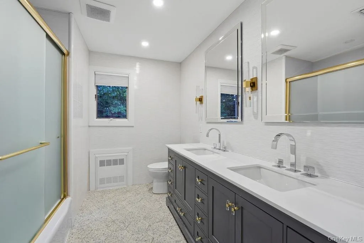
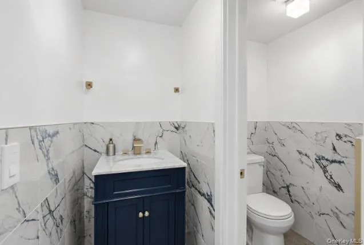
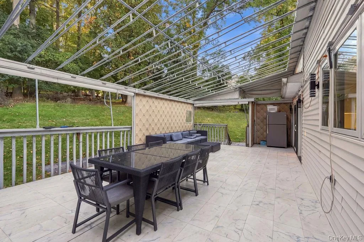
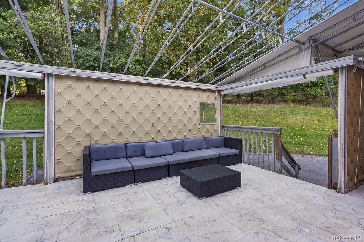
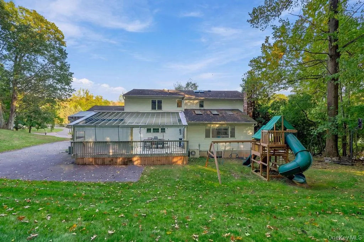
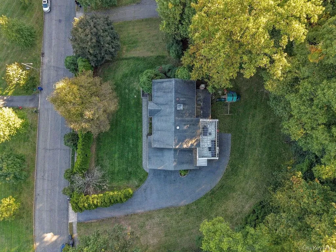
MODERN RENOVATED CENTER HALL COLONIAL offering 7 bedrooms, 5 bathrooms and a full newly finished walk-out basement, set on nearly an acre of beautifully landscaped grounds in a sought-after Airmont location. A grand marble-tiled entry welcomes you into sun-drenched interiors enhanced by sophisticated architectural details, designer fixtures, and upscale finishes throughout. The expansive formal dining room, featuring an elegant wood-burning fireplace, is ideal for hosting memorable gatherings, while sliding doors open to a private, oversized deck overlooking the serene, tree-lined backyard. The chef’s kitchen is exceptionally appointed with custom cabinetry, quartz countertops, a spacious center island, 3 sinks and an impressive suite of premium appliances, including a Wolf cooktop with pot filler, two ovens, two microwaves, two dishwashers, and a Sub-Zero refrigerator and freezer. A convenient summer kitchen and pantry provide added functionality. The main level also features a distinguished custom ebony wood library, a powder room, and a dedicated laundry area. Radiant heat in the kitchen and main-level bathroom adds an extra layer of comfort. Upstairs, the spacious primary suite offers a beautifully appointed en-suite bathroom with double sinks and a generous walk-in closet, complemented by three additional bedrooms and a full bathroom. The finished walk-out lower level offers exceptional flexibility, featuring a den, a guest suite with a full bathroom, and additional bedrooms suitable for guests or extended living arrangements. Plumbing is already in place for a future kitchen, offering added potential. Outdoor entertaining is effortless on the oversized deck, complete with a dedicated gas line for grilling. Additional highlights include a camera security system and an extensive collection of thoughtful upgrades and premium finishes. Ideally situated within walking distance of central Monsey, this exceptional residence combines refined style, generous living space, and outstanding versatility in a desirable Airmont setting.
- Heating System:
- Natural Gas, Radiant Floor
- Cooling System:
- Central Air
- Basement:
- Finished, Full, Walk-out Access
- View:
- Neighborhood
- Fence:
- No
- Patio:
- Deck, Covered
- Appliances:
- Dishwasher, Oven, Refrigerator, Microwave, Dryer, Washer, Cooktop
- Exterior Features:
- Gas Grill, Mailbox
- Fireplace Features:
- Family Room, Wood Burning
- Fireplaces Total:
- 1
- Flooring:
- Concrete
- Garage Spaces:
- 2
- Interior Features:
- Eat-in Kitchen, Entrance Foyer, Granite Counters, Pantry, Double Vanity, Formal Dining, Primary Bathroom, Chandelier, Built-in Features, Crown Molding
- Laundry Features:
- Laundry Room
- Parking Features:
- Driveway, Garage
- Sewer:
- Public Sewer
- Utilities:
- Phone Available, Underground Utilities, Trash Collection Public, Natural Gas Connected, Cable Connected, Water Connected, Electricity Connected, Sewer Connected, Phone Connected
- City:
- Ramapo
- State:
- NY
- Street:
- Algonquin
- Street Number:
- 20
- Street Suffix:
- Circle
- Postal Code:
- 10952
- Floor Number:
- 0
- Longitude:
- W75° 55' 42.1''
- Latitude:
- N41° 6' 3.4''
- Direction Faces:
- East
- Directions:
- Route 306 South, Cross Route 59 (will turn into Saddle River Rd), R- Park Ave, R- Algonquin Cr
- PostalCity:
- Airmont
- Architectural Style:
- Colonial
- Construction Materials:
- Vinyl Siding
- Elementary School:
- Margetts Elementary School
- High School:
- Spring Valley High School
- Levels:
- Three Or More
- Agent MlsId:
- 36293
- MiddleOrJunior School:
- Chestnut Ridge Middle School
- PhotosCount:
- 40
- Special Listing Conditions:
- No
- Tax Annual Amount:
- $18,704
- VirtualTour URL:
- http://www.visualtour.com/shownp.asp?sk=16&t=4986616
- Water Source:
- Public
- Office MlsId:
- PLAREA
Residential - MLS# 1065112
20 Algonquin Circle, Ramapo, NY
- Property Type :
- Residential
- Property SubType :
- Single Family Residence
- Listing Type :
- For Rent
- Listing ID :
- 1065112
- Price :
- $1,775,000
- Rooms :
- 12
- Bedrooms :
- 7
- Bathrooms :
- 3
- Half Bathrooms :
- 2
- Bathrooms Total :
- 5
- Square Footage :
- 5,500 Sqft
- Building Area :
- 5,500 Sqft
- Lot Area :
- 0.80 Acre
- Year Built :
- 1987
- Status :
- Active
- Listing Agent :
- Rachel L Baruchov
- Listing Office :
- Platinum Realty Associates




