
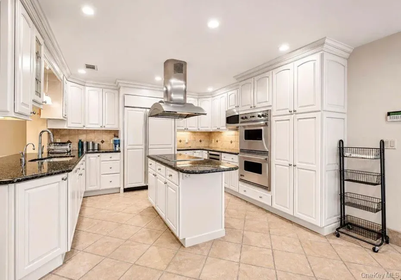
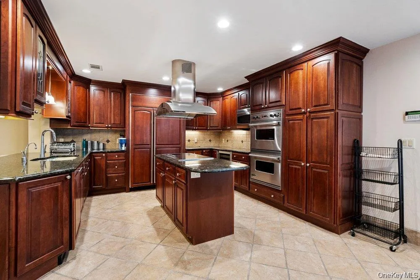
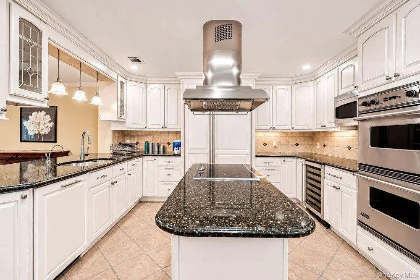
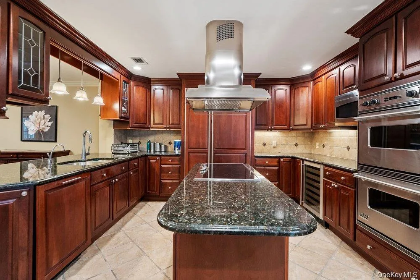
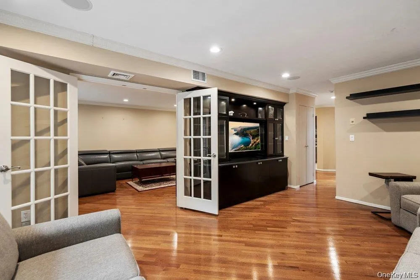
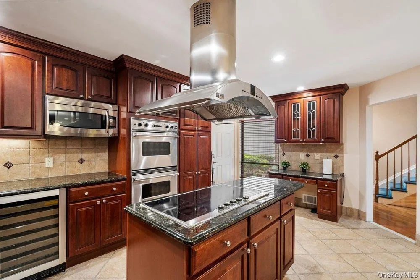
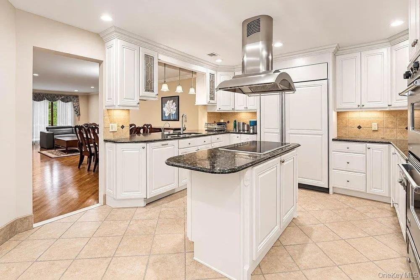
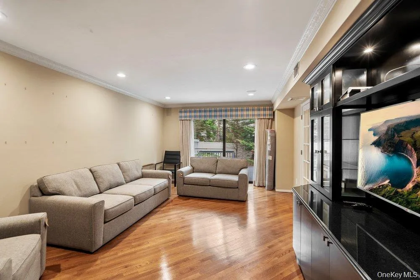
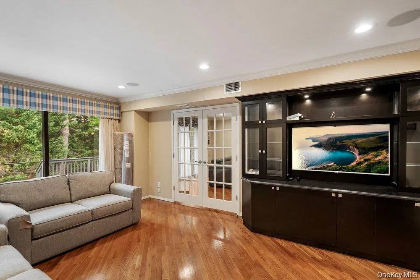
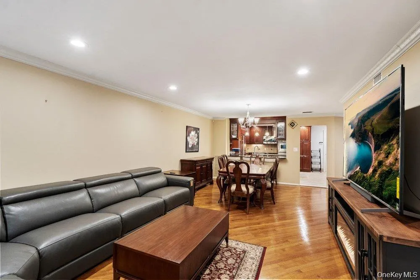
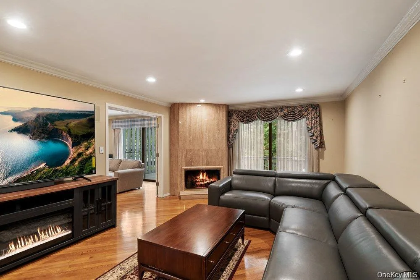
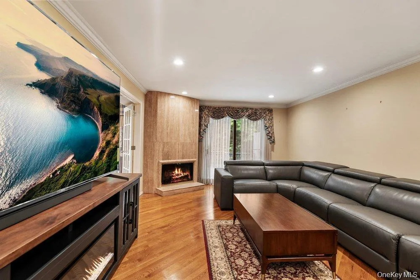
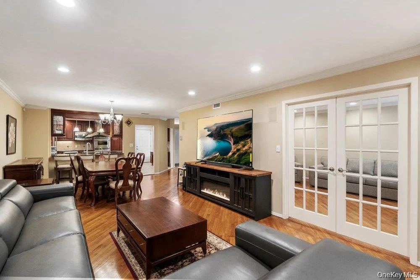
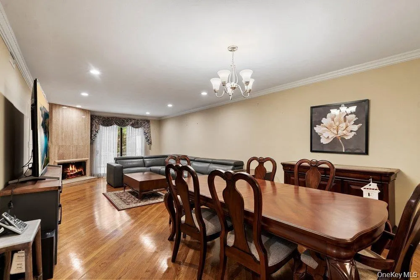
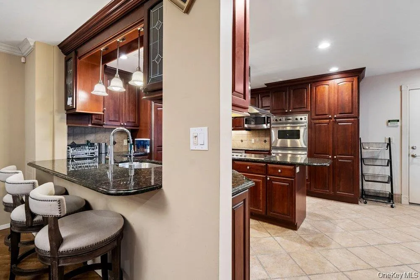
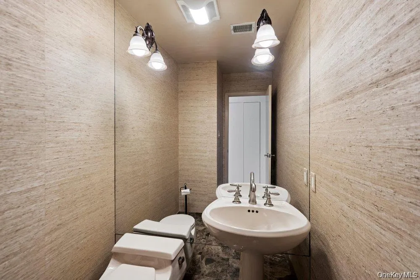
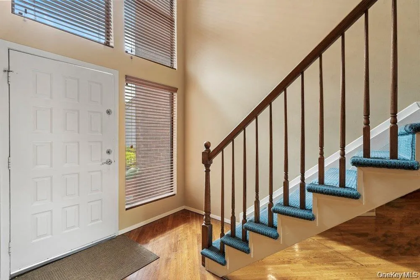
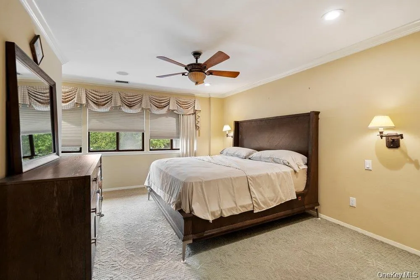
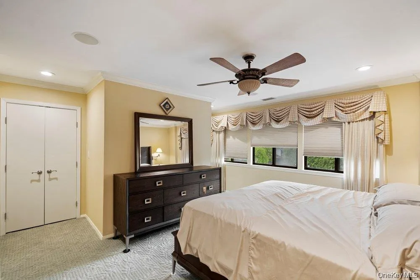
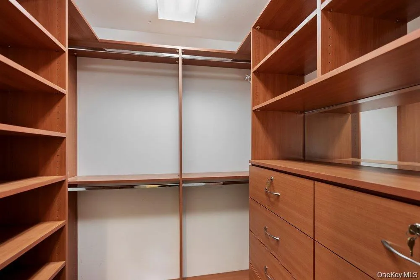
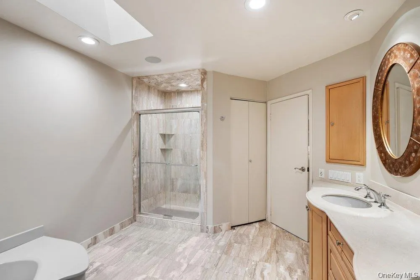
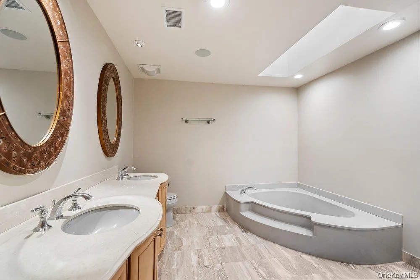
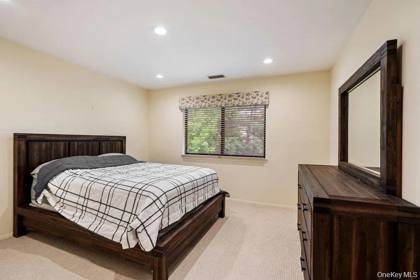
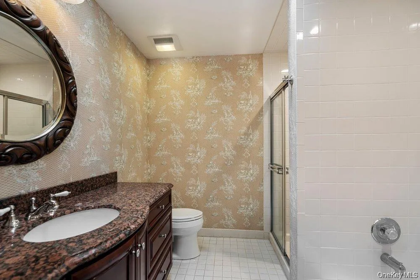
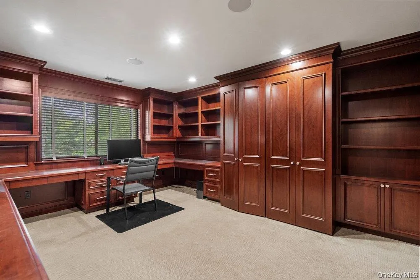
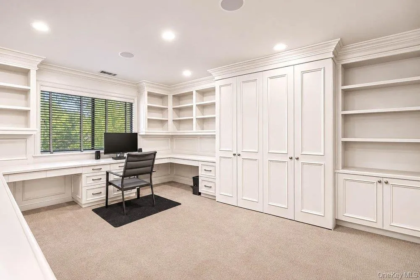
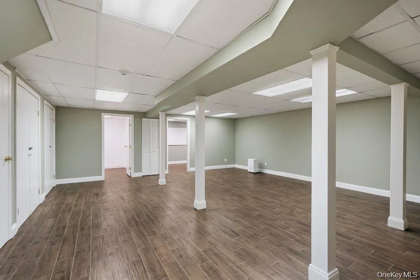
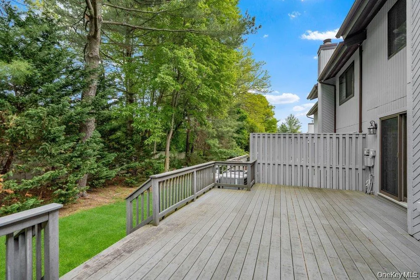
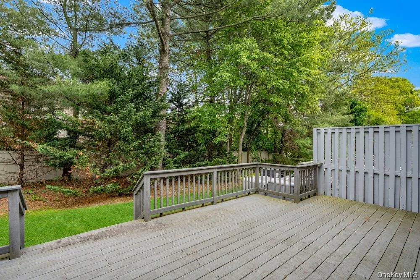
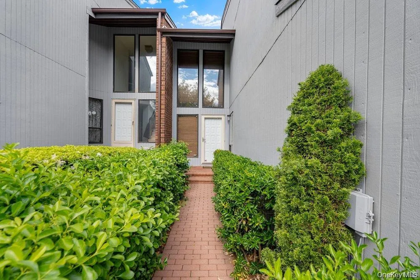
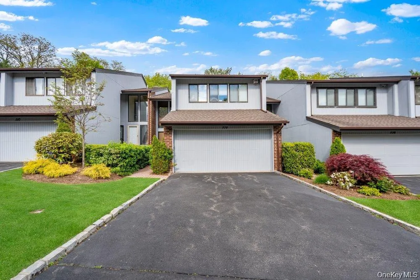
Crossfield Model with a fully finished lower level. The main floor has wood floors, an opened Chefs Center Island Kitchen with Breakfast Bar and almost new stainless appliances. The living and Dining Room overlook a wood burning fireplace and the serene backyard. A double door entry leads the the Den with an entertainment center. Upstairs to the primary Suite which has extra custom built closets each fitted out professionally. There are two additional Bedrooms, one that has a built-in office with a convertable Murphy Bed that serves as the third Bedroom. The lower level is finished with tons of storage, another full bath, utility area and a bonus room. The entire house is wired for sound offering peace and quiet in a Country Club setting with security, tennis, pickle-ball, racquet-ball, fitness center, pool, playground, dog park and is conveniently located to schools, shopping, public tansportation and parkways.
- Heating System:
- Electric
- Cooling System:
- Central Air
- Basement:
- Finished
- View:
- Park/greenbelt, Trees/woods
- Fence:
- Back Yard, Partial
- Swimming Pool:
- Community, Outdoor Pool, Pool Cover
- Appliances:
- Dishwasher, Oven, Refrigerator, Microwave, Stainless Steel Appliance(s), Dryer, Washer, Cooktop, Electric Water Heater, Convection Oven, Electric Oven, Exhaust Fan
- Garage Spaces:
- 2
- Interior Features:
- Eat-in Kitchen, Entrance Foyer, Granite Counters, Open Kitchen, Open Floorplan, High Ceilings, Pantry, Storage, Walk-in Closet(s), Chefs Kitchen, Double Vanity, Kitchen Island, Washer/dryer Hookup, Soaking Tub, Chandelier, Entertainment Cabinets, Whole House Entertainment System, Built-in Features, His And Hers Closets, Breakfast Bar, Recessed Lighting, Crown Molding, Natural Woodwork, Sound System, Wired For Sound, Dry Bar
- Lot Features:
- Near Public Transit, Wooded, Private, Level, Cleared, Views, Secluded, Garden, Part Wooded, Sprinklers In Front, Near Shops, Near School, Sprinklers In Rear, Back Yard, Landscaped, Front Yard, Interior Lot
- Parking Features:
- Driveway, Garage, Garage Door Opener
- Sewer:
- Public Sewer
- Utilities:
- Cable Available, Phone Available, Underground Utilities, Trash Collection Private, Water Connected, Electricity Connected, Sewer Connected
- City:
- Oyster Bay
- State:
- NY
- Street:
- Foxwood
- Street Number:
- 109
- Street Suffix:
- Drive
- Postal Code:
- 11753
- Floor Number:
- 0
- Longitude:
- W74° 27' 4.1''
- Latitude:
- N40° 47' 32.9''
- Direction Faces:
- West
- Subdivision Name:
- Hamlet East
- Directions:
- Jericho Tpke., to Foxwood Drive, unit is on the right all the way down
- PostalCity:
- Jericho
- Association Fee:
- $1,250
- Association Fee Frequency:
- Monthly
- Association Fee Includes:
- Sewer, Exterior Maintenance, Snow Removal, Trash, Water, Pool Service, Grounds Care, Common Area Maintenance
- Construction Materials:
- Advanced Framing Technique
- Elementary School:
- JEFFREY RATNER-ROBERT SEAMAN ELEMENTARY SCHOOL
- High School:
- Jericho Senior High School
- Levels:
- Three Or More
- Agent MlsId:
- 21126
- MiddleOrJunior School:
- Jericho Middle School
- PhotosCount:
- 31
- Special Listing Conditions:
- No
- Tax Annual Amount:
- $18,596
- Water Source:
- Public
- Office MlsId:
- DERE03
Residential - MLS# 1072029
109 Foxwood Drive, Oyster Bay, NY
- Property Type :
- Residential
- Property SubType :
- Condominium
- Listing Type :
- For Rent
- Listing ID :
- 1072029
- Price :
- $1,349,000
- Rooms :
- 8
- Bedrooms :
- 3
- Bathrooms :
- 23
- Half Bathrooms :
- 1
- Bathrooms Total :
- 24
- Square Footage :
- 2,406 Sqft
- Lot Area :
- 34.36 Acre
- Year Built :
- 1988
- Status :
- Active
- Listing Agent :
- Judy B. Fruitbine
- Listing Office :
- Douglas Elliman Real Estate




