
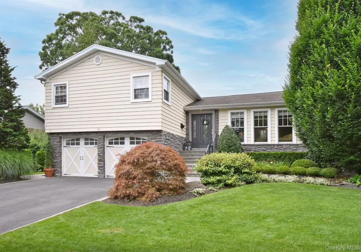
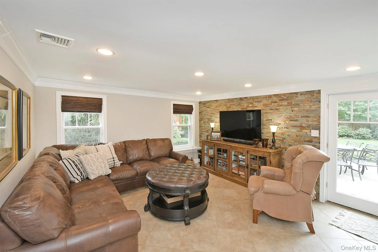
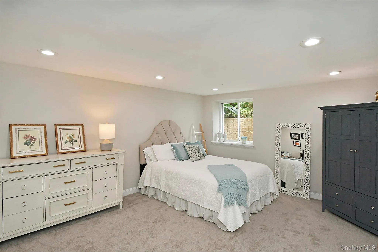
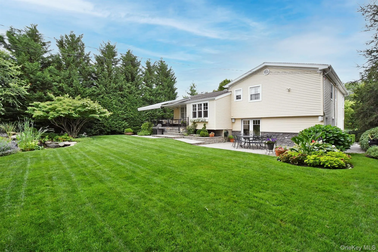
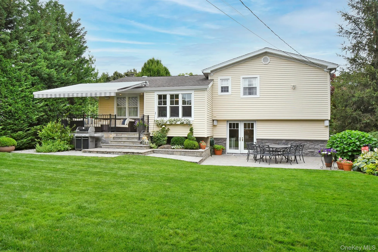
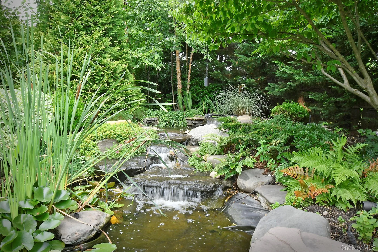
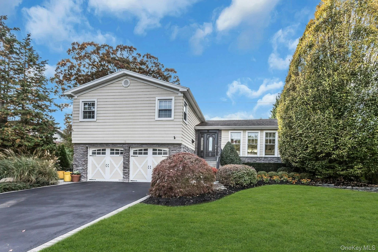
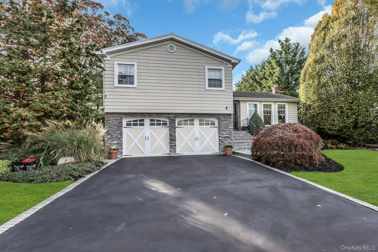
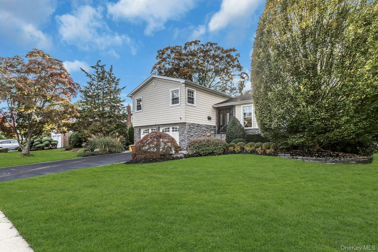
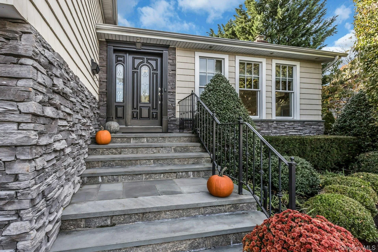
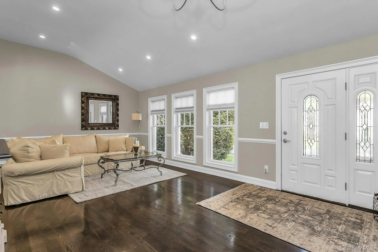
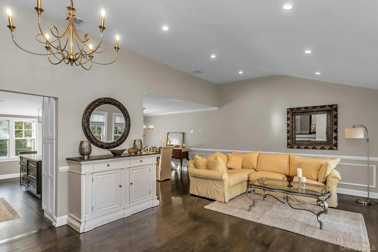
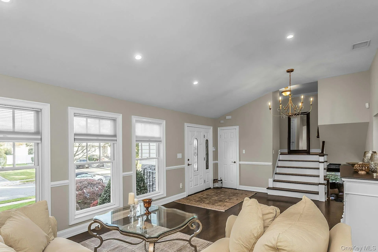
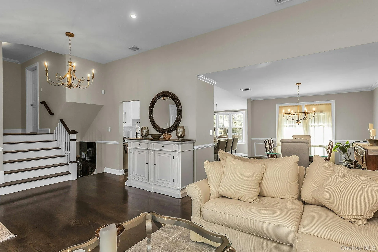
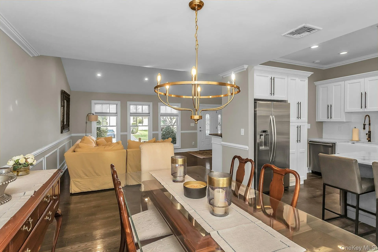
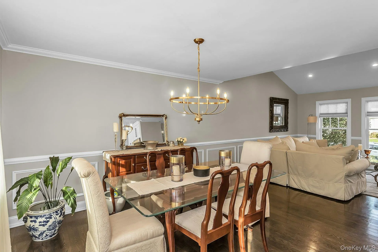
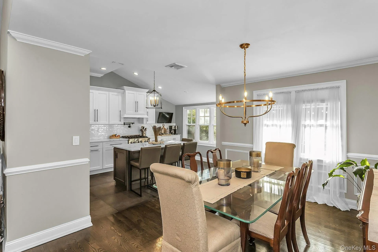
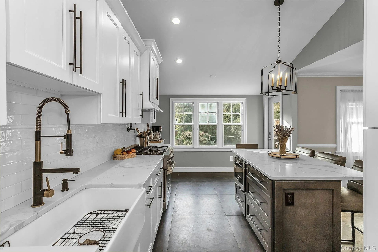
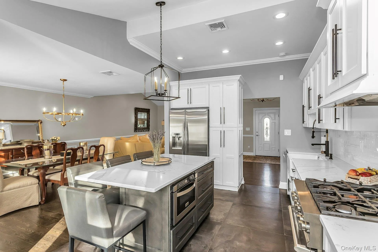
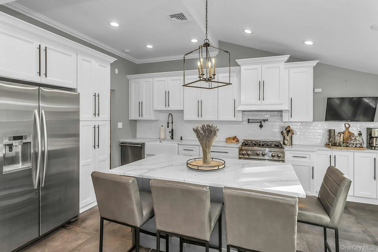
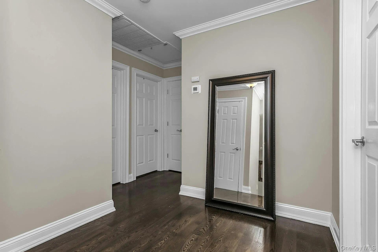
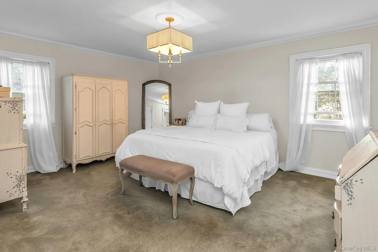
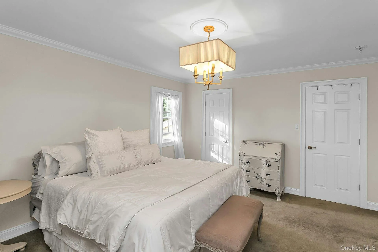
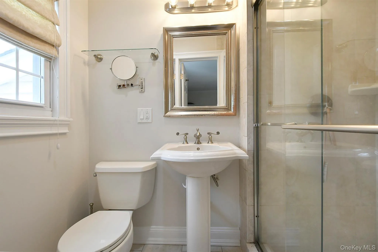
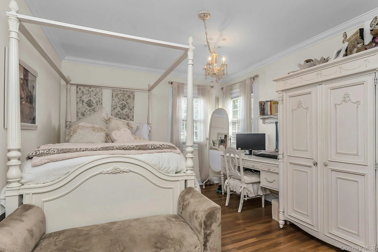
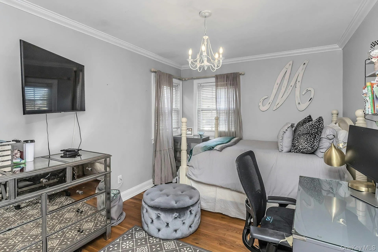
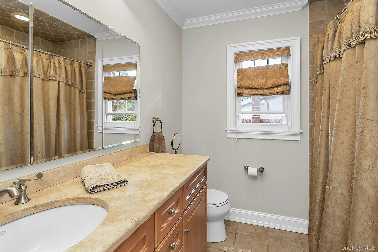
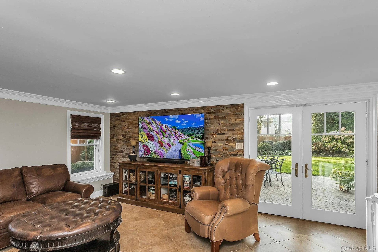
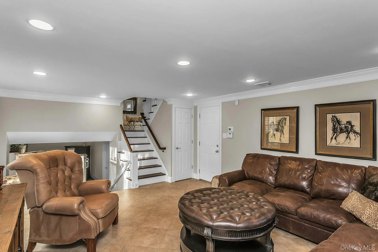
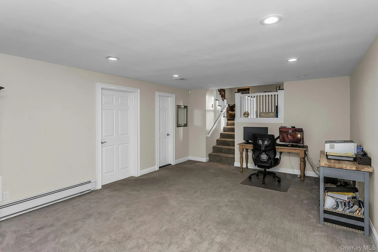
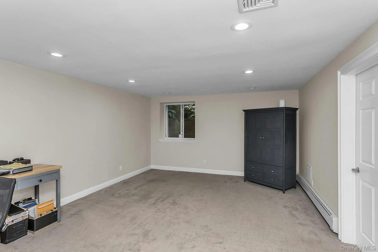
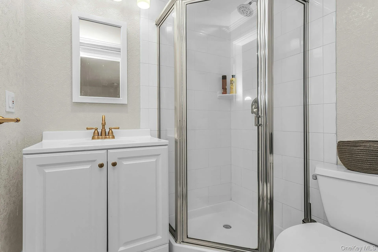
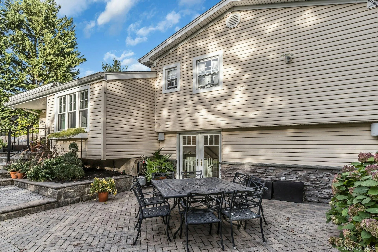
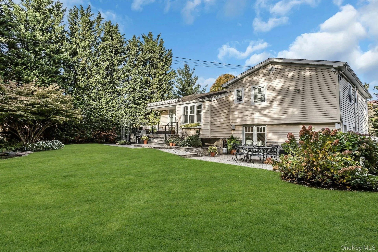
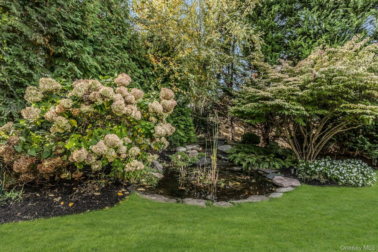
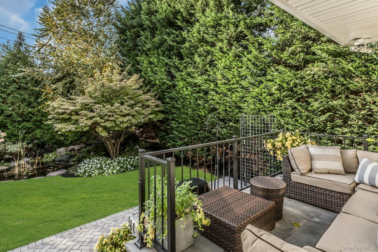
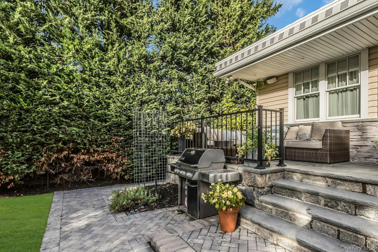
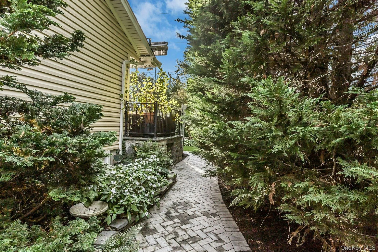
Jericho-West Birchwood Section- Split-level nestled on a shy 1/4 acre, this beautifully maintained split-level offers timeless appeal, comfort and versatility. A gracious foyer welcomes you into an inviting living and dining area featuring hardwood floors, Pella windows throughout, and abundant natural light. The renovated white chef’s kitchen boasts elegant quartz countertops and a spacious island with seating for four. This home offers 3 bedrooms and 3 full baths, including a finished lower-level private suite with a full bath and oversized egress window. A former fourth-bedroom area has been reimagined as a comfortable TV room, with a Pella French door opening to the outdoors. Professionally designed landscaping enhances the property’s curb appeal, while the beautifully maintained backyard features a paver patio with a lovely awning for shaded outdoor dining and entertaining, along with a charming water feature. Additional highlights include a two-car garage with ample storage, a dedicated storage room, central air conditioning, a two-zone Weil-McLain heating system with burner, a hot water heater and a professional water filtration system. A wonderful opportunity to enjoy comfortable living, flexible spaces, and inviting outdoor surroundings.
- Heating System:
- Natural Gas, Baseboard, Forced Air
- Cooling System:
- Central Air
- View:
- Panoramic
- Fence:
- Back Yard, Fenced, Full
- Appliances:
- Dishwasher, Refrigerator, Stainless Steel Appliance(s), Dryer, Washer, Range, Gas Water Heater, Exhaust Fan, Other
- Exterior Features:
- Mailbox, Awning(s), Lighting, Rain Gutters
- Flooring:
- Hardwood, Carpet, Tile
- Garage Spaces:
- 2
- Interior Features:
- Eat-in Kitchen, Entrance Foyer, Open Kitchen, Open Floorplan, Pantry, Storage, Walk-in Closet(s), Kitchen Island, Formal Dining, Primary Bathroom, Quartz/quartzite Counters, His And Hers Closets, Recessed Lighting, Crown Molding
- Lot Features:
- Private, Paved, Sprinklers In Front, Sprinklers In Rear, Back Yard, Landscaped, Front Yard
- Parking Features:
- Driveway, Private, Heated Garage, Garage Door Opener
- Sewer:
- Public Sewer
- Utilities:
- Cable Available, Trash Collection Public, Natural Gas Connected, Electricity Connected, Sewer Connected
- City:
- Oyster Bay
- State:
- NY
- Street:
- Clinton
- Street Number:
- 19
- Street Suffix:
- Lane
- Postal Code:
- 11753
- Floor Number:
- 0
- Longitude:
- W74° 27' 22.2''
- Latitude:
- N40° 46' 54.6''
- Directions:
- Take Northern State Parkway to Exit 35 North (106/107), Left on S. Marginal Road, to Rockland Drive make a left, Right on Sullivan Drive and Left on Clinton Lane.
- PostalCity:
- Jericho
- Architectural Style:
- Split Level
- Construction Materials:
- Vinyl Siding
- Elementary School:
- Cantiague Elementary School
- High School:
- Jericho Senior High School
- Agent MlsId:
- 220471
- MiddleOrJunior School:
- Jericho Middle School
- PhotosCount:
- 38
- Special Listing Conditions:
- No
- Tax Annual Amount:
- $27,228
- Water Source:
- Public
- Office MlsId:
- DERE08
Residential - MLS# 1067472
19 Clinton Lane, Oyster Bay, NY
- Property Type :
- Residential
- Property SubType :
- Single Family Residence
- Listing Type :
- For Rent
- Listing ID :
- 1067472
- Price :
- $1,288,000
- Rooms :
- 8
- Bedrooms :
- 3
- Bathrooms :
- 3
- Bathrooms Total :
- 3
- Square Footage :
- 1,940 Sqft
- Lot Area :
- 0.24 Acre
- Lot Dimensions :
- 80x130
- Year Built :
- 1960
- Status :
- Active
- Listing Agent :
- Karen A. Campanella
- Listing Office :
- Douglas Elliman Real Estate




