
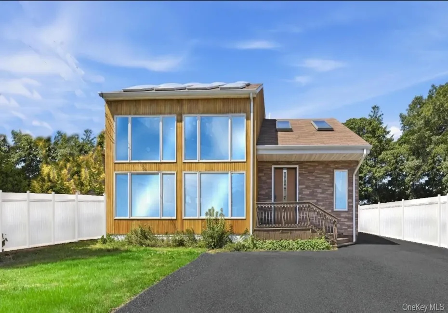
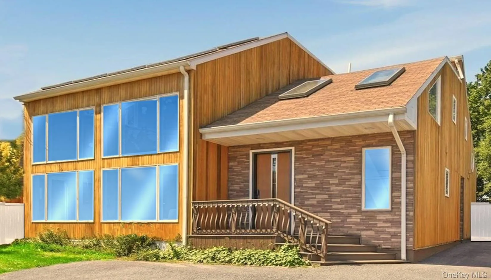
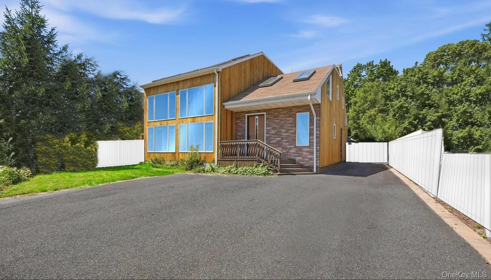
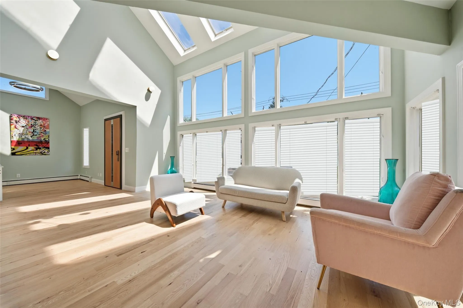
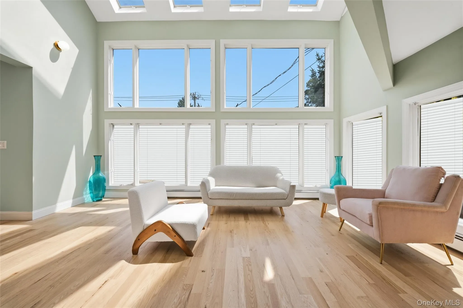
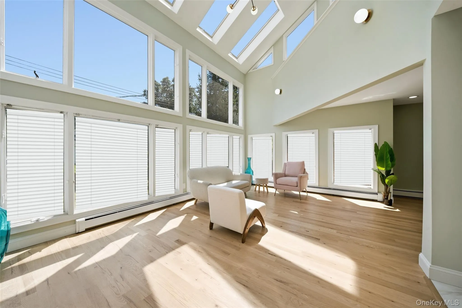
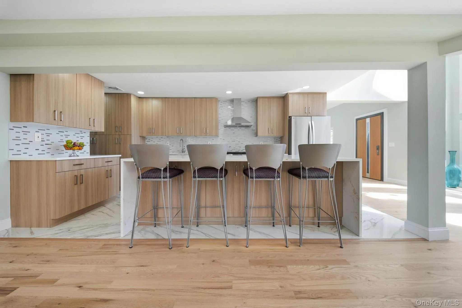
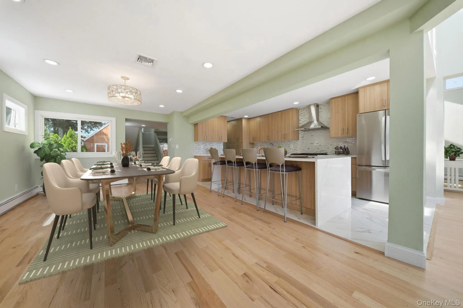
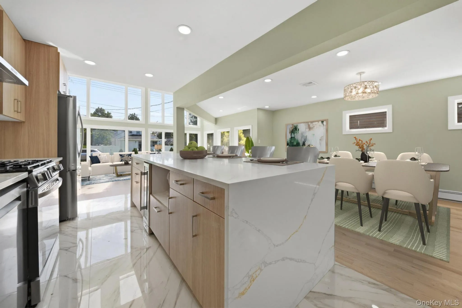
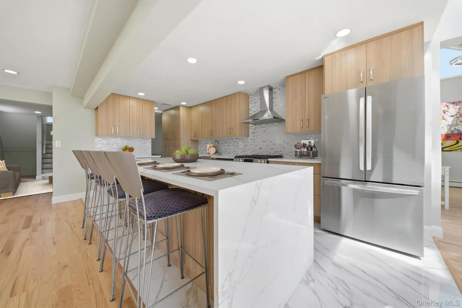
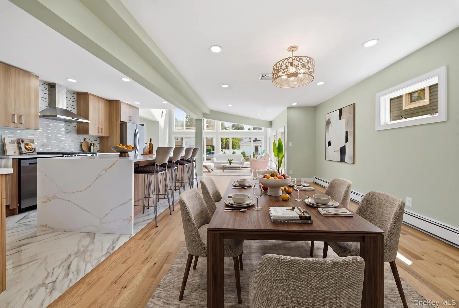
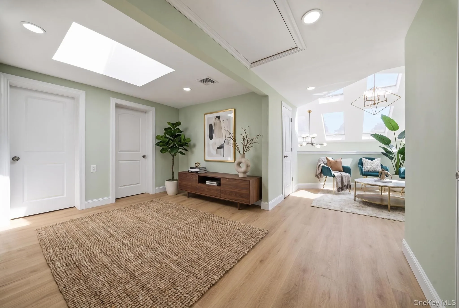
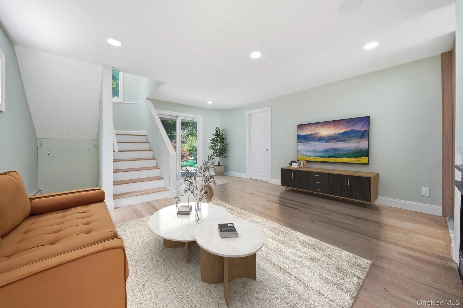
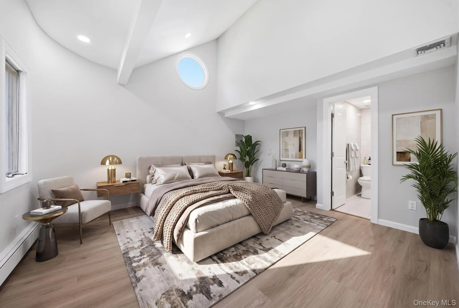
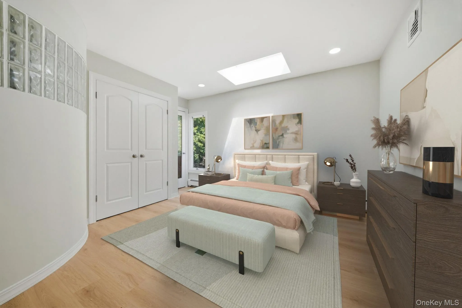
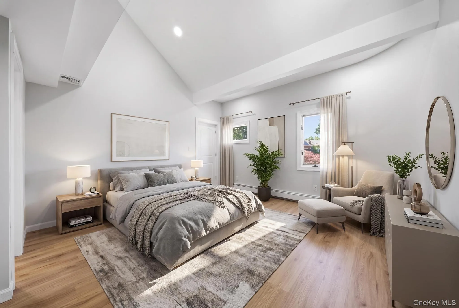
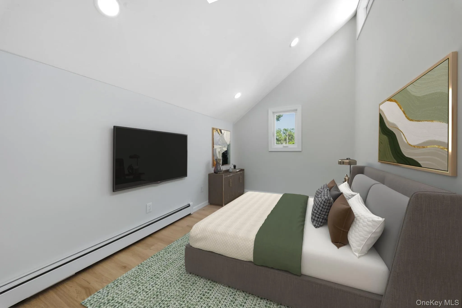
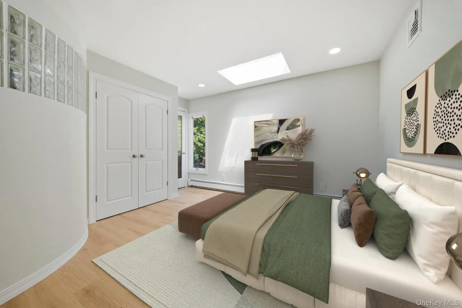
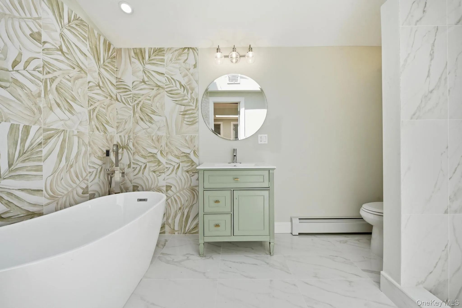
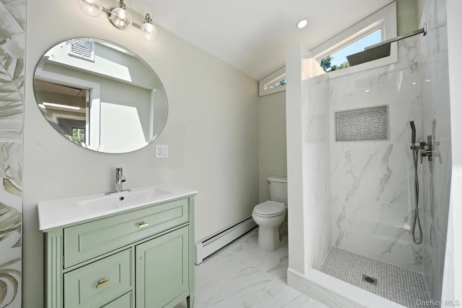
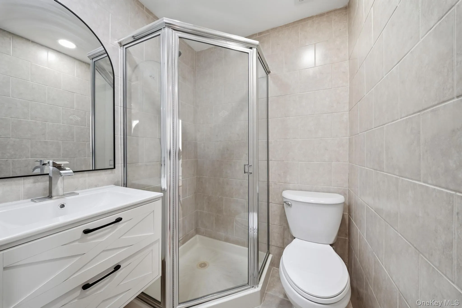
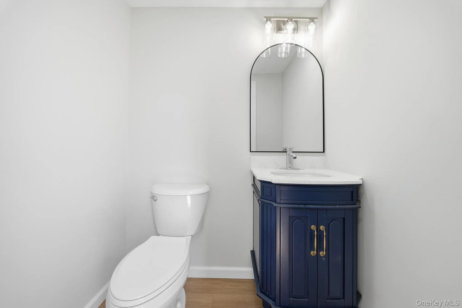
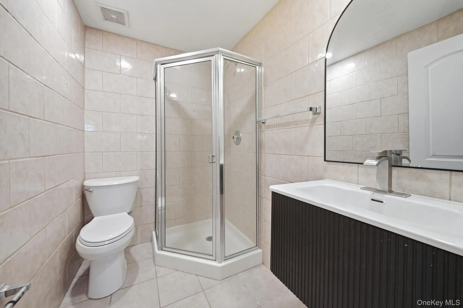
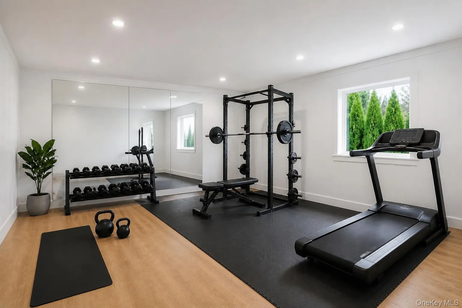
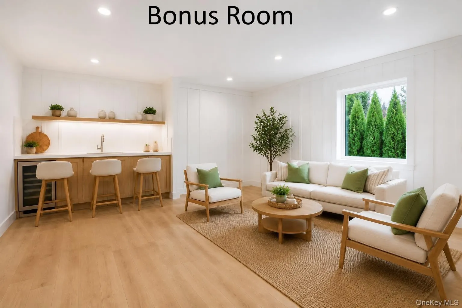
Spectacular One of a kind Dream Home presenting 5 Bedrooms-5 bathrooms with 2 Huge Living rooms & Bonus Room for Man/Woman Cave / GYM
*Open Floor design with Goregous windows and skylights bringing in abundant natural light
*Gourmet large Kitchen with10x4ft waterfall Island
*Versatile first-floor bedrooms create a sophisticated yet comfortable setting for In-Laws
everyday living and entertaining
*Huge Living room *Entertainment lounge *Office area *Family area *High ceiling grand Foyer *Wood-burning fireplace
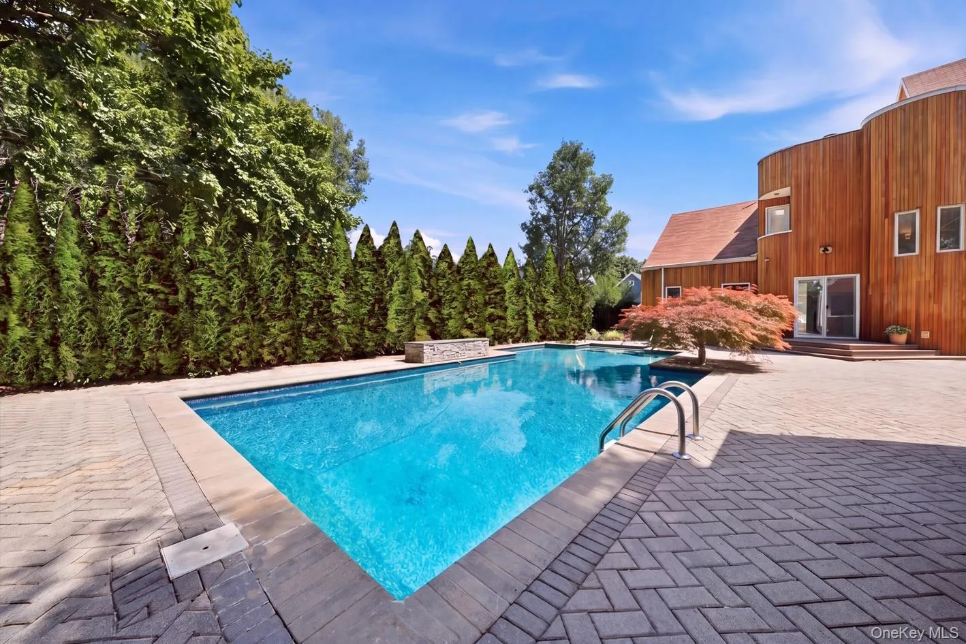
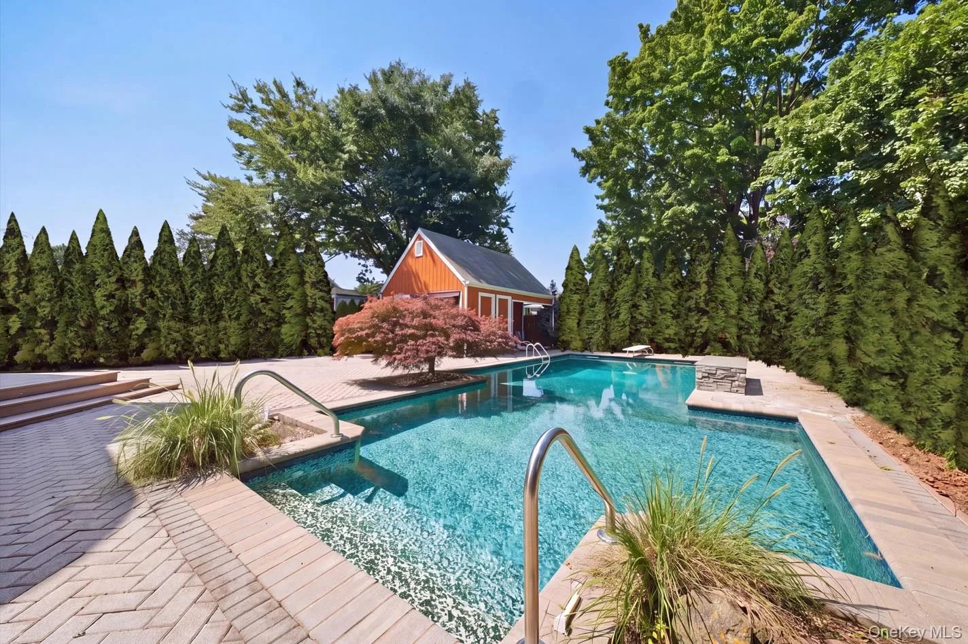
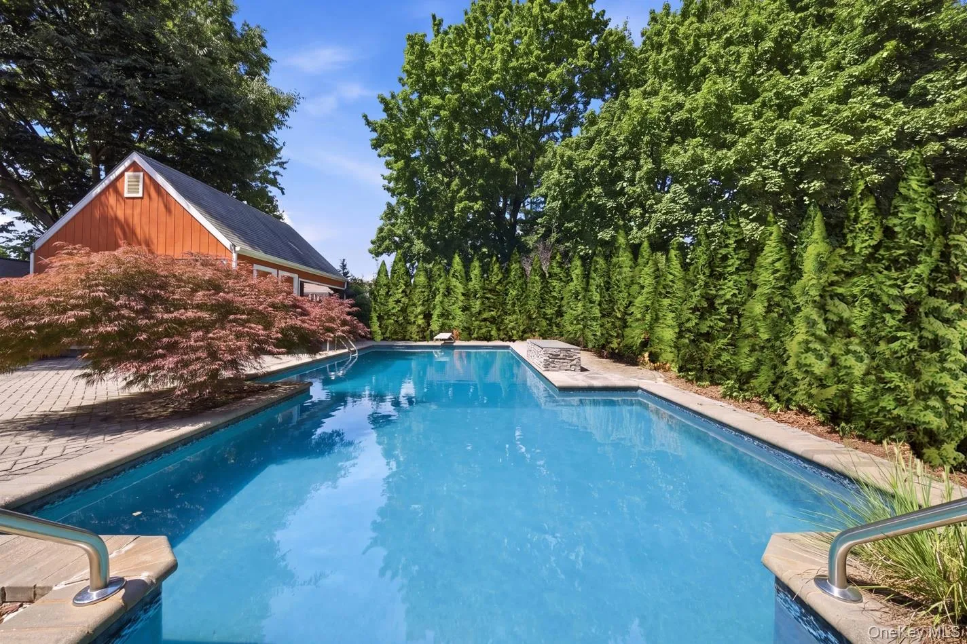
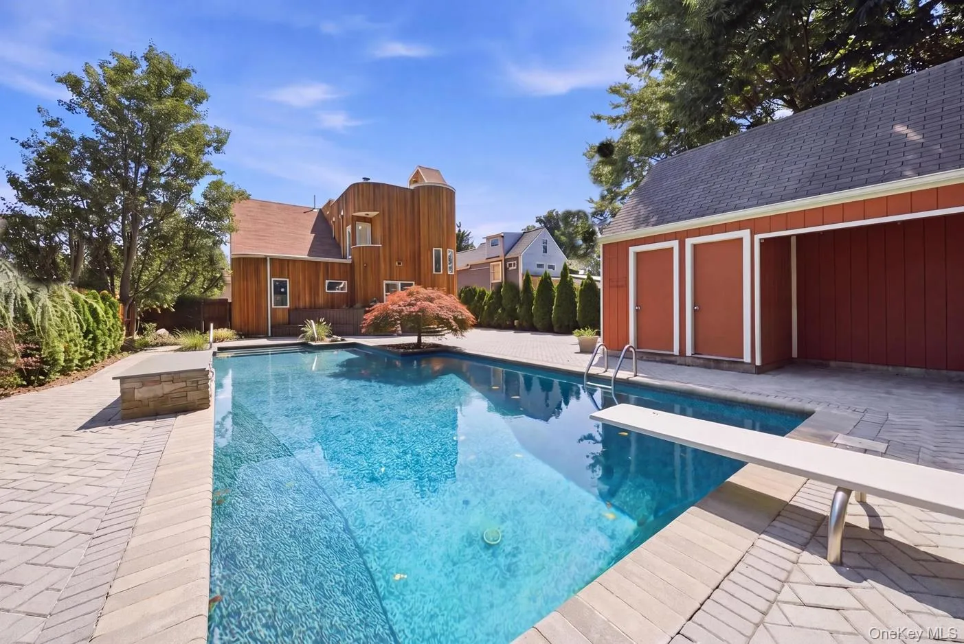
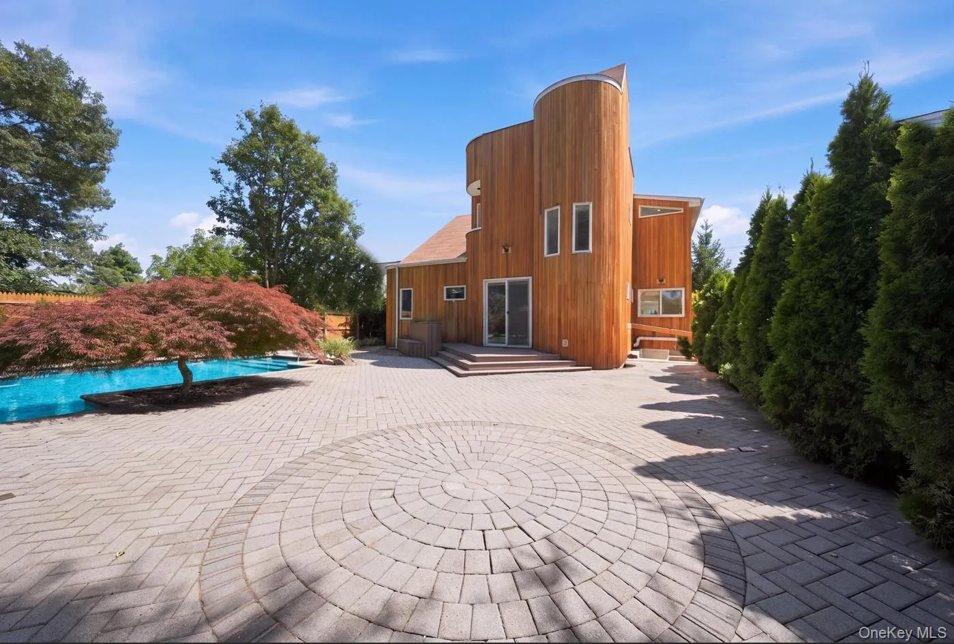
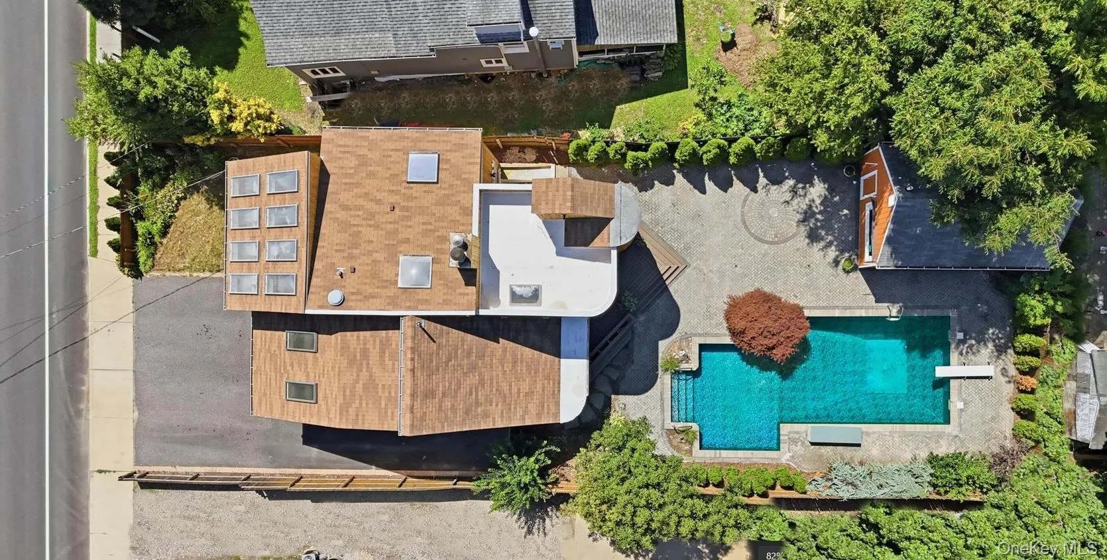
*Resort style Backyard with privacy trees – transforms into a Oasis escape with waterfall
inground pool
*Great schools rated 9/10 East Northport schools, similar to Dix Hills and Commack Schools
*Low taxes $10,800
*Conveniently positioned near Northshore’s Sunset Beaches, Boat Clubs, Parks, Walks & Trails
health & wellness life with vibrant village destinations.
* (0.8) miles to LIRR to NYC *Close to place of Worship
*Visit and Experience this distinctive & Spectacular Dream Home. Ready to move in,
Connect to schedule your private showing.
- Heating System:
- Natural Gas, Hot Water, Baseboard, Energy Star Qualified Equipment
- Cooling System:
- Zoned, Central Air, Energy Star Qualified Equipment, Ductwork, Electric
- Basement:
- Walk-out Access, Partially Finished, Partial, Storage Space
- Fence:
- Back Yard, Fenced, Full, Front Yard, Vinyl
- Patio:
- Deck, Terrace
- Swimming Pool:
- In Ground, Outdoor Pool, Fenced, Pool Cover, Diving Board
- Appliances:
- Dishwasher, Refrigerator, Microwave, Stainless Steel Appliance(s), Dryer, Washer, Energy Star Qualified Appliances, Gas Water Heater, Wine Refrigerator, Exhaust Fan, Gas Range, Gas Oven
- Exterior Features:
- Balcony, Speakers, Mailbox, Rain Gutters
- Fireplace Features:
- Wood Burning
- Fireplaces Total:
- 1
- Flooring:
- Hardwood, Ceramic Tile
- Interior Features:
- Eat-in Kitchen, Master Downstairs, Entrance Foyer, Open Kitchen, Open Floorplan, High Ceilings, Cathedral Ceiling(s), Pantry, Storage, Smart Thermostat, Wet Bar, Chefs Kitchen, Kitchen Island, Washer/dryer Hookup, High Speed Internet, Formal Dining, First Floor Bedroom, In-law Floorplan, Primary Bathroom, Energy Star Qualified Door(s), Chandelier, First Floor Full Bath, Low Flow Plumbing Fixtures, Quartz/quartzite Counters, Built-in Features, Recessed Lighting, Beamed Ceilings, Natural Woodwork
- Laundry Features:
- Gas Dryer Hookup, Inside, Washer Hookup
- Lot Features:
- Near Public Transit, Near Shops, Near School, Back Yard, Landscaped, Front Yard, Near Golf Course
- Parking Features:
- Driveway, Off Street
- Sewer:
- Cesspool
- Utilities:
- Cable Available, Phone Available, Trash Collection Public, Natural Gas Connected, Water Connected, Electricity Connected
- City:
- Huntington
- State:
- NY
- Street:
- 5th
- Street Number:
- 308
- Street Suffix:
- Avenue
- Postal Code:
- 11731
- Floor Number:
- 0
- Longitude:
- W74° 40' 18.6''
- Latitude:
- N40° 52' 20.1''
- Direction Faces:
- South
- PostalCity:
- East Northport
- Architectural Style:
- Contemporary, Post Modern, Modern
- Construction Materials:
- Frame, Advanced Framing Technique, Cedar
- Elementary School:
- Fifth Avenue Elementary School
- High School:
- Northport Senior High School
- Levels:
- Two
- Agent MlsId:
- 178183
- MiddleOrJunior School:
- East Northport Middle School
- PhotosCount:
- 31
- Special Listing Conditions:
- No
- Tax Annual Amount:
- $10,724
- VirtualTour URL:
- https://zillow.com/view-imx/fdb27fed-3158-4ec8-b691-49e59f17a63a?initialViewType=pano&setAttribu
- Water Source:
- Public
- Office MlsId:
- HMSM02
- Carport Spaces:
- 2
Residential - MLS# 1071088
308 5th Avenue, Huntington, NY
- Property Type :
- Residential
- Property SubType :
- Single Family Residence
- Listing Type :
- For Rent
- Listing ID :
- 1071088
- Price :
- $1,050,000
- Rooms :
- 12
- Bedrooms :
- 5
- Bathrooms :
- 4
- Half Bathrooms :
- 1
- Bathrooms Total :
- 5
- Square Footage :
- 3,100 Sqft
- Building Area :
- 3,652 Sqft
- Lot Area :
- 0.15 Acre
- Lot Dimensions :
- 49x133
- Year Built :
- 2009
- Status :
- Active
- Listing Agent :
- Amit Joshi
- Listing Office :
- HomeSmart Premier Living Rlty




