
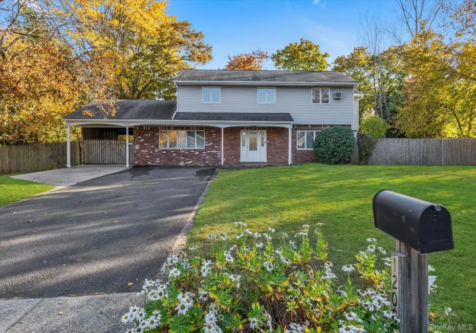
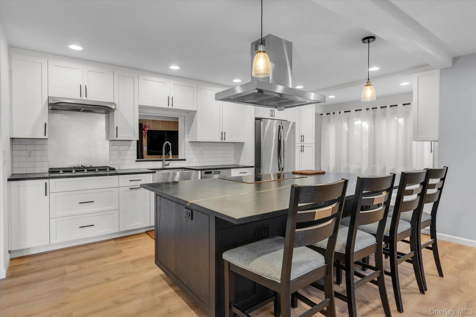
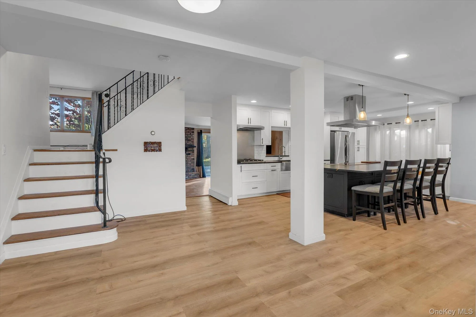
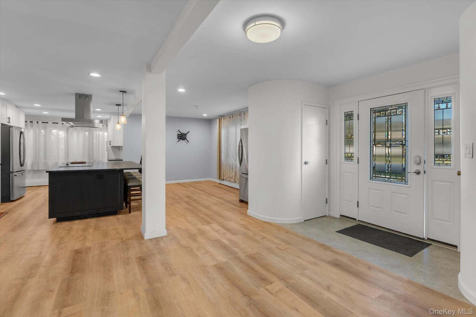
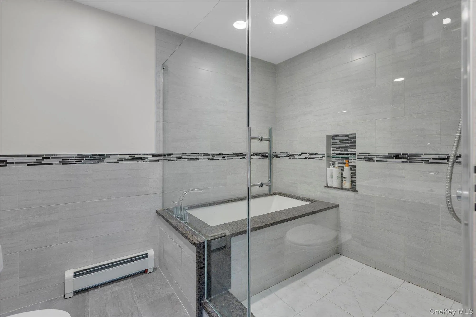
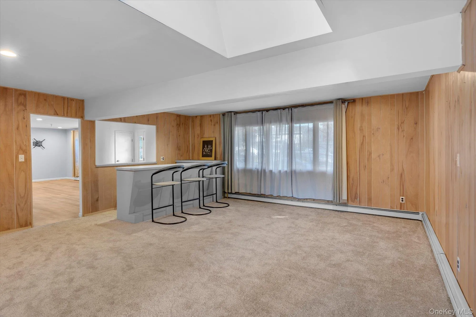
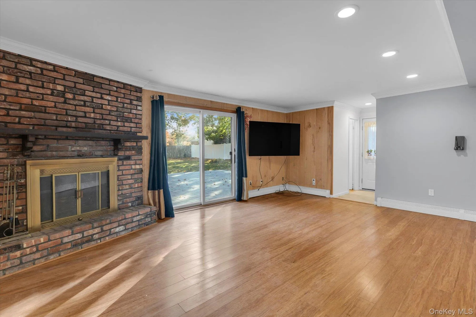
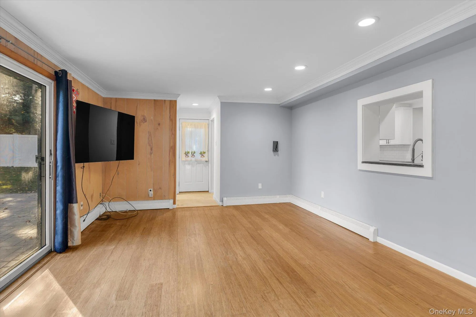
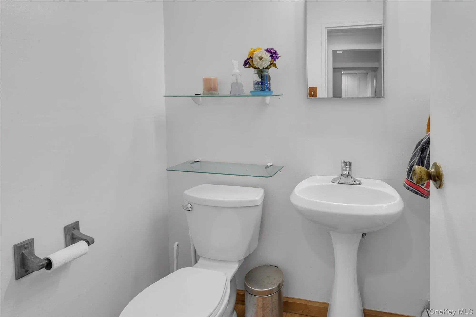
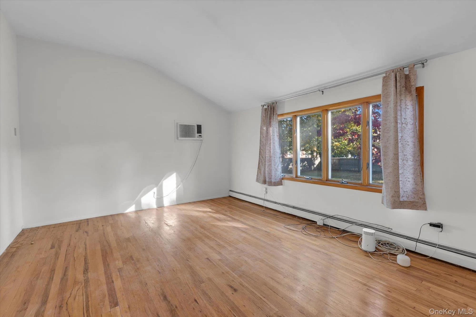
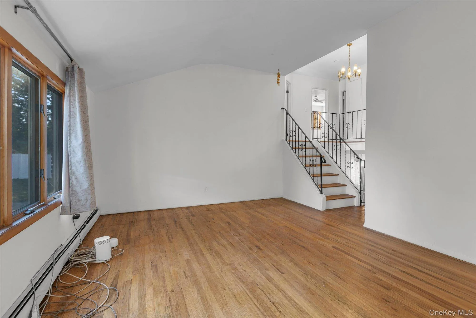
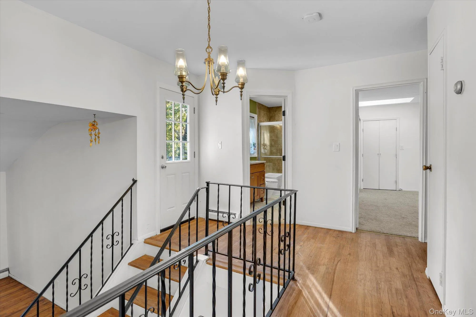
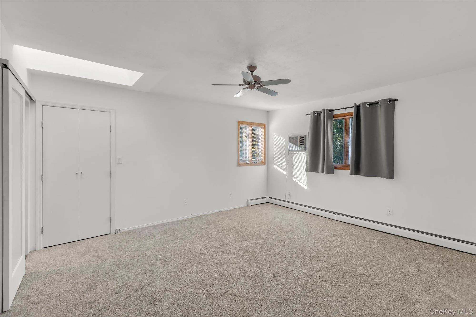
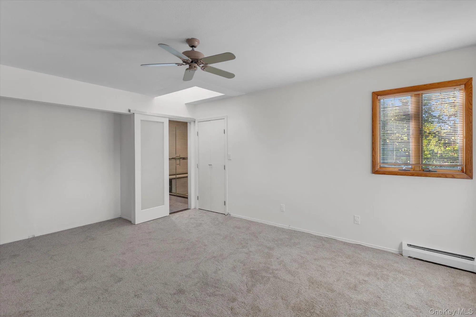
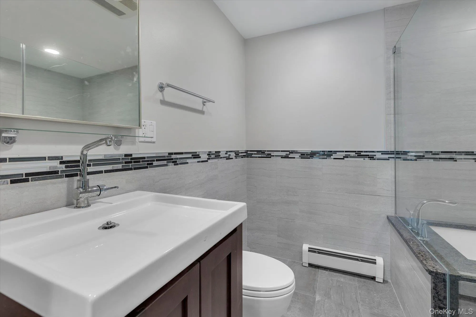
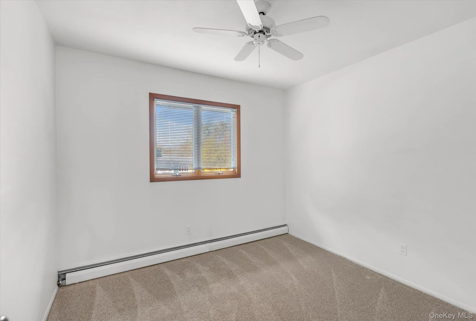
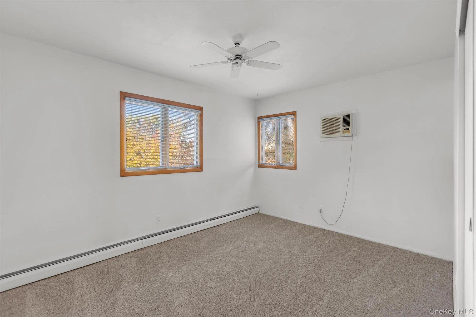
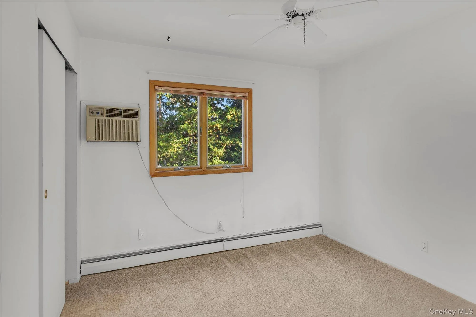
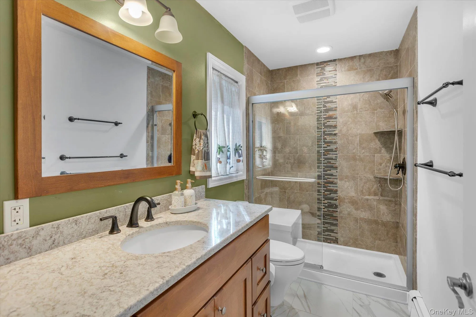
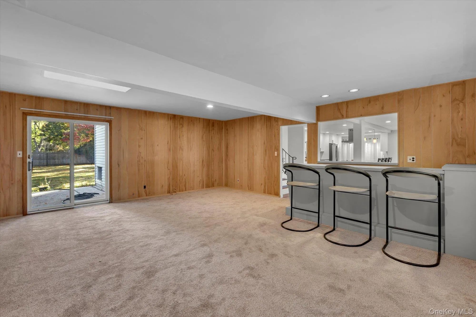
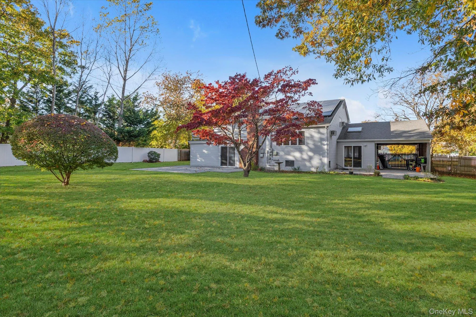
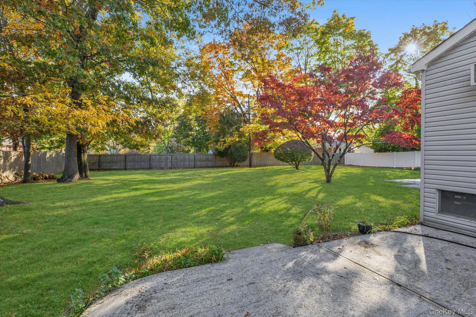
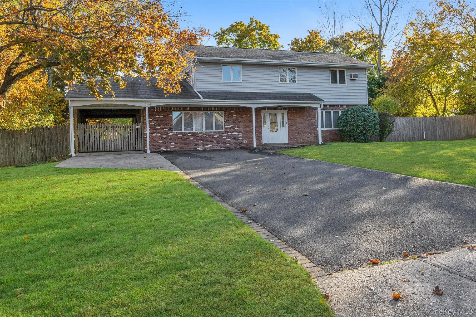
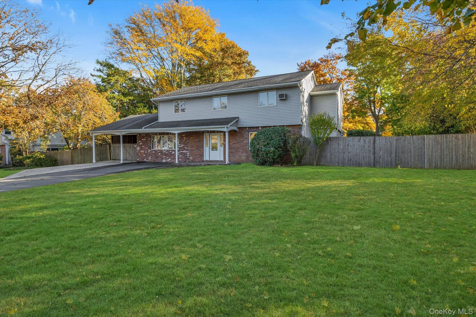
Welcome to this spacious, and beautifully designed, Splanch-style home in East Northport, offering 4 bedrooms, 2.5 updated bathrooms, with approx. 2,735 sq. ft. of generous living space which affords a spacious layout, and boasts a standout, oversized, den in place of the original garage. It is situated on a generous 0.46-acre property. This lovely home features a Luxurious Chef’s kitchen with an oversized center Island, made with Soap Stone countertops, which are stain resistant and non-porous, stainless steel appliances, Gas cooking, and two refrigerators, perfect for cooking and entertaining. Enjoy a spacious eat-in kitchen, an inviting living area with a fireplace, and a versatile multi-level layout offering plenty of room for comfortable living. Additional highlights include; Built in Bar; Skylights for natural lighting, natural gas heating, and solar panels with a convenient payment structure, as you only pay for the electricity you use, not the panels, with no lease or ownership obligation. The fully fenced backyard and expansive driveway provide additional outdoor enjoyment, and ample parking for 8-10 cars. This home is terrific for just relaxing in, or entertaining, and it’s nestled within the highly regarded Northport-East Northport School District, in the heart of E. Northport which puts you within 5 min. striking distance of the Northport LIRR station (2 miles away), Shopping, Highways and beaches not very far away at all.
The roof and the boiler are Approx. 8-9 yrs. old. All in all it offers space, comfort, and complete serenity and peace!
.
- Heating System:
- Natural Gas, Baseboard
- Cooling System:
- Wall/window Unit(s)
- Basement:
- Partial
- Fence:
- Back Yard, Fenced
- Appliances:
- Dishwasher, Oven, Refrigerator, Microwave, Stainless Steel Appliance(s), Dryer, Washer, Cooktop, Range, Convection Oven, Energy Star Qualified Appliances
- Fireplaces Total:
- 1
- Flooring:
- Carpet, Tile, Wood
- Interior Features:
- Eat-in Kitchen, Open Kitchen, Chefs Kitchen, Kitchen Island, Washer/dryer Hookup, First Floor Full Bath, Stone Counters
- Parking Features:
- On Street, Driveway
- Sewer:
- Public Sewer
- Utilities:
- Cable Available, Trash Collection Public, Natural Gas Connected, Water Connected, Electricity Connected, Sewer Connected
- City:
- Huntington
- State:
- NY
- Street:
- Mc Fadden
- Street Number:
- 1206
- Street Suffix:
- Drive
- Postal Code:
- 11731
- Floor Number:
- 0
- Longitude:
- W74° 42' 10.7''
- Latitude:
- N40° 52' 38.1''
- PostalCity:
- East Northport
- Architectural Style:
- Splanch
- Construction Materials:
- Brick, Vinyl Siding
- Elementary School:
- Fifth Avenue Elementary School
- High School:
- Northport Senior High School
- Levels:
- Multi/split
- Agent MlsId:
- 174188
- MiddleOrJunior School:
- East Northport Middle School
- PhotosCount:
- 24
- Special Listing Conditions:
- No
- Tax Annual Amount:
- $17,066
- VirtualTour URL:
- https://my.matterport.com/show/?m=TVcXSEEKw3p
- Water Source:
- Public
- Office MlsId:
- DERE08
- Carport Spaces:
- 1
Residential - MLS# 1069382
1206 Mc Fadden Drive, Huntington, NY
- Property Type :
- Residential
- Property SubType :
- Single Family Residence
- Listing Type :
- For Rent
- Listing ID :
- 1069382
- Price :
- $925,000
- Rooms :
- 9
- Bedrooms :
- 4
- Bathrooms :
- 2
- Half Bathrooms :
- 1
- Bathrooms Total :
- 3
- Square Footage :
- 2,735 Sqft
- Lot Area :
- 0.46 Acre
- Year Built :
- 1964
- Status :
- Active
- Listing Agent :
- Jeffrey Bitsimis
- Listing Office :
- Douglas Elliman Real Estate




