
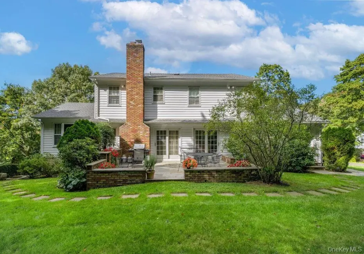
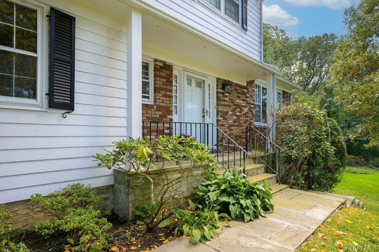
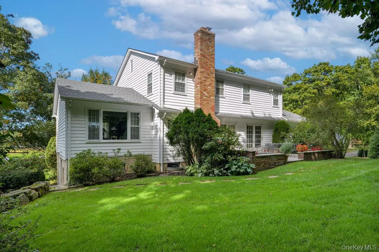
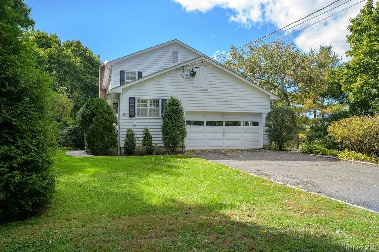
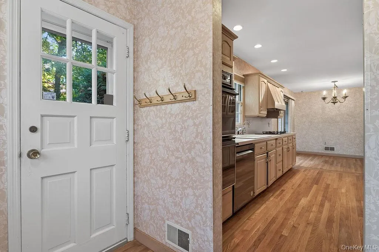
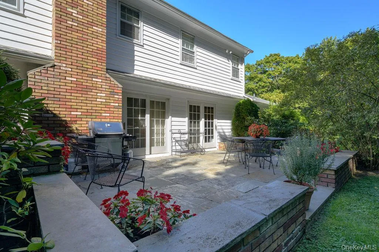
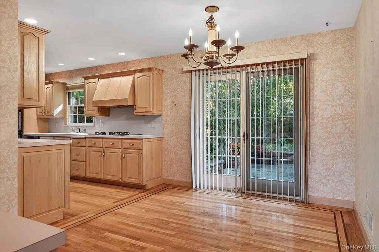
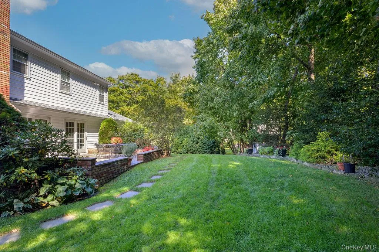
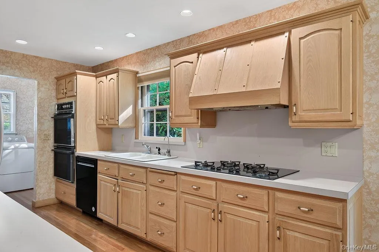
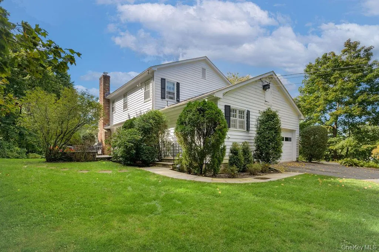
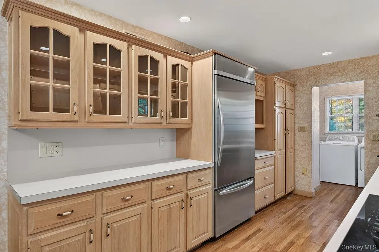
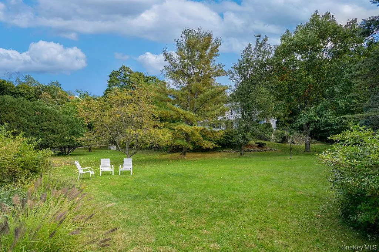
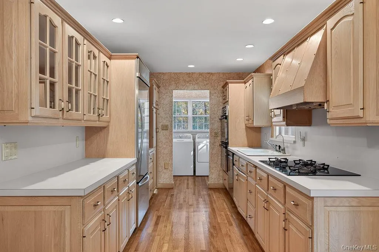
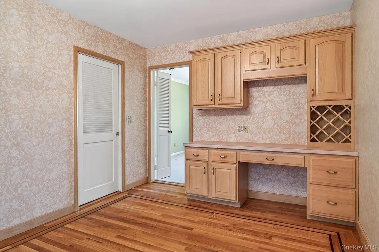
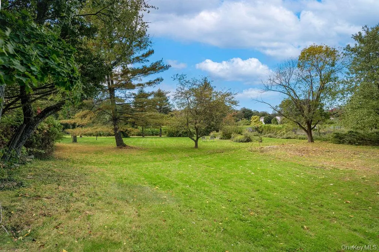
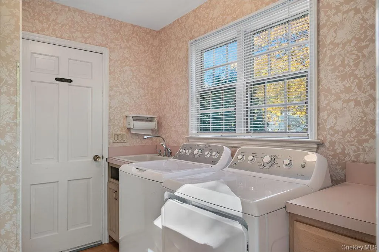
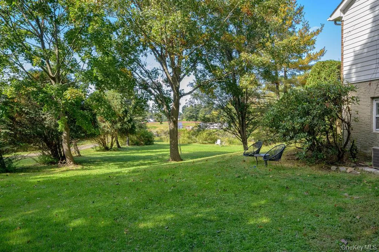
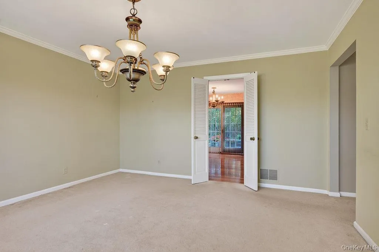
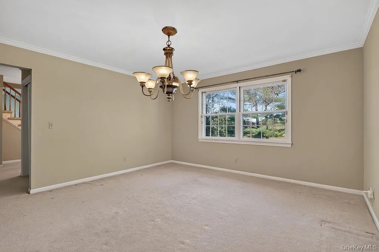
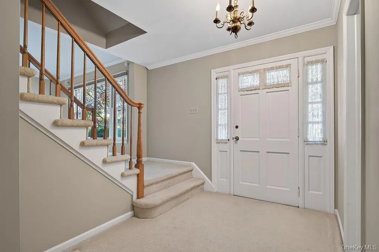
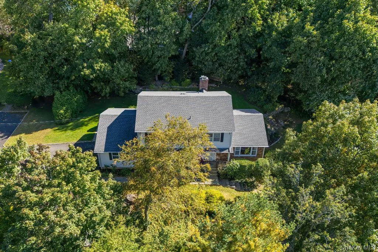
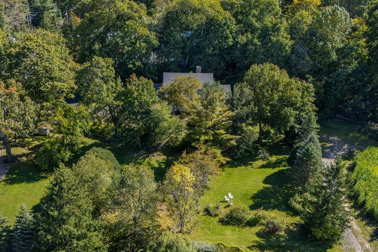
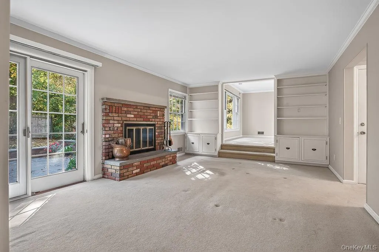
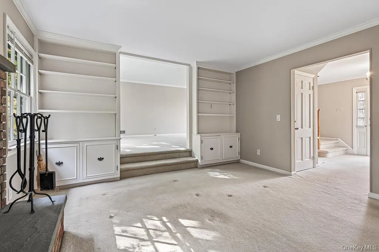
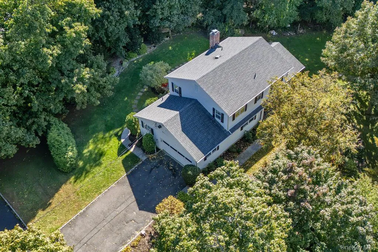
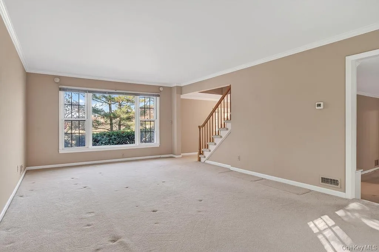
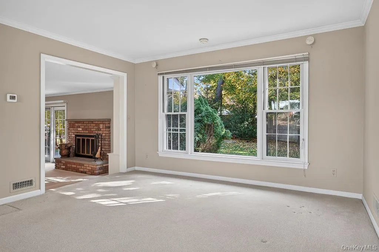
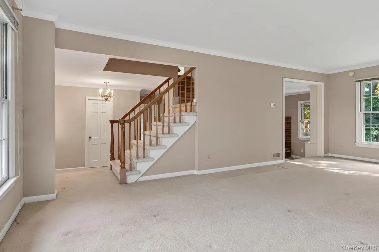

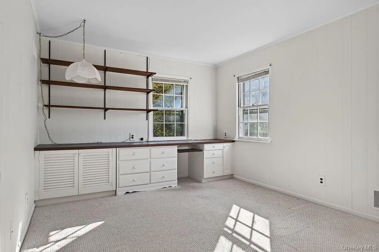
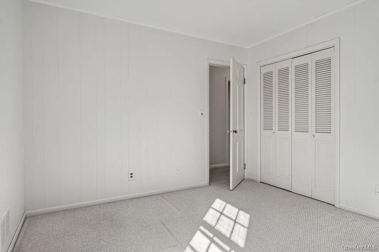
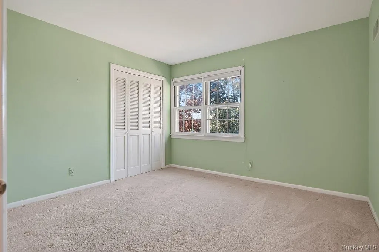
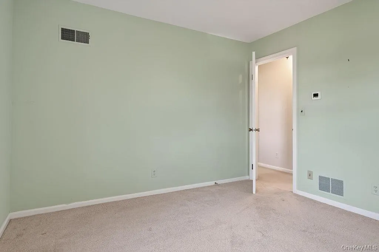
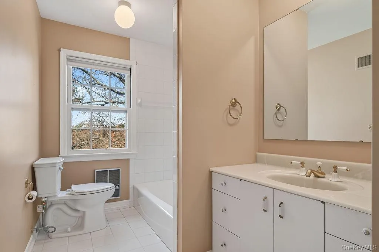
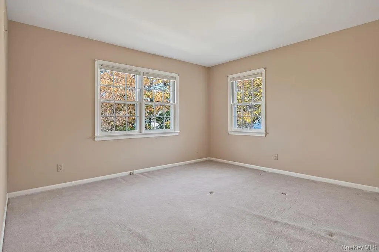
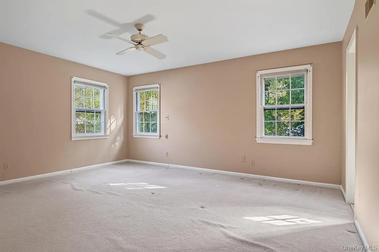
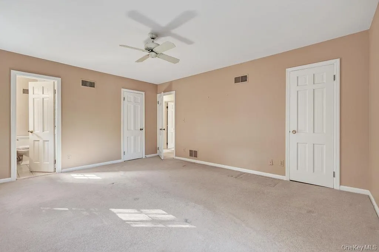
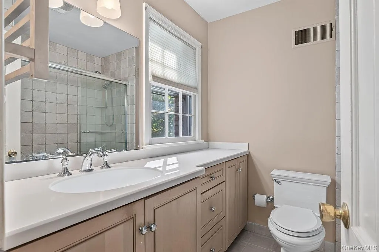
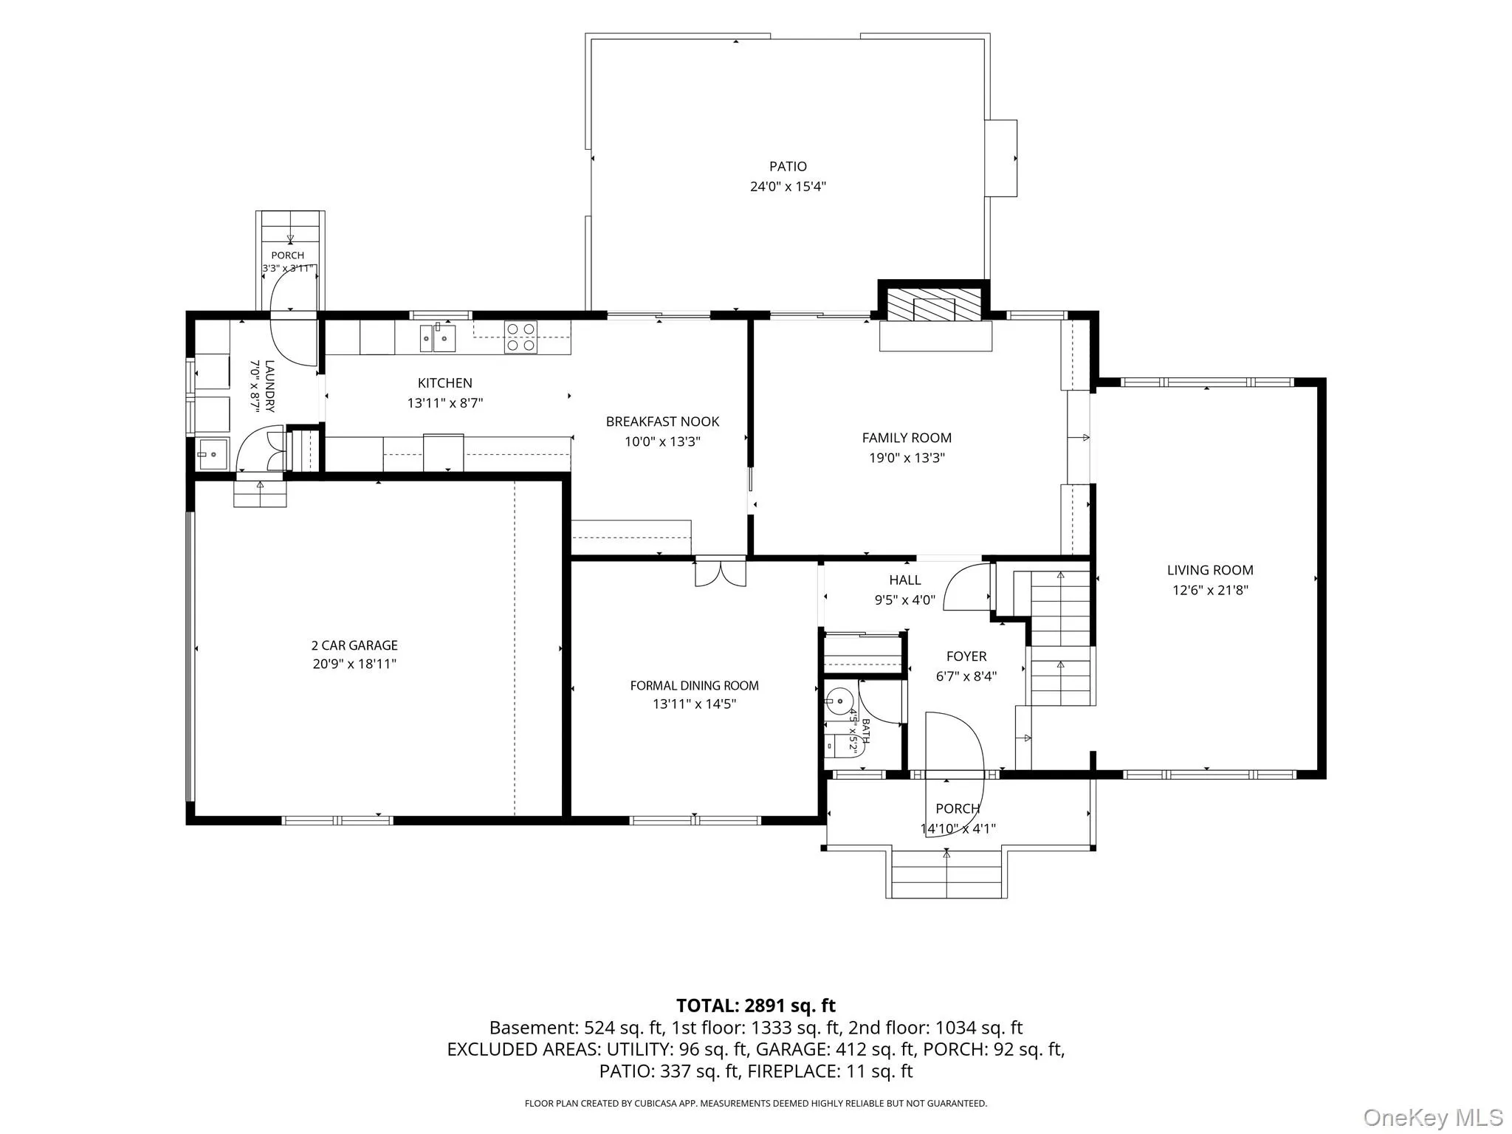
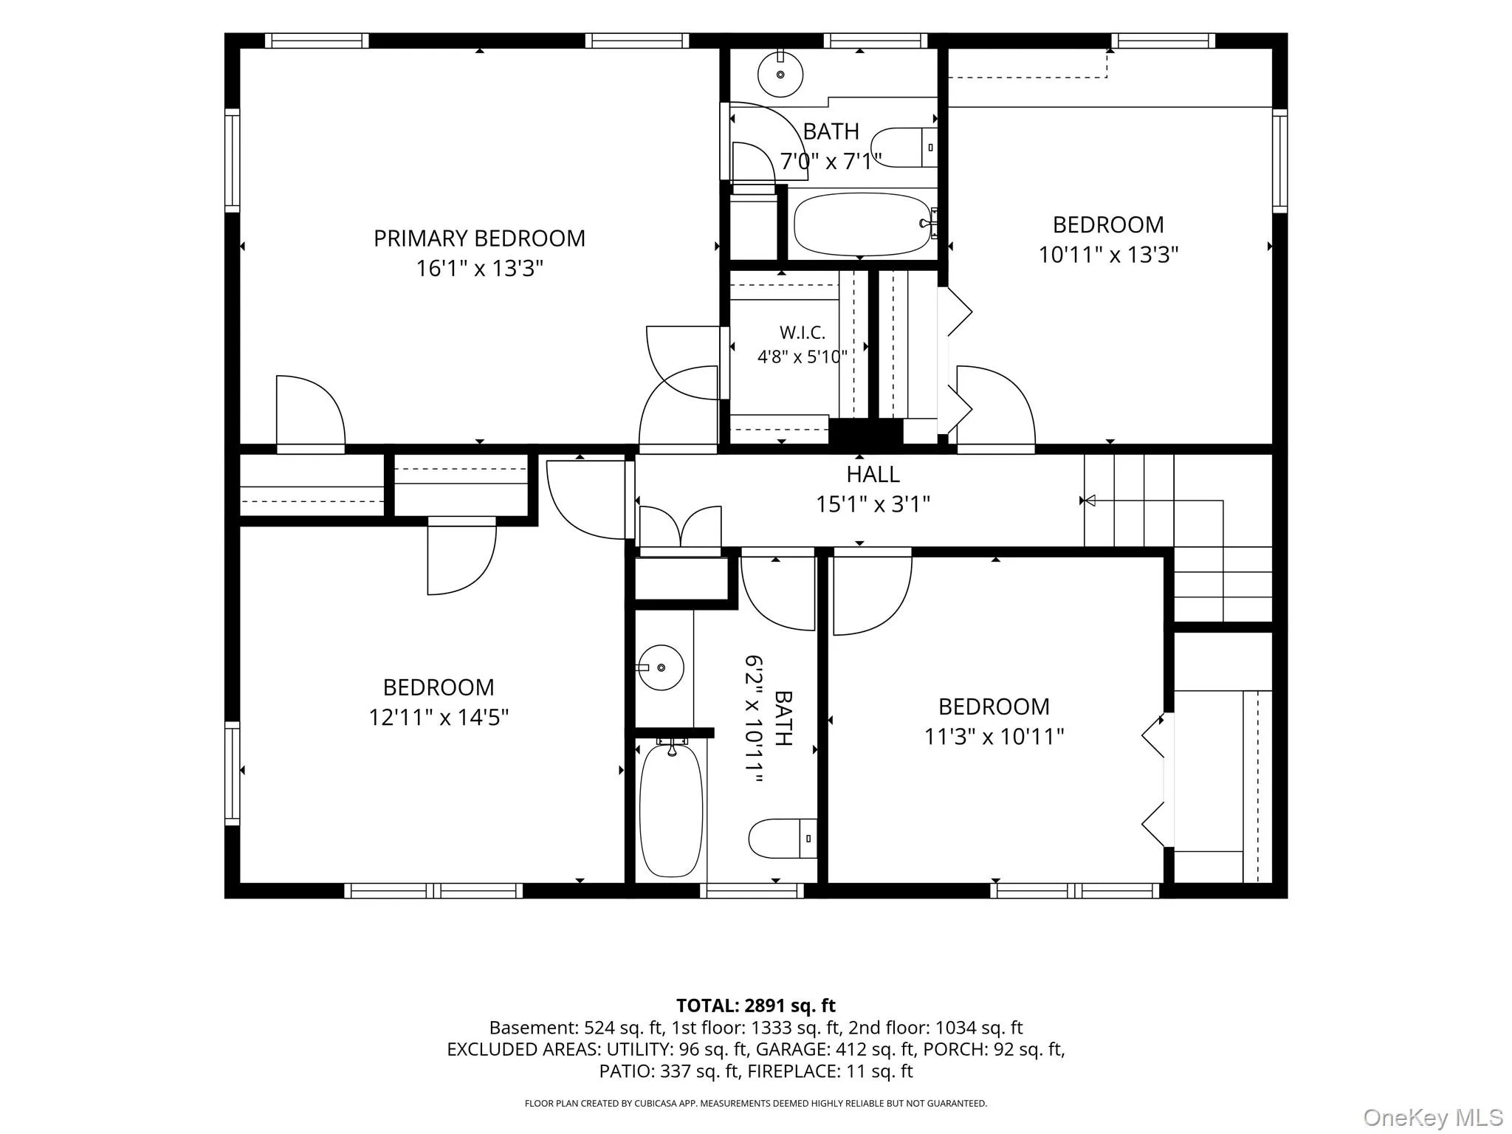
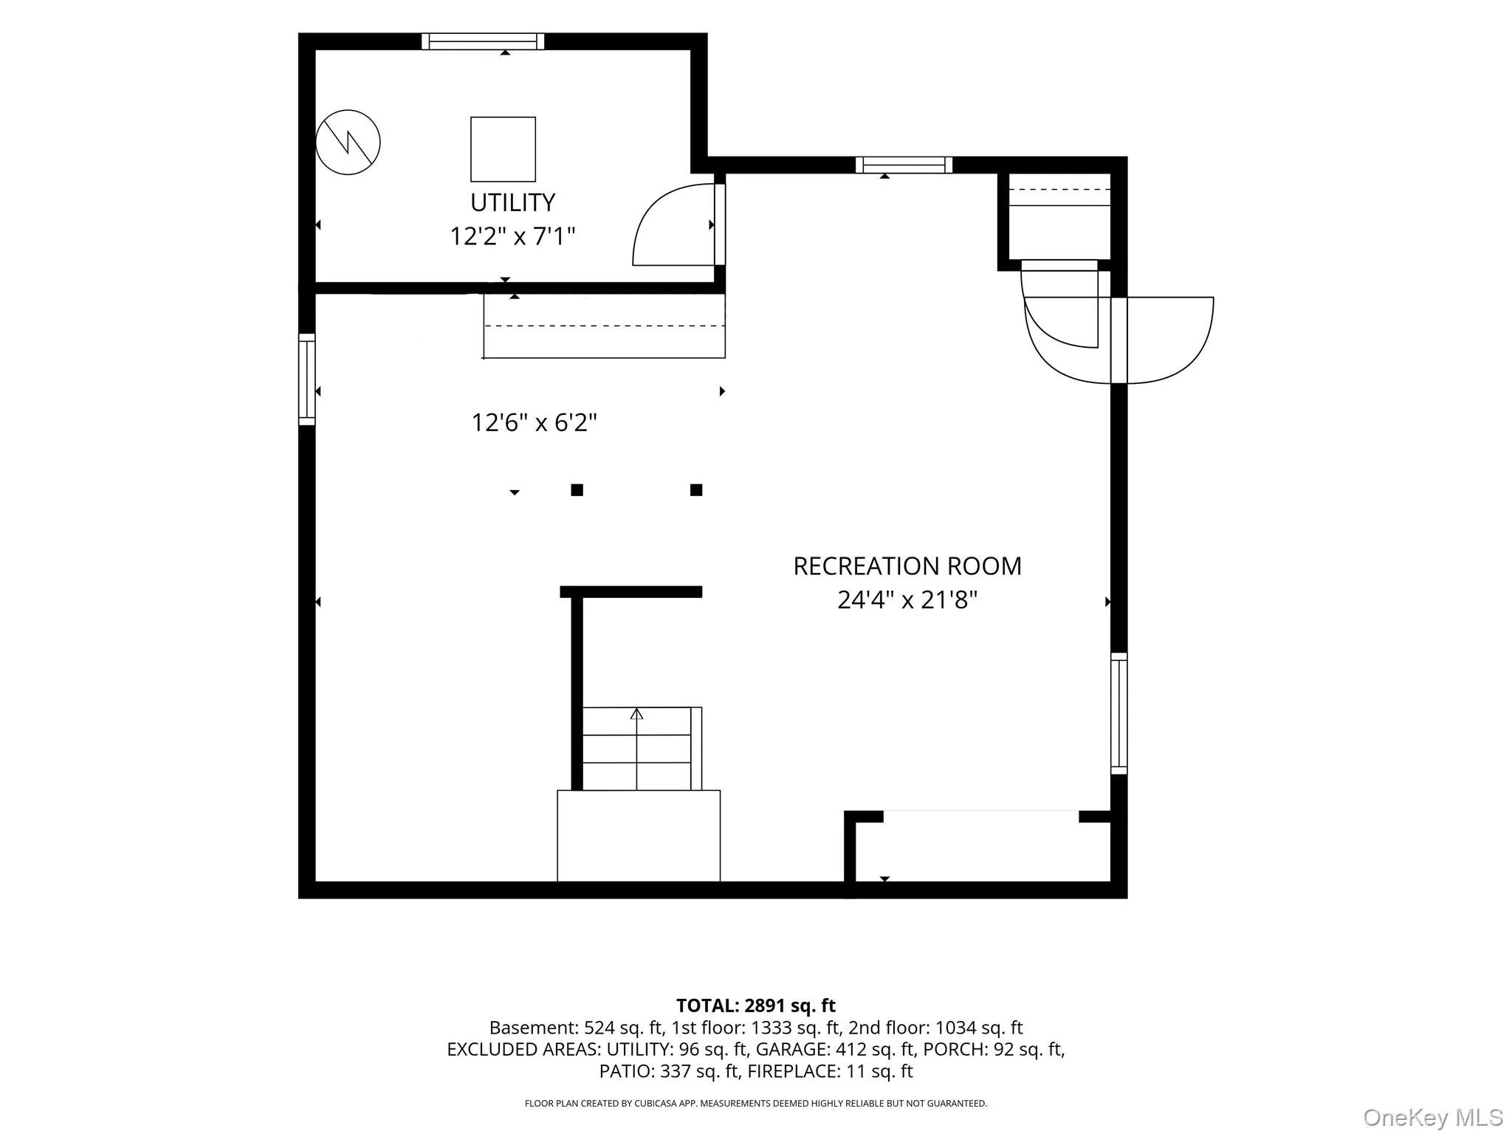
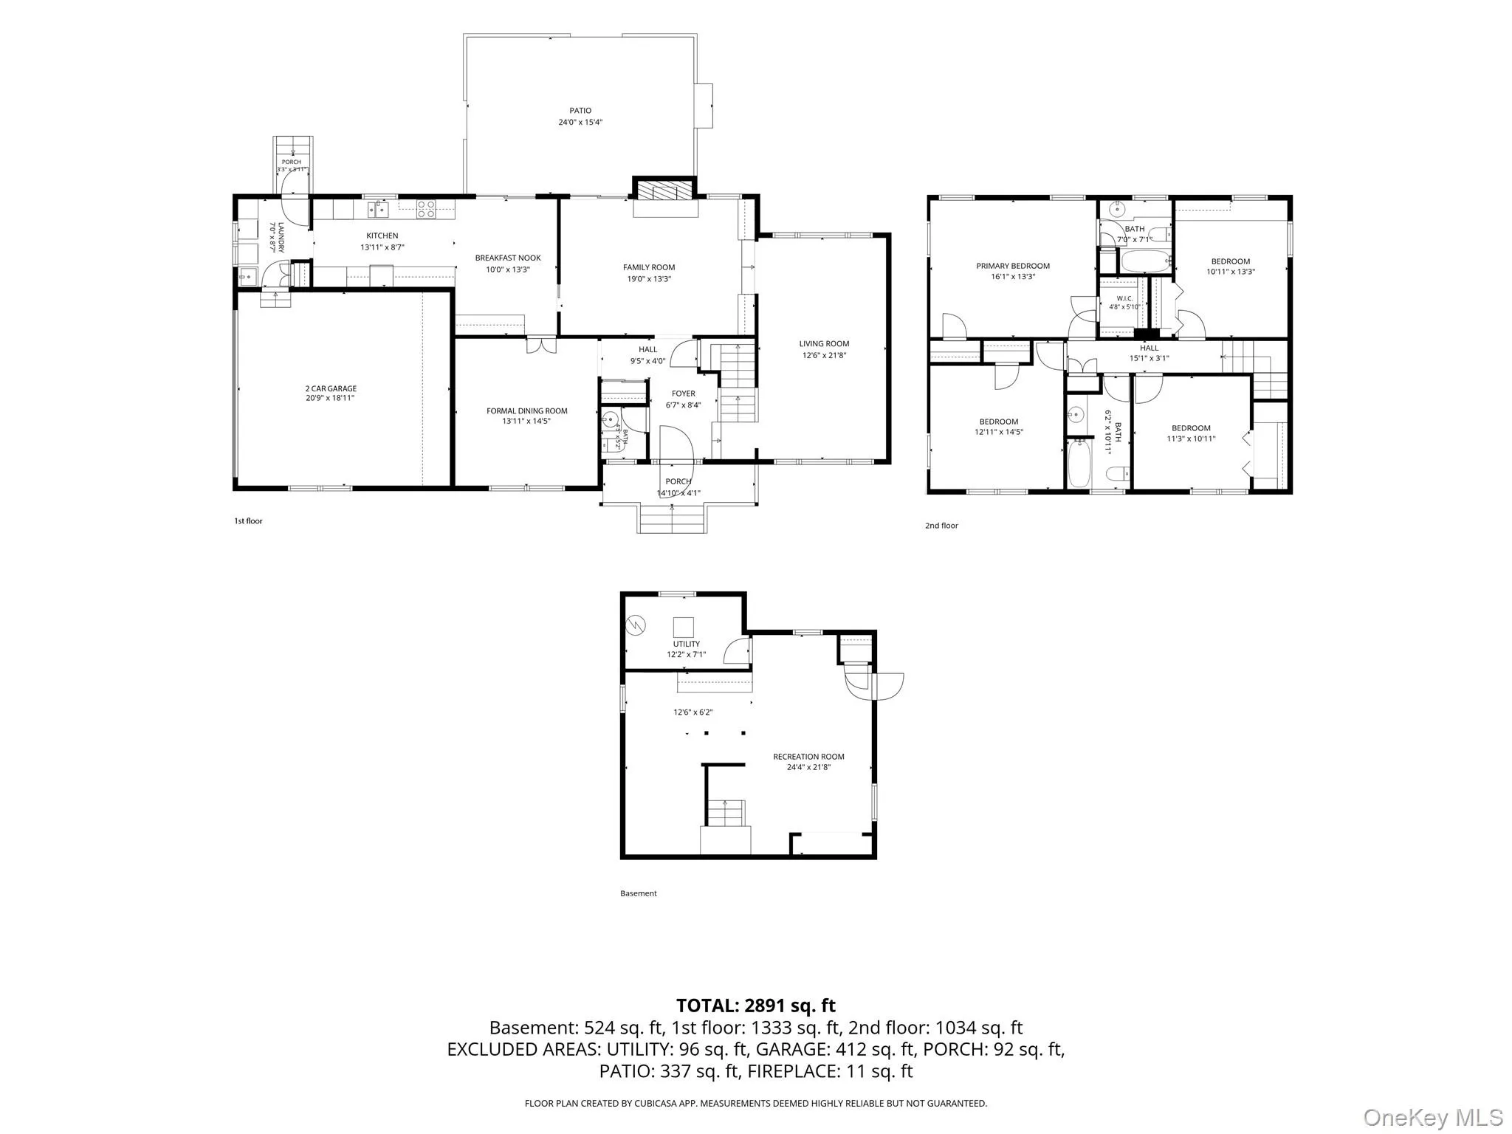
Cherished by its original owner, this classic Colonial-style home is set on on a picturesque 0.71-acre property overlooking a beautiful farm, with a 2,400-square-foot residence, offering a peaceful setting with timeless appeal. Home features entry foyer and adjacent powder room, large eat-in-kitchen with newly refinished hardwood flooring and sliding glass door to patio, formal dining room and family room with built-in book shelves, wood burning fireplace and sliding glass door to patio. The large living room with two picture windows, makes for a light filled room taking advantage of the beautiful farm views and woods, adding to this most tranquil setting. 2 car attached garage leads to conveniently located laundry room on main level with extra sink. Four well proportioned bedrooms, including primary bedroom with en-suite bath and walk in closet, and full bathroom complete the second floor. Walk-out basement, with plenty of extra storage space leads you to the beautifully landscaped property with endless room for play and gardening. Improvements include: Leaf Filter Gutter Protection, HVAC (AC condenser and furnace) replaced in 2019, Roof is under 10 years old along with updated 150 amp electrical service and in-ground sprinkler system. An opportunity as unique as this property in the heart of Hartsdale, just doesn’t happen every day!
- Heating System:
- Natural Gas, Forced Air
- Cooling System:
- Central Air
- Basement:
- Walk-out Access, Partial
- View:
- Open
- Appliances:
- Dishwasher, Refrigerator, Microwave, Dryer, Washer, Gas Water Heater, Gas Range, Gas Cooktop, Gas Oven
- Fireplace Features:
- Family Room
- Fireplaces Total:
- 1
- Flooring:
- Hardwood, Carpet
- Garage Spaces:
- 2
- Interior Features:
- Eat-in Kitchen, Entrance Foyer, Walk-in Closet(s), Formal Dining, Primary Bathroom, Built-in Features
- Laundry Features:
- Laundry Room, In Kitchen
- Lot Features:
- Near Public Transit, Views, Sprinklers In Front, Near Shops, Near School, Sprinklers In Rear, Back Yard, Landscaped
- Parking Features:
- Driveway, Garage
- Sewer:
- Public Sewer
- Utilities:
- Trash Collection Public, Natural Gas Connected, Water Connected, Sewer Connected
- City:
- Greenburgh
- State:
- NY
- Street:
- Hartsdale
- Street Number:
- 354
- Street Suffix:
- Avenue
- Postal Code:
- 10530
- Floor Number:
- 0
- Longitude:
- W74° 11' 28.4''
- Latitude:
- N41° 1' 43.2''
- PostalCity:
- Hartsdale
- Street Dir Prefix:
- W
- Architectural Style:
- Colonial
- Construction Materials:
- Frame, Wood Siding
- Elementary School:
- Lee F Jackson School
- High School:
- Woodlands Middle/High School
- Levels:
- Two
- Agent MlsId:
- 14292
- MiddleOrJunior School:
- Woodlands Middle/High School
- PhotosCount:
- 42
- Special Listing Conditions:
- No
- Tax Annual Amount:
- $21,856
- Water Source:
- Public
- Office MlsId:
- WILRAV12
Residential - MLS# 1029608
354 Hartsdale Avenue, Greenburgh, NY
- Property Type :
- Residential
- Property SubType :
- Single Family Residence
- Listing Type :
- For Rent
- Listing ID :
- 1029608
- Price :
- $899,000
- Rooms :
- 8
- Bedrooms :
- 4
- Bathrooms :
- 2
- Half Bathrooms :
- 1
- Bathrooms Total :
- 3
- Square Footage :
- 2,400 Sqft
- Lot Area :
- 0.72 Acre
- Year Built :
- 1968
- Status :
- Active
- Listing Agent :
- Michelle Nead
- Listing Office :
- William Raveis Real Estate




