
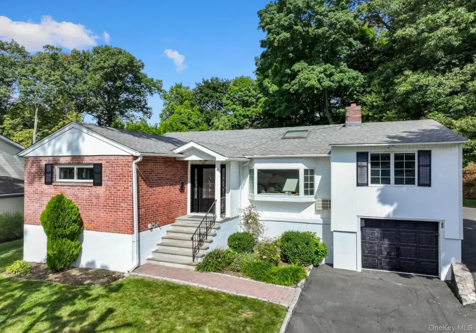
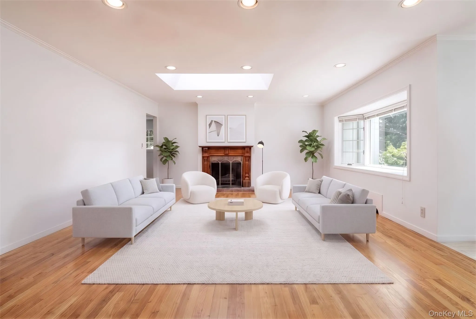
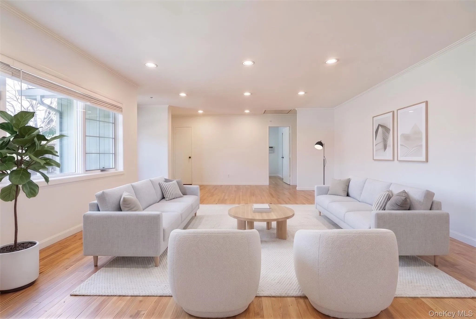
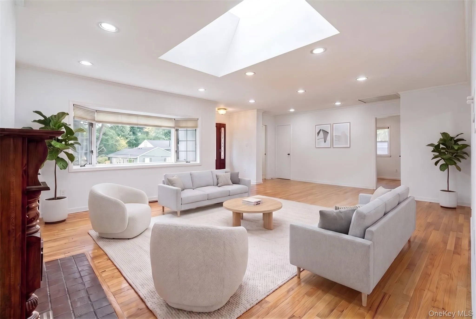
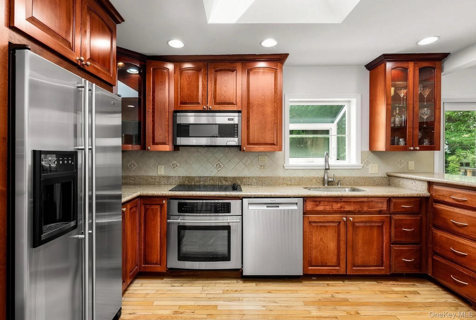
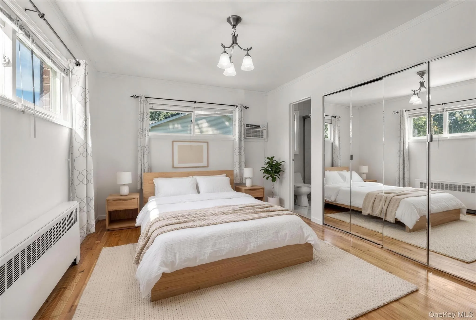
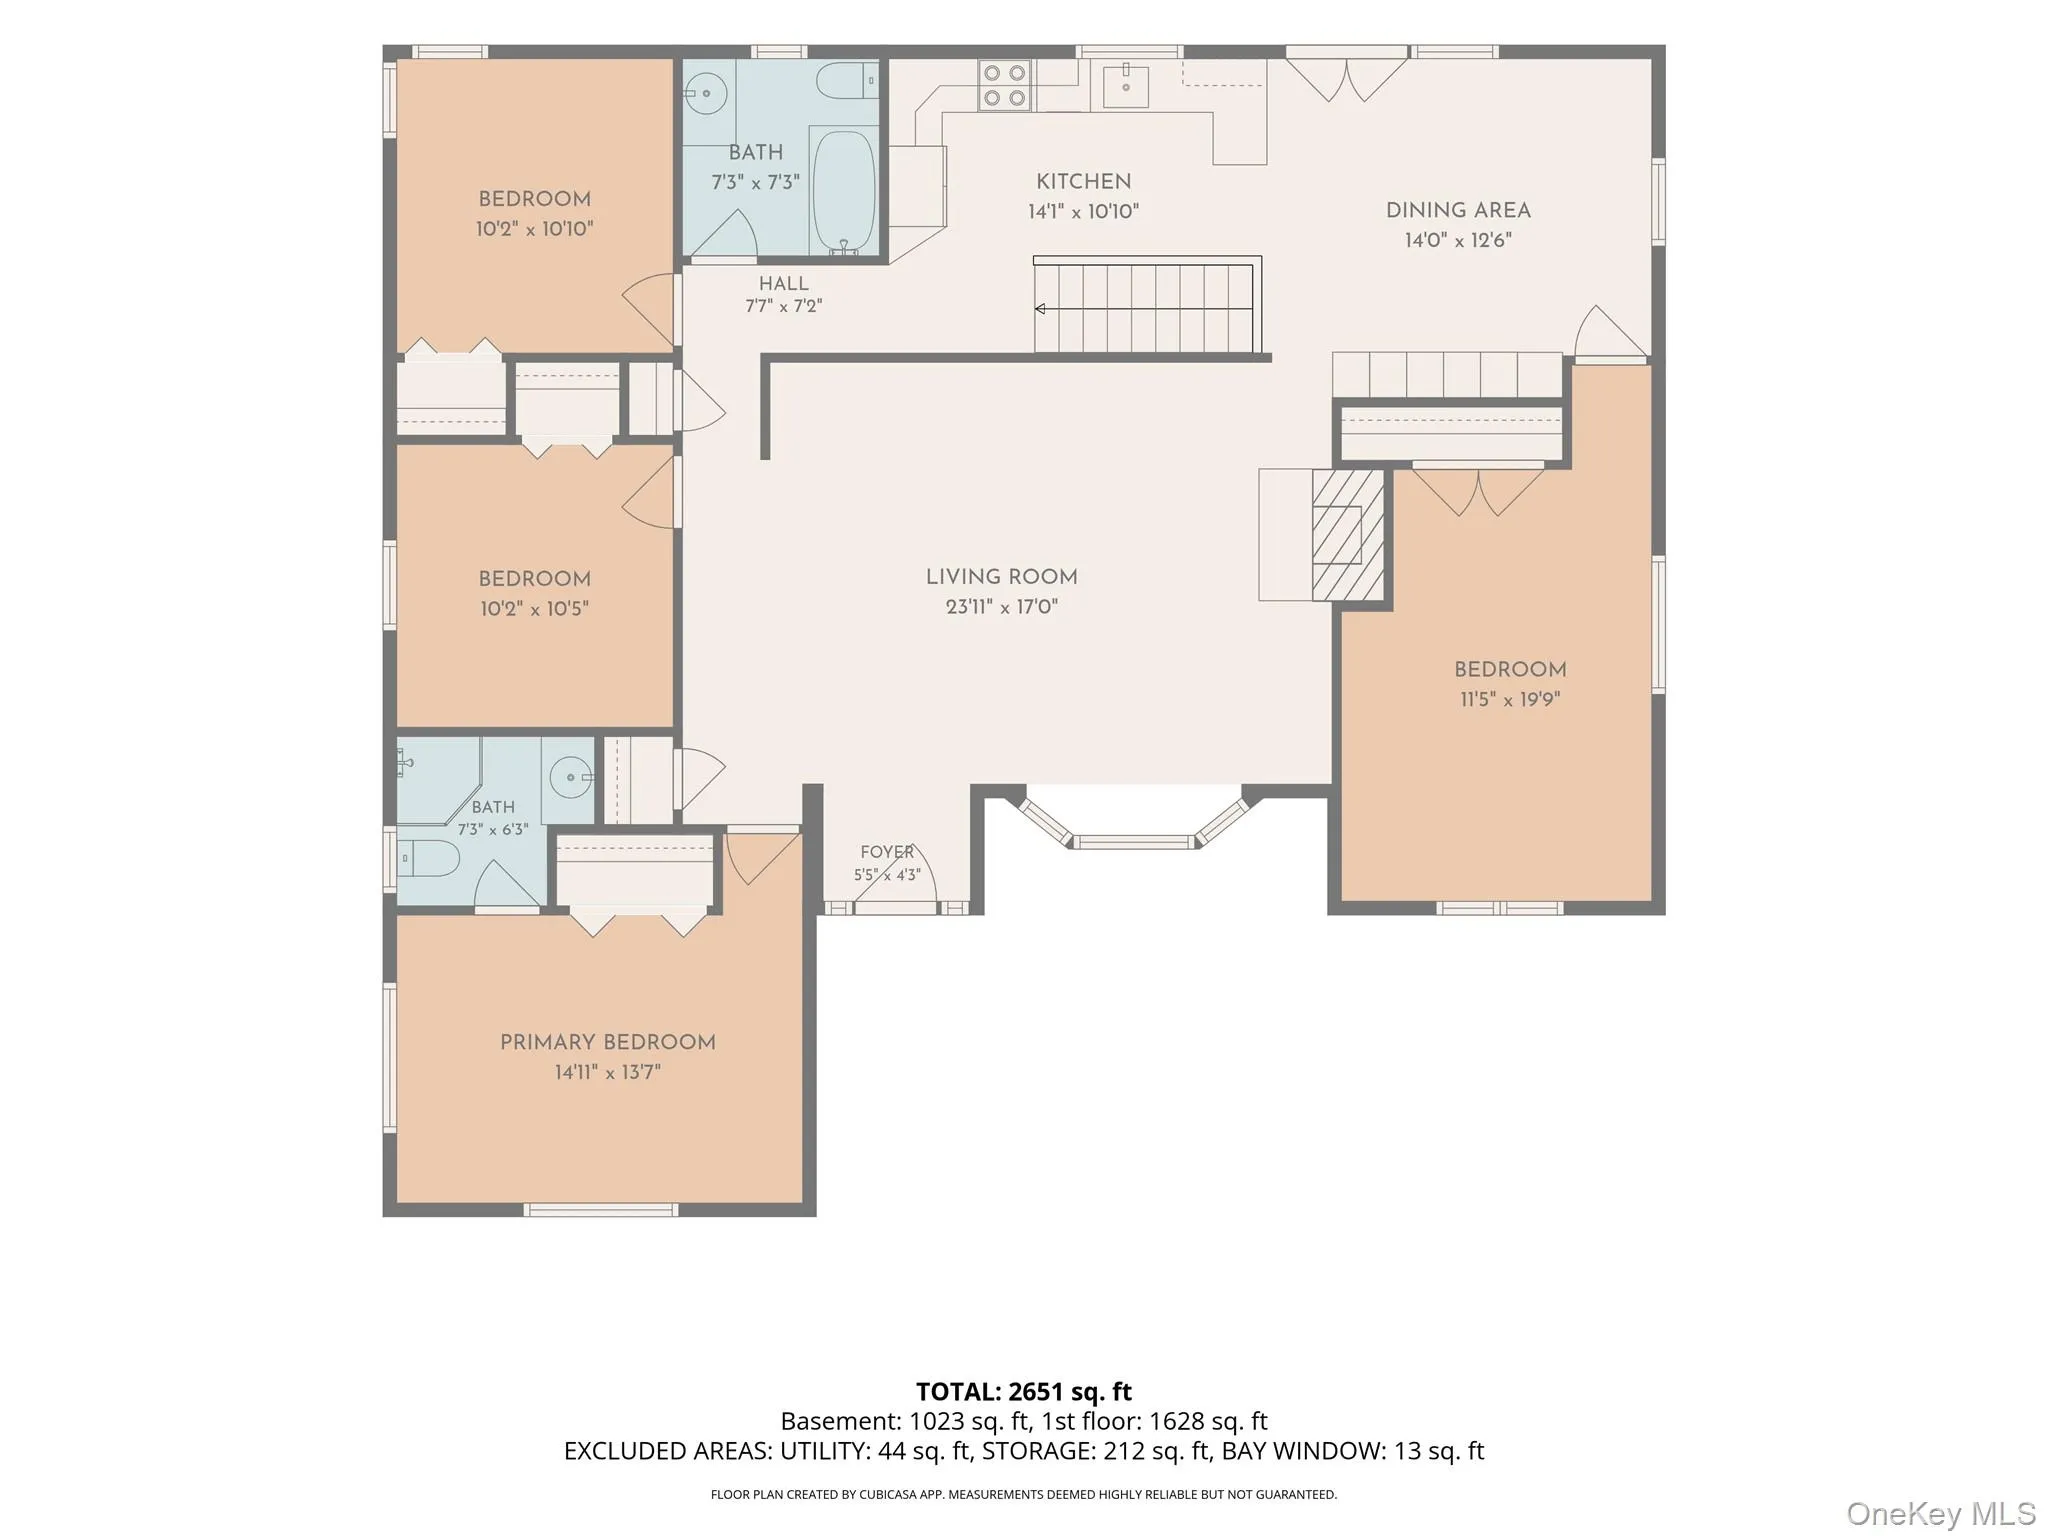
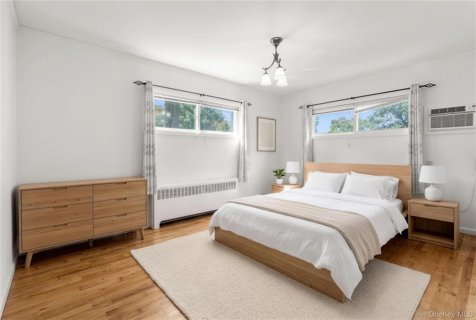
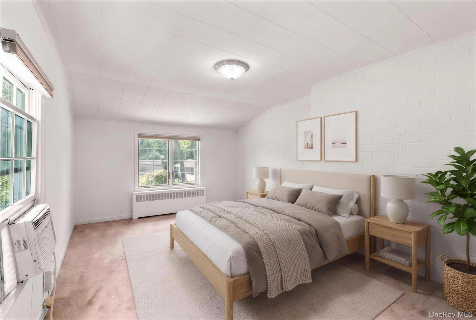
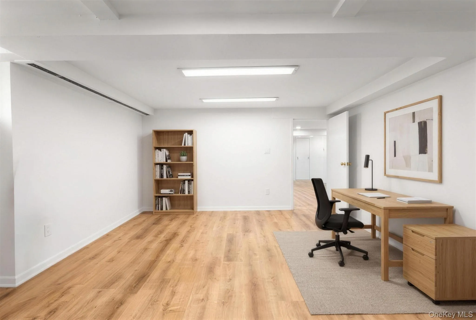
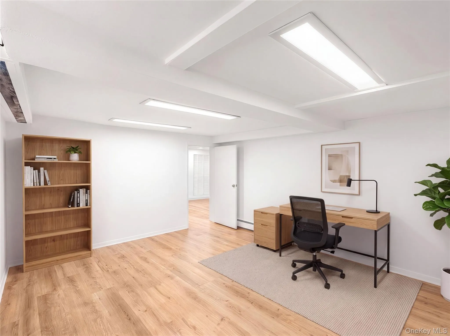
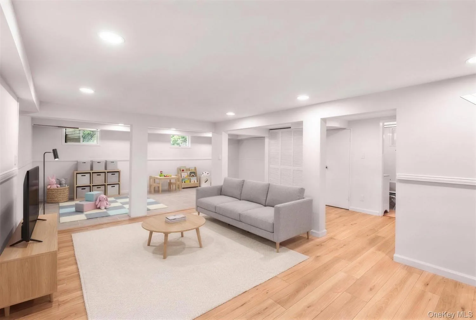
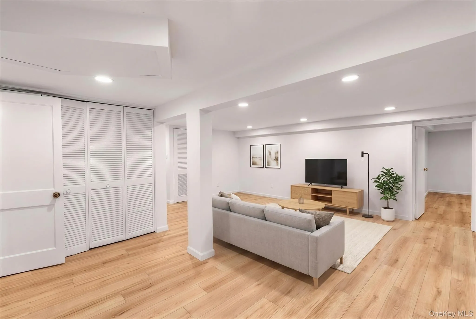
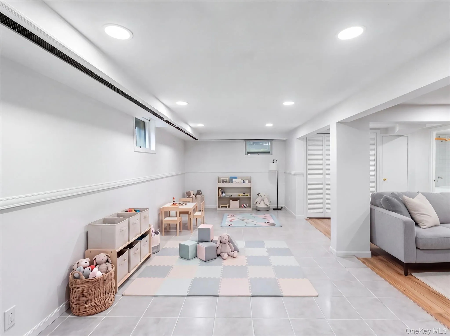
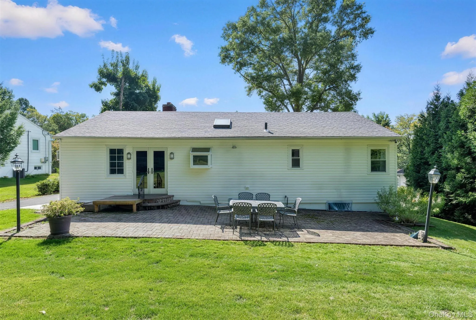
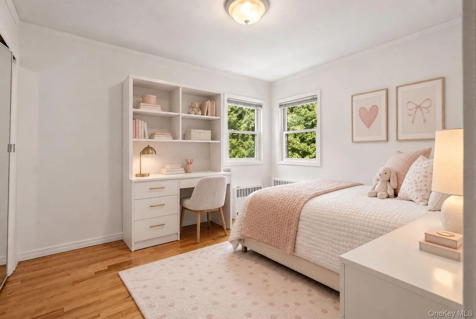
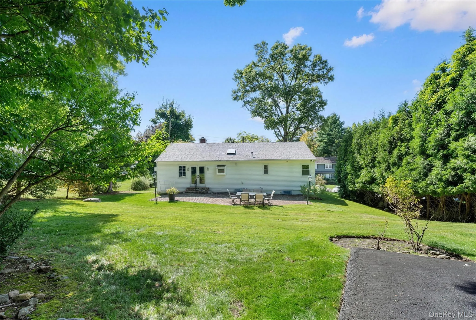
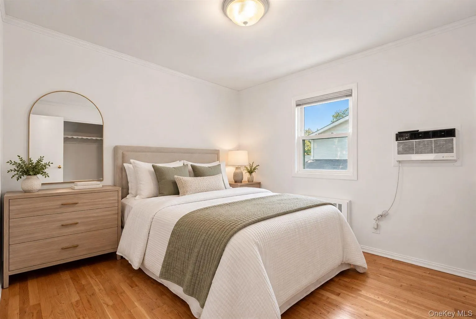
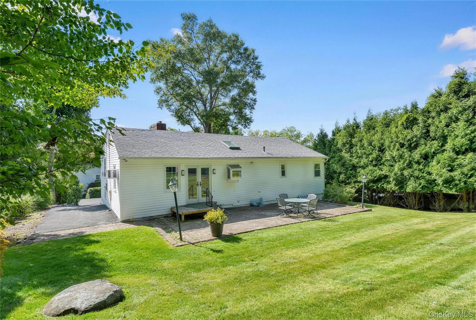
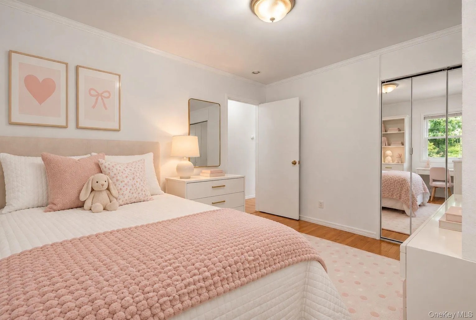
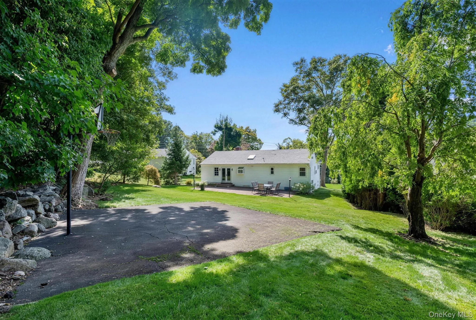
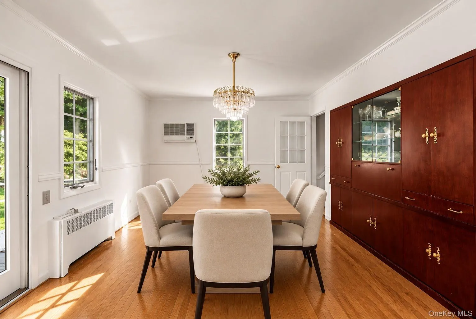
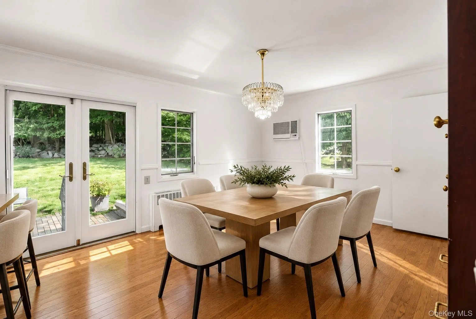
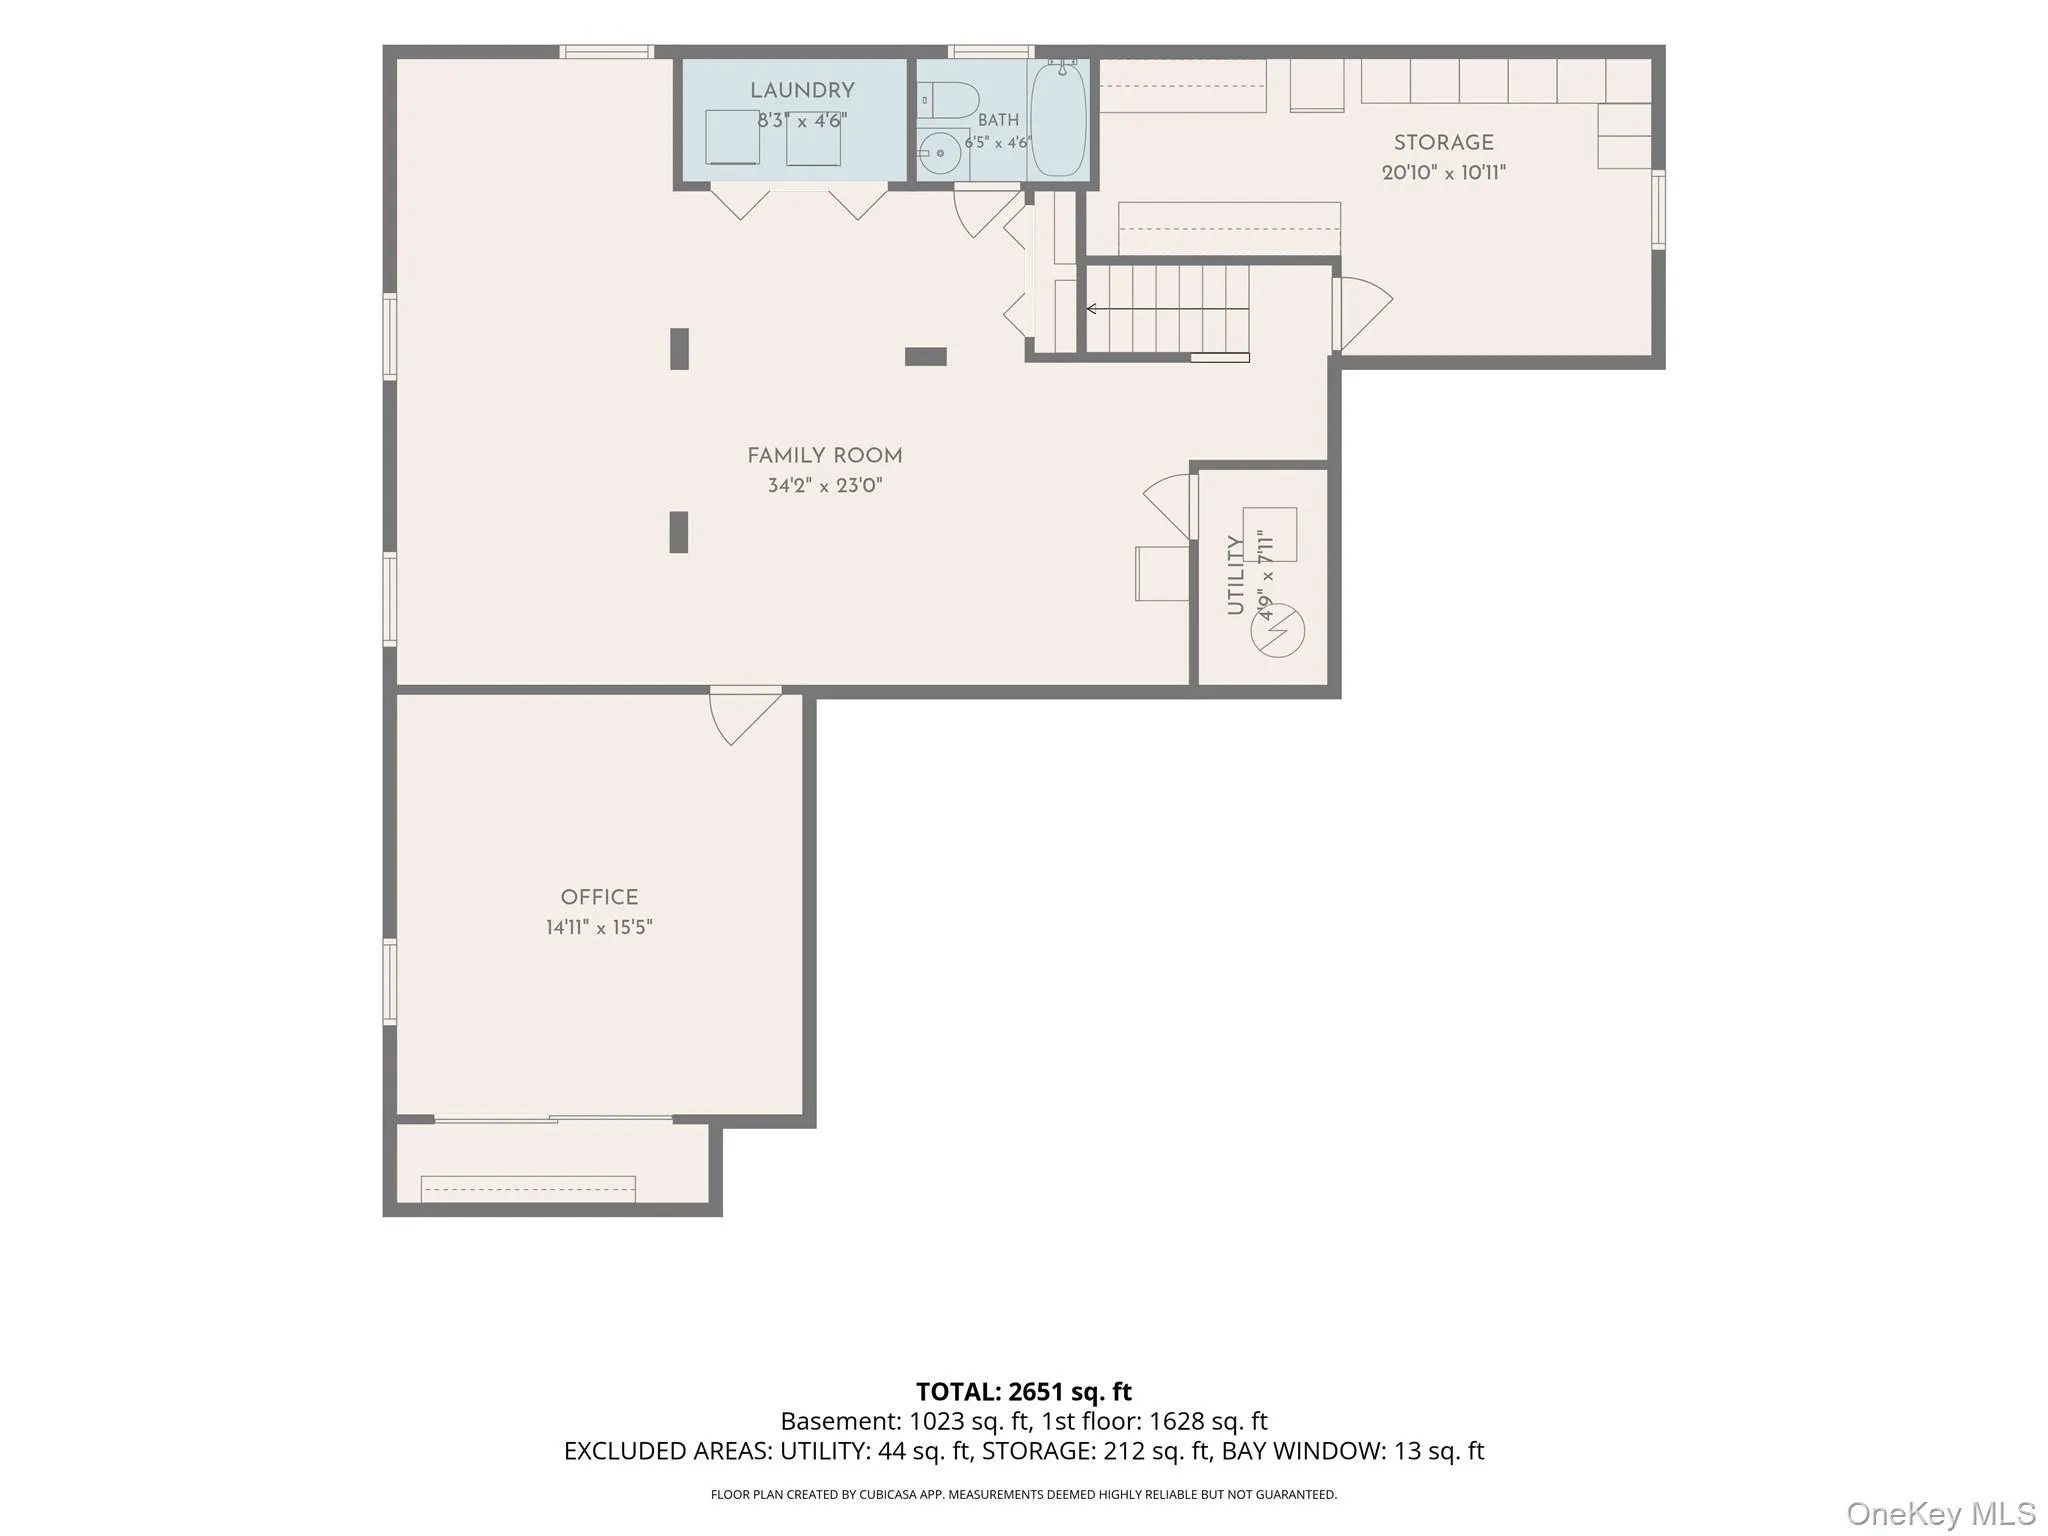
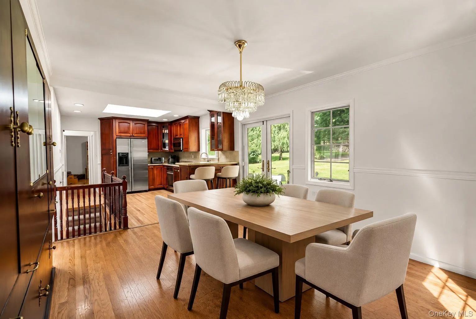
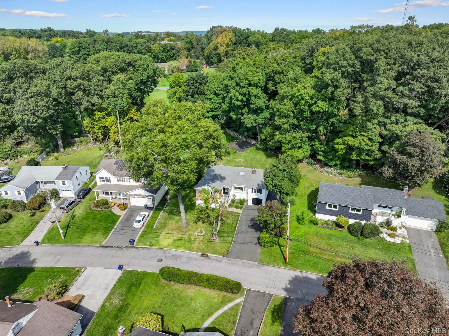
Welcome to this picture-perfect Ardsley ranch, where timeless charm and exceptional updates come together on a beautifully landscaped quarter of an acre lot. From the moment you arrive, the home’s storybook curb appeal and inviting entry vestibule to set the tone for what awaits inside. The sun-filled living room is warm and welcoming, gleaming hardwood floors, and a classic wood-burning fireplace that serves as the heart of the home. Seamlessly connected to the main living spaces, the kitchen has been thoughtfully renovated with custom cabinetry, elegant countertops, stainless steel appliances, and a spacious peninsula perfect for meal prep, casual dining, and entertaining. Dining room flows from the kitchen and with French doors to a beautiful backyard. Four generously sized bedrooms and two full bathrooms complete the main level, offering comfort and convenience for everyday living. The expansive level yard has been thoughtfully landscaped and offers endless possibilities for recreation (including a basketball hoop/blacktop), entertaining, gardening, or simply enjoying the outdoors. The fully finished lower level adds more than approximately 500 square feet of versatile living space and features a large family room, full bath, laundry area, and flexible bonus room ideal for a home office, gym, or guest suite. The attached one-car garage further enhances the home’s functionality. Ideally located in the highly sought-after Ardsley School District (walking distance to Ardsley High School) and just minutes from town, shopping, dining, and transportation, this move-in ready home offers the perfect blend of character, comfort, and modern living.
- Heating System:
- Oil, Hot Water
- Cooling System:
- Wall/window Unit(s)
- Basement:
- Finished, Full
- Patio:
- Patio
- Appliances:
- Dishwasher, Refrigerator, Range
- Fireplaces Total:
- 1
- Garage Spaces:
- 1
- Interior Features:
- Open Kitchen, Open Floorplan, Formal Dining, First Floor Bedroom, Primary Bathroom, First Floor Full Bath
- Parking Features:
- Driveway, Garage
- Sewer:
- Public Sewer
- Utilities:
- Trash Collection Public, Water Connected, Electricity Connected, Sewer Connected
- City:
- Greenburgh
- State:
- NY
- Street:
- Joyce
- Street Number:
- 22
- Street Suffix:
- Road
- Postal Code:
- 10530
- Floor Number:
- 0
- Longitude:
- W74° 10' 16.4''
- Latitude:
- N41° 1' 27.7''
- Directions:
- Secor Rd to Eastway to Joyce Rd to #22
- PostalCity:
- Hartsdale
- Architectural Style:
- Ranch
- Construction Materials:
- Block
- Elementary School:
- Concord Road Elementary School
- High School:
- Ardsley High School
- Agent MlsId:
- 10703
- MiddleOrJunior School:
- Ardsley Middle School
- PhotosCount:
- 26
- Special Listing Conditions:
- No
- Tax Annual Amount:
- $24,613
- Water Source:
- Public
- Office MlsId:
- HOULAW19
Residential - MLS# 1066873
22 Joyce Road, Greenburgh, NY
- Property Type :
- Residential
- Property SubType :
- Single Family Residence
- Listing Type :
- For Rent
- Listing ID :
- 1066873
- Price :
- $929,000
- Rooms :
- 8
- Bedrooms :
- 4
- Bathrooms :
- 3
- Bathrooms Total :
- 3
- Square Footage :
- 2,206 Sqft
- Lot Area :
- 0.23 Acre
- Year Built :
- 1954
- Status :
- Active
- Listing Agent :
- Aileen P. Riordan
- Listing Office :
- Houlihan Lawrence Inc.




