
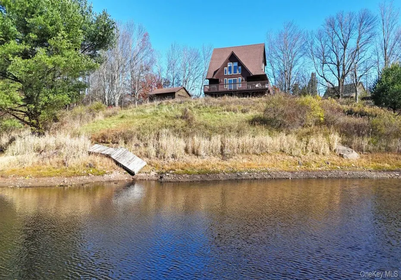

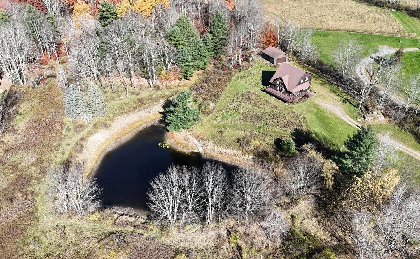
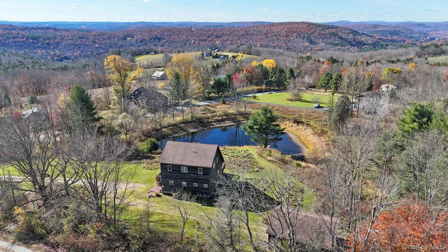
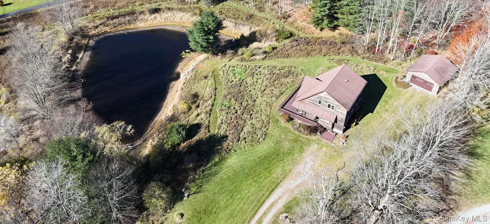
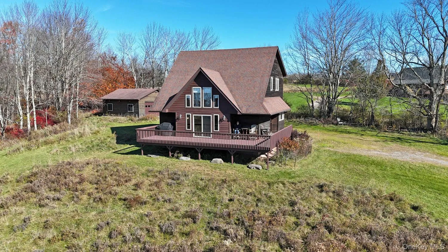
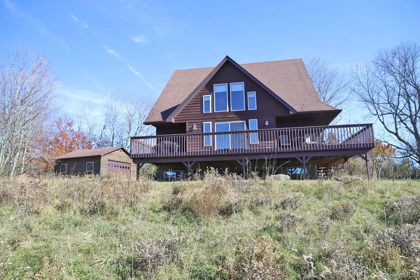
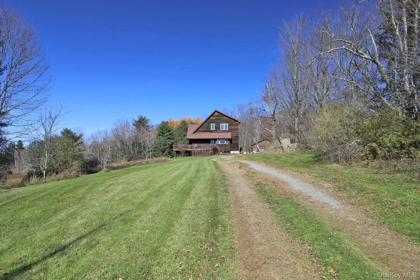
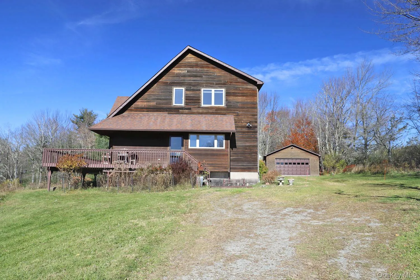
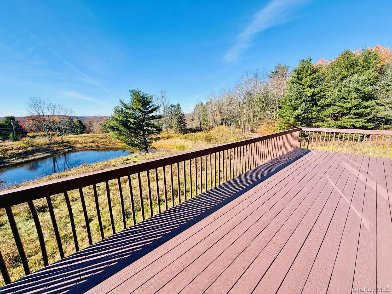
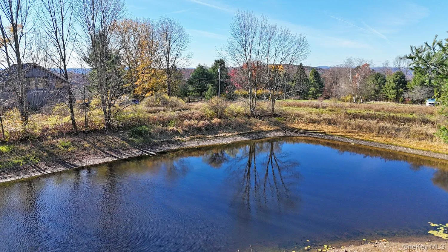
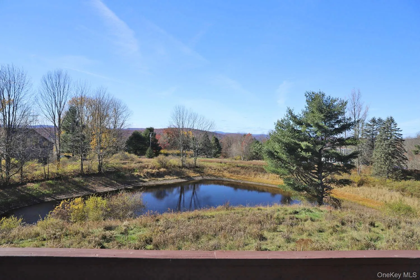
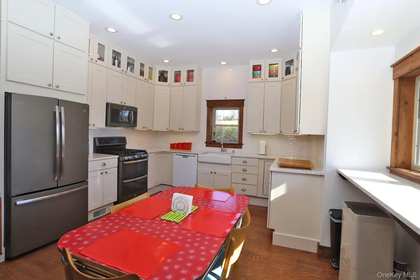
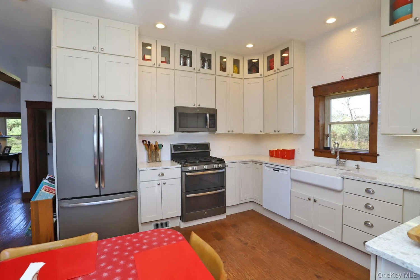
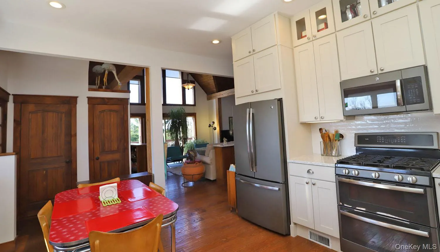
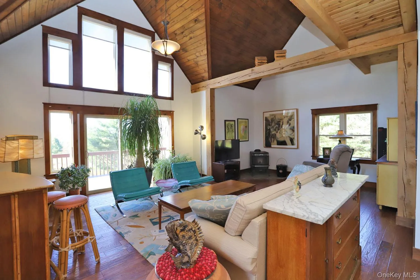
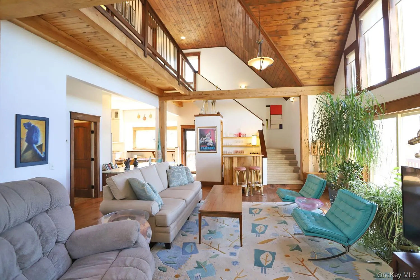
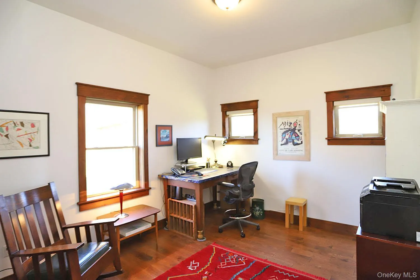
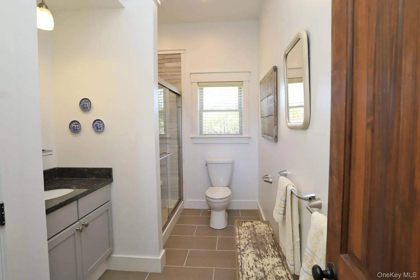
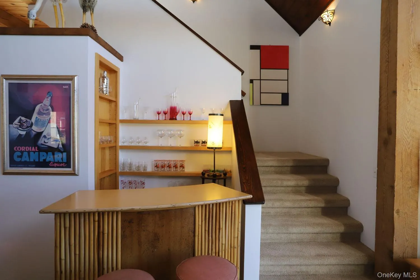
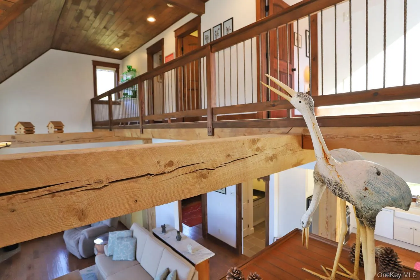
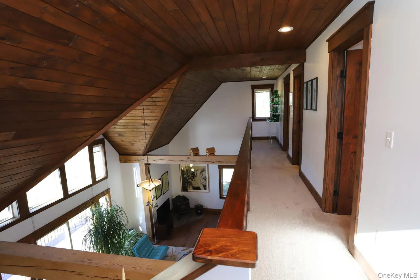
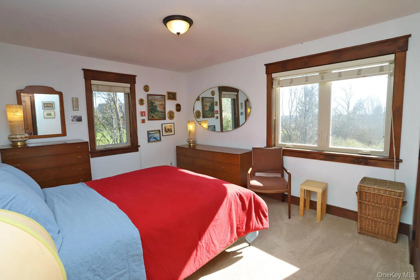
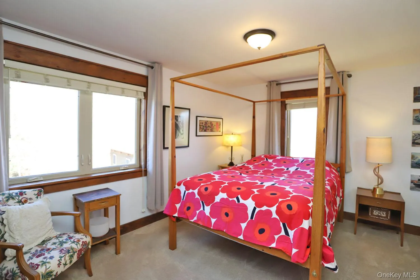
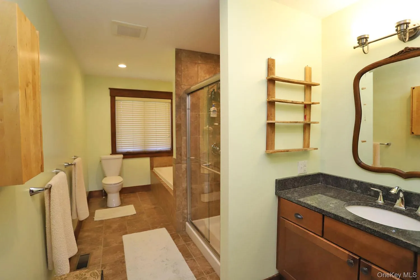
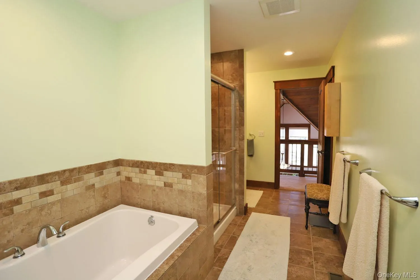
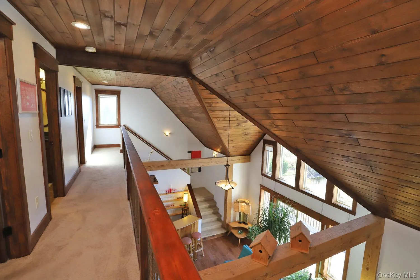
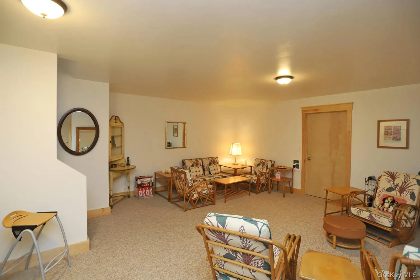
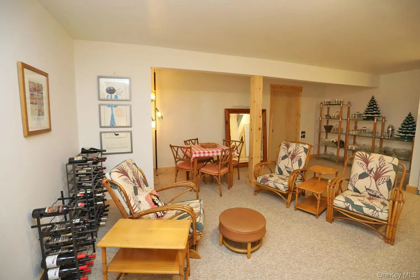
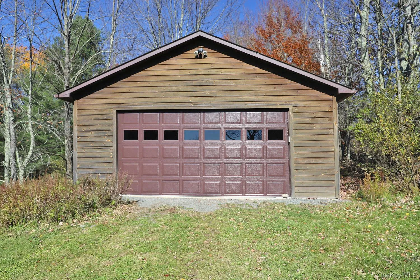
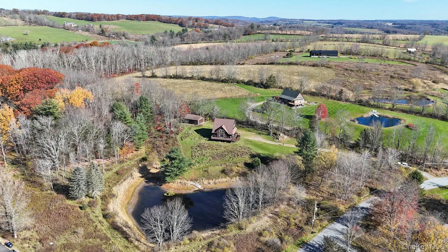
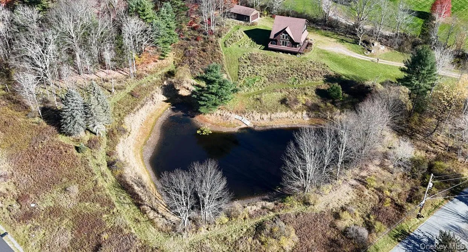
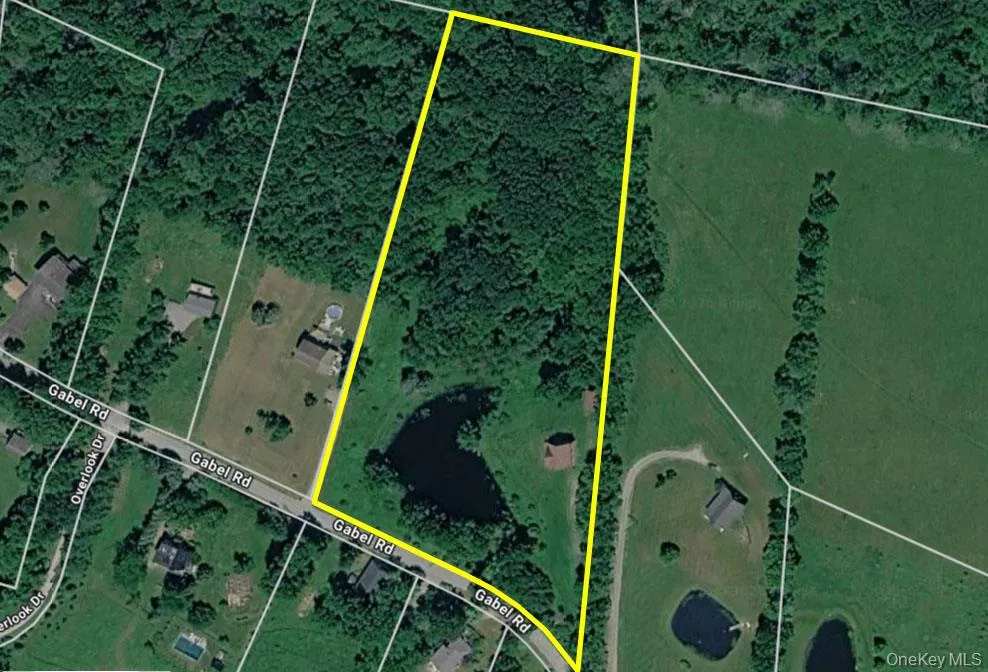
This well-built and immaculately maintained contemporary in Callicoon’s desirable Beechwoods area offers comfortable, aesthetic living in a quiet neighborhood. It is set well back from a low-traffic country road, and the 6.73-acre lot supports lawns, fields, woods, and a sizable, clear pond. A huge wraparound deck provides easy access to outdoor living, and since it faces west you get views of the Delaware River valley and glorious sunsets. Inside, the open-concept great room is spacious and light-filled, with soaring beams and high ceilings. A pellet stove provides auxiliary heat for the propane-fired warm-air system. The kitchen is especially bright, and the white quartz counters reflect that. First floor also has a bedroom (currently used as an office) and a full bath with glassed-in shower. Upstairs you’ll find two more bedrooms and a full bath with glassed shower and a lovely tiled soaking tub. The basement level has a homey, partially finished den/family room as well as utilities including front-loading washer & dryer and a long-term supply of pellets for the stove. Back outside, the two-car garage features an 8′ door plus workbench, big storage shelves, and room for mowers and maintenance equipment. This property is located just 3 miles from the restaurants, shops, and farmers’ market of Callicoon and the Delaware River. Two hours NYC.
- Heating System:
- Electric, Propane, Hot Air
- Cooling System:
- Central Air
- Basement:
- Full, Walk-out Access, Partially Finished, Bilco Door(s), Storage Space
- View:
- Water, Mountain(s), Skyline, Trees/woods
- Patio:
- Porch, Deck
- Appliances:
- Dishwasher, Refrigerator, Microwave, Dryer, Washer, Freezer, Tankless Water Heater, Electric Oven, Gas Range
- Exterior Features:
- Mailbox
- Flooring:
- Hardwood, Carpet, Ceramic Tile
- Garage Spaces:
- 2
- Interior Features:
- Open Kitchen, High Ceilings, Cathedral Ceiling(s), Storage, High Speed Internet, Soaking Tub, First Floor Bedroom, First Floor Full Bath, Quartz/quartzite Counters, Recessed Lighting, Beamed Ceilings, Natural Woodwork
- Laundry Features:
- In Basement
- Lot Features:
- Level, Sloped, Cleared, Views, Waterfront, Part Wooded, Front Yard
- Parking Features:
- Garage, Detached, Garage Door Opener
- Sewer:
- Septic Tank
- Utilities:
- Trash Collection Private, Propane, Cable Connected, Electricity Connected
- City:
- DE
- State:
- NY
- Street:
- Gabel
- Street Number:
- 107
- Street Suffix:
- Road
- Postal Code:
- 12723
- Floor Number:
- 0
- Longitude:
- W76° 59' 37''
- Latitude:
- N41° 45' 17.6''
- Directions:
- From Callicoon take State Rt. 17B east approx 2 miles to LT onto CR 164. Make first RT onto Gabel Road, proceed to #107 on left.
- PostalCity:
- Callicoon
- Architectural Style:
- Contemporary
- Construction Materials:
- Frame, Wood Siding, Fiberglass Insulation, Clapboard, Foam Insulation
- Elementary School:
- Sullivan West Elementary
- High School:
- Sullivan West High School At Lake Huntington
- Agent MlsId:
- 48194
- MiddleOrJunior School:
- SULLIVAN WEST HIGH SCHOOL AT LAKE HUNTINGTON
- PhotosCount:
- 32
- Special Listing Conditions:
- No
- Tax Annual Amount:
- $11,596
- Water Source:
- Well
- Office MlsId:
- FRDA01
Residential - MLS# 1068984
107 Gabel Road, Delaware, NY
- Property Type :
- Residential
- Property SubType :
- Single Family Residence
- Listing Type :
- For Rent
- Listing ID :
- 1068984
- Price :
- $599,000
- Rooms :
- 6
- Bedrooms :
- 3
- Bathrooms :
- 2
- Bathrooms Total :
- 2
- Square Footage :
- 1,556 Sqft
- Lot Area :
- 6.73 Acre
- Year Built :
- 2014
- Status :
- Active
- Listing Agent :
- Joseph Freda
- Listing Office :
- Matthew J Freda Real Estate




