
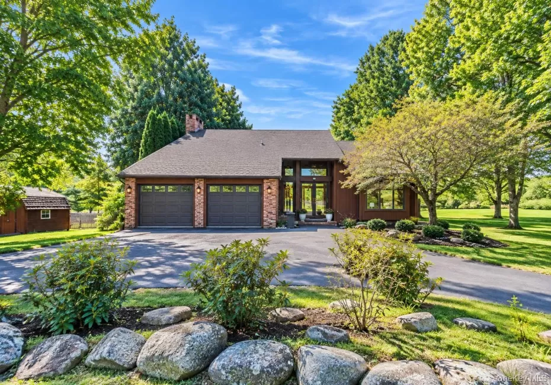
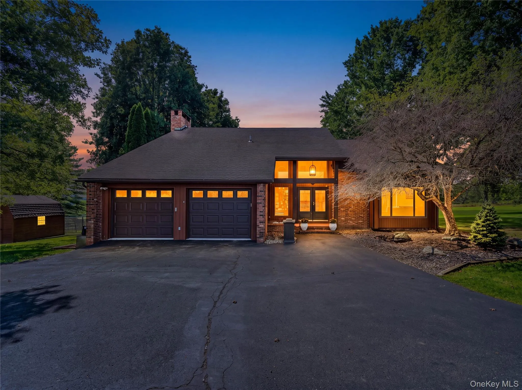
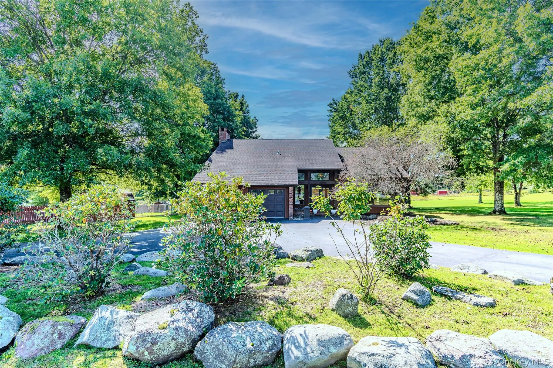
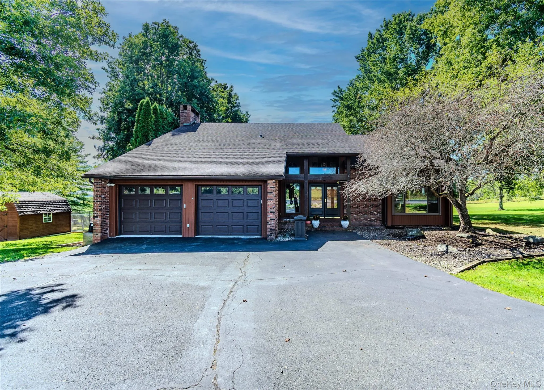
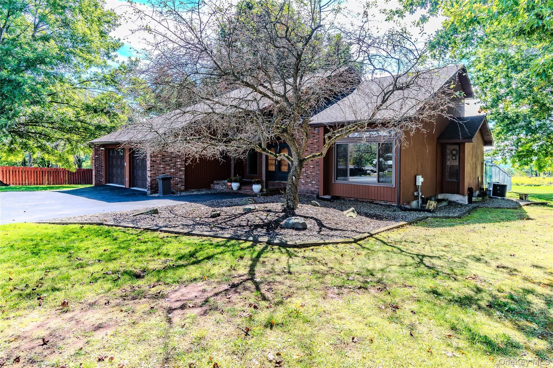
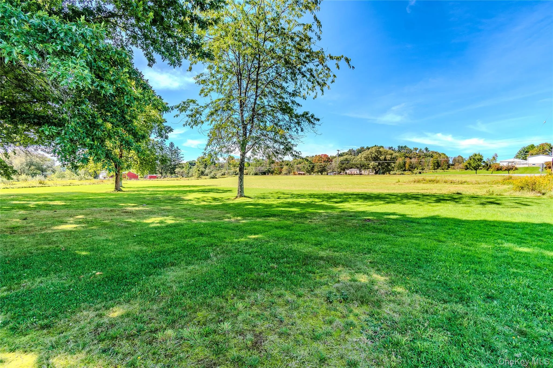
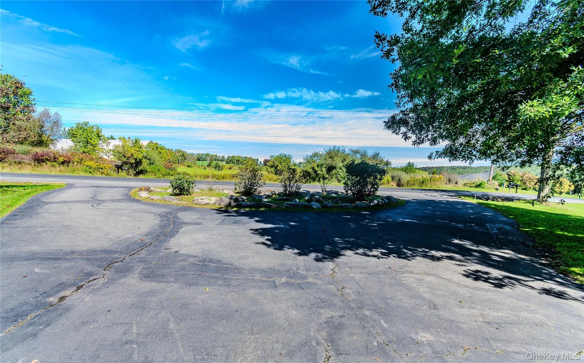
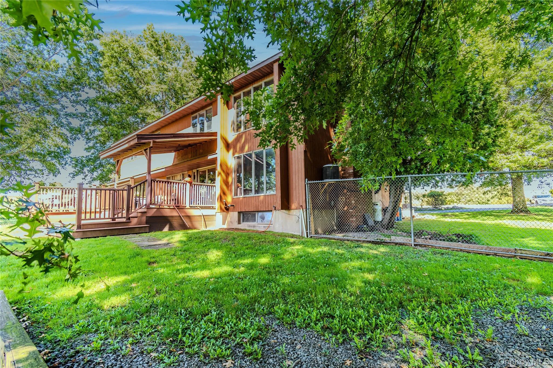
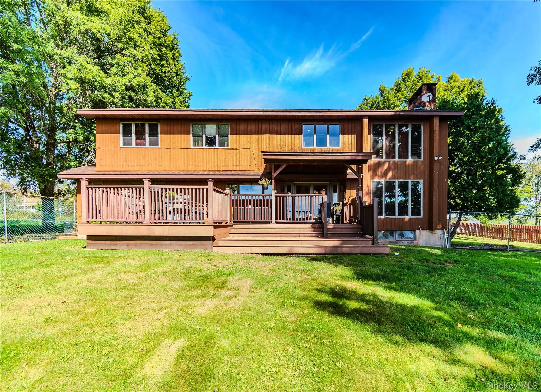
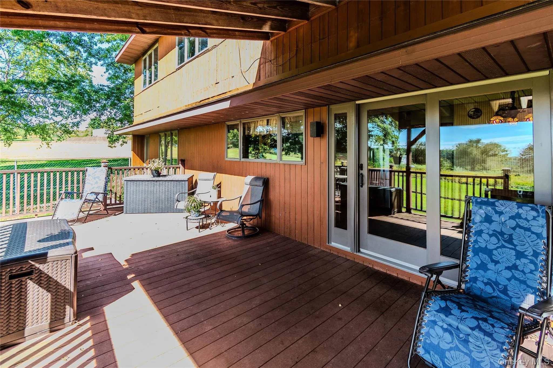
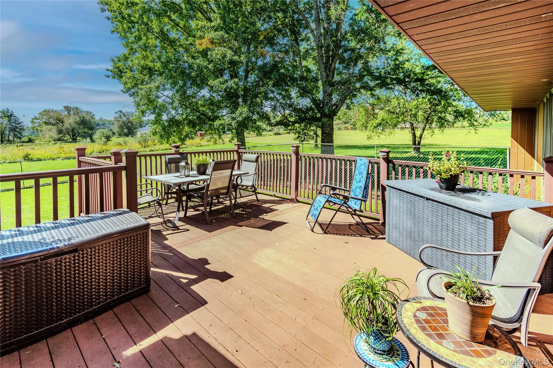
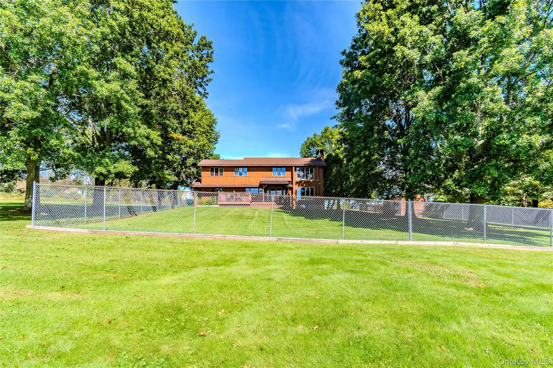
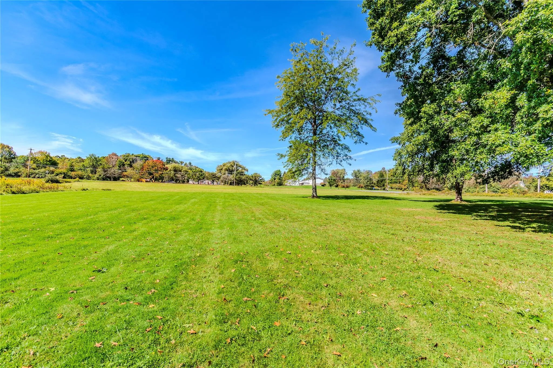
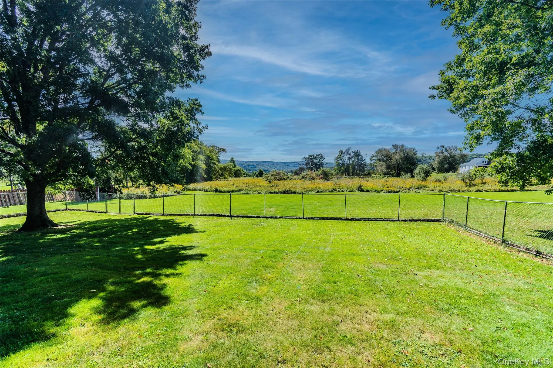
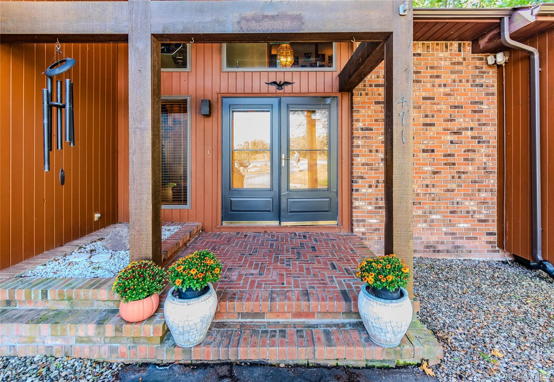
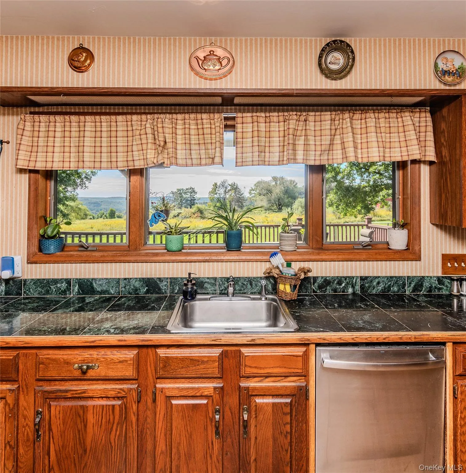
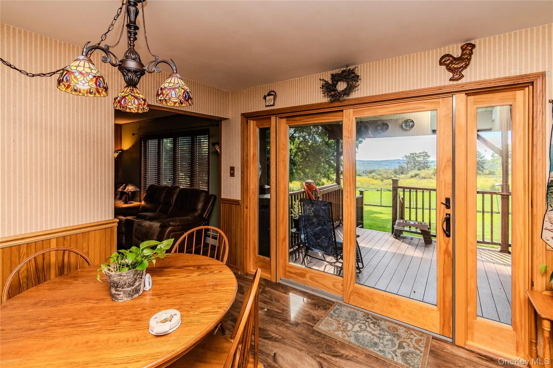
Welcome to this spacious four-bedroom contemporary home on 4.49 acres in the Beechwoods section of Callicoon, NY, where spectacular countryside views, generous living spaces, and exceptional outdoor spaces come together to create the perfect Catskills retreat. The expansive deck is ideal for entertaining, hosting summer barbecues, or simply relaxing and taking in the peaceful surroundings.
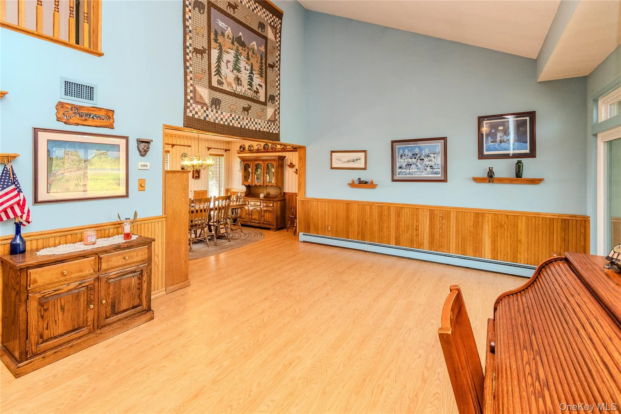
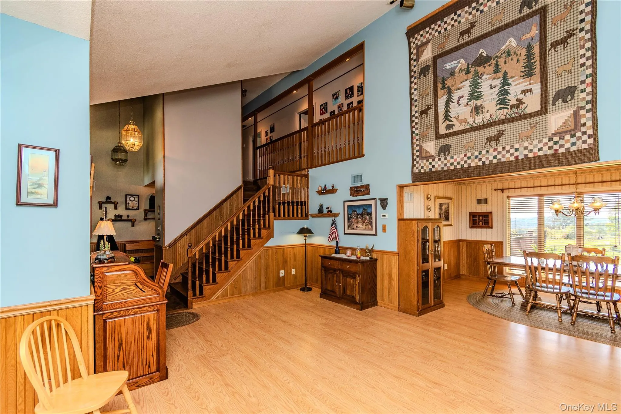
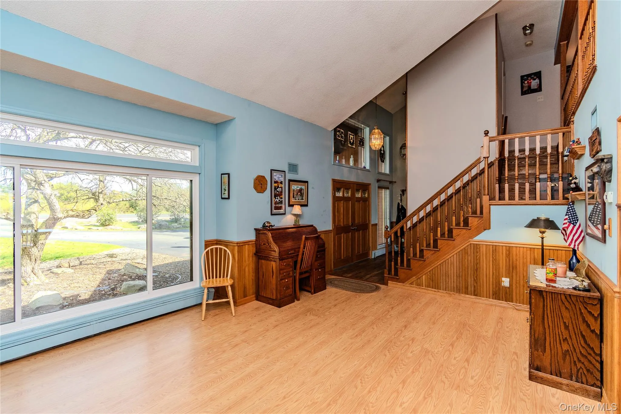
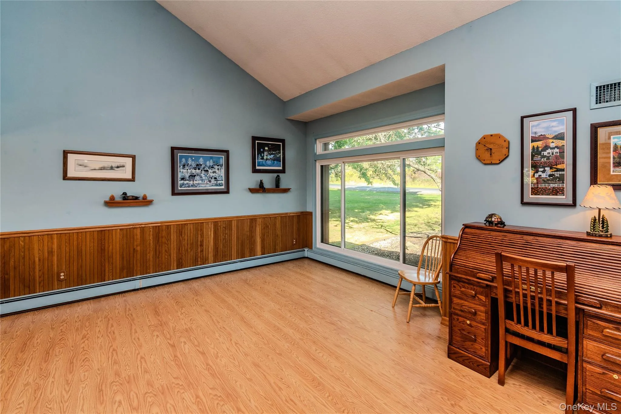
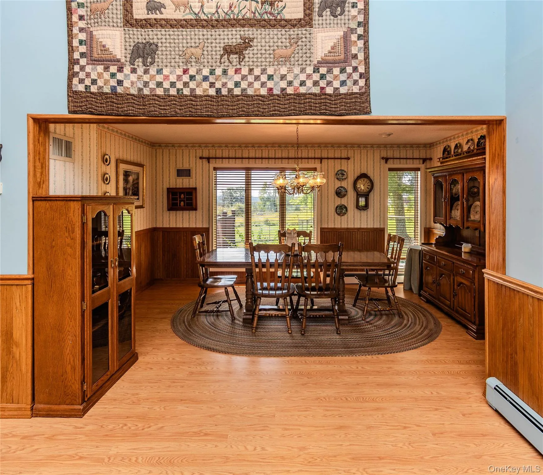
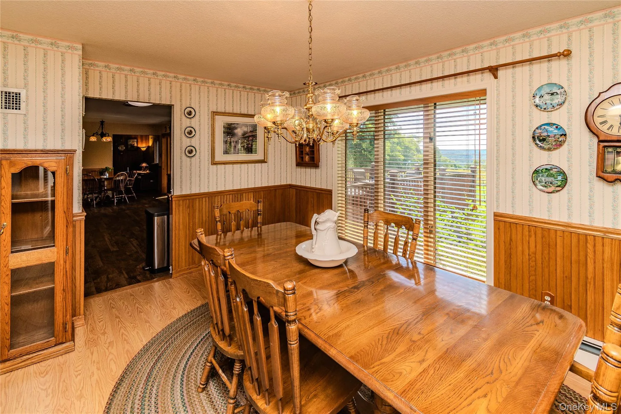
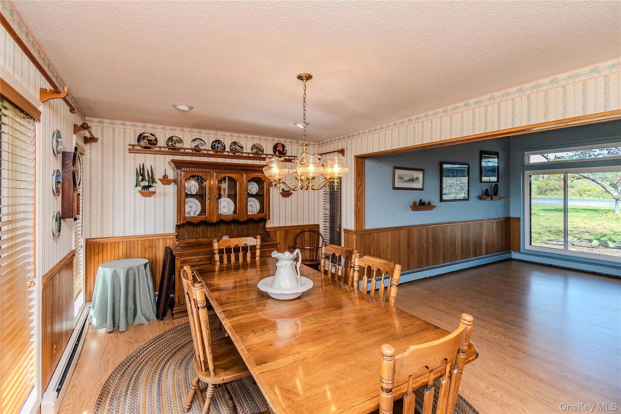
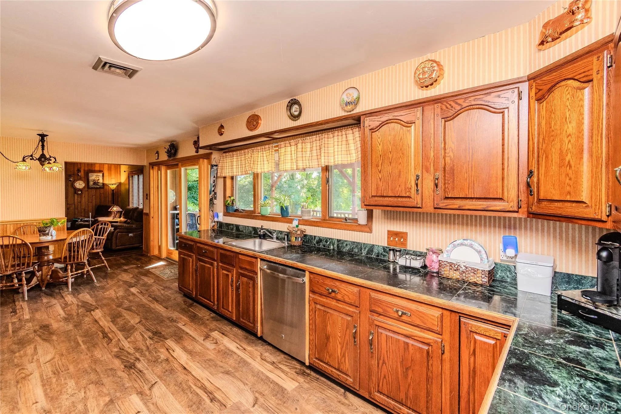
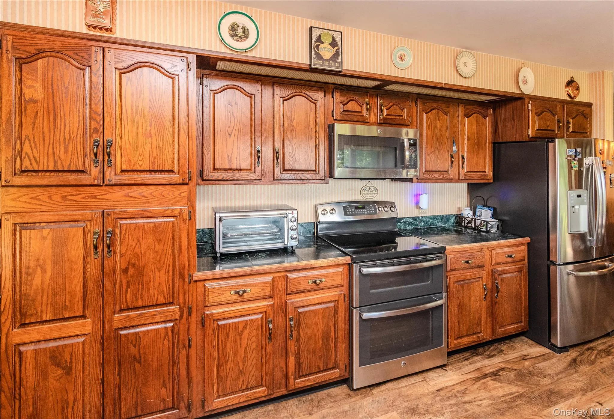
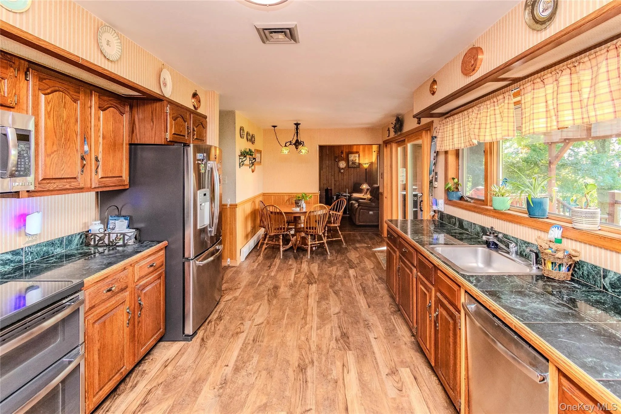
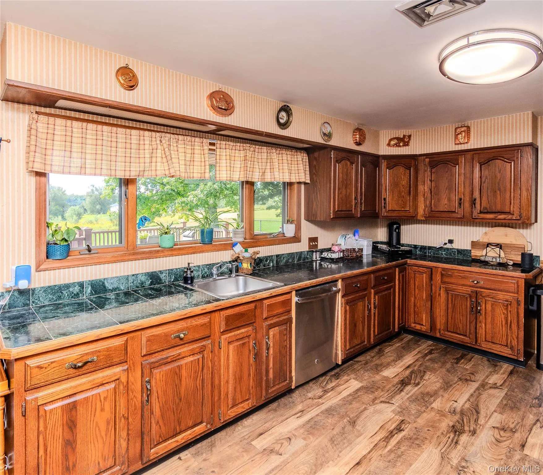
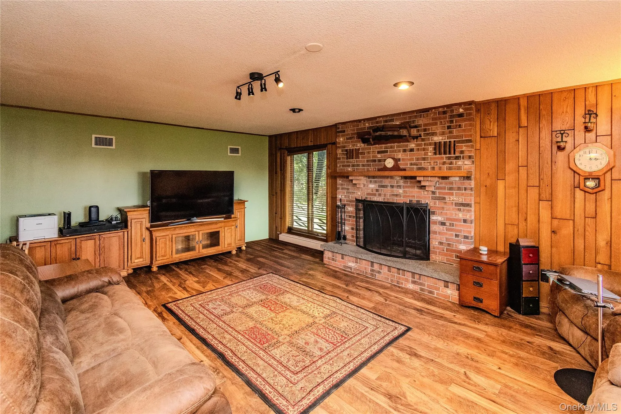
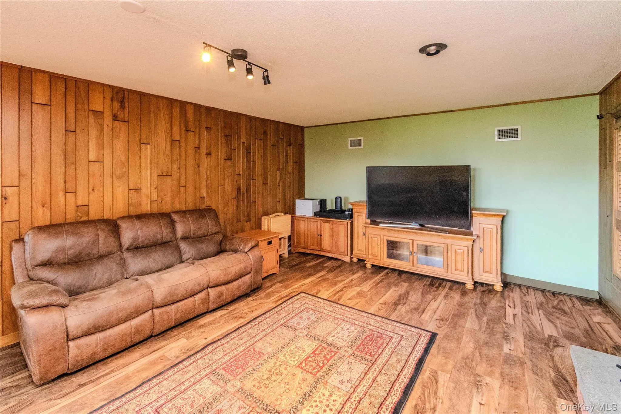
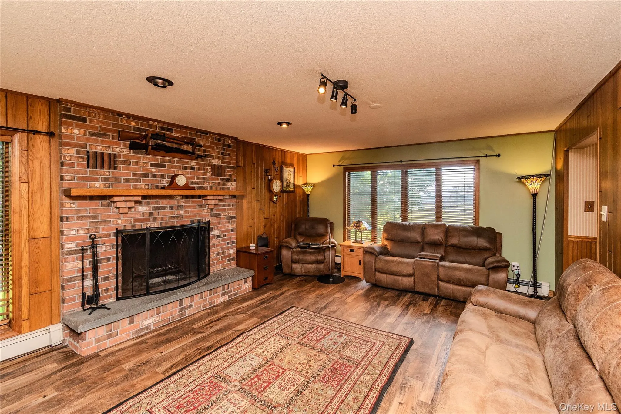
Thoughtfully designed for both everyday living and entertaining, the interior offers multiple gathering spaces and a wonderful sense of openness. The impressive living room features soaring cathedral ceilings and expansive front-facing windows that frame the beautiful landscape and fill the space with natural light. It flows seamlessly into a spacious dining room, providing the perfect setting for large gatherings and special occasions. Just off the generously sized country kitchen, a comfortable den with a cozy fireplace creates a warm and inviting space for relaxing, reading, or enjoying time with family and friends.
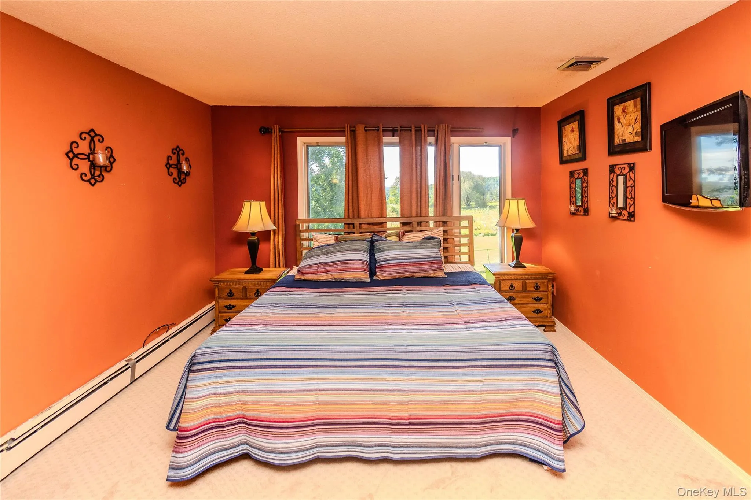
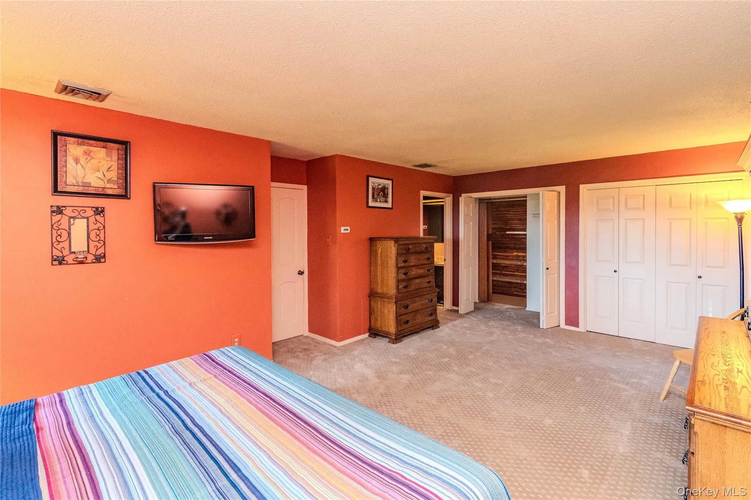
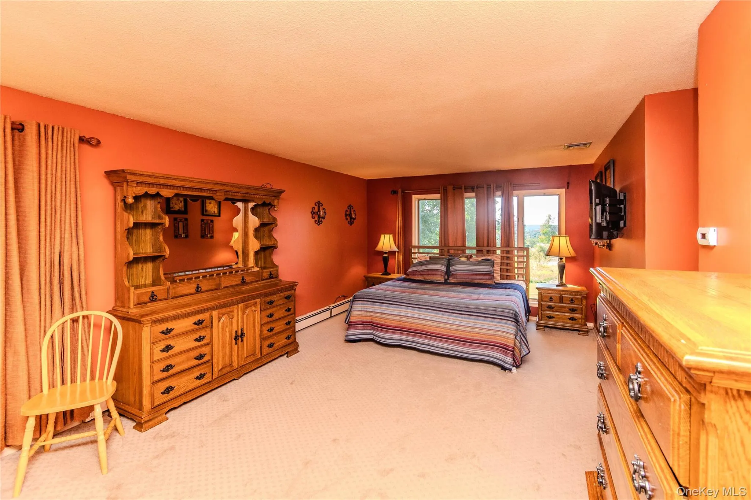
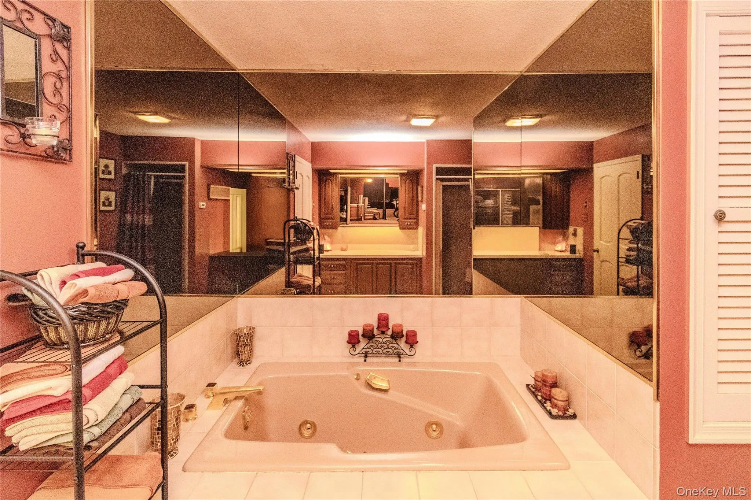
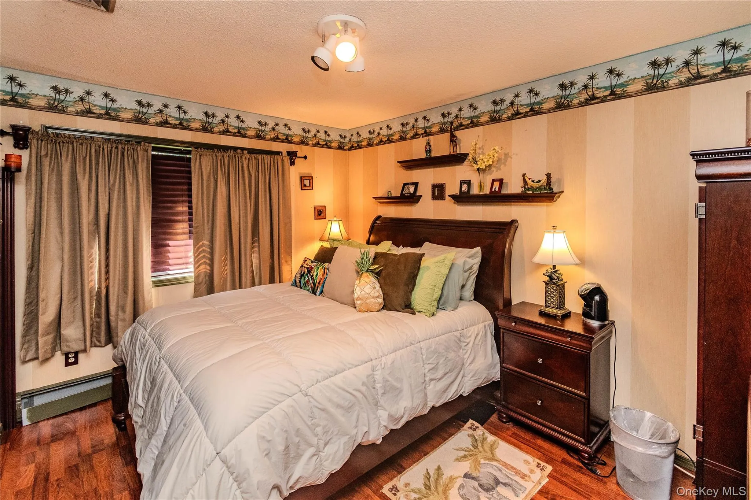
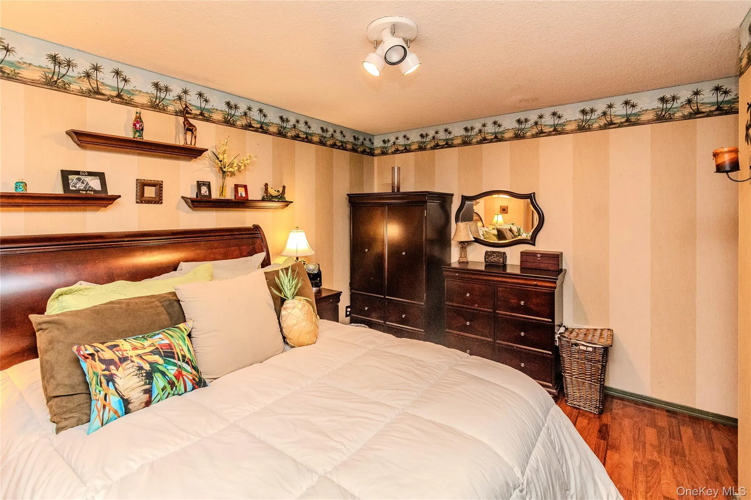
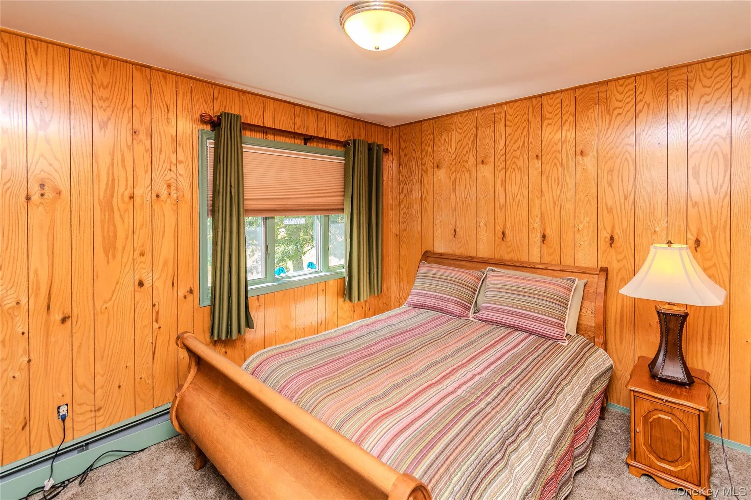
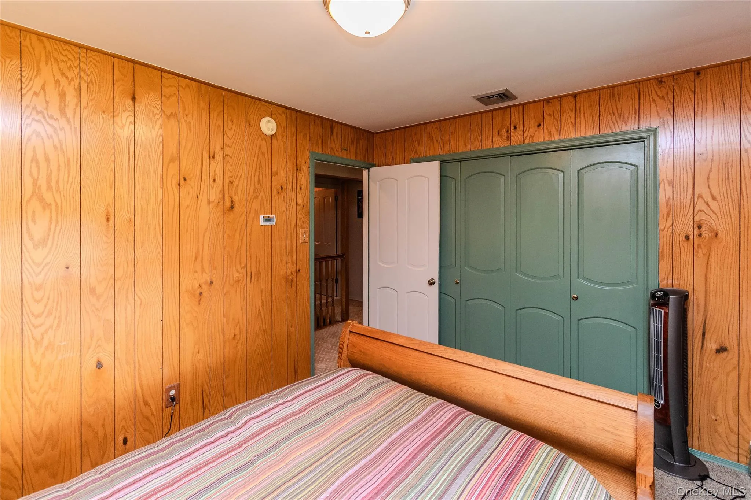
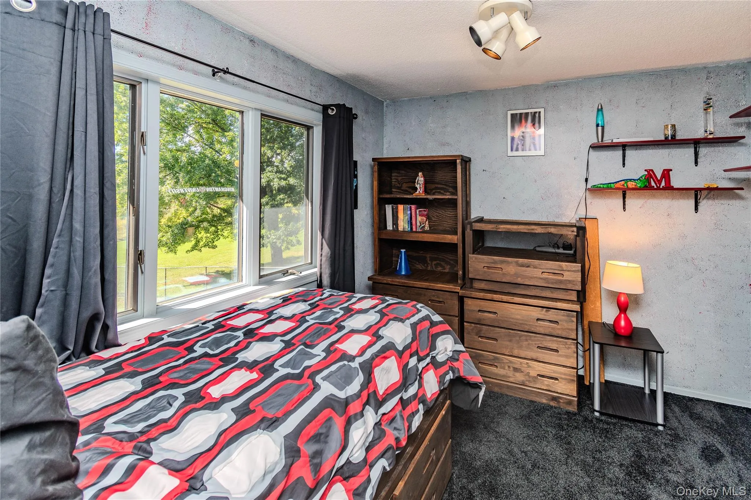
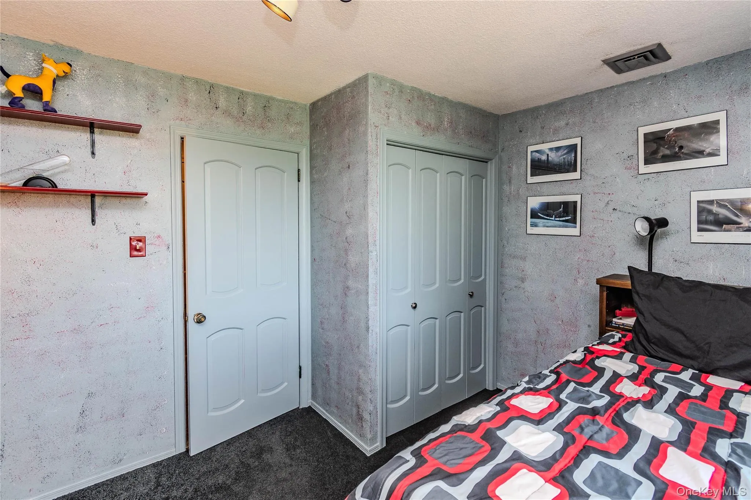
The private primary suite offers a peaceful retreat, complete with a spacious en-suite bathroom featuring a Jacuzzi tub—perfect for unwinding after a day exploring the Catskills. Abundant closet space adds to the suite’s appeal. Three additional bedrooms provide plenty of room for family, guests, or flexible use, and all bedrooms enjoy amazing long-range views.
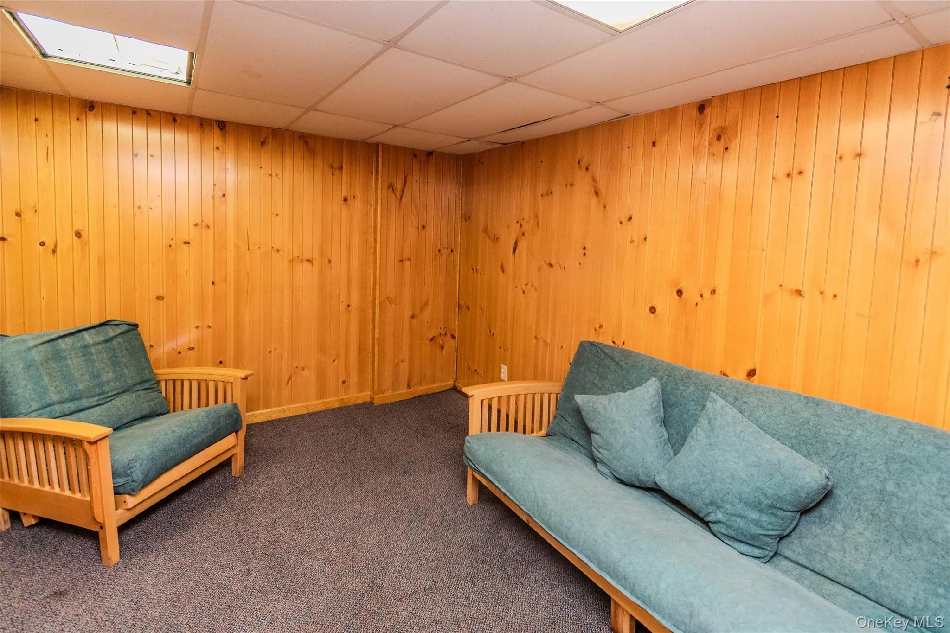
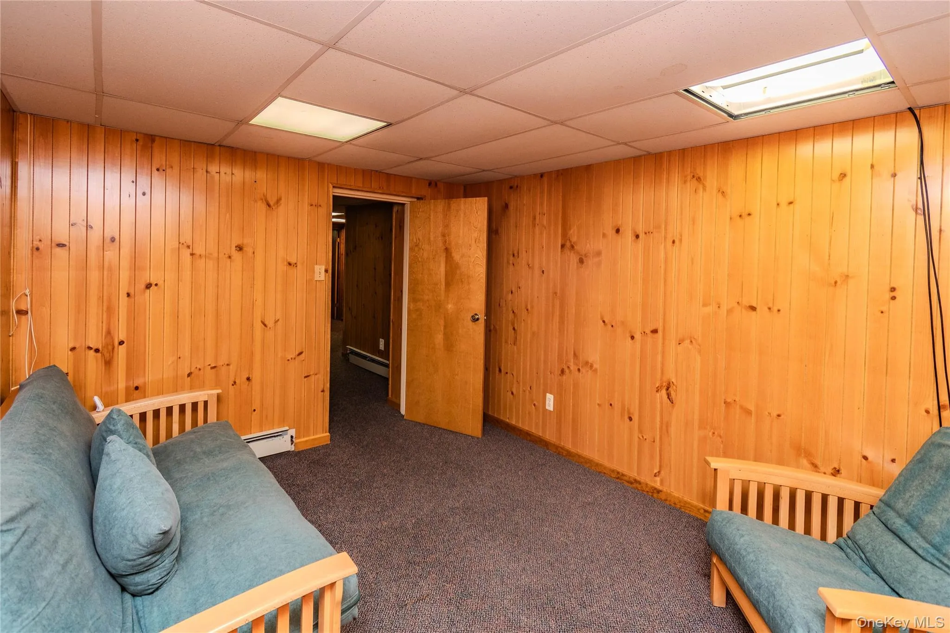
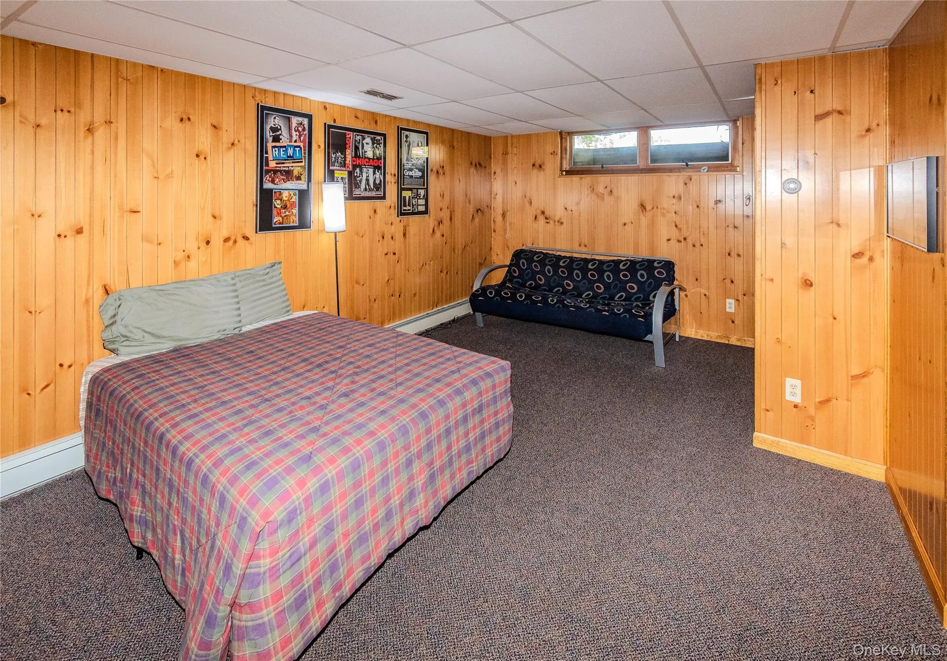
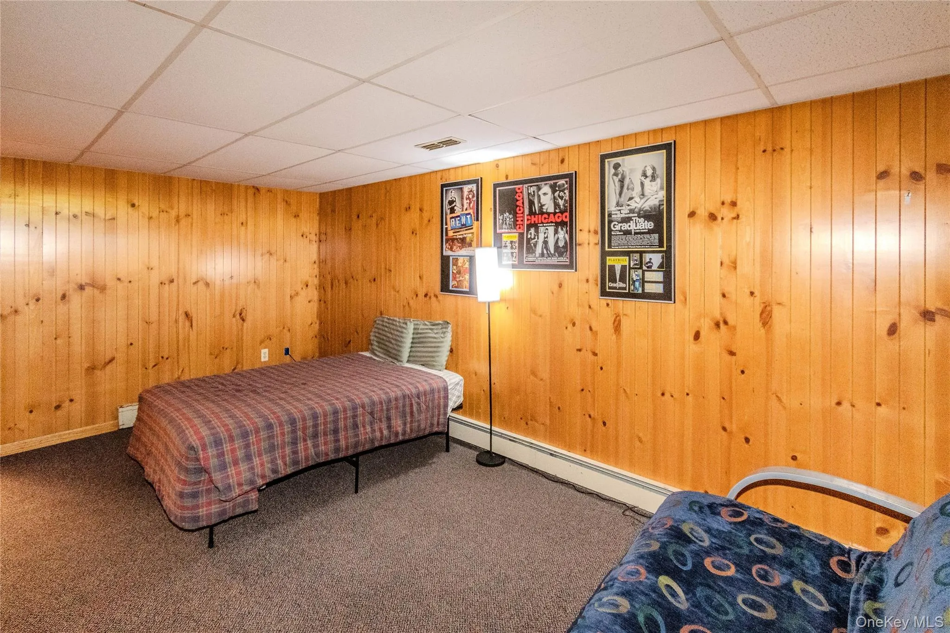
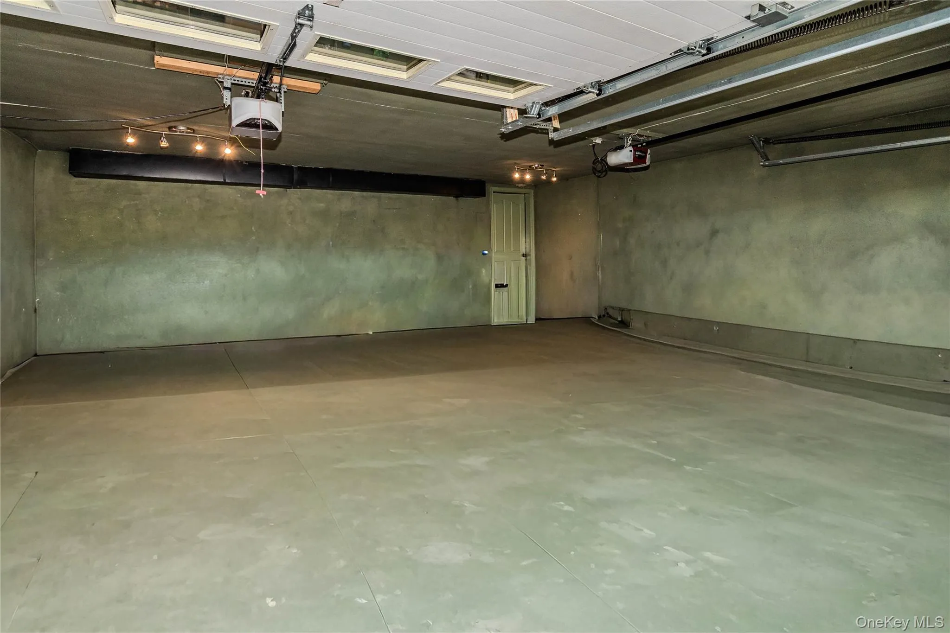
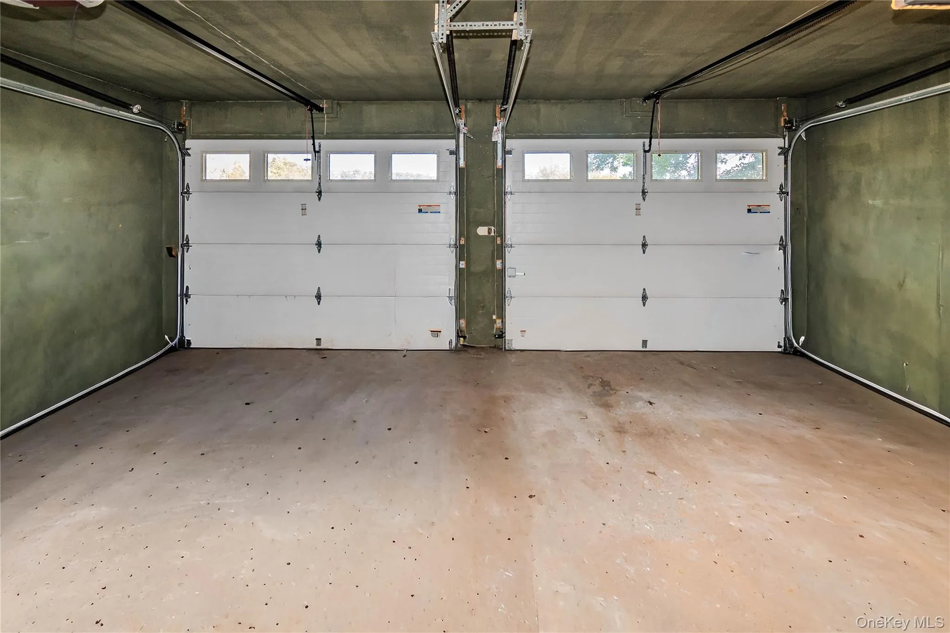
The finished lower level adds even more versatility, featuring two bonus rooms that can accommodate guest space, home offices, hobby rooms, a fitness area, or additional recreational space to suit your needs. In addition, there is an oversized 2 car attached garage and circular driveway.
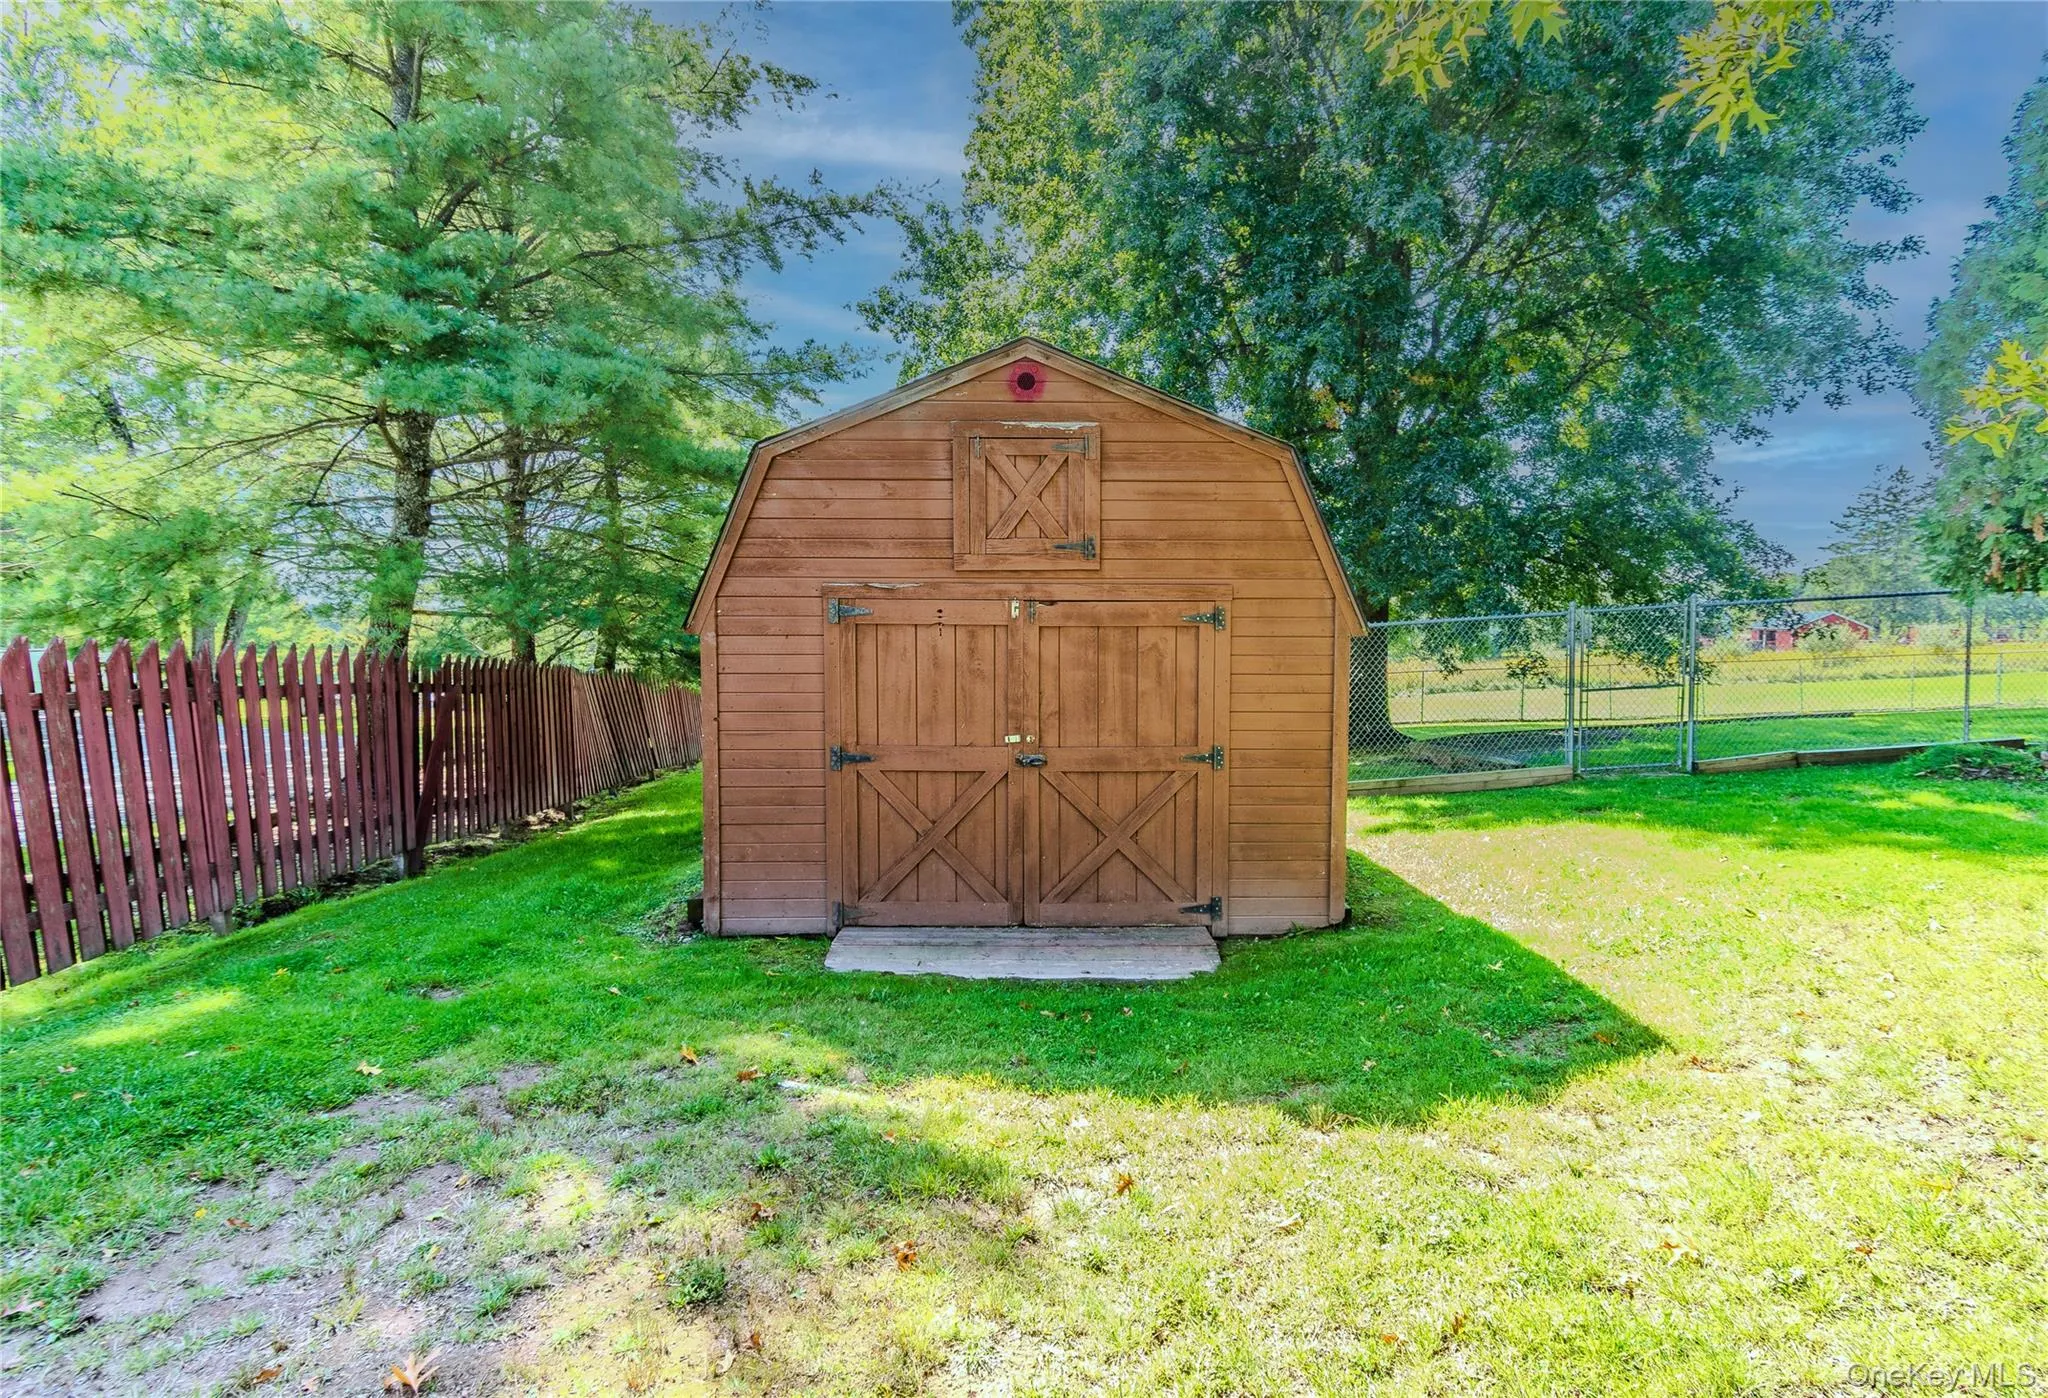
One of the home’s most appealing features is its exceptional outdoor living space. Step onto the expansive rear deck to enjoy the tranquil countryside setting and beautiful views. Gorgeous landscaping surrounds the property, creating a private oasis that is perfect for outdoor dining, entertaining, or simply enjoying the changing seasons. A large, level, fenced area in the backyard provides a wonderful space for pets to roam and play safely.
Outdoor enthusiasts will appreciate the proximity to an 18-hole PGA golf course, within walking distance, and nearby skiing, just a five-minute drive away. The area offers an abundance of amenities and recreational opportunities. Resorts World Casino and Bethel Woods Center for the Arts are less than 30 minutes away, while Lake Superior State Park, White Lake, and Swinging Bridge Reservoir offer plenty of opportunities for boating and enjoying the water.
This exceptional property combines the tranquility of a beautiful Catskills setting with convenient access to the restaurants, shops, markets, recreation, and cultural attractions of the Western Catskills. A wonderful opportunity to enjoy spacious living, breathtaking views, and the best of country living.
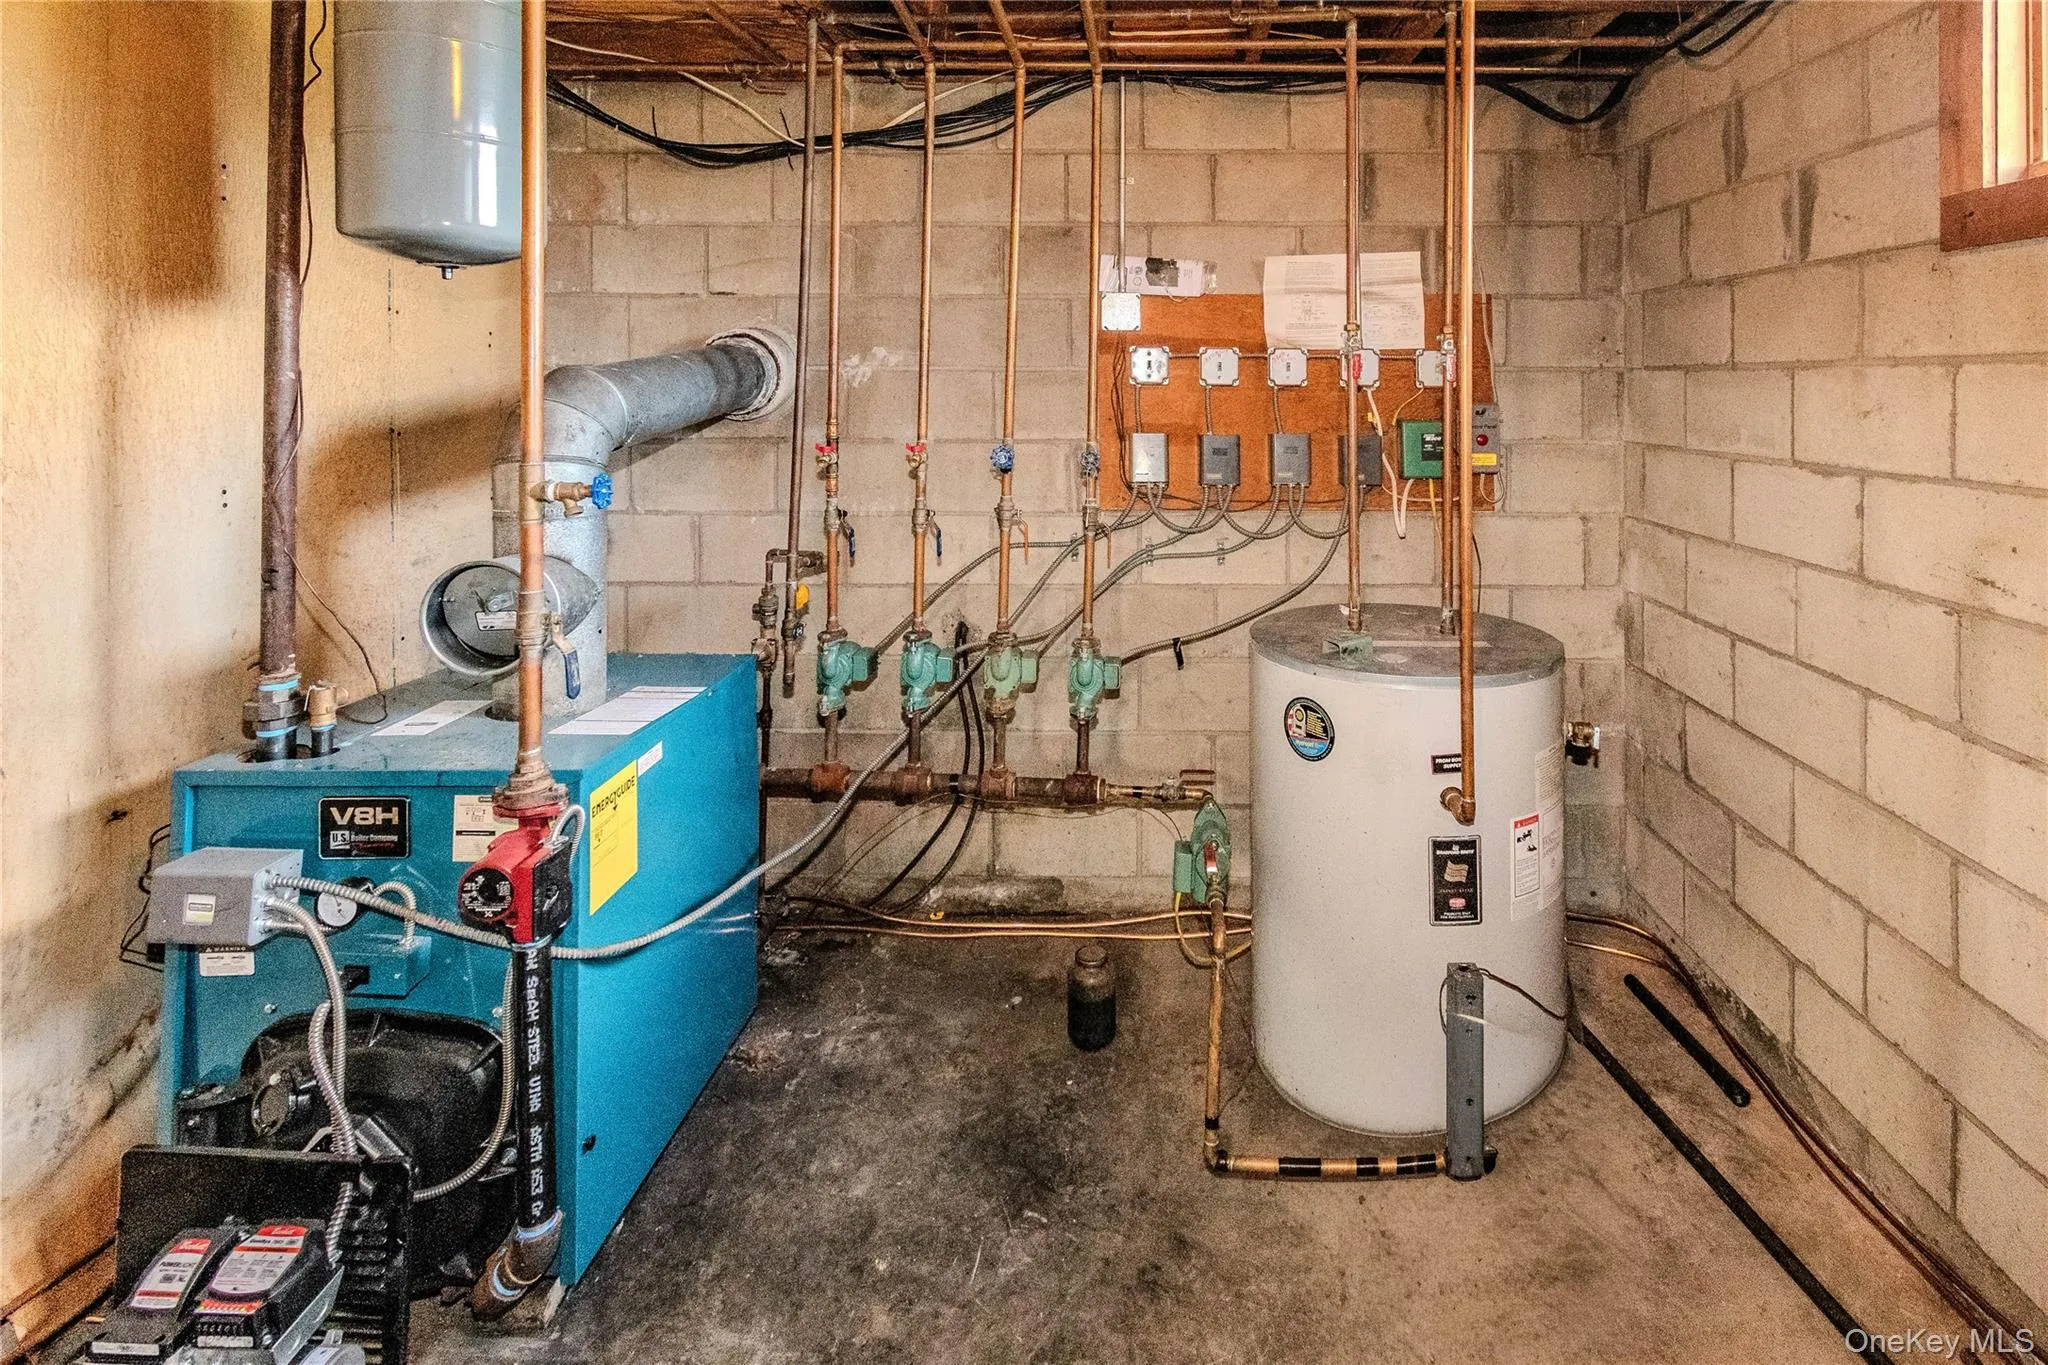
- Heating System:
- Oil
- Cooling System:
- Central Air
- Basement:
- Finished, See Remarks
- Fence:
- Back Yard
- Appliances:
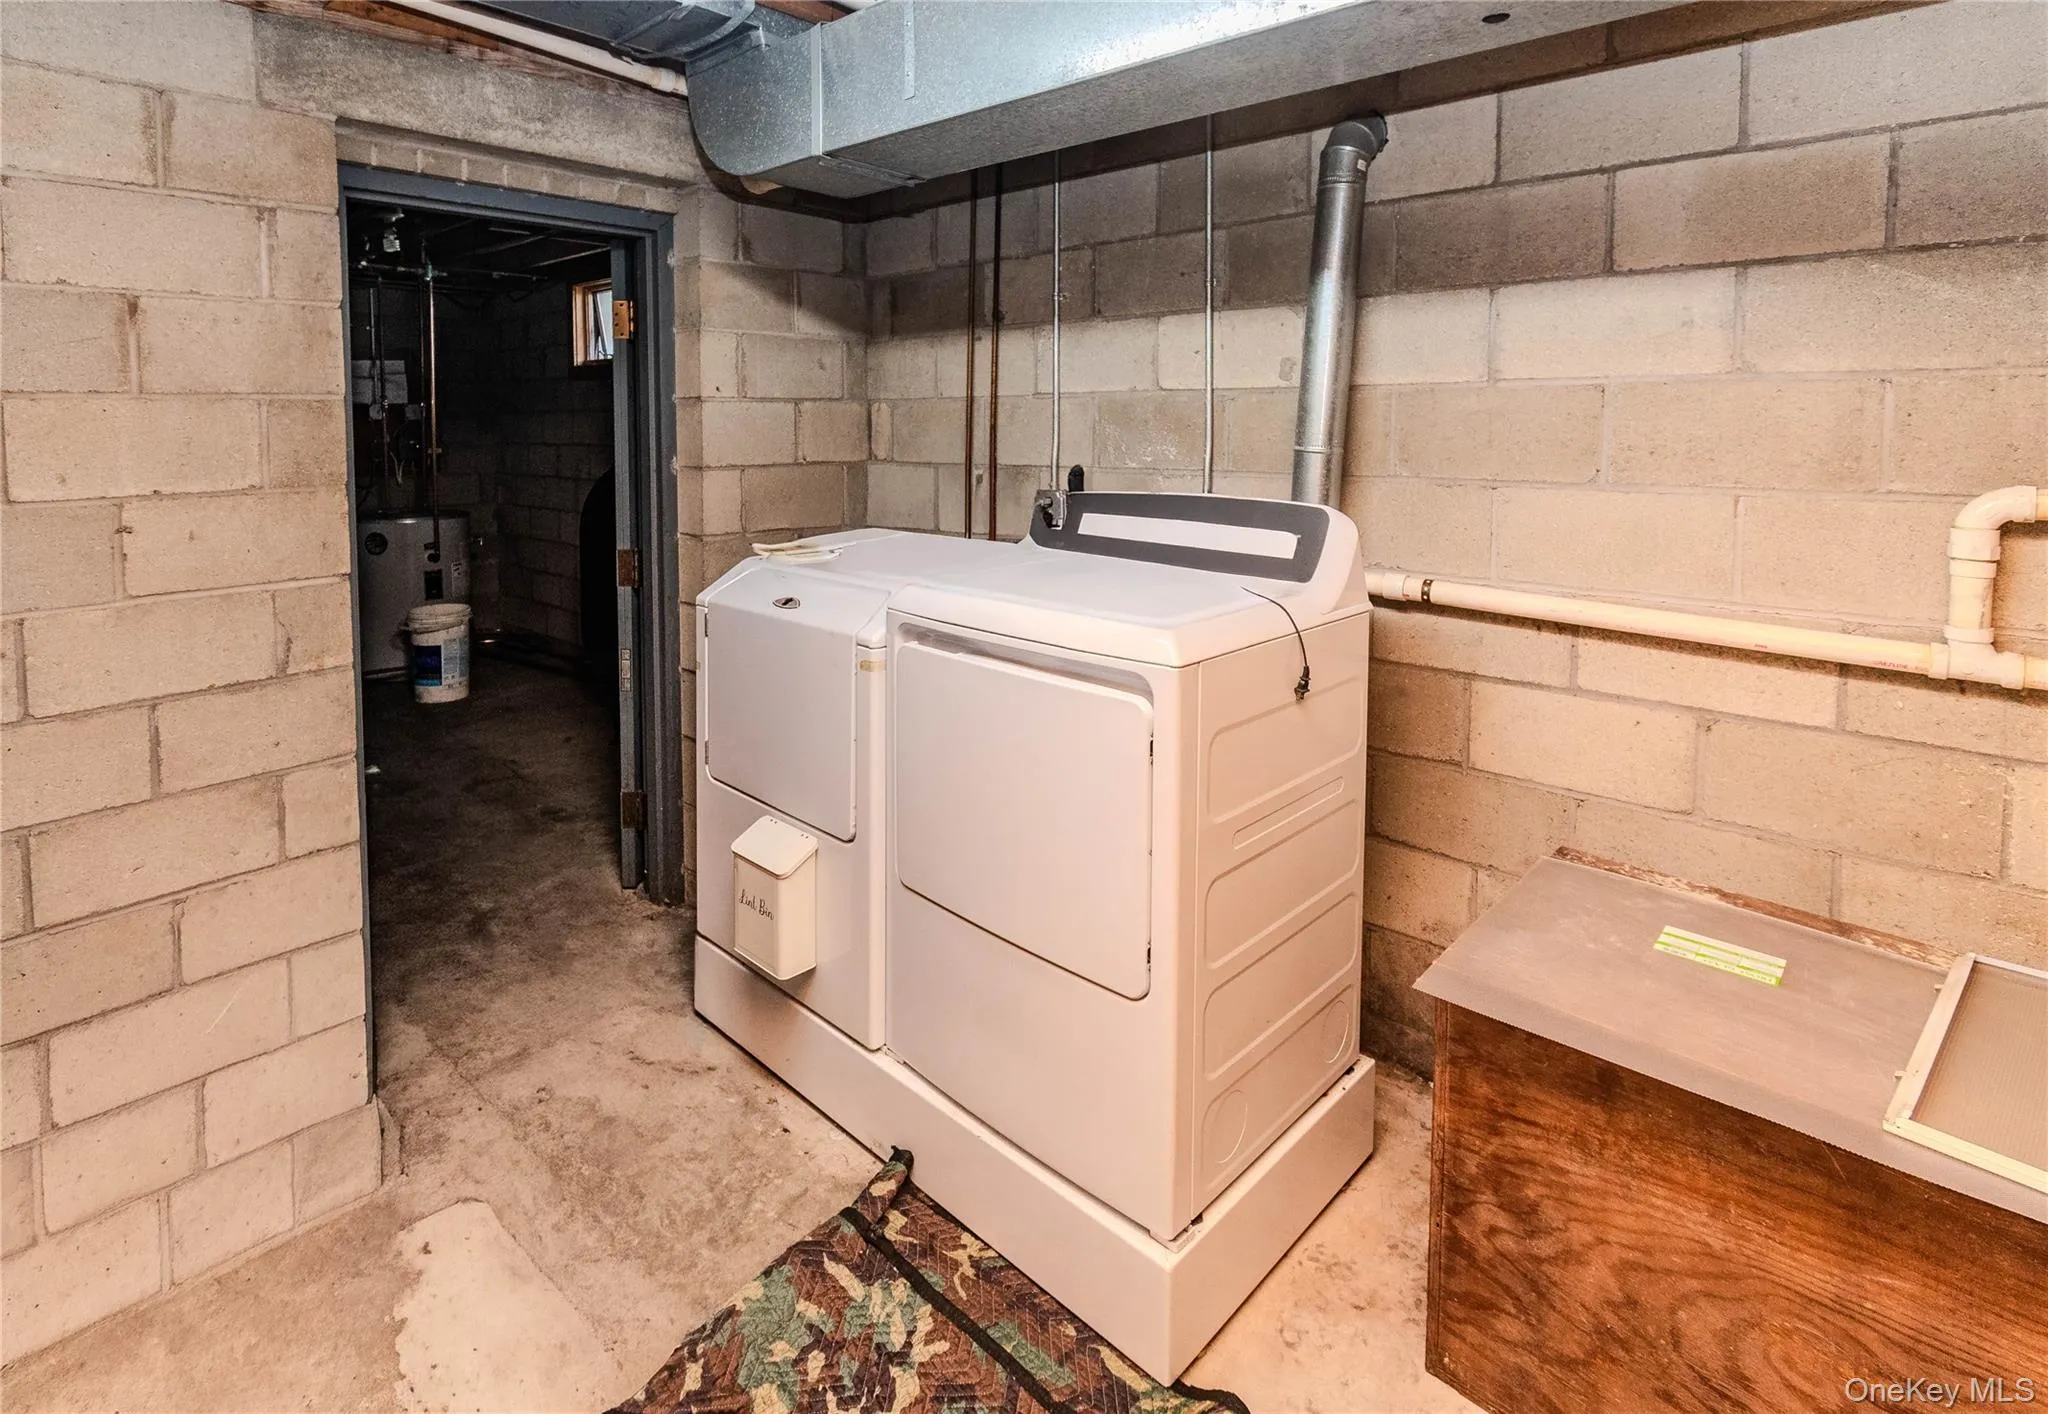
- Dishwasher, Refrigerator, Microwave, Stainless Steel Appliance(s), Dryer, Washer, Oil Water Heater, Electric Oven, Electric Cooktop
- Fireplaces Total:
- 1
- Flooring:
- Carpet, Vinyl
- Garage Spaces:
- 2
- Interior Features:
- Open Kitchen, Primary Bathroom
- Parking Features:
- Driveway, Garage Door Opener, Oversized
- Sewer:
- Septic Tank
- Utilities:
- Cable Available, Electricity Available, Trash Collection Private, Propane, Cable Connected, Electricity Connected
- City:
- DE
- State:
- NY
- Street:
- County Route 164
- Street Number:
- 471
- Postal Code:
- 12723
- Floor Number:
- 0
- Longitude:
- W75° 1' 20.6''
- Latitude:
- N41° 46' 28''
- PostalCity:
- Callicoon
- Architectural Style:
- Contemporary
- Construction Materials:
- Cedar
- Elementary School:
- Sullivan West Elementary
- High School:
- Sullivan West High School At Lake Huntington
- Agent MlsId:
- 48703
- MiddleOrJunior School:
- SULLIVAN WEST HIGH SCHOOL AT LAKE HUNTINGTON
- PhotosCount:
- 50
- Special Listing Conditions:
- No
- Tax Annual Amount:
- $8,374
- Water Source:
- Well
- Office MlsId:
- WDSTKW
Residential - MLS# 1056100
471 County Route 164, Delaware, NY
- Property Type :
- Residential
- Property SubType :
- Single Family Residence
- Listing Type :
- For Rent
- Listing ID :
- 1056100
- Price :
- $599,999
- Rooms :
- 10
- Bedrooms :
- 4
- Bathrooms :
- 2
- Half Bathrooms :
- 1
- Bathrooms Total :
- 3
- Square Footage :
- 1,650 Sqft
- Lot Area :
- 4.49 Acre
- Year Built :
- 1987
- Status :
- Active
- Listing Agent :
- Joshua Murphy
- Listing Office :
- Woodstock Way Realty LLC




