
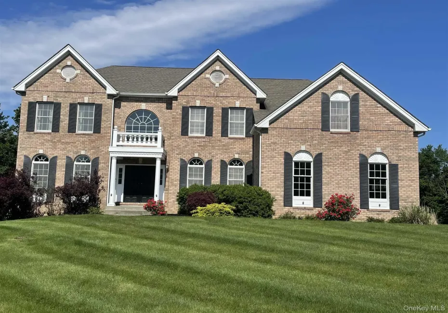
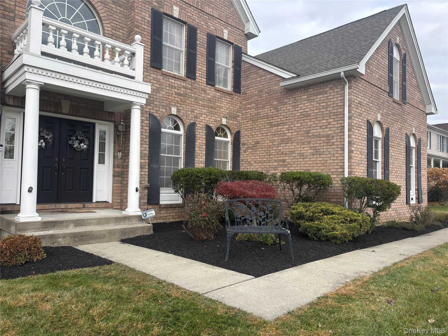
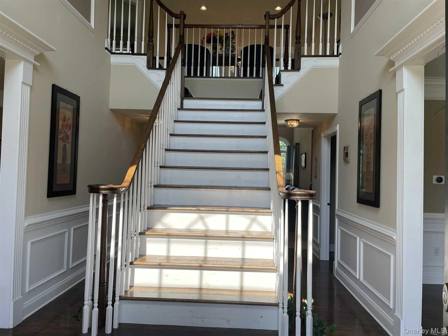
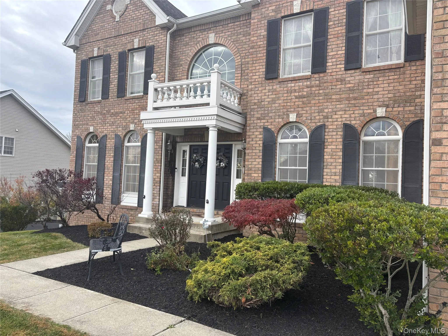
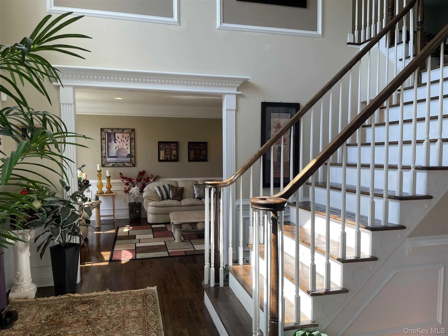
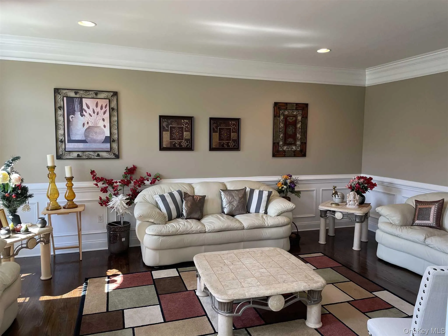
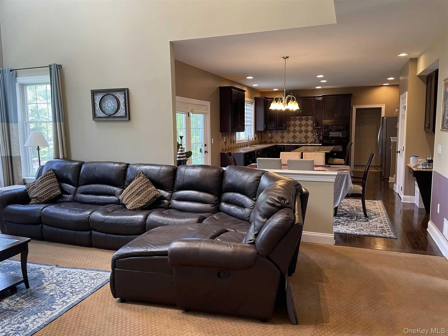
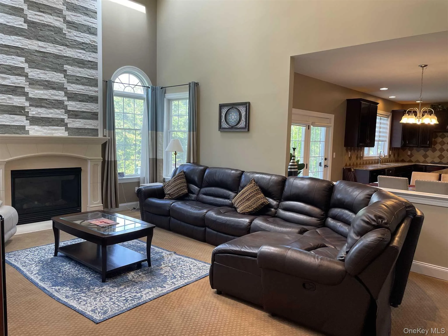
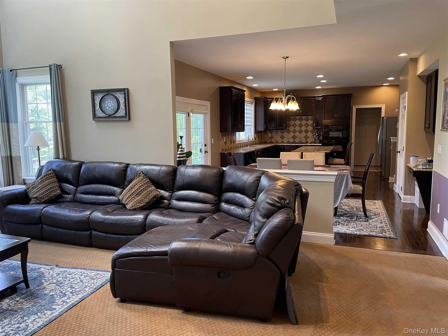
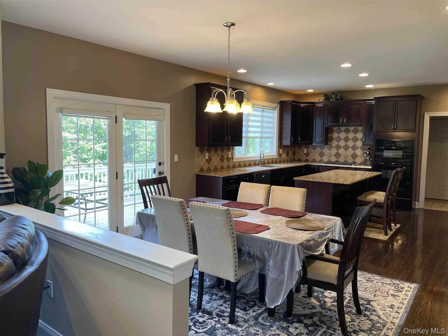
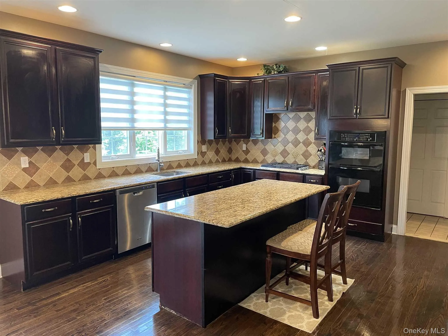
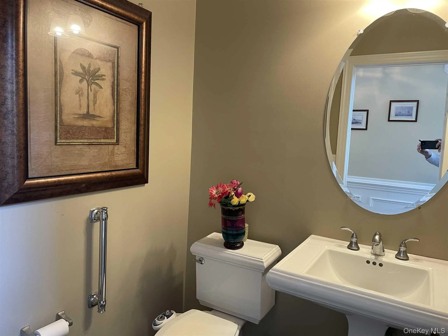
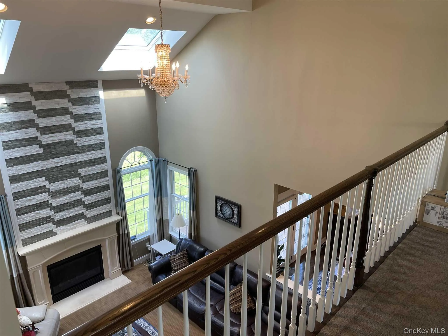
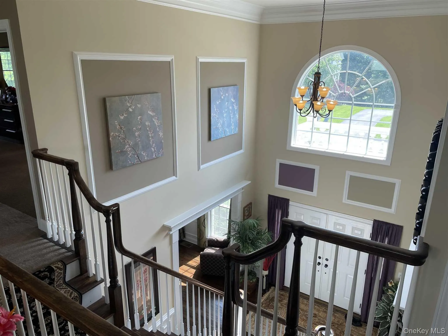
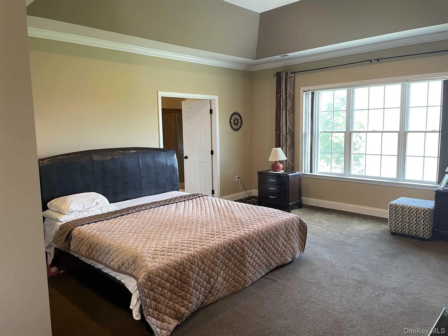
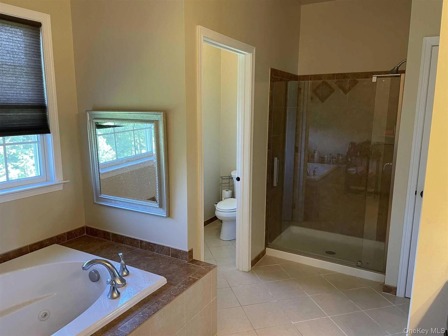
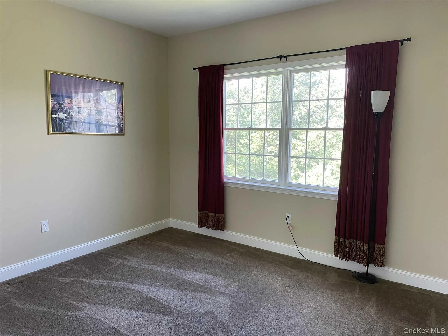
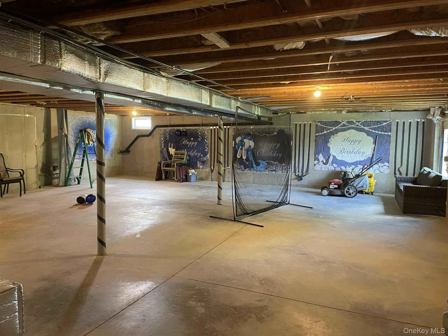
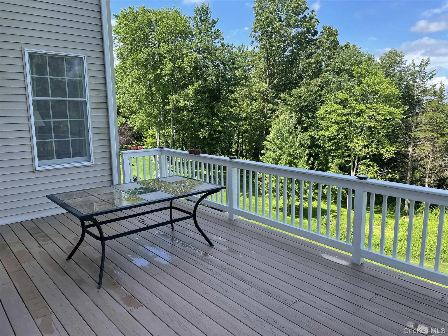
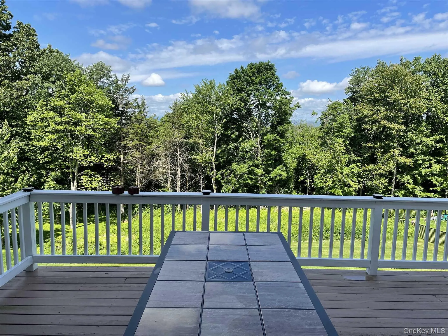
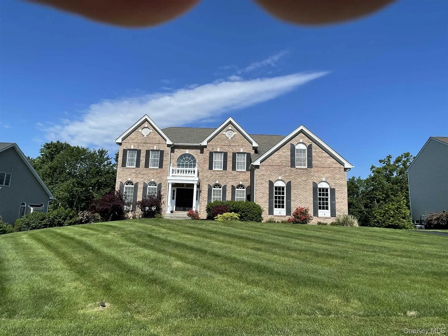
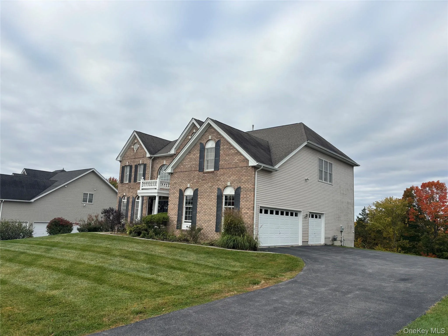
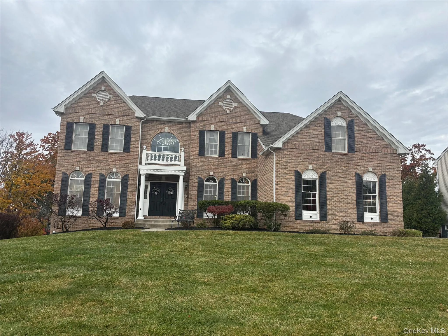
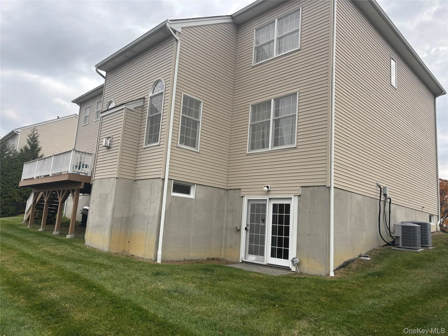
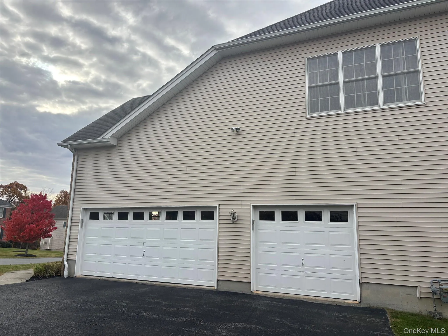
Spectacular 4-Bedroom Colonial Offering Space, Elegance & Exceptional Living! Welcome to this impressive 4-bedroom, 3.5-bath Colonial, offering over 3,700 finished square feet of beautifully designed living space. With a perfect blend of sophistication, comfort, and functionality, this home provides plenty of room for both everyday living and unforgettable entertaining. The full brick front creates a striking first impression, while the thoughtfully designed interior offers timeless appeal throughout. The main level features a formal living room, a spacious formal dining room, and a versatile first-floor den, office, or potential bedroom. The dramatic two-story family room is a true showstopper, highlighted by a gas fireplace that creates a warm and inviting focal point. The gorgeous kitchen boasts granite countertops, a large center island, and abundant cabinetry, offering the perfect setting for preparing meals and gathering with family and friends. Front and back staircases provide added convenience and architectural charm. Upstairs, the luxurious primary suite offers a peaceful retreat, complete with an oversized walk-in closet and a spa-inspired bathroom. A separate princess suite provides additional privacy and comfort, while two more bedrooms share a Jack-and-Jill full bathroom. The expansive basement offers endless possibilities for recreation, a home gym, hobbies, or additional entertaining space, with sliding glass doors providing convenient access to the backyard. Step outside from the kitchen onto the large deck, where you can relax, entertain, and enjoy beautiful western view . Ideally located near schools, shopping, hospitals, and everyday conveniences, this exceptional home offers the space, versatility, and elegance to accommodate today’s lifestyle. A wonderful opportunity to enjoy gracious living with room for everyone!
- Heating System:
- Natural Gas
- Cooling System:
- Central Air
- Basement:
- Full, Walk-out Access, Unfinished, Storage Space
- Patio:
- Deck
- Appliances:
- Dishwasher, Refrigerator, Microwave, Dryer, Washer, Gas Range
- Fireplaces Total:
- 1
- Flooring:
- Ceramic Tile, Wood
- Garage Spaces:
- 3
- Interior Features:
- Eat-in Kitchen, Entrance Foyer, Open Kitchen, Open Floorplan, High Ceilings, Pantry, Storage, Walk-in Closet(s), Kitchen Island, Washer/dryer Hookup, Formal Dining, Primary Bathroom, Chandelier, Crown Molding, Tray Ceiling(s)
- Laundry Features:
- Laundry Room
- Lot Features:
- Private, Views, Part Wooded, Near Shops, Near School, Back Yard, Near Golf Course
- Parking Features:
- Garage
- Sewer:
- Public Sewer
- Spa Features:
- Bath
- Utilities:
- Trash Collection Private, Natural Gas Connected, Cable Connected, Water Connected, Electricity Connected, Sewer Connected
- City:
- Poughkeepsie (town)
- State:
- NY
- Street:
- Ridgeline
- Street Number:
- 110
- Street Suffix:
- Drive
- Postal Code:
- 12603
- Floor Number:
- 0
- Longitude:
- W74° 9' 2.7''
- Latitude:
- N41° 41' 15.5''
- PostalCity:
- Poughkeepsie
- Architectural Style:
- Colonial
- Construction Materials:
- Brick, Vinyl Siding
- Elementary School:
- Overlook Primary School
- High School:
- Arlington High School
- Levels:
- Two
- Agent MlsId:
- 2304
- MiddleOrJunior School:
- Lagrange Middle School
- PhotosCount:
- 25
- Special Listing Conditions:
- No
- Tax Annual Amount:
- $25,593
- Water Source:
- Public
- Office MlsId:
- PRUSER
Residential - MLS# 1060067
110 Ridgeline Drive, Poughkeepsie (town), NY
- Property Type :
- Residential
- Property SubType :
- Single Family Residence
- Listing Type :
- For Rent
- Listing ID :
- 1060067
- Price :
- $989,000
- Rooms :
- 9
- Bedrooms :
- 4
- Bathrooms :
- 3
- Half Bathrooms :
- 1
- Bathrooms Total :
- 4
- Square Footage :
- 3,772 Sqft
- Lot Area :
- 1.80 Acre
- Year Built :
- 2011
- Status :
- Active
- Listing Agent :
- Blake Michaud
- Listing Office :
- BHHS Hudson Valley Properties




