
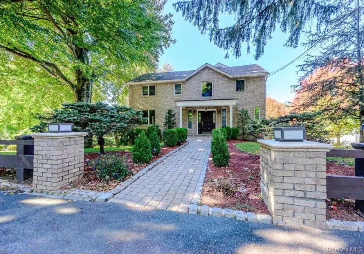
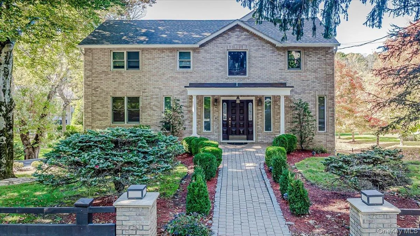
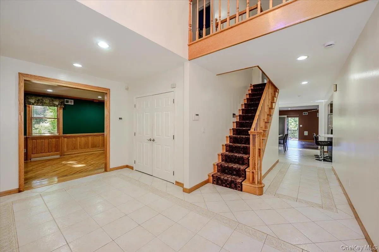
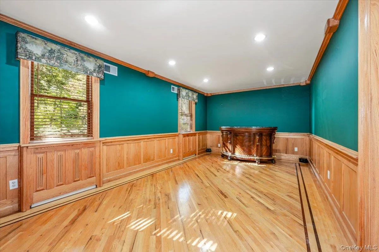
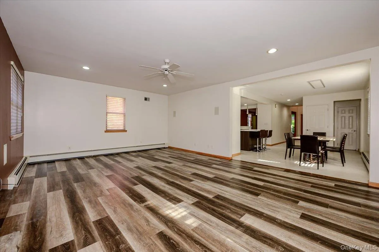
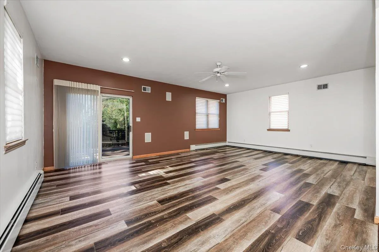
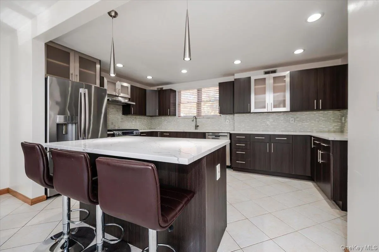
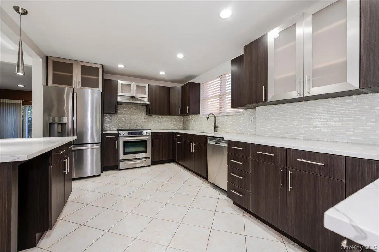
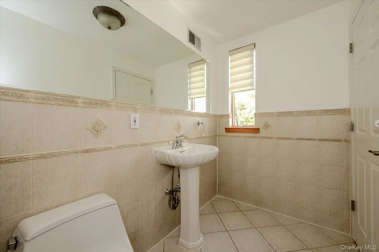
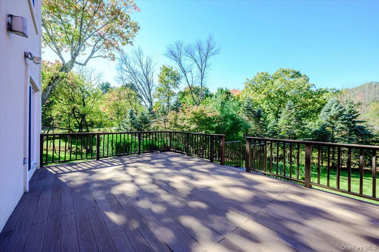
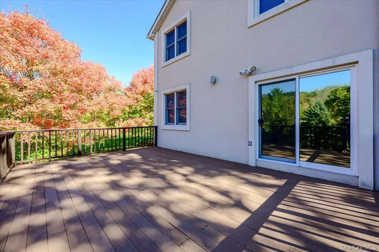
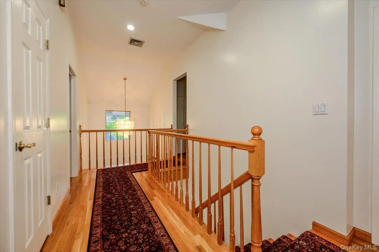
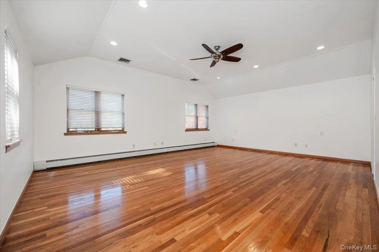
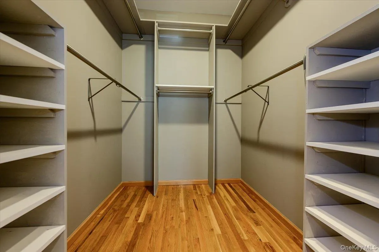
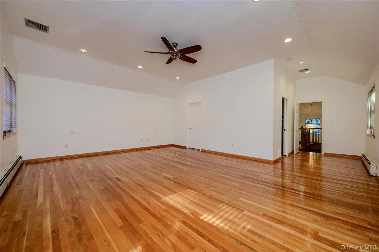
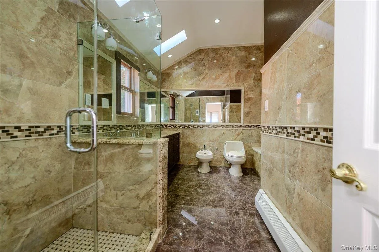
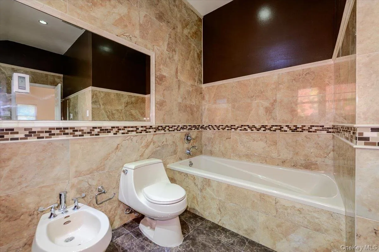
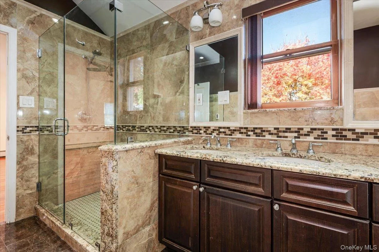
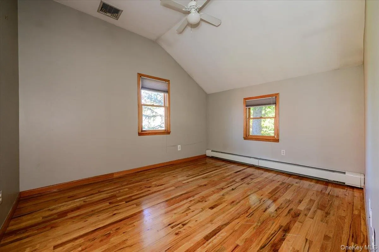
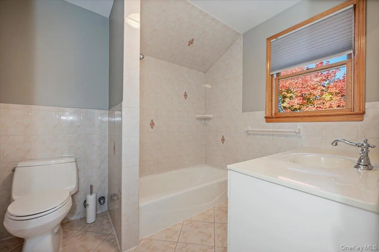
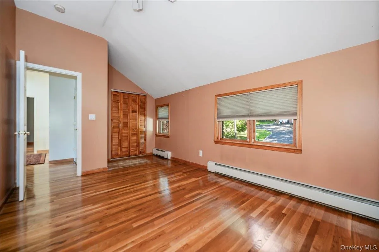
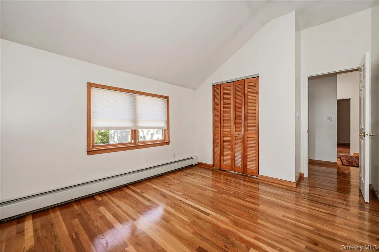
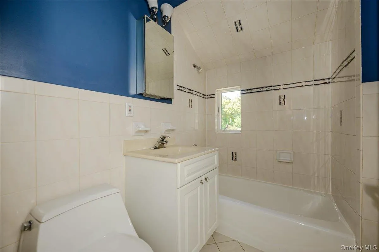
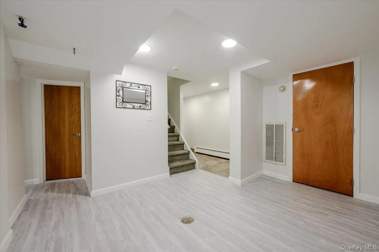
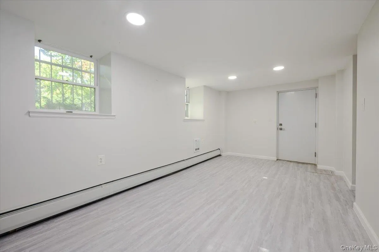
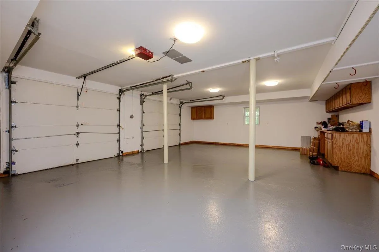
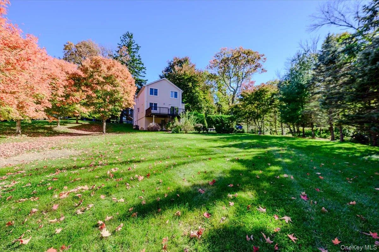
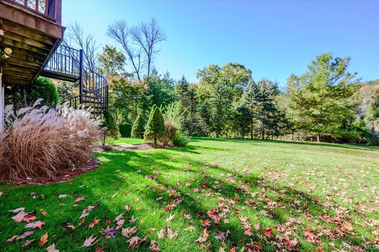
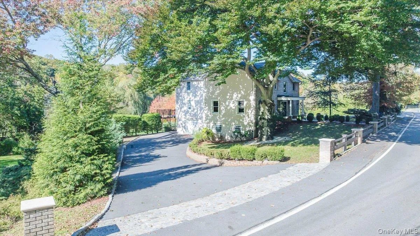
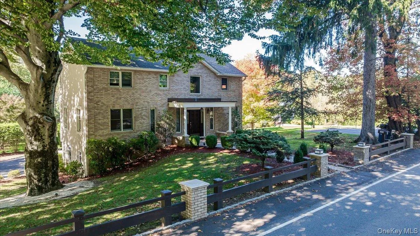
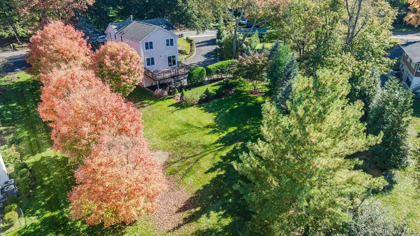
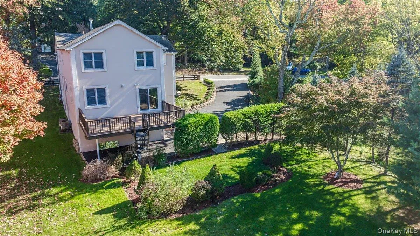
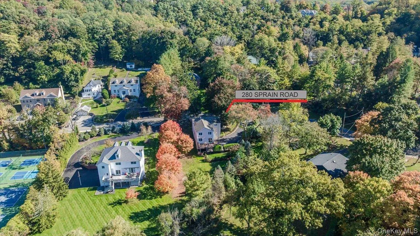
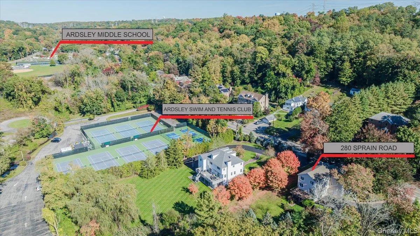
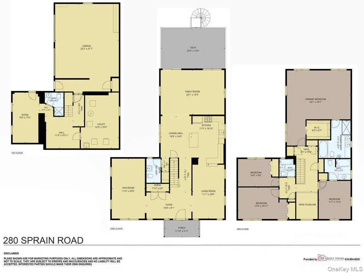
Your next chapter begins in this beautifully updated four-bedroom modern Colonial, where timeless style meets everyday functionality. Nestled on a tree-lined street, this home features an inviting open floor plan ideal for everyday living and entertaining. The main level offers a sun-filled family room that flows into an updated kitchen with stainless steel appliances, a central island and space for casual dining. The kitchen opens to the formal dining area for easy entertaining, while a separate den offers a welcoming retreat. The second floor offers four generously sized bedrooms and three full bathrooms, including a beautifully appointed primary bath with spa-inspired finishes and skylights. A second bedroom features its own en suite bath, while a separate full hall bath adds everyday convenience. The basement includes a laundry area and a versatile bonus room suited for a home office, gym or additional living space. A spacious two-car garage features built-in cabinetry for convenient storage. Outside, enjoy a large deck overlooking a private yard framed by mature trees, perfect for entertaining or relaxing. Enjoy a convenient location within walking distance of Ardsley Middle School and the Ardsley Swim & Tennis Club, with Saint Andrew’s Golf Club nearby and easy access to train stations and major highways. Schedule a private showing to experience the distinctive charm and thoughtful details that make this home an exceptional place to call your own.
- Heating System:
- Natural Gas, Baseboard
- Cooling System:
- Central Air
- Basement:
- Finished, Full, See Remarks, Storage Space
- Appliances:
- Dishwasher, Oven, Refrigerator, Microwave, Stainless Steel Appliance(s), Dryer, Washer, Range, Energy Star Qualified Appliances, Gas Water Heater, Exhaust Fan, Gas Range, Gas Oven
- Garage Spaces:
- 2
- Interior Features:
- Entrance Foyer, Granite Counters, Open Kitchen, Open Floorplan, High Ceilings, Cathedral Ceiling(s), Pantry, Storage, Walk-in Closet(s), Double Vanity, Kitchen Island, Bidet, Formal Dining, First Floor Bedroom, Marble Counters, Ceiling Fan(s), Chandelier, Built-in Features, Recessed Lighting, Crown Molding, Natural Woodwork
- Laundry Features:
- In Basement, Gas Dryer Hookup, Laundry Room, Washer Hookup
- Parking Features:
- Driveway, Private
- Sewer:
- Public Sewer
- Utilities:
- Trash Collection Public, Natural Gas Connected, Cable Connected, Water Connected, Electricity Connected, Sewer Connected, Phone Connected
- City:
- Greenburgh
- State:
- NY
- Street:
- Sprain
- Street Number:
- 280
- Street Suffix:
- Road
- Postal Code:
- 10583
- Floor Number:
- 0
- Longitude:
- W74° 9' 36.2''
- Latitude:
- N40° 59' 55.6''
- PostalCity:
- Scarsdale
- Architectural Style:
- Colonial
- Construction Materials:
- Brick, Frame, Energy Star, Block, Fiberglass Insulation, Stucco, Foam Insulation
- Elementary School:
- Concord Road Elementary School
- High School:
- Ardsley High School
- Agent MlsId:
- 50430
- MiddleOrJunior School:
- Ardsley Middle School
- PhotosCount:
- 35
- Special Listing Conditions:
- No
- Tax Annual Amount:
- $35,158
- Water Source:
- Public
- Office MlsId:
- EXRLPR
Residential - MLS# 1064799
280 Sprain Road, Greenburgh, NY
- Property Type :
- Residential
- Property SubType :
- Single Family Residence
- Listing Type :
- For Rent
- Listing ID :
- 1064799
- Price :
- $1,599,000
- Rooms :
- 11
- Bedrooms :
- 4
- Bathrooms :
- 4
- Bathrooms Total :
- 4
- Square Footage :
- 3,950 Sqft
- Lot Area :
- 0.51 Acre
- Year Built :
- 2000
- Status :
- Active
- Listing Agent :
- John Pilla III
- Listing Office :
- EXIT Realty Private Client




