
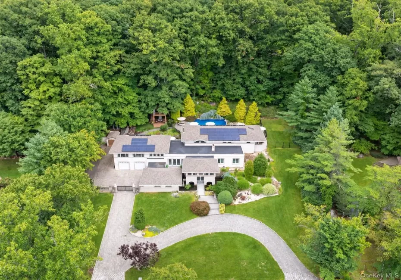
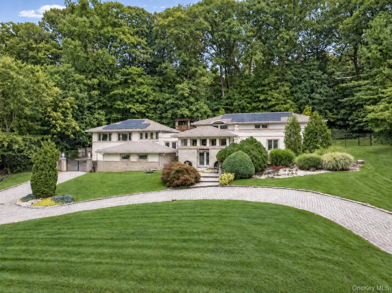

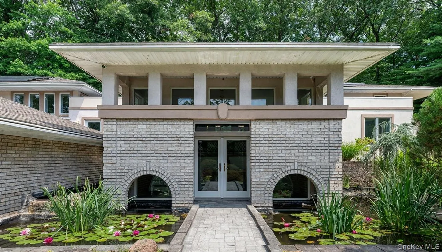
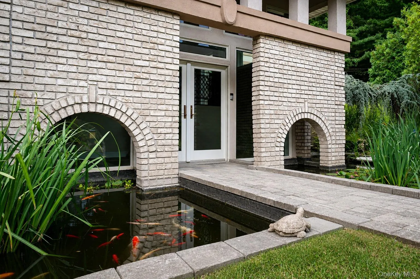
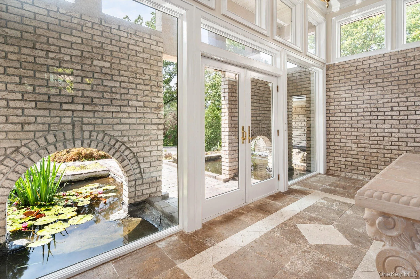
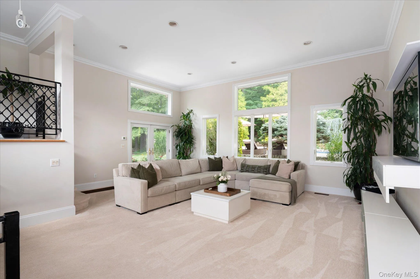
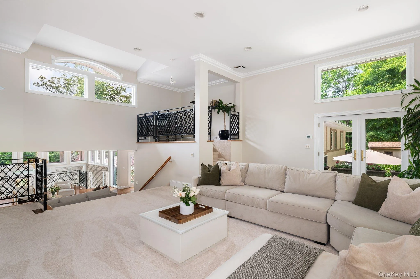
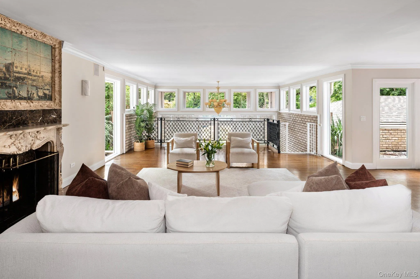
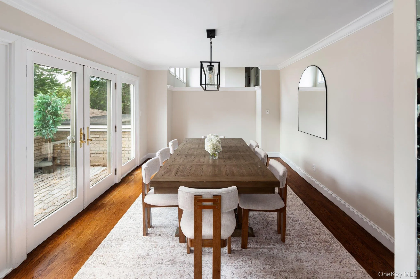
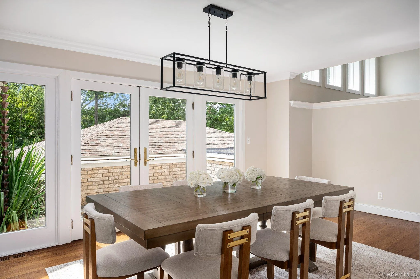
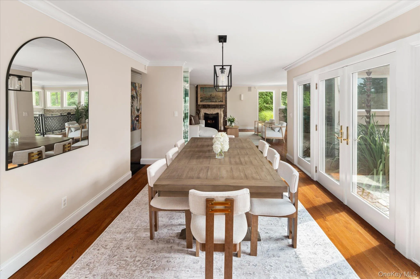
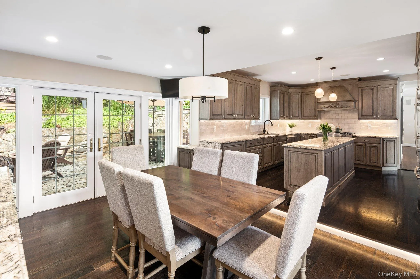
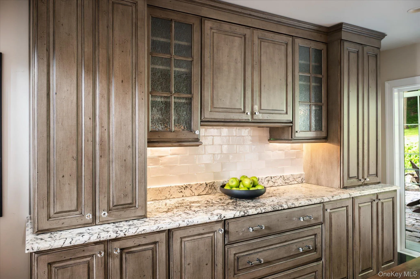
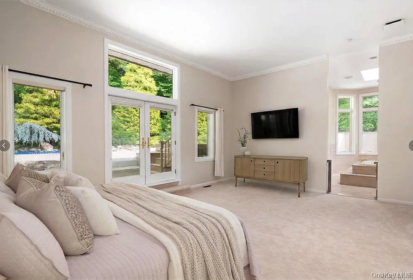
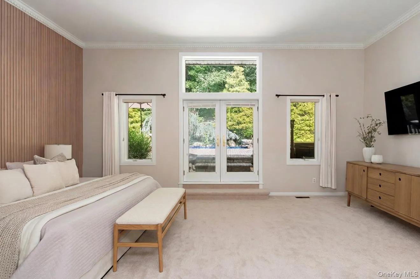

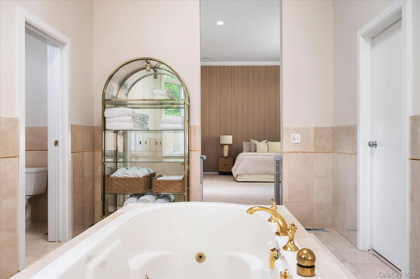
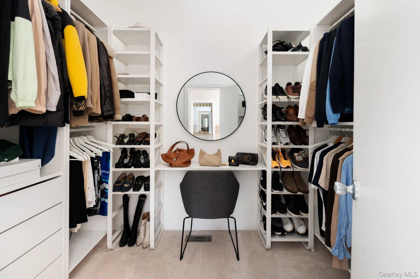
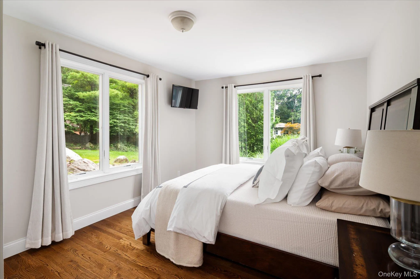
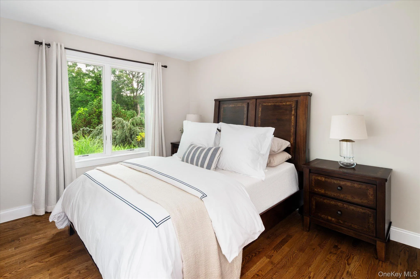
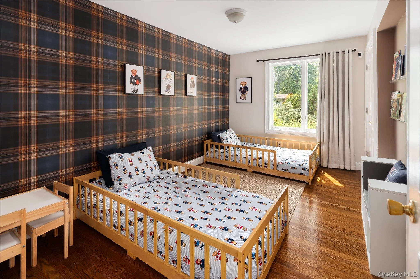
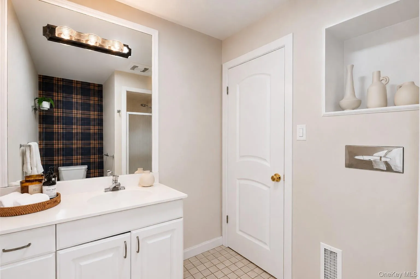
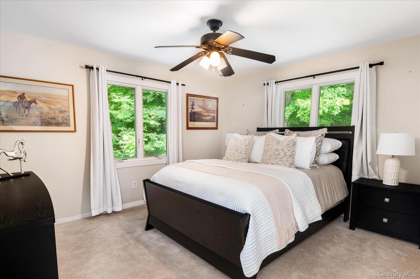
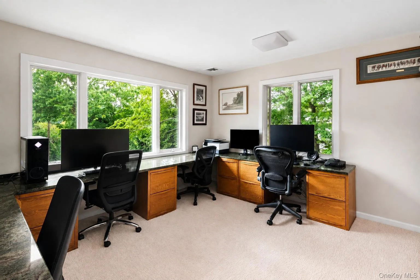
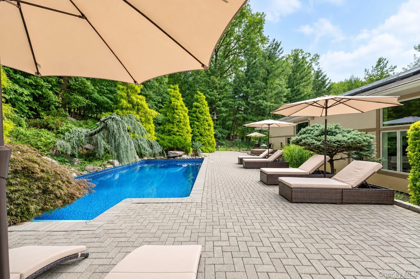
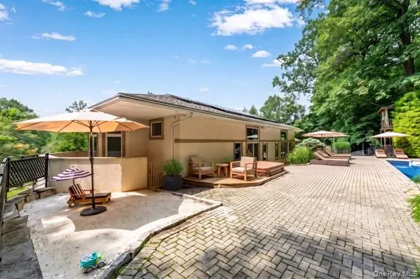
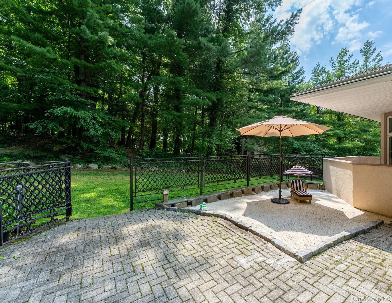
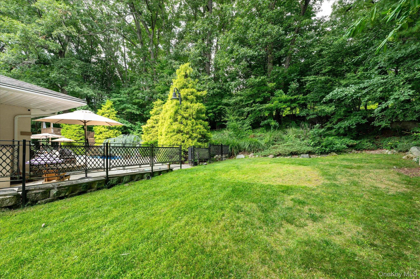
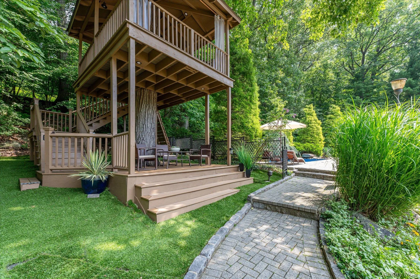
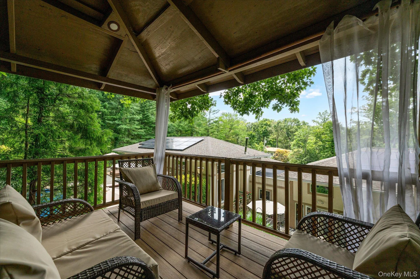
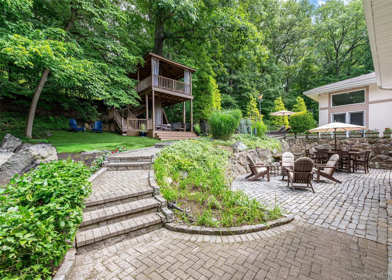
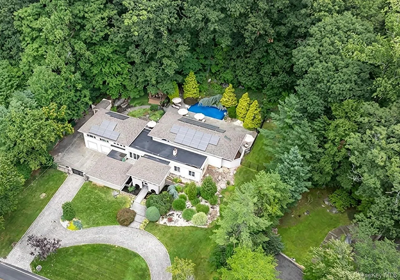
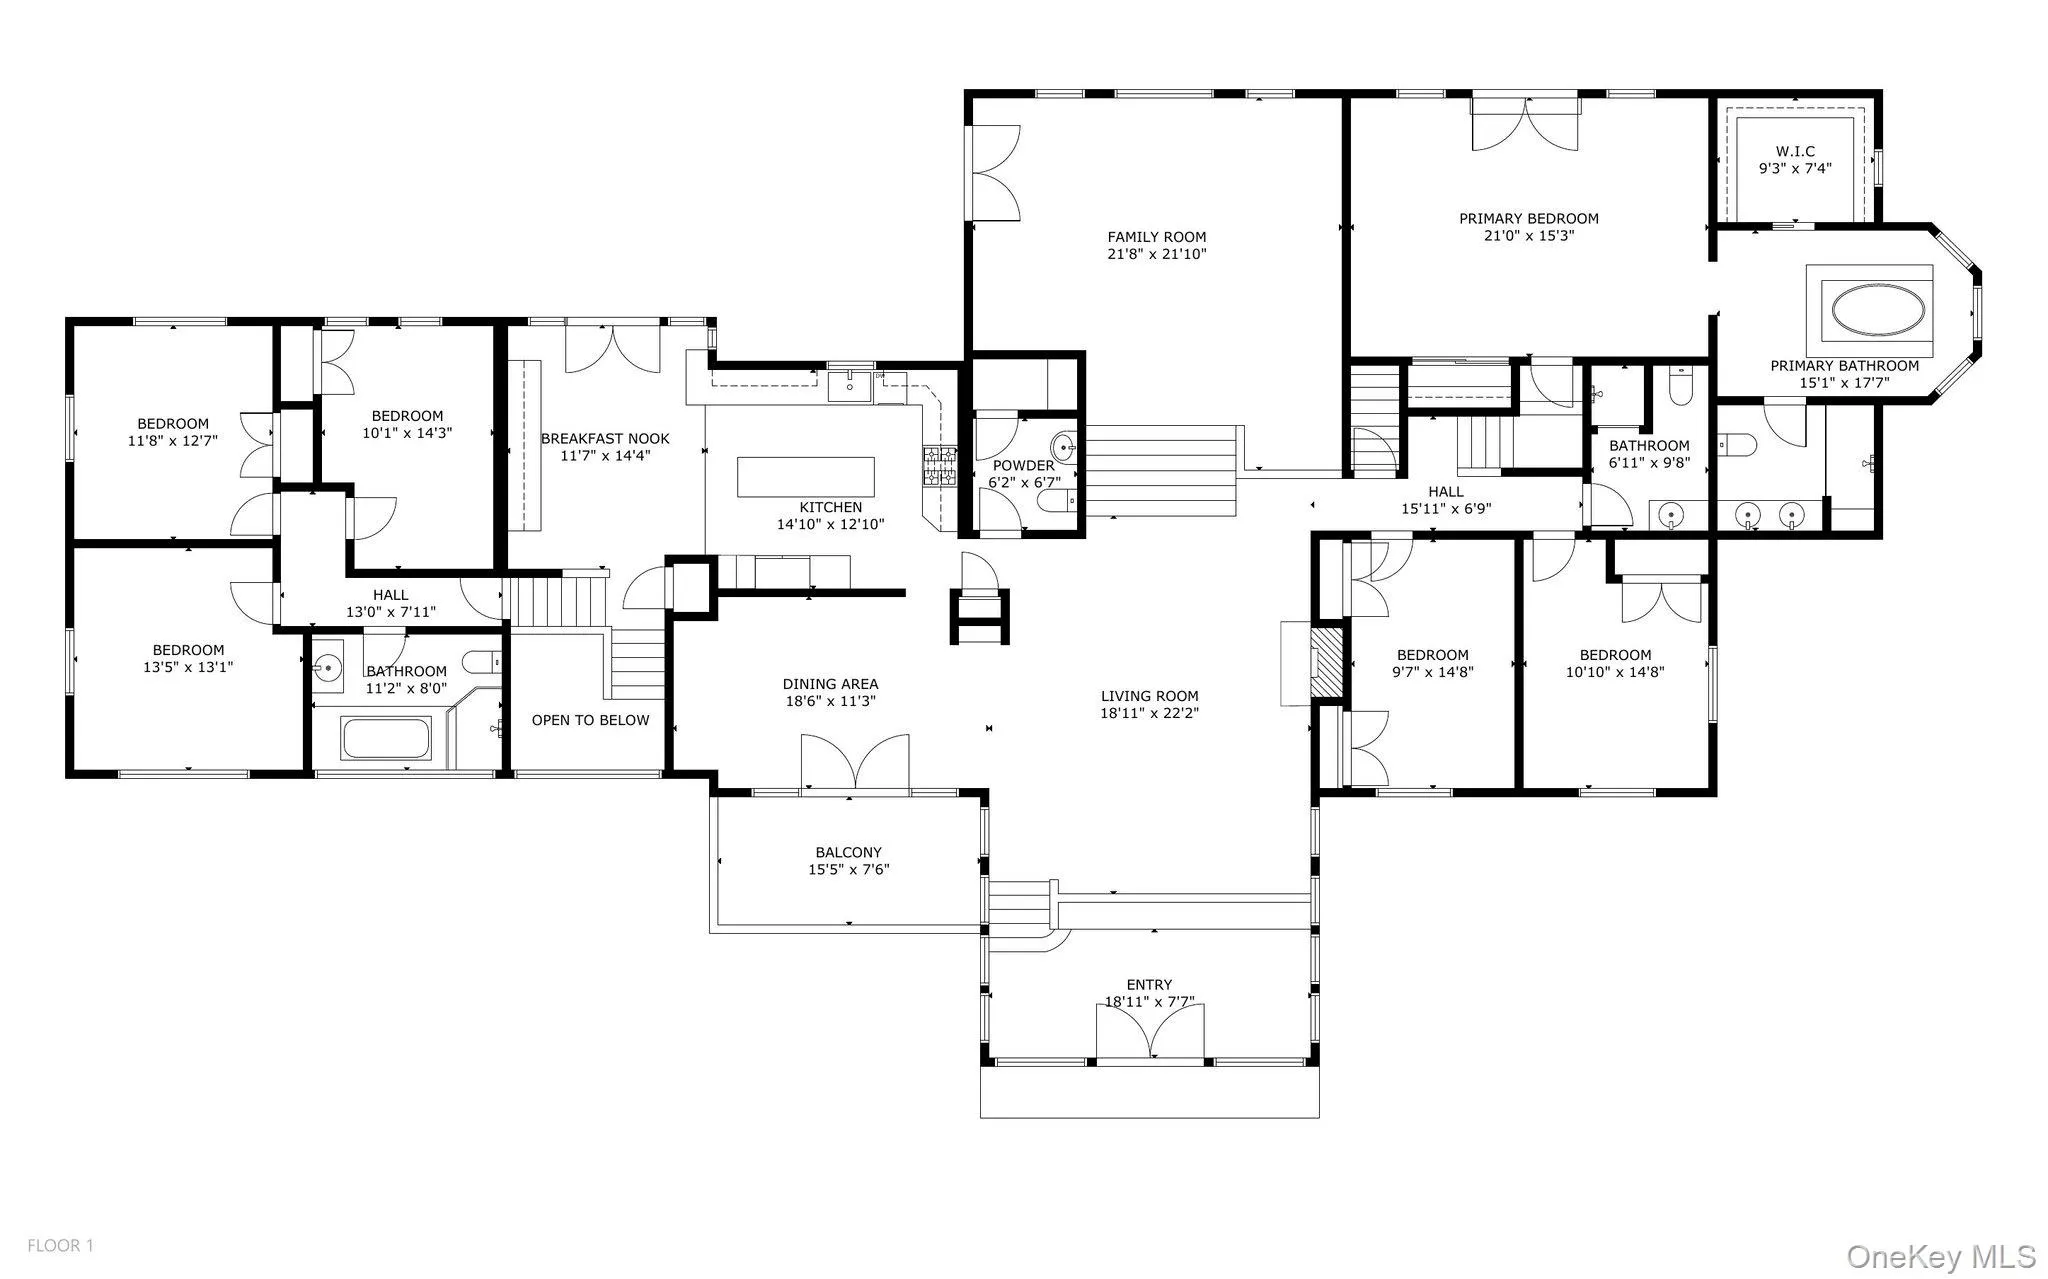
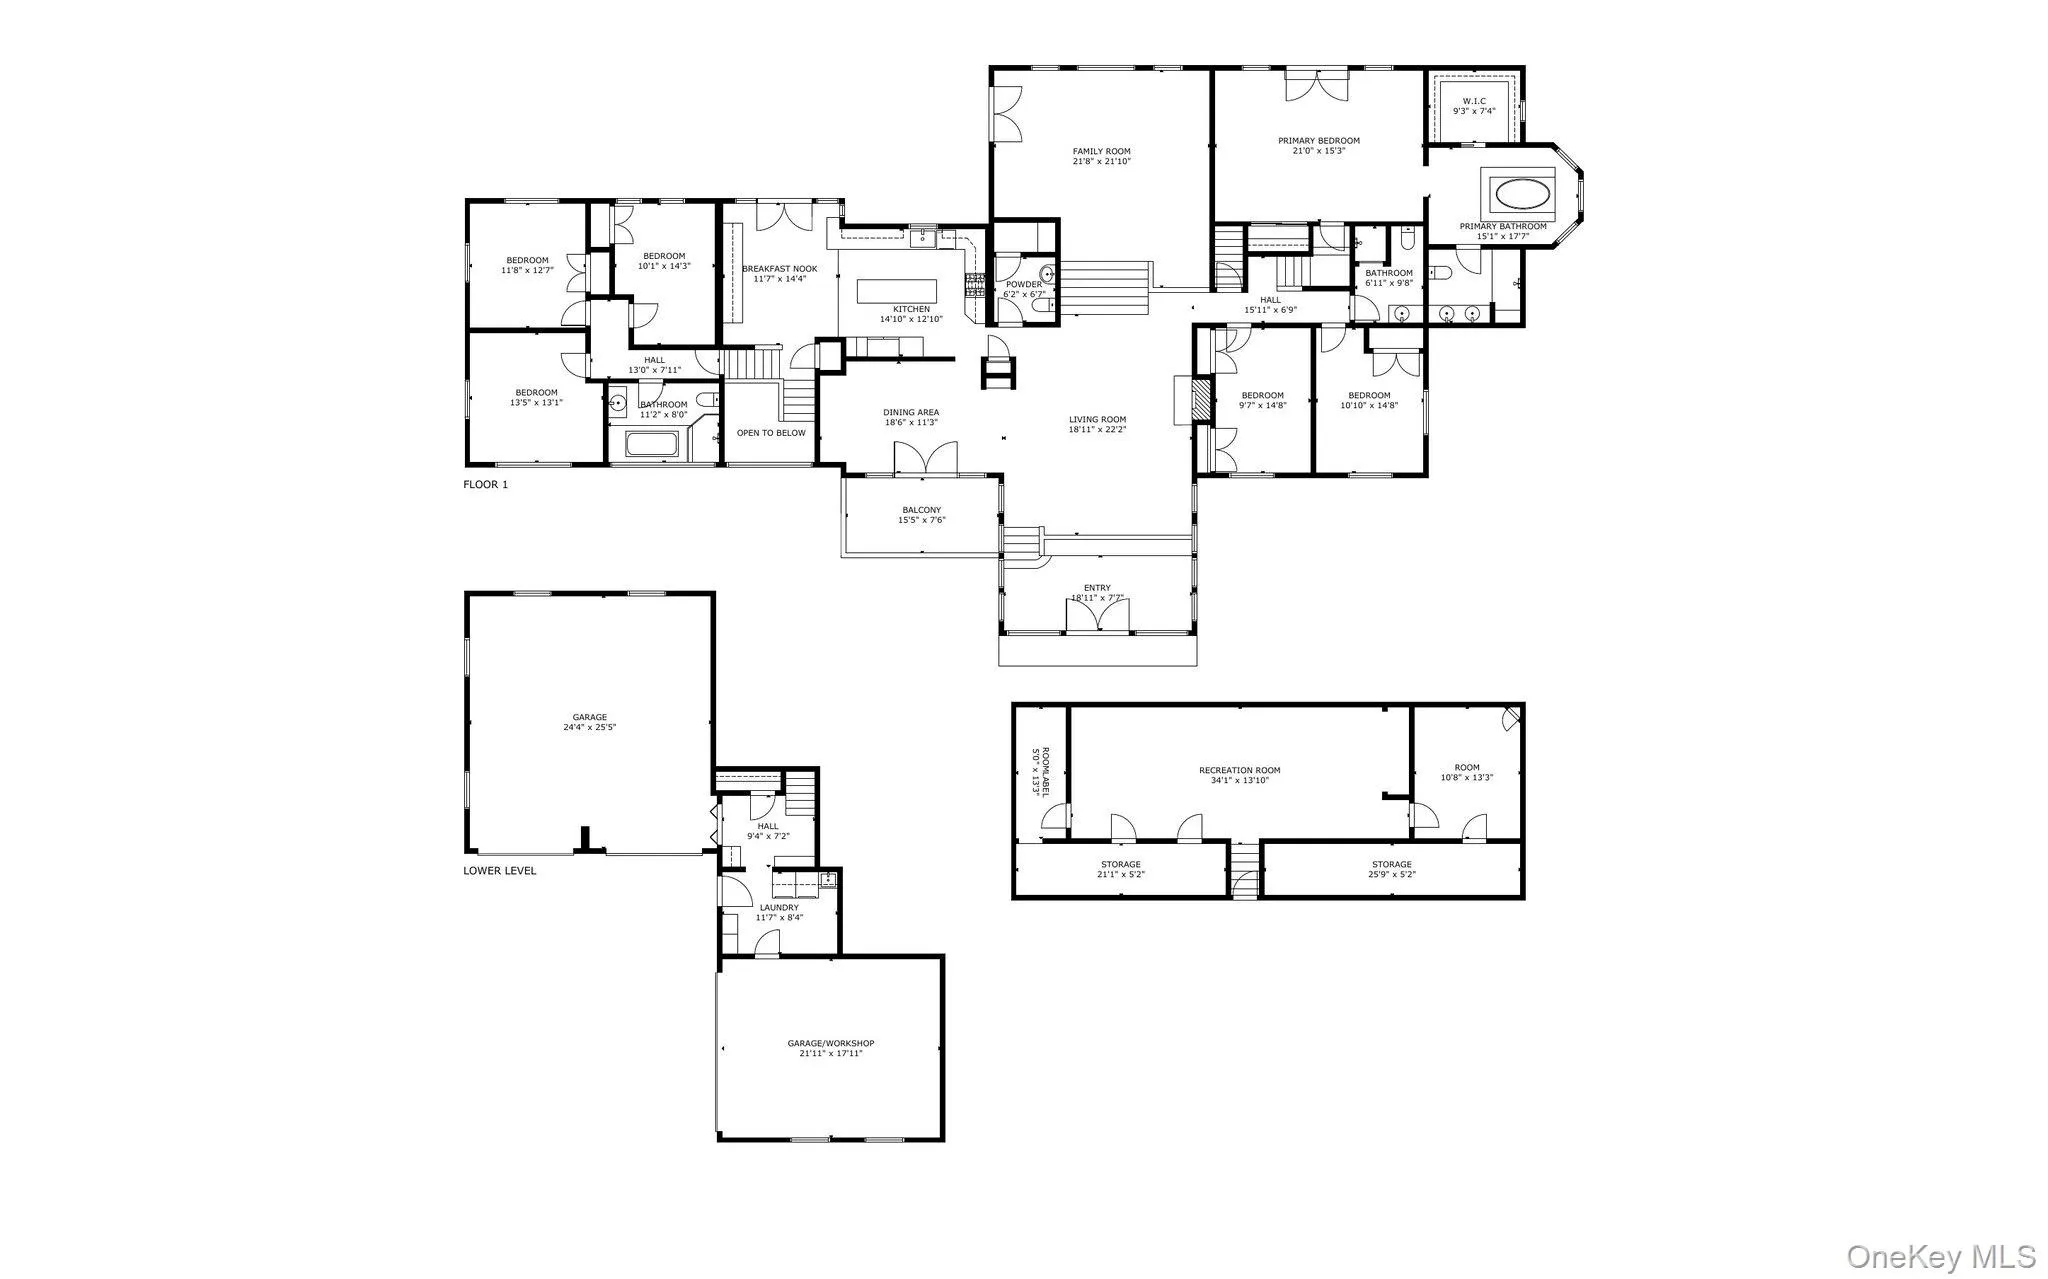
A rare offering in the coveted Edgemont School District, this 5,500-square-foot home offers a private resort-style oasis on a meticulously landscaped, park-like acre. Expanded in 1995 with inspiration from Frank Lloyd Wright, the home combines distinctive architectural charm with a versatile layout for everyday living and entertaining. A sweeping circular driveway leads to the grand entrance, framed by tranquil koi ponds that create a striking welcome!
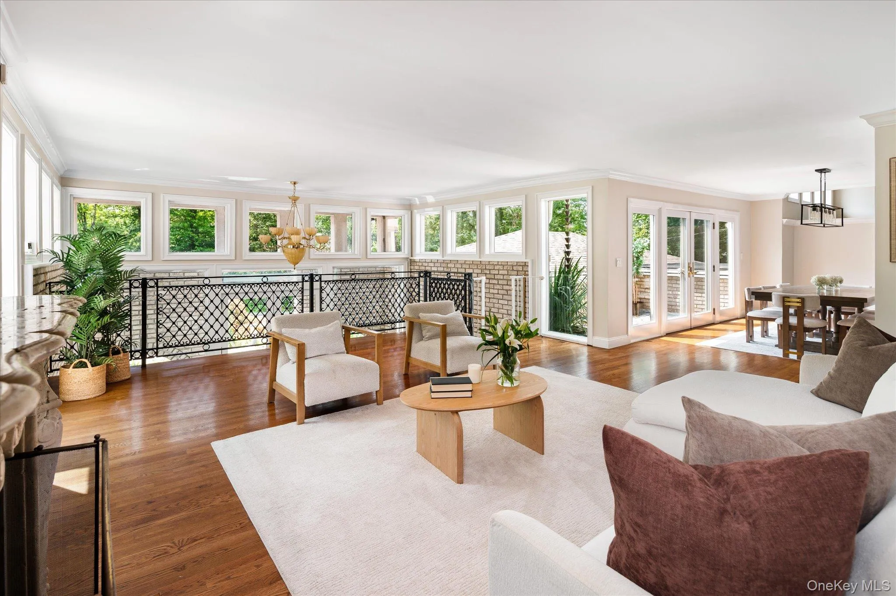
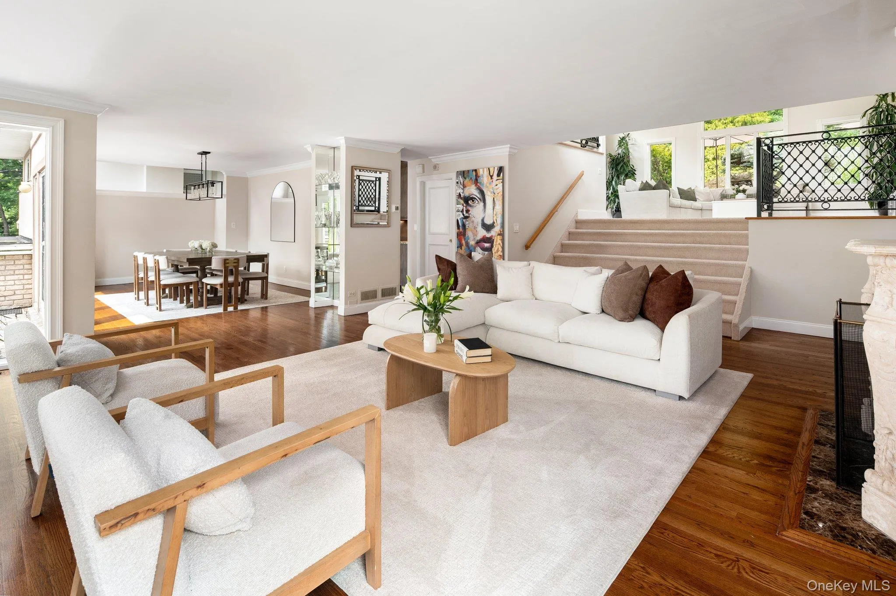
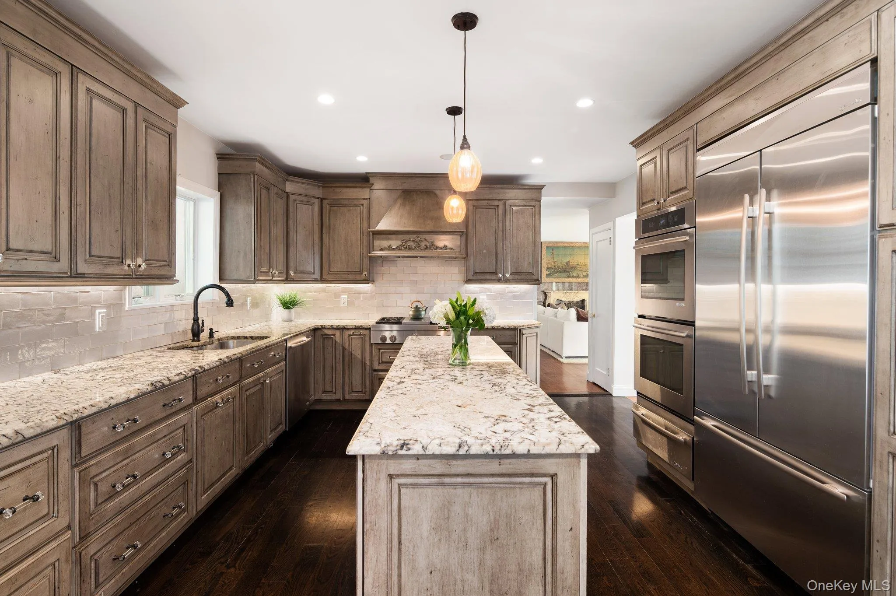
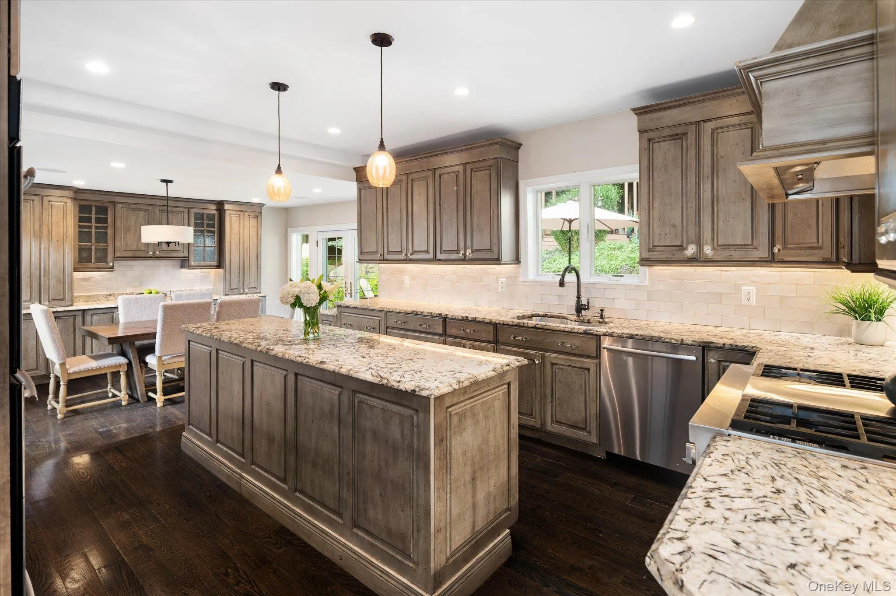
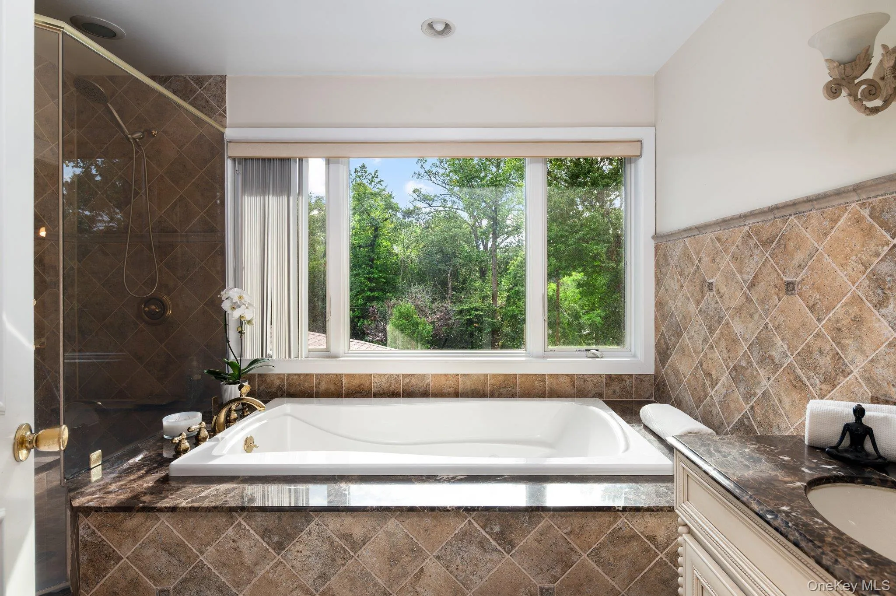
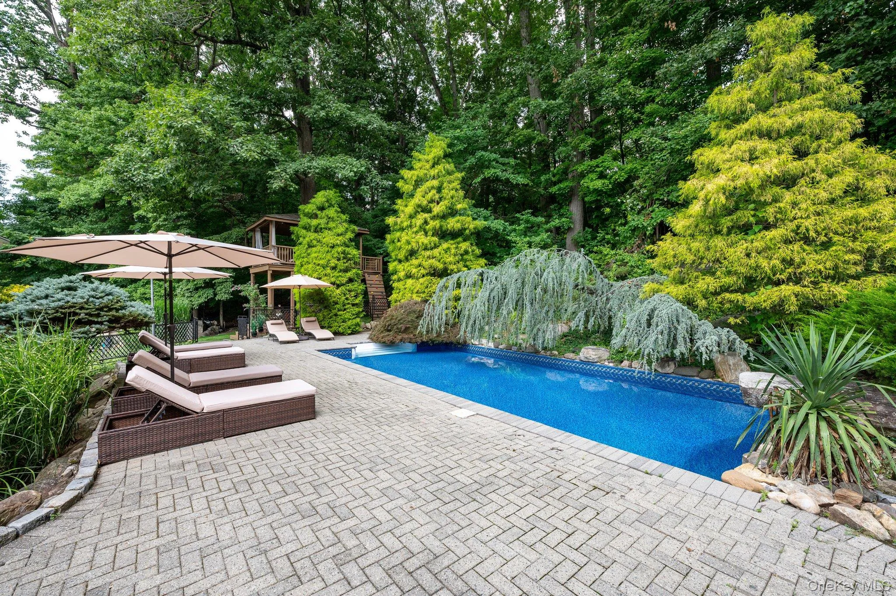
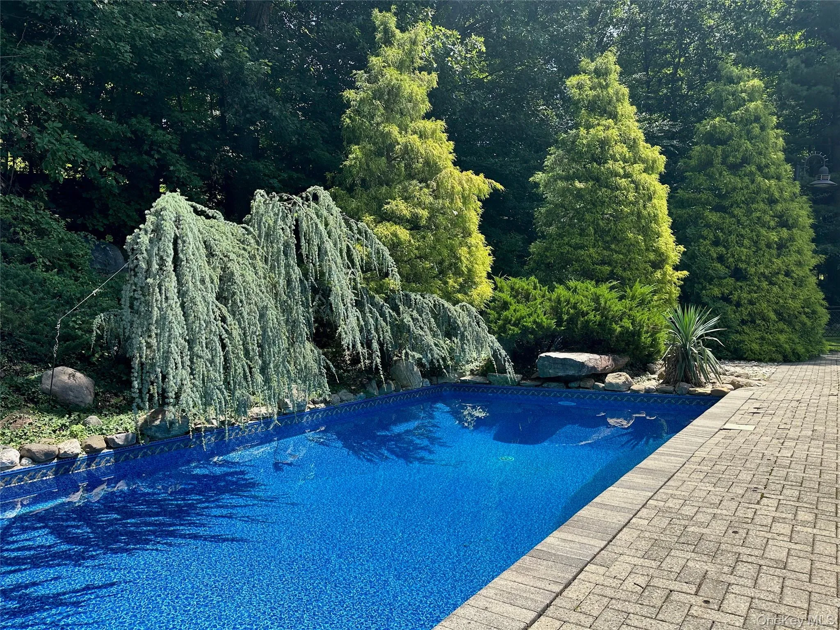
Inviting interiors connect seamlessly to a fully fenced backyard designed for relaxation, play, and entertaining. An elegant living room with a fireplace, a family room with soaring ceilings, and a formal dining room offer generous gathering spaces, while the chef’s kitchen features premium JennAir appliances and French doors to the patio. Enjoy an in-ground pool, multiple patios, a man-made beach, an expansive lawn, and a custom treehouse with an elevated viewing deck. French doors from the kitchen, family room, and primary suite make indoor-outdoor living effortless. The primary suite with an ensuite bath features dramatic ceiling heights, creating a serene, luxurious retreat with direct access to the patio and pool. A flexible floor plan accommodates multigenerational living, an au pair or in-law arrangement, guests, or private work-from-home spaces.
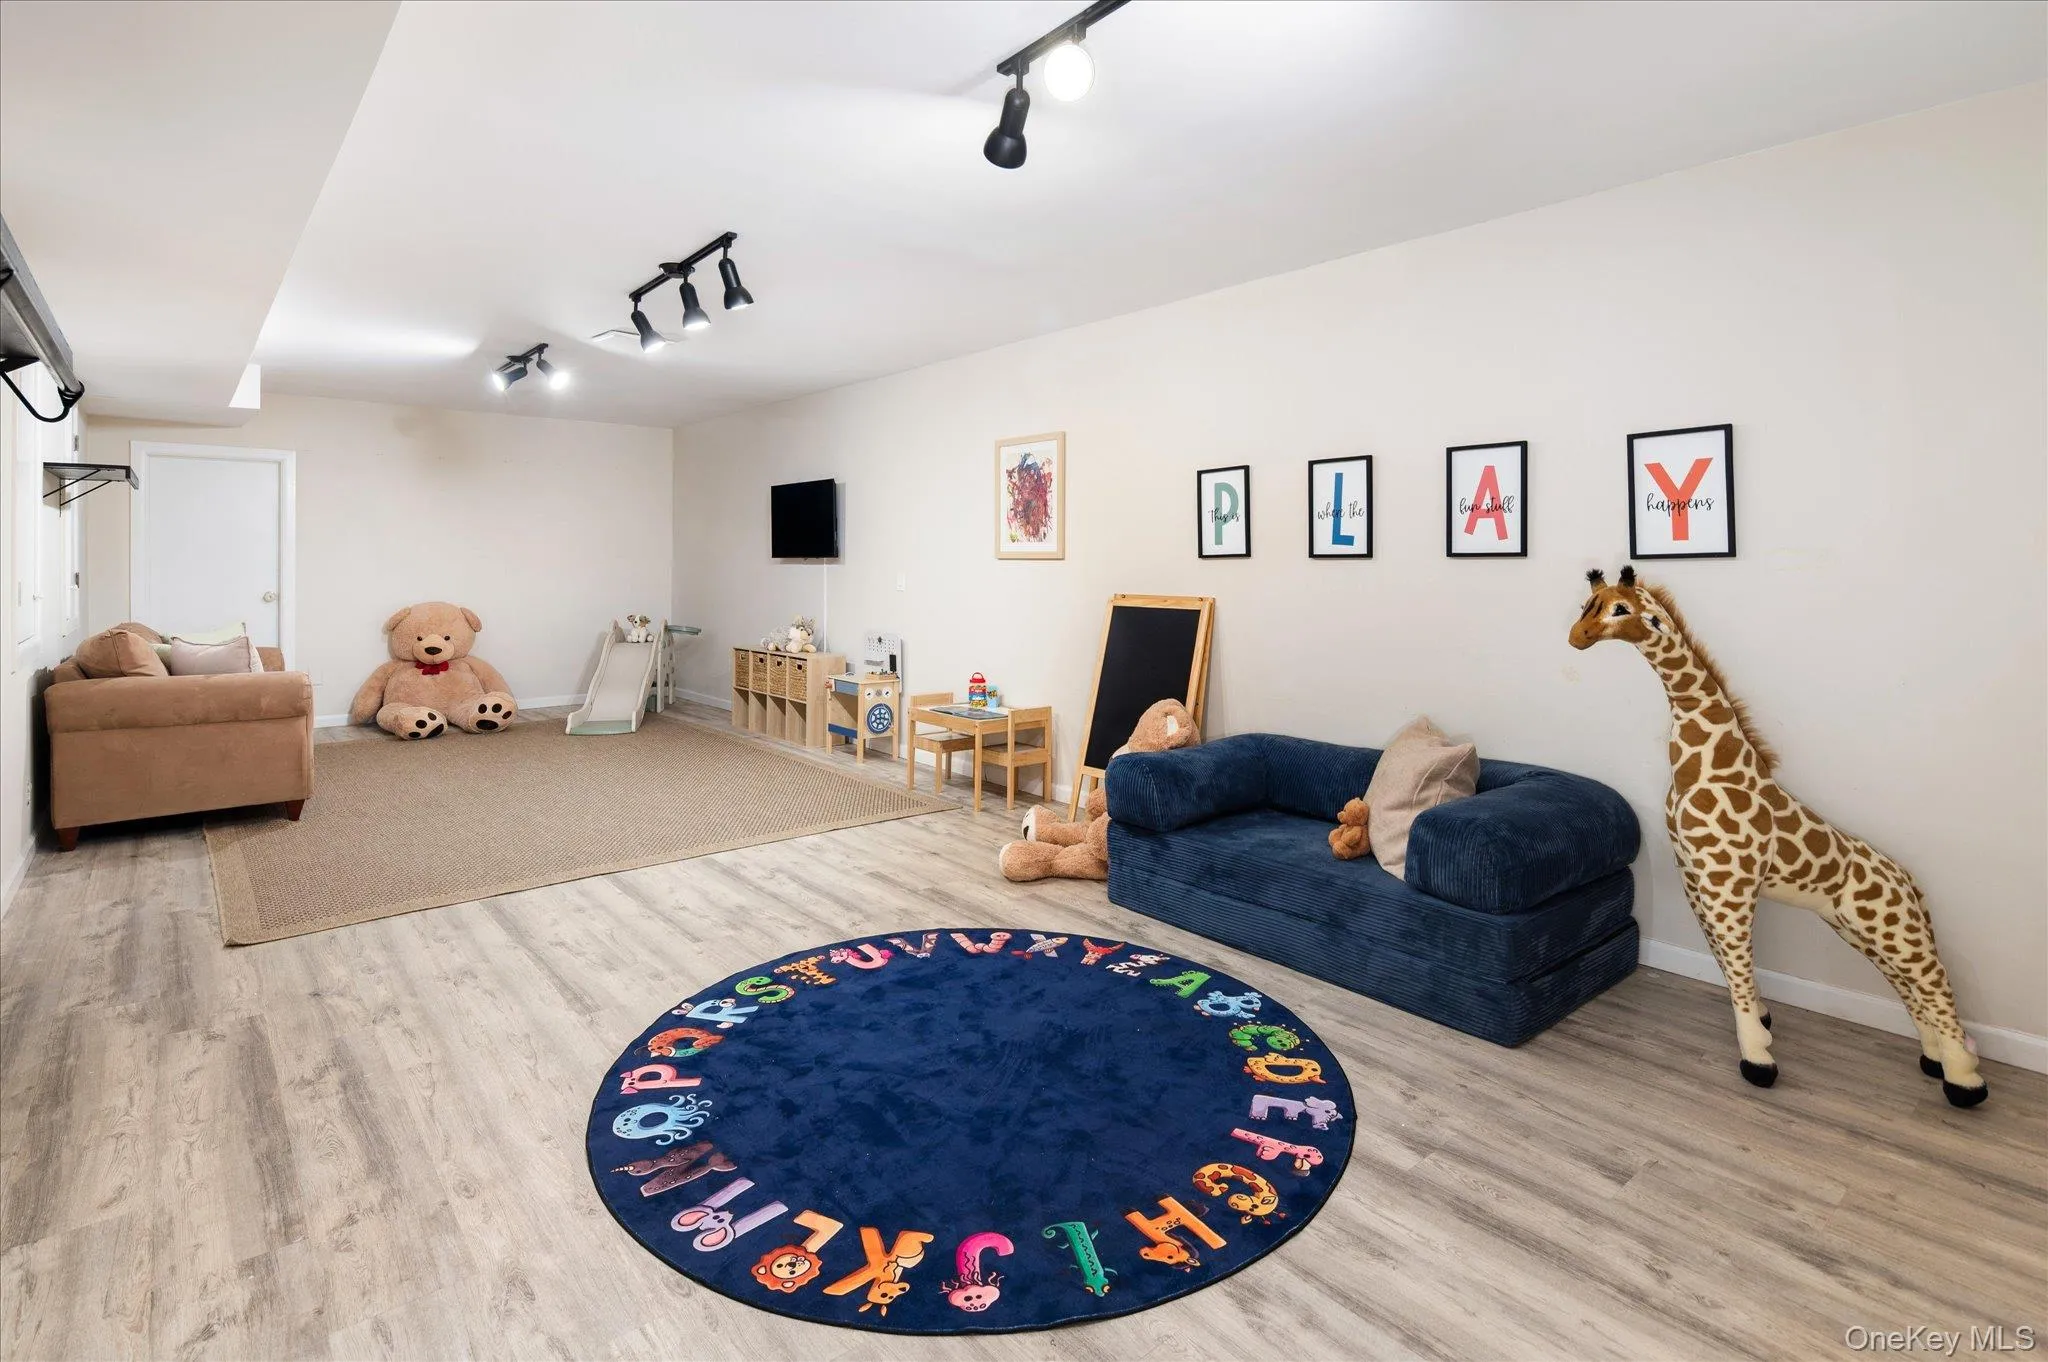
Additional highlights include a playroom, an oversized garage and additional garage/storage space designed to accommodate up to four vehicles, a private gated courtyard, and abundant guest parking. Fully owned solar panels are included with the home at no additional cost, providing ongoing electricity savings.
The convenient location is a commuter’s delight, with easy access to Manhattan by train (30 mins), car, or bus, as well as shopping, restaurants, and the charm of nearby Scarsdale Village.
- Heating System:
- Forced Air
- Cooling System:
- Central Air
- Basement:
- Partially Finished, Partial
- Swimming Pool:
- In Ground
- Appliances:
- Dishwasher, Refrigerator, Stainless Steel Appliance(s), Gas Cooktop
- Fireplaces Total:
- 1
- Flooring:
- Hardwood, Carpet, Tile
- Garage Spaces:
- 4
- Interior Features:
- Entrance Foyer, Granite Counters, Open Floorplan, Walk-in Closet(s), Chefs Kitchen, Double Vanity, Kitchen Island, Formal Dining, First Floor Bedroom, In-law Floorplan, Ceiling Fan(s), Chandelier, First Floor Full Bath
- Parking Features:
- Driveway, Garage, Attached
- Sewer:
- Public Sewer
- Utilities:
- Trash Collection Public
- City:
- Greenburgh
- State:
- NY
- Street:
- Sprain Valley
- Street Number:
- 46
- Street Suffix:
- Road
- Postal Code:
- 10583
- Floor Number:
- 0
- Longitude:
- W74° 9' 57.5''
- Latitude:
- N40° 59' 34.2''
- PostalCity:
- Scarsdale
- Architectural Style:
- Contemporary, Raised Ranch, Ranch
- Elementary School:
- Greenville
- High School:
- Edgemont Junior-Senior High School
- Agent MlsId:
- 49157
- MiddleOrJunior School:
- Edgemont Junior-Senior High School
- PhotosCount:
- 43
- Special Listing Conditions:
- No
- Tax Annual Amount:
- $48,578
- Water Source:
- Public
- Office MlsId:
- COMPNY05
Residential - MLS# 1057736
46 Sprain Valley Road, Greenburgh, NY
- Property Type :
- Residential
- Property SubType :
- Single Family Residence
- Listing Type :
- For Rent
- Listing ID :
- 1057736
- Price :
- $2,395,000
- Rooms :
- 10
- Bedrooms :
- 6
- Bathrooms :
- 3
- Half Bathrooms :
- 1
- Bathrooms Total :
- 4
- Square Footage :
- 5,500 Sqft
- Lot Area :
- 0.99 Acre
- Year Built :
- 1947
- Status :
- Active
- Listing Agent :
- Kathleen E. Usherwood
- Listing Office :
- Compass Greater NY, LLC




